249 properties for sale in Iowa Colony village

13814 Lago Vista Dr, Iowa Colony, TX 77583
View photo
House · for sale
USD 326,000
USD 149/sq.ft
Updated
13814 Lago Vista Dr, Iowa Colony, TX 77583
Iowa Colony village
· 2,174 sq.ft · 4 Bedrooms · 2 Baths · House
· Equipped kitchen · Parking
Iowa Colony village · 2,174 sq.ft · 4 Bedrooms · 2 Baths · House · Equipped kitchen · Parking
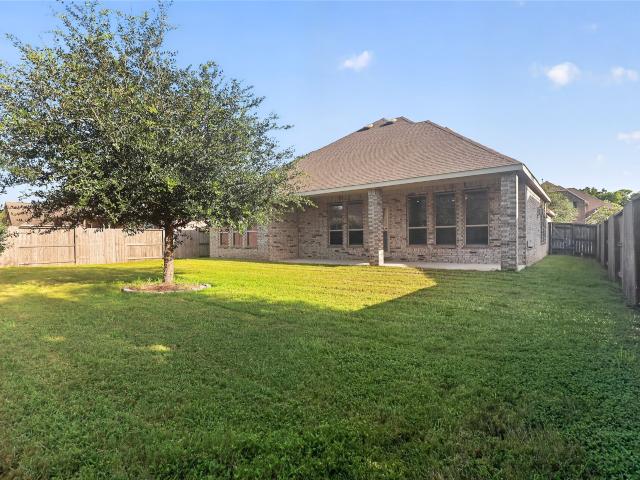
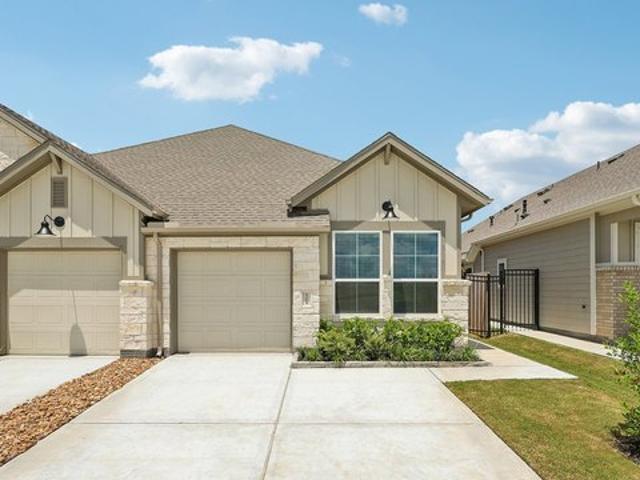
MLS# 98530-. Built by Imagination Homes. Imagination Homes proudly presents The Imagery floorplan. Single-family TWO Story in Creek Haven (2026 build) with 4 bedrooms, 3 baths (2 full, 1 half) and 2-car garage. Primary bedroom on the first floor with en-suite bath and walk-in closet. Open kitchen with island (no cooktop) and pantry opens to the family room. Floors: vinyl plank and carpet. Home prewired for alarm. Heating and cooling: central electric and central gas. Foundation: slab on builder
USD 326,000
2923 Copper Falls Drive
View photo
House · for sale
USD 339,990
USD 171/sq.ft
2923 Copper Falls Drive
Iowa Colony village
· 1,981 sq.ft · 3 Bedrooms · 2 Baths · House
· Equipped kitchen
Iowa Colony village · 1,981 sq.ft · 3 Bedrooms · 2 Baths · House · Equipped kitchen
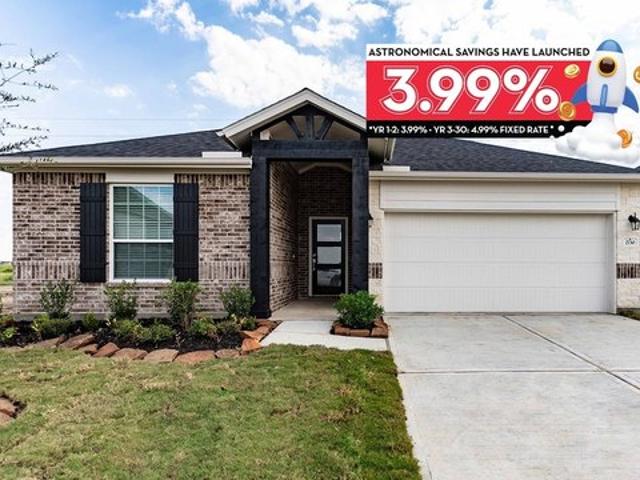
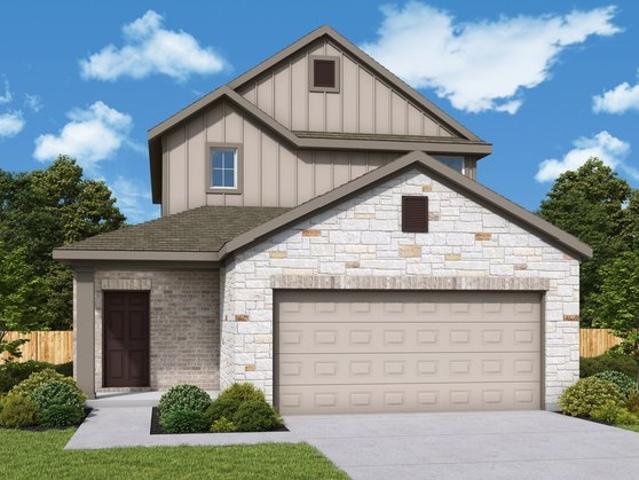
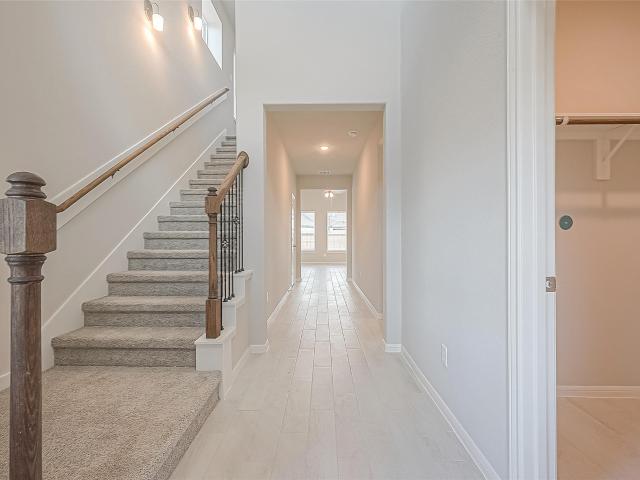
Home is move-in ready! This exquisite two-story home, spanning 1,988 square feet, is a masterful blend of luxury and comfort. The inviting exterior features elegant architectural details and lush landscaping. Upon entering, you're greeted by a foyer leading to an expansive family room, bathed in natural light and accentuated by high ceilings. The kitchen flows seamlessly into the dining room, perfect for entertaining. Three spacious bedrooms, each designed for tranquility, offer ample closet space and are thoughtfully positioned for privacy. The Large Primary Bedroom is designed for maximum relaxation including a luxury bathroom with dual sinks and a walk-in closet. A versatile game room provides space for leisure and entertainment, while a well-appointed utility room adds convenience to everyday living. Each detail has been meticulously curated to create a harmonious living environment, embodying sophistication and modern charm. Model is 13319 Glacier View Lane, Iowa Colony, TX 77583
USD 339,990
3626 Pasteur Lane
View photo
House · for sale
USD 364,900
USD 158/sq.ft
3626 Pasteur Lane
Iowa Colony village
· 2,303 sq.ft · 4 Bedrooms · 2 Baths · House
· Patio · Garden · Equipped kitchen · Parking
Iowa Colony village · 2,303 sq.ft · 4 Bedrooms · 2 Baths · House · Patio · Garden · Equipped kitchen · Parking
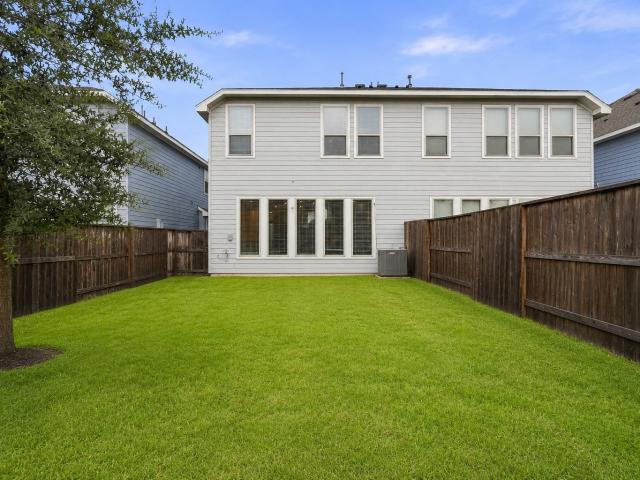
Modern single-story home located in the master-planned community of Meridiana. Built in 2019, this residence features 4 bedrooms, 2.5 bathrooms, and approximately 2,305 square feet of thoughtfully designed living space. The interior boasts a welcoming foyer with tile accents, light-toned LVP flooring, high ceilings, and a spacious living room. The island kitchen includes white cabinetry, granite countertops, and stainless steel appliances. The primary suite is a private retreat on the first floor with an attached bathroom featuring dual vanities, a glass-enclosed shower, and a large tub. Exterior features include an attached two-car garage, a covered back patio, a fully fenced backyard, and a built-in sprinkler system. Residents enjoy access to community pools, parks, fitness centers, and top-rated onsite Alvin ISD schools
USD 364,900
2730 Ruby Laurel Dr, Iowa Colony, TX 77583
View photo
House · for sale
USD 362,071
USD 180/sq.ft
Updated
2730 Ruby Laurel Dr, Iowa Colony, TX 77583
Iowa Colony village
· 2,002 sq.ft · 3 Bedrooms · 2 Baths · House
· Equipped kitchen · Parking
Iowa Colony village · 2,002 sq.ft · 3 Bedrooms · 2 Baths · House · Equipped kitchen · Parking
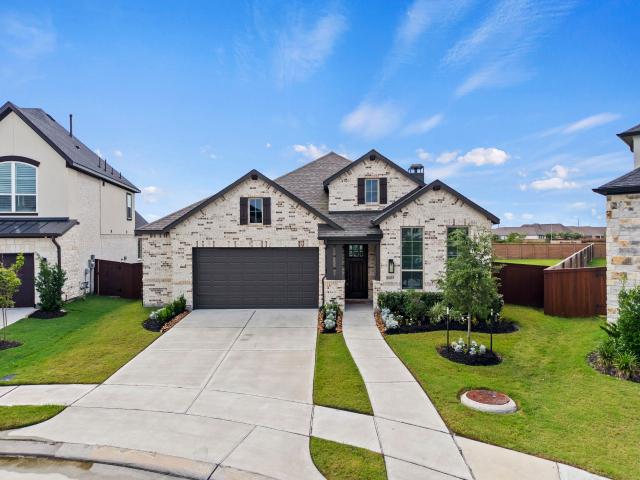
Boasting with space, the Creede plan is a highly sought-after one-story home with space for the whole family to enjoy. This three-bedroom, two-bathroom home is the perfect layout for most any lifestyle, no matter what stage of life you are in. Entering the home, you will find the long foyer leading to the second and third bedrooms, with the full secondary bathroom residing in the middle. Across the foyer lies the entry to your two-car garage. If you are yearning for more space to park a third car, or simply to store necessary items, decide to tack on an extra half-car or one-car garage! Proceed further down the hall where you will discover your walk-in utility room along with a secluded study room where you can work from home peacefully or choose to transform it into a fourth bedroom, if you are needing the extra space. Finally, at the back of the home, you are met with your combined living space. The open kitchen comes equipped with granite countertops, ample counter space, industry-l
USD 362,071
4215 Champlain Way
View photo
Townhouse · for sale
USD 294,990
USD 157/sq.ft
4215 Champlain Way
Iowa Colony village
· 1,873 sq.ft · 3 Bedrooms · 2 Baths · Townhouse
· Patio · Garden · Equipped kitchen · Parking
Iowa Colony village · 1,873 sq.ft · 3 Bedrooms · 2 Baths · Townhouse · Patio · Garden · Equipped kitchen · Parking
Welcome to 4215 Champlain Way in Meridiana! This 3-bedroom, 2.5-bath townhome offers approximately 1,906 square feet with a spacious two-story layout and attached 2-car garage. The first floor features an open kitchen with granite countertops, stainless steel appliances, modern cabinetry and under-cabinet lighting, flowing into the family and dining areas. Upstairs, the primary suite includes a private bath and generous closet, along with two additional bedrooms, a full bath and a versatile loft/game room. Step outside to a fenced backyard with a large patio and plenty of green space. Located in the master-planned Meridiana community with convenient access to neighborhood amenities, schools and major Houston-area destinations. Move-in ready and ready for its next owner!
USD 294,990
10319 Bison Drive
View photo
House · for sale
USD 495,000
USD 196/sq.ft
10319 Bison Drive
Iowa Colony village
· 2,519 sq.ft · 4 Bedrooms · 3 Baths · House
· Patio · Garden · Office room · Parking · Fireplace · Equipped kitchen · Swimming pool
Iowa Colony village · 2,519 sq.ft · 4 Bedrooms · 3 Baths · House · Patio · Garden · Office room · Parking · Fireplace · Equipped kitchen · Swimming pool
2023 highland home in immaculate condition, like new. Oversized back yard, no back neighbors, gated section in meridiana, 2.5 car garage, double ovens, custom fireplace, media room, office. Enjoy the covered patio with plenty of space to add a pool, outdoor kitchen, play area—or all three—while enjoying the added privacy. The open-concept design showcases stylish upgraded flooring and custom kitchen finishes. Located in an award-winning master-planned community, you'll enjoy resort-style pools, a fitness center, pickleball and tennis courts, parks, and scenic walking trails—all just moments from your doorstep. Combining modern upgrades, functional living spaces, exceptional privacy, and an incredible outdoor setting, this home truly offers the lifestyle you've been searching for
USD 495,000
10122 Crescendo Way
View photo
Townhouse · for sale
USD 289,900
USD 192/sq.ft
10122 Crescendo Way
Iowa Colony village
· 1,507 sq.ft · 3 Bedrooms · 2 Baths · Townhouse
· Patio · Garden · Office room · Equipped kitchen
Iowa Colony village · 1,507 sq.ft · 3 Bedrooms · 2 Baths · Townhouse · Patio · Garden · Office room · Equipped kitchen
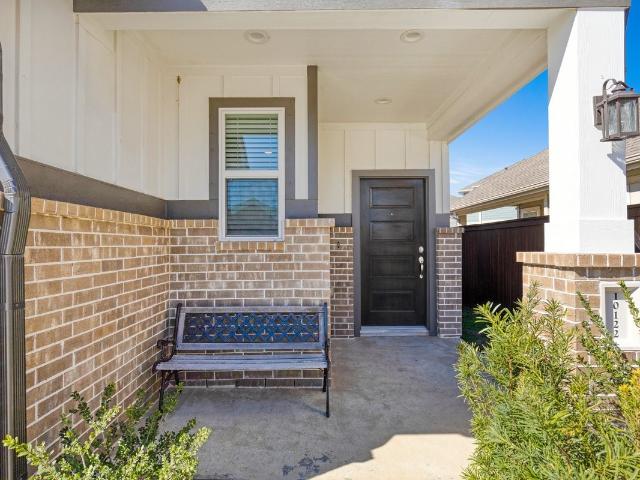
Beautifully designed one-story, move-in ready 3-bedroom, 2-bath home in the highly sought-after Meridiana Master-Planned Community. Offering 1,508 sq. ft. Of thoughtfully planned living space, this home features a bright open-concept layout connecting the kitchen, dining, and family room—perfect for everyday comfort and easy entertaining. The private primary suite includes a spa-like bath with oversized shower and generous walk-in closet, while two secondary bedrooms provide flexibility for guests or a home office. Enjoy outdoor living on the covered patio plus added conveniences such as gutters, full landscaping with sprinklers, and refrigerator included. HOA maintains the front yard for low-maintenance living. Residents enjoy resort-style amenities including a fitness center, waterpark, scenic walking and biking trails, and pickleball courts—offering the perfect blend of comfort, community, and convenience. Schedule your showing today!
USD 289,900
5215 Celestial Ct, Iowa Colony, TX 77583
View photo
House · for sale
USD 270,000
USD 199/sq.ft
Updated
5215 Celestial Ct, Iowa Colony, TX 77583
Iowa Colony village
· 1,356 sq.ft · 2 Bedrooms · 2 Baths · House
· Office room · Equipped kitchen · Parking
Iowa Colony village · 1,356 sq.ft · 2 Bedrooms · 2 Baths · House · Office room · Equipped kitchen · Parking
This thoughtfully designed one-story home offers 2 bedrooms, 2 baths, a flexible bonus room, and a 1-car attached garage. The open-concept layout brings together the family room, kitchen, and casual dining area to create a comfortable space for everyday living and entertaining. The primary suite features dual sinks and a spacious walk-in closet, while the versatile flex room can serve as a game room, home office, exercise space, or hobby room. A conveniently located utility room just off the entry foyer adds everyday functionality and convenience
USD 270,000
5211 Celestial Ct, Iowa Colony, TX 77583
House · for sale
USD 283,190
USD 208/sq.ft
New
5211 Celestial Ct, Iowa Colony, TX 77583
Iowa Colony village
· 1,356 sq.ft · 2 Bedrooms · 2 Baths · House
· Office room · Equipped kitchen · Parking
Iowa Colony village · 1,356 sq.ft · 2 Bedrooms · 2 Baths · House · Office room · Equipped kitchen · Parking
This thoughtfully designed one-story home offers 2 bedrooms, 2 baths, a flexible bonus room, and a 1-car attached garage. The open-concept layout brings together the family room, kitchen, and casual dining area to create a comfortable space for everyday living and entertaining. The primary suite features dual sinks and a spacious walk-in closet, while the versatile flex room can serve as a game room, home office, exercise space, or hobby room. A conveniently located utility room just off the entry foyer adds everyday functionality and convenience
USD 283,190

Get email alerts

Don't miss out: be the first to know about new properties

The alert was correctly created

On subscribing you accept the conditions of use and the privacy policy
Alert
Receive new ads in your inbox
Save this search
Receive alerts for new listings

We'll send you an email when we have new properties for: "Properties for sale in Iowa Colony village"

The alert was correctly created

Get email alerts and be the first to see new listings
Required field
On subscribing I accept the terms of the privacy policy
Perfect! You'll soon start receiving new listings via email
Alert
Receive an email when we have new ads for Properties for sale in Iowa Colony village
Save this search
Filters

Bedrooms

Size (sq.ft)

sq.ft
sq.ft

Price

USD
USD

Property type

Bathrooms

Clear all filters
Receive notifications when new entries are published.