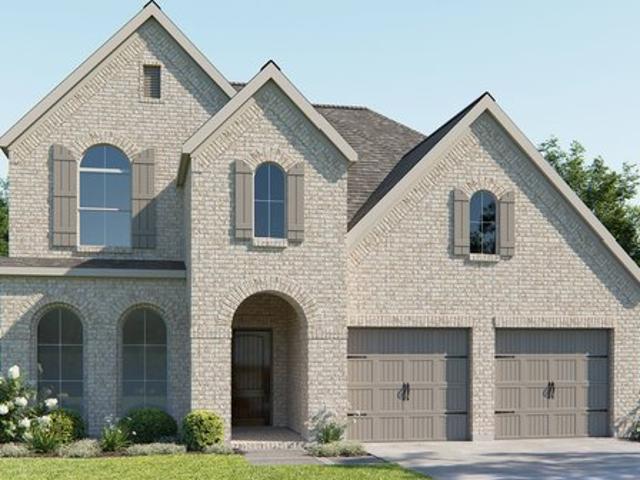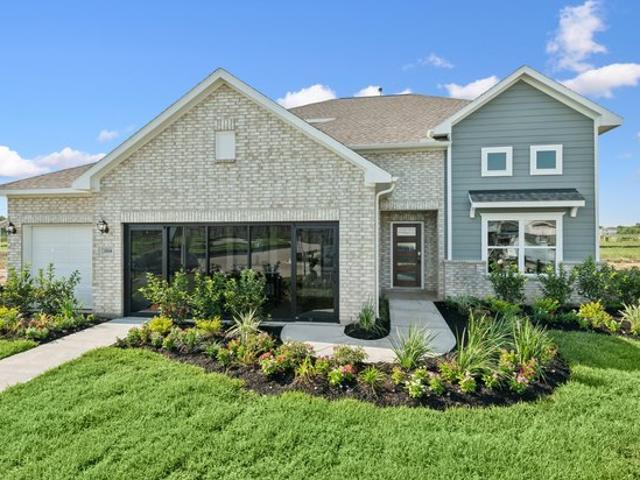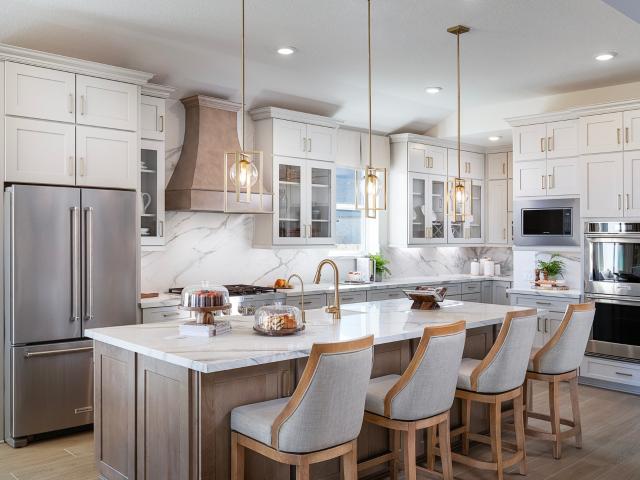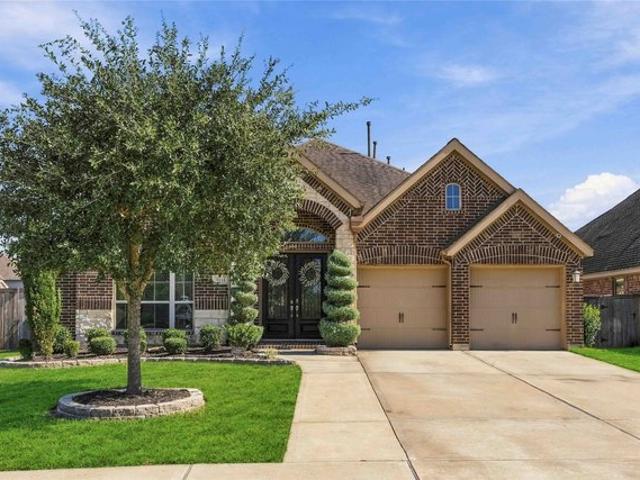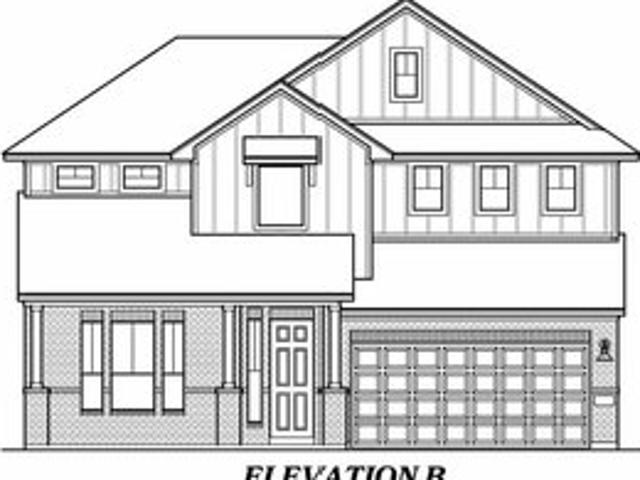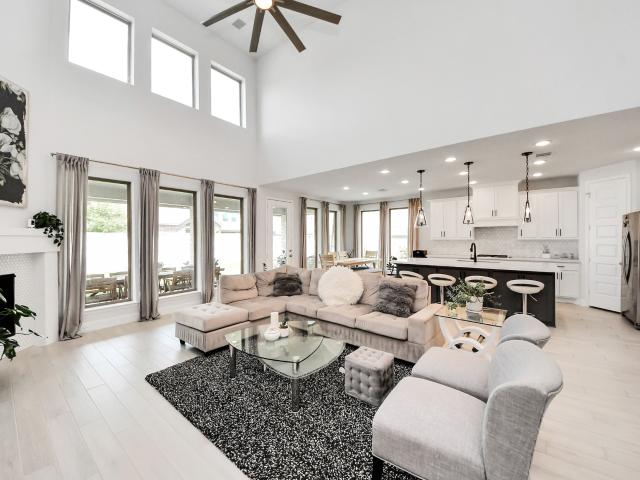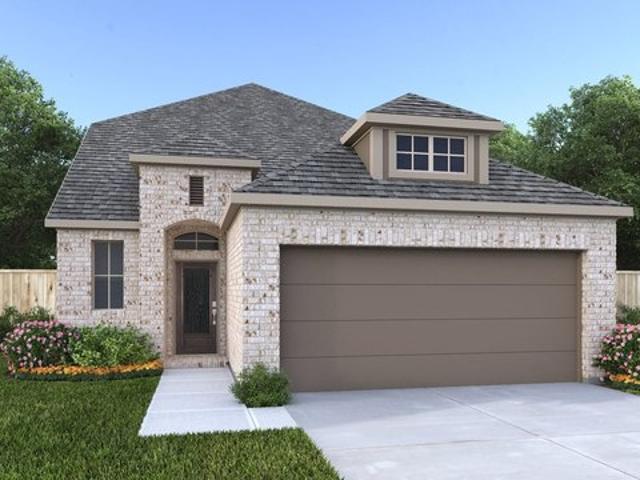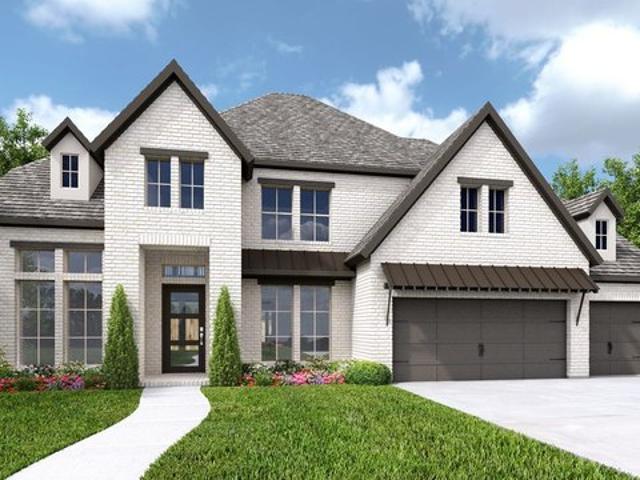
675 properties for sale in Manvel city

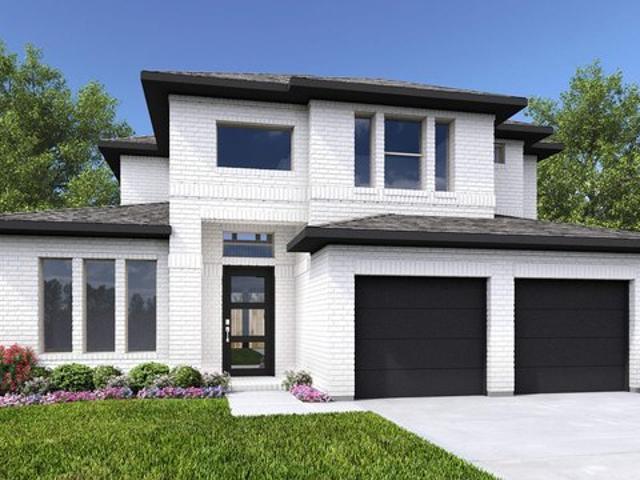
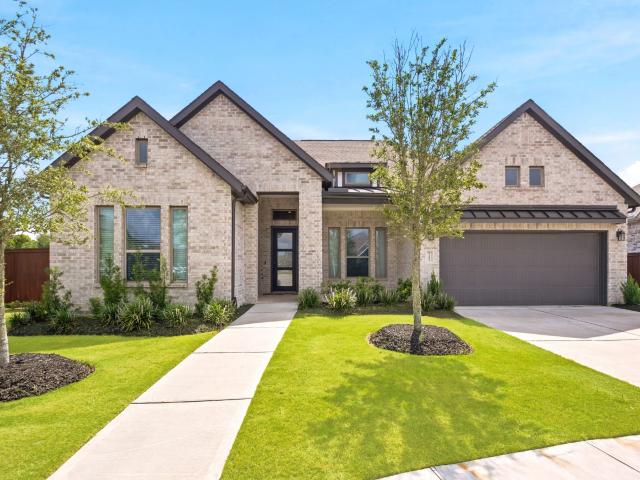
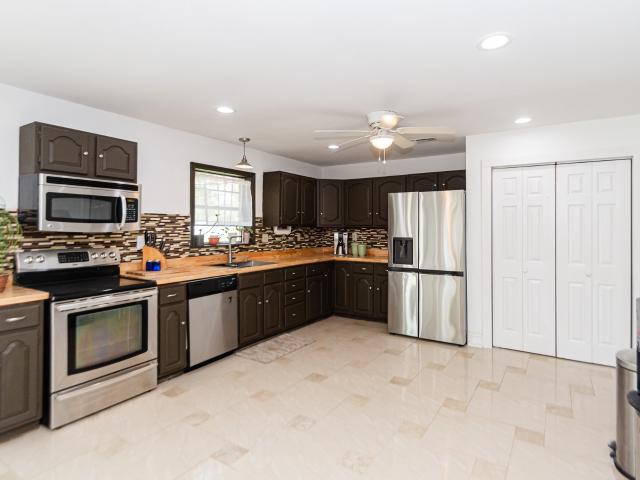
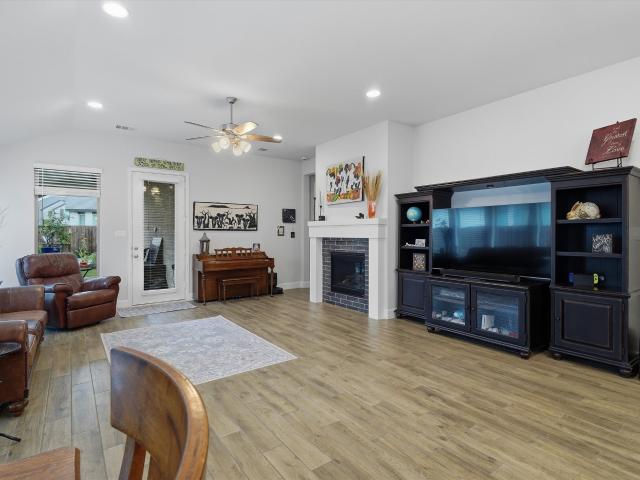
5815 Pink Coral Lane
View photo
House · for sale
USD 389,900
USD 172/sq.ft
5815 Pink Coral Lane
Manvel city
· 2,260 sq.ft · 4 Bedrooms · 3 Baths · House
· Patio · Garden · Equipped kitchen · Parking · Swimming pool
Manvel city · 2,260 sq.ft · 4 Bedrooms · 3 Baths · House · Patio · Garden · Equipped kitchen · Parking · Swimming pool
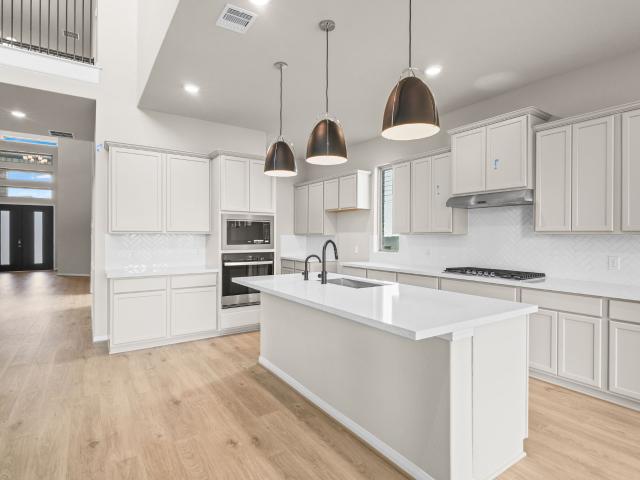
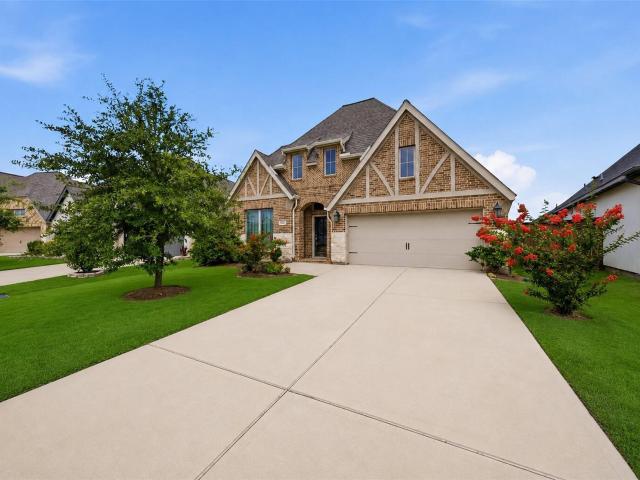
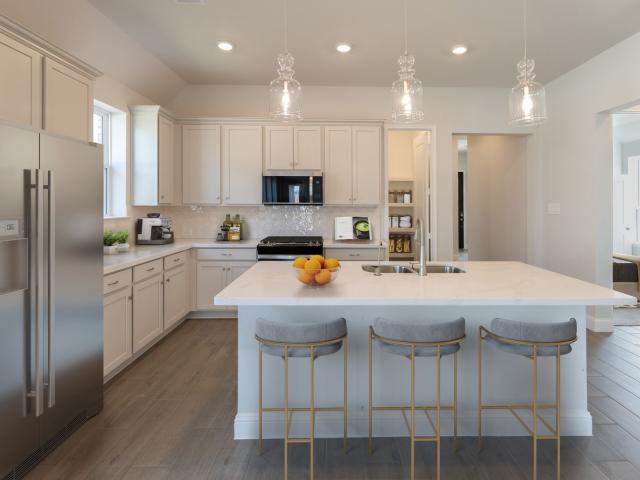
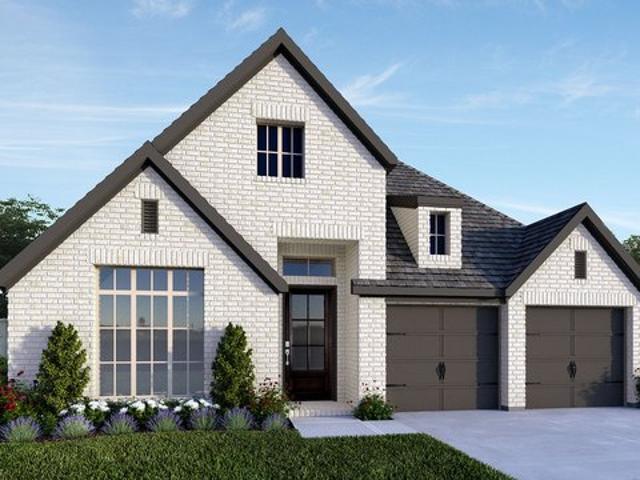
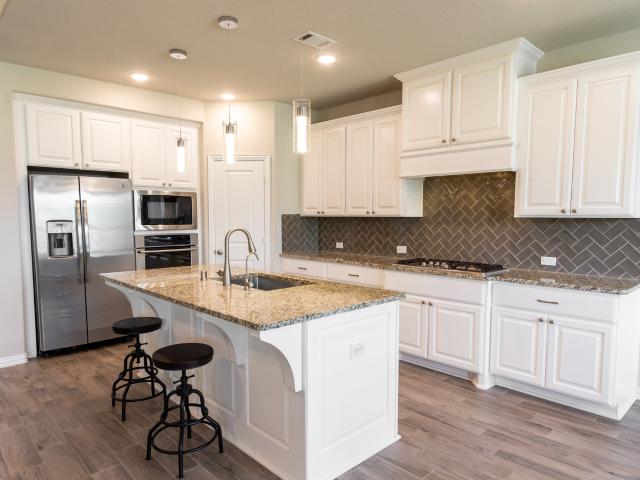
Pristinely maintained & better than new, this 2025 Perry Home offers 4 bedrooms, 3 full bathrooms & a 3-car wide garage, centrally located in the highly sought community of Meridiana*Recent upgrades include full-house gutters, ceiling fans in every bedroom & on the covered patio, expanded backyard flower beds, kitchen cabinet knobs & drawer pulls, bathroom drawer pulls & towel hooks*The open-concept floor plan features abundant natural light, generous storage & a spacious kitchen with a large island overlooking the living & dining*The primary suite boasts a huge walk-in shower, while a secondary bedroom with a private en suite is perfect for guests or multigenerational living*Meridiana residents enjoy resort-style pools, 2 fitness centers & outstanding community amenities*Easy access to 288, shopping & dining*Schools conveniently located in the community*Enjoy walking around lakes & hike & bike trails*This home is move-in ready & meticulously cared for, don't miss it, before it's gone!
USD 389,900
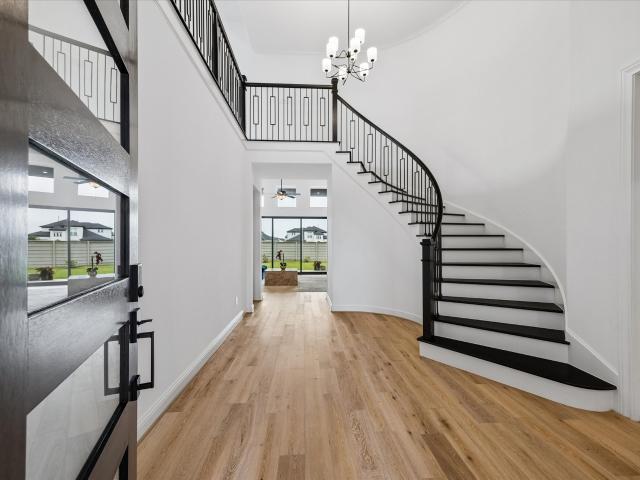
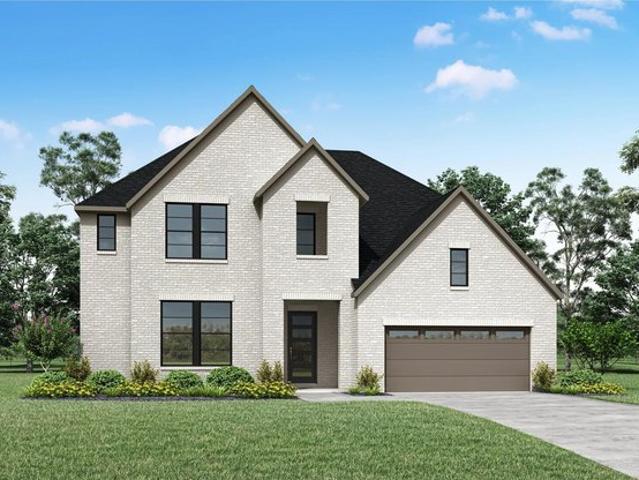
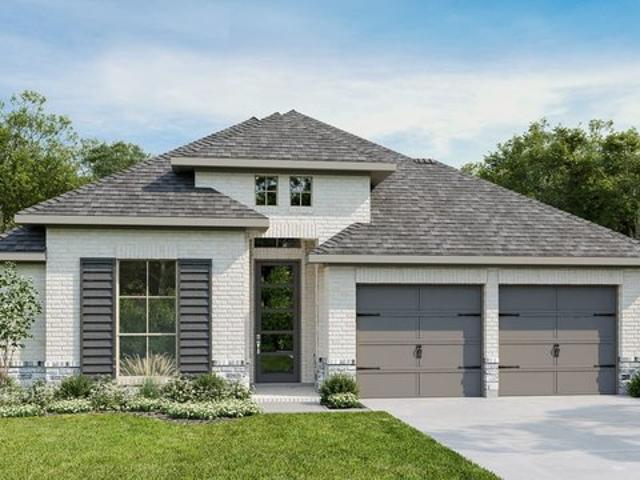
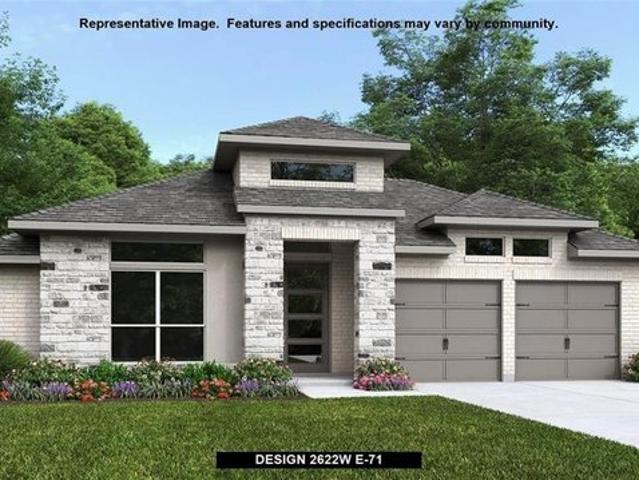
4735 Arbor Hollow Drive
View photo
House · for sale
USD 659,900
USD 170/sq.ft
4735 Arbor Hollow Drive
Manvel city
· 3,864 sq.ft · 4 Bedrooms · 3 Baths · House
· Patio · Garden · Office room · Fireplace · Equipped kitchen · Swimming pool
Manvel city · 3,864 sq.ft · 4 Bedrooms · 3 Baths · House · Patio · Garden · Office room · Fireplace · Equipped kitchen · Swimming pool
Welcome home to this all brick upgraded Toll Brothers Hardy floor plan in a coveted gated section of Pomona. The impressive 2-story foyer boasts 18’ ceilings & curved staircase. The gourmet island kitchen w/ quartz counters, gas cooking & walk-in pantry adjoins the great room w/ corner fireplace + 12’ wide upgraded sliding doors to the covered patio. The open plan also includes dining w/ backyard views. The 1st floor primary suite features a spa like bath w/ upgraded freestanding tub, ultra shower & walk-in closet w/ additional storage. Also downstairs is a guest bedroom w/ ensuite bath + home office. Upstairs are 2 guest bedrooms, game room & media room. The amenity suite at Pomona is unmatched! Pools, trails, fishing, boating, tennis, pickleball, fitness center, amazing activities for kids & more! Easy access to 288 offers a simple commute to Houston for work or to the beach for play! A Toll Brothers home + amazing amenities = a win for everyone! Appliances + water softener remain
USD 659,900
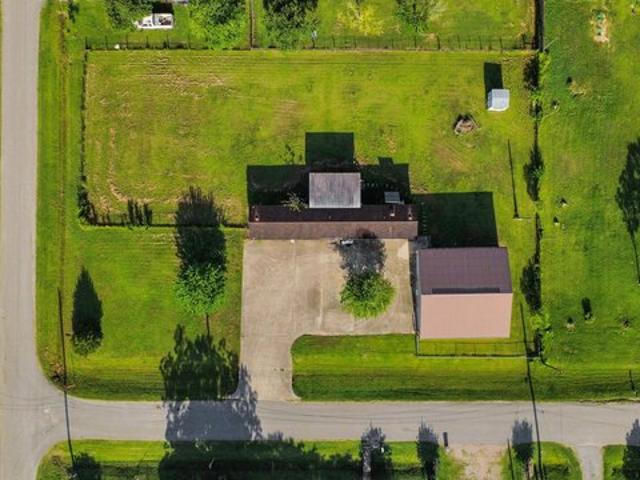
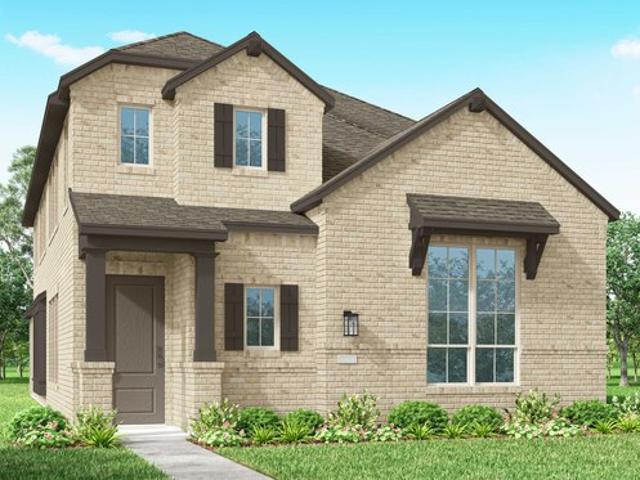
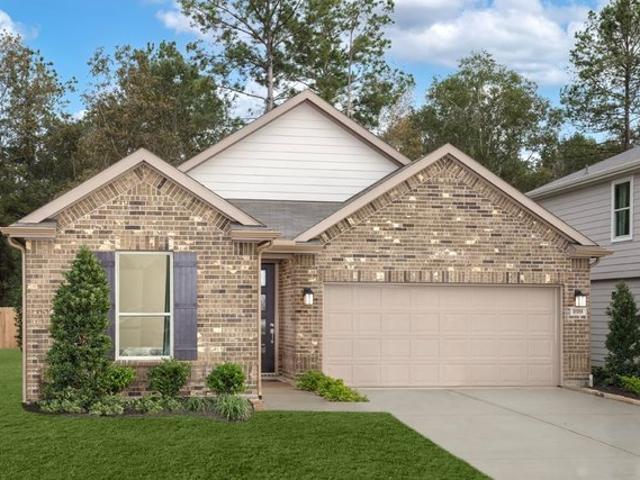
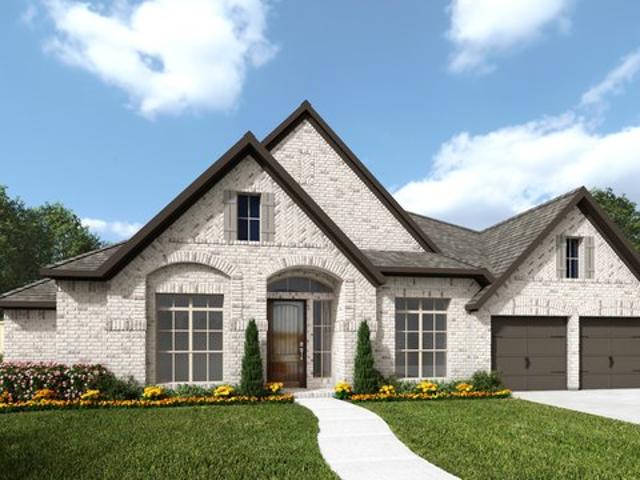
4522 Sandy Ridge Ln Unit C100C, Manvel, TX 77578
View photo
House · for sale
USD 274,999
USD 228/sq.ft
4522 Sandy Ridge Ln Unit C100C, Manvel, TX 77578
Manvel city
· 1,206 sq.ft · 3 Bedrooms · 2 Baths · House
· Garden · Parking
Manvel city · 1,206 sq.ft · 3 Bedrooms · 2 Baths · House · Garden · Parking
Discover the perfect blend of country living and city convenience at 4522 Sandy Ridge Ln! Situated on a spacious, fully usable lot, this property offers endless possibilities for hobbyists, contractors, small business owners, or anyone needing extra space. The home is complemented by a massive metal workshop with oversized roll-up door, ideal for equipment, RV, boat, or vehicle storage. A large concrete driveway provides ample parking, while the expansive yard offers room to garden, entertain, or expand. Enjoy peaceful surroundings with beautiful open views and plenty of privacy, all while being just minutes from shopping, dining, schools, and major commuter routes. A unique opportunity to own acreage, functional workspace, and comfortable living all in one property. Schedule your private tour today!
USD 274,999
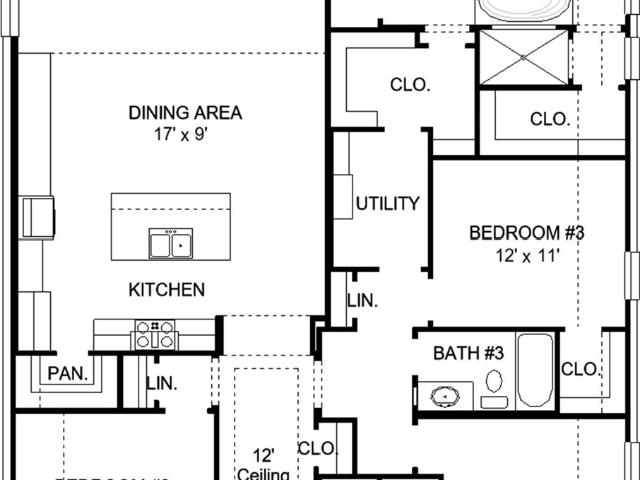
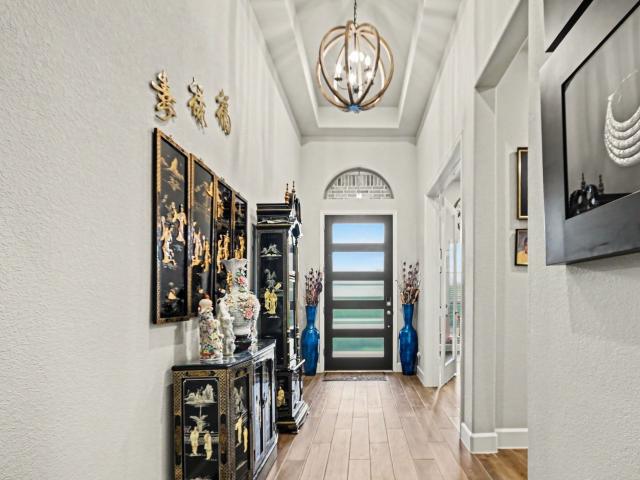
2402 Gleaming Pear Drive
View photo
House · for sale
USD 674,990
USD 179/sq.ft
New
2402 Gleaming Pear Drive
Manvel city
· 3,767 sq.ft · 4 Bedrooms · 3 Baths · House
· Patio · Parking
Manvel city · 3,767 sq.ft · 4 Bedrooms · 3 Baths · House · Patio · Parking
Welcome to a home where refined design meets everyday comfort. This exceptional 4-bedroom residence offers a thoughtfully designed layout featuring an optional Generational Suite on the main floor and two additional bedrooms upstairs—ideal for guests, multi-generational living, or flexible spaces that grow with your lifestyle. A private study creates the perfect work-from-home retreat, while the spacious three-car garage provides ample room for vehicles, storage, or hobbies. The grand foyer makes an unforgettable first impression, leading to a stunning living room with soaring two-story ceilings and abundant natural light that creates a warm yet dramatic gathering space. Step outside to the Texas-sized, two-story covered patio, perfect for entertaining or relaxing in peaceful surroundings. A versatile game room and media room complete this impressive home designed for comfort, style, and unforgettable moments
USD 674,990
4219 Millers Creek Lane
View photo
House · for sale
USD 408,500
USD 169/sq.ft
4219 Millers Creek Lane
Manvel city
· 2,411 sq.ft · 4 Bedrooms · 3 Baths · House
· Patio · Equipped kitchen
Manvel city · 2,411 sq.ft · 4 Bedrooms · 3 Baths · House · Patio · Equipped kitchen
Step into pure single-story luxury in the highly sought-after Del Bello Lakes community. This immaculate, brick-front residence welcomes you with a grand, elongated foyer that flows seamlessly into an expansive open-concept heart. The massive living room, elegant dining zone, and gourmet chef’s kitchen with a massive central island and walk-in pantry form an unmatched layout for entertaining. Retreat to the private primary suite, a sprawling sanctuary complete with a spa-like double vanity bath and a spectacular, oversized walk-in closet. Three additional generous guest bedrooms are perfectly positioned across a rare three full-bath layout. Outside, enjoy a pristine, fully sodded lawn and relax on the expansive covered back patio, perfect for evening gatherings. Positioned for an effortless commute along the 288 corridor, this home combines master-planned luxury with absolute convenience
USD 408,500
2127W Plan Valencia 50' Community
View photo
House · for sale
USD 493,900
USD 232/sq.ft
2127W Plan Valencia 50' Community
Manvel city
· 2,120 sq.ft · 3 Bedrooms · 2 Baths · House
· Patio · Garden · Office room · Equipped kitchen · Parking
Manvel city · 2,120 sq.ft · 3 Bedrooms · 2 Baths · House · Patio · Garden · Office room · Equipped kitchen · Parking
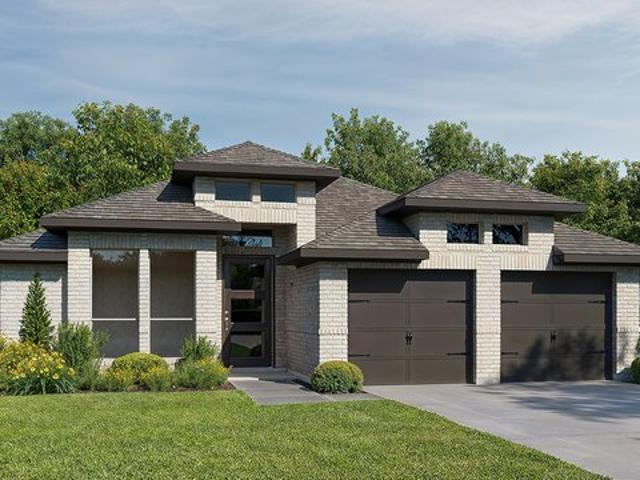
Entry with a 12-foot ceiling leads past a home office with French doors to an inviting game room. The family room with a wall of windows opens to the kitchen and dining area. The kitchen features a generous island with built-in seating space and a corner walk-in pantry. The secluded primary suite highlights a bedroom with a wall of windows. Double doors lead to the primary bath with dual vanities, a garden tub, a separate glass-enclosed shower, and two walk-in closets, one with access to the utility room. Two secondary bedrooms and a full bath complete this design. Covered backyard patio. Mud room just off the two-car garage. Representative Images. Features and specifications may vary by community
USD 493,900
2797W Plan Valencia 50' Community
View photo
House · for sale
USD 562,900
USD 201/sq.ft
2797W Plan Valencia 50' Community
Manvel city
· 2,788 sq.ft · 4 Bedrooms · 3 Baths · House
· Patio · Garden · Office room · Equipped kitchen · Parking
Manvel city · 2,788 sq.ft · 4 Bedrooms · 3 Baths · House · Patio · Garden · Office room · Equipped kitchen · Parking
The two-story entry leads past a home office with French doors and a dining room to the open living areas. The light-filled two-story family room features a wall of windows and flows into the kitchen, which offers a generous island with seating space, a walk-in pantry, and an adjoining morning area with walls of windows and access to the covered patio. A secluded primary suite at the rear of the home highlights a wall of windows in the bedroom and offers double-door entry to the primary bath with dual vanities, a garden tub, a glass-enclosed shower, and a large walk-in closet. A secondary bedroom and a full bath complete downstairs. Upstairs, a game room overlooks the family room and entry below. Two secondary bedrooms and a full bath complete the second level. Additional features include storage, a laundry room, and a mud room off the two-car garage. Representative Images. Features and specifications may vary by community
USD 562,900
3518 Queen Palm Dr, Manvel, TX 77578
View photo
House · for sale
Request Details
3518 Queen Palm Dr, Manvel, TX 77578
Manvel city
· 2,831 sq.ft · 4 Bedrooms · 3 Baths · House
· Patio · Office room · Parking · Equipped kitchen
Manvel city · 2,831 sq.ft · 4 Bedrooms · 3 Baths · House · Patio · Office room · Parking · Equipped kitchen
Stunning New Construction Model home with all the upgrades, including a 3 Car garage! Welcome into this spectacular 2-story foyer home with a formal dining and home office. The open concept kitchen/breakfast/family room creates a cohesive gathering place. This home features four bedrooms, three and a half baths, with a second-story closed-off media room off the open loft/game room. The primary closet connects to the laundry room that includes a Washer and dryer. Located just off TX-288 and Rodeo Parkway, Foxtail Palms offers residents the perfect blend of peaceful suburban living and easy access to the bustling cities of Houston and Pearland. A covered back patio, easy access to hwy 6 and the beltway 8 with many dining and shopping options nearby. Call now to Tour! Move in Ready! (Information deemed reliable but not guaranteed, please Verify)
Request Details
18819 Valencia Tangelo Street
View photo
House · for sale
USD 599,417
USD 188/sq.ft
18819 Valencia Tangelo Street
Manvel city
· 3,186 sq.ft · 4 Bedrooms · 3 Baths · House
· Parking
Manvel city · 3,186 sq.ft · 4 Bedrooms · 3 Baths · House · Parking
NEW CONSTRUCTION by Beazer Homes, America's #1 Energy Efficient New Home Builder! Welcome home to 18819 Valencia Tangelo Street, located in the Valencia community and zoned to Manvel High. This Vanderbilt Plan offers 4 bedrooms, 3.5 baths, and a spacious 3-car tandem garage plus a 5' side extension for extra storage. Featuring a grand two-story foyer, formal dining room, first-floor primary suite, second-floor loft, and a mudroom with a large storage closet and valet, this home combines elegance with functionality. Situated in Manvel, residents enjoy convenient access to top schools, shopping, dining, and community amenities. Don't miss this incredible opportunity! Call now to schedule your tour. Built as an Energy Series READY home—DOE Zero Energy Ready, ENERGY STAR certified, and Indoor airPLUS qualified, designed to be 40–50% more efficient than typical new homes. Situated in Manvel, residents enjoy convenient access to top schools, shopping, dining, and community amenities
USD 599,417
5111 Blue Canoe Rd, Manvel, TX 77578
View photo
House · for sale
USD 500,000
USD 180/sq.ft
New
5111 Blue Canoe Rd, Manvel, TX 77578
Manvel city
· 2,777 sq.ft · 4 Bedrooms · 3 Baths · House
· Patio · Garden · Swimming pool
Manvel city · 2,777 sq.ft · 4 Bedrooms · 3 Baths · House · Patio · Garden · Swimming pool
Welcome to this beautiful Manvel home, perfectly situated on an oversized corner lot offering exceptional space, curb appeal, and an inviting outdoor oasis! Boasting approximately 2,738 square feet, this home features 4 bedrooms, 3 full bathrooms, and a spacious layout designed for comfortable living and effortless entertaining. The brick and stone exterior offers timeless charm, while the expansive backyard steals the show with a private pool, pergola, and extended patio, creating the perfect setting for weekend gatherings, outdoor dining, or relaxing poolside. The generous corner lot provides additional outdoor space and endless opportunities to enjoy the property to its fullest. Whether hosting guests or enjoying a quiet evening at home, this property offers the ideal blend of indoor comfort and outdoor enjoyment. Don
USD 500,000
9614 Chateau Hill Dr, Manvel, TX 77578
View photo
House · for sale
USD 489,000
USD 186/sq.ft
9614 Chateau Hill Dr, Manvel, TX 77578
Manvel city
· 2,616 sq.ft · 4 Bedrooms · 3 Baths · House
· Office room · Equipped kitchen · Parking
Manvel city · 2,616 sq.ft · 4 Bedrooms · 3 Baths · House · Office room · Equipped kitchen · Parking
Madison Plan. 4 Bed | 3 Bath | 2-Car Garage | 2-Story | 2,000+ Sq Ft | Optional Media Room The Madison is a thoughtfully designed two-story home offering over 2,000 square feet of living space with 4 bedrooms, 3 full bathrooms, and a versatile open layout that adapts to your lifestyle. On the main level, an open-concept kitchen, dining, and family room create a welcoming hub for everyday living and entertaining. The private primary suite features a spacious walk-in closet and a spa-inspired bathroom with the option for a soaking tub. A secondary bedroom with a full bath on the first floor makes the perfect guest suite or home office. Upstairs, you
USD 489,000
9811 Magnolia Estates Lane
View photo
House · for sale
USD 590,000
USD 173/sq.ft
9811 Magnolia Estates Lane
Manvel city
· 3,391 sq.ft · 4 Bedrooms · 3 Baths · House
· Patio · Equipped kitchen
Manvel city · 3,391 sq.ft · 4 Bedrooms · 3 Baths · House · Patio · Equipped kitchen
Looks like a model home! This IMMACULATE PERRY home with elegant UPGRADES is for sale in Meridiana in the gated section of Magnolia Estates. Featuring 4 Bedrooms, (2 down), 3.5 Luxurious Baths, a Formal Dining, a Study, Media Room & Game Room, and a GRAND ROTUNDA entrance, this home is a perfect balance of elegance and comfort. Highlights include: 20 ft tall ceilings, white kitchen with ample cabinet and countertop space, wood-look tile in the main living area, upgraded light fixtures, ceiling fans + more. Retreat in the spacious primary bedroom with a spa-like ensuite bathroom. Upstairs, you will find generously sized secondary bedrooms with spacious walk in closets, a game room and media room. Take the party outside, in the oversized covered patio. Meridiana residents can enjoy resort-style amenities, year-round events & miles of walking trails. This home is a must-see! Schedule a showing to see this beauty in person!
USD 590,000
2330W Plan Meridiana 40'/45' Community
View photo
House · for sale
USD 449,900
USD 193/sq.ft
Updated
2330W Plan Meridiana 40'/45' Community
Manvel city
· 2,325 sq.ft · 3 Bedrooms · 2 Baths · House
· Patio · Garden · Office room · Equipped kitchen · Parking
Manvel city · 2,325 sq.ft · 3 Bedrooms · 2 Baths · House · Patio · Garden · Office room · Equipped kitchen · Parking
Entry leads to open kitchen, dining area and two-story family room. Kitchen features walk-in pantry, generous counter space and inviting island with built-in seating space. Home office with French doors just across from kitchen. First-floor primary suite includes 10-foot ceiling. Double doors lead to primary bath with dual vanities, separate glass-enclosed-shower and two walk-in closets. A game room and two secondary bedrooms are upstairs. Covered backyard patio. Mud room off two-car garage. Representative Images. Features and specifications may vary by community
USD 449,900
4263W Plan Valencia 70' Community
View photo
House · for sale
USD 815,900
USD 191/sq.ft
4263W Plan Valencia 70' Community
Manvel city
· 4,263 sq.ft · 5 Bedrooms · 4 Baths · House
· Patio · Garden · Office room · Fireplace · Equipped kitchen · Parking
Manvel city · 4,263 sq.ft · 5 Bedrooms · 4 Baths · House · Patio · Garden · Office room · Fireplace · Equipped kitchen · Parking
Grand two-story entry with 19-foot ceilings. Formal dining room and home office with French doors set at entry. Family room features a fireplace and a wall of windows. Spacious kitchen with ample counter space, island with built-in seating, large walk-in pantry and butler pantry. Primary suite features a wall of windows, two large walk-in closets with access to large utility room. Primary bathroom includes dual vanities, garden tub and separate large walk-in shower. Guest suite with private bathroom is included on the first floor. Media room, game room, secondary bedrooms and a Hollywood bathroom completes the second floor. Covered backyard patio. Mud room leads to three-car garage. Representative Images. Features and specifications may vary by community
USD 815,900
2796W Plan Meridiana 55' Community
View photo
House · for sale
USD 562,900
USD 201/sq.ft
2796W Plan Meridiana 55' Community
Manvel city
· 2,788 sq.ft · 4 Bedrooms · 3 Baths · House
· Patio · Garden · Office room · Equipped kitchen · Parking
Manvel city · 2,788 sq.ft · 4 Bedrooms · 3 Baths · House · Patio · Garden · Office room · Equipped kitchen · Parking
The front porch leads to a two-story entryway with a grand staircase. French doors enclose the private home office that overlooks the front yard. The utility room is conveniently located off the main hallway. The family room highlights extended ceilings and a wall of windows. The kitchen hosts an island with seating space and a walk-in pantry. The dining area, embraced by a corner of windows, provides access to the covered backyard patio. The secluded primary bedroom highlights a wall of windows. Double doors lead to the primary bath with dual vanities, a garden tub, a glass-enclosed shower, and a walk-in closet. A guest suite with a private bath completes downstairs. Upstairs hosts a game room, two secondary bedrooms, and a full bath with a dual vanity. A mud room and half bath are off the two-car garage. Representative Images. Features and specifications may vary by community
USD 562,900
6322 Galway Ct, Manvel, TX 77578
View photo
House · for sale
USD 749,990
USD 183/sq.ft
6322 Galway Ct, Manvel, TX 77578
Manvel city
· 4,090 sq.ft · 5 Bedrooms · 5 Baths · House
Manvel city · 4,090 sq.ft · 5 Bedrooms · 5 Baths · House
Experience a sophisticated blend of elegance and livability in this thoughtfully designed two-story home. A striking curved staircase anchors the expansive foyer, creating a memorable first impression and setting the tone for the home
USD 749,990
Plan London Pomona: 40ft. Lots Community
View photo
House · for sale
USD 417,990
USD 182/sq.ft
Plan London Pomona: 40ft. Lots Community
Manvel city
· 2,293 sq.ft · 3 Bedrooms · 2 Baths · House
· Equipped kitchen
Manvel city · 2,293 sq.ft · 3 Bedrooms · 2 Baths · House · Equipped kitchen
This stylish two-story home offers a smart layout designed for both comfort and functionality. Step inside and be greeted by a welcoming open-concept family room, dining area and kitchen with additional seating, creating a seamless flow that
USD 417,990
9302 limestone mill way ne
View photo
House · for sale
USD 569,900
USD 224/sq.ft
9302 limestone mill way ne
Manvel city
· 2,540 sq.ft · 4 Bedrooms · 3 Baths · House
· Patio · Garden · Fireplace · Equipped kitchen · Parking
Manvel city · 2,540 sq.ft · 4 Bedrooms · 3 Baths · House · Patio · Garden · Fireplace · Equipped kitchen · Parking
A game room with French doors is set at the entry overlooking the front yard. The extended entry opens into the main living areas. The kitchen hosts a 5-burner gas cooktop, a generous island with built-in seating space, ample countertop space, and a corner walk-in pantry. The dining area flows between the kitchen and family room with a wood mantel fireplace and a wall of windows. A secluded primary bedroom highlights a wall of windows. Double doors lead to the primary bath with dual vanities, a freestanding tub, a glass-enclosed shower, two walk-in closets, and additional access to the utility room. Two secondary bedrooms, a full bath, and a guest suite with a private full bath complete this one-story design. Extended covered backyard patio. A mud room is off the two-car garage
USD 569,900
9203 Lacebark Lane
View photo
House · for sale
USD 525,000
USD 192/sq.ft
9203 Lacebark Lane
Manvel city
· 2,734 sq.ft · 4 Bedrooms · 3 Baths · House
· Garden · Office room · Equipped kitchen · Swimming pool
Manvel city · 2,734 sq.ft · 4 Bedrooms · 3 Baths · House · Garden · Office room · Equipped kitchen · Swimming pool
Welcome to this beautifully appointed single-story Chesmar home, showcasing designer touches throughout and situated on one of the largest lots in Meridiana. The expansive backyard offers endless possibilities to create your dream outdoor retreat, whether you envision a pool, outdoor kitchen, or lush garden oasis. Inside, you'll find a spacious open-concept floor plan with high ceilings, four generously sized bedrooms, and a versatile flex space that can easily serve as a home office, playroom, media room, or even a fifth bedroom. The primary suite features a luxurious en suite bath, providing the perfect place to relax and unwind. The gourmet kitchen is the heart of the home, complete with an oversized island that overlooks the inviting living area—ideal for entertaining and everyday living. Conveniently located near shopping, dining, and entertainment, with quick access to Highway 288 and Highway 6. This exceptional home offers the perfect blend of style, comfort, and convenience
USD 525,000
9730 Manor House Ln, Manvel, TX 77578
View photo
House · for sale
USD 486,900
USD 191/sq.ft
Updated
9730 Manor House Ln, Manvel, TX 77578
Manvel city
· 2,540 sq.ft · 4 Bedrooms · 3 Baths · House
· Patio · Garden · Fireplace · Equipped kitchen · Parking
Manvel city · 2,540 sq.ft · 4 Bedrooms · 3 Baths · House · Patio · Garden · Fireplace · Equipped kitchen · Parking
Extended entry with 13-foot ceiling leads to open kitchen, dining area and family room. Kitchen offers 5-burner gas cooktop, generous counter space, corner walk-in pantry and inviting island with built-in seating space. Dining area flows into family room with cast stone fireplace and wall of windows. Game room with French doors just across from kitchen. Primary suite includes double-door entry to primary bath with dual vanities, freestanding tub, separate glass-enclosed shower and two large walk-in closets. Secondary bedrooms feature walk-in closets. Extended covered backyard patio. Mud room off two-car garage
USD 486,900
Plan 1477 Avellino Community
View photo
House · for sale
USD 262,995
USD 178/sq.ft
Plan 1477 Avellino Community
Manvel city
· 1,475 sq.ft · 3 Bedrooms · 2 Baths · House
· Equipped kitchen
Manvel city · 1,475 sq.ft · 3 Bedrooms · 2 Baths · House · Equipped kitchen
Front porch. Open floor plan. Low-E windows. Gas range. Extra storage space. Spacious great room. Gas range. Granite kitchen countertops. Smart thermostat. Kitchen breakfast bar. 5-panel interior doors. Energy star(r) certified home. Commuter-friendly location. Near local schools. Close to family friendly parks. Close to popular restaurants. Great shopping nearby. Outdoor recreation nearby
USD 262,995
9514 Triumph Way
View photo
House · for sale
USD 379,605
USD 192/sq.ft
9514 Triumph Way
Manvel city
· 1,970 sq.ft · 4 Bedrooms · 3 Baths · House
· Equipped kitchen · Parking
Manvel city · 1,970 sq.ft · 4 Bedrooms · 3 Baths · House · Equipped kitchen · Parking
Welcome to 9514 Triumph Way, a beautiful new-construction Marshfield by Beazer Homes in the award-winning Meridiana community. This thoughtfully designed one-story home offers 4 bedrooms, 3 full baths, a 2-car garage and 1,973 sq. Ft. of open, functional living space. The spacious kitchen flows into the dining and family areas, creating an inviting setting for everyday living and entertaining. Situated on an oversized 7,707 sq. Ft. homesite that widens toward the rear, this home offers additional outdoor space to enjoy. Built with Beazer’s high-performance features, including spray-foam insulation, ENERGY STAR certification, DOE Zero Energy Ready Home certification, solar-ready construction and a 220V EV outlet. Enjoy Meridiana’s resort-style amenities, scenic lakes, trails, parks and community spaces, all just minutes from Hwy 288, Pearland shopping and dining. Estimated completion November 2026
USD 379,605
2619W Plan Valencia 50' Community
View photo
House · for sale
USD 523,900
USD 200/sq.ft
2619W Plan Valencia 50' Community
Manvel city
· 2,616 sq.ft · 4 Bedrooms · 3 Baths · House
· Garden · Office room · Equipped kitchen
Manvel city · 2,616 sq.ft · 4 Bedrooms · 3 Baths · House · Garden · Office room · Equipped kitchen
Welcoming front porch opens into an extended entryway adorned with 12-foot ceilings. French doors open into the private home office, located just off the entrance. Down the hallway, you will find the secondary bedrooms, each featuring walk-in closets and a shared full bathroom. Adjacent to the hallway, French doors open into the inviting game room, complete with three large windows. The open family room, featuring a wall of windows, seamlessly leads into the designated dining area. The corner kitchen boasts an inviting island with built-in seating and a walk-in pantry. Entering the primary bedroom, you are greeted with ample natural light from the three large windows. French doors lead into the primary suite, showcasing dual vanities, a garden tub, a glass enclosed shower, and two walk-in closets. A guest suite with a walk-in closet and private full bathroom is located off the main hallway. The utility room with an included linen closet is conveniently located adjacent to the game room
USD 523,900
2831 Maple Oak Lane
View photo
House · for sale
USD 575,000
USD 152/sq.ft
2831 Maple Oak Lane
Manvel city
· 3,778 sq.ft · 5 Bedrooms · 4 Baths · House
· Patio · Office room · Equipped kitchen · Parking
Manvel city · 3,778 sq.ft · 5 Bedrooms · 4 Baths · House · Patio · Office room · Equipped kitchen · Parking
Located in the peaceful community of Pomona, a master-planned neighborhood just minutes from downtown Houston and the Texas Medical Center, this stunning 5-bedroom, 4.5-bath home features one of the best floorplans in the area. The primary suite is conveniently downstairs along with a private office and guest bedroom. Upstairs you’ll find three additional bedrooms, a dedicated media room, and a spacious game/sitting area—ideal for any size family. Soaring ceilings and abundant natural light fill the home. The chef’s kitchen opens to the living areas, perfect for entertaining. The oversized primary suite includes a spa-like bath with soaking tub, dual vanities, and a custom closet with direct laundry access. Outside, enjoy a covered patio with no back neighbors. Additional highlights include custom plantation shutters, upgraded lighting, epoxy garage flooring, and generator-ready setup. Pristine and move-in ready—this home has it all
USD 575,000
3419 Queen Palm Drive
View photo
House · for sale
USD 369,990
USD 177/sq.ft
3419 Queen Palm Drive
Manvel city
· 2,088 sq.ft · 3 Bedrooms · 2 Baths · House
· Garden · Equipped kitchen
Manvel city · 2,088 sq.ft · 3 Bedrooms · 2 Baths · House · Garden · Equipped kitchen
Welcome home to the Avondale I by Smith Douglas Homes in Foxtail Palms! Offering 2,203 square feet, this thoughtfully designed home features 3 bedrooms, 2.5 baths, a private study, and an open-concept layout perfect for everyday living and entertaining. The spacious kitchen features upgraded cabinetry, granite countertops, tile backsplash, stainless-steel appliances, and pendant lighting, all opening to the main living area. The private primary suite is highlighted by a tray ceiling and relaxing bath with a garden tub and separate tiled shower. Quartz bathroom countertops, vinyl plank flooring, ceiling fans, LED lighting, smart-entry technology, and an upgraded wood front door add style and convenience throughout this beautiful new construction home. Available november!
USD 369,990
3203 Isla Samara Drive
View photo
House · for sale
USD 354,995
USD 129/sq.ft
New
3203 Isla Samara Drive
Manvel city
· 2,745 sq.ft · 3 Bedrooms · 2 Baths · House
· Patio · Equipped kitchen · Parking
Manvel city · 2,745 sq.ft · 3 Bedrooms · 2 Baths · House · Patio · Equipped kitchen · Parking
Kb home new construction. Welcome to 3203 Isla Samara Drive in Avellino and zoned to Alvin ISD (Jeter Elem; Rodeo Palm JH; and Manvel HS). This spacious and thoughtfully designed two-story home sits on an oversized cul-de-sac lot with no back neighbors. It offers 3 bedrooms, 2 full baths, 1 half bath, and an attached 2-car garage. The versatile floor plan features an expansive family room, cozy breakfast nook, formal dining and living areas, and a central kitchen island with added breakfast bar. Upstairs, enjoy a generous game room, while each bedroom includes a walk-in closet for ample storage. The private primary suite is a true retreat, complete with a tranquil sitting area and a dual-sink vanity in the ensuite bath. The secondary bath includes a vanity with knee space for added convenience. Additional highlights SmartKey entry door hardware, 2' faux wood blinds, black exterior lantern, full gutters, and a rear patio slab—ideal for outdoor relaxation. Schedule your showing today!
USD 354,995
6811 Cemetary Road
View photo
House · for sale
USD 419,000
USD 129/sq.ft
6811 Cemetary Road
Manvel city
· 3,240 sq.ft · 3 Bedrooms · 3 Baths · House
· Office room · Equipped kitchen
Manvel city · 3,240 sq.ft · 3 Bedrooms · 3 Baths · House · Office room · Equipped kitchen
Ideally located just 1 mile from the elementary school and high school technology campus (with middle and high schools nearby), and only 3 miles from the post office and city first responders, this property delivers unmatched convenience. Enjoy easy access to top-rated education and a thriving community. A open-concept living, dining, and kitchen area that’s perfect for both daily living and entertaining. A dramatic wall of windows fills the space with natural light and frames stunning views. The kitchen shines with warm butcher block countertops, a deep basin sink. The oversized primary bedroom, complete with a luxurious new walk-in shower. The attached, unfinished mother-in-law suite equipped with a brand-new bathroom. Upgrades done last year: a new roof, water heater, and electrical panel. The property has never flooded, From the modern finishes and flexible living spaces to the generous acreage, workshop. Take a look & bring your offer today
USD 419,000
9827 Starry Night Ln, Manvel, TX 77578
View photo
House · for sale
USD 489,900
USD 187/sq.ft
9827 Starry Night Ln, Manvel, TX 77578
Manvel city
· 2,616 sq.ft · 4 Bedrooms · 3 Baths · House
· Patio · Garden · Fireplace · Equipped kitchen · Parking
Manvel city · 2,616 sq.ft · 4 Bedrooms · 3 Baths · House · Patio · Garden · Fireplace · Equipped kitchen · Parking
Entry welcomes with 12-foot ceiling. Game room with French doors and formal dining room off coffered extended entry. Family room with a wood mantel fireplace and wall of windows opens to kitchen and morning area. Kitchen features inviting island with built-in seating space. Primary suite includes bedroom with 12-foot ceiling. Dual vanity, garden tub, separate glass-enclosed shower and two large walk-in closets in primary bath. Secondary bedrooms feature walk-in closets. Extended covered backyard patio. Two-car garage
USD 489,900
3578W Plan Valencia 70' Community
View photo
House · for sale
USD 753,900
USD 210/sq.ft
Updated
3578W Plan Valencia 70' Community
Manvel city
· 3,574 sq.ft · 4 Bedrooms · 3 Baths · House
· Patio · Garden · Office room · Fireplace · Equipped kitchen · Parking
Manvel city · 3,574 sq.ft · 4 Bedrooms · 3 Baths · House · Patio · Garden · Office room · Fireplace · Equipped kitchen · Parking
Home office with French doors set at entry. Extended entry leads past formal dining room to open family room with corner fireplace. Open kitchen features center island and walk-in pantry. Guest suite with private bath off morning area. Primary suite includes bedroom with wall of windows. Dual vanities, a garden tub, separate glass-enclosed shower and two walk-in closets in primary bath. High ceilings and walls of large windows add to this spacious four-bedroom design. Covered backyard patio. Mud room off three-car garage. Representative Images. Features and specifications may vary by community
USD 753,900
4306 Martin Ridge Drive
View photo
House · for sale
USD 649,000
USD 192/sq.ft
4306 Martin Ridge Drive
Manvel city
· 3,380 sq.ft · 4 Bedrooms · 3 Baths · House
· Patio · Garden · Office room · Equipped kitchen · Parking
Manvel city · 3,380 sq.ft · 4 Bedrooms · 3 Baths · House · Patio · Garden · Office room · Equipped kitchen · Parking
Well-maintained, almost new, Perry Home in Del Bello Lakes subdivision. Nice one-story floor plan with soaring ceilings, large windows, and well-appointed finishes. Great location across the street from the lake trail. Expansive foyer enters into an open family/dining/and kitchen space. Foyer is flanked by French glass doors that open onto an office/study. As you walk toward the living areas, the wrap around Quartz countertop faces the family room and the dining area of the home. Den/Game room with French glass doors is also off of the extended entry. Kitchen boasts large walk-in pantry, central Quartz island, stainless steel appliances, including 5-burner gas cooktop. Primary bathroom has dual vanities, a garden tub, a large glass shower enclosure, and two walk-in closets. Extended covered backyard patio has been screened so you can enjoy the outdoors all year long. Mud room off of garage entry with a three-bay garage. Nice livable floorplan in a single story home
USD 649,000

Get email alerts

Don't miss out: be the first to know about new properties

The alert was correctly created

On subscribing you accept the conditions of use and the privacy policy
Alert
Receive new ads in your inbox
Save this search
Receive alerts for new listings

We'll send you an email when we have new properties for: "Properties for sale in Manvel city"

The alert was correctly created

Get email alerts and be the first to see new listings
Required field
On subscribing I accept the terms of the privacy policy
Perfect! You'll soon start receiving new listings via email
Alert
Receive an email when we have new ads for Properties for sale in Manvel city
Save this search
Filters

Bedrooms

Size (sq.ft)

sq.ft
sq.ft

Price

USD
USD

Property type

Bathrooms

Clear all filters
Receive notifications when new entries are published.