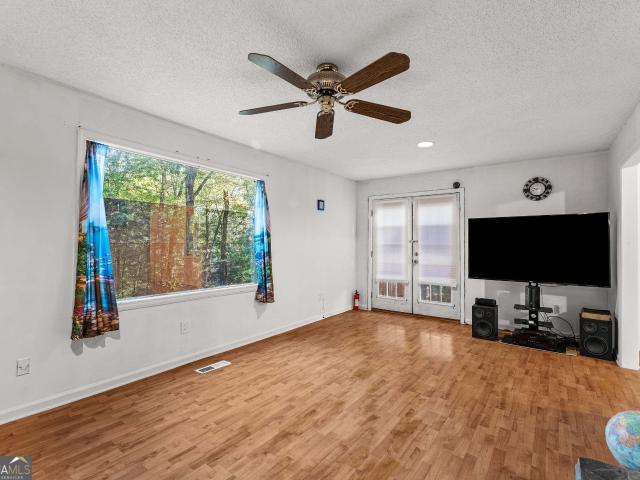
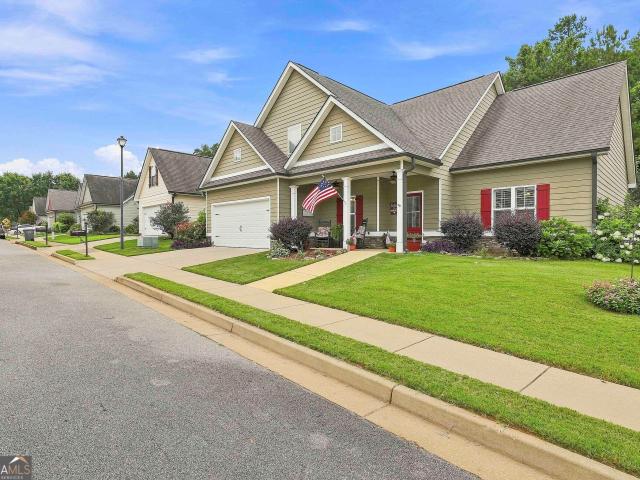
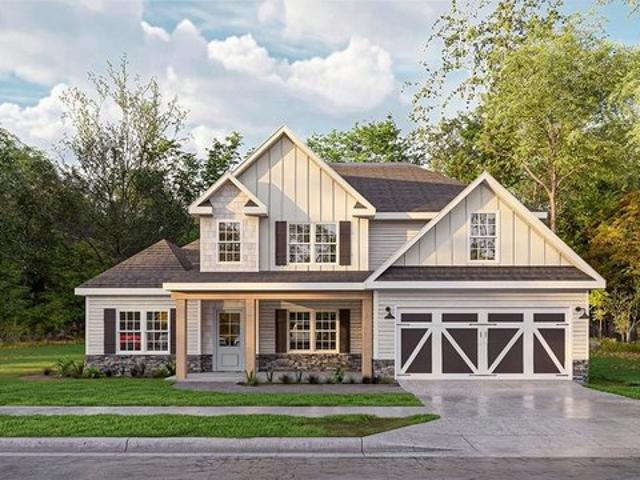
384 properties for sale in Granger Park

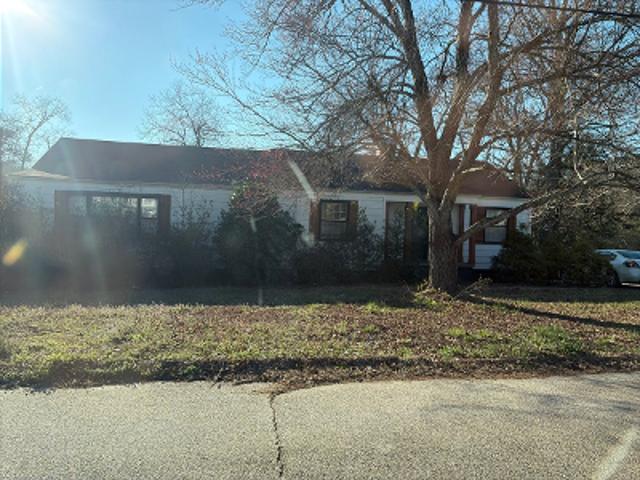
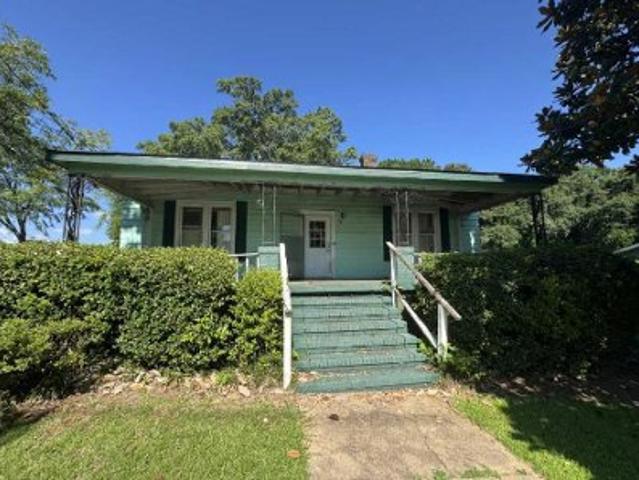
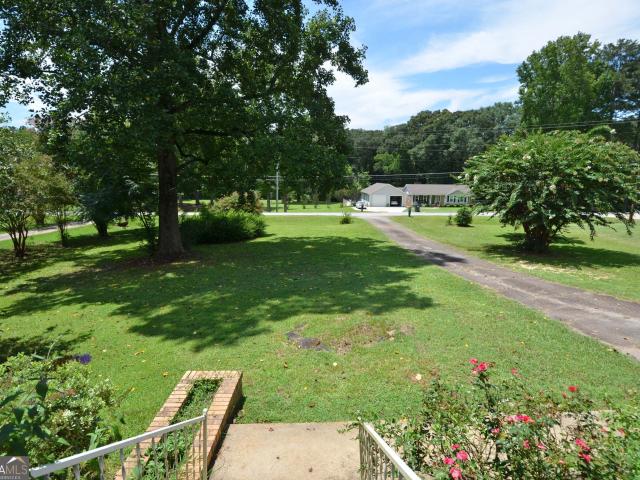
S Davis Rd
View photo
House · for sale
USD 344,900
USD 108/sq.ft
Updated
S Davis Rd
Granger Park
· 3,175 sq.ft · 6 Bedrooms · 4 Baths · House
Granger Park · 3,175 sq.ft · 6 Bedrooms · 4 Baths · House
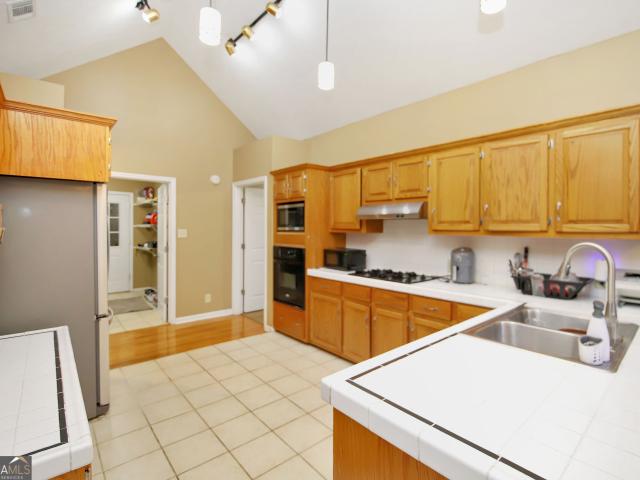
This is a Real Estate-Owned (REO)/post-foreclosure home owned or managed by a bank. All offers are considered; however, the highest and best will most likely be accepted
USD 344,900
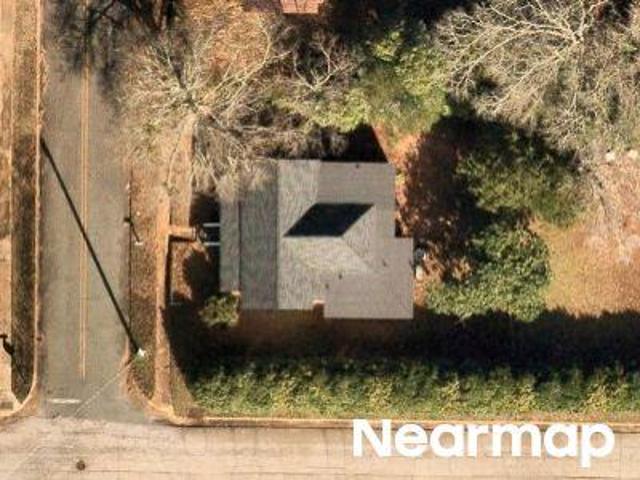
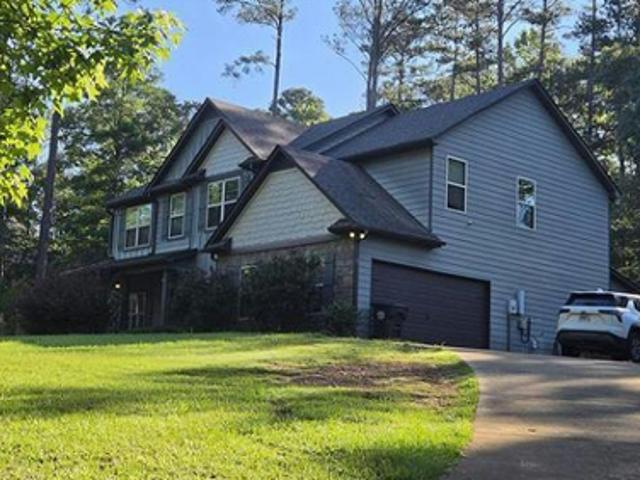
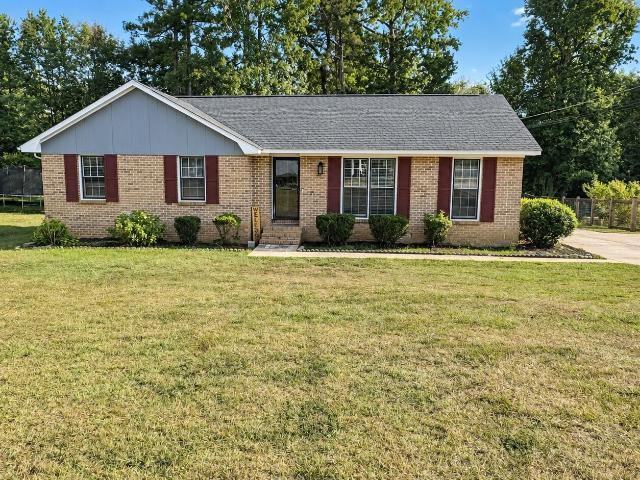
N Lee St
View photo
House · for sale
Request Details
Updated
N Lee St
Granger Park
· 1,970 sq.ft · 3 Bedrooms · 3 Baths · House
Granger Park · 1,970 sq.ft · 3 Bedrooms · 3 Baths · House
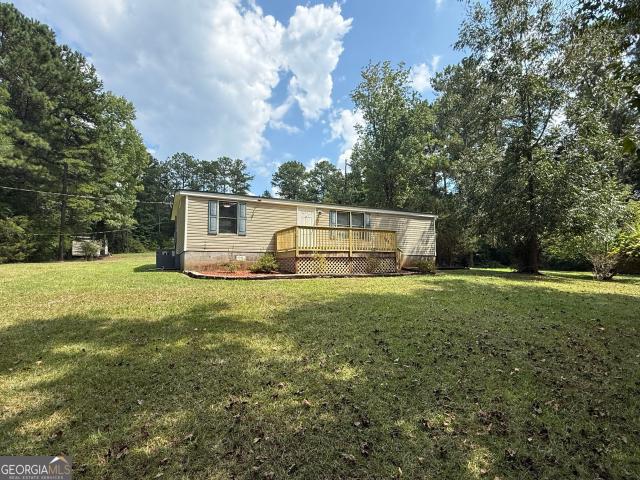
This is a Real Estate-Owned (REO)/post-foreclosure home owned or managed by a bank. All offers are considered; however, the highest and best will most likely be accepted
Request Details
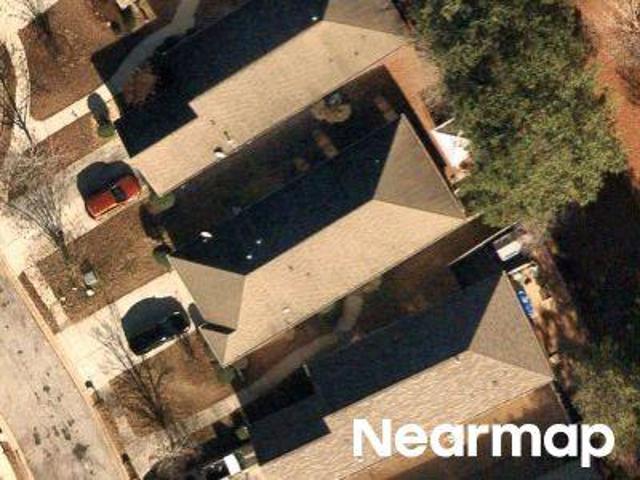
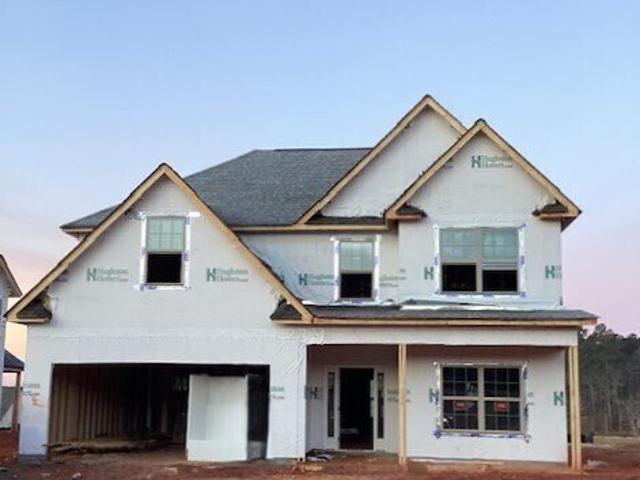
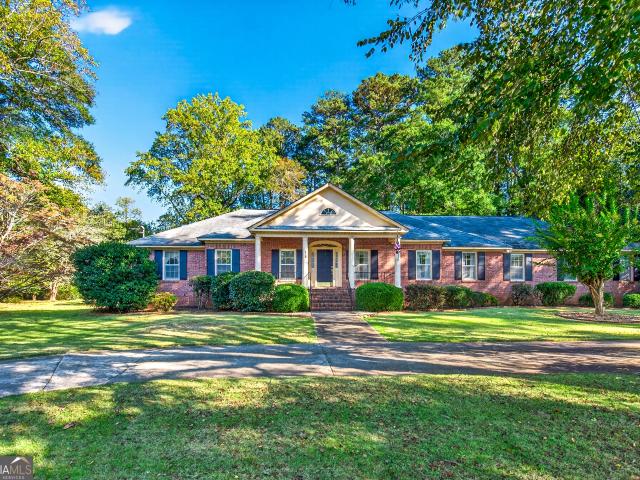
Callaway Ave
View photo
House · for sale
Request Details
New
Callaway Ave
Granger Park
· 1,378 sq.ft · 1 Bath · House
Granger Park · 1,378 sq.ft · 1 Bath · House
This is a Real Estate-Owned (REO)/post-foreclosure home owned or managed by a bank. All offers are considered; however, the highest and best will most likely be accepted
Request Details
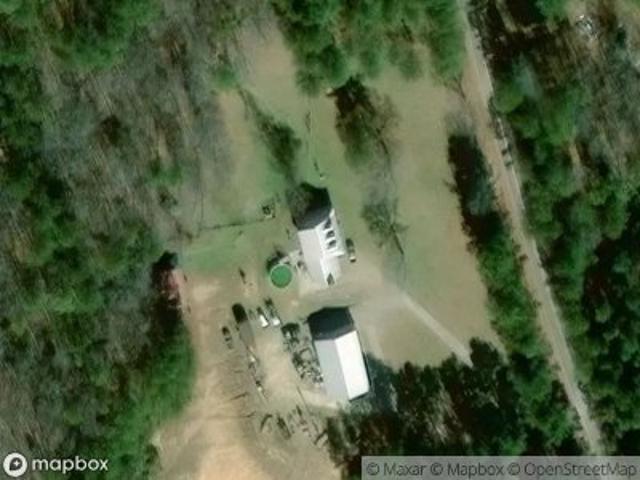
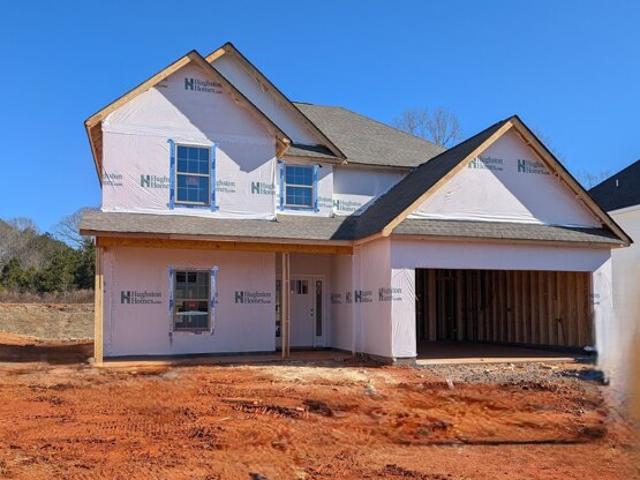
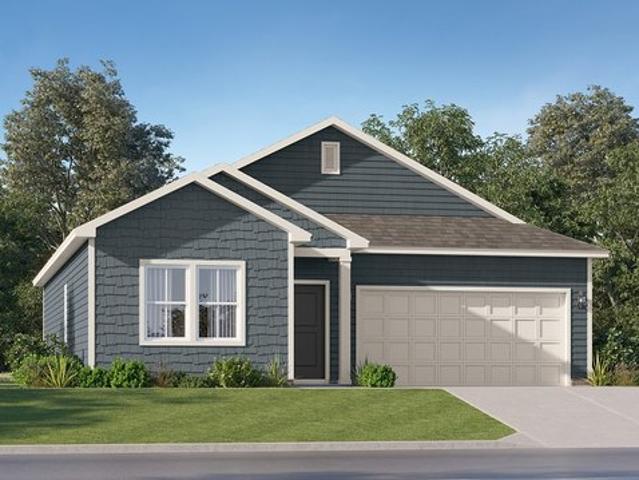
River Meadow Dr
View photo
House · for sale
USD 218,900
Updated
River Meadow Dr
Granger Park
· 3 Bedrooms · 2 Baths · House
Granger Park · 3 Bedrooms · 2 Baths · House
This is a Real Estate-Owned (REO)/post-foreclosure home owned or managed by a bank. All offers are considered; however, the highest and best will most likely be accepted
USD 218,900
Chipley Mountville Rd
View photo
House · for sale
Request Details
Updated
Chipley Mountville Rd
Granger Park
· 2,314 sq.ft · 3 Baths · House
Granger Park · 2,314 sq.ft · 3 Baths · House
This home is in preforeclosure, which means the homeowner is in default (missed payments). Therefore, there could be an opportunity to strike a great deal with the owner and the bank
Request Details
Barnard Ave
View photo
House · for sale
Request Details
New
Barnard Ave
Granger Park
· 1,938 sq.ft · 3 Bedrooms · 2 Baths · House
Granger Park · 1,938 sq.ft · 3 Bedrooms · 2 Baths · House
This is a Real Estate-Owned (REO)/post-foreclosure home owned or managed by a bank. All offers are considered; however, the highest and best will most likely be accepted
Request Details
John Lovelace Rd
View photo
House · for sale
Request Details
Updated
John Lovelace Rd
Granger Park
· 3,068 sq.ft · 4 Bedrooms · 3 Baths · House
Granger Park · 3,068 sq.ft · 4 Bedrooms · 3 Baths · House
This is a Real Estate-Owned (REO)/post-foreclosure home owned or managed by a bank. All offers are considered; however, the highest and best will most likely be accepted
Request Details
Beaver Creek Way Unit,lagrange, Home For Sale
View photo
House · for sale
USD 419,900
USD 159/sq.ft
Beaver Creek Way Unit,lagrange, Home For Sale
Granger Park
· 2,626 sq.ft · 5 Bedrooms · 3 Baths · House
· Patio · Parking · Fireplace · Equipped kitchen
Granger Park · 2,626 sq.ft · 5 Bedrooms · 3 Baths · House · Patio · Parking · Fireplace · Equipped kitchen
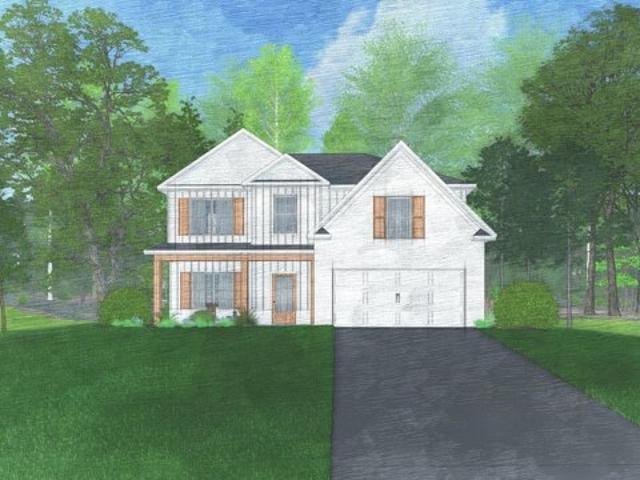
Beaver Creek Way Unit,lagrange, Home For Sale Lagrange Troup Georgia discover lakeside living at bryant lake. welcome to our hawthorn b floorplan. 2637 sf of well-designed living this plan offers space for everyone. large great room kitchen w island breakfast area 5 bedrooms 3 baths media room 2 car garage and our signature gameday patio perfect for outdoor entertaining. many included home automation options w additional smart home packages available. enjoy convenient access to the community pool clubhouse playground and sidewalks. find your perfect fit at bryant lake. ask about our included home automation stylishly comfortable our hawthorn plan is sure to feel like home. open foyer formal dining w tons of detail. spacious great room features coffered ceilings wood burning fireplace offering the perfect space to unwind. open concept kitchen w large island granite countertops tiled backsplash stylish cabinetry stainless appliances to include gas range. walk-in pantry. kitchen open to t
USD 419,900
Daniel St, Lagrange, Home For Sale
View photo
House · for sale
USD 96,000
USD 75/sq.ft
Daniel St, Lagrange, Home For Sale
Granger Park
· 1,270 sq.ft · 3 Bedrooms · 1 Bath · House
Granger Park · 1,270 sq.ft · 3 Bedrooms · 1 Bath · House
Daniel St, Lagrange, Home For Sale Lagrange Troup Georgia charming 3-bedroom home with recent upgrades on spacious half-acre lot welcome to 806 daniel st in the heart of lagrange ga this cozy 1 single-family home features 3 bedrooms and 1 bathroom offering a warm and inviting space for families or investors alike. situated on a generous half-acre lot this property provides plenty of room for outdoor living gardening or future expansion. recent upgrades include a new heating system installed just 2 years ago and a brand-new roof replaced in spring 2024 ensuring peace of mind for years to come. conveniently located near local amenities and parks this home is perfect for those seeking comfort potential and value. dont miss the chance to make this property your own-schedule a showing today
USD 96,000
Beaver Creek Way Unit,lagrange, Home For Sale
View photo
House · for sale
USD 419,900
USD 157/sq.ft
Beaver Creek Way Unit,lagrange, Home For Sale
Granger Park
· 2,669 sq.ft · 4 Bedrooms · 3 Baths · House
· Patio · Parking · Fireplace · Equipped kitchen
Granger Park · 2,669 sq.ft · 4 Bedrooms · 3 Baths · House · Patio · Parking · Fireplace · Equipped kitchen
Beaver Creek Way Unit,lagrange, Home For Sale Lagrange Troup Georgia discover lakeside living at bryant lake by hughston homes. our aspen a floorplan with 2671 sf of stunning living space features a spacious great room large kitchen and dining area master on the main level media room 4 bedrooms 3.5 baths with 2 car garage and our signature gameday patio. many included home automation options w additional smart home packages available. this community offers the perfect blend of peaceful lakeside living and convenient access to everything lagrange has to offer. step into a light-flooded foyer and feel right at home. this open concept boasts a spacious great room w fireplace large kitchen w tons of stylish cabinetry granite countertops tiled backsplash and stainless appliances to include gas range. large kitchen island open to dining area and great room. owners entry boasts our signature drop zone the perfect catch-all. owners suite on main level features trey ceilings and an abundance of
USD 419,900
Beaver Creek Way Unit,lagrange, Home For Sale
View photo
House · for sale
USD 404,900
USD 156/sq.ft
Beaver Creek Way Unit,lagrange, Home For Sale
Granger Park
· 2,594 sq.ft · 4 Bedrooms · 2 Baths · House
· Patio · Parking · Fireplace · Equipped kitchen
Granger Park · 2,594 sq.ft · 4 Bedrooms · 2 Baths · House · Patio · Parking · Fireplace · Equipped kitchen
Beaver Creek Way Unit,lagrange, Home For Sale Lagrange Troup Georgia discover lakeside living at bryant lake by hughston homes. welcome to our camden a floorplan. one of our favorite floorplans with 2599 sf of stylish living space spacious great room w fireplace formal dining huge chefs kitchen and breakfast area 4 bedrooms 2.5 baths with 2 car garage and our signature gameday patio. many included home automation options w additional smart home packages available. enjoy convenient access to community pool clubhouse playground and sidewalks. find your perfect fit at bryant lake. must see floorplan greeted by soaring 2 story entry formal dining room boasts wainscotting and coffered ceiling. great room features wood burning fireplace. stunning kitchen abundant w stylish cabinetry granite countertops tiled backsplash and stainless appliances to include gas range. large kitchen island overlooking breakfast area. walk-in pantry for additional storage. owners entry boasts our signature drop z
USD 404,900
Wolverine Ct, Lagrange, Plot For Sale
View photo
House · for sale
USD 28,000
Wolverine Ct, Lagrange, Plot For Sale
Granger Park
· 1 Bath · House
Granger Park · 1 Bath · House
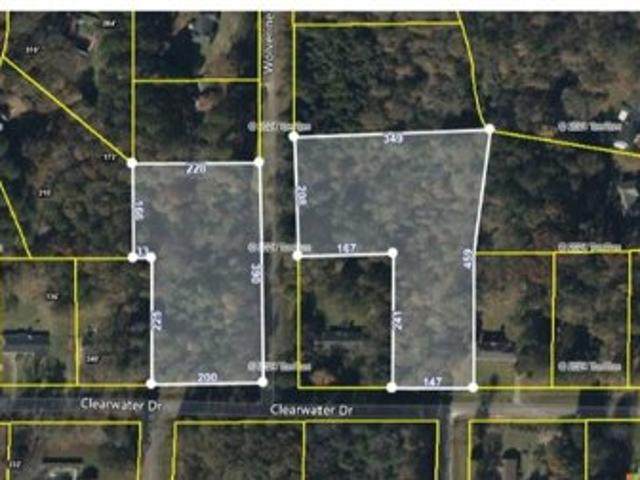
Wolverine Ct, Lagrange, Plot For Sale Lagrange Troup Georgia two seperate lots across from each other totaling 4.45 acres prime opportunity to build your dream home in a tranquil cul-de-sac setting proximity to local amenities making it an ideal location for those seeking a balance between seclusion and convenience. the lots cul-de-sac position ensures minimal traffic enhancing privacy and safety. the natural landscape of the area includes mature trees and gently rolling terrain offering a picturesque backdrop for new construction. investing in a lot on wolverine court not only provides the canvas for a custom home but also the opportunity to become part of the lagrange community known for its cultural attractions and quality of life. seller had soil test on 62024
USD 28,000
Beaver Creek Way Unit,lagrange, Home For Sale
View photo
House · for sale
USD 389,900
USD 163/sq.ft
Beaver Creek Way Unit,lagrange, Home For Sale
Granger Park
· 2,379 sq.ft · 4 Bedrooms · 2 Baths · House
· Patio · Parking · Fireplace · Equipped kitchen
Granger Park · 2,379 sq.ft · 4 Bedrooms · 2 Baths · House · Patio · Parking · Fireplace · Equipped kitchen
Beaver Creek Way Unit,lagrange, Home For Sale Lagrange Troup Georgia discover lakeside living at bryant lake. welcome to our dogwood b floorplan. 2379 sf of stylish and sensible living space. huge great room kitchen w breakfast area formal dining room 4 bedrooms 2.5 baths 2 car garage and our signature gameday patio w fireplace. many included home automation options w additional smart home packages available. enjoy convenient access to community pool clubhouse playground and sidewalks. ask about our included home automation so much style in this traditional craftsman step into the foyer with soaring 2 story ceilings formal dining room with tons of detail huge great room features wood burning fireplace and plenty of room for entertaining. well-equipped kitchen has ample stylish cabinetry granite countertops tiled backsplash and stainless appliances to include gas range. large kitchen island overlooking breakfast area and great room. walk-in pantry for additional storage. owners entry bo
USD 389,900
101 Beaver Creek Way 246
View photo
House · for sale
USD 434,900
USD 175/sq.ft
101 Beaver Creek Way 246
Granger Park
· 2,476 sq.ft · 4 Bedrooms · 4 Baths · House
· Equipped kitchen
Granger Park · 2,476 sq.ft · 4 Bedrooms · 4 Baths · House · Equipped kitchen
Welcome home to the Spruce A Floorplan, a thoughtfully designed home offering 2482 sq. Ft of living space, 4 bedrooms, 3 full baths, and a versatile layout ideal for modern living. A welcoming main-level foyer leads into the heart of the home, where the great room shines with a vaulted ceiling accented by a coffered detail and flows seamlessly into the open kitchen. The kitchen is both stylish and functional, featuring soft-close cabinetry, granite countertops, tiled backsplash, recessed lighting, and stainless-steel appliances, along with a large center island with sink and integrated dishwasher. The dining area is tucked just off the kitchen, creating an inviting space for everyday meals and entertaining. The owner's suite on the main level offers a private retreat with a spacious bath featuring double vanities and a large walk-in closet. Also on the main level is Bedroom 2, which includes private access to a full hall bath, perfect for guests or multi-generational living. Upstairs,
USD 434,900
202 Sivell Road
View photo
House · for sale
USD 250,000
USD 120/sq.ft
202 Sivell Road
Granger Park
· 2,077 sq.ft · 4 Bedrooms · 2 Baths · House
· Garden · Office room · Equipped kitchen
Granger Park · 2,077 sq.ft · 4 Bedrooms · 2 Baths · House · Garden · Office room · Equipped kitchen
A welcoming home in the well-established Sivell Acres neighborhood, this beautifully maintained 4 bedroom, 2 1/2 bath split-level home sits on approximately 1 acre. The kitchen has stainless-steel appliances and beautiful granite countertops. The home's living room and 2 bonus rooms offer flexibility for a variety of needs such as media space, playroom, office or just hanging out. The screen porch looks out on a dream of a yard. Lined with mature trees providing natural privacy, there is plenty of room for children to run or adults to relax. Located in the Callaway school district and minutes from all LaGrange conveniences
USD 250,000
218 Cosby Drive
View photo
House · for sale
USD 239,000
USD 156/sq.ft
218 Cosby Drive
Granger Park
· 1,528 sq.ft · 3 Bedrooms · 2 Baths · House
· Garden · Office room · Deck · Parking
Granger Park · 1,528 sq.ft · 3 Bedrooms · 2 Baths · House · Garden · Office room · Deck · Parking
Spacious, versatile, and full of possibilities! This 3-bedroom, 2-bath home features both a living room and family room, plus a flex room conveniently located off the kitchen-ideal for an office, dining area, playroom, or hobby space. Enjoy the sunroom with ceiling fans and access to the deck, perfect for relaxing or entertaining. Multiple storage areas provide plenty of room to stay organized, while the 2-car carport offers additional workshop potential. The backyard also features a detached utility-equipped studio, previously used as a barber shop and ideal for a salon, creative studio, home office, or private retreat. With flexible spaces inside and out, this home is ready to fit your lifestyle!
USD 239,000
628 Lakewood Drive
View photo
House · for sale
USD 524,900
USD 145/sq.ft
628 Lakewood Drive
Granger Park
· 3,617 sq.ft · 4 Bedrooms · 4 Baths · House
· Office room · Fireplace · Equipped kitchen
Granger Park · 3,617 sq.ft · 4 Bedrooms · 4 Baths · House · Office room · Fireplace · Equipped kitchen
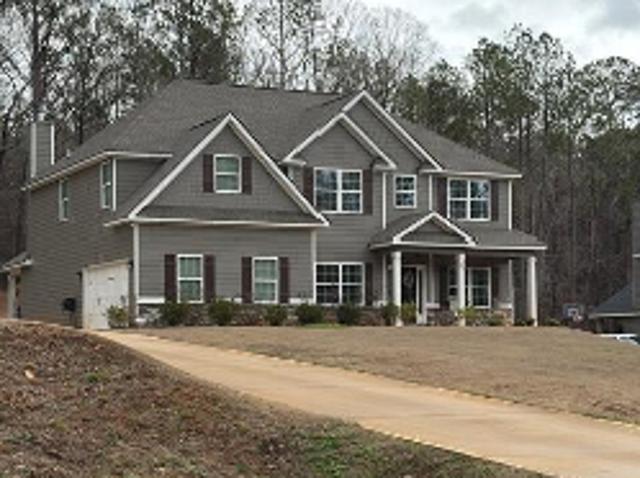
Space, charm & location. This home has it all! Welcome to 628 Lakewood Drive, where timeless charm, generous living spaces, and an unbeatable LaGrange location come together! Nestled on 1.33 beautifully landscaped acres, this spacious 4-bedroom, 4-full-bath, 1-half-bath brick home offers room to spread out, entertain, and make it your own! From the moment you arrive, you'll appreciate the classic brick exterior, mature trees, established landscaping, and inviting front porch. Inside, you'll find a thoughtfully designed floor plan featuring a formal living room, separate formal dining room, spacious den with fireplace and custom built-ins, dedicated office, and a bright sunroom surrounded by windows that bring the outdoors in! The generously sized kitchen offers abundant cabinetry, a center island, breakfast area, and plenty of space for gathering. Beautiful wood flooring adds warmth and character throughout many of the main living areas. The spacious primary suite features a walk-in cl
USD 524,900
22 Gulfstream Dr, Lagrange, GA 30241
View photo
House · for sale
USD 259,990
USD 180/sq.ft
22 Gulfstream Dr, Lagrange, GA 30241
Granger Park
· 1,442 sq.ft · 3 Bedrooms · 2 Baths · House
· Equipped kitchen
Granger Park · 1,442 sq.ft · 3 Bedrooms · 2 Baths · House · Equipped kitchen
Welcome home to the Dover plan by Lennar. This cozy 3 bedroom, 2 bath, ranch style home offers comfortable one story living with a modern open concept layout. The spacious main living area features durable LVP flooring, while the stylish kitchen offers elegant quartz counter tops, stainless steel appliances and plenty of cabinet and counter space for meal prep and gatherings. All appliances, including the washer and dryer, plus blinds are included! The private primary suite and two additional bedrooms provide the perfect combination of comfort and functionally. With modern finishes and Lennar
USD 259,990
105 Franklin Pl, Lagrange, GA 30240
View photo
House · for sale
USD 329,900
USD 153/sq.ft
105 Franklin Pl, Lagrange, GA 30240
Granger Park
· 2,153 sq.ft · 4 Bedrooms · 3 Baths · House
Granger Park · 2,153 sq.ft · 4 Bedrooms · 3 Baths · House
Welcome home to this spacious 4-bedroom, 3-full-bath with an office, ranch home offering over 2,100 square feet of comfortable, open-concept living. Situated on a beautiful one-acre corner lot, this property combines everyday comfort with unique features that make it truly stand out. The open-concept layout features high ceilings, built-ins in the living room, a formal dining room, and a separate eat-in dining area, providing plenty of space for both everyday living and entertaining. The home offers two master bedrooms, making it an excellent option for multigenerational living, guests, or anyone looking for additional privacy and flexibility. The primary master suite features a beautifully updated tile shower and large walk-in closets, providing both style and functionality. Step outside and discover even more! Enjoy relaxing on the covered back porch, overlooking your spacious one-acre corner lot. For the sports enthusiast, the property comes with a ready-to-go commercial-size battin
USD 329,900
508 Merrill Lane
View photo
House · for sale
USD 249,900
USD 164/sq.ft
508 Merrill Lane
Granger Park
· 1,518 sq.ft · 3 Bedrooms · 2 Baths · House
· Fireplace · Equipped kitchen
Granger Park · 1,518 sq.ft · 3 Bedrooms · 2 Baths · House · Fireplace · Equipped kitchen
Comfort, privacy & modern style come together! Welcome home to this beautifully remodeled 3-bedroom, 2-bath ranch offering 1,520 square feet of move-in-ready living in the highly desirable Callaway School Zone! Perfectly situated on a spacious corner lot at the end of a quiet cul-de-sac, this home offers the privacy and peaceful setting you've been searching for while keeping you conveniently close to everything you need. Step inside from the inviting covered front porch and you'll find a bright, open-concept layout with fresh updates throughout, including new luxury vinyl plank flooring. The spacious family room features a cozy fireplace with a beautiful mantel, creating the perfect gathering space. The updated kitchen is sure to impress with granite countertops, stainless steel appliances, a generous walk-in pantry, and a bright breakfast area. The spacious primary suite offers a peaceful retreat with an oversized walk-in closet and private en-suite bathroom, while two additional bed
USD 249,900
145 Edgemont Dr, Lagrange, GA 30240
View photo
House · for sale
USD 289,900
USD 164/sq.ft
145 Edgemont Dr, Lagrange, GA 30240
Granger Park
· 1,765 sq.ft · 4 Bedrooms · 3 Baths · House
· Parking
Granger Park · 1,765 sq.ft · 4 Bedrooms · 3 Baths · House · Parking
Welcome home to this spacious and beautifully updated ranch featuring 4 bedrooms and 3 full bathrooms, with an impressive layout offering plenty of room for family, guests, entertaining, or multigenerational living! One of the standout features is the 400+ sq. Ft. fourth-bedroom/in-law suite, complete with its own closet and full bathroom. This versatile space can function as a private guest suite, second living area, bonus room, or in-law quarters, the possibilities are endless. The home has been refreshed throughout with new carpet, fresh interior and exterior paint, updated cabinetry, and new fixtures, giving it a clean and move-in-ready feel. The garage has also been upgraded with a new garage door and epoxy flooring. Step outside and you
USD 289,900
432 Lakeview Way 271
View photo
House · for sale
USD 449,900
USD 148/sq.ft
432 Lakeview Way 271
Granger Park
· 3,025 sq.ft · 4 Bedrooms · 3 Baths · House
· Garden · Fireplace · Equipped kitchen
Granger Park · 3,025 sq.ft · 4 Bedrooms · 3 Baths · House · Garden · Fireplace · Equipped kitchen
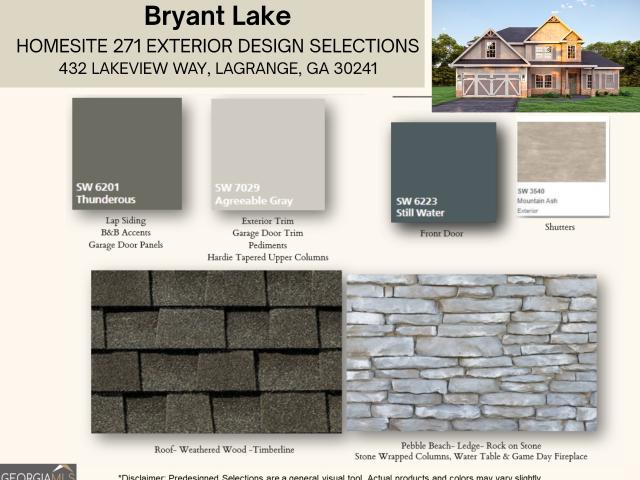
Discover Lakeside Living at Bryant Lake. Welcome to our Oakwood A Floorplan. Sought-after floor plan with 3033 SF of Living Space, Owner's Suite on the Main Level, 3 Bedrooms Upstairs, 3.5 Baths. Absolutely Stunning Inside & Out! Bright 2 Story Foyer, Formal Dining Room w/ Tons of Detail. Generously Sized Great Room with a wood-burning fireplace. Open Concept featuring Chef's Kitchen with Stylish Cabinetry, Granite Countertops, Tiled Backsplash, & Stainless Appliances to include a Gas Range. The Large Kitchen Island is open to the Breakfast Area. Owner's Suite on the Main Level with Trey Ceilings & Tons of Natural Light. Owner's Bath w/ Garden Tub, Tiled Shower & Huge Walk-in Closet. The Owner's Entry boasts our Signature Drop Zone, the Perfect Catch-all. Half Bath Conveniently Located for Guests. Exploring the Upstairs, you will find a Media Room creating the perfect second living space. Additional Bedrooms are Spacious with Ample Closets. 2 Full Baths Upstairs. Enjoy luxury Flooring
USD 449,900
259 Hammett Road
View photo
House · for sale
USD 295,000
USD 149/sq.ft
259 Hammett Road
Granger Park
· 1,970 sq.ft · 3 Bedrooms · 2 Baths · House
· Fireplace · Equipped kitchen · Parking
Granger Park · 1,970 sq.ft · 3 Bedrooms · 2 Baths · House · Fireplace · Equipped kitchen · Parking
Discover a property that gives you room to enjoy life at your own pace at 259 Hammett Road in LaGrange. Positioned on roughly an acre, this traditional brick home delivers nearly 2,000 square feet of interior space, a two-car garage, and the flexibility of an association-free property. Its placement away from the road and generous front grounds offer a sense of separation from everyday traffic, while nearby amenities keep errands and recreation within easy reach. Step indoors to a layout designed around everyday comfort and entertaining. High ceilings bring an open feel to the central gathering area, where a fireplace adds character and warmth. The dining space sits nearby, making it easy to host meals and celebrations. In the kitchen, you'll find plentiful storage, extensive preparation areas, a raised serving counter, stainless steel appliances, a gas cooking surface, and a built-in oven. An additional eating area offers a convenient place to start the day or enjoy an informal meal.
USD 295,000
2509 New Hutchinson Mill Road
View photo
House · for sale
USD 147,900
USD 140/sq.ft
2509 New Hutchinson Mill Road
Granger Park
· 1,055 sq.ft · 3 Bedrooms · 2 Baths · House
· Garden · Equipped kitchen
Granger Park · 1,055 sq.ft · 3 Bedrooms · 2 Baths · House · Garden · Equipped kitchen
Welcome to your new country retreat! Tucked back off New Hutchinson Mill Road, this beautifully renovated and move-in-ready home offers the perfect combination of privacy, space, and comfortable country living. Situated on 2.07 acres, the property features a level, open lot with an oversized backyard, providing plenty of room to enjoy the outdoors, entertain, or simply relax and take in the peaceful surroundings. A new front porch overlooks the private front yard and creates the perfect spot to enjoy your morning coffee. Inside, this charming 3-bedroom, 2-full-bath home has been completely renovated with modern finishes while maintaining its inviting country feel. The new LVP flooring throughout provides a fresh, cohesive look, while the country kitchen features stainless steel appliances, a breakfast area, and a convenient breakfast bar. The spacious master bedroom is conveniently located on the main level, and both bathrooms feature beautiful tile finishes. A separate laundry room ju
USD 147,900
304 Gleanhaven Drive
View photo
House · for sale
USD 335,870
USD 160/sq.ft
304 Gleanhaven Drive
Granger Park
· 2,099 sq.ft · 5 Bedrooms · 3 Baths · House
· Equipped kitchen
Granger Park · 2,099 sq.ft · 5 Bedrooms · 3 Baths · House · Equipped kitchen
The Winston plan in CROSSVINE VILLAGE offers a well-designed blend of space, comfort, and modern style. The main level features an open-concept layout where the spacious family room flows seamlessly into the kitchen and dining area, creating an ideal setting for both everyday living and entertaining. The kitchen is thoughtfully designed with ample counter space, abundant cabinetry, and upgraded features including a built-in cup wash station. Upstairs, you'll find four generously sized secondary bedrooms along with a spacious owner's suite designed for comfort and privacy. The owner's bath includes dual vanities, a soaking tub, and a walk-in closet. A centrally located laundry room adds everyday convenience, while multiple full baths ensure functionality for a busy household. This home also includes modern enhancements such as smart home features and ceiling fans for added comfort and efficiency. Please visit the model center for access to this home and for details on current buyer ince
USD 335,870
950 John Lovelace Rd, Lagrange, GA 30241
View photo
House · for sale
USD 379,900
USD 148/sq.ft
950 John Lovelace Rd, Lagrange, GA 30241
Granger Park
· 2,551 sq.ft · 3 Bedrooms · 3 Baths · House
Granger Park · 2,551 sq.ft · 3 Bedrooms · 3 Baths · House
Space, Style u0026 Privacy! Beautifully situated on a private 1.55-acre lot in the sought-after Rosemont School District. From the rocking-chair front porch to the spacious, thoughtfully designed interior, this home offers the space and features you
USD 379,900
107 Sweetgum Drive
View photo
House · for sale
USD 250,000
USD 136/sq.ft
107 Sweetgum Drive
Granger Park
· 1,830 sq.ft · 3 Bedrooms · 2 Baths · House
· Office room · Deck · Fireplace · Equipped kitchen · Parking · Cellar
Granger Park · 1,830 sq.ft · 3 Bedrooms · 2 Baths · House · Office room · Deck · Fireplace · Equipped kitchen · Parking · Cellar
Welcome to 107 Sweetgum Drive, where space, privacy, and comfortable living come together on approximately 2.82 acres in LaGrange! This 3-bedroom, 2.5-bath home offers approximately 1,832 square feet of living space with a welcoming layout and features designed for everyday living. Beautiful hardwood floors and a cozy fireplace add warmth and character to the main living areas. The kitchen provides ample cabinetry and a pantry for added functionality. The basement also offers valuable extra space with endless possibilities for a recreation room, home office, hobby area, or storage. Enjoy your morning coffee or evening gatherings on the spacious deck overlooking the expansive property. The attached 2-car garage provides convenient parking and additional storage. With plenty of room both inside and out, this property offers a wonderful opportunity to enjoy the space and privacy of acreage while remaining conveniently located in LaGrange. See all that 107 Sweetgum Drive has to offer!
USD 250,000
109 Celebration Boulevard
View photo
House · for sale
USD 349,000
USD 136/sq.ft
109 Celebration Boulevard
Granger Park
· 2,562 sq.ft · 4 Bedrooms · 2 Baths · House
· Office room · Parking
Granger Park · 2,562 sq.ft · 4 Bedrooms · 2 Baths · House · Office room · Parking
Potential 3.2% assumable mortgage opportunity! *. A portion of the purchase price may be financed through assumption of the seller's existing mortgage, subject to lender approval and qualification. Contact the listing agent for details. Welcome to 109 Celebration Boulevard, an immaculately maintained 4-bedroom, 2.5-bath home offering approximately 2,569 square feet in the desirable Homecoming community. This beautifully cared-for home features a spacious primary suite on the main level, generous living areas, a separate dining room, walk-in closets, and an attached garage. A versatile bonus room provides flexibility for a potential fifth bedroom, guest room, home office, or additional living space. Enjoy relaxing on the inviting front porch with ceiling fans or entertaining on the rear porch beneath a retractable awning, perfect for shaded outdoor dining. Located approximately 10 miles from West Point Lake, with convenient access to boating, fishing, recreation, and waterfront dining,
USD 349,000
432 Lakeview Way, Lagrange, GA 30241
View photo
House · for sale
USD 449,900
USD 148/sq.ft
432 Lakeview Way, Lagrange, GA 30241
Granger Park
· 3,025 sq.ft · 4 Bedrooms · 3 Baths · House
Granger Park · 3,025 sq.ft · 4 Bedrooms · 3 Baths · House
Discover Lakeside Living at Bryant Lake. Welcome to our Oakwood A Floorplan. Sought-after floor plan with 3033 SF of Living Space, Owner
USD 449,900
1105 Juniper Street
View photo
House · for sale
USD 125,000
USD 87/sq.ft
1105 Juniper Street
Granger Park
· 1,432 sq.ft · 3 Bedrooms · 1 Bath · House
· Garden · Equipped kitchen · Parking
Granger Park · 1,432 sq.ft · 3 Bedrooms · 1 Bath · House · Garden · Equipped kitchen · Parking
Welcome home to this renovated 3 bedroom/1 bath 4-sided brick home nestled in the heart of established neighborhood. Enjoy peace of mind with metal roof, new electrical, new LVP flooring throughout, and a completely redesigned bathroom and kitchen with new drywall, fixtures and finishes. Relax on the inviting front porch, entertain in spacious backyard and appreciate the convenience of a large parking pad. Whether you're a first time homebuyer, looking to down size or searching for turnkey investment property, this move in ready home offers exceptional value with all major updates already completed
USD 125,000

Get email alerts

Don't miss out: be the first to know about new properties

The alert was correctly created

On subscribing you accept the conditions of use and the privacy policy
Alert
Receive new ads in your inbox
Save this search
Receive alerts for new listings

We'll send you an email when we have new properties for: "Properties for sale in Granger Park"

The alert was correctly created

Get email alerts and be the first to see new listings
Required field
On subscribing I accept the terms of the privacy policy
Perfect! You'll soon start receiving new listings via email
Alert
Receive an email when we have new ads for Properties for sale in Granger Park
Save this search
Filters

Bedrooms

Size (sq.ft)

sq.ft
sq.ft

Price

USD
USD

Property type

Bathrooms

Clear all filters
Receive notifications when new entries are published.