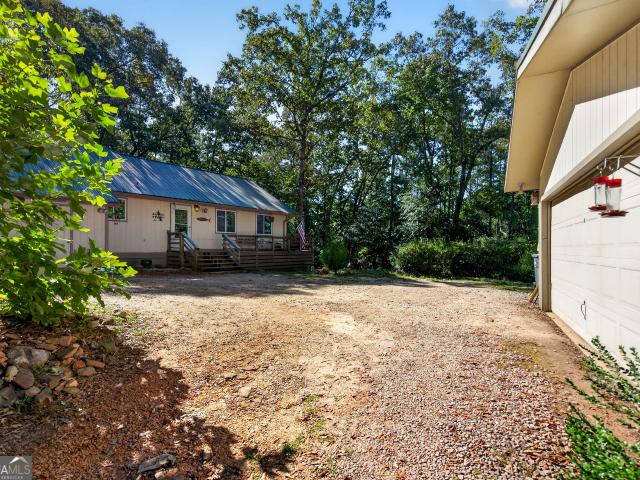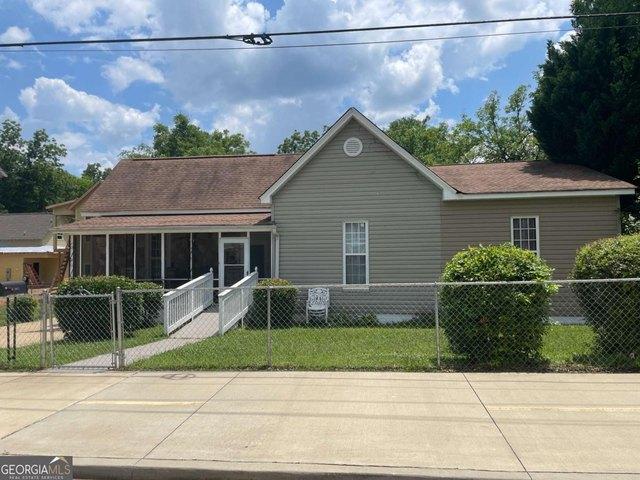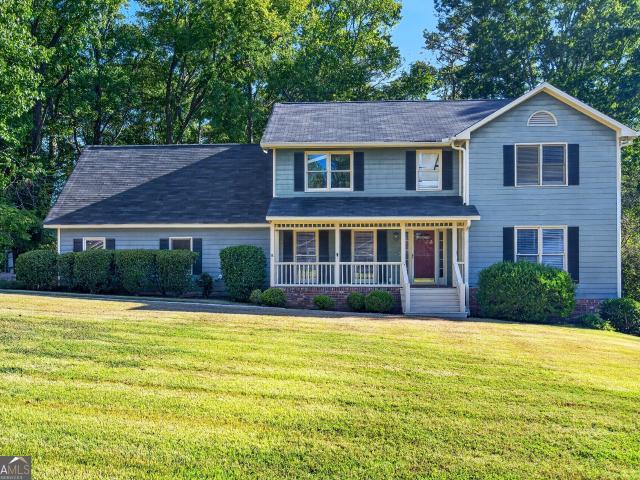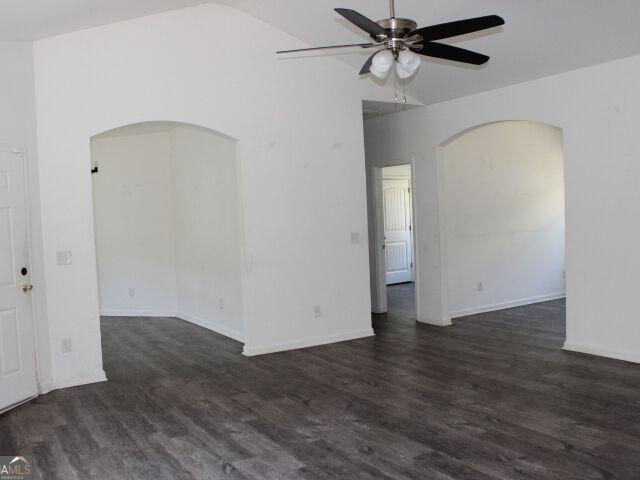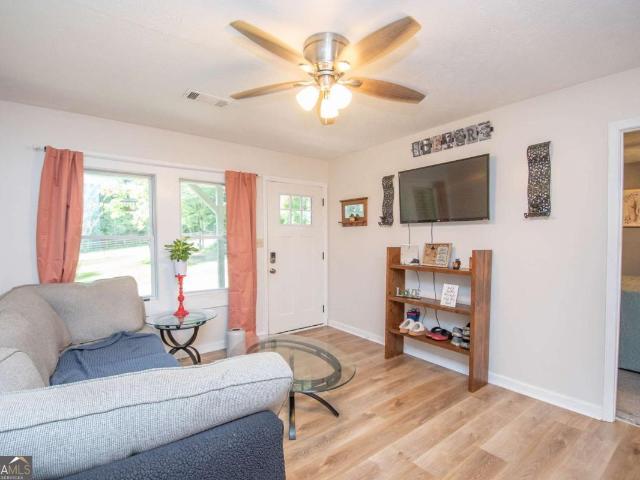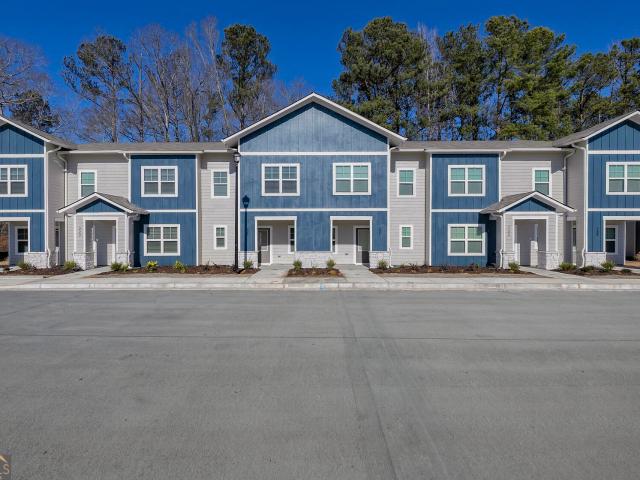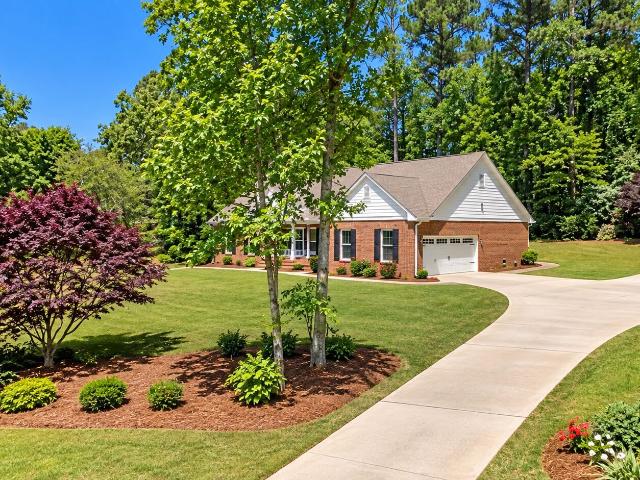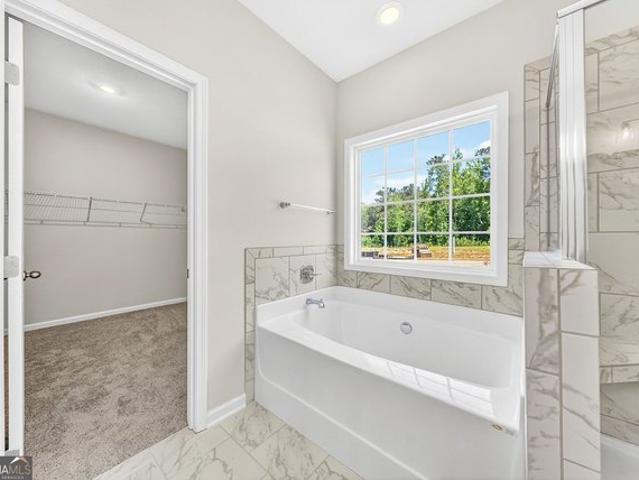
394 properties for sale in Granger Park

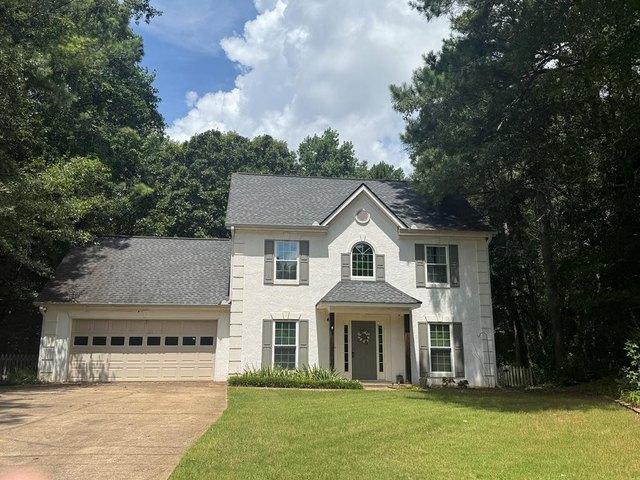
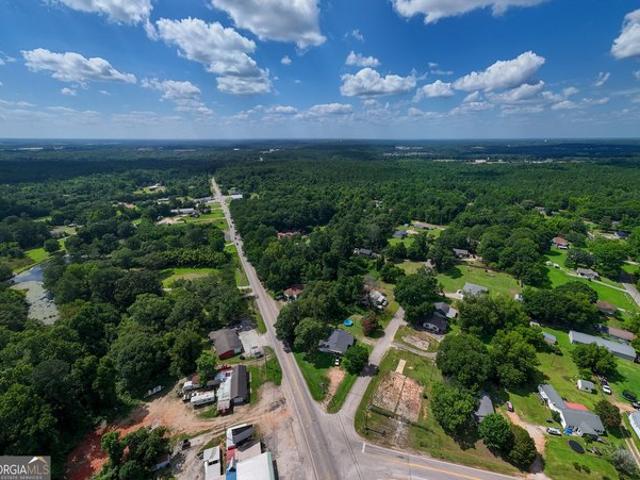
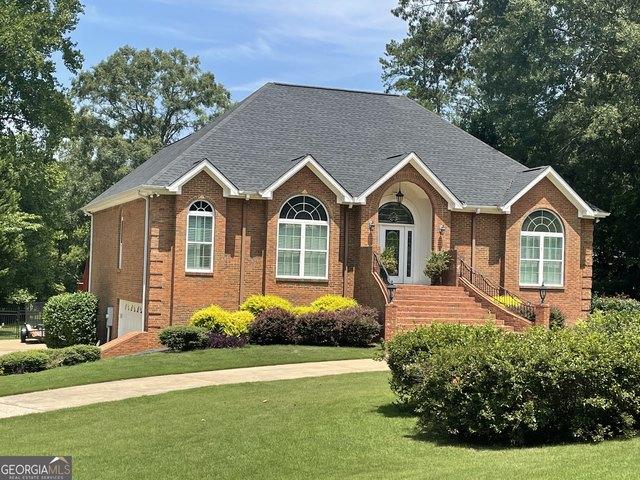
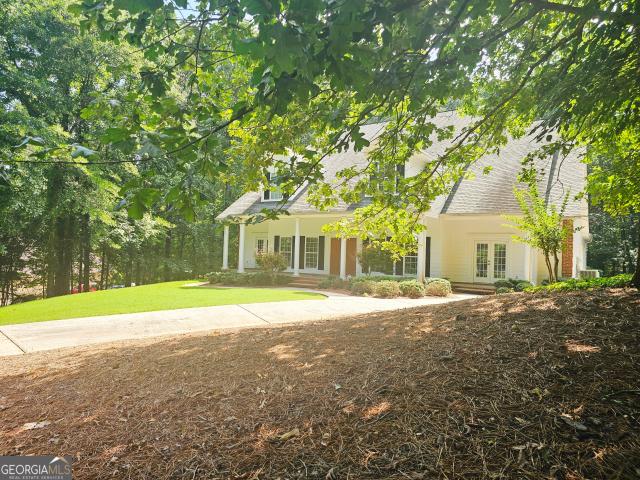
101 Beaver Creek Way, Lagrange, GA 30241
View photo
House · for sale
USD 434,900
USD 175/sq.ft
101 Beaver Creek Way, Lagrange, GA 30241
Granger Park
· 2,476 sq.ft · 4 Bedrooms · 4 Baths · House
· Equipped kitchen
Granger Park · 2,476 sq.ft · 4 Bedrooms · 4 Baths · House · Equipped kitchen
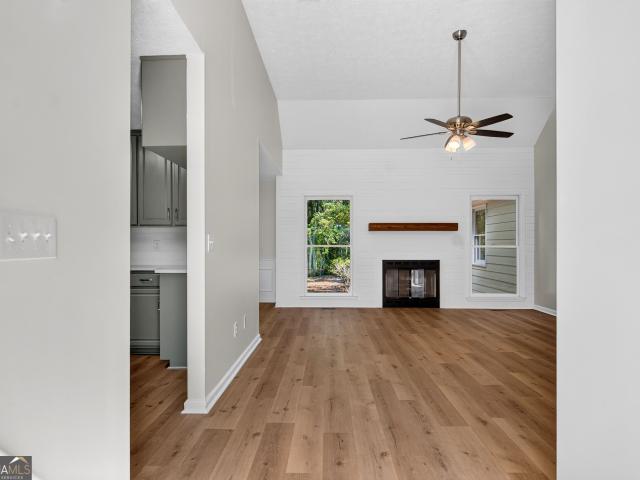
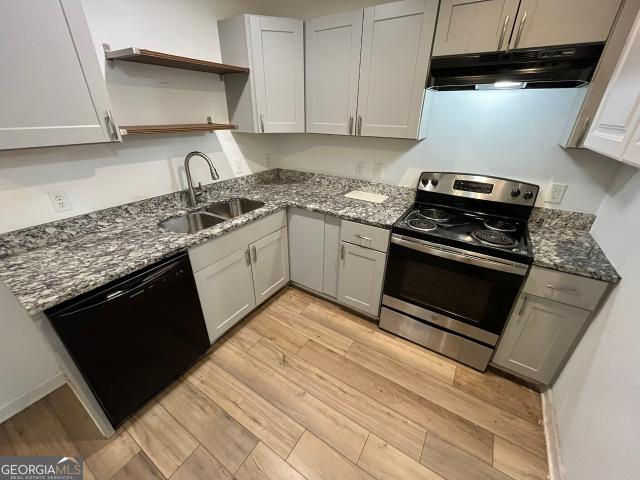
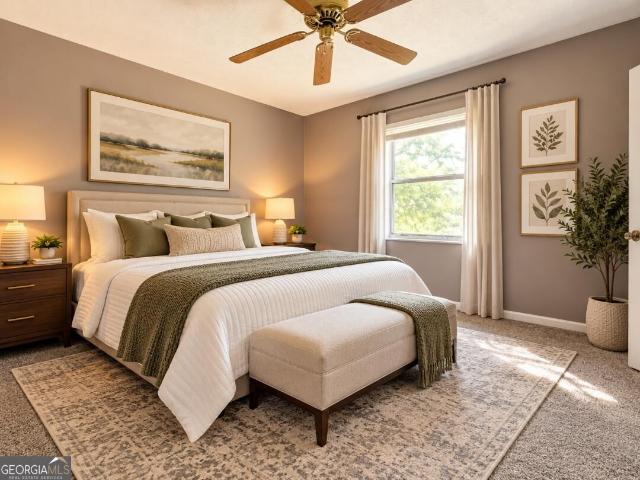
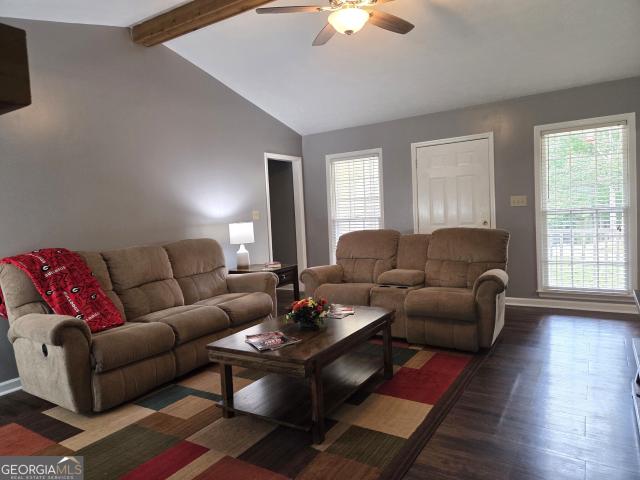
Welcome home to the Spruce A Floorplan, a thoughtfully designed home offering 2482 sq. Ft of living space, 4 bedrooms, 3 full baths, and a versatile layout ideal for modern living. A welcoming main-level foyer leads into the heart of the home, where the great room shines with a vaulted ceiling accented by a coffered detail and flows seamlessly into the open kitchen. The kitchen is both stylish and functional, featuring soft-close cabinetry, granite countertops, tiled backsplash, recessed lighting, and stainless-steel appliances, along with a large center island with sink and integrated dishwasher. The dining area is tucked just off the kitchen, creating an inviting space for everyday meals and entertaining. The owner
USD 434,900
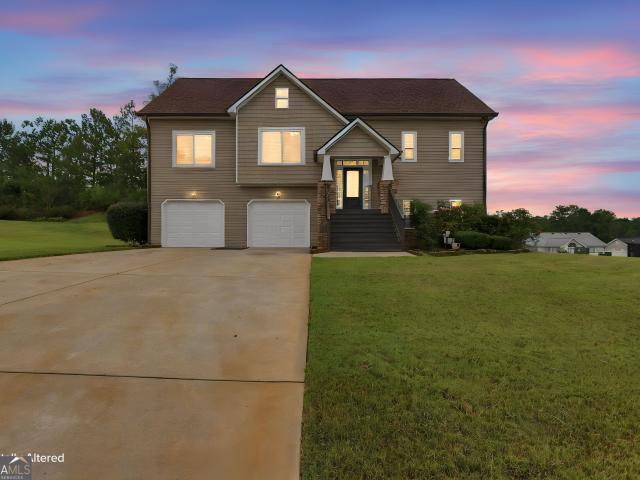
107 Cameron Pointe Drive
View photo
House · for sale
USD 555,000
USD 139/sq.ft
107 Cameron Pointe Drive
Granger Park
· 3,972 sq.ft · 5 Bedrooms · 3 Baths · House
· Fireplace · Equipped kitchen
Granger Park · 3,972 sq.ft · 5 Bedrooms · 3 Baths · House · Fireplace · Equipped kitchen
UNDER ROOF IS 5500 +/-*Almost 4000 sq ft just waiting for a family to fill this space an enjoy living here as much as the previous owners*Custom built, in mint condition and move in ready, this home offers a very open and spacious main living area*Double sided brick fireplace (gas logs) *Large doorways, spacious rooms and quality craftsmanship are felt throughout*Kitchen has a center island abundant cabinetry extending to the ceiling and a breakfast nook along with Corian countertops, cooktop, wall oven, built in microwave, and double pantry*You will also find on the main floor your master suite, large master bath & walk-in closet, master suite also has entrance to small porch area on front of home, another ensuite on main level as well, this home just keeps giving in space*French doors throughout this home*Continuing on the main level is a half bath, laundry room (you will love the size), the LARGEST covered & screened in porch (23 x 26, 598 +/. Sq ft). WOW. This beautiful porch overl
USD 555,000
1403 Vernon Street
View photo
House · for sale
USD 289,000
USD 126/sq.ft
1403 Vernon Street
Granger Park
· 2,293 sq.ft · 4 Bedrooms · 3 Baths · House
· Swimming pool
Granger Park · 2,293 sq.ft · 4 Bedrooms · 3 Baths · House · Swimming pool
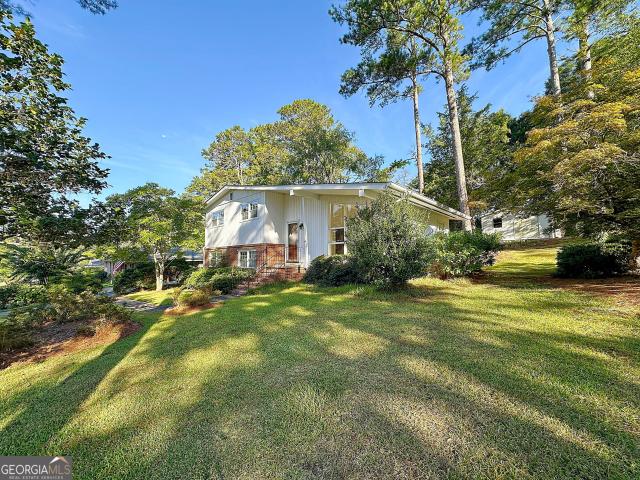
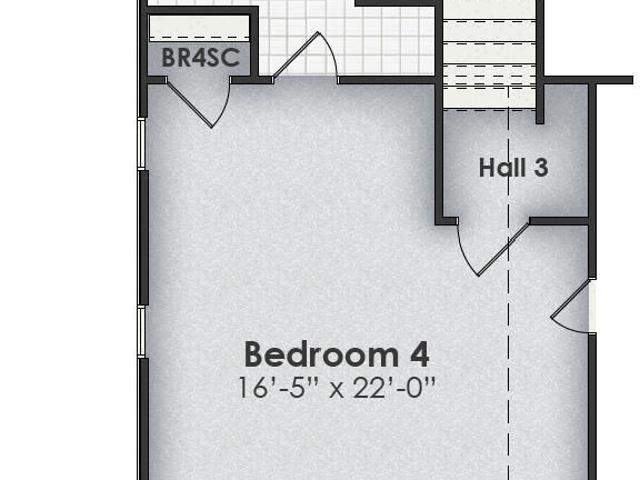
Charming Mid-Century Brick Home with endless potential on nearly an acre with a pool! Welcome to 1403 Vernon Road, a classic mid-century gem located in the heart of LaGrange. Offering a generous 2300 square feet of comfortable living space this 4-bedroom, 3 bath home sits on an expansive lot with beautiful pecan, oak and magnolia trees that offer a gentle breeze as you sit by the pool! 1403 Vernon is just minutes from local schools, shopping, dining and Wellstar West Georgia Hospital and medical park. This property offers a fantastic opportunity for buyers looking to customize a well-built home to their exact taste! Don't miss your chance to own a piece of desirable LaGrange real estate with massive potential!
USD 289,000
2509 New Hutchinson Mill Rd, Lagrange, GA 30240
View photo
House · for sale
USD 147,900
USD 140/sq.ft
2509 New Hutchinson Mill Rd, Lagrange, GA 30240
Granger Park
· 1,055 sq.ft · 3 Bedrooms · 2 Baths · House
· Garden · Equipped kitchen
Granger Park · 1,055 sq.ft · 3 Bedrooms · 2 Baths · House · Garden · Equipped kitchen
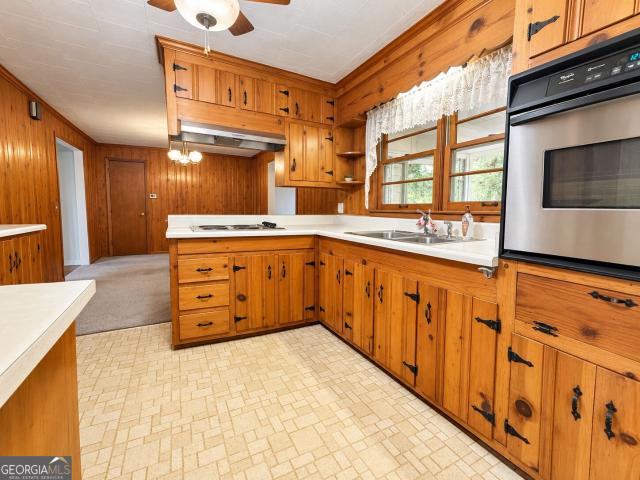
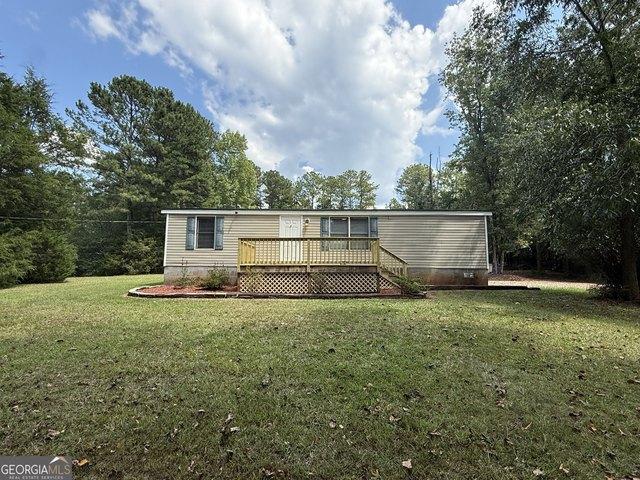
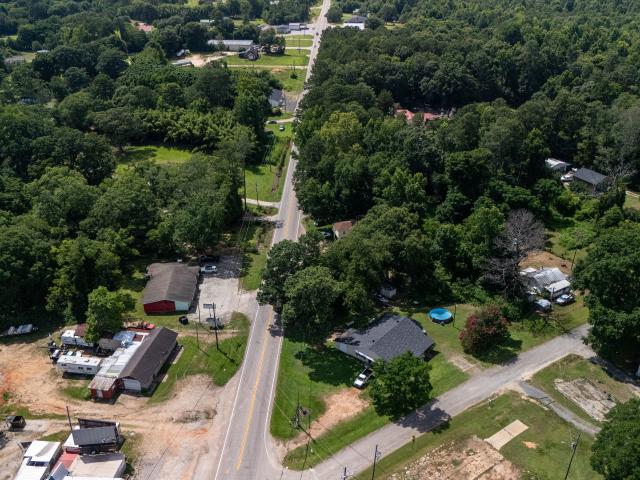
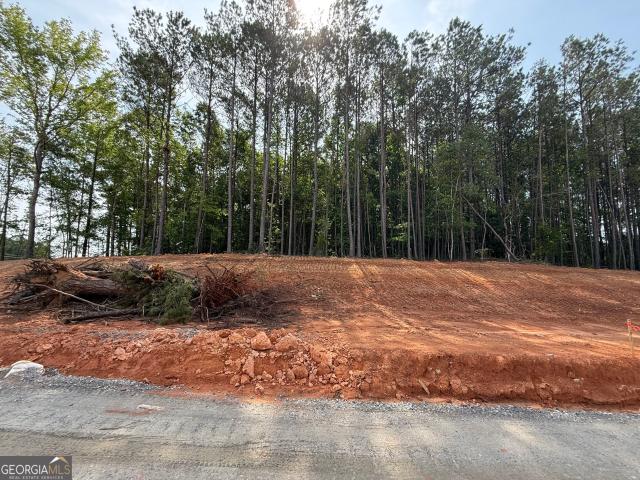
Welcome to your new country retreat! Tucked back off New Hutchinson Mill Road, this beautifully renovated and move-in-ready home offers the perfect combination of privacy, space, and comfortable country living. Situated on 2.07 acres, the property features a level, open lot with an oversized backyard, providing plenty of room to enjoy the outdoors, entertain, or simply relax and take in the peaceful surroundings. A new front porch overlooks the private front yard and creates the perfect spot to enjoy your morning coffee. Inside, this charming 3-bedroom, 2-full-bath home has been completely renovated with modern finishes while maintaining its inviting country feel. The new LVP flooring throughout provides a fresh, cohesive look, while the country kitchen features stainless steel appliances, a breakfast area, and a convenient breakfast bar. The spacious master bedroom is conveniently located on the main level, and both bathrooms feature beautiful tile finishes. A separate laundry room ju
USD 147,900
427 Lakeview Way
View photo
House · for sale
USD 486,700
USD 189/sq.ft
427 Lakeview Way
Granger Park
· 2,562 sq.ft · 3 Bedrooms · 2 Baths · House
· Garden · Fireplace · Equipped kitchen
Granger Park · 2,562 sq.ft · 3 Bedrooms · 2 Baths · House · Garden · Fireplace · Equipped kitchen
Lakefront living with easy access to I85 and downtown LaGrange. Welcome to this beautifully designed single level contemporary home featuring 3 bedrooms, 2.5 baths, a bonus room, study and separate living room. The open and inviting floor plan offers soaring vaulted ceilings, a cozy natural gas fireplace, recessed lighting, and durable LVP and tile flooring throughout the main living areas, oversized walk in pantry, coffee bar and more. The spacious kitchen is designed for both everyday living and entertaining, featuring granite countertops, stainless steel appliances, an oven/range combination with built in microwave, walk-in pantry and eat-in breakfast area. The kitchen flows seamlessly into the living space creating a comfortable gathering area with plenty of natural light. The primary suite offers a relaxing retreat with vaulted ceilings, walk-in closet, double vanities, granite countertops, garden tub and separate tiled shower. The second full bath features tub/shower combo, grani
USD 486,700
239 Old Pond Road
View photo
House · for sale
USD 310,000
USD 169/sq.ft
239 Old Pond Road
Granger Park
· 1,830 sq.ft · 3 Bedrooms · 3 Baths · House
· Garden · Equipped kitchen
Granger Park · 1,830 sq.ft · 3 Bedrooms · 3 Baths · House · Garden · Equipped kitchen
Don't miss this incredible opportunity to own a beautiful 3bd 3bth 1832sqft home in a highly desirable location, just minutes from town! This well maintained home features hardwood floors, a separate dining room, and a spacious kitchen with stainless steel appliances, granite countertops, a tiled backsplash, a breakfast bar, and a cozy breakfast area. You'll love the abundance of cabinet space in both the kitchen and the laundry room. The spacious primary suite offers dual vanities, a separate shower, his-and-her walk-in closets, and an elegant tray ceiling. The split-bedroom floor plan provides added privacy, while the secondary bedrooms are connected by a convenient Jack-and-Jill bathroom. Major updates include a 2-year-old roof and 2-year-old water heater, offering added peace of mind. Step outside to enjoy the large backyard, complete with a storage building, perfect for extra storage, hobbies, or lawn equipment. Schedule your showing today, through showing time
USD 310,000
1302 4th Avenue Stonewall St, Lagrange, GA 30240
View photo
House · for sale
USD 184,900
USD 173/sq.ft
1302 4th Avenue Stonewall St, Lagrange, GA 30240
Granger Park
· 1,066 sq.ft · 3 Bedrooms · 2 Baths · House
· Office room · Equipped kitchen
Granger Park · 1,066 sq.ft · 3 Bedrooms · 2 Baths · House · Office room · Equipped kitchen
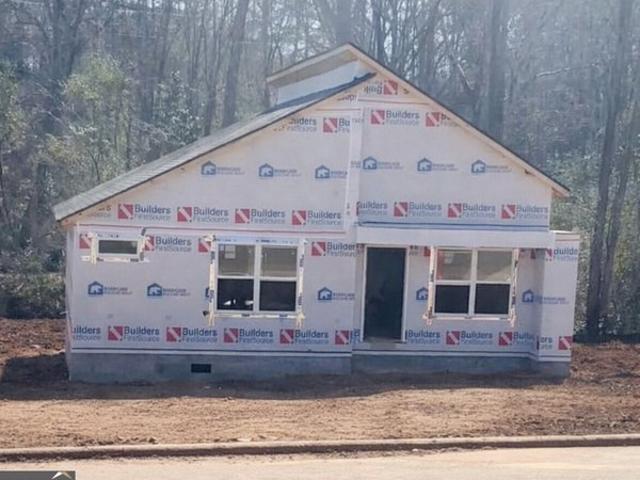
Welcome to this beautiful new construction home located just minutes from downtown LaGrange! This charming 3 bedroom, 2 bathroom home offers a thoughtfully designed floor plan with modern finishes throughout. The kitchen features sleek stainless steel appliances, ample cabinet space, and flows seamlessly into the main living area, making it perfect for everyday living and entertaining. The spacious primary suite includes a private bathroom and plenty of closet space, while the additional bedrooms provide flexibility for family, guests, or a home office. Conveniently located near shopping, dining, and all that downtown LaGrange has to offer, this home combines comfort, style, and location. Don
USD 184,900
136 S Chilton Crescent
View photo
House · for sale
USD 195,000
USD 141/sq.ft
136 S Chilton Crescent
Granger Park
· 1,378 sq.ft · 3 Bedrooms · 1 Bath · House
· Patio · Garden · Equipped kitchen
Granger Park · 1,378 sq.ft · 3 Bedrooms · 1 Bath · House · Patio · Garden · Equipped kitchen
Homes like this don't come along every day. Lovingly maintained by the same family for more than 60 years, this 3-bedroom, 1.5-bath home reflects decades of pride of ownership and is exceptionally clean and well cared for. Step inside to a bright, welcoming interior with fresh paint throughout, upgraded windows and plenty of natural light. The kitchen comes complete with appliances and sitting area for gatherings. Upstairs features 3 spacious bedrooms (hardwood floors under the carpet) and full bath, while the lower level offers additional living space that could serve as a bonus room or 4th bedroom. The half bath features new flooring, and numerous improvements have already been taken care of, including an updated electrical panel and a 30-year architectural roof installed in 2018. As an added bonus, the exterior trim was freshly painted in 2025. Outside, the pride of ownership continues with a nicely landscaped yard, patio area for grilling, 8x8 storage building and an impressive 18x
USD 195,000
2851 Hamilton Road
View photo
House · for sale
USD 125,000
2851 Hamilton Road
Granger Park
· House
Granger Park · House
Excellent investment opportunity with immediate rental income! This well-maintained brick home is ideally located on Hamilton Road in a high-traffic area surrounded by established commercial businesses, offering exceptional visibility and long-term investment potential. The property is currently leased with the potential to go up on the lease, providing instant cash flow for investors, with the opportunity to increase rental income over time. Conveniently located near Family Dollar, Dollar General, and two convenience stores, this property is positioned in a growing area with strong rental demand. Whether you're looking to add a reliable income-producing property to your portfolio or invest in a location with future appreciation potential, this brick home is an opportunity you won't want to miss. 2851 and 2891 Hamilton are a package deal and must be sold together
USD 125,000
103 Bridlewood Drive
View photo
House · for sale
USD 284,900
USD 141/sq.ft
103 Bridlewood Drive
Granger Park
· 2,013 sq.ft · 3 Bedrooms · 2 Baths · House
· Office room · Fireplace · Equipped kitchen
Granger Park · 2,013 sq.ft · 3 Bedrooms · 2 Baths · House · Office room · Fireplace · Equipped kitchen
Welcome to Huntington Subdivision, where peaceful neighborhood living meets beautifully updated comfort! Located on the last street in the neighborhood, this completely renovated, move-in-ready home offers a quiet setting with minimal traffic and plenty of room to spread out. Situated within the Troup High School zone on a level 0.79-acre lot, this spacious single-level home features 3 bedrooms, 2 bathrooms, and approximately 2,023 square feet of thoughtfully designed living space. Step inside through the welcoming foyer and discover tall ceilings, a separate formal dining room, and a spacious living room featuring a cozy gas log fireplace. The kitchen is conveniently located on the main level and boasts stainless steel appliances, a breakfast bar, and a dedicated breakfast area, making it the perfect gathering spot for everyday meals and entertaining. Just off the kitchen, you'll find a versatile bonus room with a closet, offering endless possibilities for a home office, playroom, hob
USD 284,900
126 Ashling Drive
View photo
House · for sale
USD 380,000
USD 124/sq.ft
126 Ashling Drive
Granger Park
· 3,046 sq.ft · 4 Bedrooms · 2 Baths · House
· Office room · Equipped kitchen · Parking
Granger Park · 3,046 sq.ft · 4 Bedrooms · 2 Baths · House · Office room · Equipped kitchen · Parking
Traditional Charm, Spacious Living & Thoughtful Design in Waterford! Located in the desirable Waterford subdivision in the Hillcrest School District, this beautiful traditional-style home offers estimated 3,047 square feet of comfortable living space with 4 bedrooms, 2.5 baths, and a versatile floor plan designed for everyday living. Step inside to discover beautiful hardwood floors, a dedicated home office, and an inviting sunroom perfect for relaxing or enjoying your morning coffee. The large, updated kitchen features granite countertops, tile backsplash, stainless steel appliances, and a generous walk-in pantry. A spacious laundry room adds everyday convenience. One of this home's standout features is the front and rear staircases, providing easy access to the expansive bonus room above the garage. Whether you envision a playroom, media room, recreation space, or optional fifth bedroom, the possibilities are endless! The spacious primary suite offers an additional adjoining room, id
USD 380,000
105 Plymouth Dr, Lagrange, GA 30240
View photo
House · for sale
USD 342,400
USD 135/sq.ft
105 Plymouth Dr, Lagrange, GA 30240
Granger Park
· 2,519 sq.ft · 3 Bedrooms · 2 Baths · House
· Fireplace · Equipped kitchen
Granger Park · 2,519 sq.ft · 3 Bedrooms · 2 Baths · House · Fireplace · Equipped kitchen
Welcome to this beautiful sprawling ranch plan located within sought after Long Cane Elementary School zone! As you approach the house, you are welcomed by the large rocking chair front porch. Foyer entry leads to vaulted Dining Room / Sitting area which features tiled hearth fireplace with gas logs. This flex space could be used in a variety of ways for your lifestyle! The home flows through to an open Family Room / Breakfast Room / Kitchen area. If you enjoy entertaining, this open flow is ideal for you! Solid wood cabinetry is topped with granite counters and outlined with tile backsplash. You
USD 342,400
2 Louise St, Lagrange, GA 30241
View photo
House · for sale
USD 43,000
USD 42/sq.ft
2 Louise St, Lagrange, GA 30241
Granger Park
· 1,001 sq.ft · 2 Bedrooms · 1 Bath · House
Granger Park · 1,001 sq.ft · 2 Bedrooms · 1 Bath · House
Great investment opportunity in the heart of LaGrange. This 1,011 sq ft home sits on a. 32-acre corner lot and offers convenient access to I-85, shopping, dining, and local amenities. The property is ready for renovation making it ideal for investors or buyers seeking a fixer-upper. Sold AS-IS, WHERE-IS with no disclosures
USD 43,000
906 Callaway Avenue
View photo
House · for sale
USD 140,000
USD 119/sq.ft
906 Callaway Avenue
Granger Park
· 1,173 sq.ft · 3 Bedrooms · 2 Baths · House
· Equipped kitchen
Granger Park · 1,173 sq.ft · 3 Bedrooms · 2 Baths · House · Equipped kitchen
Step into the timeless charm of this beautifully updated 1911 Craftsman bungalow, where historic character meets modern comfort. The inviting full-length front porch welcomes you home and offers the perfect spot to enjoy your morning coffee or relax at the end of the day. Inside, you'll discover the warmth and craftsmanship that make historic homes so special. The welcoming living room features a built-in bookcase adding both charm and functionality while creating the perfect place to display your favorite books and treasured keepsakes. Thoughtful updates blend seamlessly with the home's original character, including updated kitchen cabinets that complement the home's timeless appeal. The spacious eat-in kitchen provides plenty of room for gathering with family and friends, while a dedicated laundry room just off the back foyer adds everyday convenience. The classic brick exterior, original chimney, and Craftsman architectural details preserve the home's rich history, while updates suc
USD 140,000
Willowcrest Plan Villages at Sharon Springs Community
View photo
House · for sale
USD 750,990
USD 247/sq.ft
Willowcrest Plan Villages at Sharon Springs Community
Granger Park
· 3,035 sq.ft · 3 Bedrooms · 3 Baths · House
· Equipped kitchen
Granger Park · 3,035 sq.ft · 3 Bedrooms · 3 Baths · House · Equipped kitchen
The Willowcrest is a spacious, family-friendly home designed for effortless entertaining and everyday comfort. A centrally located kitchen overlooks the open-concept great room and gathering spaces, creating a natural hub for connection, while options like a loft or extra bedroom add flexibility to fit your lifestyle
USD 750,990
1942 Salem Road
View photo
House · for sale
USD 299,900
USD 145/sq.ft
1942 Salem Road
Granger Park
· 2,056 sq.ft · 3 Bedrooms · 1 Bath · House
Granger Park · 2,056 sq.ft · 3 Bedrooms · 1 Bath · House
Salem road private country retreat | 5 acres of privacy & possibility! Welcome to your own private slice of country living on Salem Road! Tucked away from the road and surrounded by beautiful woods, this charming 1.5-story home offers the perfect combination of privacy, peaceful surroundings, and comfortable living-all within the desirable Rosemont School Zone. Sitting on approximately 5 acres, this property gives you room to breathe, explore, create, and truly enjoy the beauty of the outdoors. From the moment you arrive, the wraparound porch sets the tone for the peaceful lifestyle this property offers. Stretching from the front of the home around to the back, the porch provides the perfect place to sip your morning coffee, unwind in the evenings, or simply take in the gorgeous valley views. With nothing but nature and privacy surrounding you, it's easy to forget the hustle and bustle of everyday life. Inside, the 2,061-square-foot, open-concept floor plan offers a comfortable flow de
USD 299,900
205 Cherry St, Lagrange, GA 30240
View photo
House · for sale
USD 195,000
USD 95/sq.ft
205 Cherry St, Lagrange, GA 30240
Granger Park
· 2,045 sq.ft · 4 Bedrooms · 2 Baths · House
· Equipped kitchen
Granger Park · 2,045 sq.ft · 4 Bedrooms · 2 Baths · House · Equipped kitchen
Come home to quiet time. First stop to enjoy your wonderful front porch. Equipped with rocking chair it is the coolest spot to sit down, relax and enjoy a good old fashioned ice tea. You can watch the activities of the nearby park within walking distance and within view. Enter in to a nice one level plan with a split bedroom plan that offers a master that is privately located. With 3 additional bedrooms on opposite side. Rare ranch offers a separate half bath for guest. Spacious living room with a formal dining plus eat-in-area in the kitchen. Plenty of cabinet space for your
USD 195,000
108 Powers Court
View photo
House · for sale
USD 299,500
USD 81/sq.ft
108 Powers Court
Granger Park
· 3,692 sq.ft · 4 Bedrooms · 3 Baths · House
· Garden · Fireplace · Equipped kitchen
Granger Park · 3,692 sq.ft · 4 Bedrooms · 3 Baths · House · Garden · Fireplace · Equipped kitchen
Space, privacy & possibilities | waterford place! Welcome home to this spacious home in the desirable Waterford Place subdivision, perfectly situated on a beautiful 0.82-acre level and private lot in the Hillcrest/LaGrange School Zone! With 3,699 square feet, 3.5 bathrooms, 4 bedrooms. This home offers incredible flexibility and plenty of room to make it your own. Step through the welcoming front porch and into a bright foyer that leads into the separate dining room and inviting living room. The living room features a cozy fireplace and beautiful views overlooking the private backyard, creating the perfect space to gather and relax. The kitchen offers a convenient breakfast area and laundry room, while hardwood and laminate flooring add warmth throughout much of the home. The primary suite is sure to stop you in your tracks, offering an abundance of space and endless potential to create your own private retreat. Additional bedrooms feature walk-in closets, providing plenty of storage f
USD 299,500
234 River Meadow Drive
View photo
House · for sale
USD 218,900
USD 136/sq.ft
234 River Meadow Drive
Granger Park
· 1,604 sq.ft · 3 Bedrooms · 2 Baths · House
· Equipped kitchen
Granger Park · 1,604 sq.ft · 3 Bedrooms · 2 Baths · House · Equipped kitchen
Huge price reduction 10k. Cute 3 bedroom 2 bath home priced right for a quick sale. Modern kitchen with quartz counter tops. Needs a little TLC. Sold'As Is'. IF property was built prior to 1978, Lead Based Paint Potentially Exists. All offers must be submitted at online. Please call listing agent for website. Agents must register as a User, enter the property address, and click on'Start Offer'. This property MAY qualify for Seller Financing (Vendee) Call listing agent to show
USD 218,900
2851 Hamilton Rd, Lagrange, GA 30241
View photo
House · for sale
USD 125,000
2851 Hamilton Rd, Lagrange, GA 30241
Granger Park
· House
Granger Park · House
Excellent investment opportunity with immediate rental income! This well-maintained brick home is ideally located on Hamilton Road in a high-traffic area surrounded by established commercial businesses, offering exceptional visibility and long-term investment potential. The property is currently leased with the potential to go up on the lease, providing instant cash flow for investors, with the opportunity to increase rental income over time. Conveniently located near Family Dollar, Dollar General, and two convenience stores, this property is positioned in a growing area with strong rental demand. Whether you
USD 125,000
1100 Houston Street
View photo
House · for sale
USD 169,000
USD 155/sq.ft
1100 Houston Street
Granger Park
· 1,087 sq.ft · 3 Bedrooms · 2 Baths · House
· Equipped kitchen
Granger Park · 1,087 sq.ft · 3 Bedrooms · 2 Baths · House · Equipped kitchen
Charming Fully Renovated 3-Bed, 2-Bath Home in LaGrange! Welcome to 1100 Houston St, LaGrange, GA 30240. A bright and move-in-ready 3-bedroom, 2-full-bath home offering 1,088 sq ft of thoughtfully updated living space. Fully renovated in 2024, this property features stylish LVP flooring throughout, soaring high ceilings, granite kitchen counters, new appliances, and completely refreshed bathrooms with new tile and fixtures. Washer and dryer are included for added convenience. Step outside to enjoy the large covered back porch and spacious backyard-perfect for relaxing, entertaining, or outdoor activities. Ideal for first-time homebuyers seeking a turnkey home, or investors looking for long-term potential in a convenient LaGrange location. Don't miss this opportunity-schedule your showing today!
USD 169,000
214 Wesley Way
View photo
Townhouse · for sale
USD 94,500
USD 86/sq.ft
214 Wesley Way
Granger Park
· 1,087 sq.ft · 3 Bedrooms · 1 Bath · Townhouse
· Equipped kitchen
Granger Park · 1,087 sq.ft · 3 Bedrooms · 1 Bath · Townhouse · Equipped kitchen
Welcome to your new home in the heart of convenience! This charming 3-bedroom, 1.5-bath townhouse is move-in ready and waiting for its new owners. With a comfortable floor plan and low-maintenance finishes, this home makes it easy to settle in and start enjoying your new space. Step inside to find laminate flooring throughout the main level for a clean, inviting feel. The kitchen comes equipped with all appliances, offering added convenience for the next homeowner. Upstairs, you'll find three comfortable bedrooms with carpeted flooring, providing a cozy space to relax and unwind. Conveniently situated near shopping and Downtown LaGrange, you'll have easy access to restaurants, local shops, entertainment, and everyday amenities. The home is virtually staged in the listing
USD 94,500
106 Cedar Creek Court
View photo
House · for sale
USD 245,000
USD 162/sq.ft
106 Cedar Creek Court
Granger Park
· 1,507 sq.ft · 3 Bedrooms · 2 Baths · House
· Patio
Granger Park · 1,507 sq.ft · 3 Bedrooms · 2 Baths · House · Patio
Well maintained home on 1.25 aces with a covered back patio and a rocking chair front porch. Conveniently located on a private cul-de-sac and only 5 minutes to West Point Lake, and Pyne Road Park Mega Ramp. Don't miss it! Call and schedule your showing today!
USD 245,000
910 Piney Woods Dr, Lagrange, GA 30240
View photo
House · for sale
USD 518,000
USD 126/sq.ft
910 Piney Woods Dr, Lagrange, GA 30240
Granger Park
· 4,090 sq.ft · 6 Bedrooms · 4 Baths · House
· Garden · Office room · Fireplace · Equipped kitchen · Cellar
Granger Park · 4,090 sq.ft · 6 Bedrooms · 4 Baths · House · Garden · Office room · Fireplace · Equipped kitchen · Cellar
Gorgeous 4 sided brick home located on one of the most highly sought out streets in Lagrange Ga, Piney Woods Dr. As you ride by the home, the meticulously maintained yard, circular driveway, and curb appeal immediately catches the eye. A flight of stairs ascends gracefully to the front entrance where you will be greeted with a welcoming foyer, arch doorways and beautiful crown molding. Main floor features include a dining area perfect for gatherings, stunning master suite with gas fireplace, tiled shower, jetted soaking tub, double vanity and separate makeup area, guest bedroom with an arch window and full bath that could easily be a second master, office/3rd bedroom/nursery, living room with an additional gas fireplace, phenomenal kitchen with quartz countertops, new counter depth fridge, breakfast bar, custom hood vent, and a breakfast area nestled in a bay window. Now on to the basement! Basement features include a full functional kitchen, breakfast bar, living room, 3 bedrooms, 2 f
USD 518,000
101 Boston Court
View photo
House · for sale
USD 320,000
USD 153/sq.ft
101 Boston Court
Granger Park
· 2,088 sq.ft · 4 Bedrooms · 3 Baths · House
· Office room · Deck · Equipped kitchen
Granger Park · 2,088 sq.ft · 4 Bedrooms · 3 Baths · House · Office room · Deck · Equipped kitchen
Experience modern luxury in this stunning, move-in-ready home built in 2023. Situated on a spacious, level corner lot, this residence offers the perfect blend of style and functionality. The heart of the home is an airy open-concept layout, seamlessly connecting the living, dining, and kitchen areas-ideal for both daily living and hosting guests. A flexible floor plan also features an additional living room, providing extra space for a home office, media room, or play area. The split-bedroom design ensures maximum privacy. The primary suite is a true retreat, boasting an elegant tray ceiling and a spa-like en suite bathroom complete with a soaking tub, a separate walk-in shower, and a custom-built closet system. Three additional well-appointed bedrooms and two more full baths provide plenty of room for family and visitors. Step outside to discover a large back deck designed for effortless outdoor entertaining. With high-end finishes and a prime location, this home is truly a must-see.
USD 320,000
LOT 6 High Pointe
View photo
House · for sale
USD 599,999
USD 224/sq.ft
LOT 6 High Pointe
Granger Park
· 2,669 sq.ft · 4 Bedrooms · 3 Baths · House
· Equipped kitchen
Granger Park · 2,669 sq.ft · 4 Bedrooms · 3 Baths · House · Equipped kitchen
Special builder incentive for the first few buyers in high pointe contact the agent today to learn more*. Welcome to Lot 6 in High Pointe, the newest development by BC Stone Homes! Situated on approximately 2 private acres, this property offers the perfect combination of space, privacy, and quality craftsmanship. Featuring the popular Davenport floor plan, this thoughtfully designed home offers 4 bedrooms and 3 bathrooms with a spacious layout built for comfortable everyday living and entertaining. Enjoy an inviting living area, a well-appointed kitchen, and generously sized bedrooms, all complemented by the quality and attention to detail BC Stone Homes is known for. Located in the desirable Rosemont school district and just minutes from I-85, High Pointe offers the convenience of nearby amenities while providing room to enjoy the privacy of your own property. Don't miss your opportunity to make Lot 6 at High Pointe your next home! Contact the listing agent today for additional inform
USD 599,999
LOT 17 High Pointe
View photo
House · for sale
USD 558,975
USD 202/sq.ft
LOT 17 High Pointe
Granger Park
· 2,756 sq.ft · 4 Bedrooms · 3 Baths · House
· Equipped kitchen
Granger Park · 2,756 sq.ft · 4 Bedrooms · 3 Baths · House · Equipped kitchen
Welcome to High Pointe, the newest BC Stone Homes development! The Elizabeth maximizes the use of its nearly 2,800 square feet of comfortable living space, offering 4 bedrooms, 3 bathrooms, and a thoughtfully designed floor plan that combines elegance, functionality, and everyday comfort. As you enter the home, you're welcomed by a spacious foyer and formal dining room featuring a beautiful coffered ceiling, creating the perfect setting for family gatherings and special occasions. Beyond the entry, the open-concept living area unfolds with a well-appointed kitchen featuring an oversized sink island with seating, ample cabinetry, and seamless access to both the breakfast room and great room, making entertaining effortless. The private owner's suite serves as a relaxing retreat and includes a spacious walk-in closet and luxurious ensuite bath complete with a freestanding soaking tub, tile walk-in shower, dual vanities, and a private water closet. A secondary bedroom and full bathroom are
USD 558,975
1104 Alverson Road
View photo
House · for sale
USD 199,900
USD 164/sq.ft
1104 Alverson Road
Granger Park
· 1,216 sq.ft · 3 Bedrooms · 2 Baths · House
· Garden · Equipped kitchen · Parking
Granger Park · 1,216 sq.ft · 3 Bedrooms · 2 Baths · House · Garden · Equipped kitchen · Parking
Welcome home to this charming 3-bedroom, 2-bath brick ranch on over an acre, nestled in the peaceful countryside. This cozy, four-sided brick home offers an inviting open concept layout that's perfect for modern living and entertaining. Inside, you'll find three spacious bedrooms and two full baths, including a primary suite with a walk-in closet. The kitchen features stainless steel appliances and stylish modern updates. The garage has been enclosed, creating a versatile bonus room or home office, ideal for remote work, hobbies, or extra living space. Sitting on just over an acre, this property provides plenty of room to relax, garden, or play, all surrounded by quiet country charm and privacy. Don't miss this move-in ready gem that perfectly combines the comfort of modern updates with the timeless appeal of solid brick construction
USD 199,900
202 Rooker Drive
View photo
Townhouse · for sale
USD 223,900
USD 200/sq.ft
202 Rooker Drive
Granger Park
· 1,119 sq.ft · 2 Bedrooms · 2 Baths · Townhouse
· Equipped kitchen
Granger Park · 1,119 sq.ft · 2 Bedrooms · 2 Baths · Townhouse · Equipped kitchen
Find everything you've been looking for in a new home. At a price you can afford. With the Magnolia floor plan by LGI Homes, now available at Silverton Townhomes at Bryant Lake. This thoughtfully designed home offers exceptional value and comes complete with LGI Homes' sought-after CompleteHomeTM interior package, featuring impressive upgrades at no extra cost. Built with entertaining in mind, the Magnolia showcases an open-concept layout that seamlessly connects the living, dining, and kitchen areas. The chef-ready kitchen is the heart of the home, designed to make cooking and hosting effortless while providing plenty of space for gathering with family and friends. Be sure to ask about our current interest rate specials! Contact the LGI Homes Information Center today for more details and to schedule your tour
USD 223,900
406 Ashford Circle
View photo
House · for sale
USD 398,000
USD 143/sq.ft
406 Ashford Circle
Granger Park
· 2,766 sq.ft · 4 Bedrooms · 2 Baths · House
· Fireplace · Equipped kitchen
Granger Park · 2,766 sq.ft · 4 Bedrooms · 2 Baths · House · Fireplace · Equipped kitchen
Beautifully renovated brick home in Ashford Place, Discover the perfect combination of classic charm, modern updates, and exceptional space at 406 Ashford Circle! Nestled on a gorgeous 0.81 acre lot in the established Ashford Place community, this beautifully renovated 4 bedroom, 2.5 bath home offers approximately 2774 square feet of thoughtfully designed living space. From the moment you step inside, you'll appreciate the inviting atmosphere, stylish finishes, and the open concept living areas. The beautifully updated kitchen steals the show with sleek quartz countertops, new cabinetry, stainless steel appliances, and an effortless connection to the main living space. A separate formal dining provides the perfect setting for special occasions, while the cozy living room fireplace adds warmth and character. Thr main. Large primary suite offers a relaxing retreat, complete with a beautifully updated bathroom featuring a tiled walk-in shower, soaking tub, and double vanity. Upstairs you
USD 398,000

Get email alerts

Don't miss out: be the first to know about new properties

The alert was correctly created

On subscribing you accept the conditions of use and the privacy policy
Alert
Receive new ads in your inbox
Save this search
Receive alerts for new listings

We'll send you an email when we have new properties for: "Properties for sale in Granger Park"

The alert was correctly created

Get email alerts and be the first to see new listings
Required field
On subscribing I accept the terms of the privacy policy
Perfect! You'll soon start receiving new listings via email
Alert
Receive an email when we have new ads for Properties for sale in Granger Park
Save this search
Filters

Bedrooms

Size (sq.ft)

sq.ft
sq.ft

Price

USD
USD

Property type

Bathrooms

Clear all filters
Receive notifications when new entries are published.