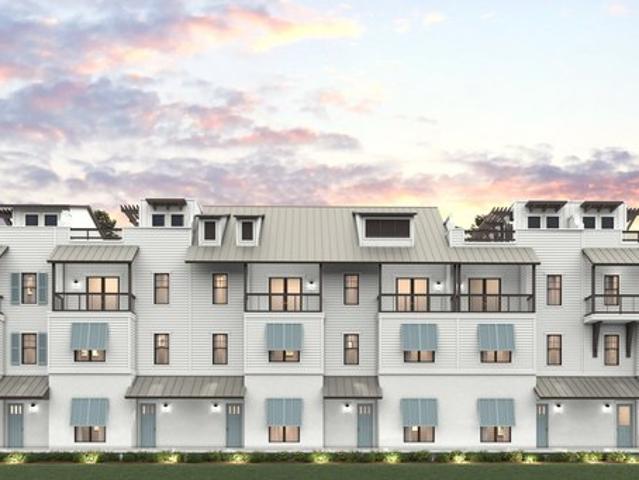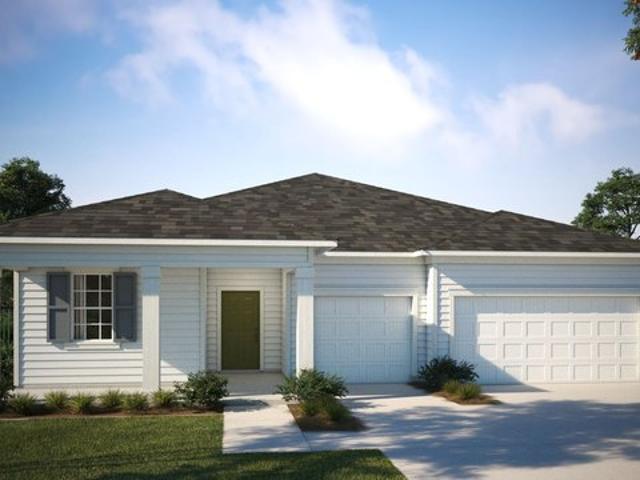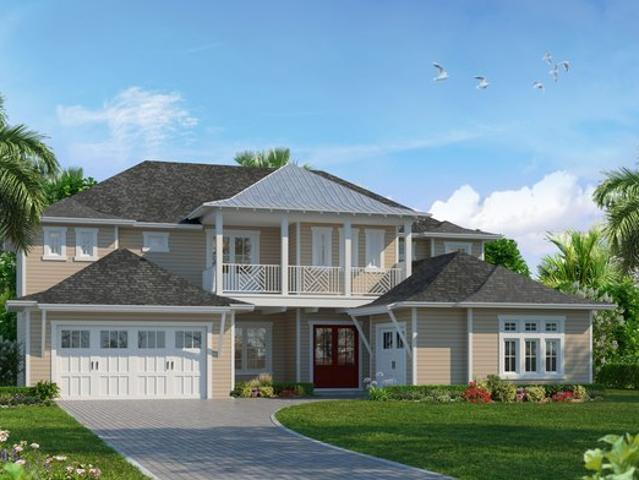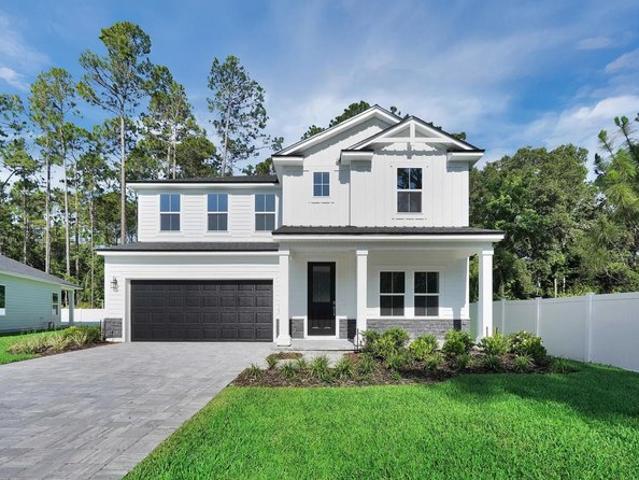
114 properties for sale in Saint Augustine, St Augustine village Indian Point township Knox County Illinois

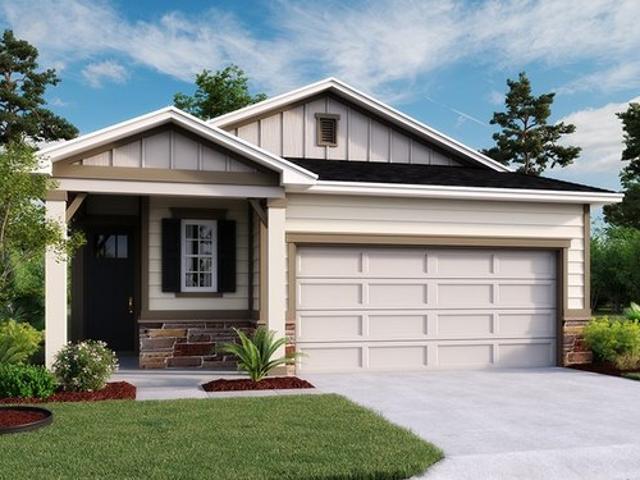
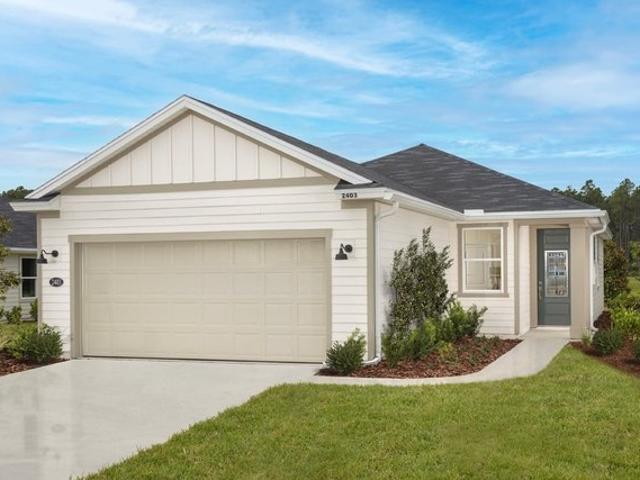
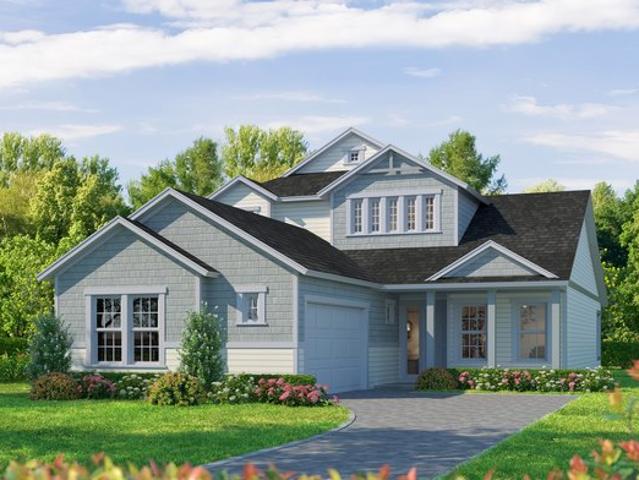
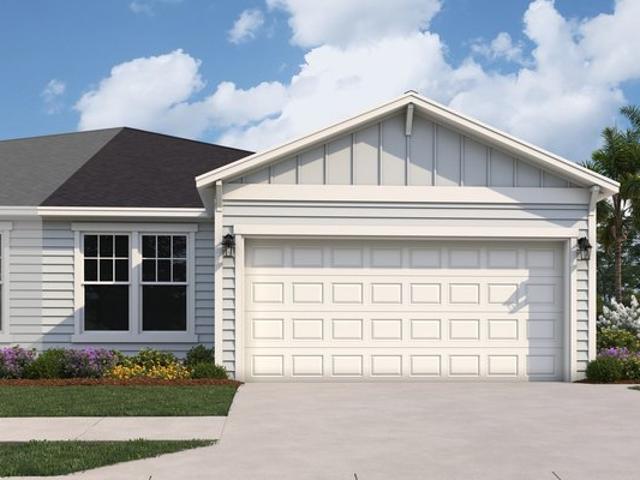
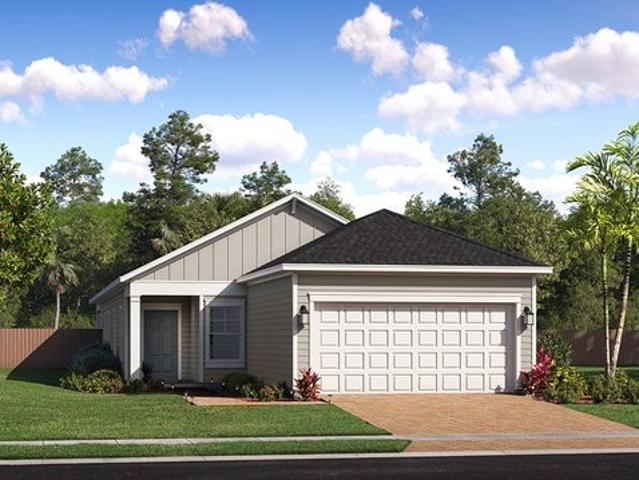
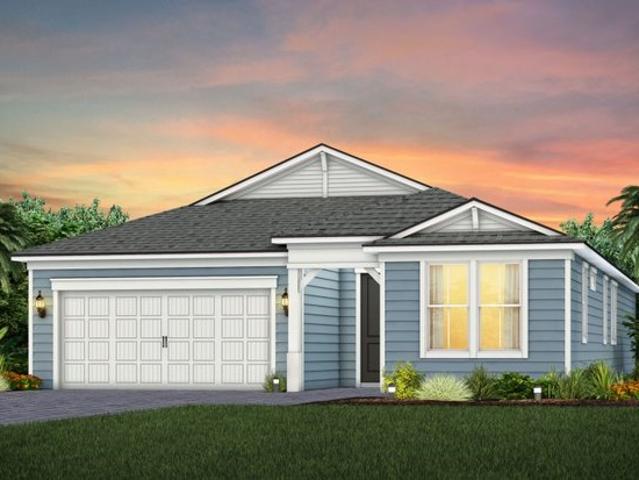
Symphony Plan The Preserve at Bannon Lakes Community
View photo
House · for sale
USD 460,490
USD 200/sq.ft
Symphony Plan The Preserve at Bannon Lakes Community
Saint Augustine, St Augustine village Indian Point township Knox County Illinois
· 2,293 sq.ft · 5 Bedrooms · 3 Baths · House
· Equipped kitchen
Saint Augustine, St Augustine village Indian Point township Knox County Illinois · 2,293 sq.ft · 5 Bedrooms · 3 Baths · House · Equipped kitchen
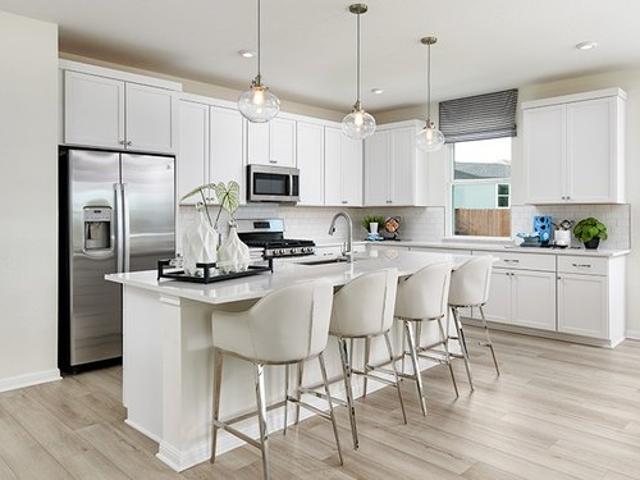
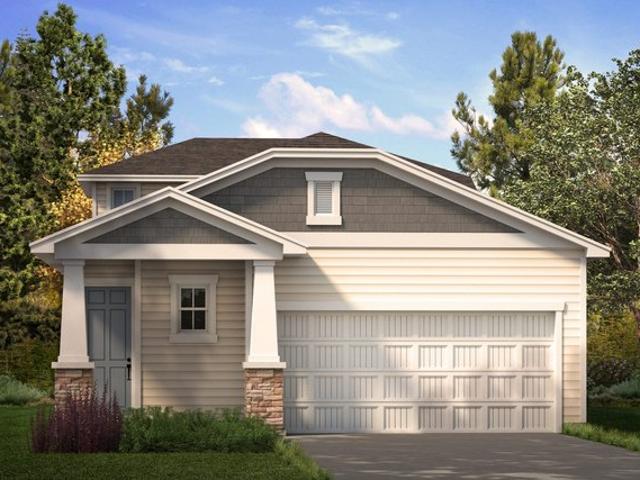
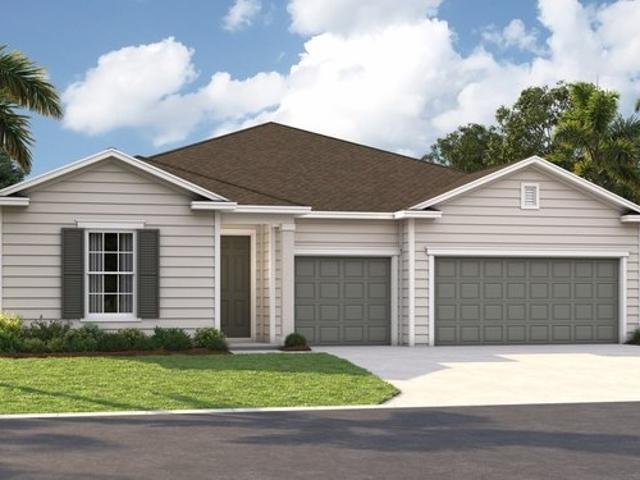
Introducing the new Symphony floorplan, a single-story home design that blends style, comfort, and functionality. Its open-concept layout offers a seamless transition from the spacious kitchen to the dining and gathering areas, creating an inviting environment that enhances everyday living
USD 460,490
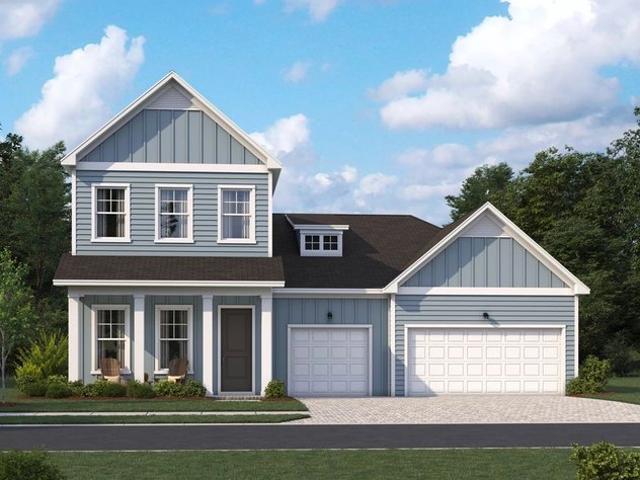
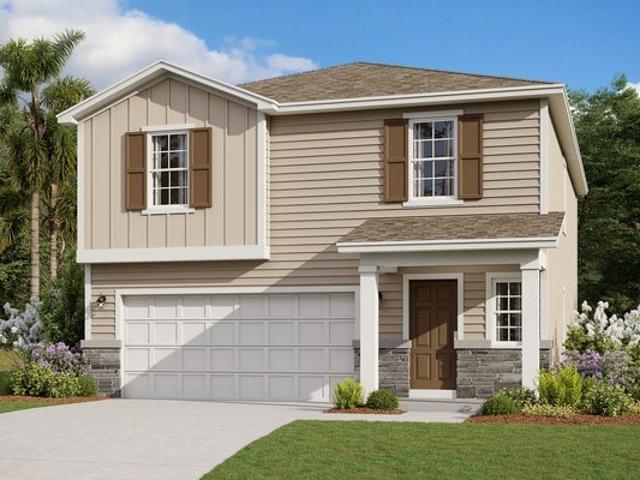
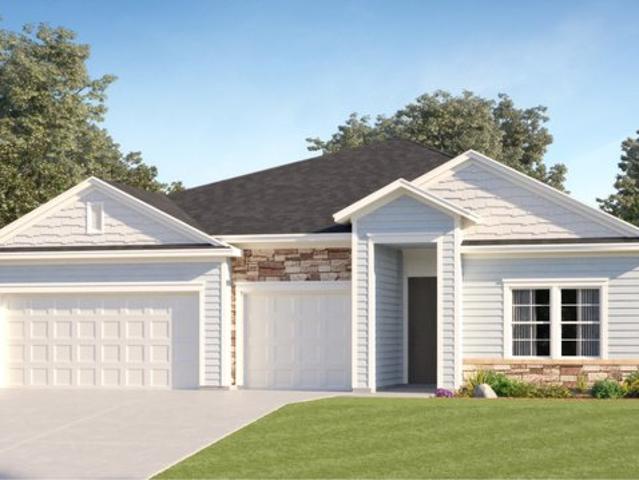
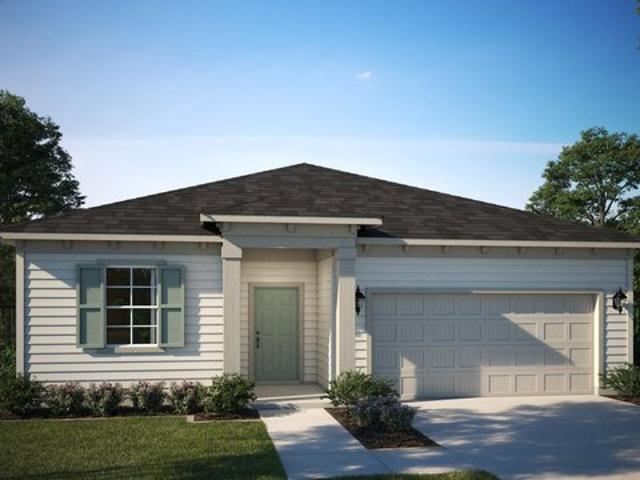
Coral Plan Crescent Shores Community
View photo
House · for sale
USD 544,990
USD 174/sq.ft
Coral Plan Crescent Shores Community
Saint Augustine, St Augustine village Indian Point township Knox County Illinois
· 3,122 sq.ft · 4 Bedrooms · 3 Baths · House
· Equipped kitchen
Saint Augustine, St Augustine village Indian Point township Knox County Illinois · 3,122 sq.ft · 4 Bedrooms · 3 Baths · House · Equipped kitchen
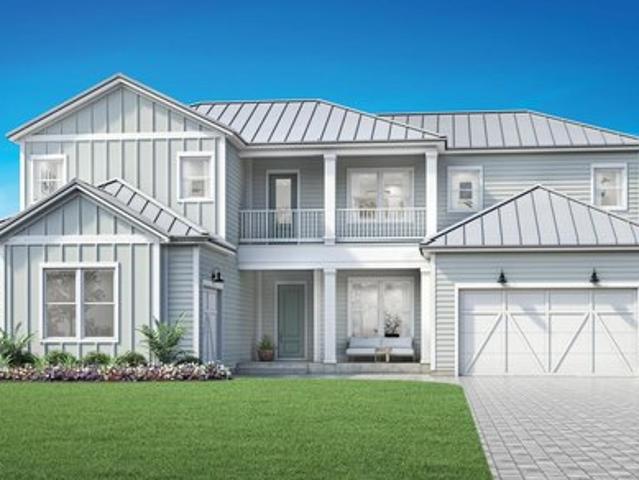
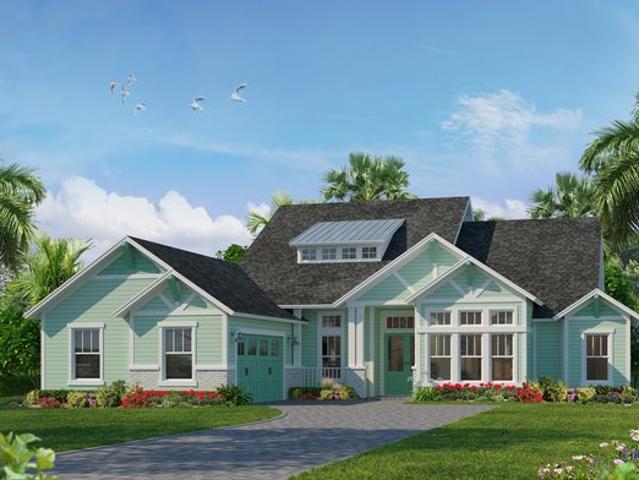
This two-story plan brings together spacious gathering areas, private bedroom suites, and flexible spaces that evolve with your lifestyle. The main level features an expansive kitchen, family room, and nook, forming a comfortable everyday living hub with plenty of room to cook, lounge, and entertain. The kitchen includes a large island for prep and seating, a walk-in pantry for storage, and a convenient butler pantry that connects directly to the dining room. For those who enjoy cooking or hosting, a gourmet kitchen layout can elevate both function and presentation. The primary suite is located on the first floor and features a generous walk-in closet and a well-appointed bath. Personalization options include a luxury shower or a freestanding tub-and-shower combination for a spa-inspired setting. A study near the foyer creates an ideal spot for work or quiet focus, and can be defined with double doors for added architectural presence. A covered lanai extends living outdoors and can be
USD 544,990
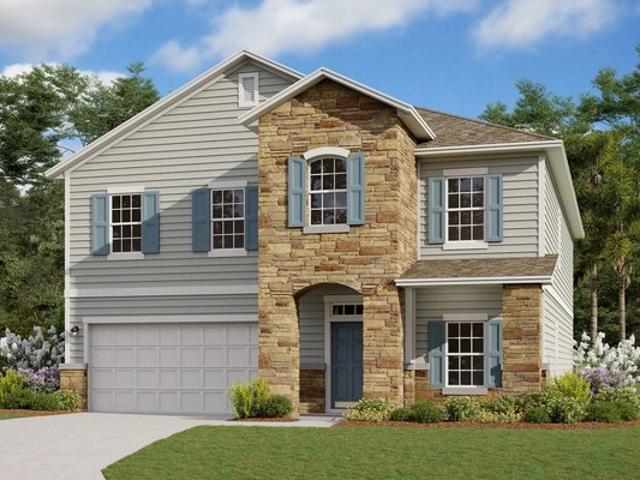
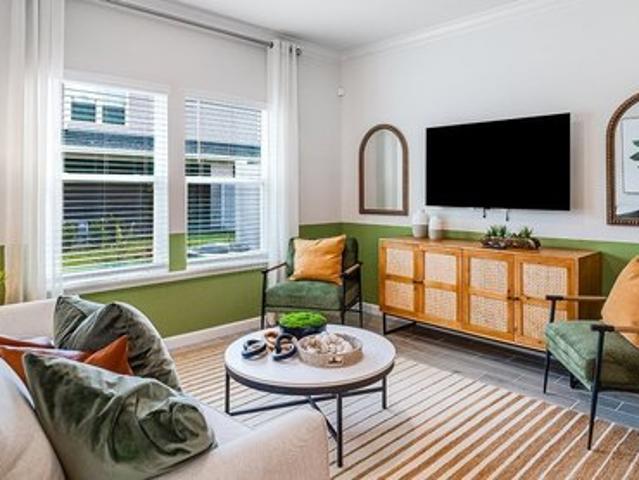
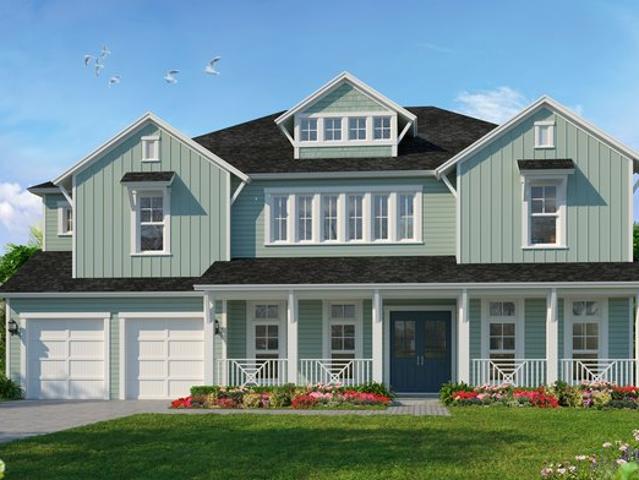
Lovett Plan Elm Ridge Community
View photo
House · for sale
USD 463,950
USD 267/sq.ft
Lovett Plan Elm Ridge Community
Saint Augustine, St Augustine village Indian Point township Knox County Illinois
· 1,733 sq.ft · 3 Bedrooms · 2 Baths · House
· Patio · Equipped kitchen · Parking
Saint Augustine, St Augustine village Indian Point township Knox County Illinois · 1,733 sq.ft · 3 Bedrooms · 2 Baths · House · Patio · Equipped kitchen · Parking
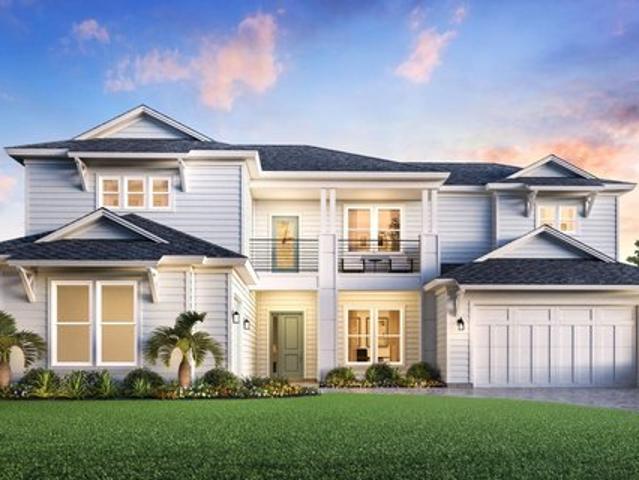
The floor plan of this ranch-style home centers around an open layout with a great room, dining nook and kitchen with a center island. Two bedrooms and a bathroom are adjacent. The master suite offers a walk-in closet and private bath that can be personalized with a walk-in shower. A mudroom and laundry flank the entryway of the home, and a covered patio awaits at the back. A 2-car garage is also included. Personalize with a gourmet kitchen!
USD 463,950
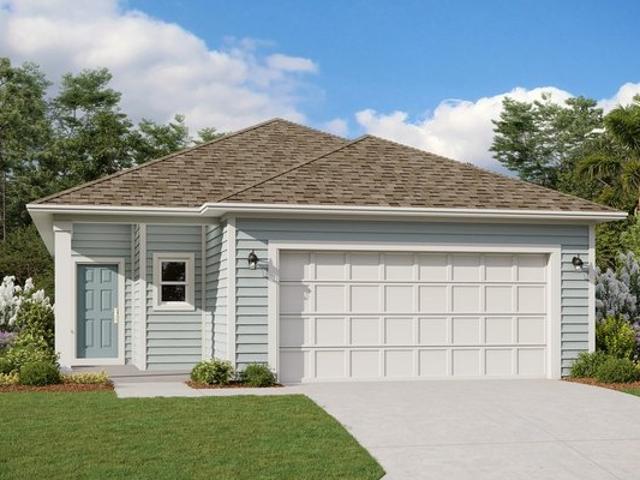
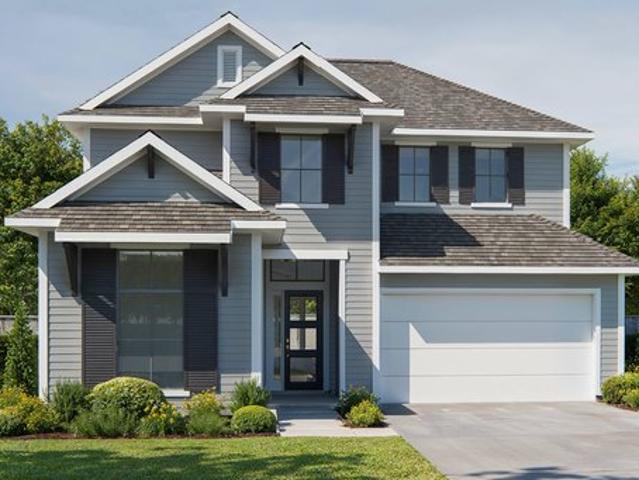
Agate Plan TrailMark II Community
View photo
House · for sale
USD 446,950
USD 216/sq.ft
Agate Plan TrailMark II Community
Saint Augustine, St Augustine village Indian Point township Knox County Illinois
· 2,067 sq.ft · 3 Bedrooms · 2 Baths · House
· Patio · Equipped kitchen
Saint Augustine, St Augustine village Indian Point township Knox County Illinois · 2,067 sq.ft · 3 Bedrooms · 2 Baths · House · Patio · Equipped kitchen
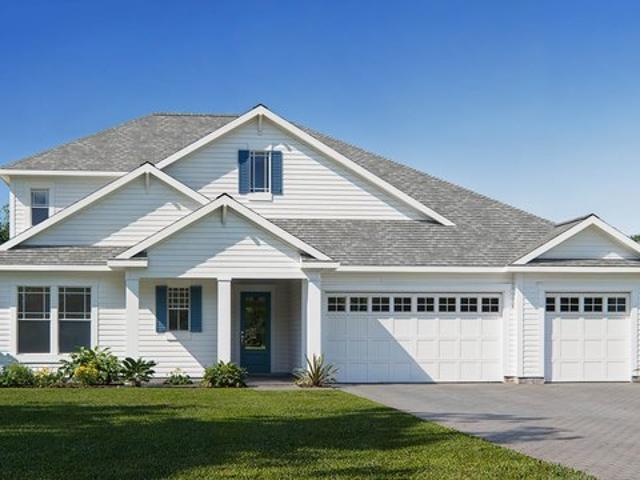
The thoughtfully designed Agate plan offers an open layout with a well-appointed kitchen-featuring a center island and pantry. Overlooking a spacious great room and dining area with patio access. A secluded primary suite boasts an expansive walk-in closet and a private bath. This home will be built with either a flex room or a bedroom with an additional bathroom. Select plans will also offer an alternate kitchen layout and a covered patio. You
USD 446,950
New Haven Plan Cordova Palms Community
View photo
House · for sale
USD 388,990
USD 197/sq.ft
New Haven Plan Cordova Palms Community
Saint Augustine, St Augustine village Indian Point township Knox County Illinois
· 1,970 sq.ft · 4 Bedrooms · 2 Baths · House
· Equipped kitchen
Saint Augustine, St Augustine village Indian Point township Knox County Illinois · 1,970 sq.ft · 4 Bedrooms · 2 Baths · House · Equipped kitchen
The New Haven home plan is a beautifully crafted two-story residence, encompassing 1,975 square feet of versatile living space. It features four well-proportioned bedrooms and two and a half bathrooms, making it ideal for family living and entertaining guests. The open-concept layout on the main floor integrates the kitchen, dining, and living areas, creating a seamless flow that enhances the home
USD 388,990
Wellington Plan Brook Forest Community
View photo
House · for sale
USD 605,990
USD 172/sq.ft
Wellington Plan Brook Forest Community
Saint Augustine, St Augustine village Indian Point township Knox County Illinois
· 3,509 sq.ft · 5 Bedrooms · 3 Baths · House
· Equipped kitchen · Parking
Saint Augustine, St Augustine village Indian Point township Knox County Illinois · 3,509 sq.ft · 5 Bedrooms · 3 Baths · House · Equipped kitchen · Parking
Discover the spacious and luxurious Wellington floor plan by Dream Finders Homes. Offering an impressive 3,518 square feet of living space, this home boasts 5 bedrooms and 3.5 bathrooms, providing ample room for families or those who love to entertain. The modern kitchen is equipped with high-end appliances, sleek cabinetry, and expansive countertops, making it a perfect space for culinary endeavors and social gatherings. The open-concept living and dining areas are ideal for relaxation and entertainment, while the three-car garage offers ample storage and convenience. Don
USD 605,990
Plan 1342 Maplewood Community
View photo
House · for sale
USD 311,990
USD 233/sq.ft
Plan 1342 Maplewood Community
Saint Augustine, St Augustine village Indian Point township Knox County Illinois
· 1,335 sq.ft · 3 Bedrooms · 2 Baths · House
· Equipped kitchen
Saint Augustine, St Augustine village Indian Point township Knox County Illinois · 1,335 sq.ft · 3 Bedrooms · 2 Baths · House · Equipped kitchen
Inviting front porch. Spacious great room. Dual-sink vanity at primary bath. Large walk-in closet at primary bedroom. Coat closet at entry. Smart thermostat. Open floor plan. Gas range. Kitchen USB charging port. 6-panel interior doors. Dedicated laundry room. Energy star(r) certified home. Near the ocean. Convenient to downtown. Near top-rated schools. Close to medical facilities. Great shopping nearby. Commuter-friendly location
USD 311,990
Santa Maria Plan Estuary at Madeira Community
View photo
House · for sale
USD 1,065,995
USD 267/sq.ft
Santa Maria Plan Estuary at Madeira Community
Saint Augustine, St Augustine village Indian Point township Knox County Illinois
· 3,983 sq.ft · 4 Bedrooms · 4 Baths · House
· Office room · Equipped kitchen
Saint Augustine, St Augustine village Indian Point township Knox County Illinois · 3,983 sq.ft · 4 Bedrooms · 4 Baths · House · Office room · Equipped kitchen
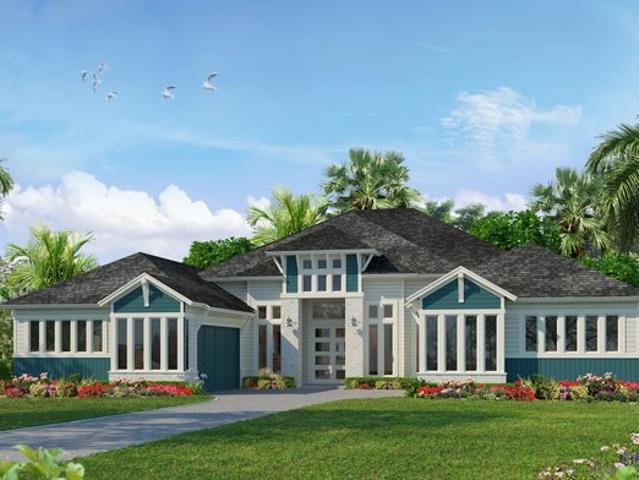
The Santa Maria two-story home design offers a perfect blend of luxury and functionality. The heart of this home is the impressive two-story great room with a tray ceiling, seamlessly connected to the open kitchen featuring a large island and walk-in pantry. Multi-slide stacked doors lead to a spacious covered lanai, creating an ideal indoor-outdoor living experience. The first-floor primary suite boasts a tray ceiling, walk-in closet, and a spa-like bathroom with dual vanities, a soaking tub, luxurious shower, and private water closet. A secondary bedroom suite completes the first floor. Upstairs, a spacious loft overlooks the great room below while two secondary bedrooms, one with a private bath and the other a shared hall bath, feature walk-in closets. Additional features include a dedicated office, first-floor laundry room, and an everyday entry
USD 1,065,995
Delmonico Plan Newbrook Spruce Collection Community
View photo
House · for sale
USD 1,036,995
USD 260/sq.ft
Delmonico Plan Newbrook Spruce Collection Community
Saint Augustine, St Augustine village Indian Point township Knox County Illinois
· 3,983 sq.ft · 4 Bedrooms · 4 Baths · House
· Office room · Fireplace · Equipped kitchen
Saint Augustine, St Augustine village Indian Point township Knox County Illinois · 3,983 sq.ft · 4 Bedrooms · 4 Baths · House · Office room · Fireplace · Equipped kitchen
The spacious foyer of the distinctive Delmonico opens to a private office with a double-door entry and to the two-story great room with a fireplace. The sunlit primary bedroom suite features a coffered ceiling, a generously sized walk-in closet, and a spa-like primary bath with dual vanities, an oversized shower with two seats, and a large tub with a curved wall surround and a private water closet. The spacious loft overlooks the great room and is adjacent to secondary bedrooms with private baths and walk-in closets. Additional highlights include an elegant covered entry, a first-floor bedroom with a private bath, an expansive gourmet kitchen, a dining area with a coffered ceiling, and a covered lanai
USD 1,036,995
4229MC Plan Madeira 65'/70'/75'/80' Community
View photo
House · for sale
USD 1,026,900
USD 243/sq.ft
4229MC Plan Madeira 65'/70'/75'/80' Community
Saint Augustine, St Augustine village Indian Point township Knox County Illinois
· 4,219 sq.ft · 4 Bedrooms · 3 Baths · House
· Equipped kitchen · Parking
Saint Augustine, St Augustine village Indian Point township Knox County Illinois · 4,219 sq.ft · 4 Bedrooms · 3 Baths · House · Equipped kitchen · Parking
This home plan welcomes you through a covered porch and into an open layout centered around a family room with a 13-foot ceiling and sliding glass doors. The floor plan features a kitchen with an island with built-in seating, a walk-in pantry, a dining area, and a covered lanai that extends the living space outdoors. The private primary suite includes a wall of windows and a primary bath with a freestanding tub, a glass-enclosed shower, dual vanities, and a large walk-in closet. Two secondary bedrooms and a full bathroom, along with a game room, provide additional living space. This home plan includes a mud room off of the three-car garage. Representative Images. Features and specifications may vary by community
USD 1,026,900
Camden Plan Parkside at Shearwater Community
View photo
House · for sale
USD 331,990
USD 208/sq.ft
Camden Plan Parkside at Shearwater Community
Saint Augustine, St Augustine village Indian Point township Knox County Illinois
· 1,593 sq.ft · 3 Bedrooms · 2 Baths · House
· Equipped kitchen
Saint Augustine, St Augustine village Indian Point township Knox County Illinois · 1,593 sq.ft · 3 Bedrooms · 2 Baths · House · Equipped kitchen
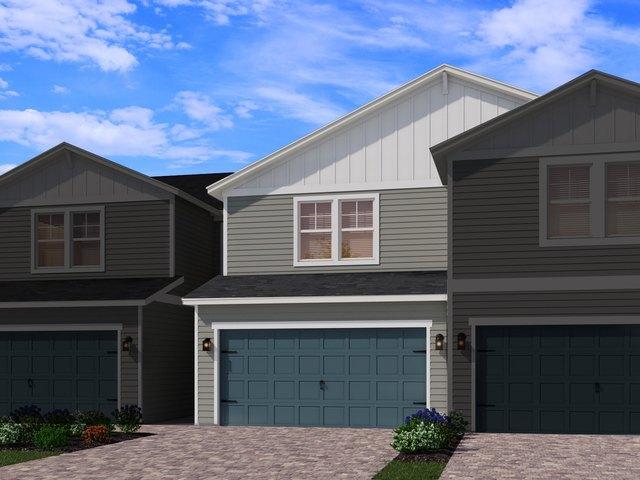
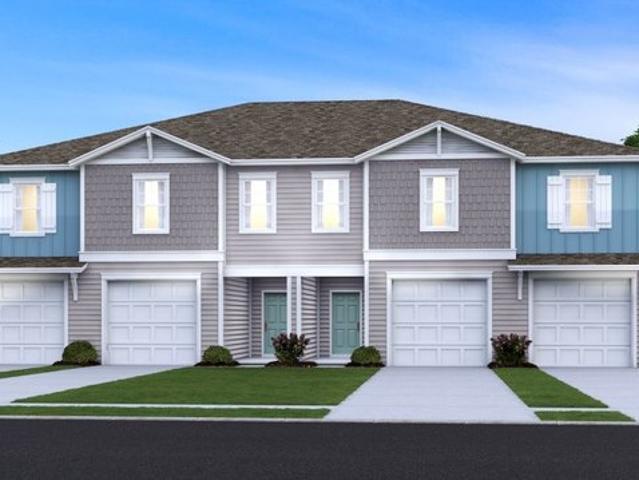
This townhome unit has an open first floor with a spacious kitchen and great room. Upstairs secondary bedrooms have direct access to the full bath. Primary suite has an oversized walk-in closet, standing shower and dual sinks in the bath
USD 331,990
Drayton + Bonus Plan Reverie at TrailMark Community
View photo
House · for sale
USD 357,990
USD 147/sq.ft
Updated
Drayton + Bonus Plan Reverie at TrailMark Community
Saint Augustine, St Augustine village Indian Point township Knox County Illinois
· 2,433 sq.ft · 3 Bedrooms · 3 Baths · House
· Equipped kitchen
Saint Augustine, St Augustine village Indian Point township Knox County Illinois · 2,433 sq.ft · 3 Bedrooms · 3 Baths · House · Equipped kitchen
Designed for both comfort and versatility, the Drayton floor plan features a spacious main level with an open kitchen and great room that flow effortlessly into the cafe and lanai. The primary suite on the first floor provides a serene escape, while the flex room offers additional options as an office or bedroom. Upstairs, the layout includes a bonus room and a third bedroom with a dedicated bath, perfect for creating a private guest area or an entertainment space. The Drayton floor plan seamlessly combines practical design with flexible living options
USD 357,990
Monica Plan Madeira at St Augustine Community
View photo
House · for sale
USD 1,060,900
USD 304/sq.ft
Updated
Monica Plan Madeira at St Augustine Community
Saint Augustine, St Augustine village Indian Point township Knox County Illinois
· 3,488 sq.ft · 4 Bedrooms · 4 Baths · House
· Equipped kitchen · Parking
Saint Augustine, St Augustine village Indian Point township Knox County Illinois · 3,488 sq.ft · 4 Bedrooms · 4 Baths · House · Equipped kitchen · Parking
The Monica floor plan offers 3,488 square feet of thoughtfully designed luxury, featuring four bedrooms, four baths, and a four-car garage. A grand entry leads to a spacious dining room and study, while the vaulted living room flows seamlessly into the kitchen and nook. The master suite is a private retreat, with French doors to the lanai, a spa-inspired bath, and a large walk-in closet. Additional bedrooms provide comfort and privacy, and flexible spaces like a game room and cabana guest suite allow for customization. Tailor the Monica with ICI Homes
USD 1,060,900
Darius Plan TrailMark II Community
View photo
House · for sale
USD 534,950
USD 186/sq.ft
Updated
Darius Plan TrailMark II Community
Saint Augustine, St Augustine village Indian Point township Knox County Illinois
· 2,863 sq.ft · 4 Bedrooms · 3 Baths · House
Saint Augustine, St Augustine village Indian Point township Knox County Illinois · 2,863 sq.ft · 4 Bedrooms · 3 Baths · House
The Darius plan provides a sophisticated and accommodating single-story layout. In addition to a lavish primary suite boasting a generous walk-in closet and a private bath, this luxurious home includes an impressive guest suite with a living room-perfect for multi-generational living. You
USD 534,950
Mesa Verde Plan SilverLeaf Community
View photo
House · for sale
USD 592,900
USD 226/sq.ft
Mesa Verde Plan SilverLeaf Community
Saint Augustine, St Augustine village Indian Point township Knox County Illinois
· 2,616 sq.ft · 4 Bedrooms · 3 Baths · House
· Equipped kitchen
Saint Augustine, St Augustine village Indian Point township Knox County Illinois · 2,616 sq.ft · 4 Bedrooms · 3 Baths · House · Equipped kitchen
The Mesa Verde floor plan combines spacious design and modern amenities in a 2,625 sq. Ft. two-story layout. With four bedrooms and three baths, this home features an inviting two-story foyer, an open living room, kitchen, and dining space, plus a covered lanai for indoor-outdoor living. The main-floor master suite offers a private retreat, while the upstairs includes two additional bedrooms and a game room. ICI Homes
USD 592,900
Medallion Plan Silver Falls Single Family at SilverLeaf Silver Falls 60s at SilverLeaf Community
View photo
House · for sale
USD 556,990
USD 210/sq.ft
Medallion Plan Silver Falls Single Family at SilverLeaf Silver Falls 60s at SilverLeaf Community
Saint Augustine, St Augustine village Indian Point township Knox County Illinois
· 2,648 sq.ft · 4 Bedrooms · 3 Baths · House
· Equipped kitchen
Saint Augustine, St Augustine village Indian Point township Knox County Illinois · 2,648 sq.ft · 4 Bedrooms · 3 Baths · House · Equipped kitchen
A spacious living room located off the foyer is at the heart of this single-story home, offering access to nearly every other room. Transitioning into the kitchen and cafe is seamless through a wide-open floorplan, while the dining room and covered lanai offer ample room for entertaining guests. Four bedrooms provide space for the whole family
USD 556,990
Truman Plan Silver Falls Townhomes at Silverleaf Community
View photo
House · for sale
USD 342,500
USD 192/sq.ft
Updated
Truman Plan Silver Falls Townhomes at Silverleaf Community
Saint Augustine, St Augustine village Indian Point township Knox County Illinois
· 1,776 sq.ft · 3 Bedrooms · 2 Baths · House
· Equipped kitchen
Saint Augustine, St Augustine village Indian Point township Knox County Illinois · 1,776 sq.ft · 3 Bedrooms · 2 Baths · House · Equipped kitchen
The kitchen, dining room and living room are arranged among a convenient and contemporary open-concept design on the first level of this two-story home, while a desirable covered lanai allows for indoor-outdoor living and entertaining. On the second floor is a loft for additional shared living space, the spacious owner
USD 342,500
Avondale Plan Brook Forest Community
View photo
House · for sale
USD 404,990
USD 217/sq.ft
Avondale Plan Brook Forest Community
Saint Augustine, St Augustine village Indian Point township Knox County Illinois
· 1,862 sq.ft · 3 Bedrooms · 2 Baths · House
· Equipped kitchen · Parking
Saint Augustine, St Augustine village Indian Point township Knox County Illinois · 1,862 sq.ft · 3 Bedrooms · 2 Baths · House · Equipped kitchen · Parking
The Avondale floor plan offers a perfect blend of modern comfort and practical design, spanning 1,844 square feet of meticulously crafted living space. With three bedrooms and two bathrooms, this layout provides ample room for relaxation and privacy. The open-concept design seamlessly integrates the living, dining, and kitchen areas, creating an inviting space for both everyday living and entertaining guests. The well-appointed kitchen is designed for convenience and style, with ample counter space and modern appliances. A two-car garage offers secure parking and additional storage, adding to the home
USD 404,990
Seabrook Plan Breakwater Villas Community
View photo
House · for sale
Request Details
Seabrook Plan Breakwater Villas Community
Saint Augustine, St Augustine village Indian Point township Knox County Illinois
· 2,691 sq.ft · 3 Bedrooms · 2 Baths · House
· Equipped kitchen · Parking · Lift
Saint Augustine, St Augustine village Indian Point township Knox County Illinois · 2,691 sq.ft · 3 Bedrooms · 2 Baths · House · Equipped kitchen · Parking · Lift
The Seabrooke is a sophisticated multi-level design featuring 3 bedrooms, 2.5 baths, a private in-home elevator, and a spacious three-bay garage, with the option to expand to a 4-bedroom, 3.5-bath layout for added flexibility and living space. Thoughtfully designed to balance everyday comfort with elevated coastal living, the main living level showcases an open-concept kitchen, dining, and gathering room that flow seamlessly together-perfect for entertaining or relaxing at home. Private bedroom retreats are strategically placed throughout the home, creating peaceful spaces for family and guests
Request Details
Debary Plan Reverie at Silverleaf Community
View photo
House · for sale
USD 539,000
USD 227/sq.ft
Debary Plan Reverie at Silverleaf Community
Saint Augustine, St Augustine village Indian Point township Knox County Illinois
· 2,368 sq.ft · 2 Bedrooms · 2 Baths · House
· Office room · Equipped kitchen · Parking
Saint Augustine, St Augustine village Indian Point township Knox County Illinois · 2,368 sq.ft · 2 Bedrooms · 2 Baths · House · Office room · Equipped kitchen · Parking
The Debary floor plan offers the perfect combination of comfort and flexibility with dual primary bedrooms, each featuring a spacious walk-in closet and private en suite bath. Ideal for guests or multi-generational living, this layout also includes an open-concept cafe, kitchen, and great room, making it an excellent space for entertaining. The three-car garage provides ample room for vehicles and extra storage, while a flex room near the foyer adds versatility, whether you need an office or a study. With thoughtful design and luxurious touches, the Debary floor plan is built to suit a variety of lifestyles
USD 539,000
Brooke Plan Madeira at St Augustine Community
View photo
House · for sale
USD 993,900
USD 275/sq.ft
Brooke Plan Madeira at St Augustine Community
Saint Augustine, St Augustine village Indian Point township Knox County Illinois
· 3,606 sq.ft · 5 Bedrooms · 3 Baths · House
· Equipped kitchen · Parking
Saint Augustine, St Augustine village Indian Point township Knox County Illinois · 3,606 sq.ft · 5 Bedrooms · 3 Baths · House · Equipped kitchen · Parking
The Brooke is a 3,610 sq. Ft. home with 5 bedrooms, 3.5 baths, and a three-car garage. The open layout features a gourmet kitchen with a large island, an adjacent dining nook, and a spacious living room that opens to a covered lanai. The main-floor master suite is a private retreat with dual walk-in closets and a spa-inspired bathroom. Upstairs, four additional bedrooms surround a large game room, providing flexible space for family or guests. With ICI Homes
USD 993,900
EGRET II Plan Landing at Olde Florida Community
View photo
House · for sale
USD 468,900
USD 181/sq.ft
EGRET II Plan Landing at Olde Florida Community
Saint Augustine, St Augustine village Indian Point township Knox County Illinois
· 2,583 sq.ft · 4 Bedrooms · 2 Baths · House
Saint Augustine, St Augustine village Indian Point township Knox County Illinois · 2,583 sq.ft · 4 Bedrooms · 2 Baths · House
The Egret II, an exciting plan, reinvented, is a great match for Floridian living for every resident. Fabulous features such as a spacious main-level primary suite, family room, flex room, and covered porch present the versatility of entertaining guests both indoors and outdoors. Additional options for this versatile plan include upgrading the primary suite bath, a cozy second-level loft, extended outdoor living space and gorgeous tray ceilings throughout
USD 468,900
Madison Plan Brook Forest Community
View photo
House · for sale
USD 342,990
USD 236/sq.ft
Madison Plan Brook Forest Community
Saint Augustine, St Augustine village Indian Point township Knox County Illinois
· 1,453 sq.ft · 3 Bedrooms · 2 Baths · House
· Equipped kitchen · Parking
Saint Augustine, St Augustine village Indian Point township Knox County Illinois · 1,453 sq.ft · 3 Bedrooms · 2 Baths · House · Equipped kitchen · Parking
The Madison Villa is a beautifully designed single-story home that offers a perfect blend of style and functionality. Featuring 3 spacious bedrooms, this villa ensures comfortable living for families or guests. The primary suite boasts a luxurious walk-in closet, providing ample storage and a touch of elegance. The heart of the home is a spacious kitchen, ideal for both casual meals and entertaining. With a 2-car garage, there
USD 342,990
Charlotte Plan Reverie at Silverleaf Community
View photo
House · for sale
USD 467,990
USD 231/sq.ft
Charlotte Plan Reverie at Silverleaf Community
Saint Augustine, St Augustine village Indian Point township Knox County Illinois
· 2,024 sq.ft · 2 Bedrooms · 2 Baths · House
· Office room · Equipped kitchen
Saint Augustine, St Augustine village Indian Point township Knox County Illinois · 2,024 sq.ft · 2 Bedrooms · 2 Baths · House · Office room · Equipped kitchen
The Charlotte floor plan is thoughtfully designed for contemporary lifestyles, featuring an open-concept layout that seamlessly unites the kitchen, dining area, and great room-perfect for family time and entertaining. A flex room at the front of the home offers versatile options, whether as a home office, study, or additional living space. The private primary suite is a true retreat, complete with a generous walk-in closet and a beautifully designed bath. The centrally located second bedroom, paired with a nearby full bath, ensures comfort and convenience for family or guests. Blending practicality with timeless elegance, the Charlotte is the perfect choice for today
USD 467,990
Aspen Plan Madeira at St Augustine Community
View photo
House · for sale
USD 1,186,900
USD 239/sq.ft
Aspen Plan Madeira at St Augustine Community
Saint Augustine, St Augustine village Indian Point township Knox County Illinois
· 4,962 sq.ft · 6 Bedrooms · 4 Baths · House
· Equipped kitchen · Parking
Saint Augustine, St Augustine village Indian Point township Knox County Illinois · 4,962 sq.ft · 6 Bedrooms · 4 Baths · House · Equipped kitchen · Parking
Discover the Aspen, a 4,972 sq. Ft. masterpiece by ICI Homes with six bedrooms, 4.5 baths, and a three-car garage. The two-story living room, gourmet kitchen with a hidden pantry, and luxurious master suite provide elegant functionality. A spacious game room, multiple bedrooms, and optional media room offer endless entertainment and comfort. With ICI Homes
USD 1,186,900
2713MC Plan Madeira 50' Community
View photo
House · for sale
USD 682,900
USD 251/sq.ft
Updated
2713MC Plan Madeira 50' Community
Saint Augustine, St Augustine village Indian Point township Knox County Illinois
· 2,713 sq.ft · 4 Bedrooms · 3 Baths · House
· Office room · Equipped kitchen · Parking
Saint Augustine, St Augustine village Indian Point township Knox County Illinois · 2,713 sq.ft · 4 Bedrooms · 3 Baths · House · Office room · Equipped kitchen · Parking
This home plan welcomes you through a two-story entry, passing by a home office with French doors, leading into an open two-story family room with views to the kitchen and dining area beyond. The floor plan continues into a kitchen with an island with built-in seating, a walk-in pantry, and an adjacent dining area with a wall of windows. The primary bedroom is located on the first floor, offering a private primary bathroom with dual vanities, a freestanding tub, large walk-in closets, and a glass-enclosed shower. A guest suite with its own full bathroom is also located on the first floor. Upstairs, a game room overlooks the two-story family room and entry below. Two secondary bedrooms share one full bathroom. The covered lanai extends the living space outdoors. This home plan includes a two-car garage. Representative Images. Features and specifications may vary by community
USD 682,900
KATE Plan Silver Falls Single Family at SilverLeaf Silver Falls 40s at SilverLeaf Community
View photo
House · for sale
USD 439,490
USD 234/sq.ft
KATE Plan Silver Falls Single Family at SilverLeaf Silver Falls 40s at SilverLeaf Community
Saint Augustine, St Augustine village Indian Point township Knox County Illinois
· 1,873 sq.ft · 4 Bedrooms · 2 Baths · House
· Equipped kitchen
Saint Augustine, St Augustine village Indian Point township Knox County Illinois · 1,873 sq.ft · 4 Bedrooms · 2 Baths · House · Equipped kitchen
This single-story home features a contemporary open layout among the kitchen, dining room and living room with access to the covered lanai for outdoor living. In addition to the owner
USD 439,490
Lincoln Plan Silver Falls Townhomes at Silverleaf Community
View photo
House · for sale
USD 332,500
USD 195/sq.ft
Lincoln Plan Silver Falls Townhomes at Silverleaf Community
Saint Augustine, St Augustine village Indian Point township Knox County Illinois
· 1,701 sq.ft · 3 Bedrooms · 2 Baths · House
· Equipped kitchen
Saint Augustine, St Augustine village Indian Point township Knox County Illinois · 1,701 sq.ft · 3 Bedrooms · 2 Baths · House · Equipped kitchen
The first level of this two-story townhome features an open-concept design, allowing seamless transition between the gathering room, kitchen and nook. A covered lanai offers convenient indoor-outdoor dining and entertaining, while three bedrooms and a loft occupy the second floor
USD 332,500
Egret V Plan SilverLeaf Community
View photo
House · for sale
USD 923,900
USD 302/sq.ft
Egret V Plan SilverLeaf Community
Saint Augustine, St Augustine village Indian Point township Knox County Illinois
· 3,057 sq.ft · 4 Bedrooms · 3 Baths · House
· Equipped kitchen
Saint Augustine, St Augustine village Indian Point township Knox County Illinois · 3,057 sq.ft · 4 Bedrooms · 3 Baths · House · Equipped kitchen
The Egret V is a 3,067-square-foot haven featuring four bedrooms and three baths, designed for both elegance and functionality. Its spacious living room with 12-foot ceilings flows seamlessly into the dining area and deluxe kitchen, making it perfect for entertaining. The master suite is a luxurious retreat with dual walk-in closets and a spa-like bath. Enjoy the Florida lifestyle on your expansive covered lanai, perfect for year-round relaxation. With ICI Homes
USD 923,900
Serena Plan The Preserve at Bannon Lakes Community
View photo
House · for sale
USD 597,490
USD 174/sq.ft
Updated
Serena Plan The Preserve at Bannon Lakes Community
Saint Augustine, St Augustine village Indian Point township Knox County Illinois
· 3,423 sq.ft · 5 Bedrooms · 3 Baths · House
· Equipped kitchen
Saint Augustine, St Augustine village Indian Point township Knox County Illinois · 3,423 sq.ft · 5 Bedrooms · 3 Baths · House · Equipped kitchen
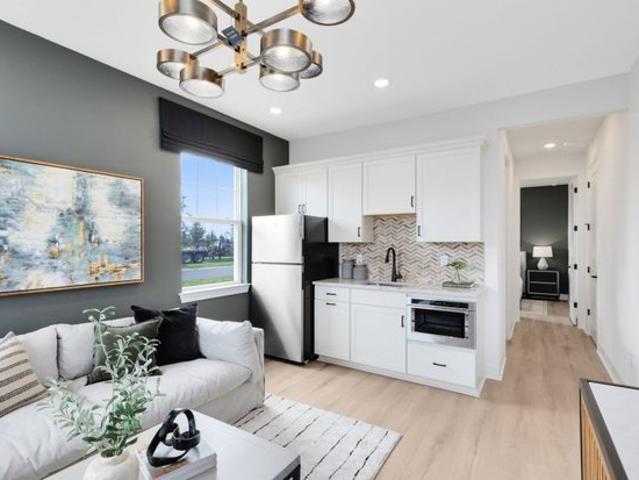
Introducing the new Serena AllGen floor plan-a two-story home designed for multi-generational living, with private living spaces, a full bath, and a kitchenette for added comfort and convenience
USD 597,490

Get email alerts

Don't miss out: be the first to know about new properties

The alert was correctly created

On subscribing you accept the conditions of use and the privacy policy
Alert
Receive new ads in your inbox
Save this search
Receive alerts for new listings

We'll send you an email when we have new properties for: "Properties for sale in Saint Augustine, St Augustine village Indian Point township Knox County Illinois"

The alert was correctly created

Get email alerts and be the first to see new listings
Required field
On subscribing I accept the terms of the privacy policy
Perfect! You'll soon start receiving new listings via email
Alert
Receive an email when we have new ads for Properties for sale in Saint Augustine, St Augustine village Indian Point township Knox County Illinois
Save this search
Filters

Bedrooms

Size (sq.ft)

sq.ft
sq.ft

Price

USD
USD

Property type

Bathrooms

Clear all filters
Receive notifications when new entries are published.