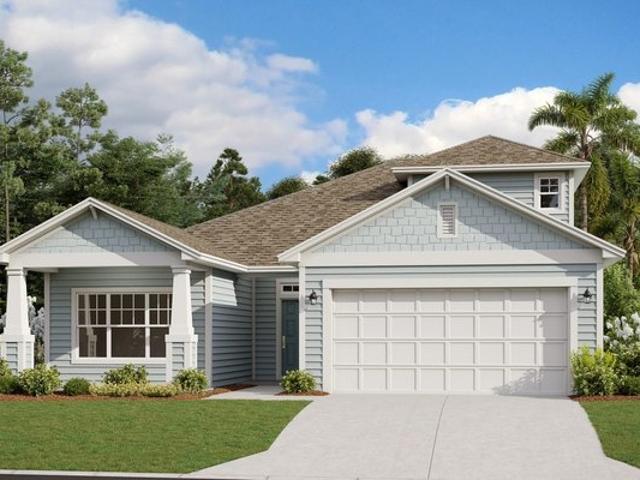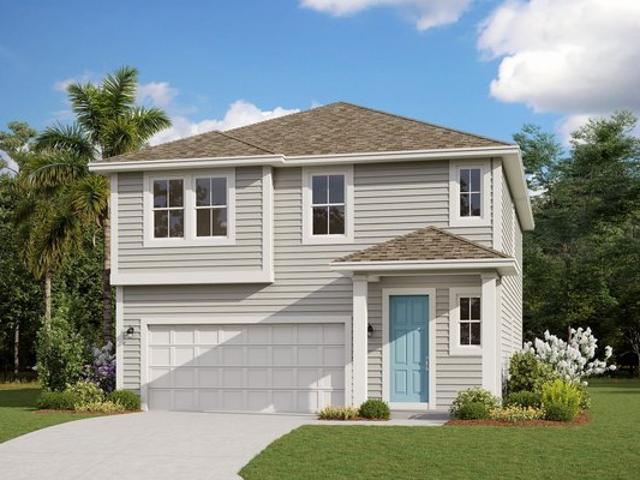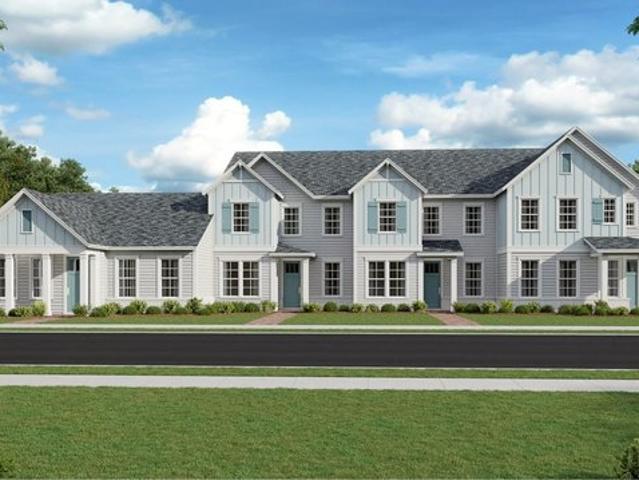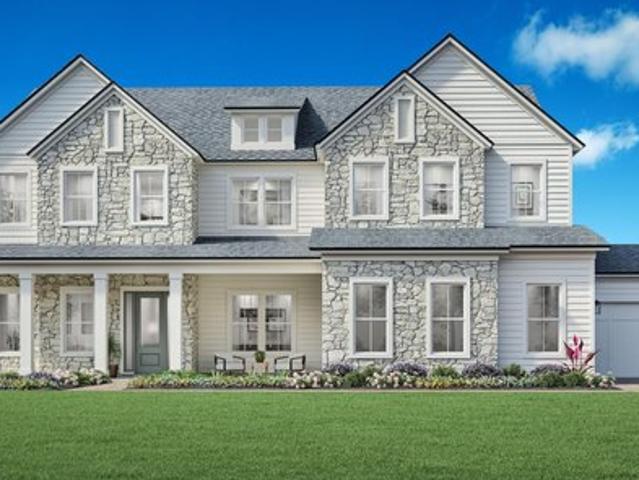
113 properties for sale in Saint Augustine, St Augustine village Indian Point township Knox County Illinois

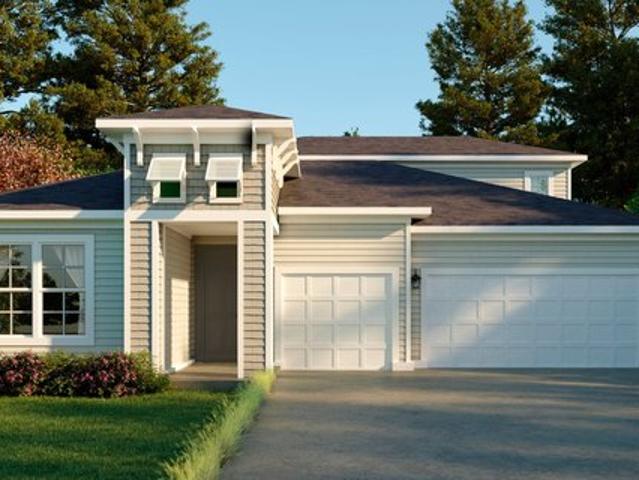
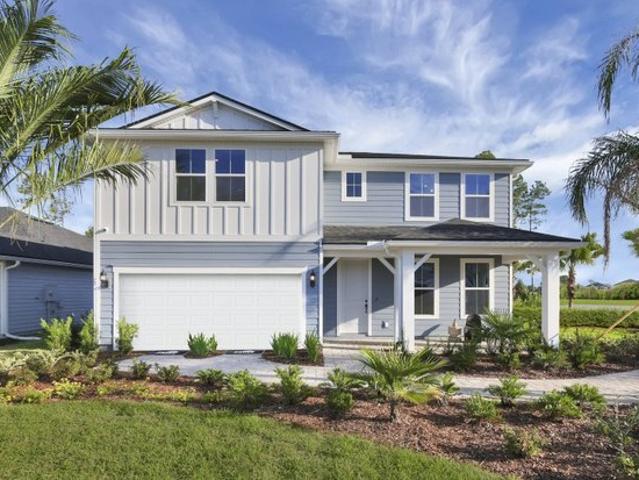
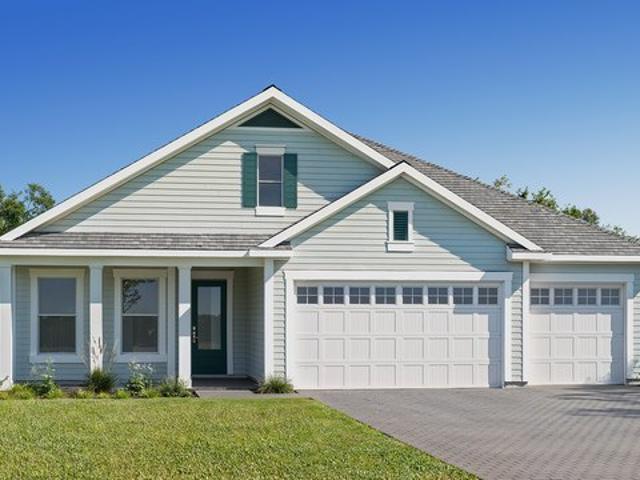
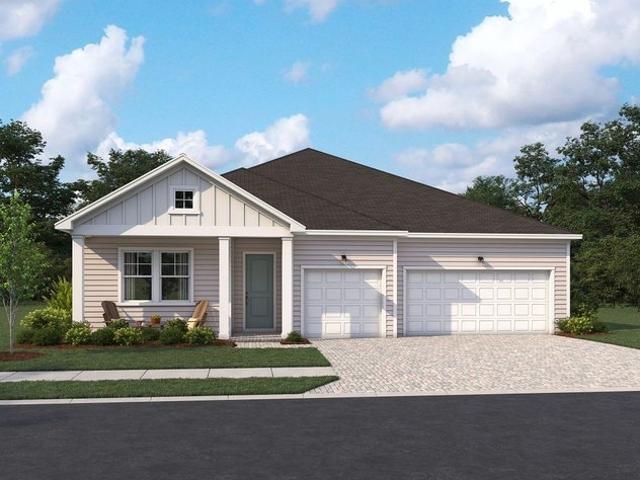
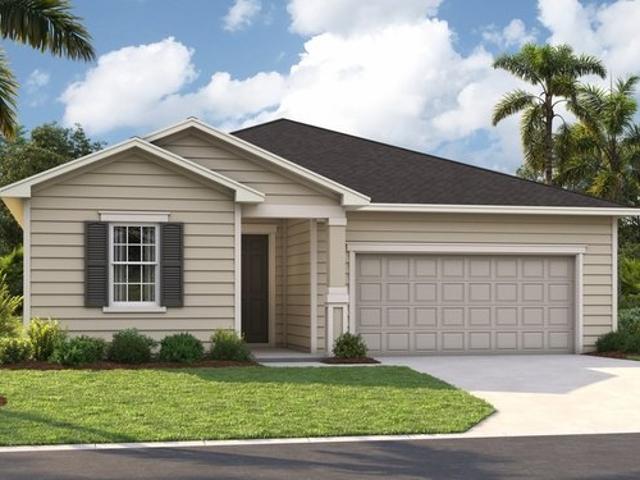
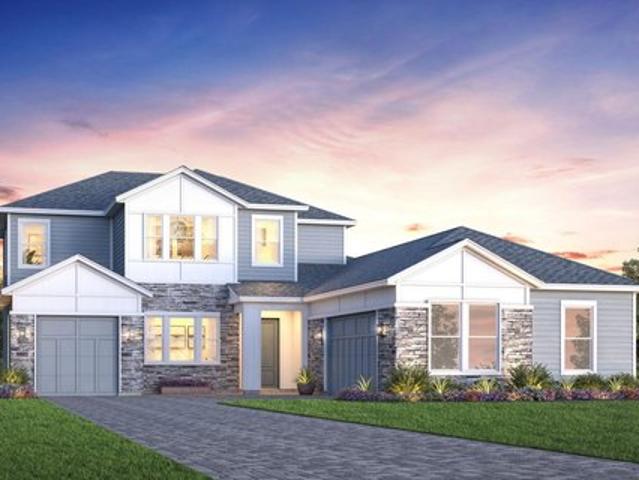
Mayport Plan Newbrook River Birch Collection Community
View photo
House · for sale
USD 823,995
USD 238/sq.ft
Mayport Plan Newbrook River Birch Collection Community
Saint Augustine, St Augustine village Indian Point township Knox County Illinois
· 3,455 sq.ft · 5 Bedrooms · 4 Baths · House
· Equipped kitchen
Saint Augustine, St Augustine village Indian Point township Knox County Illinois · 3,455 sq.ft · 5 Bedrooms · 4 Baths · House · Equipped kitchen
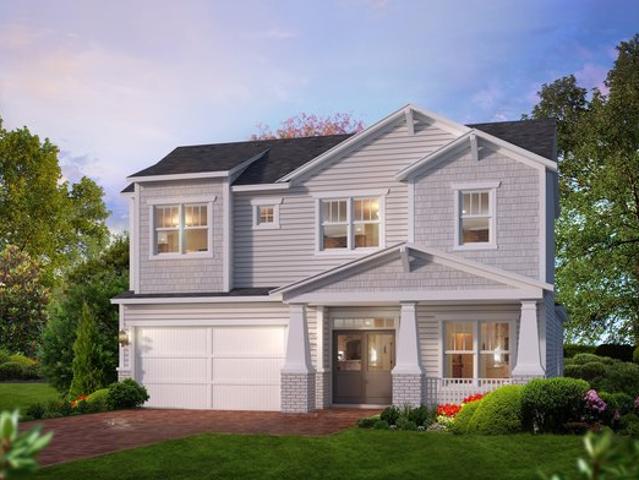
The Mayport offers incredible spaces for entertaining and relaxing. The soaring two-story foyer opens to views of the elegant great room, bright casual dining area, and desirable covered lanai. Complementing the well-designed kitchen is a large center island with breakfast bar, plenty of counter and cabinet space, and an ample walk-in pantry. The lovely primary bedroom suite is defined by dual walk-in closets and a splendid primary bath with dual vanities, a large luxe shower, and a private water closet. Overlooking a sizable loft are two secondary bedrooms with walk-in closets. Two bedrooms feature a shared bath with separate dual-sink vanity area, and one shares a hall bath. Additional highlights include versatile first-floor bedroom with closet and shared hall bath, large flex room, easily-accessible laundry, convenient everyday entry, and plenty of extra storage
USD 823,995
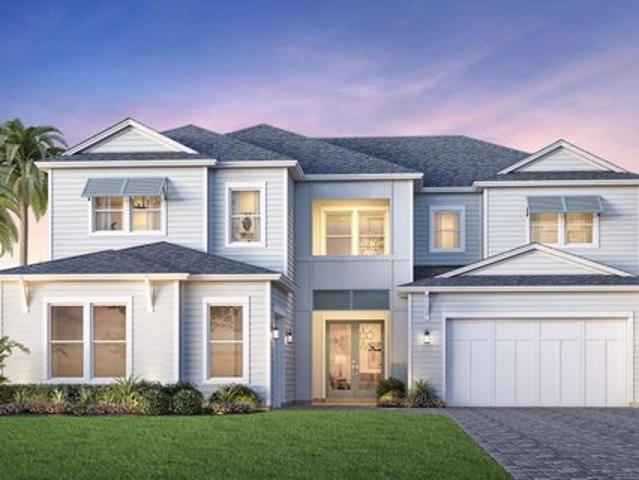
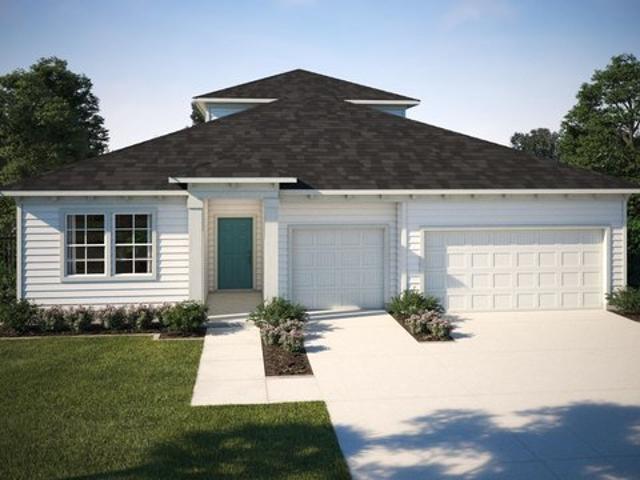
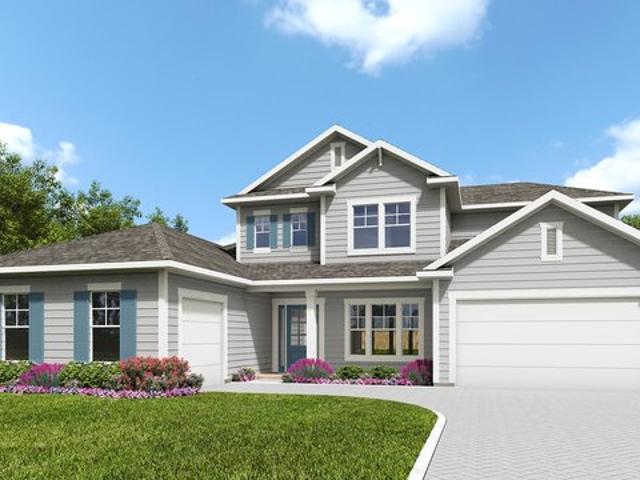
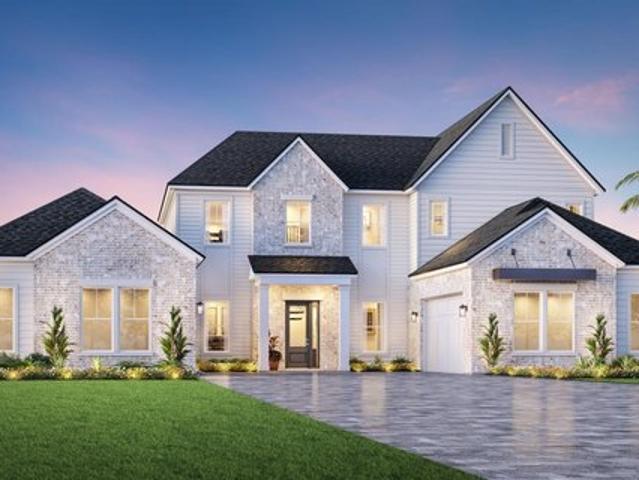
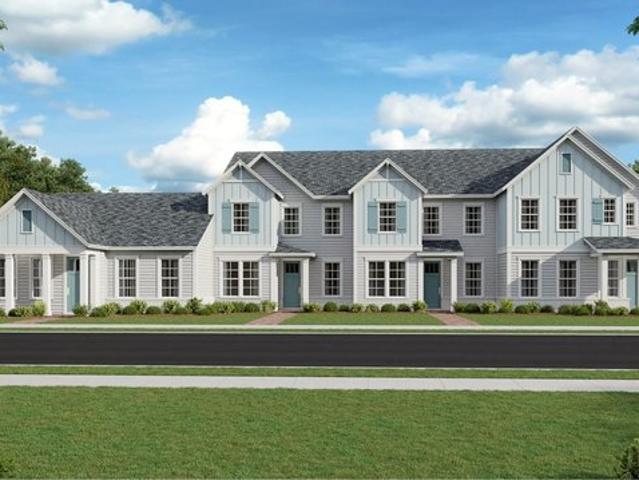
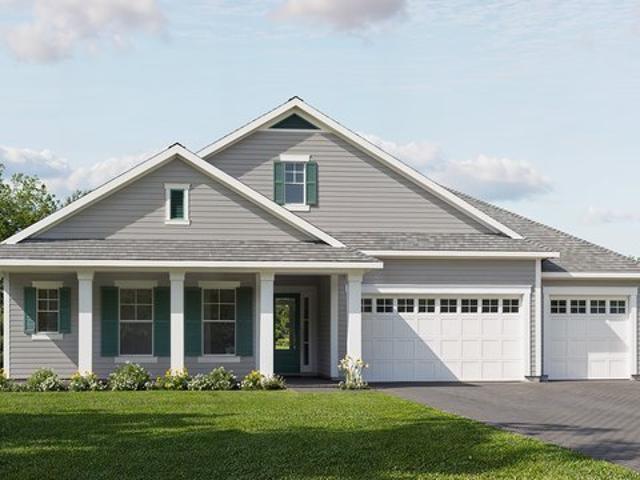
Devonhurst Plan Newbrook Spruce Collection Community
View photo
House · for sale
USD 1,043,995
USD 246/sq.ft
Devonhurst Plan Newbrook Spruce Collection Community
Saint Augustine, St Augustine village Indian Point township Knox County Illinois
· 4,241 sq.ft · 4 Bedrooms · 4 Baths · House
· Office room · Equipped kitchen
Saint Augustine, St Augustine village Indian Point township Knox County Illinois · 4,241 sq.ft · 4 Bedrooms · 4 Baths · House · Office room · Equipped kitchen
The Devonhurst is a luxurious two-story home design highlighted by modern architecture and an alluring floor plan. Step into an impressive two-story foyer that leads into a stunning open-concept great room that easily connects to a casual dining area and an expansive covered lanai. The kitchen is well-equipped with a large walk-in pantry, ample counter and cabinet space, and a center island with breakfast bar. An office off the great room offers privacy for work or study, while upstairs, a versatile loft provides additional living space. The elegant primary bedroom suite is enhanced by a tray ceiling as well as dual walk-in closets and a primary bath complete with dual vanities, a freestanding tub, luxe shower, linen storage, and a private water closet. Secondary bedrooms, one with a walk-in closet, are sizable and offer private baths. A desirable first-floor bedroom suite is secluded off the foyer, boasting a walk-in closet and private bath. Additional highlights include bedroom-level
USD 1,043,995
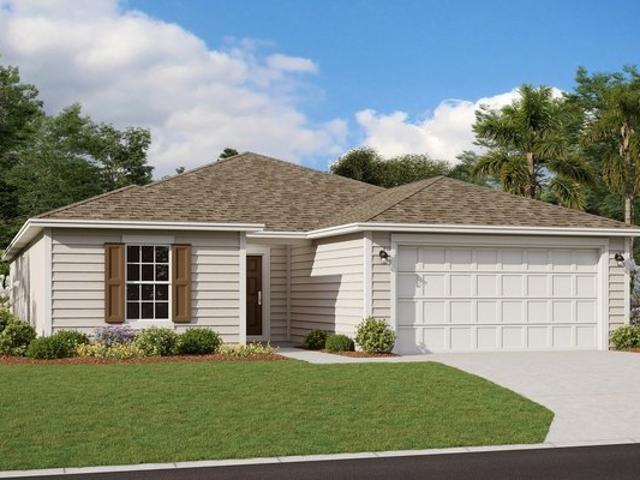
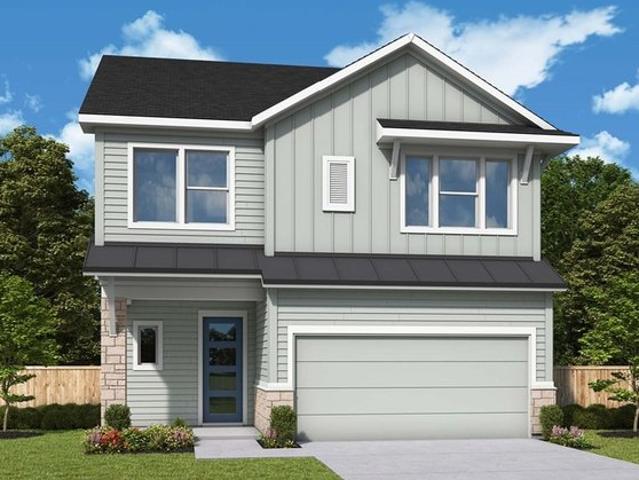
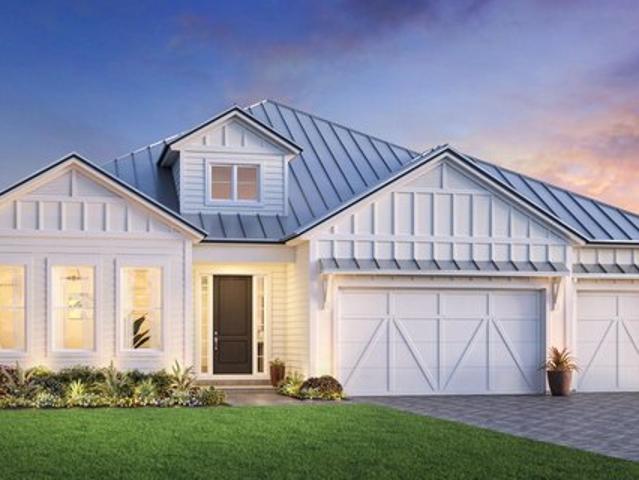
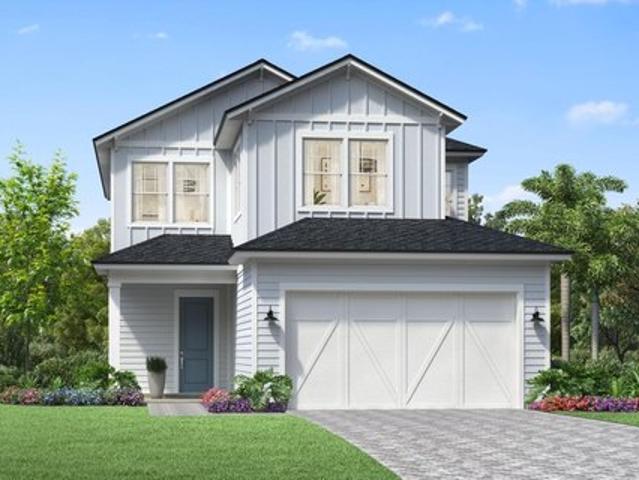
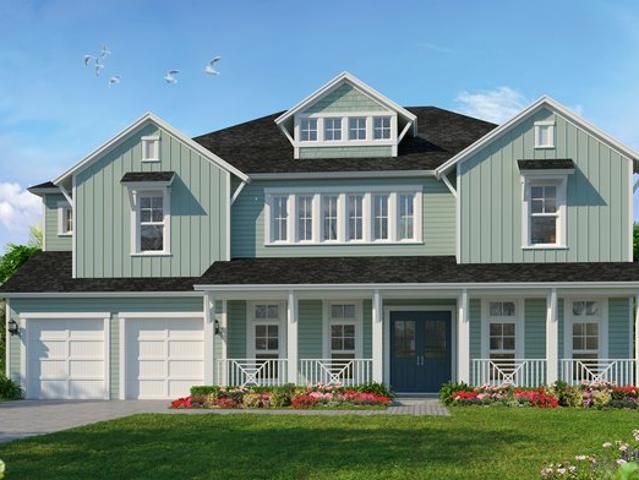
Camden w/ Bonus Plan Brook Forest Community
View photo
House · for sale
USD 485,990
USD 222/sq.ft
Camden w/ Bonus Plan Brook Forest Community
Saint Augustine, St Augustine village Indian Point township Knox County Illinois
· 2,185 sq.ft · 4 Bedrooms · 3 Baths · House
· Equipped kitchen
Saint Augustine, St Augustine village Indian Point township Knox County Illinois · 2,185 sq.ft · 4 Bedrooms · 3 Baths · House · Equipped kitchen
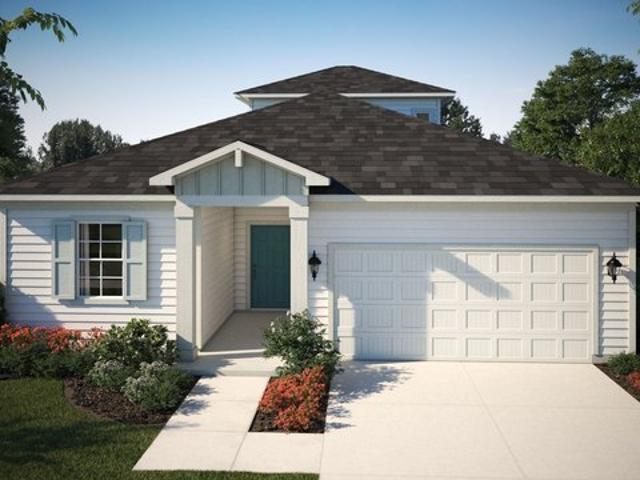
The Camden with Bonus is always at the top of the list with our home buyers in the Dream Finders family. This home features 4 bedrooms and 3 full baths including a 2nd story bonus room, bath, and walk in closet that is perfect for your home theater, game room, or that teenager that needs their own space. The kitchen features upgraded cabinets, a gas cooktop, and a massive island overlooking the family room, which is center stage in this home. It flows seamlessly into the primary suite that is tucked in the back of the home to offer as much privacy as possible. This one will be at the top of your list as it never disappoints! Photos are representative of Camden with Bonus floor plan
USD 485,990
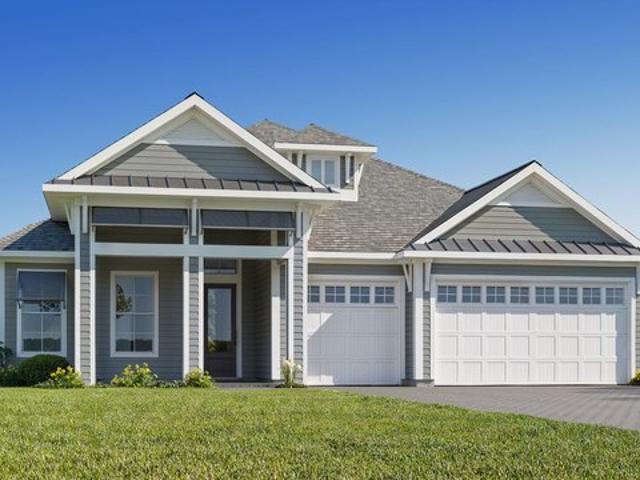
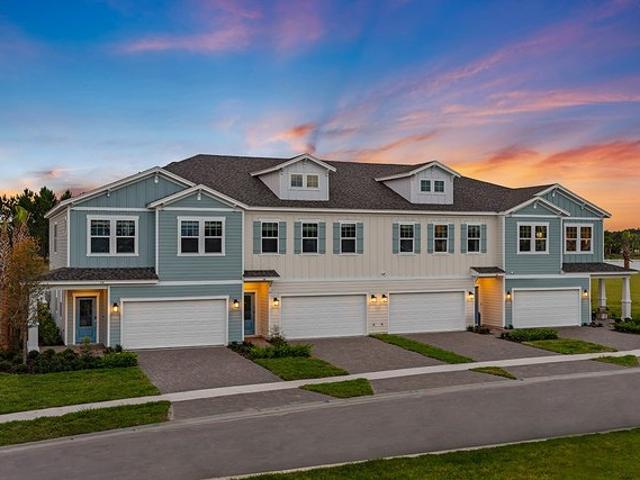
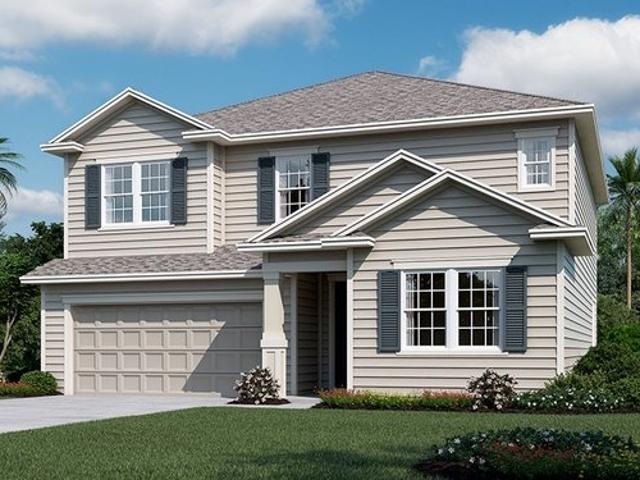
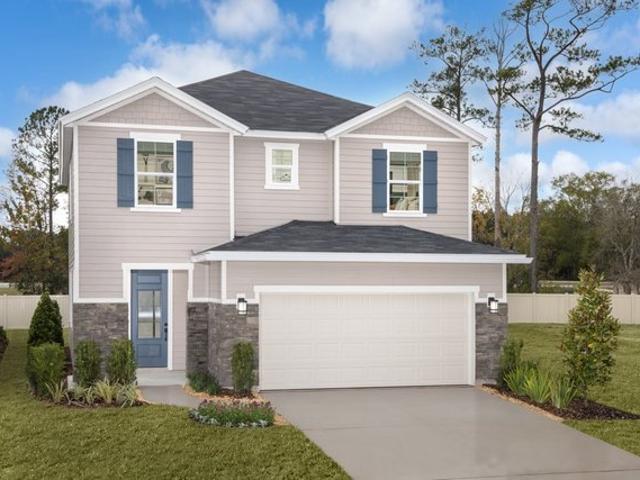
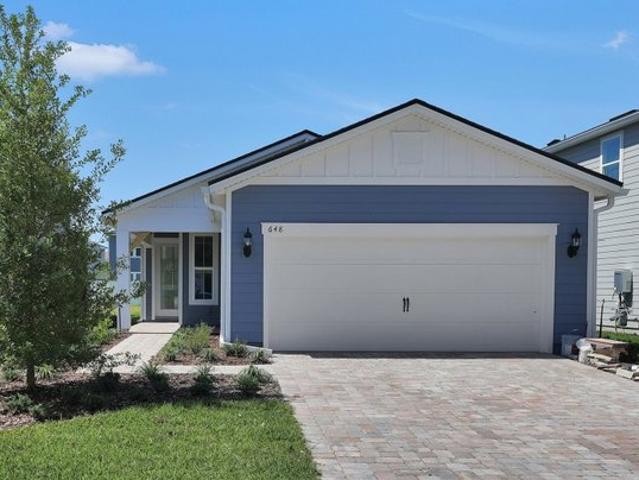
Nassau Plan Brook Forest Community
View photo
House · for sale
USD 419,990
USD 214/sq.ft
Nassau Plan Brook Forest Community
Saint Augustine, St Augustine village Indian Point township Knox County Illinois
· 1,959 sq.ft · 4 Bedrooms · 2 Baths · House
· Equipped kitchen · Parking
Saint Augustine, St Augustine village Indian Point township Knox County Illinois · 1,959 sq.ft · 4 Bedrooms · 2 Baths · House · Equipped kitchen · Parking
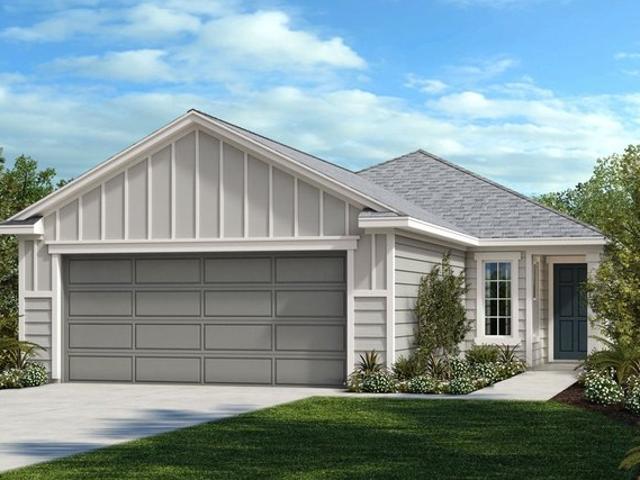
The Nassau home plan is a stylish and functional two-story residence, offering 1,968 square feet of thoughtfully designed living space. With four spacious bedrooms and two and a half bathrooms, this home is designed to comfortably accommodate both family and guests. The open-concept main floor seamlessly connects the kitchen, dining, and living areas, creating a perfect setting for entertaining or relaxing with loved ones. High-quality finishes and smart design elements are incorporated throughout, enhancing both the aesthetic appeal and functionality of the space. The well-appointed kitchen, with modern appliances and ample counter space, is ideal for culinary enthusiasts. The two-car garage provides generous space for vehicles and extra storage, meeting the needs of today
USD 419,990
Wigeon Plan Shearwater 24ft Townhomes Community
View photo
House · for sale
USD 338,500
USD 188/sq.ft
Wigeon Plan Shearwater 24ft Townhomes Community
Saint Augustine, St Augustine village Indian Point township Knox County Illinois
· 1,798 sq.ft · 3 Bedrooms · 2 Baths · House
· Equipped kitchen
Saint Augustine, St Augustine village Indian Point township Knox County Illinois · 1,798 sq.ft · 3 Bedrooms · 2 Baths · House · Equipped kitchen
This new two-story townhome combines modern comfort and convenience. Upon entry is a cohesive open layout, showcasing a well-equipped kitchen framed by the dining room and living room in an excellent set-up for seamless living and entertaining. The second floor is occupied by the tranquil owner
USD 338,500
Flint Plan Iron Branch Community
View photo
House · for sale
USD 1,318,995
USD 301/sq.ft
Flint Plan Iron Branch Community
Saint Augustine, St Augustine village Indian Point township Knox County Illinois
· 4,381 sq.ft · 5 Bedrooms · 4 Baths · House
· Equipped kitchen
Saint Augustine, St Augustine village Indian Point township Knox County Illinois · 4,381 sq.ft · 5 Bedrooms · 4 Baths · House · Equipped kitchen
The spacious Flint home design offers beautiful spaces for gathering and tranquil retreats for relaxing. Upon entering, a dramatic two-story foyer leads past a versatile flex room and an elegant dining room into a sophisticated great room with a soaring ceiling. The open-concept main living area seamlessly connects the great room to a bright casual dining area with access to a gorgeous covered lanai and a well-appointed kitchen featuring a large island and a walk-in pantry, perfect for culinary enthusiasts. A secondary bedroom suite with a walk-in closet is ideal for guests or family. Upstairs, the luxurious primary bedroom is complete with an expansive walk-in closet and a tranquil bath featuring dual sinks, a relaxing soaking tub, a large shower, linen storage, and a private water closet. There are three additional secondary bedrooms on this floor, including a bedroom suite with a walk-in closet and a bedroom with a walk-in closet and a private entrance to a full hall bath. Additiona
USD 1,318,995
Mayweather + Bonus Plan Reverie at TrailMark Community
View photo
House · for sale
USD 481,990
USD 157/sq.ft
Mayweather + Bonus Plan Reverie at TrailMark Community
Saint Augustine, St Augustine village Indian Point township Knox County Illinois
· 3,068 sq.ft · 3 Bedrooms · 3 Baths · House
· Office room · Equipped kitchen · Parking
Saint Augustine, St Augustine village Indian Point township Knox County Illinois · 3,068 sq.ft · 3 Bedrooms · 3 Baths · House · Office room · Equipped kitchen · Parking
The Mayweather + Bonus floorplan offers 3,077 square feet of spacious and versatile living. This home features three bedrooms, a flexible room perfect for an office or den, and an upstairs bonus room for additional entertainment or relaxation space. The open-concept design provides seamless flow between the living, dining, and kitchen areas, ideal for modern living. A three-car garage completes the home, offering ample storage and convenience
USD 481,990
Cooper Bonus Plan Reverie at Silverleaf Community
View photo
House · for sale
USD 575,990
USD 184/sq.ft
Cooper Bonus Plan Reverie at Silverleaf Community
Saint Augustine, St Augustine village Indian Point township Knox County Illinois
· 3,122 sq.ft · 4 Bedrooms · 2 Baths · House
· Office room · Gym · Equipped kitchen · Parking
Saint Augustine, St Augustine village Indian Point township Knox County Illinois · 3,122 sq.ft · 4 Bedrooms · 2 Baths · House · Office room · Gym · Equipped kitchen · Parking
The Cooper Bonus floor plan enhances the beloved Cooper design with the addition of a spacious second-floor bonus room, providing endless possibilities for a media room, home gym, or extra living space. On the main level, the central great room flows effortlessly into the kitchen and cafe, creating a welcoming hub for daily living and entertaining. A versatile flex room offers the ideal space for a home office or study. The private primary suite features dual walk-in closets and a luxurious en suite bath, ensuring a serene retreat. With a three-car garage providing abundant storage, the Cooper Bonus plan seamlessly blends comfort, functionality, and versatility in a thoughtfully crafted home
USD 575,990
Cambridge Plan Cordova Palms Community
View photo
House · for sale
USD 368,990
USD 216/sq.ft
Cambridge Plan Cordova Palms Community
Saint Augustine, St Augustine village Indian Point township Knox County Illinois
· 1,701 sq.ft · 3 Bedrooms · 2 Baths · House
· Equipped kitchen · Parking
Saint Augustine, St Augustine village Indian Point township Knox County Illinois · 1,701 sq.ft · 3 Bedrooms · 2 Baths · House · Equipped kitchen · Parking
The Cambridge floor plan exudes charm and functionality across its 1,711 square feet, offering a seamless blend of comfort and style. With three bedrooms and two well-appointed bathrooms, this home provides ample space for family and guests alike. The heart of the home lies in its open-concept living and dining areas, providing an inviting space for relaxation and entertainment. The thoughtfully designed kitchen boasts modern amenities and ample storage, catering to culinary enthusiasts. Completing the picture is a convenient two-car garage, ensuring both security and practicality. With its timeless design and thoughtful layout, the Cambridge floor plan promises a lifestyle of ease and sophistication. Photos are representative of the Cambridge floor plan
USD 368,990
2495MC Plan Madeira 65'/70'/75'/80' Community
View photo
House · for sale
USD 829,900
USD 333/sq.ft
2495MC Plan Madeira 65'/70'/75'/80' Community
Saint Augustine, St Augustine village Indian Point township Knox County Illinois
· 2,486 sq.ft · 3 Bedrooms · 2 Baths · House
· Garden · Equipped kitchen · Parking
Saint Augustine, St Augustine village Indian Point township Knox County Illinois · 2,486 sq.ft · 3 Bedrooms · 2 Baths · House · Garden · Equipped kitchen · Parking
This home plan opens from a covered front porch with a 13-foot ceiling into an extended entry that leads to the central living spaces. The floorplan features a family room with a 12-foot ceiling and wall of windows that flows into the kitchen with a walk-in pantry and adjoining dining area, all connecting to a covered backyard lanai. The private primary suite offers a well-appointed bath with a glass-enclosed shower and a spacious walk-in closet connecting to the laundry room. Two secondary bedrooms share a bathroom, and a convenient half bath is located near the main living areas. A versatile flex room adds an adaptable living space to suit your needs. This home plan includes a drop zone off the three-car garage. Representative Images. Features and specifications may vary by community
USD 829,900
Whitestone Plan The Preserve at Bannon Lakes Community
View photo
House · for sale
USD 507,490
USD 182/sq.ft
Whitestone Plan The Preserve at Bannon Lakes Community
Saint Augustine, St Augustine village Indian Point township Knox County Illinois
· 2,777 sq.ft · 4 Bedrooms · 2 Baths · House
· Garden · Office room · Gym
Saint Augustine, St Augustine village Indian Point township Knox County Illinois · 2,777 sq.ft · 4 Bedrooms · 2 Baths · House · Garden · Office room · Gym
The Whitestone is thoughtfully designed with a versatile flex room perfect for a home office or gym. Host gatherings in the spacious gathering room, which opens through pocket sliding doors to a large backyard ideal for outdoor fun. The cozy owner
USD 507,490
4051MC Plan Madeira 65'/70'/75'/80' Community
View photo
House · for sale
USD 990,900
USD 244/sq.ft
4051MC Plan Madeira 65'/70'/75'/80' Community
Saint Augustine, St Augustine village Indian Point township Knox County Illinois
· 4,047 sq.ft · 5 Bedrooms · 4 Baths · House
· Office room · Equipped kitchen · Parking
Saint Augustine, St Augustine village Indian Point township Knox County Illinois · 4,047 sq.ft · 5 Bedrooms · 4 Baths · House · Office room · Equipped kitchen · Parking
This floorplan welcomes you through a porch into a grand two-story entryway that opens to a flex room and leads into the family room and kitchen. The home centers on an open family room with a wall of windows. The dining area connects the space to the kitchen which features a walk-in pantry and island with built-in seating. The private primary suite features an 11-foot ceiling and a spacious primary bath with a freestanding tub, double sinks, two walk-in closets, and a glass-enclosed shower. A guest suite with a full bathroom is located on the first floor. A pocket office, drop zone, laundry room, and half bath add everyday convenience. Upstairs is a game room, three additional secondary bedrooms, and two full bathrooms. This home plan includes a three-car split garage. Representative Images. Features and specifications may vary by community
USD 990,900
Navarro Plan Evergreen Island at Silverleaf Executive Collection Community
View photo
House · for sale
USD 531,900
USD 211/sq.ft
Updated
Navarro Plan Evergreen Island at Silverleaf Executive Collection Community
Saint Augustine, St Augustine village Indian Point township Knox County Illinois
· 2,519 sq.ft · 3 Bedrooms · 2 Baths · House
· Equipped kitchen
Saint Augustine, St Augustine village Indian Point township Knox County Illinois · 2,519 sq.ft · 3 Bedrooms · 2 Baths · House · Equipped kitchen
The Navarro floor plan by David Weekley Homes in the South Jacksonville area presents lifestyle refinements for special occasions and everyday comfort. Sunshine from big, energy-efficient windows highlights the open-concept family and dining spaces. A large pantry, center island and open sight lines contribute to the culinary layout of the contemporary kitchen. The lanai and upstairs retreat present ample opportunities for achievements and celebrations. Begin and end each day in the spectacular Owner
USD 531,900
Laurel Plan Cherry Elm at SilverLeaf Community
View photo
Townhouse · for sale
USD 383,990
USD 202/sq.ft
Updated
Laurel Plan Cherry Elm at SilverLeaf Community
Saint Augustine, St Augustine village Indian Point township Knox County Illinois
· 1,894 sq.ft · 3 Bedrooms · 2 Baths · Townhouse
· Equipped kitchen · Parking
Saint Augustine, St Augustine village Indian Point township Knox County Illinois · 1,894 sq.ft · 3 Bedrooms · 2 Baths · Townhouse · Equipped kitchen · Parking
Explore the Laurel townhome which offers approx. 1,899 square feet of living space, three bedrooms, two and a half baths, and a two-car garage. Enter from the front porch into the heart of this charming townhome with its great room plan and open kitchen with large island that is perfect for entertaining and everyday meals. Sharing the first level are a half bath, two-car garage and an outdoor lanai, while upstairs there is a loft, two bedrooms with a full bath and a spacious primary suite with walk-in closet and double vanity bathroom. The laundry area is upstairs for added convenience. There is plenty of storage in this townhome with a coat closet, pantry, and 3-bedroom closets
USD 383,990
2659MC Plan Madeira 65'/70'/75'/80' Community
View photo
House · for sale
USD 830,900
USD 312/sq.ft
2659MC Plan Madeira 65'/70'/75'/80' Community
Saint Augustine, St Augustine village Indian Point township Knox County Illinois
· 2,659 sq.ft · 4 Bedrooms · 3 Baths · House
· Equipped kitchen
Saint Augustine, St Augustine village Indian Point township Knox County Illinois · 2,659 sq.ft · 4 Bedrooms · 3 Baths · House · Equipped kitchen
This home plan welcomes you with a front porch and an entry that opens into a spacious, open-concept living area. The floorplan features a family room with a wall of windows flowing into the kitchen featuring a walk-in pantry. The dining area is embraced by two walls of windows. A flex room at the front provides a versatile living space. The private primary suite includes an 11-foot ceiling and a wall of windows. The primary bathroom offers a freestanding tub, glass-enclosed shower, dual vanities, and a large walk-in closet. Representative Images. Features and specifications may vary by community
USD 830,900
Beckingham Plan Iron Branch Community
View photo
House · for sale
USD 1,355,995
USD 288/sq.ft
Beckingham Plan Iron Branch Community
Saint Augustine, St Augustine village Indian Point township Knox County Illinois
· 4,704 sq.ft · 5 Bedrooms · 4 Baths · House
· Equipped kitchen
Saint Augustine, St Augustine village Indian Point township Knox County Illinois · 4,704 sq.ft · 5 Bedrooms · 4 Baths · House · Equipped kitchen
Step into the grandeur of the Beckingham, a spacious single-family home design that exudes luxury and sophistication. An impressive two-story foyer seamlessly flows past a large flex room and into the main living space. Overlooking an expansive covered lanai, the great room is spacious and accessible to a casual dining area. The kitchen is expertly crafted, defined by a walk-in pantry, ample counter and cabinet space, as well as a large island with breakfast bar that
USD 1,355,995
Aviles Plan Estuary at Madeira Community
View photo
House · for sale
USD 894,995
USD 309/sq.ft
Aviles Plan Estuary at Madeira Community
Saint Augustine, St Augustine village Indian Point township Knox County Illinois
· 2,895 sq.ft · 4 Bedrooms · 3 Baths · House
· Patio · Equipped kitchen · Parking
Saint Augustine, St Augustine village Indian Point township Knox County Illinois · 2,895 sq.ft · 4 Bedrooms · 3 Baths · House · Patio · Equipped kitchen · Parking
The Aviles home design balances elegant gathering spaces and quiet retreats. An inviting foyer with a high ceiling flows past a versatile flex room into the gorgeous great room with a tray ceiling and access to the stunning covered patio. Adjacent to a bright casual dining area, the well-appointed kitchen features a spacious island and a convenient walk-in pantry. The primary bedroom is built for relaxation and enhanced by a tray ceiling, a spacious walk-in closet, and a luxurious bathroom with a dual-sink vanity, a soaking tub, a luxe shower, linen storage, and a private water closet. Two secondary bedrooms are conveniently located a full hall bath with a separate dual-sink vanity area, and an additional bedroom suite offers privacy for family or guests. This home also includes an everyday entry off the garage, a dedicated laundry space, and plentiful storage
USD 894,995
Hopewell Plan Elm Ridge Community
View photo
House · for sale
USD 529,950
USD 197/sq.ft
Updated
Hopewell Plan Elm Ridge Community
Saint Augustine, St Augustine village Indian Point township Knox County Illinois
· 2,680 sq.ft · 3 Bedrooms · 2 Baths · House
· Patio · Office room · Equipped kitchen
Saint Augustine, St Augustine village Indian Point township Knox County Illinois · 2,680 sq.ft · 3 Bedrooms · 2 Baths · House · Patio · Office room · Equipped kitchen
The main level of the impressive Hopewell plan offers a spacious great room, a quiet study, an elegant dining room, a patio and a well-appointed kitchen that may include gourmet features. Select homes will be built with a sunroom, a covered patio, a pocket office and/or an extra bedroom in lieu of the study. Upstairs, you
USD 529,950
Hammock Plan Crescent Shores Community
View photo
House · for sale
USD 524,990
USD 197/sq.ft
Hammock Plan Crescent Shores Community
Saint Augustine, St Augustine village Indian Point township Knox County Illinois
· 2,659 sq.ft · 4 Bedrooms · 3 Baths · House
· Office room · Equipped kitchen
Saint Augustine, St Augustine village Indian Point township Knox County Illinois · 2,659 sq.ft · 4 Bedrooms · 3 Baths · House · Office room · Equipped kitchen
This plan brings together flexibility, comfort, and everyday livability, offering spaces that feel connected yet thoughtfully defined. At the center of the home, the kitchen, family room, and dining room create a generous social hub with ample space to cook, dine, and relax. The kitchen includes a large island and walk-in pantry for daily convenience, and can be elevated with a gourmet layout for those who enjoy hosting or cooking. A nearby butler pantry provides additional function and creates a natural link to the flex room for entertaining or casual gatherings. The primary suite enjoys its own private corridor and features a spacious walk-in closet and a well-appointed bath. Personalization options include a luxury shower or a freestanding tub-and-shower combination to tailor the space to your preferences. Three additional bedrooms are positioned toward the front and side of the home, each with its own walk-in closet and access to two full baths. A dedicated pocket office and a gene
USD 524,990
Osprey Plan Shearwater 24ft Townhomes Community
View photo
House · for sale
USD 356,000
USD 1,182/sq.ft
Updated
Osprey Plan Shearwater 24ft Townhomes Community
Saint Augustine, St Augustine village Indian Point township Knox County Illinois
· 301 sq.ft · 3 Bedrooms · 2 Baths · House
· Equipped kitchen
Saint Augustine, St Augustine village Indian Point township Knox County Illinois · 301 sq.ft · 3 Bedrooms · 2 Baths · House · Equipped kitchen
This new single-story townhome has a smart layout that maximizes the footprint of the interior space. Upon entry, the open-concept living room flows into the adjoining dining room and a well-equipped kitchen to promote seamless transitions between everyday activities. Nearby is the owner
USD 356,000
Osprey Plan Newbrook Cypress Collection Community
View photo
House · for sale
USD 485,995
USD 210/sq.ft
Osprey Plan Newbrook Cypress Collection Community
Saint Augustine, St Augustine village Indian Point township Knox County Illinois
· 2,314 sq.ft · 3 Bedrooms · 2 Baths · House
· Equipped kitchen
Saint Augustine, St Augustine village Indian Point township Knox County Illinois · 2,314 sq.ft · 3 Bedrooms · 2 Baths · House · Equipped kitchen
The heart of the Osprey design is an airy great room with access to a gorgeous covered lanai. The well-appointed kitchen overlooks a cozy casual dining area, and is complemented by a large center island with breakfast bar, ample counter and cabinet space, and a sizable pantry. Defining the superb primary bedroom suite is a generous walk-in closet and gorgeous primary bath with a dual-sink vanity, large luxe shower, and private water closet. Accessible to a spacious loft, secondary bedrooms feature walk-in closets and a shared hall bath with a dual-sink vanity. Additional highlights include an expansive flex room with adjacent workspace, a convenient powder room and everyday entry, easily-accessible laundry on the bedroom level, and ample additional storage
USD 485,995
Plan 2089 Sebastian Oaks Community
View photo
House · for sale
USD 380,990
Plan 2089 Sebastian Oaks Community
Saint Augustine, St Augustine village Indian Point township Knox County Illinois
· 3 Bedrooms · 2 Baths · House
· Patio · Equipped kitchen
Saint Augustine, St Augustine village Indian Point township Knox County Illinois · 3 Bedrooms · 2 Baths · House · Patio · Equipped kitchen
Abundant kitchen counter and cabinet space. Large walk-in closet at primary bedroom. Dual-sink vanity at primary bath. Stainless steel kitchen appliances. Back patio. WaterSense(R) labeled faucets. Open floor plan. Spacious great room. Loft. Low-E windows. Dedicated laundry room. Energy star(r) certified home. Near top-rated schools. Commuter-friendly location. Great shopping nearby. Near the ocean. Convenient to downtown. Close to medical facilities
USD 380,990
Santa Rosa Plan SilverLeaf Community
View photo
House · for sale
USD 612,900
USD 225/sq.ft
Santa Rosa Plan SilverLeaf Community
Saint Augustine, St Augustine village Indian Point township Knox County Illinois
· 2,723 sq.ft · 4 Bedrooms · 3 Baths · House
· Equipped kitchen
Saint Augustine, St Augustine village Indian Point township Knox County Illinois · 2,723 sq.ft · 4 Bedrooms · 3 Baths · House · Equipped kitchen
The Santa Rosa floor plan blends elegance with functionality, perfect for a dynamic family lifestyle. A grand foyer opens to a spacious living area that connects the dining room and gourmet kitchen, forming the heart of the home. The main-floor master suite offers a private retreat with a luxury bath and walk-in closet, while a flexible room near the entrance adapts to your needs. Upstairs, a loft area and three additional bedrooms provide space for work, play, or relaxation. With ICI Homes
USD 612,900
Casper Bonus Plan Reverie at Silverleaf Community
View photo
House · for sale
USD 489,990
USD 201/sq.ft
Casper Bonus Plan Reverie at Silverleaf Community
Saint Augustine, St Augustine village Indian Point township Knox County Illinois
· 2,433 sq.ft · 3 Bedrooms · 2 Baths · House
· Office room
Saint Augustine, St Augustine village Indian Point township Knox County Illinois · 2,433 sq.ft · 3 Bedrooms · 2 Baths · House · Office room
The Casper Bonus floor plan effortlessly combines flexibility and generous living space to suit your lifestyle. A versatile flex room off the great room provides the perfect spot for a home office, study, or cozy additional living area. Upstairs, a spacious second-story bonus room invites endless possibilities-transform it into a home theater, game room, or private retreat tailored to your needs. Designed for practicality and convenience, this floor plan offers the ideal solution for those seeking extra space without compromising style or functionality
USD 489,990
Plan 1221 Maplewood Community
View photo
House · for sale
USD 299,990
USD 246/sq.ft
Plan 1221 Maplewood Community
Saint Augustine, St Augustine village Indian Point township Knox County Illinois
· 1,216 sq.ft · 3 Bedrooms · 2 Baths · House
· Patio · Equipped kitchen
Saint Augustine, St Augustine village Indian Point township Knox County Illinois · 1,216 sq.ft · 3 Bedrooms · 2 Baths · House · Patio · Equipped kitchen
Spacious great room. Dedicated laundry room. Stainless steel kitchen appliances. Dual-sink vanity at primary bath. Back patio. Large walk-in closet at primary bedroom and bedroom 2. Open floor plan. Kitchen island. Low-E windows. Smart thermostat. Kitchen USB charging port. Energy star(r) certified home. Near the ocean. Convenient to downtown. Near top-rated schools. Close to medical facilities. Great shopping nearby. Commuter-friendly location
USD 299,990
LOLA Plan Madeira 65'/70'/75'/80' Community
View photo
House · for sale
USD 1,000,900
USD 402/sq.ft
Updated
LOLA Plan Madeira 65'/70'/75'/80' Community
Saint Augustine, St Augustine village Indian Point township Knox County Illinois
· 2,486 sq.ft · 4 Bedrooms · 3 Baths · House
· Garden · Equipped kitchen · Parking
Saint Augustine, St Augustine village Indian Point township Knox County Illinois · 2,486 sq.ft · 4 Bedrooms · 3 Baths · House · Garden · Equipped kitchen · Parking
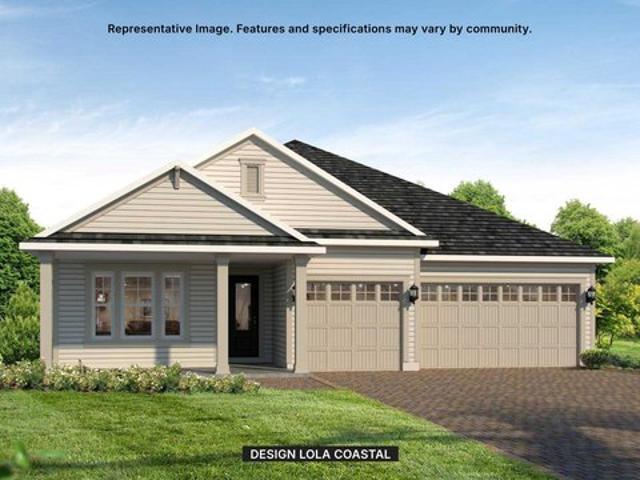
This home plan opens from a covered front porch with a 13-foot ceiling into an extended entry that leads to the central living spaces. The floorplan features a family room with a 12-foot ceiling and wall of windows that flows into the kitchen with a walk-in pantry and adjoining dining area, all connecting to a covered backyard lanai. The private primary suite offers a well-appointed bath with a glass-enclosed shower and a spacious walk-in closet connecting to the laundry room. Two secondary bedrooms share a bathroom, and a convenient half bath is located near the main living areas. A versatile flex room adds an adaptable living space to suit your needs. This home plan includes a drop zone off the three-car garage. Representative Images. Features and specifications may vary by community
USD 1,000,900
Augusta Plan Elm Ridge Community
View photo
House · for sale
USD 484,950
USD 247/sq.ft
Augusta Plan Elm Ridge Community
Saint Augustine, St Augustine village Indian Point township Knox County Illinois
· 1,959 sq.ft · 3 Bedrooms · 2 Baths · House
· Patio · Equipped kitchen
Saint Augustine, St Augustine village Indian Point township Knox County Illinois · 1,959 sq.ft · 3 Bedrooms · 2 Baths · House · Patio · Equipped kitchen
The ranch-style Augusta floor plan boasts ample space for entertaining, including an expansive great room, a covered patio and a well-appointed kitchen that may include gourmet features. You
USD 484,950
2859MC Plan SilverLeaf 70' Community
View photo
House · for sale
USD 875,900
USD 307/sq.ft
2859MC Plan SilverLeaf 70' Community
Saint Augustine, St Augustine village Indian Point township Knox County Illinois
· 2,852 sq.ft · 3 Bedrooms · 2 Baths · House
· Garden · Office room · Equipped kitchen · Parking
Saint Augustine, St Augustine village Indian Point township Knox County Illinois · 2,852 sq.ft · 3 Bedrooms · 2 Baths · House · Garden · Office room · Equipped kitchen · Parking
This floorplan features a welcoming porch and entry with a 13-foot ceiling that leads into the open family room with a wall of windows. The kitchen offers an island with built-in seating, an oversized walk-in pantry, and connects to the dining area which offers access to the backyard covered lanai. A flex room is positioned near the dining area and half bath, offering a versatile space for a home office or hobby room. The private primary bedroom features a wall of windows and connects to a primary bath with a freestanding tub, glass-enclosed shower, dual vanities, and a large walk-in closet. Two secondary bedrooms share a Hollywood bathroom. A laundry room and drop zone provide convenient everyday organization. This home plan includes a three-car garage. Representative Images. Features and specifications may vary by community
USD 875,900
Aspen Plan SilverLeaf Community
View photo
House · for sale
USD 1,241,900
USD 250/sq.ft
Aspen Plan SilverLeaf Community
Saint Augustine, St Augustine village Indian Point township Knox County Illinois
· 4,962 sq.ft · 6 Bedrooms · 4 Baths · House
· Equipped kitchen · Parking
Saint Augustine, St Augustine village Indian Point township Knox County Illinois · 4,962 sq.ft · 6 Bedrooms · 4 Baths · House · Equipped kitchen · Parking
Discover the Aspen, a 4,972 sq. Ft. masterpiece by ICI Homes with six bedrooms, 4.5 baths, and a three-car garage. The two-story living room, gourmet kitchen with a hidden pantry, and luxurious master suite provide elegant functionality. A spacious game room, multiple bedrooms, and optional media room offer endless entertainment and comfort. With ICI Homes
USD 1,241,900
Drayton Plan The Preserve at Bannon Lakes Community
View photo
House · for sale
USD 369,990
USD 245/sq.ft
Updated
Drayton Plan The Preserve at Bannon Lakes Community
Saint Augustine, St Augustine village Indian Point township Knox County Illinois
· 1,507 sq.ft · 4 Bedrooms · 2 Baths · House
Saint Augustine, St Augustine village Indian Point township Knox County Illinois · 1,507 sq.ft · 4 Bedrooms · 2 Baths · House
The new construction Drayton at The Preserve at Bannon Lakes comes with customizable designer options to suit your lifestyle. Tailor your home with exterior color choices and upgrade the Owner
USD 369,990

Get email alerts

Don't miss out: be the first to know about new properties

The alert was correctly created

On subscribing you accept the conditions of use and the privacy policy
Alert
Receive new ads in your inbox
Save this search
Receive alerts for new listings

We'll send you an email when we have new properties for: "Properties for sale in Saint Augustine, St Augustine village Indian Point township Knox County Illinois"

The alert was correctly created

Get email alerts and be the first to see new listings
Required field
On subscribing I accept the terms of the privacy policy
Perfect! You'll soon start receiving new listings via email
Alert
Receive an email when we have new ads for Properties for sale in Saint Augustine, St Augustine village Indian Point township Knox County Illinois
Save this search
Filters

Bedrooms

Size (sq.ft)

sq.ft
sq.ft

Price

USD
USD

Property type

Bathrooms

Clear all filters
Receive notifications when new entries are published.