195 properties for sale in Cahokia village

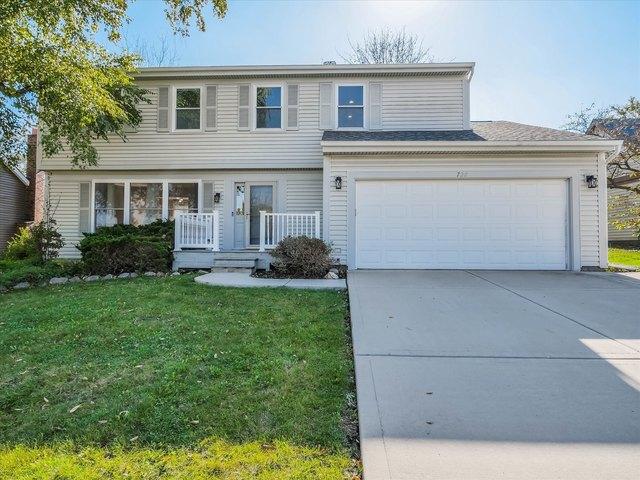
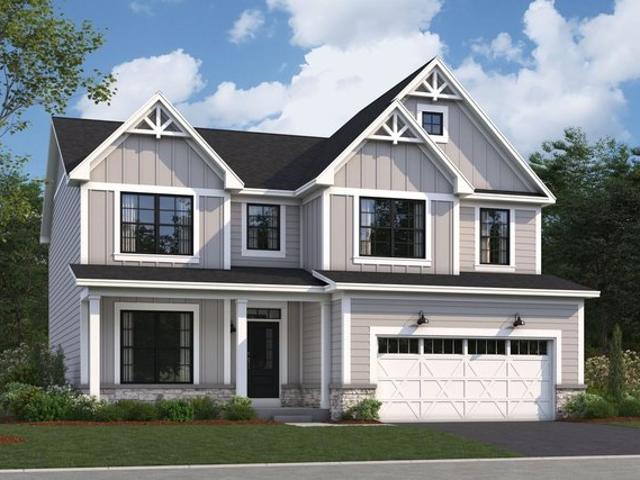
220 Hoffmann Drive
View photo
House · for sale
USD 1,000,000
USD 225/sq.ft
220 Hoffmann Drive
Cahokia village
· 4,435 sq.ft · 5 Bedrooms · 3 Baths · House
· Patio · Office room · Fireplace · Equipped kitchen
Cahokia village · 4,435 sq.ft · 5 Bedrooms · 3 Baths · House · Patio · Office room · Fireplace · Equipped kitchen
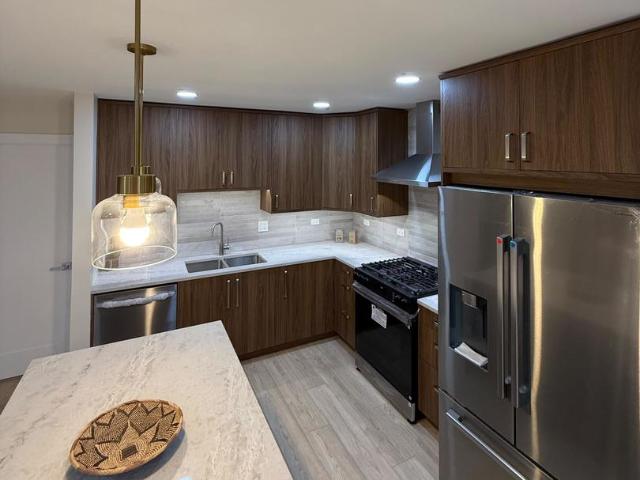
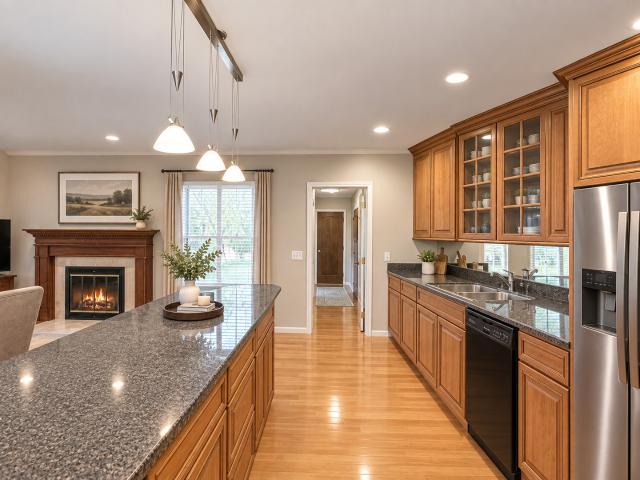
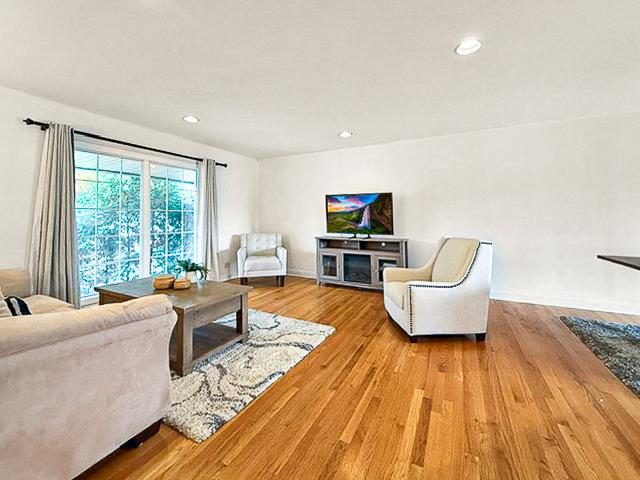
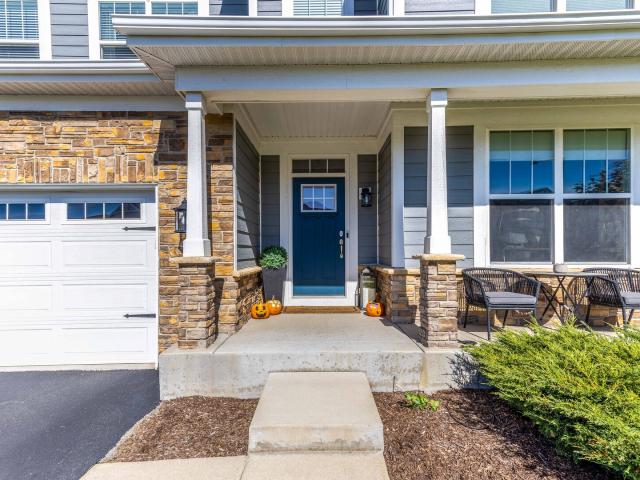
Discover timeless elegance and exceptional space in this beautifully appointed 5-bedroom, 3.1-bath home, ideally situated within the prestigious Stevenson School District. A bright, open-concept kitchen serves as the heart of the home, featuring a center island with breakfast bar, stainless steel appliances, and a pantry closet. The adjoining dining area offers seamless access to the patio, creating an inviting setting for effortless entertaining and everyday enjoyment. The warm and welcoming family room is highlighted by a cozy fireplace, while the main level also features a sophisticated living room, private office, and convenient powder room. Upstairs, the spacious primary suite offers a serene retreat, complete with two walk-in closets and a luxurious ensuite bath featuring dual vanities and a walk-in shower. Three additional generously sized bedrooms, including one with its own private ensuite bath, a full hallway bathroom, and a conveniently located laundry room complete the seco
USD 1,000,000
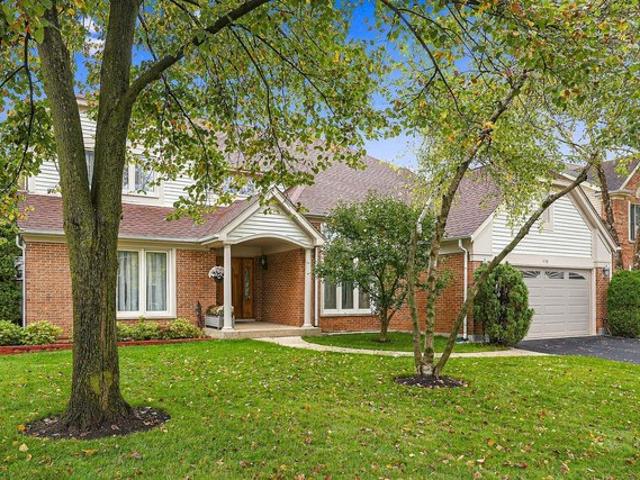
124 White Branch Court
View photo
Townhouse · for sale
USD 324,499
USD 231/sq.ft
124 White Branch Court
Cahokia village
· 1,399 sq.ft · 2 Bedrooms · 2 Baths · Townhouse
· Balcony · Fireplace · Equipped kitchen · Parking · Swimming pool
Cahokia village · 1,399 sq.ft · 2 Bedrooms · 2 Baths · Townhouse · Balcony · Fireplace · Equipped kitchen · Parking · Swimming pool
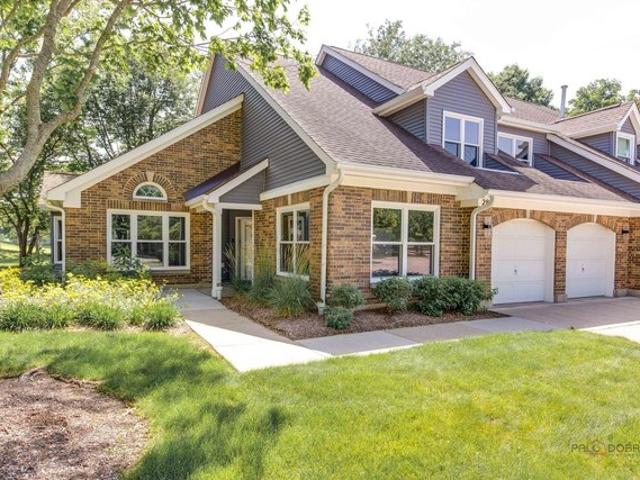
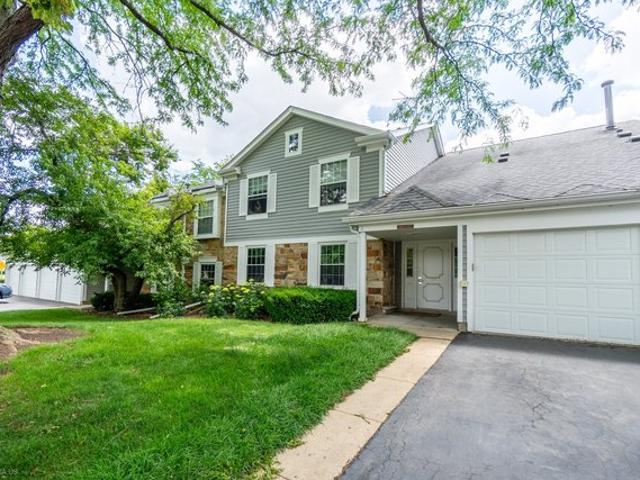
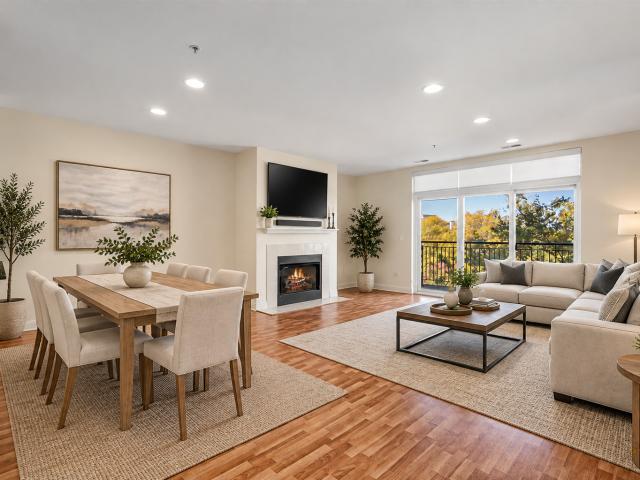
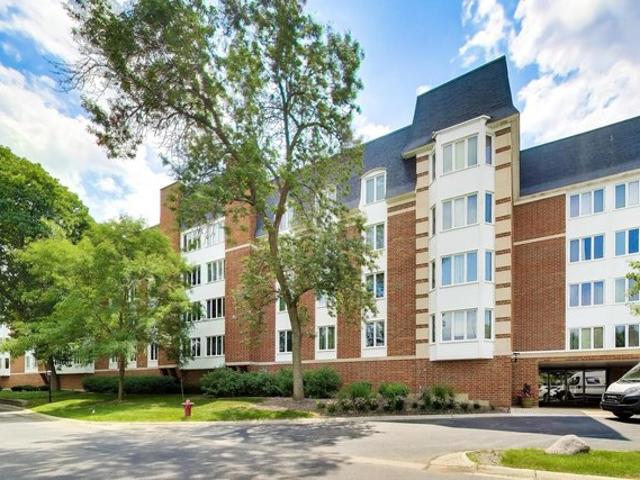
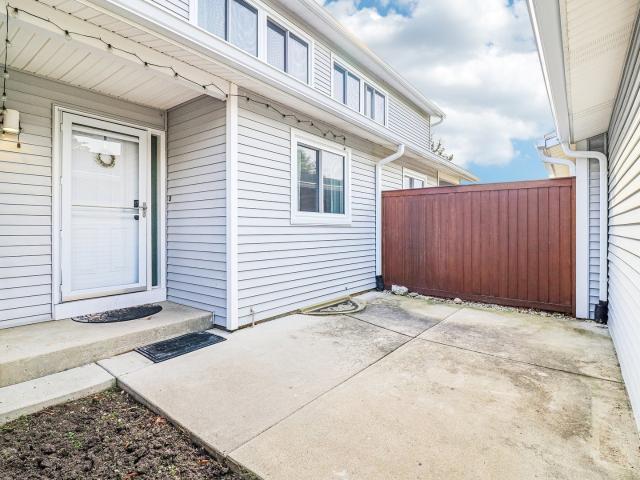
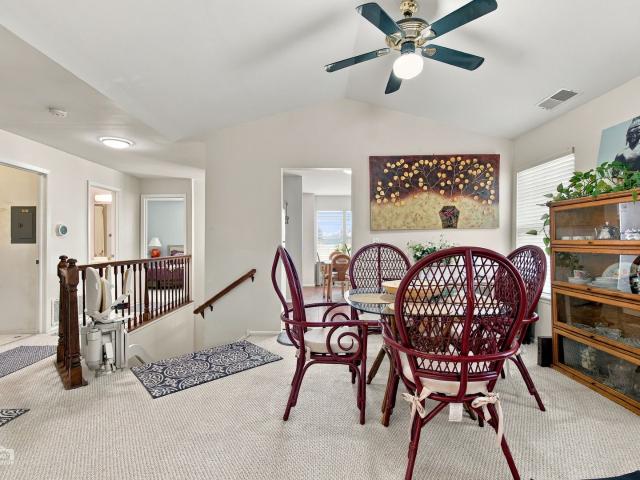
Space to gather, room to unwind, and flexibility to make it your own! Welcome to 124 White Branch Court, a bright second-floor end-unit townhome surrounded by mature trees and green space. This inviting home offers 2 bedrooms, 2 full baths, and a den with French double doors that provides potential for conversion to a third bedroom. Cathedral ceilings enhance the open living and dining areas, while a brick fireplace sets the scene for cozy evenings. Enjoy morning coffee on your private balcony or prepare your favorite meals in the spacious eat-in kitchen, featuring generous cabinet and counter space and newer kitchen plumbing. The primary suite offers vaulted ceilings, large windows, a walk-in closet, and a private bath with a soaking tub and separate shower. A new HVAC system, in-unit laundry, and an attached one-car garage with additional driveway parking make everyday living convenient. Community amenities include a pool and clubhouse, with parks, bike trails, Metra, shopping, and r
USD 324,499
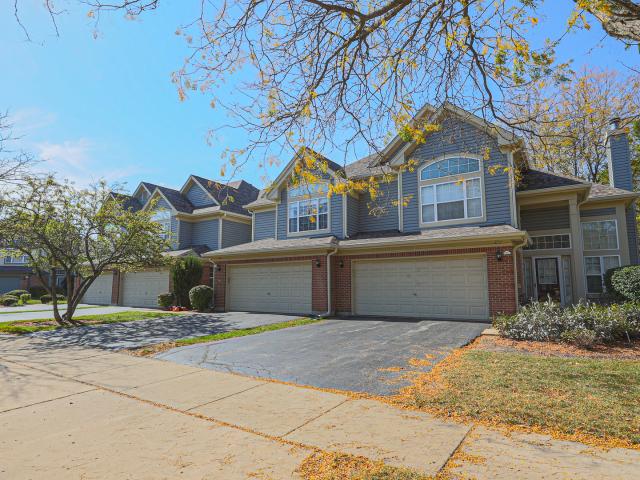
287 Willow Pkwy, Buffalo Grove, IL 60089
View photo
Townhouse · for sale
USD 539,900
USD 179/sq.ft
287 Willow Pkwy, Buffalo Grove, IL 60089
Cahokia village
· 3,003 sq.ft · 3 Bedrooms · 2 Baths · Townhouse
· Equipped kitchen
Cahokia village · 3,003 sq.ft · 3 Bedrooms · 2 Baths · Townhouse · Equipped kitchen
Welcome to this stunning golf course property offering an open and airy floor plan designed for both everyday living and effortless entertaining. Soaring ceilings, skylights, and recessed lighting fill the home with natural light throughout. The gourmet kitchen is a chef
USD 539,900
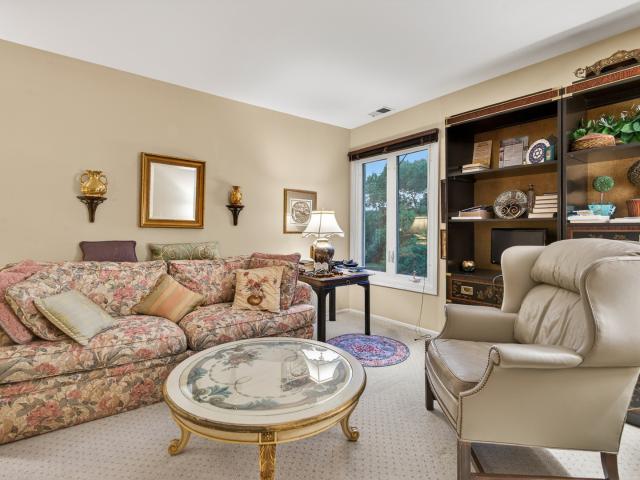
2203 Miramar Court
View photo
House · for sale
USD 1,000,000
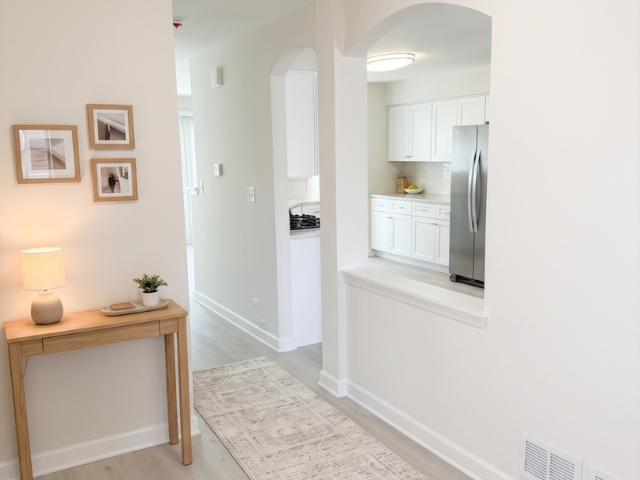
USD 258/sq.ft
New
2203 Miramar Court
Cahokia village
· 3,875 sq.ft · 5 Bedrooms · 4 Baths · House
Cahokia village · 3,875 sq.ft · 5 Bedrooms · 4 Baths · House
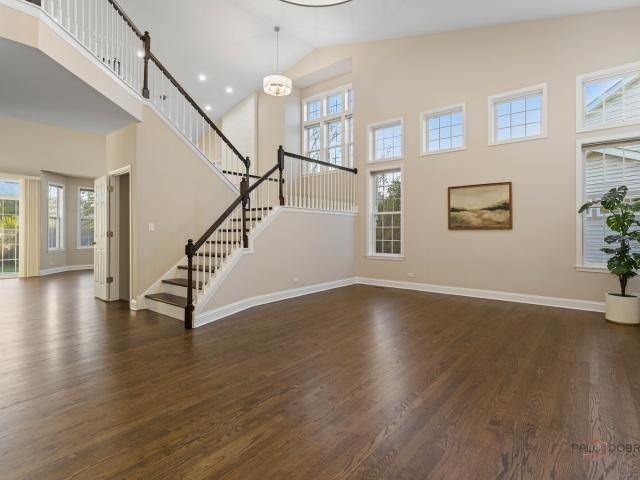
Over $75,000 in updates and upgrades! Situated on a peaceful cul-de-sac within the highly acclaimed Stevenson High School District, this impressive 5-bedroom, 4-bath residence offers the largest model in the community and has been extensively updated throughout, offering a beautifully refreshed, move-in-ready home! With an abundance of recent improvements, thoughtfully designed living spaces, and timeless finishes, this exceptional property combines modern elegance with everyday comfort. Step inside to discover a bright and inviting interior showcasing fresh paint throughout the main and second levels, beautifully refinished hardwood flooring on the main level, and brand-new hardwood flooring throughout the second level, creating a seamless and sophisticated look. All-new lighting further enhances the home's refreshed appeal. The welcoming living room features a dramatic vaulted ceiling and an abundance of natural light, creating an impressive first impression. A separate formal dining
USD 1,000,000
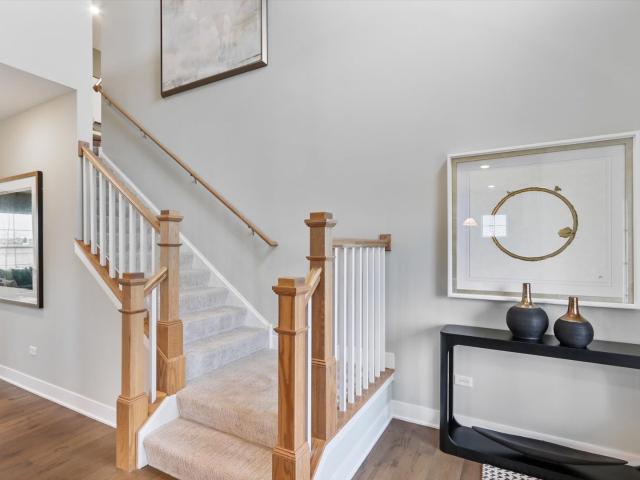
730 N Carriageway Drive
View photo
House · for sale
USD 557,000
USD 242/sq.ft
730 N Carriageway Drive
Cahokia village
· 2,293 sq.ft · 3 Bedrooms · 2 Baths · House
· Office room · Parking · Cellar
Cahokia village · 2,293 sq.ft · 3 Bedrooms · 2 Baths · House · Office room · Parking · Cellar
Welcome to this inviting remodeled ranch-style home in Buffalo Grove! This 3-bedroom, 2-bath home is offering comfortable one-level living, a practical layout, 1,708 sq. Ft. of above-ground living space and finished basement, approximately 600 sq. Ft. of additional space for recreation, hobbies, or a home office and big separate utility/mechanical room. Outside, enjoy a front lawn, driveway, and attached 2-car garage. Conveniently located near neighborhood parks, shopping, restaurants, and everyday essentials, this home is giving space, convenience, and the appeal of ranch-style living in an established Buffalo Grove neighborhood. Award winning Buffalo Grove High School
USD 557,000
20650 N Florence Avenue
View photo
House · for sale
USD 465,000
USD 168/sq.ft
20650 N Florence Avenue
Cahokia village
· 2,766 sq.ft · 4 Bedrooms · 2 Baths · House
· Office room
Cahokia village · 2,766 sq.ft · 4 Bedrooms · 2 Baths · House · Office room
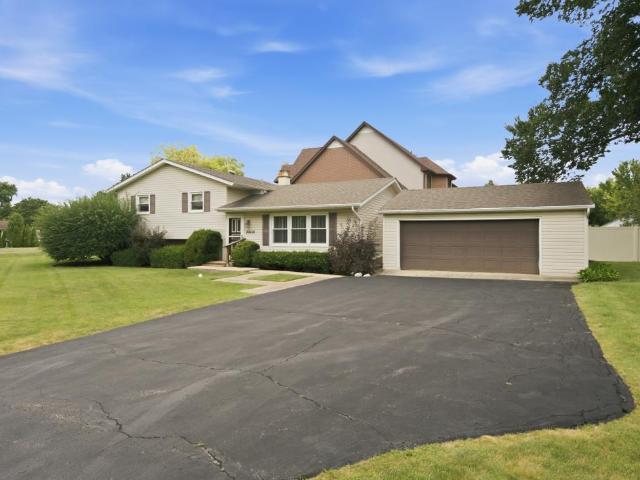
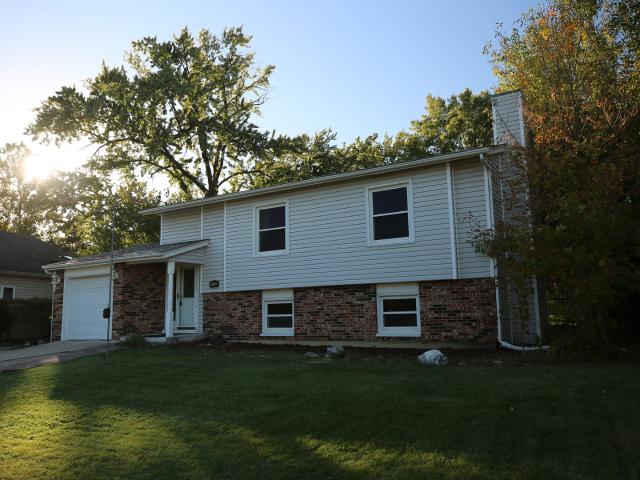
Welcome to this well-maintained split-level home, proudly owned and cared for by the original owner for over 50 years. Offering 3 bedrooms, 2 full bathrooms, a sub-basement with a 4th bedroom and office, and a premium oversized lot, this home provides plenty of space and a flexible layout for today's lifestyle. You'll immediately appreciate the pride of ownership throughout. The home is in great condition and truly move-in ready, while also offering an exciting opportunity to add your own style and updates over time. The split-level design provides comfortable living and entertaining spaces, and the additional sub-basement offers valuable extra space for storage, recreation, a home office, workshop, a 4th bedroom, or future finishing possibilities. Adding to the appeal is the home's location within the highly acclaimed Stevenson High School District, recognized among the top 1% of high schools nationally by U. S. News & World Report-an outstanding educational opportunity and a sought-a
USD 465,000
720 Kingsbridge Way, Buffalo Grove, IL 60089
View photo
House · for sale
USD 625,000
USD 297/sq.ft
720 Kingsbridge Way, Buffalo Grove, IL 60089
Cahokia village
· 2,099 sq.ft · 4 Bedrooms · 3 Baths · House
· Equipped kitchen
Cahokia village · 2,099 sq.ft · 4 Bedrooms · 3 Baths · House · Equipped kitchen
Upgraded home with a luxury primary bedroom suite steps away from the renowned Prarie Elementary and in the Stevenson High School District. Featuring over 2,500 sq ft, 4 bedrooms and 3.5 bathrooms with an extraordinary en-suite primary bathroom and closet. Welcome home to a sun filled large living room with a large picture window. A combined dining room flows into the kitchen for easy entertaining dinners and parties. Enjoy sunrise breakfasts and lunch in your kitchen
USD 625,000
1181 Auburn Ln Unit 1181, Buffalo Grove, IL 60089
View photo
Condo · for sale
USD 150,000
USD 145/sq.ft
1181 Auburn Ln Unit 1181, Buffalo Grove, IL 60089
Cahokia village
· 1,033 sq.ft · 2 Bedrooms · 1 Bath · Condo
· Patio · Equipped kitchen · Parking · Air conditioning · Swimming pool
Cahokia village · 1,033 sq.ft · 2 Bedrooms · 1 Bath · Condo · Patio · Equipped kitchen · Parking · Air conditioning · Swimming pool
Updated 1st floor coach home at Lexington in the Park! Open floor plan offers private patio with in unit laundry and attached garage with extra storage. Recent updates and improvements include furnace, A C, stove, dishwasher and disposal. Freshly painted throughout and recently remodeled kitchen and bath. Enjoy clubhouse and large outdoor pool along with Buffalo Creek Preserve. Stevenson high school! Close to shopping, dining and expressway
USD 150,000
1564 Anderson Lane # 1564
View photo
Condo · for sale
USD 450,000
USD 233/sq.ft
New
1564 Anderson Lane # 1564
Cahokia village
· 1,927 sq.ft · 3 Bedrooms · 2 Baths · Condo
· Patio · Garden · Fireplace · Equipped kitchen · Parking
Cahokia village · 1,927 sq.ft · 3 Bedrooms · 2 Baths · Condo · Patio · Garden · Fireplace · Equipped kitchen · Parking
Move-in ready homes in Buffalo Grove's highly sought-after Crossings subdivision don't come along often, and once you step inside, it's easy to see why. Life here just feels easy. Pull into the attached two-car garage and walk right into an expansive mudroom that keeps everyday life organized, with plenty of room for coats, shoes, groceries and laundry. From there, the home opens into a bright, inviting kitchen and living space where mornings start around the breakfast island and evenings wind down by the cozy fireplace. Beautiful cabinetry and new stainless steel appliances make the kitchen as functional as it is welcoming. When it's time to gather, the formal dining room leads into a spacious family room that gives everyone room to spread out, whether you're settling in for a movie night, hosting friends or simply enjoying a quiet night at home. Open the door to the backyard and the living space continues outside onto the brick paver patio, where you can enjoy your morning coffee, gr
USD 450,000
368 Dogwood Terrace
View photo
Townhouse · for sale
USD 415,000
USD 176/sq.ft
368 Dogwood Terrace
Cahokia village
· 2,347 sq.ft · 3 Bedrooms · 2 Baths · Townhouse
· Terrace · Equipped kitchen · Cellar
Cahokia village · 2,347 sq.ft · 3 Bedrooms · 2 Baths · Townhouse · Terrace · Equipped kitchen · Cellar
Prime Buffalo Grove location, LOW HOA fees, FULL FINISHED BASEMENT, North Facing + Long term rentable. This is the one! Situated on a quiet cul-de-sac within the acclaimed Stevenson High School district, this meticulously maintained townhome offers 3 bedrooms, 2.1 updated baths, and 2,350 total square feet of living space across three finished levels. BRAND NEW quartz counter tops. The sun-drenched main level features hardwood floors, abundant recessed lighting, all-new windows, a dedicated first-floor office/den, a built-in media console, and an eat-in kitchen with white cabinetry, a walk-in pantry, and an easy gas-stove conversion option. Upstairs features solid hardwood and bamboo flooring across all three bedrooms, highlighted by a large primary retreat with an updated private bath and three closets (including a walk-in), plus an updated hall bath. The massive finished lower level offers fresh carpeting, modern ceiling tiles, updated lighting, ample storage, and a dedicated laundry
USD 415,000
517 Longwood Drive
View photo
House · for sale
USD 440,000
USD 408/sq.ft
New
517 Longwood Drive
Cahokia village
· 1,076 sq.ft · 4 Bedrooms · 2 Baths · House
· Office room · Swimming pool · Parking · Cellar
Cahokia village · 1,076 sq.ft · 4 Bedrooms · 2 Baths · House · Office room · Swimming pool · Parking · Cellar
Welcome to 517 Longwood Drive! This warm and inviting 4-bedroom, 2-bath home in Buffalo Grove truly checks all the boxes. Featuring an entertainment area with a bar that's perfect for low-key hosting, game nights, or just hanging out. Washer and dryer are conveniently located in the basement as well. You'll also find a dedicated office space-great for working from home and an attached indoor garage for everyday ease. Out back, the large porch offers a cozy spot for relaxing, grilling, or enjoying quiet evenings outdoors. The primary bedroom includes a beautifully done bathroom with a jacuzzi tub and a spacious shower, creating a calm, spa-like feel. Comfortable, practical, and full of charm, this home makes great use of its space and offers everything you need
USD 440,000
50 Lake Boulevard # 650
View photo
Condo · for sale
USD 243,900
USD 165/sq.ft
50 Lake Boulevard # 650
Cahokia village
· 1,475 sq.ft · 2 Bedrooms · 2 Baths · Condo
· Sauna · Equipped kitchen · Parking · Swimming pool
Cahokia village · 1,475 sq.ft · 2 Bedrooms · 2 Baths · Condo · Sauna · Equipped kitchen · Parking · Swimming pool
Don't miss this opportunity to own a lovely, updated condo in highly sought after Cambridge on the Lake with 2 PARKING SPACES in the heated garage. This 2-Bedroom 2-Bath residence has incredible treetop views. Enjoy entertaining in this spacious home with an open floor plan. The kitchen has rich custom cabinets, oversized pantry, granite countertops, designer backsplash, and newer high-end stainless-steel appliances. Separate dining area, Master bedroom with en-suite bath. Convenient in-unit washer and dryer. Storage locker located on the same floor. The monthly assessment fee includes, gas, water, scavenger service, heated garage parking, landscaping, exterior maintenance, snow removal and common insurance. The clubhouse offers a heated pool, whirlpool, sauna, exercise area, billiard room, card and party room and full kitchen. There is also planned entertainment and group trips. Enjoy the beautiful walking trails with mature landscaping around the ponds. This community is conveniently
USD 243,900
451 cedar court s
View photo
House · for sale
USD 669,000
USD 294/sq.ft
New
451 cedar court s
Cahokia village
· 2,271 sq.ft · 4 Bedrooms · 2 Baths · House
· Garden · Equipped kitchen · Parking
Cahokia village · 2,271 sq.ft · 4 Bedrooms · 2 Baths · House · Garden · Equipped kitchen · Parking
Located in Woodlands of Fiore and within the boundry for Stevenson HS & district 96 (Twin Grove JH and Prairie Elem), 4 bedrooms & 2 1/2 bathrooms Single family home uniquely located on cul-de-sac street with peaceful and private backyard overlook natural watershed field. Move-in ready, fresh paint throughout in 2026, spacious kitchen updated in 2023 with custom natural maple cabinet with solid plywood construction, touchless trash cabinet unit, granite counter top, Kohler sink, Multipure water filter. All 3 bathrooms updated in 2023, Solid hardwood floor throughout 1st and 2nd floors, maple hardwood floor on 2nd floor done in 2023, all bedrooms upgrade with custom Alfa Closet system in 2023 that can be easily adjusted. High efficient Trane & Mitsubishi HVAC in 2023, 75 gallon water heater in 2025, sump pump and sewer pump 2026, stove 2023, dishwasher 2024, dryer 2024. All circuit breakers updated in 2023, all water shutoffs updated in 2023, blown in insulation about garage ceiling 202
USD 669,000
351 Town Place Circle # 503
View photo
Condo · for sale
USD 345,000
USD 201/sq.ft
351 Town Place Circle # 503
Cahokia village
· 1,711 sq.ft · 2 Bedrooms · 2 Baths · Condo
· Balcony · Equipped kitchen · Parking
Cahokia village · 1,711 sq.ft · 2 Bedrooms · 2 Baths · Condo · Balcony · Equipped kitchen · Parking
Penthouse in town place | private balcony | 2 bedrooms | 2 full baths | stevenson high school district | heated garage parking space #32 | storage space #32 | this spacious 2-bedroom, 2-bathroom penthouse condo offers a smart, open layout with generous room sizes, flexible living spaces and the convenience of heated garage parking and private storage. Head inside to an inviting entry foyer with a walk-in closet, the perfect place to greet guests and tuck away coats, shoes and everyday essentials. The foyer flows naturally into the dining room and living room combination, creating an expansive gathering space with easy access to the eat-in kitchen and den. The well-appointed eat-in kitchen offers plenty of granite counter space for meal prep and entertaining, ample cabinetry for storage, and a convenient opening to the living room that keeps the spaces connected and allows conversations to flow while cooking. A dedicated eating area provides the perfect spot for casual meals or morning
USD 345,000
309 Sheffield Dr, Buffalo Grove, IL 60089
View photo
House · for sale
USD 1,027,900
USD 383/sq.ft
309 Sheffield Dr, Buffalo Grove, IL 60089
Cahokia village
· 2,680 sq.ft · 4 Bedrooms · 2 Baths · House
· Equipped kitchen · Parking
Cahokia village · 2,680 sq.ft · 4 Bedrooms · 2 Baths · House · Equipped kitchen · Parking
New construction in buffalo grove*. Below Market Interest Rate Available for Qualified Buyers. Welcome to the Easton, an innovative floorplan at over 2,700 square feet. This stunning single-family home features 4 bedrooms, 2.5 bathrooms, a convenient second-floor laundry room, and a 2-car garage. Upon entering the home, the 2-story foyer and flex room sets the tone of the impressive home design. Walk down the hall, past the powder room and coat closet, and arrive to the family room that opens to the breakfast area and kitchen. The gourmet kitchen has a notable wall of cabinetry that leads to the walk-in pantry and mud room. The gourmet kitchen is equipped with 42
USD 1,027,900
470 Bradley Rd, Buffalo Grove, IL 60089
View photo
House · for sale
USD 799,999
USD 256/sq.ft
470 Bradley Rd, Buffalo Grove, IL 60089
Cahokia village
· 3,122 sq.ft · 4 Bedrooms · 3 Baths · House
· Office room · Fireplace · Equipped kitchen · Cellar
Cahokia village · 3,122 sq.ft · 4 Bedrooms · 3 Baths · House · Office room · Fireplace · Equipped kitchen · Cellar
Beautifully Updated, Light-Filled Home with Nearly 5,000 Sq. Ft. of Combined Living Space Discover the perfect balance of warmth, craftsmanship, and modern comfort in this beautifully updated Buffalo Grove home, offering approximately 3,125 square feet above grade plus an expansive finished basement with an estimated 1,800 additional square feet. Nestled on a quiet residential street, this inviting home features generous living spaces, abundant natural light, and thoughtful upgrades throughout. A dramatic two-story foyer welcomes you into a bright, airy interior featuring rich red oak hardwood flooring throughout the first and second levels, upgraded solid oak doors, and a cohesive, timeless design. The main level offers an elegant formal living room, separate dining room, dedicated office/den, and a sun-filled family room anchored by a handsome gas fireplace with a granite tile surround and substantial natural wood mantel. At the heart of the home is a beautifully designed kitchen sho
USD 799,999
270 Manor Drive
View photo
Townhouse · for sale
USD 439,000
USD 251/sq.ft
270 Manor Drive
Cahokia village
· 1,744 sq.ft · 3 Bedrooms · 2 Baths · Townhouse
· Patio · Equipped kitchen · Parking
Cahokia village · 1,744 sq.ft · 3 Bedrooms · 2 Baths · Townhouse · Patio · Equipped kitchen · Parking
New price. Priced to sell for a quick closing! Welcome to this beautiful and thoughtfully maintained two-story townhome offering 3 bedrooms, 2.5 baths, and a 2-car garage, ideally situated within the highly regarded Stevenson High School and District 96 school boundaries. From the moment you enter, the home welcomes you with warmth, natural light, and timeless character, featuring a gracious foyer, dramatic two-story living room, elegant crown molding, custom paint finishes, and beautiful architectural details. The inviting layout flows seamlessly into the dining area and spacious updated kitchen, complete with a beautiful Quartz countertop and well-maintained appliances, while the adjoining patio creates a wonderful extension of the living space for morning coffee, peaceful evenings, entertaining, or enjoying the annual July 4th fireworks from the comfort of home. Beautiful real hardwood floors throughout add warmth and character, complemented by carefully maintained finishes and thou
USD 439,000
225 Lake Boulevard # 545
View photo
Condo · for sale
USD 219,000
225 Lake Boulevard # 545
Cahokia village
· 2 Bedrooms · 1 Bath · Condo
· Swimming pool · Equipped kitchen · Parking
Cahokia village · 2 Bedrooms · 1 Bath · Condo · Swimming pool · Equipped kitchen · Parking
Charming and well-maintained 2-Bed/1-Bth condo in sought-after Cambridge on the Lake in Buffalo Grove! Enjoy resort-style living every day. This 3rd floor unit offers a spacious living room featuring neutral tones and an eat-in kitchen with ample cabinet space. Two comfortably sized bedrooms and a large full bath with a convenient laundry closet complete the unit. This amenity-rich community truly has it all-indoor pool, hot tub, multiple party rooms, card and billiards rooms, a recently updated fitness center, and scenic walking paths surrounding a serene pond. Plus, this is the only building in the complex that allows pets. Includes one assigned heated garage space #45 and same-floor storage (#545). Plenty of parking outside. HOA assessment covers nearly everything. Don't miss this incredible opportunity-schedule your tour today!
USD 219,000
6 Villa Verde Dr Apt 314, Buffalo Grove, IL 60089
View photo
Condo · for sale
USD 165,000
6 Villa Verde Dr Apt 314, Buffalo Grove, IL 60089
Cahokia village
· 1 Bedroom · 1 Bath · Condo
· Balcony · Equipped kitchen
Cahokia village · 1 Bedroom · 1 Bath · Condo · Balcony · Equipped kitchen
Beautiful third-floor condo offering peaceful pond views from a private balcony! Great for investment or owner occupancy! This inviting unit features a spacious primary bedroom with generous closet space, a bright kitchen with ceramic tile flooring, white cabinetry, appliances, and a convenient pantry. Enjoy a comfortable layout filled with natural light and beautiful outdoor views. Located in a highly desirable community, this condo offers comfort, convenience, and excellent value. Monthly association fees include heat and water, helping keep monthly expenses affordable. A fantastic investment opportunity with great potential for rental income, subject to association rental policies! Whether you
USD 165,000
706 Golfview Terrace
View photo
House · for sale
USD 409,000
USD 273/sq.ft
706 Golfview Terrace
Cahokia village
· 1,496 sq.ft · 3 Bedrooms · 2 Baths · House
· Patio · Garden · Terrace · Equipped kitchen
Cahokia village · 1,496 sq.ft · 3 Bedrooms · 2 Baths · House · Patio · Garden · Terrace · Equipped kitchen
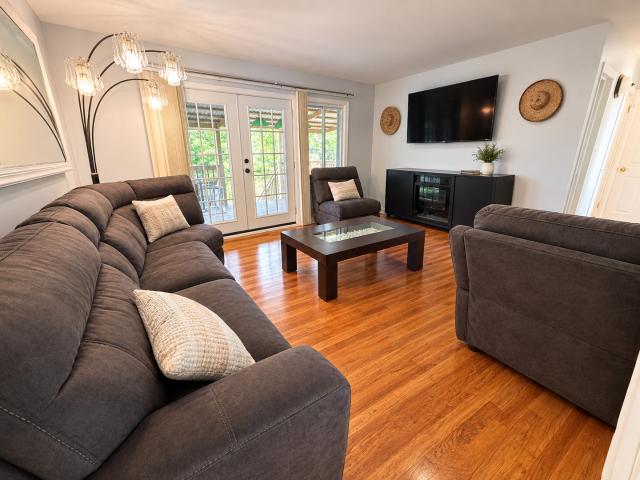
Enjoy a desirable park-facing location in this inviting split-level home, directly across from the park and just down the street from Kilmer Elementary School. Hardwood floors and bright, comfortable living spaces create a warm welcome. The kitchen features granite countertops, ample cabinetry, and stainless-steel appliances. French doors open to a brick patio, while the spacious family room offers plenty of room to relax or entertain. Step outside to a large, private backyard with mature trees and a storage shed. Conveniently located near parks, shopping, restaurants, and major routes. Served by District 21 and Buffalo Grove High School
USD 409,000
775 Grove Dr Apt 207, Buffalo Grove, IL 60089
View photo
Condo · for sale
USD 137,000
USD 171/sq.ft
775 Grove Dr Apt 207, Buffalo Grove, IL 60089
Cahokia village
· 797 sq.ft · 1 Bedroom · 1 Bath · Condo
· Terrace · Balcony · Fireplace
Cahokia village · 797 sq.ft · 1 Bedroom · 1 Bath · Condo · Terrace · Balcony · Fireplace
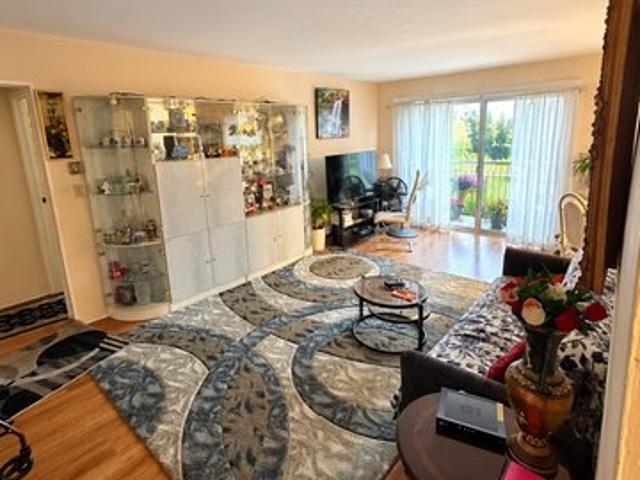
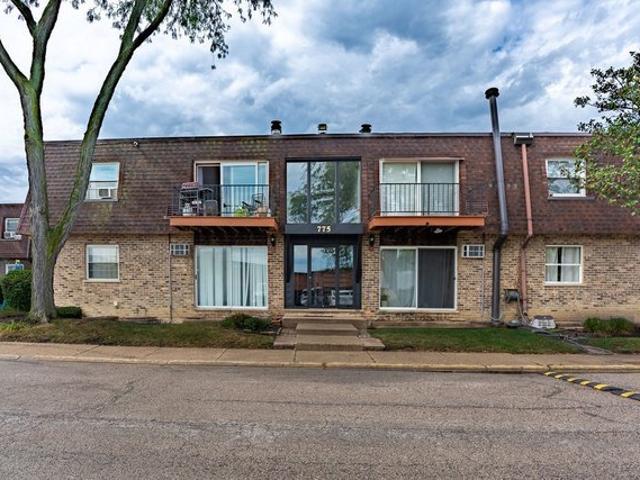
Rarely available unit in Fireside Terrace! Movein ready, fresh, and clean 2ndfloor condo in a quiet, wellmaintained building. The comfortable, easyflow layout features hardwood flooring throughout, a cozy woodburning fireplace for winter nights, and generous closet space. Sliding glass doors fill the home with natural light and open to a spacious private balcony. Enjoy the convenience of washers and dryers in the shared laundry area and a large storage room on the lower level. Ideally located near major roads and highways, and within walking distance to shopping and dining. Schedule a showing today for the opportunity to tour your future home!
USD 137,000
753 Macarthur Drive
View photo
House · for sale
USD 424,900
USD 251/sq.ft
753 Macarthur Drive
Cahokia village
· 1,690 sq.ft · 4 Bedrooms · 1 Bath · House
· Garden · Cellar
Cahokia village · 1,690 sq.ft · 4 Bedrooms · 1 Bath · House · Garden · Cellar
Seller is offering a $5,000 credit to the buyer-put it toward closing costs, a rate buy-down, or personal touches to make this house your own! Now step into this beautifully updated and exceptionally spacious raised ranch, where comfort, style, and functionality come together in one move-in ready package. This bi-level home offers 4 bedrooms and 1.5 modern baths, thoughtfully designed to accommodate both everyday living and effortless entertaining. The main level welcomes you with a bright, open-concept layout anchored by a generously sized living room that flows seamlessly onto an elevated deck-the perfect perch for morning coffee or evening gatherings while overlooking the expansive, fully fenced backyard. Three well-proportioned bedrooms and a stylish full bath complete this level. Downstairs, the fully finished walkout basement extends your living space with sleek laminate flooring throughout, a versatile fourth bedroom, a convenient half bath, and direct backyard access-ideal for
USD 424,900
860 weidner road # 406
View photo
Condo · for sale
USD 320,000
USD 291/sq.ft
860 weidner road # 406
Cahokia village
· 1,098 sq.ft · 2 Bedrooms · 2 Baths · Condo
· Balcony · Fireplace · Equipped kitchen · Parking
Cahokia village · 1,098 sq.ft · 2 Bedrooms · 2 Baths · Condo · Balcony · Fireplace · Equipped kitchen · Parking
Bright, beautiful, and exceptionally quiet, this luxury condo offers serene treetop and pond views from the private balcony and every window-peacefully set back away from Dundee Road. The open layout features a kitchen with maple cabinetry, granite countertops, newer stainless steel appliances, and a convenient breakfast bar. The stylish living room is designed for entertaining, complete with recessed lighting, a cozy gas fireplace, and flexible living space. Unwind in the spacious primary suite offering a massive walk-in closet and a private bath with an updated walk-in shower. A well-sized second bedroom filled with light, full hall bath, excellent closet space throughout, in-unit laundry, additional storage locker, and secure garage parking round out this magnificent home. Ideally situated just minutes from the highway, restaurants, and shops, this is a true find in a quiet, premier building with a brand new roof! Don't miss this exceptional opportunity!
USD 320,000
100 Lake Blvd Apt 657, Buffalo Grove, IL 60089
View photo
Condo · for sale
USD 249,900
USD 173/sq.ft
100 Lake Blvd Apt 657, Buffalo Grove, IL 60089
Cahokia village
· 1,442 sq.ft · 2 Bedrooms · 2 Baths · Condo
· Fireplace · Equipped kitchen · Parking · Lift
Cahokia village · 1,442 sq.ft · 2 Bedrooms · 2 Baths · Condo · Fireplace · Equipped kitchen · Parking · Lift
Cambridge on the lake! Spacious third floor unit in great condition, nice chateau model with wood-burning fireplace! Close to elevator! Octagon foyer. Upgraded windows, ceramic entry floor, ceramic backsplash-recessed lites. Mirrored dining room wall. Eat-in kitchen with stainless steel appliances. Great floor plan! Plus in-unit washer and dryer in bathroom. Garage space #657 in west garage. Storage unit on the same floor. Pets are allowed. Dogs have a 25 pound weight limit. No rentals allowed. All offers will be considered
USD 249,900
112 lilac lane
View photo
House · for sale
USD 599,000
USD 272/sq.ft
112 lilac lane
Cahokia village
· 2,196 sq.ft · 4 Bedrooms · 3 Baths · House
· Fireplace · Equipped kitchen
Cahokia village · 2,196 sq.ft · 4 Bedrooms · 3 Baths · House · Fireplace · Equipped kitchen
Your Dream Home Awaits*. You will be impressed by this stunning home, showcasing high-end upgrades and designer finishes throughout. One of a kind, sprawling raised ranch located in the highly sought-after Northwoods neighborhood of Buffalo Grove! This residence boasts a spacious, flowing floor plan ideal for both everyday living and entertaining. Everything is already done! The magazine-worthy Chef's European kitchen boasts granite counters, an impressive amount of cabinetry for exceptional storage and new SS appliance package. Light-filled living and dining rooms offering an elegant setting for entertaining. Enjoy three ultra modern bathrooms, each thoughtfully designed with sleek lines, designer fixtures, and top of the line finishes that bring a sense of luxury and relaxation to everyday living. Refinished hardwood flooring & recessed lighting throughout. Fully finished lower level with a spacious family room with a wood burning fireplace, full bath, 4th bedroom and a versatile bon
USD 599,000
2544 Live Oak Ln, Buffalo Grove, IL 60089
View photo
Townhouse · for sale
Request Details
New
2544 Live Oak Ln, Buffalo Grove, IL 60089
Cahokia village
· 2,411 sq.ft · 3 Bedrooms · 2 Baths · Townhouse
· Equipped kitchen · Parking
Cahokia village · 2,411 sq.ft · 3 Bedrooms · 2 Baths · Townhouse · Equipped kitchen · Parking
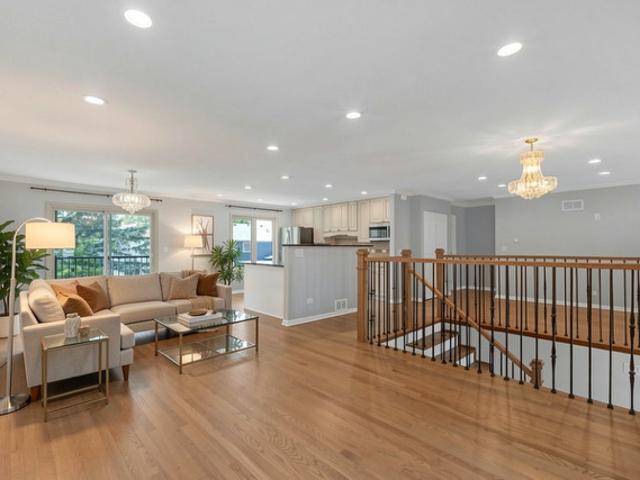
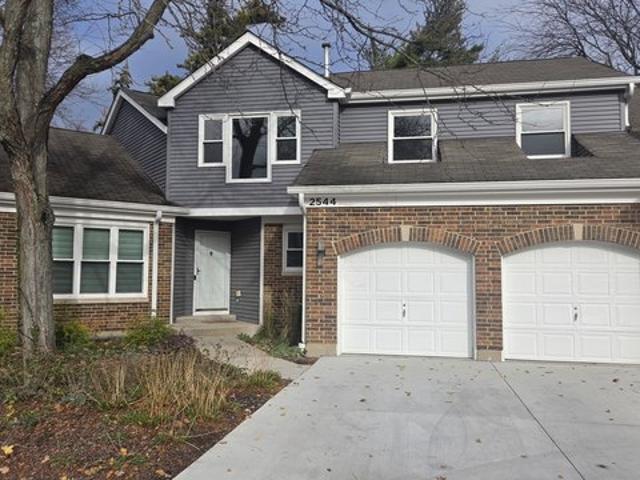
Completely remodeled! Step into prestige with this rarely available 4-bedroom, 2.1-bath, 2-car garage home located in the highly sought-after Woodlands of Fiore. Vaulted ceiling, gleaming hardwood floors, recessed lighting, and new ceiling chandeliers and fans in every bedroom. Move right into breathtaking perfection! Exceptional Property Highlights. Gourmet Designer Kitchen (Open Floor Plan): A chef
Request Details
756 Old Checker Road
View photo
Townhouse · for sale
USD 463,900
USD 299/sq.ft
New
756 Old Checker Road
Cahokia village
· 1,550 sq.ft · 3 Bedrooms · 2 Baths · Townhouse
· Patio · Fireplace · Equipped kitchen · Swimming pool
Cahokia village · 1,550 sq.ft · 3 Bedrooms · 2 Baths · Townhouse · Patio · Fireplace · Equipped kitchen · Swimming pool
Welcome home! Move right into this beautifully renovated 3-bedroom, 2.1-bath townhouse in the highly rated Adlai E. Stevenson High School district, home to Lake County's #1 high school. Perfectly situated between the 54-acre Willow Stream Park-with walking, jogging, and biking paths, sports courts, an outdoor pool, ball fields, soccer fields, and picnic areas-and Buffalo Grove Golf Course, this home offers an ideal mix of comfort, style, and convenience. Enjoy easy access to outdoor recreation, shopping, restaurants, Metra, and the interstate. The spacious main level is designed for entertaining and everyday living, with an open floor plan, a bright living room centered around a cozy gas fireplace, and a dining area with sliding glass doors to a concrete patio. The freshly updated kitchen features new cabinets, quartz countertops, and modern fixtures. The main floor also includes a cozy breakfast nook, triple-door pantry, updated powder room, and a functional laundry/mud/mechanical roo
USD 463,900
280 Raymond Road
View photo
House · for sale
USD 802,490
USD 325/sq.ft
280 Raymond Road
Cahokia village
· 2,465 sq.ft · 3 Bedrooms · 2 Baths · House
· Office room · Gym · Equipped kitchen · Parking · Cellar
Cahokia village · 2,465 sq.ft · 3 Bedrooms · 2 Baths · House · Office room · Gym · Equipped kitchen · Parking · Cellar
New construction in buffalo grove*. Welcome to the Dunbar, one of our most highly-acclaimed single family floorplans! At about 2,500 square feet, three bedrooms, two-and-a-half bathrooms, a full basement, and a two-car garage, you'll love this home. The front door leads you to a spacious two-story foyer, which provides a sneak peek of what's to come throughout the entire home! To the side is a flex room, which truly gives you flexAbility. Use this space as a home office, family room, play room, or home gym; the possibilities are truly endless. The angled staircase sits across from the flex room. Continue forward and you come to a spacious coat closet and powder room, perfectly tucked away but easily accessible for guests. The main hub of the home holds the family room, breakfast nook, kitchen, and mud room. The kitchen is open and spans two walls, and an island makes for additional seating and entertaining possibilities. The family room has plenty of windows to let in natural light. Th
USD 802,490
335 Dogwood Terrace
View photo
Townhouse · for sale
USD 405,000
USD 259/sq.ft
335 Dogwood Terrace
Cahokia village
· 1,561 sq.ft · 3 Bedrooms · 2 Baths · Townhouse
· Terrace · Equipped kitchen
Cahokia village · 1,561 sq.ft · 3 Bedrooms · 2 Baths · Townhouse · Terrace · Equipped kitchen
Welcome to this beautifully renovated Buffalo Grove townhome, where modern updates meet a truly serene setting. Located in the highly sought-after Stevenson High School District 125, this home is served by Pritchett Elementary School, Meridian Middle School, and nationally recognized Adlai E. Stevenson High School, making it an outstanding opportunity for buyers seeking top-tier schools. Even before stepping inside, the picturesque pond views take center stage, offering a peaceful backdrop to your daily life. The entire first floor has been thoughtfully remodeled to create a bright, airy flow that's perfect for both relaxing and hosting. The eat-in kitchen is a standout, featuring new cabinets, backsplash, quartz countertops and a massive custom pantry that provides all the storage space you've been dreaming of. Recent big-ticket updates in 2026-including a brand-new roof, windows, a modern glass/solid wood banister and a fresh sliding glass door-offer peace of mind for years to come.
USD 405,000
9 Greenwood Court S
View photo
House · for sale
USD 439,900
USD 270/sq.ft
9 Greenwood Court S
Cahokia village
· 1,625 sq.ft · 4 Bedrooms · 2 Baths · House
· Garden · Office room · Gym · Deck · Equipped kitchen
Cahokia village · 1,625 sq.ft · 4 Bedrooms · 2 Baths · House · Garden · Office room · Gym · Deck · Equipped kitchen
Welcome home to this light-filled bi-level residence quietly tucked away on a desirable cul-de-sac backing directly to a walking path leading to Lyons Park! Offering exceptional space and layout flexibility, this home features two full levels of living highlighted by gleaming oak hardwood floors, a welcoming foyer with modern wrought iron railings, and sleek recessed lighting. The main level centers around a beautifully renovated kitchen that opens directly to your private back deck and fully fenced yard, ideal for outdoor entertaining with serene, mature nature views. Upstairs, you'll find three bright bedrooms and a full bath, while the lower level provides two additional versatile rooms perfect for a guest suite, home office, play room, yoga studio or a personal gym, alongside a second full bath, creating ideal privacy for multigenerational living and guests. Enjoy true peace of mind with major mechanical and exterior updates already complete: roof (2016), HVAC system & humidifier (
USD 439,900

Get email alerts

Don't miss out: be the first to know about new properties

The alert was correctly created

On subscribing you accept the conditions of use and the privacy policy
Alert
Receive new ads in your inbox
Save this search
Receive alerts for new listings

We'll send you an email when we have new properties for: "Properties for sale in Cahokia village"

The alert was correctly created

Get email alerts and be the first to see new listings
Required field
On subscribing I accept the terms of the privacy policy
Perfect! You'll soon start receiving new listings via email
Alert
Receive an email when we have new ads for Properties for sale in Cahokia village
Save this search
Filters

Bedrooms

Size (sq.ft)

sq.ft
sq.ft

Price

USD
USD

Property type

Bathrooms

Clear all filters
Receive notifications when new entries are published.