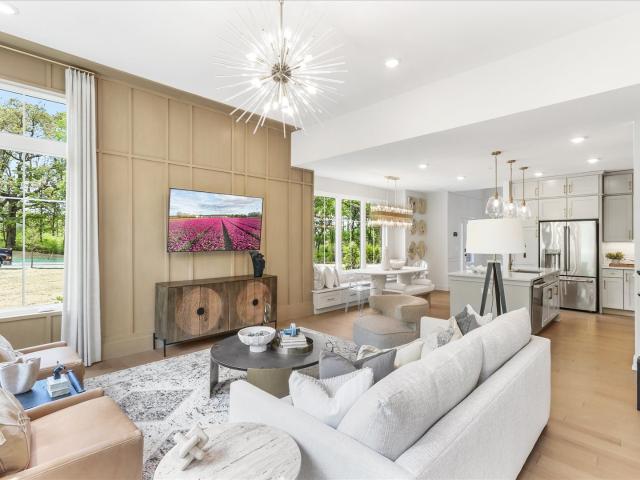
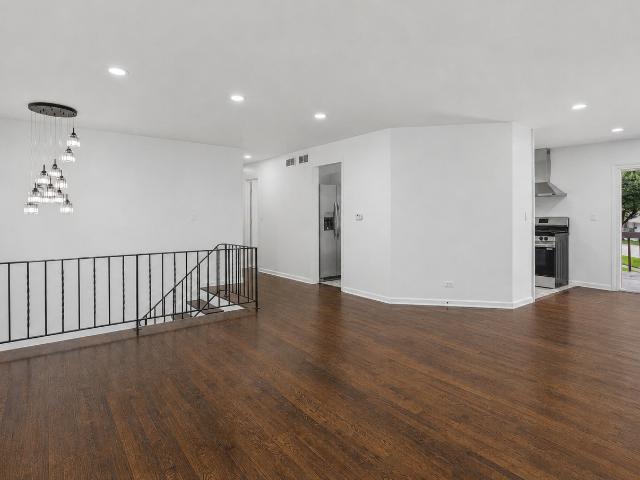
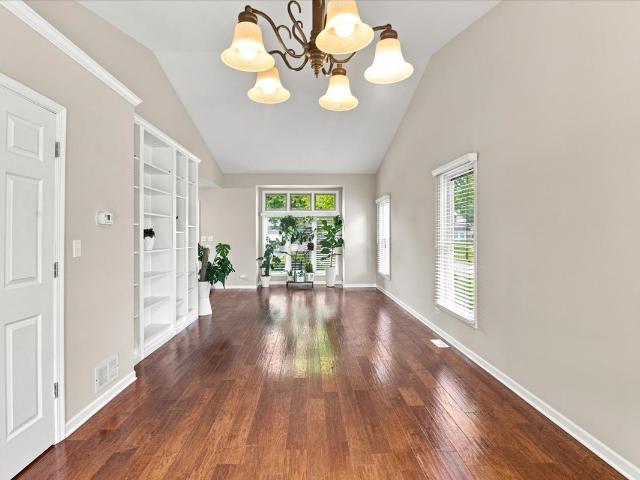
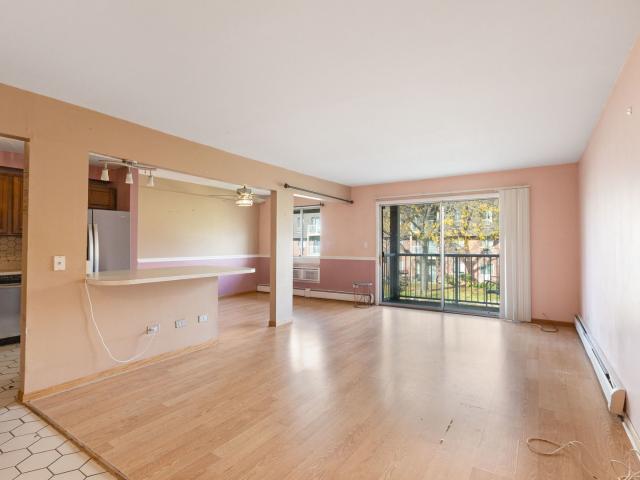
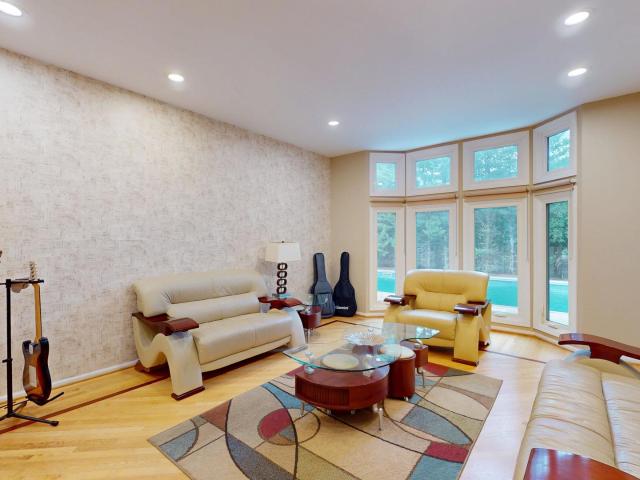
195 properties for sale in Cahokia village

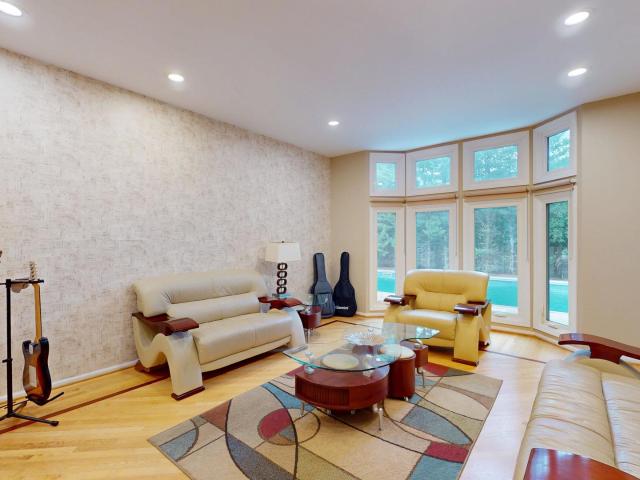
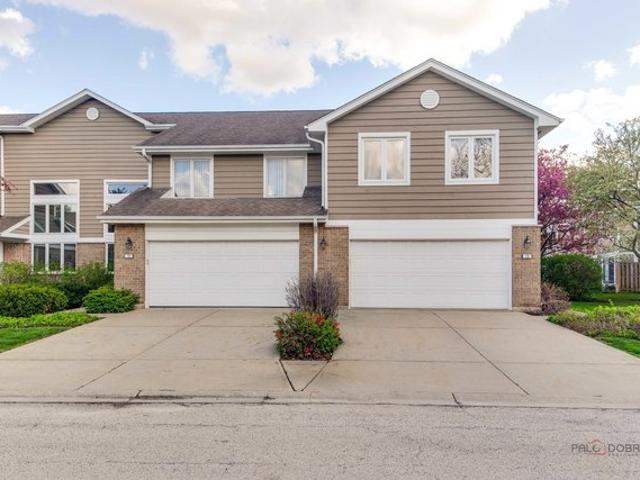
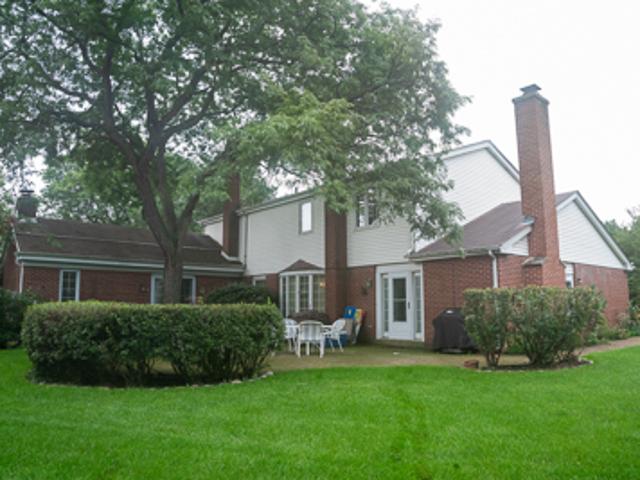
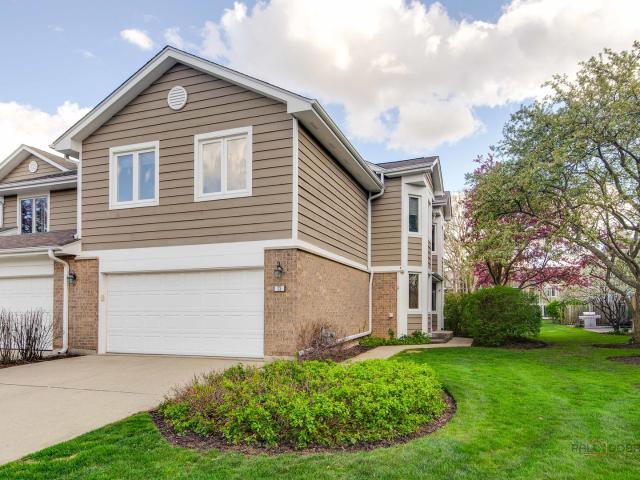
301 Horatio Blvd, Buffalo Grove, IL 60089
View photo
House · for sale
USD 569,000
USD 260/sq.ft
301 Horatio Blvd, Buffalo Grove, IL 60089
Cahokia village
· 2,185 sq.ft · 4 Bedrooms · 3 Baths · House
Cahokia village · 2,185 sq.ft · 4 Bedrooms · 3 Baths · House
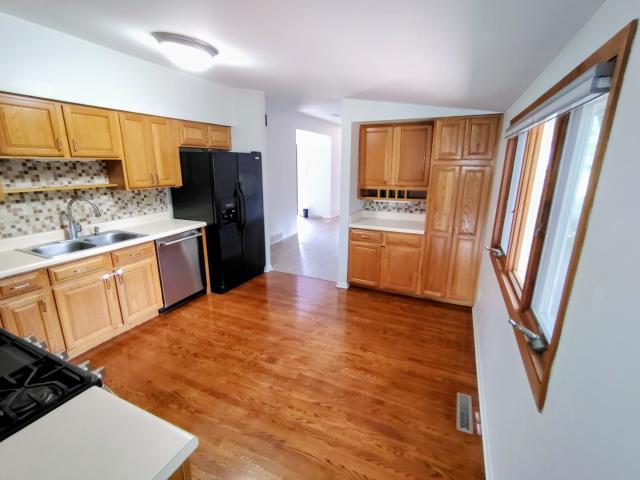
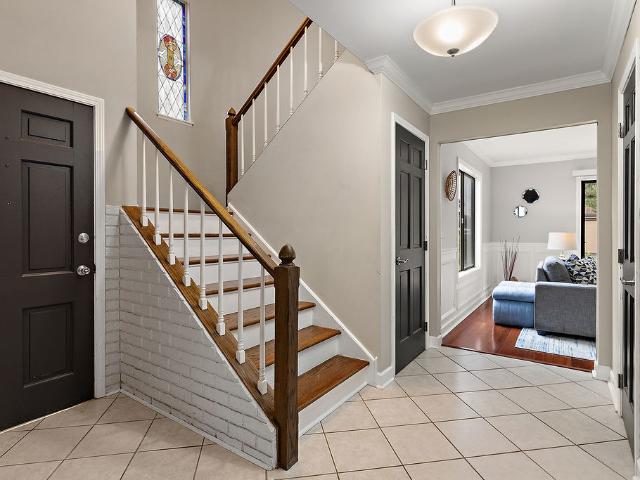
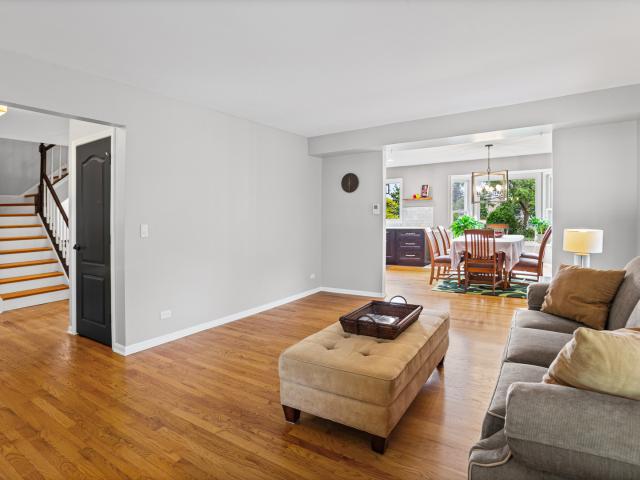
Spacious, beautifully updated u0026 exceptionally versatile in the award-winning stevenson high school district! Offering 4 bedrooms, 3 full baths, and a flexible floor plan, this move-in-ready home delivers the space, comfort, and versatility today
USD 569,000
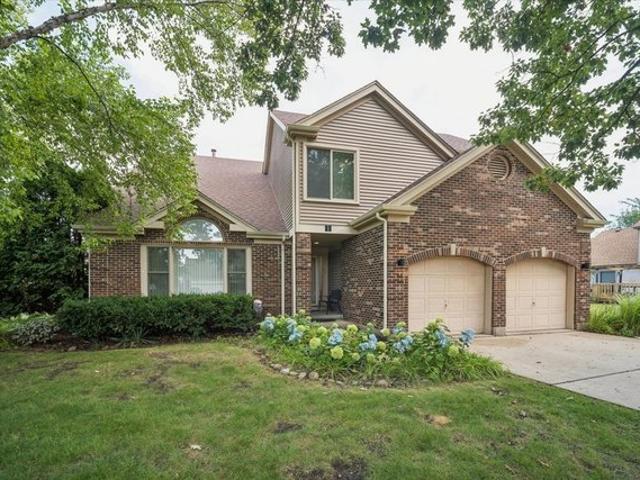
1309 Witney Lane
View photo
House · for sale
USD 875,000
USD 206/sq.ft
1309 Witney Lane
Cahokia village
· 4,241 sq.ft · 5 Bedrooms · 4 Baths · House
· Patio · Garden · Fireplace · Equipped kitchen · Cellar
Cahokia village · 4,241 sq.ft · 5 Bedrooms · 4 Baths · House · Patio · Garden · Fireplace · Equipped kitchen · Cellar
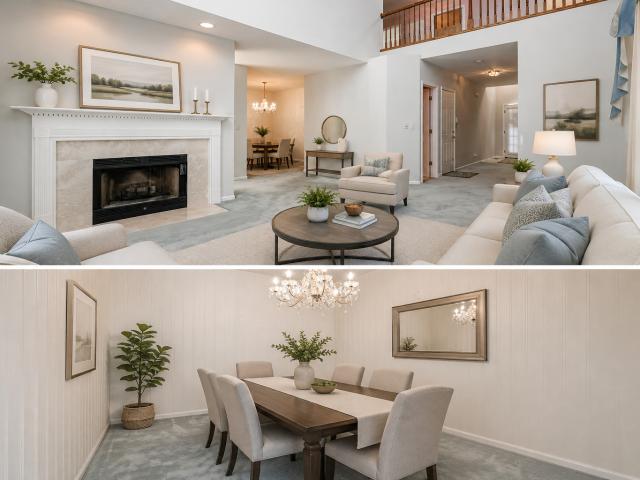
Big, Bright, & Beautiful in Buffalo Grove! Fantastic, flexible floor plan with volume ceilings, skylights, and 4,200+ sq. Ft of finished living area. Hardwood floors, LED lighting, and neutral decor throughout. Separate living room and spacious dining room, plus a two-story family room with fireplace. Center island kitchen with plenty of 42' cabinets, quartz counters, tile backsplash, under cab accent lights, breakfast bar, 5-burner Wolf gas cooktop, and all KitchenAid stainless steel appliances. Eating area with sliding door access to the patio and yard. First floor office or fifth bedroom with a convenient full bath. Oak stairs up, and oak floors in the hallway and all bedrooms upstairs! Huge primary suite with sitting area/office, two walk-in closets, and a private bath with separate tub and shower. Two additional bedrooms with easy access to the hall bath. Another bedroom with a private bath. Big basement with finished space for a billiard room, media room, play room, and workout a
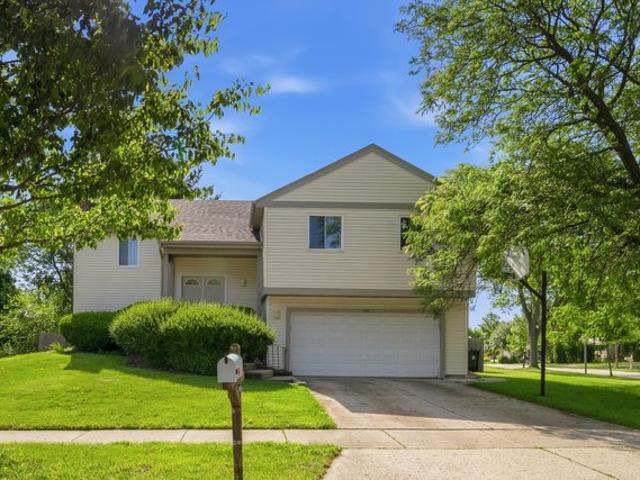
USD 875,000
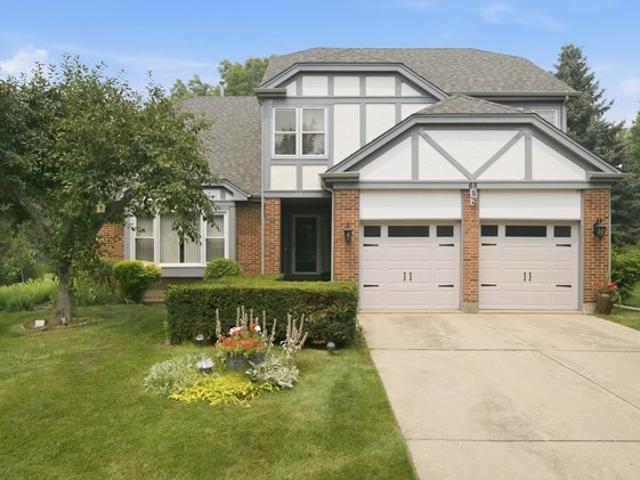
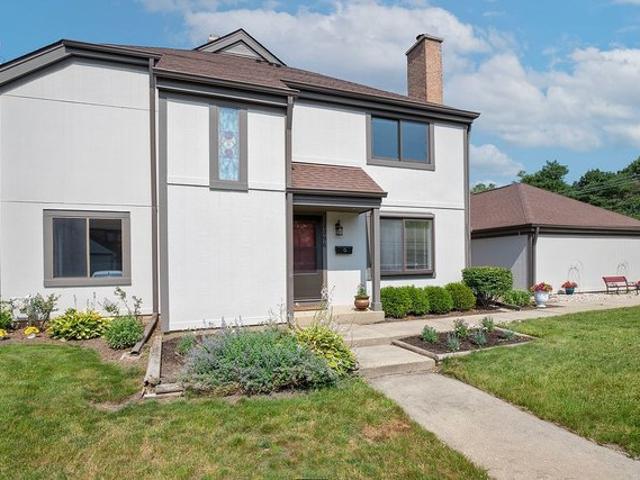
68 Chestnut Ter, Buffalo Grove, IL 60089
View photo
House · for sale
USD 729,900
USD 228/sq.ft
68 Chestnut Ter, Buffalo Grove, IL 60089
Cahokia village
· 3,197 sq.ft · 5 Bedrooms · 2 Baths · House
· Garden
Cahokia village · 3,197 sq.ft · 5 Bedrooms · 2 Baths · House · Garden
Rare opportunity to own a beautifully maintained 5-bedroom, 2.5-bath home nestled in the highly sought-after Fiore subdivision of Buffalo Grove and located within the award-winning Stevenson High School District. Situated on a premium golf course lot, this exceptional property offers breathtaking views, unmatched privacy, and a backyard setting that
USD 729,900
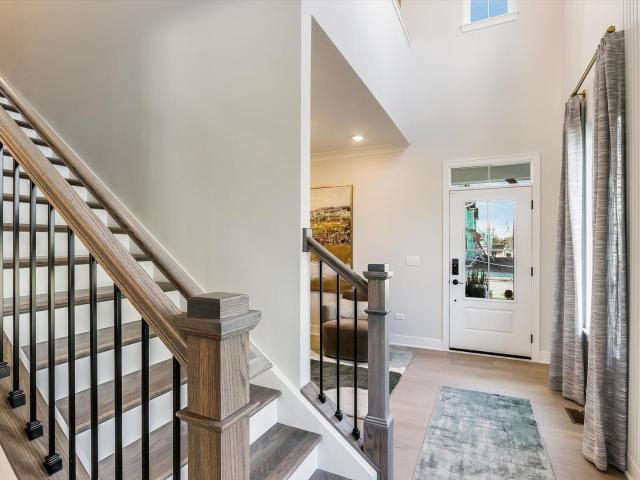
364 Satinwood Court N
View photo
Townhouse · for sale
USD 330,000
USD 276/sq.ft
New
364 Satinwood Court N
Cahokia village
· 1,195 sq.ft · 2 Bedrooms · 1 Bath · Townhouse
· Patio · Fireplace · Swimming pool
Cahokia village · 1,195 sq.ft · 2 Bedrooms · 1 Bath · Townhouse · Patio · Fireplace · Swimming pool
Rarely available ground-floor ranch townhome in desirable Woodlands of Fiore! Enjoy effortless, stair-free living in this sun-filled 2-bedroom residence featuring an open layout, soaring natural light, and seamless indoor-outdoor living. The spacious living and dining areas are anchored by a charming fireplace and open to a private patio overlooking beautifully maintained grounds. The primary retreat offers a walk-in closet and private bath, while the versatile second bedroom is ideal for guests or a home office. Residents enjoy resort-style amenities including a clubhouse and pool, plus an unbeatable location near Metra, shopping, dining, parks, and recreational amenities. Located within award-winning District 96 and Stevenson High School boundaries, this home presents an exceptional opportunity to personalize and create lasting value in one of Buffalo Grove's most sought-after communities
USD 330,000
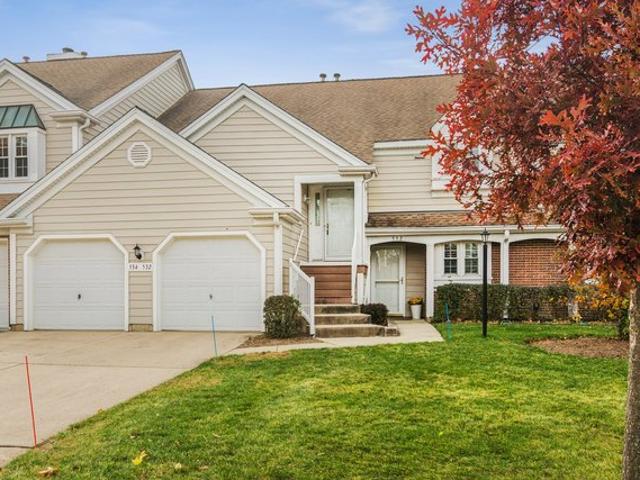
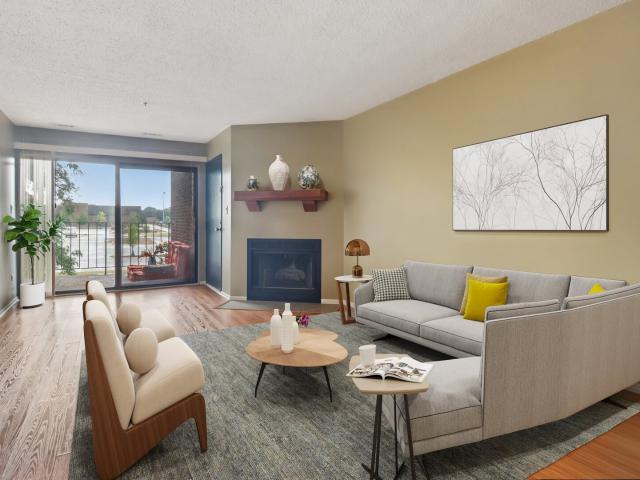
534 Park View Ter Unit 534, Buffalo Grove, IL 60089
View photo
Condo · for sale
USD 280,000
USD 216/sq.ft
534 Park View Ter Unit 534, Buffalo Grove, IL 60089
Cahokia village
· 1,292 sq.ft · 2 Bedrooms · 2 Baths · Condo
· Balcony · Fireplace · Equipped kitchen · Parking
Cahokia village · 1,292 sq.ft · 2 Bedrooms · 2 Baths · Condo · Balcony · Fireplace · Equipped kitchen · Parking
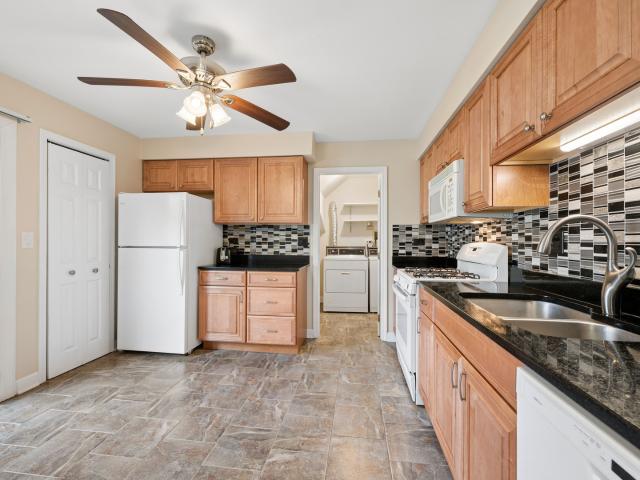
Truly Beautiful Dover Model in highly sought after Covington Manor. Fabulous open floorplan with vaulted ceilings, corner brick fireplace and skylights. Private balcony overlooks park like setting. Gorgeous newer carpeting throughout, freshly decorated, Newly updated kitchen with rich maple cabinets, granite counters and gleaming stainless steel appliances. Primary bedroom with private updated bath and large walk-in closet 2nd bath also newly updated Home offers separate laundry room with full size washer and dryer attached garage with extra shelving extra long driveway which easily holds 2 cars This home is a treasure. Truly turn key and ready for you to move in and enjoy the holidays
USD 280,000
73 Woodstone Dr, Buffalo Grove, IL 60089
View photo
Townhouse · for sale
USD 474,900
USD 246/sq.ft
73 Woodstone Dr, Buffalo Grove, IL 60089
Cahokia village
· 1,927 sq.ft · 3 Bedrooms · 2 Baths · Townhouse
· Patio · Fireplace · Equipped kitchen · Cellar
Cahokia village · 1,927 sq.ft · 3 Bedrooms · 2 Baths · Townhouse · Patio · Fireplace · Equipped kitchen · Cellar
Rarely on a market! Private End Unit in Highly Desired Winchester Estates with the pond views on a back patio! Resort-like living in this spacious and bright unit. Impressive entrance leads into an open space featuring soaring 17-foot cathedral ceilings and a gas fireplace. Newly re-faced kitchen cabinets with the Quartzsite counters with stainless steel appliances and a breakfast area. Spacious pantry and laundry room on main level. Main level features beautiful just refinished hardwood floors, wooded stairs and upstairs features new carpet in all three bedrooms. Expansive primary suite offers a large walk-in closet and a luxurious bath, complete with oversized shower, and double vanity. Full unfinished basement. Step outside onto the quiet patio, where you can unwind while enjoying the landscaped pond views. Property to be sold at
USD 474,900
20793 N Florence Avenue
View photo
House · for sale
USD 449,900
USD 253/sq.ft
20793 N Florence Avenue
Cahokia village
· 1,776 sq.ft · 3 Bedrooms · 2 Baths · House
· Garden · Equipped kitchen · Parking
Cahokia village · 1,776 sq.ft · 3 Bedrooms · 2 Baths · House · Garden · Equipped kitchen · Parking
Incredible Architectural Detailing in This Unique Ranch Style Home Located on a Large Lot in the Popular Horatio Gardens Neighborhood. Impeccably Maintained and Updated 3 Bedroom 2 Full Bathroom Home. Highlights Include: Newer Rheem Furnace (2022), Living/Dining Room Area w/Vaulted Ceilings, Recessed Lighting, Laminate flooring and Bay Window. Beautiful Eat-In Kitchen w/Built-In desk, Newer GE Oven With Convection Bake and Newer Dishwasher. Spectacular Large Bright Family Room w/Vaulted Ceiling and Hardwood Flooring. All Windows in This Home Have Custom Fitted Shades. Large Master Bedroom Suite Has Two Closets w/En-Suite Bathroom and Laundry Room Attached. Both Bathrooms are Completely Updated. With the Master Boasting a Marble Counter and Shower. New Garage Roof (2025). Ample Storage Space in Two Large Attics That Have Been Newly Insulated. This Home is on a Private and Very Quiet Street. Driveway has a Large Parking Strip That Can Hold up to Five Cars. Close Walking Distance to the B
USD 449,900
1296 Farnsworth Lane
View photo
Townhouse · for sale
USD 425,000
USD 213/sq.ft
1296 Farnsworth Lane
Cahokia village
· 1,991 sq.ft · 3 Bedrooms · 3 Baths · Townhouse
· Office room · Gym · Fireplace · Equipped kitchen · Cellar
Cahokia village · 1,991 sq.ft · 3 Bedrooms · 3 Baths · Townhouse · Office room · Gym · Fireplace · Equipped kitchen · Cellar
Beautifully renovated and move-in ready in the highly desirable Stevenson High School District! Welcome to 1296 Farnsworth Lane, offering approximately 1,932 square feet of stylish and versatile living space. This 3-bedroom, 3.5-bath townhome features an inviting living room with fireplace, updated kitchen and dining area, and a finished basement with a spacious bonus room and full bath-perfect for a fourth bedroom, guest suite, home office, gym, or recreation room. The generous primary suite offers a private retreat, while two additional bedrooms provide plenty of space for family or guests. Enjoy the convenience of nearby parks, walking trails, shopping, dining, Metra, and major expressways
USD 425,000
2917 Whispering Oaks Drive
View photo
House · for sale
USD 924,990
USD 333/sq.ft
2917 Whispering Oaks Drive
Cahokia village
· 2,777 sq.ft · 6 Bedrooms · 3 Baths · House
· Office room · Cellar
Cahokia village · 2,777 sq.ft · 6 Bedrooms · 3 Baths · House · Office room · Cellar
The secret is out at 2917 Whispering Oaks Drive! -a truly exceptional residence where timeless elegance meets modern luxury. Perfectly positioned on a premium lot with outstanding privacy and picturesque surroundings, this meticulously maintained home has been thoughtfully updated from top to bottom. The fully renovated interior showcases sophisticated finishes, an open and inviting layout, and designer touches throughout. Every room reflects quality craftsmanship and attention to detail, creating a home that is both stylish and functional. The beautifully updated basement expands the living space, offering the perfect setting for entertaining, recreation, a home office, or a private retreat. Outside, the home's exquisitely maintained exterior is complemented by breathtaking professional landscaping that creates unmatched curb appeal and a serene outdoor oasis. Every element of this property has been carefully cared for, making it truly move-in ready. From its premium setting and stunn
USD 924,990
314 Avondale Lane
View photo
Townhouse · for sale
USD 977,655
USD 420/sq.ft
314 Avondale Lane
Cahokia village
· 2,325 sq.ft · 3 Bedrooms · 2 Baths · Townhouse
· Office room · Equipped kitchen · Parking · Cellar
Cahokia village · 2,325 sq.ft · 3 Bedrooms · 2 Baths · Townhouse · Office room · Equipped kitchen · Parking · Cellar
The Valor delivers the perfect balance of luxury, functionality, and timeless design across 2,328 square feet. With 3 bedrooms, 2.5 bathrooms, and a full basement, this sophisticated home offers modern conveniences and spacious elegance ideal for both entertaining and everyday living. Designed with comfort and style in mind, the Valor's main level showcases a seamless open-concept layout. A grand 2-story foyer welcomes you into the heart of the home, where the kitchen and breakfast area flow beautifully into the family room, creating an inviting space to gather and unwind. The gourmet kitchen features a large island, abundant cabinetry, and elegant finishes that elevate every meal prep experience. Tucked privately at the rear of the home, the owner's suite serves as a true retreat, complete with a spacious walk-in closet and attached bathroom. A den off the foyer offers the flexibility for a home office or reading nook, while the mud room and laundry area near the garage ensure practic
USD 977,655
669 White Pine Road
View photo
House · for sale
USD 475,000
USD 322/sq.ft
669 White Pine Road
Cahokia village
· 1,475 sq.ft · 3 Bedrooms · 2 Baths · House
· Office room · Gym · Deck · Balcony · Equipped kitchen · Cellar
Cahokia village · 1,475 sq.ft · 3 Bedrooms · 2 Baths · House · Office room · Gym · Deck · Balcony · Equipped kitchen · Cellar
Welcome home! This beautifully renovated 3-bedroom, 2-bath home in Buffalo Grove is truly one you need to see in person. Sitting on a desirable corner lot, this home has been thoughtfully updated throughout and is ready for its new owners. Step inside and you'll immediately notice the beautifully refinished hardwood floors, fresh paint throughout, and bright, modern feel. The brand-new kitchen features stylish finishes and stainless steel appliances, while both bathrooms have been completely updated. Need more space? The finished basement features luxury LVP flooring and offers plenty of possibilities-use it as a family room, entertainment space, home gym, or take advantage of the layout to potentially add another bedroom or private home office. One of the best features of this home is the outdoor space! Enjoy a balcony on one side and a raised deck on the other, giving you multiple places to relax with your morning coffee, unwind in the evening, or entertain family and friends. Even t
USD 475,000
66 Copperwood Drive
View photo
House · for sale
USD 579,000
USD 211/sq.ft
66 Copperwood Drive
Cahokia village
· 2,734 sq.ft · 3 Bedrooms · 2 Baths · House
· Garden · Office room · Fireplace · Equipped kitchen
Cahokia village · 2,734 sq.ft · 3 Bedrooms · 2 Baths · House · Garden · Office room · Fireplace · Equipped kitchen
Welcome to 66 Copperwood Dr, Buffalo Grove! Move right into this beautifully maintained home, where thoughtful updates, timeless finished and unbeatable location comes together. Freshly painted throughout with newly replaced carpeting, this home offers a bright, clean and truly move-in-ready experience. The main level welcomes you with a stunning vaulted-ceiling living room just off the entryway, creating bright and open first impression filled with natural light. Also, on the main floor is a private office, perfect for working from home or a quiet study, along with a convenient laundry room for everyday ease. The inviting family room with beautiful fireplace offers a warm gathering space and flows seamlessly to the backyard, creating indoor-outdoor living effortless. The spacious kitchen is equipped with stainless steel appliances, including new refrigerator (2025), and all wood cabinets making it perfect for everyday living and entertaining. Major mechanical updates provide added pea
USD 579,000
6 Villa Verde Drive # 210
View photo
Condo · for sale
USD 150,000
USD 143/sq.ft
6 Villa Verde Drive # 210
Cahokia village
· 1,044 sq.ft · 1 Bedroom · 1 Bath · Condo
· Swimming pool · Lift
Cahokia village · 1,044 sq.ft · 1 Bedroom · 1 Bath · Condo · Swimming pool · Lift
Large corner unit with water views. This one bedroom, one and half bath condo is in need of some TLC. Second floor unit in elevator building. Great value and location. Amenities include outdoor pool!
USD 150,000
218 Woodstone Drive
View photo
Townhouse · for sale
USD 379,900
USD 267/sq.ft
218 Woodstone Drive
Cahokia village
· 1,421 sq.ft · 2 Bedrooms · 2 Baths · Townhouse
· Patio · Garden · Office room · Fireplace · Equipped kitchen
Cahokia village · 1,421 sq.ft · 2 Bedrooms · 2 Baths · Townhouse · Patio · Garden · Office room · Fireplace · Equipped kitchen
Welcome to the Brighton model: a bright, cheerful, and beautifully refreshed townhome! The main living areas and bedrooms have been freshly painted in a soft off-white, creating a clean, neutral backdrop that is easy to personalize. Blue tones remain in the bathrooms and laundry room, adding a cheerful touch of color. New skylights bring in even more natural light, while the living room features a vaulted ceiling, a cozy gas fireplace, and gleaming hardwood floors. The kitchen features granite countertops, a complementary backsplash, and stainless steel appliances. The dining area overlooks the private, fenced backyard with a spacious patio and direct access to the common green space. Upstairs, the open loft is perfect for a home office or relaxing space. The primary suite features a vaulted ceiling, a walk-in closet with built-in organizers, and a private bath with an air-jet soaking tub and a separate new shower with glass doors. The second bedroom offers two large closets and its ow
USD 379,900
62 E Fox Hill Drive
View photo
House · for sale
USD 689,000
USD 323/sq.ft
62 E Fox Hill Drive
Cahokia village
· 2,131 sq.ft · 4 Bedrooms · 2 Baths · House
· Fireplace · Equipped kitchen · Parking
Cahokia village · 2,131 sq.ft · 4 Bedrooms · 2 Baths · House · Fireplace · Equipped kitchen · Parking
Welcome Home! This is a wonderful opportunity to own a beautifully and completely renovated home in a highly desirable Highland Grove neighborhood, located within the sought-after Stevenson High School District. From the moment you step inside, you will be impressed by the attention to detail, gorgeous finishes, and thoughtful upgrades throughout. The heart of the home is the stunning, oversized kitchen featuring custom cabinetry, a large center island, beautiful countertops, and high-end appliances-perfect for both everyday living and entertaining. The upper level offers three generously sized bedrooms, including a beautiful primary suite with a gorgeous en-suite bathroom, plus a second fully renovated bathroom off the hallway. The lower level features a spacious and inviting family room with a gorgeous fireplace as its centerpiece, an additional fourth bedroom, powder room, and convenient laundry room. Additional highlights include an oversized 2.5-car attached garage, A BRAND NEW OV
USD 689,000
2567 Waterbury Lane
View photo
Townhouse · for sale
USD 585,000
USD 295/sq.ft
2567 Waterbury Lane
Cahokia village
· 1,981 sq.ft · 3 Bedrooms · 2 Baths · Townhouse
· Patio · Fireplace · Equipped kitchen · Parking · Cellar
Cahokia village · 1,981 sq.ft · 3 Bedrooms · 2 Baths · Townhouse · Patio · Fireplace · Equipped kitchen · Parking · Cellar
Gorgeous end-unit townhome in highly sought-after Waterbury Place, located in award-winning Lincolnshire District 103 and Stevenson High School District 125. This 3-bedroom, 2.1-bath home offers an ideal layout with a versatile living room or office, separate dining room, and a spacious family room with a gas log fireplace. The gourmet kitchen features granite countertops, new appliances, a beverage refrigerator, built-in microwave, and a large island. A laundry room and powder room complete the main level. Upstairs, you'll find three generously sized bedrooms, including a vaulted primary suite with new room-darkening window treatments and a spacious en-suite bath. The finished basement offers a recreation room and abundant storage. Additional highlights include hardwood flooring throughout the main level, a private patio, new backup sump pump, new light fixtures, new HVAC (2024), new garage door opener (2025), and fresh paint throughout (2024). Conveniently located near schools, shopp
USD 585,000
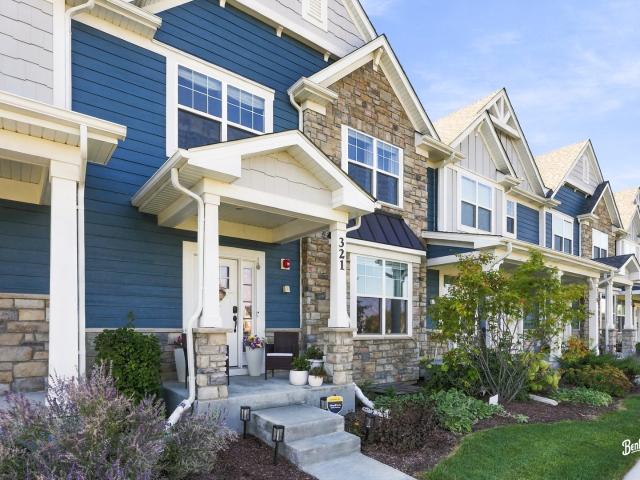
321 Didier Court
View photo
Townhouse · for sale
USD 649,000
USD 301/sq.ft
321 Didier Court
Cahokia village
· 2,153 sq.ft · 4 Bedrooms · 3 Baths · Townhouse
· Equipped kitchen
Cahokia village · 2,153 sq.ft · 4 Bedrooms · 3 Baths · Townhouse · Equipped kitchen
Welcome to this East Facing, immaculate, upgraded 2024-built Tennell model in highly sought after Link Crossing subdivision in Buffalo Grove, situated within the award-winning Stevenson High School District. Combining modern luxury with functional living, this home comes complete with a transferable builder structural warranty for total peace of mind! Step inside to an airy, open-concept main floor designed for seamless entertaining. The heart of the home is the gourmet kitchen, anchored by an oversized quartz island, 42' cabinets, and a premium stainless steel appliance package including a 36' 5-burner cooktop with chimney hood, wall oven combo, Dishwasher & refrigerator. Adjacent to the dining and family rooms, double doors lead to a private main-floor den-perfect for a work-from-home setup or guest bedroom-serviced by a full first-floor bath. Upstairs, the owner's suite offers a serene retreat with a large walk-in closet and a luxurious bath featuring a tiled walk-in shower, deep so
USD 649,000
3235 N Volz Drive E
View photo
House · for sale
USD 699,900
USD 249/sq.ft
3235 N Volz Drive E
Cahokia village
· 2,809 sq.ft · 4 Bedrooms · 2 Baths · House
· Office room · Gym · Equipped kitchen · Lift · Cellar
Cahokia village · 2,809 sq.ft · 4 Bedrooms · 2 Baths · House · Office room · Gym · Equipped kitchen · Lift · Cellar
Spacious home nestled in one of Arlington Heights' most sought after Northgate neighborhood! Functional multi-level floor plan, generous living spaces, and a fantastic location. Offering a spacious layout with 4 bedrooms and 2.5 bathrooms and has been lovingly cared for and maintained. The main level features a large kitchen with an eat-in area that opens to the inviting family room, creating the perfect space for everyday living. A separate formal dining room and living room provide additional space for gatherings. The great room/family room, added by the owners, offers additional space for family fun, relaxing and entertaining. Stiltz elevator located on the main level goes up to the master bedroom. Upstairs, you'll find four generously sized bedrooms, including a primary suite with a master bathroom. The finished basement offers endless possibilities to expand your living space with a recreation room, home gym, office, or additional storage. This home has been meticulously maintaine
USD 699,900
44 Chestnut Ter, Buffalo Grove, IL 60089
View photo
House · for sale
USD 722,000
USD 287/sq.ft
Updated
44 Chestnut Ter, Buffalo Grove, IL 60089
Cahokia village
· 2,508 sq.ft · 4 Bedrooms · 2 Baths · House
· Garden · Balcony · Equipped kitchen · Air conditioning · Cellar
Cahokia village · 2,508 sq.ft · 4 Bedrooms · 2 Baths · House · Garden · Balcony · Equipped kitchen · Air conditioning · Cellar
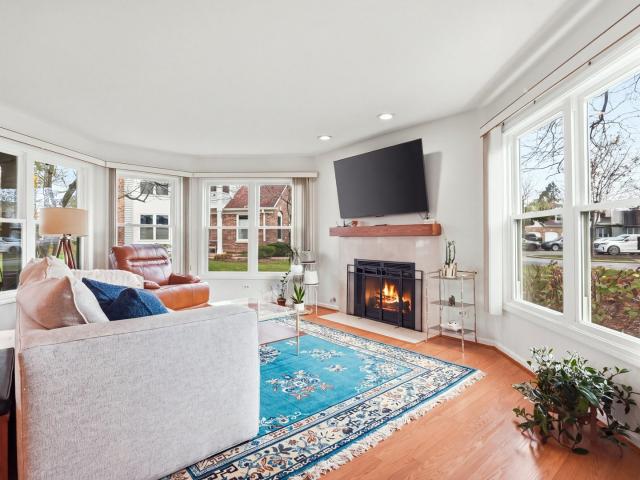
Outstanding offering in Woodlands of Fiore! Impressive 2-story entry invites you into this well-maintained and updated home. 4 bedrooms plus a loft, 2.5 bathrooms, finished basement with additional living space and ample storage. Open floor plan, newer windows and doors by Marvin throughout the house. Updated baths, kitchen with custom cabinets, granite counter tops, SS appliances, stove 2025, upgraded 75 gallons water heater. New wood rails on primary suite balcony. Recent updates include furnace and A/C, roof siding gutters and chimney cap 2022, RO water system in kitchen, added SimpliSafe security system, new fence 2023 in secluded backyard. Award Winning Stevenson HS!
USD 722,000
1296 Farnsworth Ln, Buffalo Grove, IL 60089
View photo
Townhouse · for sale
USD 425,000
USD 213/sq.ft
1296 Farnsworth Ln, Buffalo Grove, IL 60089
Cahokia village
· 1,991 sq.ft · 3 Bedrooms · 3 Baths · Townhouse
· Office room · Gym · Fireplace · Equipped kitchen · Cellar
Cahokia village · 1,991 sq.ft · 3 Bedrooms · 3 Baths · Townhouse · Office room · Gym · Fireplace · Equipped kitchen · Cellar
Beautifully renovated and move-in ready in the highly desirable Stevenson High School District! Welcome to 1296 Farnsworth Lane, offering approximately 1,932 square feet of stylish and versatile living space. This 3-bedroom, 3.5-bath townhome features an inviting living room with fireplace, updated kitchen and dining area, and a finished basement with a spacious bonus room and full bath-perfect for a fourth bedroom, guest suite, home office, gym, or recreation room. The generous primary suite offers a private retreat, while two additional bedrooms provide plenty of space for family or guests. Enjoy the convenience of nearby parks, walking trails, shopping, dining, Metra, and major expressways
USD 425,000
311 Avondale Lane
View photo
Townhouse · for sale
USD 739,990
USD 336/sq.ft
311 Avondale Lane
Cahokia village
· 2,196 sq.ft · 3 Bedrooms · 2 Baths · Townhouse
· Patio · Equipped kitchen · Parking · Cellar
Cahokia village · 2,196 sq.ft · 3 Bedrooms · 2 Baths · Townhouse · Patio · Equipped kitchen · Parking · Cellar
Below Market Interest Rate Available for Qualified Buyers. The Walker is a beautifully designed home that combines contemporary elegance with functional versatility across 2,244 square feet. Featuring 3 bedrooms, 2.5 bathrooms, and a full basement, this layout offers open, airy spaces and upscale design touches that cater to modern lifestyles. Step through the inviting covered porch and into a stunning two-story foyer that sets the tone for this refined home. The flex room near the entry offers flexibility to best suit your needs. At the heart of the home, the open-concept kitchen, breakfast area, and spacious family room create an effortless flow for entertaining. The chef's kitchen features a large island, sleek cabinetry, and ample counter space, all positioned to overlook the sunlit living area and provide easy access to the outdoor patio. The 2-car garage and a nearby powder room completes the first-floor layout. Upstairs, the owner's suite delivers pure luxury with its generous d
USD 739,990
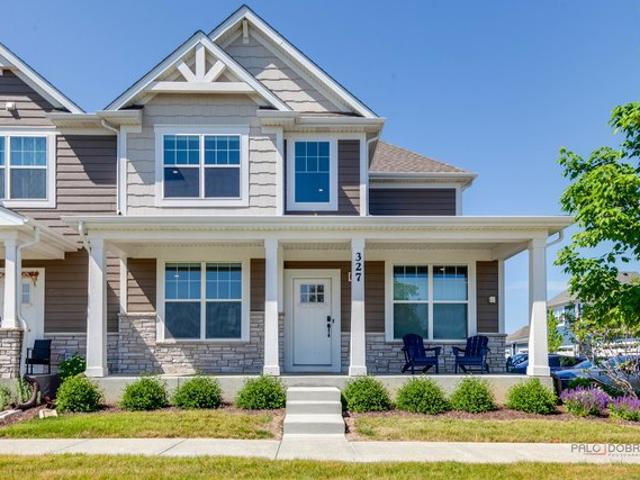
327 Didier Ct, Buffalo Grove, IL 60089
View photo
Townhouse · for sale
USD 710,000
USD 293/sq.ft
327 Didier Ct, Buffalo Grove, IL 60089
Cahokia village
· 2,422 sq.ft · 4 Bedrooms · 3 Baths · Townhouse
Cahokia village · 2,422 sq.ft · 4 Bedrooms · 3 Baths · Townhouse
Nestled amidst a serene greenway with naturalized ponds, conservation areas and a walking path with a pedestrian bridge, 327 Didier Ct offers a premium pond view and stunning Alcott model townhouse. This modern luxury home, built in 2024, combines stylish design with practical enhancements to create a perfect living space. Inside, you
USD 710,000
73 Woodstone Drive
View photo
Townhouse · for sale
USD 474,900
USD 246/sq.ft
73 Woodstone Drive
Cahokia village
· 1,927 sq.ft · 3 Bedrooms · 2 Baths · Townhouse
· Patio · Fireplace · Equipped kitchen · Cellar
Cahokia village · 1,927 sq.ft · 3 Bedrooms · 2 Baths · Townhouse · Patio · Fireplace · Equipped kitchen · Cellar
Rarely on a market! Private End Unit in Highly Desired Winchester Estates with the pond views on a back patio! Resort-like living in this spacious and bright unit. Impressive entrance leads into an open space featuring soaring 17-foot cathedral ceilings and a gas fireplace. Newly re-faced kitchen cabinets with the Quartzsite counters with stainless steel appliances and a breakfast area. Spacious pantry and laundry room on main level. Main level features beautiful just refinished hardwood floors, wooded stairs and upstairs features new carpet in all three bedrooms. Expansive primary suite offers a large walk-in closet and a luxurious bath, complete with oversized shower, and double vanity. Full unfinished basement. Step outside onto the quiet patio, where you can unwind while enjoying the landscaped pond views. Property to be sold at'AS IS' condition
USD 474,900
720 Weidner Road # 200
View photo
Condo · for sale
USD 269,900
USD 225/sq.ft
720 Weidner Road # 200
Cahokia village
· 1,195 sq.ft · 2 Bedrooms · 2 Baths · Condo
· Fireplace · Equipped kitchen
Cahokia village · 1,195 sq.ft · 2 Bedrooms · 2 Baths · Condo · Fireplace · Equipped kitchen
Beautifully Updated 2-Bedroom, 2-Bath Condo in the Heart of Buffalo Grove. Welcome home to this beautifully maintained and thoughtfully updated condo, ideally located near shopping, restaurants, grocery stores, parks, and transportation. Combining modern updates with warmth and comfort, this move-in-ready home offers everything today's buyers are looking for. Step inside to a bright, open-concept floor plan filled with natural sunlight. The home features wood laminate flooring throughout and has been freshly painted in 2025, creating an inviting feel. The spacious living room is centered around a cozy wood-burning fireplace, making it the perfect place to relax or entertain. One of the home's standout features is its two private balconies-one off the living room and another accessible from the kitchen-offering the perfect spaces to enjoy your morning coffee or unwind outdoors. The well-appointed kitchen features brand-new stainless steel appliances (2025) and includes a gas line hookup
USD 269,900
407 Town Place Circle # 407
View photo
Townhouse · for sale
USD 430,000
USD 239/sq.ft
Updated
407 Town Place Circle # 407
Cahokia village
· 1,798 sq.ft · 2 Bedrooms · 2 Baths · Townhouse
· Office room · Fireplace · Lift · Cellar
Cahokia village · 1,798 sq.ft · 2 Bedrooms · 2 Baths · Townhouse · Office room · Fireplace · Lift · Cellar
Think outside the box and imagine the possibilities! Ask your agent or lender about potential interest rate buy-downs and creative financing options. More possibilities than meets the eye! The finished basement offers potential for an additional bathroom, while the spacious loft could become a 3rd bedroom! Looking for ways to make this home more affordable? This beautifully situated end-unit offers 2 bedrooms plus a spacious loft, providing flexible living space for a home office, den, guest area or retreat. Volume ceilings create an open, airy feel throughout the main living areas, complemented by a cozy fireplace and generous natural light. The spacious primary suite features a private bath with Double Sink Vanity, separate shower and jetted tub. 2 large closets provide ample room for all Seasons. A convenient chair lift provides easy access between levels and can be especially helpful for those seeking added accessibility and convenience. Enjoy the rare benefit of a 2-car attached g
USD 430,000
938 Hidden Lake Drive # 938
View photo
Condo · for sale
USD 349,000
USD 259/sq.ft
Updated
938 Hidden Lake Drive # 938
Cahokia village
· 1,345 sq.ft · 3 Bedrooms · 2 Baths · Condo
· Deck · Fireplace · Equipped kitchen · Parking
Cahokia village · 1,345 sq.ft · 3 Bedrooms · 2 Baths · Condo · Deck · Fireplace · Equipped kitchen · Parking
Compare it to other homes in the area and see the value for yourself! *new updates! Open floor plan! Stevenson high school district! *. Love the feeling of a fresh start? Welcome to 938 Hidden Lake Drive in Buffalo Grove! This inviting 3-bedroom, 2-bath home features. *new flooring, a new kitchen, new bathrooms, and freshly painted walls*, giving the interior a refreshed look and feel. The open floor plan creates a natural flow between living spaces, while soaring skylights fill the home with natural light and a cozy fireplace adds warmth and character. Step outside to your private deck for morning coffee or relaxing evenings, and enjoy the convenience of an attached 1-car garage. The location makes this home even more appealing! Mike Rylko Community Park is right across the street, offering walking paths, pickleball, soccer, basketball, a skate park, and open green space. Hidden Lake Village residents also enjoy access to a community pool. Shopping, dining, and everyday essentials are
USD 349,000
225 Winding Oak Lane # 225
View photo
Condo · for sale
USD 324,000
USD 261/sq.ft
Updated
225 Winding Oak Lane # 225
Cahokia village
· 1,238 sq.ft · 2 Bedrooms · 2 Baths · Condo
· Patio · Equipped kitchen · Parking · Air conditioning · Swimming pool
Cahokia village · 1,238 sq.ft · 2 Bedrooms · 2 Baths · Condo · Patio · Equipped kitchen · Parking · Air conditioning · Swimming pool
A treasure in Hidden Lake Village! Popular, ground level one floor unit. Newly done patio for quiet enjoyment. Ideal cul-de-sac location close to the club house and pool. Eye stopping updated interior, from welcoming entry with double closets, to open spacious living and dining room. All new tile and carpet. Beautiully tiled baths and new vanities. Newer windows and sliders. Stunning custom solid maple kitchen with granite counters and newer appliances. Newer furnace, a/c, electrical and hot water heater. All renovations done to perfection and code. Attached garage. Easy access to train Stevenson High School. A perfect move-in home!
USD 324,000
730 Carriageway Dr, Buffalo Grove, IL 60089
View photo
House · for sale
USD 557,000
USD 242/sq.ft
730 Carriageway Dr, Buffalo Grove, IL 60089
Cahokia village
· 2,293 sq.ft · 3 Bedrooms · 2 Baths · House
· Office room · Parking · Cellar
Cahokia village · 2,293 sq.ft · 3 Bedrooms · 2 Baths · House · Office room · Parking · Cellar
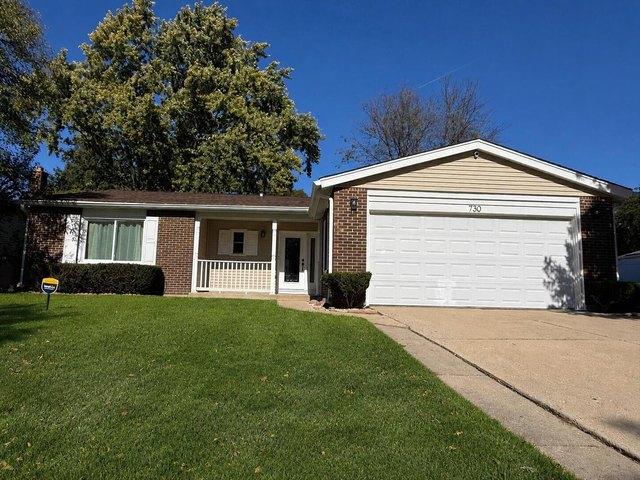
Welcome to this inviting remodeled ranch-style home in Buffalo Grove! This 3-bedroom, 2-bath home is offering comfortable one-level living, a practical layout, 1,708 sq. Ft. of above-ground living space and finished basement, approximately 600 sq. Ft. of additional space for recreation, hobbies, or a home office and big separate utility/mechanical room. Outside, enjoy a front lawn, driveway, and attached 2-car garage. Conveniently located near neighborhood parks, shopping, restaurants, and everyday essentials, this home is giving space, convenience, and the appeal of ranch-style living in an established Buffalo Grove neighborhood. Award winning Buffalo Grove High School
USD 557,000
317 Avondale Lane
View photo
Townhouse · for sale
USD 662,980
USD 332/sq.ft
317 Avondale Lane
Cahokia village
· 1,991 sq.ft · 3 Bedrooms · 2 Baths · Townhouse
· Patio · Equipped kitchen · Parking · Cellar
Cahokia village · 1,991 sq.ft · 3 Bedrooms · 2 Baths · Townhouse · Patio · Equipped kitchen · Parking · Cellar
Below Market Interest Rate Available for Qualified Buyers. New Construction in Lincolnshire. This Teagan home blends timeless charm with modern sophistication in a thoughtfully designed 1,991-square-foot layout. With 3 bedrooms, 2.5 bathrooms, and a full basement, this 2-story home offers a balance of comfort, functionality, and style that feels both upscale and inviting. A welcoming foyer with a volume ceiling leads you into the open-concept main living area, where the family room, kitchen, and breakfast area flow seamlessly together. The kitchen's center island, ample counter space, and elegant cabinetry make it the heart of the home-perfect for casual meals or entertaining guests. The mud room off the 2-car garage keeps everyday essentials organized, while a conveniently located powder bath adds practicality to the main floor. In the warmer months, enjoy meals and time outside on the back patio. Upstairs, the owner's suite exudes sophistication with its spacious layout. The en-suite
USD 662,980
1309 Witney Lane
View photo
House · for sale
USD 899,900
USD 212/sq.ft
1309 Witney Lane
Cahokia village
· 4,241 sq.ft · 5 Bedrooms · 4 Baths · House
· Patio · Garden · Fireplace · Equipped kitchen · Cellar
Cahokia village · 4,241 sq.ft · 5 Bedrooms · 4 Baths · House · Patio · Garden · Fireplace · Equipped kitchen · Cellar
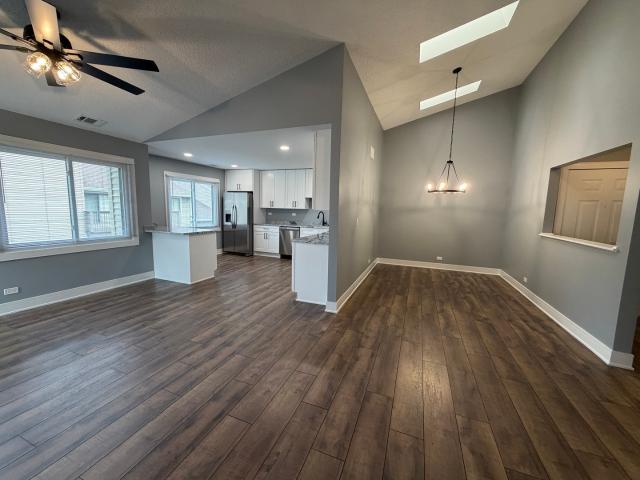
Big, Bright, & Beautiful. Welcome Home! Fantastic, flexible floor plan with volume ceilings, skylights, and 4,200+ sq. Ft of finished living area. Hardwood floors, LED lighting, and neutral decor throughout. Separate living room and spacious dining room, plus a two-story family room with fireplace. Center island kitchen with plenty of 42' cabinets, quartz counters, tile backsplash, under cab accent lights, breakfast bar, 5-burner Wolf gas cooktop, and all KitchenAid stainless steel appliances. Eating area with sliding door access to the patio and yard. First floor office or fifth bedroom with a convenient full bath. Oak stairs up, and oak floors in the hallway and all bedrooms upstairs! Huge primary suite with sitting area/office, two walk-in closets, and a private bath with separate tub and shower. Two additional bedrooms with easy access to the hall bath. Another bedroom with a private bath. Big basement with finished space for a billiard room, media room, play room, and workout area
USD 899,900

Get email alerts

Don't miss out: be the first to know about new properties

The alert was correctly created

On subscribing you accept the conditions of use and the privacy policy
Alert
Receive new ads in your inbox
Save this search
Receive alerts for new listings

We'll send you an email when we have new properties for: "Properties for sale in Cahokia village"

The alert was correctly created

Get email alerts and be the first to see new listings
Required field
On subscribing I accept the terms of the privacy policy
Perfect! You'll soon start receiving new listings via email
Alert
Receive an email when we have new ads for Properties for sale in Cahokia village
Save this search
Filters

Bedrooms

Size (sq.ft)

sq.ft
sq.ft

Price

USD
USD

Property type

Bathrooms

Clear all filters
Receive notifications when new entries are published.