195 properties for sale in Cahokia village

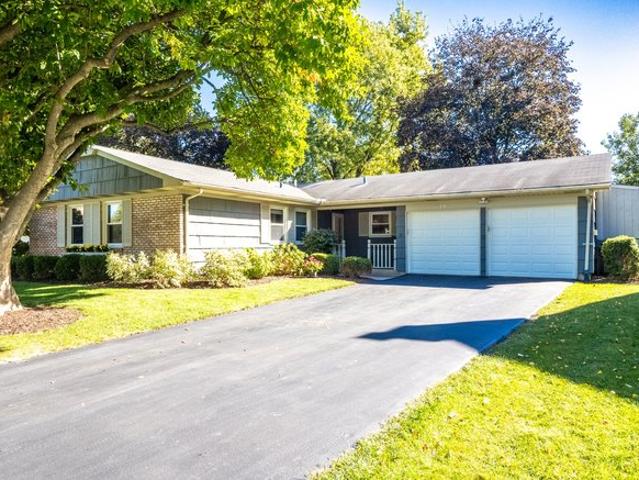
737 Joel Lane
View photo
House · for sale
USD 810,000
USD 302/sq.ft
737 Joel Lane
Cahokia village
· 2,680 sq.ft · 5 Bedrooms · 3 Baths · House
· Office room · Equipped kitchen · Cellar
Cahokia village · 2,680 sq.ft · 5 Bedrooms · 3 Baths · House · Office room · Equipped kitchen · Cellar
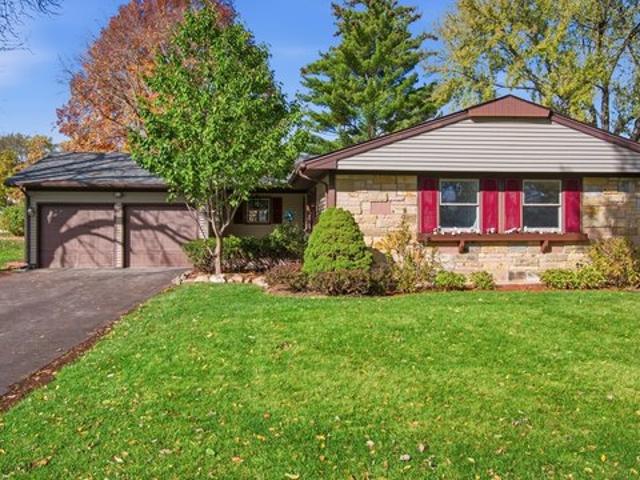
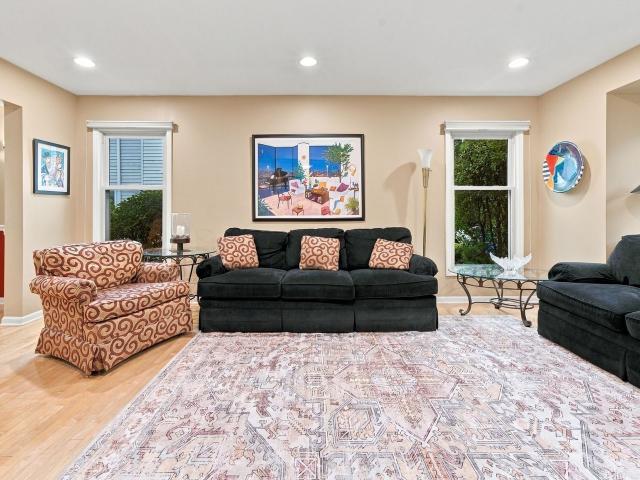
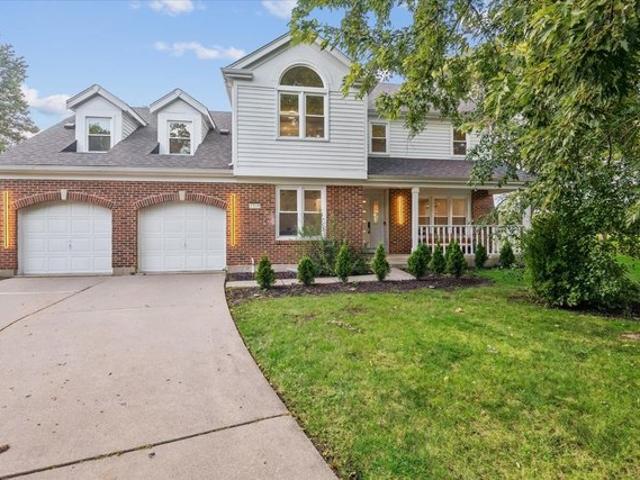
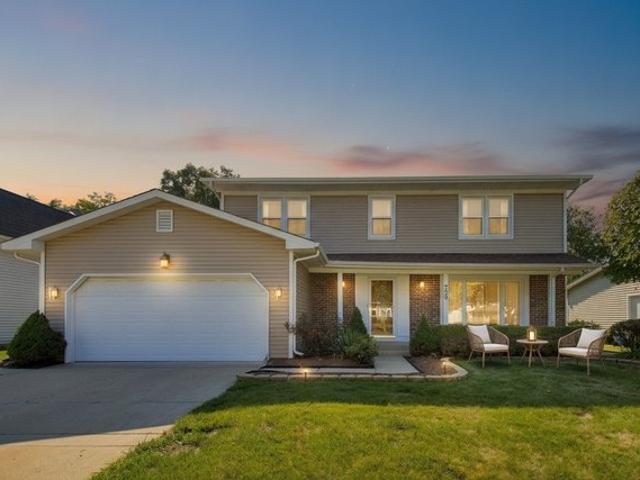
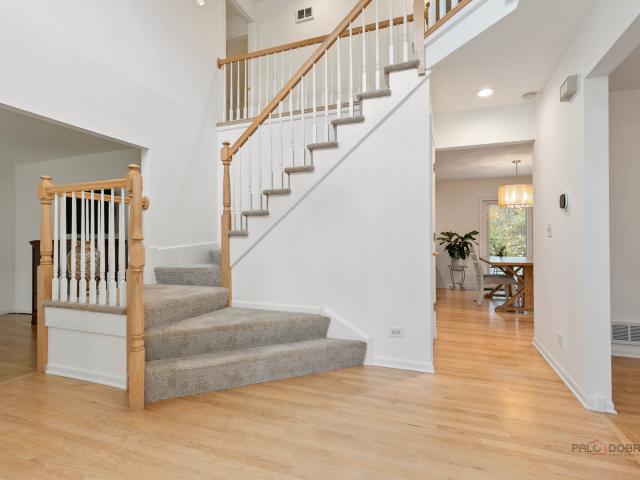
Welcome to this spacious Parkchester Estates home, thoughtfully designed to make everyday living comfortable while offering plenty of space to gather, entertain, and grow. A dramatic two-story foyer creates an impressive first impression and leads into a bright, open layout. At the heart of the home is the beautifully remodeled and expanded kitchen, featuring generous cabinetry, a large center island, a professional-style range, and abundant prep space. Open to the inviting family room, this is a natural gathering place for quiet mornings, casual family time, or entertaining a crowd. Upstairs, an open loft overlooks the foyer and adds to the home's airy, spacious feel. The generous primary suite provides a peaceful retreat with a vaulted ceiling, large walk-in closet, and private bath featuring dual vanities, soaking tub, and separate shower. Three additional bedrooms offer plenty of space for family, guests, a home office, or other flexible needs. The finished basement takes the livin
USD 810,000
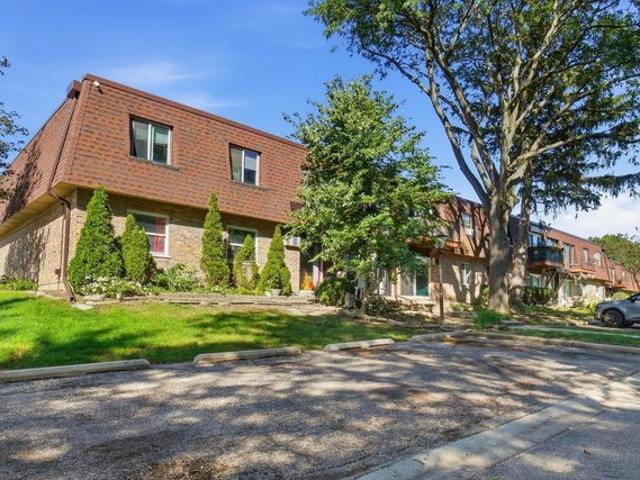
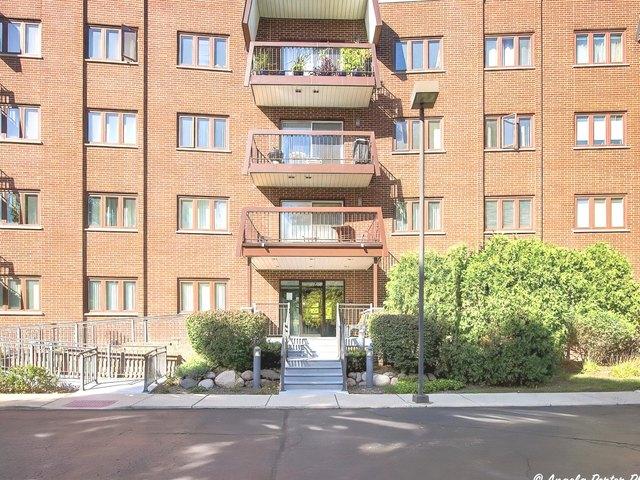
735 Grove Dr Apt 214, Buffalo Grove, IL 60089
View photo
Condo · for sale
USD 189,900
USD 191/sq.ft
735 Grove Dr Apt 214, Buffalo Grove, IL 60089
Cahokia village
· 990 sq.ft · 2 Bedrooms · 1 Bath · Condo
· Fireplace · Equipped kitchen
Cahokia village · 990 sq.ft · 2 Bedrooms · 1 Bath · Condo · Fireplace · Equipped kitchen
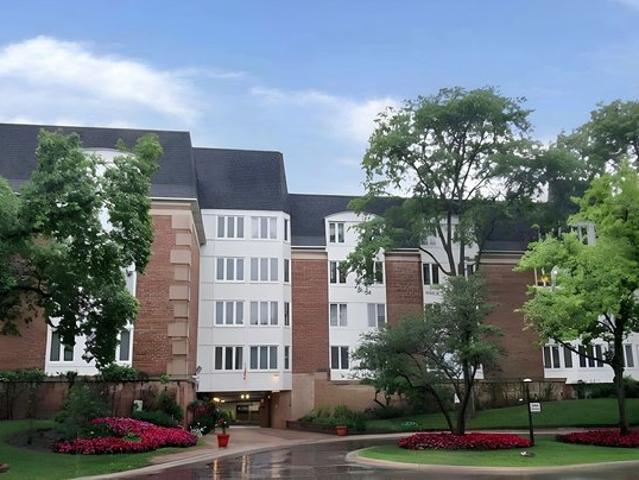
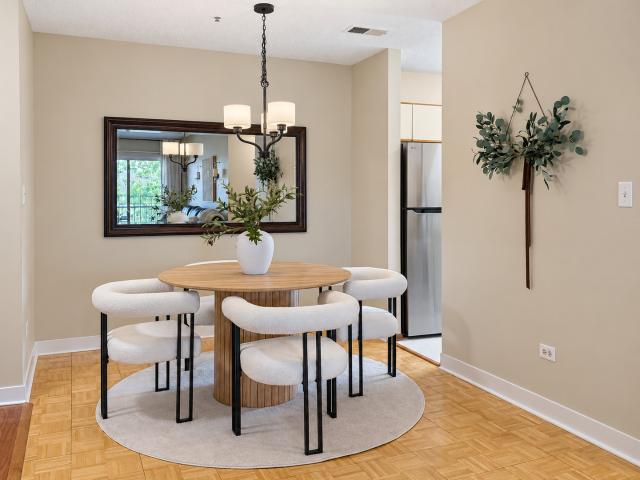
Condo in an excellent buffalo grove location! Move right in and enjoy this freshly updated condo featuring an open, comfortable floor plan and an impressive list of recent improvements. The home has been freshly painted just three months ago and features new luxury vinyl flooring, new carpeting in both bedrooms, and updated finishes throughout. The spacious living room offers a warm and inviting atmosphere with a fireplace featuring a brand-new updated surround, creating an attractive focal point for the room. The open layout flows naturally into the dining area and kitchen, making the space ideal for everyday living and entertaining. The kitchen features granite countertops, beautiful white subway tile backsplash, and newer stainless-steel appliances (2018). Both bedrooms are nicely sized, with the primary bedroom offering a walk-in closet for additional storage. The bathroom has been refreshed with a new vanity, new toilet and updated finishes. Additional improvements include new cro
USD 189,900
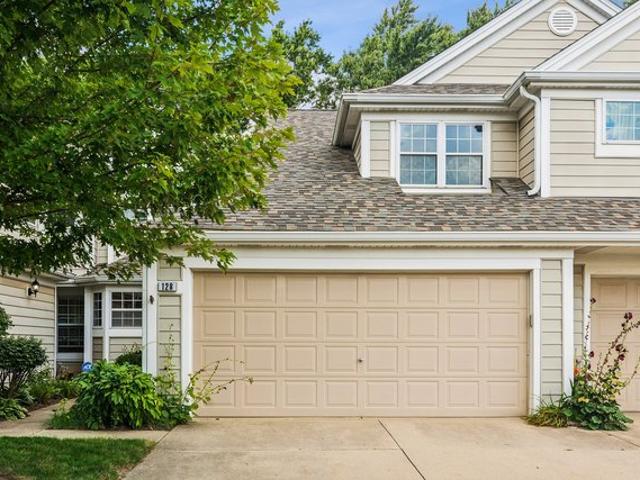
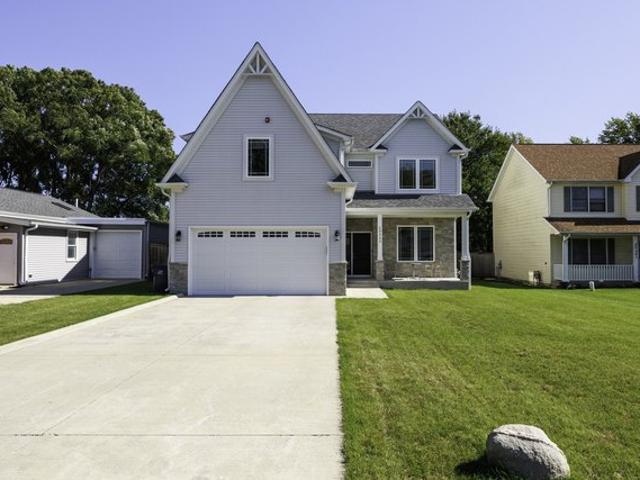
128 Woodstone Dr, Buffalo Grove, IL 60089
View photo
Townhouse · for sale
USD 425,000
USD 236/sq.ft
128 Woodstone Dr, Buffalo Grove, IL 60089
Cahokia village
· 1,798 sq.ft · 3 Bedrooms · 2 Baths · Townhouse
· Fireplace · Equipped kitchen
Cahokia village · 1,798 sq.ft · 3 Bedrooms · 2 Baths · Townhouse · Fireplace · Equipped kitchen
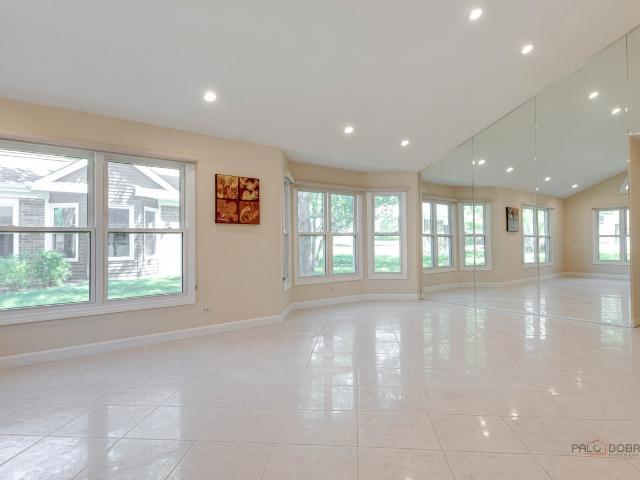
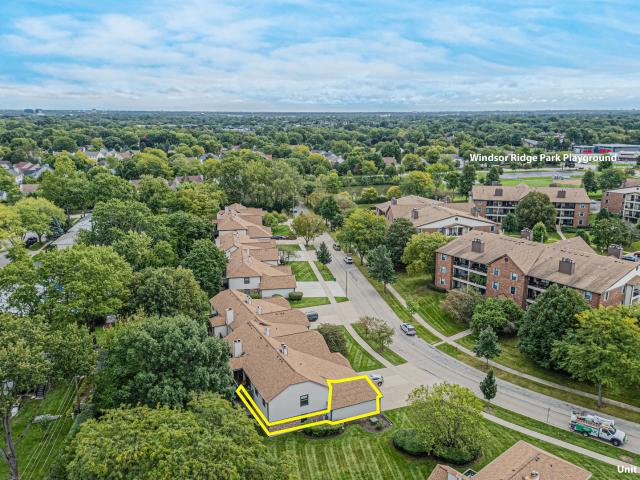
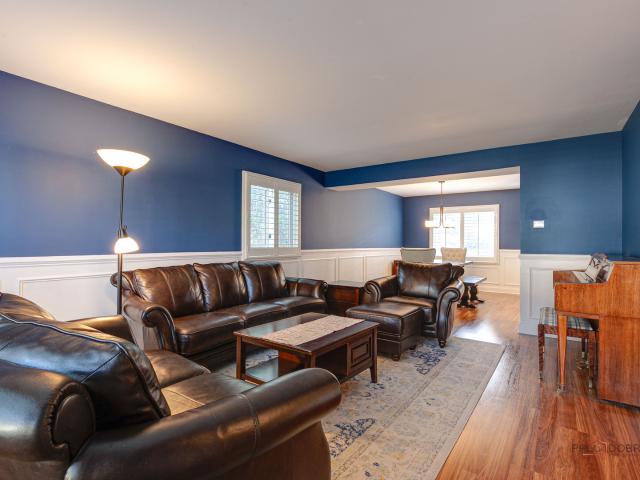
Beautiful, move-in-ready townhome in the highly sought-after Stevenson High School District, conveniently located near shopping, transportation, and major expressways. This bright, open-concept home features fresh paint, updated lighting, quartz kitchen countertops, and a spacious living area with vaulted ceilings and a cozy fireplace. The first-floor primary suite includes a walk-in closet and full bath. Upstairs offers two additional bedrooms, a loft, and another full bath. Enjoy your own private outdoor space, perfect for relaxing or entertaining!
USD 425,000
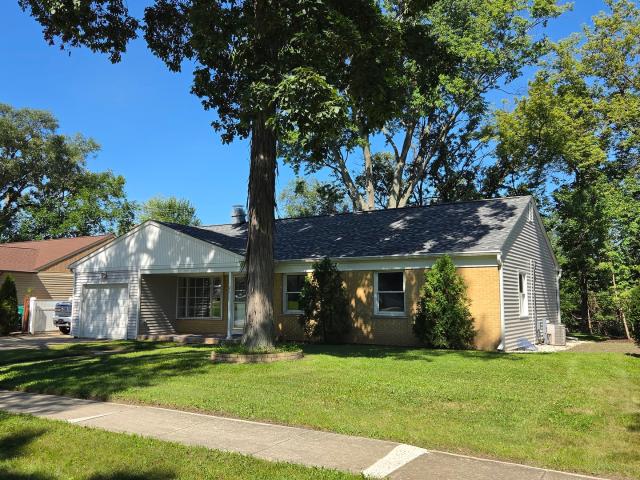
287 Willow Parkway
View photo
Townhouse · for sale
USD 539,900
USD 179/sq.ft
287 Willow Parkway
Cahokia village
· 3,003 sq.ft · 3 Bedrooms · 2 Baths · Townhouse
· Office room · Fireplace · Equipped kitchen
Cahokia village · 3,003 sq.ft · 3 Bedrooms · 2 Baths · Townhouse · Office room · Fireplace · Equipped kitchen
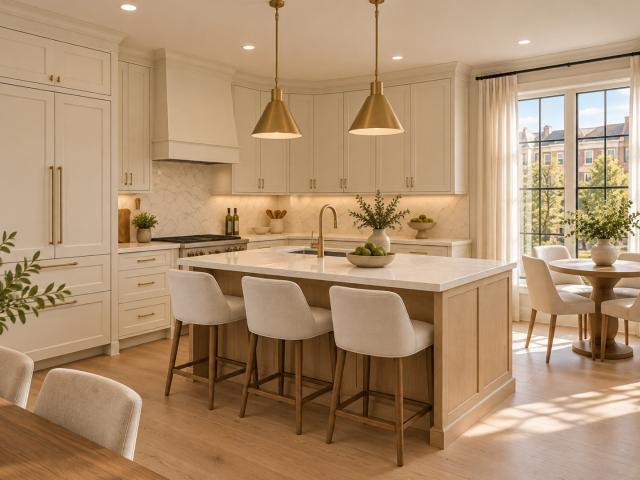
Welcome to this stunning golf course property offering an open and airy floor plan designed for both everyday living and effortless entertaining. Soaring ceilings, skylights, and recessed lighting fill the home with natural light throughout. The gourmet kitchen is a chef's delight, featuring an abundance of cabinet space, stainless steel appliances, a center island, and rich granite countertops. A convenient main-floor laundry room adds to the home's practical charm. Gather in the spacious family room, anchored by a striking marble fireplace and complete with a wet bar. Perfect for hosting family and friends. A first-floor den offers flexible space for a home office or study. Retreat to the main-floor master suite, complete with a luxurious en-suite bath featuring a whirlpool tub and separate shower. Upstairs, a versatile loft leads to two additional bedrooms connected by a Jack-and-Jill bath, offering privacy and comfort for family or guests. Unwind in the sun room, where you'll enjoy
USD 539,900
655 Thornwood Drive
View photo
House · for sale
USD 389,999
USD 292/sq.ft
655 Thornwood Drive
Cahokia village
· 1,335 sq.ft · 3 Bedrooms · 1 Bath · House
· Garden · Deck · Equipped kitchen
Cahokia village · 1,335 sq.ft · 3 Bedrooms · 1 Bath · House · Garden · Deck · Equipped kitchen
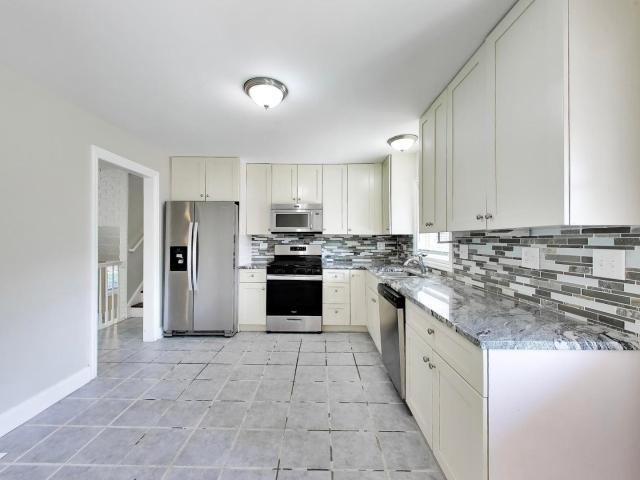
Move right into this beautifully updated 3-bedroom, 1.5-bath raised ranch! Bright living room with hardwood floors and a picture window flows into a stunning eat-in kitchen featuring white shaker cabinets, granite counters, tile backsplash, and stainless steel appliances. Upstairs bedrooms offer hardwood flooring, ceiling fans, and great closet space (incl. Walk-in), served by a fully renovated full bath with sleek dark-tile tub/shower. Finished lower level adds a spacious rec room, a convenient half bath, and separate laundry/utility room. Enjoy the large deck and fully fenced backyard. Perfect for entertaining
USD 389,999
256 E Fox Hill Drive
View photo
House · for sale
USD 639,900
USD 261/sq.ft
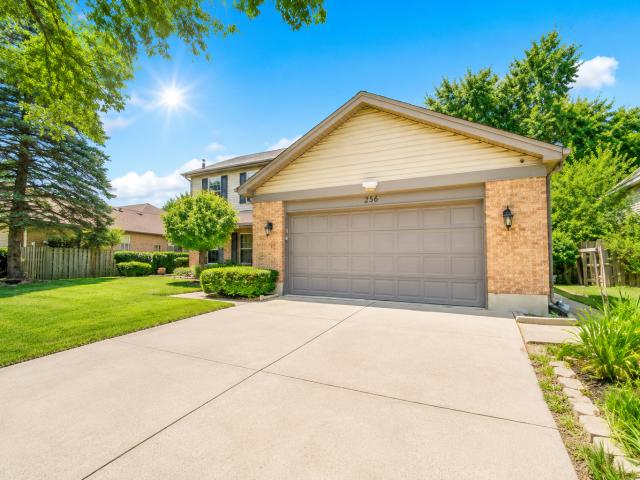
256 E Fox Hill Drive
Cahokia village
· 2,443 sq.ft · 4 Bedrooms · 2 Baths · House
· Garden · Fireplace · Equipped kitchen · Cellar
Cahokia village · 2,443 sq.ft · 4 Bedrooms · 2 Baths · House · Garden · Fireplace · Equipped kitchen · Cellar
Welcome to this beautiful, updated and refreshed home! You will be drawn in by the large, inviting entry and the gorgeous Brazilian cherry wood floors throughout both floors. Featuring a New White Kitchen with granite, glass backsplash, new lighting and all SS appliances! The kitchen and eating area flow in to the family room, creating an open concept for entertaining. There you can relax in front of the cozy fireplace. If you are looking for a more formal space, the large living and dining rooms will fit your needs. Upstairs are 4 good sized bedrooms with ample closets including the main bedroom which offers a walk in closet and newly remodeled bath! The basement is finished as well, providing even more living space. Enjoy the convenience of the first floor laundry/mud room. The FENCED yard won't disappoint either, as the home is in the quiet interior of sought after Highland Grove subdivision. Close to schools. Including stevenson hs! The many updates include NEW paint throughout, NE
USD 639,900
1129 Bernard Dr, Buffalo Grove, IL 60089
View photo
House · for sale
USD 449,999
USD 288/sq.ft
Updated
1129 Bernard Dr, Buffalo Grove, IL 60089
Cahokia village
· 1,561 sq.ft · 3 Bedrooms · 2 Baths · House
· Garden · Deck · Fireplace · Equipped kitchen
Cahokia village · 1,561 sq.ft · 3 Bedrooms · 2 Baths · House · Garden · Deck · Fireplace · Equipped kitchen
Beautifully Updated Ranch Backing to Longfellow Park in Desirable Strathmore! Enjoy effortless one-level living and picturesque park views in this beautifully updated 3-bedroom, 2-bath ranch, ideally situated in the sought-after Strathmore subdivision! Featuring a wonderful open-concept flow, this inviting home offers the perfect blend of comfort, style, and functionality. The spacious family room showcases a charming wood-burning fireplace, while the adjoining dining area provides an ideal setting for everyday living and entertaining. The generous eat-in kitchen features granite countertops, stainless steel appliances, abundant cabinetry with 42-inch maple cabinets, and plenty of space to gather. Retreat to the comfortable primary suite with a private en-suite bath, while two additional bedrooms and an updated hall bathroom offer flexibility for family, guests, or a home office. Step outside to your expansive, fully fenced backyard featuring a spacious deck, mature trees, and beautifu
USD 449,999
400 E Dundee Rd Unit 105C, Buffalo Grove, IL 60089
View photo
Condo · for sale
USD 279,900
USD 226/sq.ft
400 E Dundee Rd Unit 105C, Buffalo Grove, IL 60089
Cahokia village
· 1,238 sq.ft · 2 Bedrooms · 2 Baths · Condo
Cahokia village · 1,238 sq.ft · 2 Bedrooms · 2 Baths · Condo
Location! Location! Location! Great value in this spacious first-floor unit featuring an oversized 38
USD 279,900
20553 N Horatio Blvd, Prairie View, IL 60069
View photo
House · for sale
USD 875,000
USD 219/sq.ft
20553 N Horatio Blvd, Prairie View, IL 60069
Cahokia village
· 3,993 sq.ft · 5 Bedrooms · 4 Baths · House
· Garden · Fireplace
Cahokia village · 3,993 sq.ft · 5 Bedrooms · 4 Baths · House · Garden · Fireplace
Welcome to this charming newer-construction home, beautifully nestled on an oversized lot in the desirable Horatio Gardens neighborhood and located within the award-winning Stevenson High School District. Built in 2022, this thoughtfully designed home blends timeless elegance with modern comfort, offering an inviting space for everyday living u0026 entertaining. From the moment you step inside, the 9-foot ceilings, beautiful wainscoting, and coffered ceilings create a warm and sophisticated atmosphere. The open-concept main level is truly the heart of the home, featuring a spacious family room with a cozy gas fireplace that flows seamlessly into the chef
USD 875,000
21 Crestview Terrace
View photo
House · for sale
USD 539,000
USD 215/sq.ft
21 Crestview Terrace
Cahokia village
· 2,497 sq.ft · 5 Bedrooms · 3 Baths · House
· Garden · Terrace · Equipped kitchen
Cahokia village · 2,497 sq.ft · 5 Bedrooms · 3 Baths · House · Garden · Terrace · Equipped kitchen
Recently remodeled and move-in ready, this Buffalo Grove ranch offers comfortable living spaces and a private outdoor setting. The main level features three spacious bedrooms, two full bathrooms, an open-style kitchen, and an L-shaped living and dining area with an easy flow for everyday living and entertaining. The lower level provides a spacious recreation room, wet bar, two bedrooms, a full bathroom, a large laundry room and an oversized mechanical room. Outside, the oversized backyard is highlighted by a large shed (12x 46ft) offering valuable additional space for storage, hobbies, gardening equipment, a workshop, or other personal uses. Its size and practical layout provide excellent potential for buyers seeking dedicated space beyond the home's interior
USD 539,000
921 Westbourne Ln, Buffalo Grove, IL 60089
View photo
House · for sale
Request Details
Updated
921 Westbourne Ln, Buffalo Grove, IL 60089
Cahokia village
· 3,057 sq.ft · 3 Bedrooms · 3 Baths · House
· Swimming pool · Cellar
Cahokia village · 3,057 sq.ft · 3 Bedrooms · 3 Baths · House · Swimming pool · Cellar
Rare Buckingham Ranch with Finished Basement! Strathmore subdivision between the school and the pool! If you
Request Details
150 Lake Blvd Apt 118, Buffalo Grove, IL 60089
View photo
Condo · for sale
USD 230,000
150 Lake Blvd Apt 118, Buffalo Grove, IL 60089
Cahokia village
· 2 Bedrooms · 2 Baths · Condo
· Parking
Cahokia village · 2 Bedrooms · 2 Baths · Condo · Parking
Welcome Home to 150 Lake Blvd, Unit 118! This condo features 2 Bedrooms/2 Bathrooms, in-unit laundry and 1 garage parking space! This is a Fannie Mae HomePath property. Sold as-is. Equal Housing Opportunity
USD 230,000
765 Grove Dr Apt 103, Buffalo Grove, IL 60089
View photo
Condo · for sale
USD 139,900
USD 175/sq.ft
765 Grove Dr Apt 103, Buffalo Grove, IL 60089
Cahokia village
· 797 sq.ft · 1 Bedroom · 1 Bath · Condo
· Patio · Cellar
Cahokia village · 797 sq.ft · 1 Bedroom · 1 Bath · Condo · Patio · Cellar
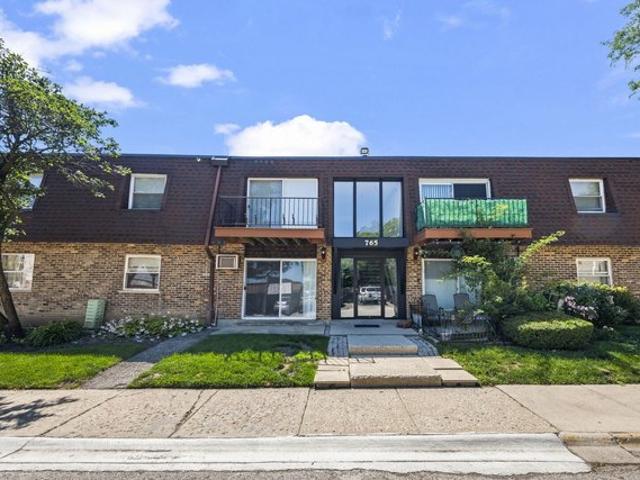
Great opportunity to own this affordable 1st-floor 1-bedroom, 1-bath condo in a convenient Buffalo Grove location! Why rent when you may be able to own for less? This bright first-floor unit features a private patio and is just minutes from shopping, restaurants, parks, and expressway access. Additional amenities include a storage locker, basement laundry facilities, and a community playground. Don
USD 139,900
696 Hapsfield Lane # 4A1
View photo
Townhouse · for sale
USD 305,000
USD 219/sq.ft
696 Hapsfield Lane # 4A1
Cahokia village
· 1,389 sq.ft · 3 Bedrooms · 2 Baths · Townhouse
· Patio · Parking · Fireplace · Equipped kitchen
Cahokia village · 1,389 sq.ft · 3 Bedrooms · 2 Baths · Townhouse · Patio · Parking · Fireplace · Equipped kitchen
This tastefully updated first-floor unit is attractively located in the desirable Chatham community. Enter through the front door and into the primary living space featuring a fireplace centerpiece, good condition vinyl plank floors, and sliding door access to the covered patio. Use the dining area as entertaining space for gatherings. The updated eat-in kitchen features quartz countertops, spotless white cabinets, a subway tile backsplash, and a large undermounted sink. Recently updated common guest bathroom, upgraded recessed or flush mounted lighting, and vinyl windows throughout. The large primary bedroom has a beautifully updated ensuite bathroom with spacious vanity and standup shower with stylish carried tile surround. Sizable guest bedrooms with built-in shelving and good closet space. Large in-unit laundry room. One car attached garage with additional overhead storage space. Assessment includes water, garbage, landscaping, exterior maintenance, and common insurance. Welcome ho
USD 305,000
16 Copperwood Drive
View photo
House · for sale
USD 639,900
USD 257/sq.ft
16 Copperwood Drive
Cahokia village
· 2,486 sq.ft · 3 Bedrooms · 2 Baths · House
· Fireplace · Equipped kitchen · Air conditioning · Cellar
Cahokia village · 2,486 sq.ft · 3 Bedrooms · 2 Baths · House · Fireplace · Equipped kitchen · Air conditioning · Cellar
Beautifully Updated 3-Bedroom Home in Old Farm Village. Stevenson High School District! Welcome to 16 Copperwood Dr in Buffalo Grove's highly desirable Old Farm Village! Offering over 2,400 square feet of finished living space, this beautifully maintained 3-bedroom, 2.5-bath home combines a spacious, functional layout with quality upgrades, a stunning kitchen, and additional finished living space in the basement. Major exterior improvements include a new roof, gutters, and siding in 2023, plus a furnace and A/C replaced in 2018. Step inside to a bright and inviting main level featuring a sun-filled living room, separate dining room, and spacious family room with a vaulted ceiling and gas fireplace. The impressive kitchen is designed for both everyday living and entertaining, featuring a Sub-Zero refrigerator, Thermador cooktop, stainless steel range hood, Bosch double wall ovens, granite countertops, under-cabinet lighting, and an under-sink reverse osmosis water filtration system. An
USD 639,900
720 Weidner Road # 300
View photo
Condo · for sale
USD 259,900
USD 217/sq.ft
720 Weidner Road # 300
Cahokia village
· 1,195 sq.ft · 2 Bedrooms · 2 Baths · Condo
· Balcony · Fireplace · Equipped kitchen · Parking · Lift
Cahokia village · 1,195 sq.ft · 2 Bedrooms · 2 Baths · Condo · Balcony · Fireplace · Equipped kitchen · Parking · Lift
Spacious 2-bedroom, 2-bath corner-unit condo featuring two private balconies, an open-concept layout, and beautiful parquet flooring. The bright living room offers a cozy fireplace, vaulted ceilings, and direct access to one of the balconies. The kitchen is equipped with stainless steel appliances, a separate table-space area, and access to the second balcony. Both bathrooms have been updated. The primary bedroom also features vaulted ceilings and generous closet space. Additional highlights include in-unit laundry, one heated garage parking space, private storage, and an elevator building. A comfortable and functional home with plenty of natural light and outdoor space!
USD 259,900
492 satinwood terrace
View photo
House · for sale
USD 699,000
USD 297/sq.ft
492 satinwood terrace
Cahokia village
· 2,347 sq.ft · 4 Bedrooms · 2 Baths · House
· Terrace · Fireplace · Equipped kitchen · Air conditioning · Cellar
Cahokia village · 2,347 sq.ft · 4 Bedrooms · 2 Baths · House · Terrace · Fireplace · Equipped kitchen · Air conditioning · Cellar
Updated inside and out in the Woodlands of Fiore, this 4-bedroom, 2.1-bath Primavera model offers 2,349 sq ft plus a finished basement, just minutes from parks and restaurants. Located in the Stevenson School District, the home has no HOA. The newer kitchen anchors the main floor, with granite counters, a tile backsplash, soft-close cherry cabinetry, under-cabinet and pendant lighting, stainless steel appliances, a gas range, a beverage fridge, an island, and an eat-in area. Hardwood, luxury vinyl plank, and tile flooring run throughout, complemented by crown molding, wainscoting, a dry bar, and plantation shutters. The main level also offers formal living and dining rooms, a great room, a family room with a wood-burning fireplace, a main-floor laundry, and a mudroom. The primary suite features a private bath with a dual vanity and soaking tub. Below, the basement offers a recreation room and workshop storage. Major systems have been taken care of, with the roof, furnace, A/C, and gutt
USD 699,000
2500 Ruby Way
View photo
Townhouse · for sale
USD 620,000
USD 295/sq.ft
2500 Ruby Way
Cahokia village
· 2,099 sq.ft · 3 Bedrooms · 2 Baths · Townhouse
· Patio · Balcony · Equipped kitchen
Cahokia village · 2,099 sq.ft · 3 Bedrooms · 2 Baths · Townhouse · Patio · Balcony · Equipped kitchen
Welcome to this exquisite One-of-a-Kind new construction semi-custom townhome. Located within the #1-rated STEVENSON High School District 125 AND District 103 Top-rated elementary/middle schools! Prairie Pointe townhomes where luxury meets functionality in a highly desirable location. The low-maintenance, attractively landscaped grounds with a private patio for meals or gatherings (or even just a little solo relaxation) under the open sky. You will savor pleasant weather days from your vantage point on the breezy balcony. This stunning residence offers 4 spacious bedrooms and 3.1 bathrooms, each crafted with thoughtful design and high-quality finishes for elevated living. Step inside to find a beautifully designed open-concept floor plan with hardwood flooring throughout that flows seamlessly from room to room. The gourmet kitchen is a chef's dream, featuring stainless steel appliances, quartz countertops, and 42-inch custom cabinets, creating an ideal space for both daily life and ent
USD 620,000
250 Raymond Drive
View photo
House · for sale
USD 843,490
USD 314/sq.ft
Updated
250 Raymond Drive
Cahokia village
· 2,680 sq.ft · 4 Bedrooms · 2 Baths · House
· Equipped kitchen · Parking · Cellar
Cahokia village · 2,680 sq.ft · 4 Bedrooms · 2 Baths · House · Equipped kitchen · Parking · Cellar
New construction in buffalo grove*. Welcome to the Easton, an innovative floorplan at over 2,700 square feet. This stunning single-family home features 4 bedrooms, 2.5 bathrooms, a convenient second-floor laundry room, and a 2-car garage. Upon entering the home, the 2-story foyer and flex room sets the tone of the impressive home design. Walk down the hall, past the powder room and coat closet, and arrive to the family room that opens to the breakfast area and kitchen. The kitchen has a notable wall of cabinetry that leads to the walk-in pantry and mud room. The mud room serves as a very practical owner's entry, a storage closet, and a'drop zone'. Where you can easily drop keys or mail for additional organizing. Discover 3 secondary bedrooms upstairs and the owner's suite, each with a walk-in closet. The owner's suite includes an en-suite bathroom which leads to a walk-in closet with a window. Rounding out this home is a full basement. Photos are of a similar home, not subject home. Br
USD 843,490
651 woodhollow lane
View photo
House · for sale
USD 459,900
USD 221/sq.ft
651 woodhollow lane
Cahokia village
· 2,077 sq.ft · 4 Bedrooms · 2 Baths · House
· Office room · Fireplace · Equipped kitchen
Cahokia village · 2,077 sq.ft · 4 Bedrooms · 2 Baths · House · Office room · Fireplace · Equipped kitchen
Welcome home to this 4-bedroom, 2.5-bath home nestled in one of Buffalo Grove's most desirable neighborhoods! Offering exceptional curb appeal, mature landscaping, and a fantastic location close to shopping, dining, parks, schools, and major commuter routes, this home is ready for its next owner. Step inside to find spacious living and dining rooms, a warm and inviting family room with a beautiful stone fireplace, and an updated kitchen featuring granite countertops, stainless steel appliances, abundant cabinetry, and plenty of workspace for everyday living and entertaining. The thoughtful floor plan offers generous room sizes, abundant natural light, and a comfortable flow throughout. Upstairs, you'll find four spacious bedrooms, including a primary suite with a private bath and ample closet space. The additional bedrooms provide flexibility for family, guests, or a home office. This home offers an incredible opportunity to move into an established Buffalo Grove neighborhood while add
USD 459,900
1059 Courtland Dr, Buffalo Grove, IL 60089
View photo
Condo · for sale
USD 300,000
USD 215/sq.ft
1059 Courtland Dr, Buffalo Grove, IL 60089
Cahokia village
· 1,389 sq.ft · 3 Bedrooms · 2 Baths · Condo
· Parking
Cahokia village · 1,389 sq.ft · 3 Bedrooms · 2 Baths · Condo · Parking
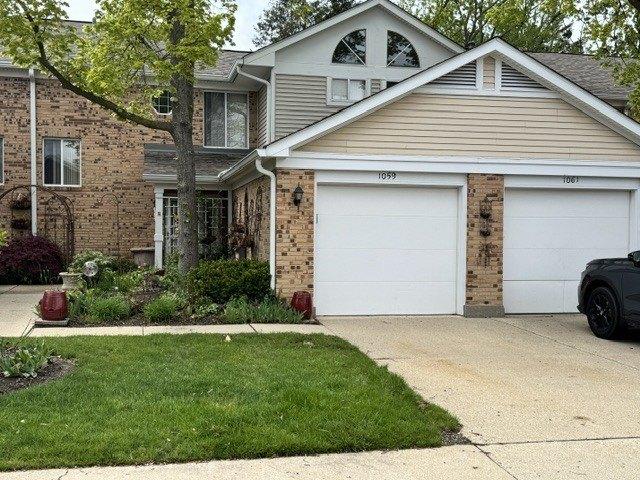
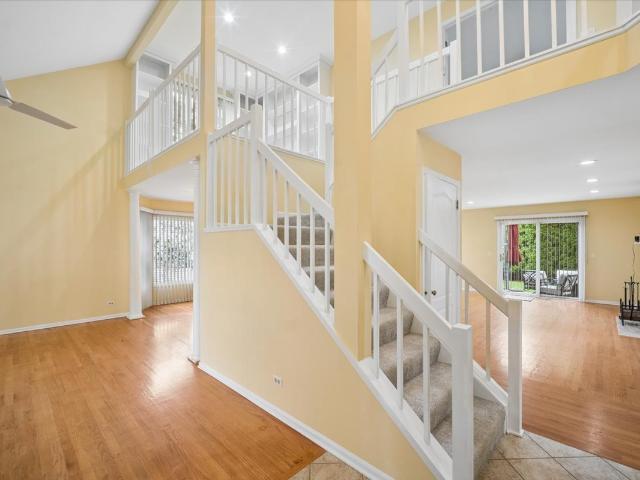
Opportunity awaits at 1059 Courtland Drive in Buffalo Grove! This 3-bedroom, 2.1-bath townhome with attached 1-car garage is being offered AS-IS as an estate sale and presents an excellent opportunity for a buyer ready to bring fresh ideas and make it their own. Pricing reflects the home
USD 300,000
44 chestnut terrace
View photo
House · for sale
USD 722,000
USD 287/sq.ft
44 chestnut terrace
Cahokia village
· 2,508 sq.ft · 4 Bedrooms · 2 Baths · House
· Garden · Terrace · Balcony · Equipped kitchen · Air conditioning · Cellar
Cahokia village · 2,508 sq.ft · 4 Bedrooms · 2 Baths · House · Garden · Terrace · Balcony · Equipped kitchen · Air conditioning · Cellar
Outstanding offering in Woodlands of Fiore! Impressive 2-story entry invites you into this well-maintained and updated home. 4 bedrooms plus a loft, 2.5 bathrooms, finished basement with additional living space and ample storage. Open floor plan, newer windows and doors by Marvin throughout the house. Updated baths, kitchen with custom cabinets, granite counter tops, SS appliances, stove 2025, upgraded 75 gallons water heater. New wood rails on primary suite balcony. Recent updates include furnace and A/C, roof siding gutters and chimney cap 2022, RO water system in kitchen, added SimpliSafe security system, new fence 2023 in secluded backyard. Award Winning Stevenson HS!
USD 722,000
223 Thornapple Court
View photo
Condo · for sale
USD 270,000
New
223 Thornapple Court
Cahokia village
· 2 Bedrooms · 1 Bath · Condo
· Terrace · Equipped kitchen · Parking
Cahokia village · 2 Bedrooms · 1 Bath · Condo · Terrace · Equipped kitchen · Parking
Bright and move-in ready, this 2-bedroom, 1-bath end unit in Lexington in the Park offers vaulted ceilings, fresh paint, and an easy, comfortable layout. The kitchen has been renovated since the current owner purchased the home and features a new microwave, an eating area, and a large walk-in pantry. The dining room is ideal for entertaining and opens to a private terrace that runs the length of the unit. The primary bedroom has a walk-in closet. In-unit laundry with washer and dryer included, plus a 1-car attached garage with shelving and extra storage. Located in the Stevenson High School district in a quiet, well-kept Buffalo Grove community. Home is being sold AS-IS
USD 270,000
988 Harvest Circle # 988
View photo
Condo · for sale
USD 320,000
USD 237/sq.ft
988 Harvest Circle # 988
Cahokia village
· 1,345 sq.ft · 3 Bedrooms · 2 Baths · Condo
· Office room · Balcony · Equipped kitchen · Parking
Cahokia village · 1,345 sq.ft · 3 Bedrooms · 2 Baths · Condo · Office room · Balcony · Equipped kitchen · Parking
Spacious 3-bedroom, 2-bathroom condo with garage parking in the desirable Hidden Lake Village community of Buffalo Grove! This bright and inviting home features vaulted ceilings, an open living and dining layout, and a private balcony overlooking beautifully maintained green space. The welcoming entry leads to a dining area featuring a skylight and laminate flooring, while the generous living room offers plenty of natural light and direct access to the balcony. The kitchen features white cabinetry, ample counter space, stainless steel appliances, and a convenient eating area. The spacious primary bedroom offers comfortable living space, while two additional bedrooms provide flexibility for guests, a home office, or other needs. Both full bathrooms feature tub/shower combinations, including an updated bathroom with a modern vanity and contemporary fixtures. Additional conveniences include in-unit laundry, ample closet space, and garage parking. Enjoy the outdoor setting from your privat
USD 320,000
720 Dunhill Drive
View photo
House · for sale
USD 610,000
USD 237/sq.ft
720 Dunhill Drive
Cahokia village
· 2,573 sq.ft · 4 Bedrooms · 2 Baths · House
· Equipped kitchen
Cahokia village · 2,573 sq.ft · 4 Bedrooms · 2 Baths · House · Equipped kitchen
NEW Price Improvement! Buffalo Grove is calling you home! Ranked the #1 place to live in Illinois and #15 in the nation by U. S. News & World Report in 2026! Get ready to fall in love with this beautifully updated and immaculate 2,600 sq. Ft. home located in the highly sought-after Stevenson High School District! From the moment you walk in, you'll notice the bright, sun-filled spaces, gorgeous hardwood floors, fresh paint, and stylish new light fixtures that make the entire first floor feel warm, welcoming, and move-in ready. The updated kitchen is truly the heart of the home, featuring granite countertops, stainless steel appliances, a brand-new refrigerator and dishwasher, a pantry closet, and plenty of space for everyday meals and family gatherings. Best of all, it opens right into the cozy step-down family room, so whoever is cooking can still be part of all the fun and conversation. One of the features every busy household dreams about is the first-floor laundry and mud room with
USD 610,000
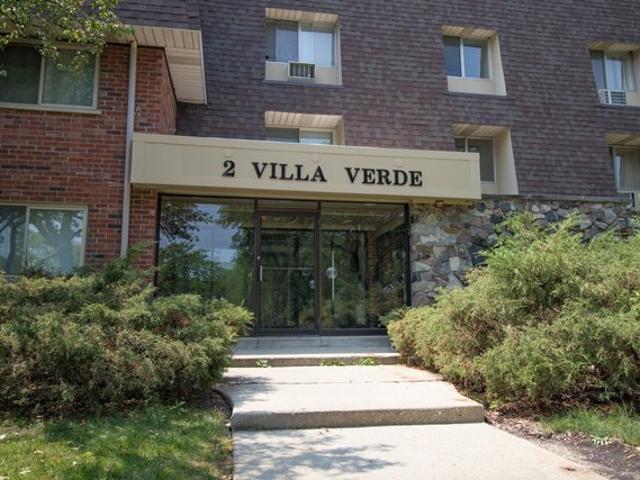
2 Villa Verde Dr Apt 113, Buffalo Grove, IL 60089
View photo
Condo · for sale
USD 174,900
USD 200/sq.ft
2 Villa Verde Dr Apt 113, Buffalo Grove, IL 60089
Cahokia village
· 872 sq.ft · 1 Bedroom · 1 Bath · Condo
· Patio · Equipped kitchen · Swimming pool · Lift
Cahokia village · 872 sq.ft · 1 Bedroom · 1 Bath · Condo · Patio · Equipped kitchen · Swimming pool · Lift
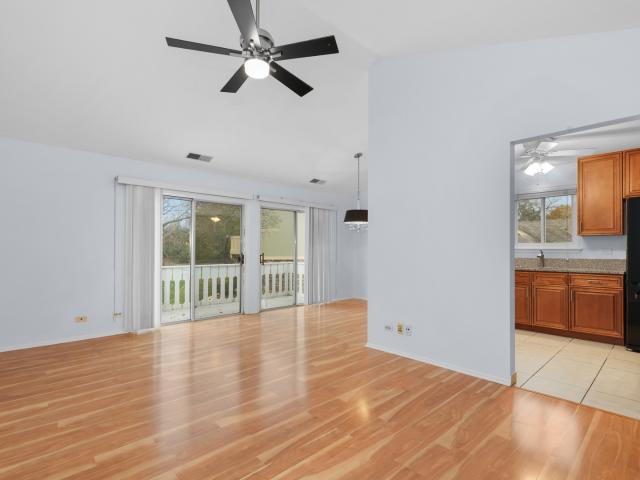
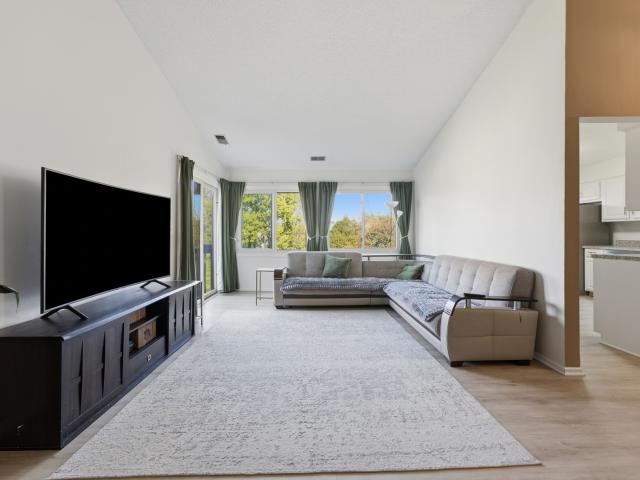
WELCOME to this charming first-floor 1 bedroom, 1 bathroom condo in Buffalo Grove! Offering convenient floor plan with no stairs. This bright and inviting condo features an open-concept layout that connects the living room, dining area and kitchen. Recently refreshed with new laminate flooring and updated kitchen cabinets. Sliding glass doors lead to the patio, perfect for relaxing. Condo offers a comfortable, move-in-ready space in well-maintained community and highly regarded Buffalo Grove School District. The building futures an elevator, updated with access to updated laundry areas with multiple washers and dryers and additional storage. Residents enjoy community amenities, includes a swimming the pool, club house, park, picnic areas u0026 scenic ponds. The affordable HOA covers heat, water, lawn care, snow removal, garbage pick-up, pool access, storage room, common area maintenance. Conventionally located near shopping, dining, parks and major roadways. This move-in-ready condo of
USD 174,900
2328 Acorn Pl, Buffalo Grove, IL 60089
View photo
House · for sale
USD 945,000
USD 263/sq.ft
2328 Acorn Pl, Buffalo Grove, IL 60089
Cahokia village
· 3,584 sq.ft · 4 Bedrooms · 2 Baths · House
Cahokia village · 3,584 sq.ft · 4 Bedrooms · 2 Baths · House
Why wait 10+ months to build when you can move into turnkey luxury today-on a premium golf course lot with zero builder upcharges? Down the road from area new construction, this residence delivers the pristine fit and finish of a 2024 build without the construction delays, punch lists, or lot premiums. Completely gut-renovated from top to bottom, every mechanical and aesthetic detail is brand-new: roof, windows, dual HVAC systems, tankless water heater, and wide-plank oak hardwoods throughout. The open-concept layout rivals current model homes, anchored by a custom chef
USD 945,000
720 Dunhill Dr, Buffalo Grove, IL 60089
View photo
House · for sale
USD 610,000
USD 237/sq.ft
720 Dunhill Dr, Buffalo Grove, IL 60089
Cahokia village
· 2,573 sq.ft · 4 Bedrooms · 2 Baths · House
Cahokia village · 2,573 sq.ft · 4 Bedrooms · 2 Baths · House
NEW Price Improvement! Buffalo Grove is calling you home! Ranked the #1 place to live in Illinois and #15 in the nation by U. S. News u0026 World Report in 2026! Get ready to fall in love with this beautifully updated and immaculate 2,600 sq. Ft. home located in the highly sought-after Stevenson High School District! From the moment you walk in, you
USD 610,000
600 Thompson Blvd, Buffalo Grove, IL 60089
View photo
House · for sale
USD 475,000
USD 292/sq.ft
Updated
600 Thompson Blvd, Buffalo Grove, IL 60089
Cahokia village
· 1,625 sq.ft · 4 Bedrooms · 2 Baths · House
· Patio · Equipped kitchen
Cahokia village · 1,625 sq.ft · 4 Bedrooms · 2 Baths · House · Patio · Equipped kitchen
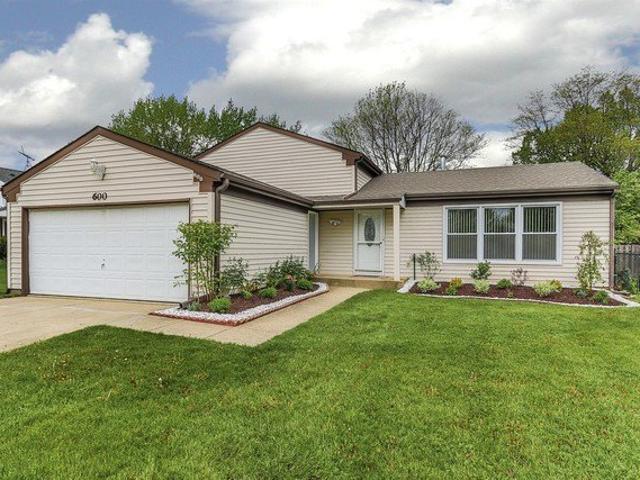
Welcome to this beautifully maintained 4-bedroom, 2-bath split-level home located in the highly sought-after award-winning Stevenson School District. This inviting residence offers a perfect blend of comfort, space, and functionality, making it ideal for both everyday living and entertaining. As you step inside, you are greeted by a bright and spacious living room filled with natural light, creating a warm and welcoming atmosphere. The open flow leads directly into the formal dining area, providing an ideal setting for family gatherings, holiday celebrations, and dinner parties. The kitchen is designed with both style and practicality in mind. It features stainless steel appliances, an abundance of cabinetry for storage, and a convenient eat-in area perfect for casual meals or morning coffee. From the kitchen, you will enjoy direct exterior access to the patio, allowing for easy indoor-outdoor entertaining and summer barbecues. The lower level offers a comfortable and versatile living
USD 475,000
71 Willow Pkwy Unit 72 2, Buffalo Grove, IL 60089
View photo
Townhouse · for sale
USD 400,000
USD 190/sq.ft
71 Willow Pkwy Unit 72 2, Buffalo Grove, IL 60089
Cahokia village
· 2,099 sq.ft · 3 Bedrooms · 2 Baths · Townhouse
· Cellar
Cahokia village · 2,099 sq.ft · 3 Bedrooms · 2 Baths · Townhouse · Cellar
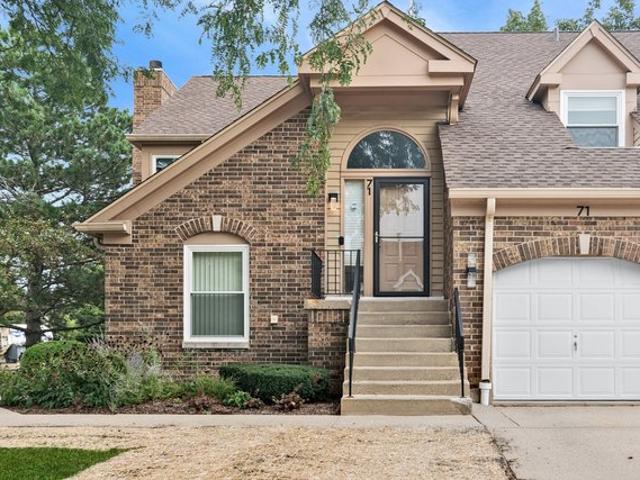
Rarely available second-floor end unit in Woodlands of Fiore! With three bedrooms, two bathrooms, and over 2,000 square feet of living space, this home offers the space and flexibility to fit a variety of needs. An abundance of natural light fills the home, while elevated living room ceilings make the main living area feel especially open and airy. The nicely sized primary suite includes a walk-in closet, and two additional bedrooms provide options for guests, work, or hobbies. Downstairs, the huge finished basement offers room for recreation, exercise, or overnight guests, with plenty of space to make it your own. Recent updates include a new refrigerator (2026), roof and siding (2025), and windows (2023). Close to Stevenson High School, this spacious Woodlands of Fiore home is a rare opportunity!
USD 400,000

Get email alerts

Don't miss out: be the first to know about new properties

The alert was correctly created

On subscribing you accept the conditions of use and the privacy policy
Alert
Receive new ads in your inbox
Save this search
Receive alerts for new listings

We'll send you an email when we have new properties for: "Properties for sale in Cahokia village"

The alert was correctly created

Get email alerts and be the first to see new listings
Required field
On subscribing I accept the terms of the privacy policy
Perfect! You'll soon start receiving new listings via email
Alert
Receive an email when we have new ads for Properties for sale in Cahokia village
Save this search
Filters

Bedrooms

Size (sq.ft)

sq.ft
sq.ft

Price

USD
USD

Property type

Bathrooms

Clear all filters
Receive notifications when new entries are published.