193 properties for sale in Chaska city

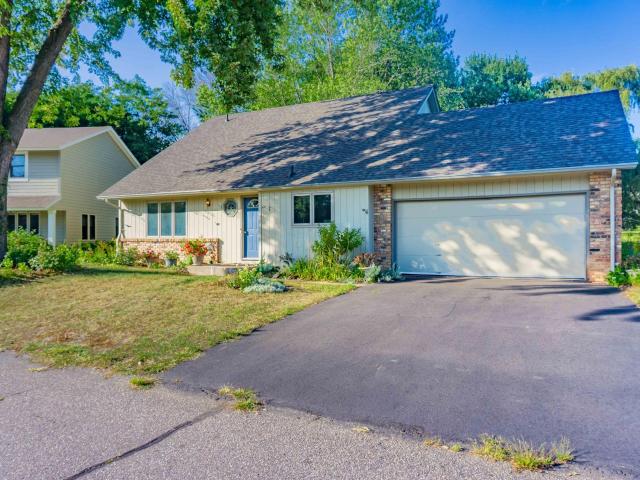
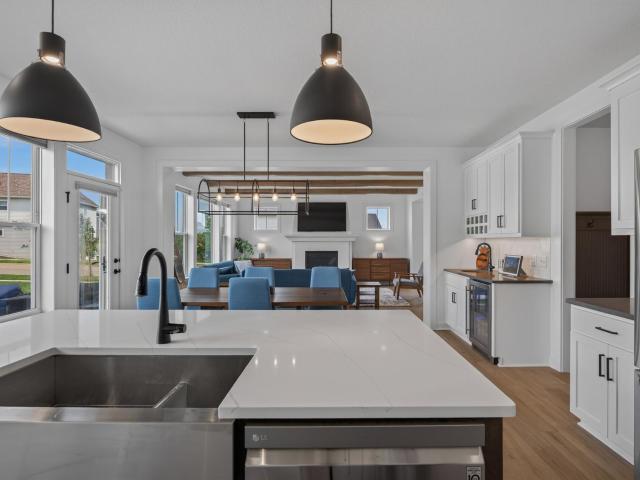
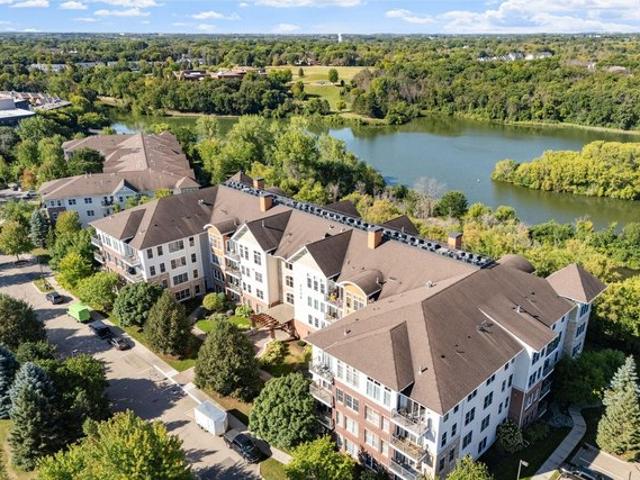
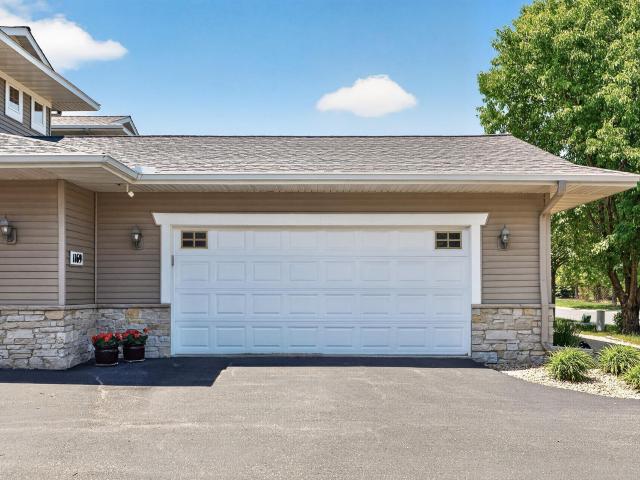
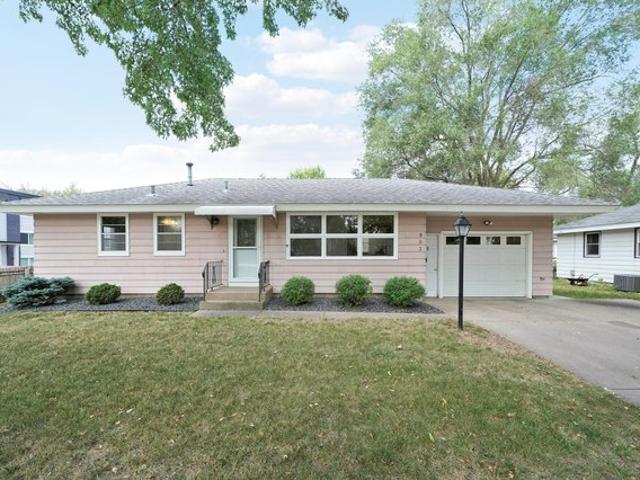
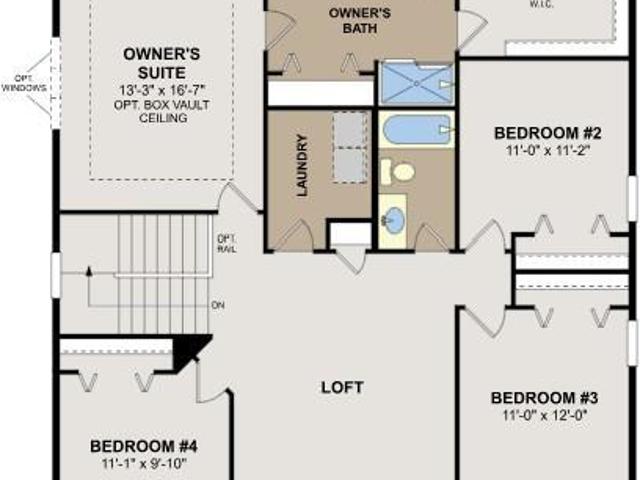
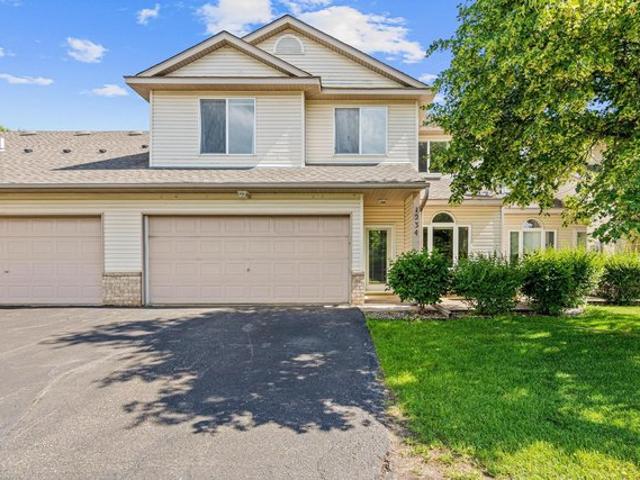
1234 Crystal Pl E, Chaska, MN 55318
View photo
Townhouse · for sale
USD 274,900
USD 141/sq.ft
1234 Crystal Pl E, Chaska, MN 55318
Chaska city
· 1,938 sq.ft · 3 Bedrooms · 1 Bath · Townhouse
· Fireplace · Equipped kitchen
Chaska city · 1,938 sq.ft · 3 Bedrooms · 1 Bath · Townhouse · Fireplace · Equipped kitchen
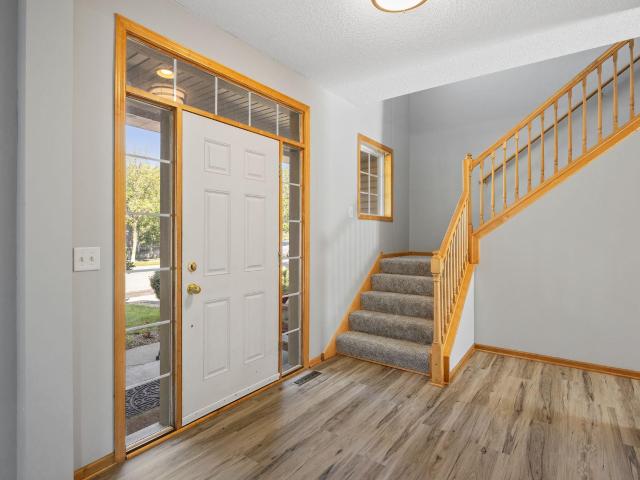
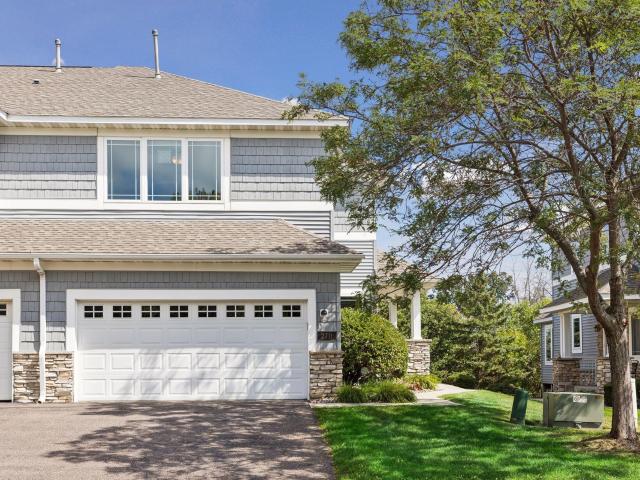
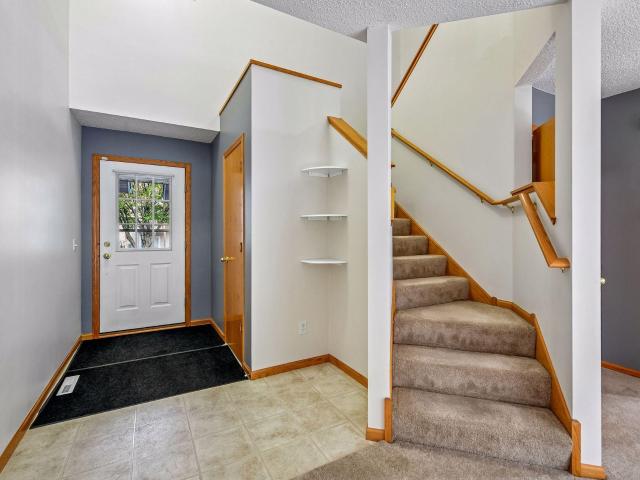
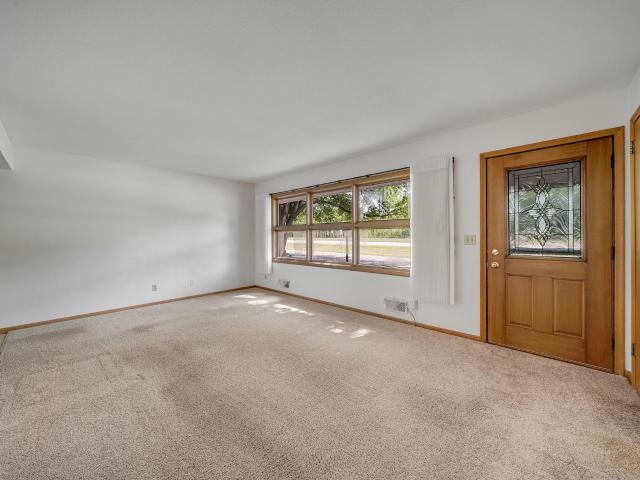
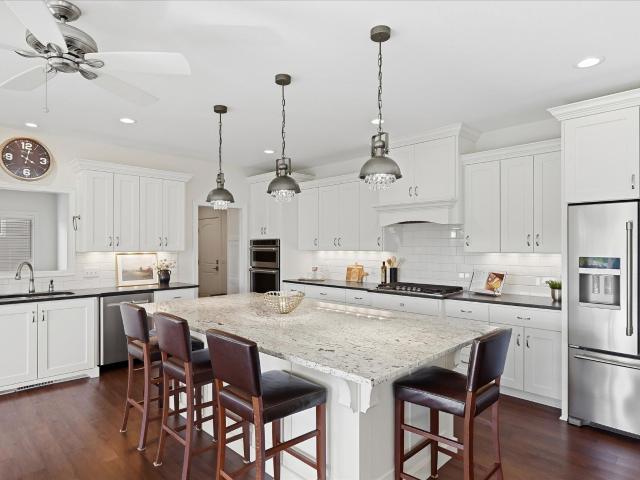
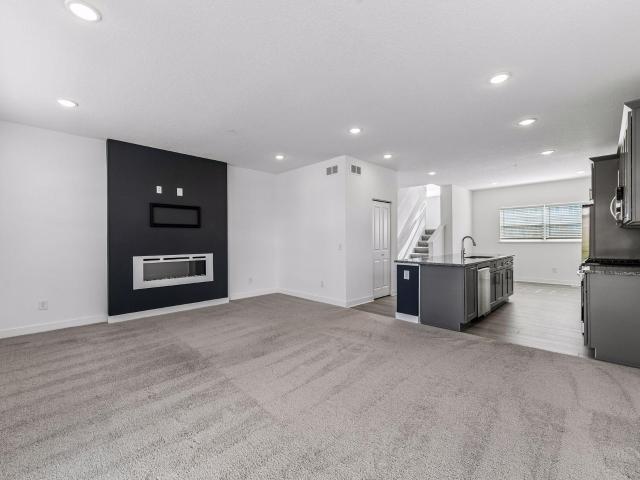
Welcome home to this beautifully updated townhome in a highly desirable Chaska location! Offering 3 bedrooms, 2 bathrooms, and an open concept design with 9-foot ceilings, this home feels bright, spacious, and inviting from the moment you step inside. The main level features brand new luxury vinyl plank flooring, neutral paint, and a welcoming living room with a magnificent centrally located fireplace perfect for cozy evenings. The stylish kitchen is sure to impress with custom maple cabinetry, granite countertops, stainless-steel appliances, and a convenient breakfast bar ideal for casual dining and entertaining. Upstairs, you
USD 274,900
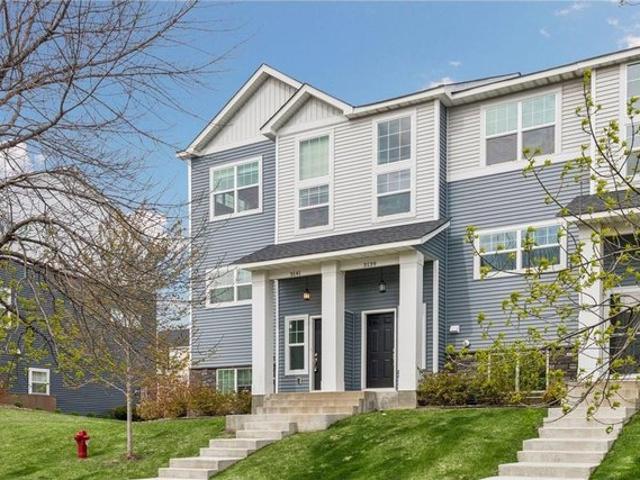
3117 Clover Ridge Drive
View photo
Townhouse · for sale
USD 239,900
USD 210/sq.ft
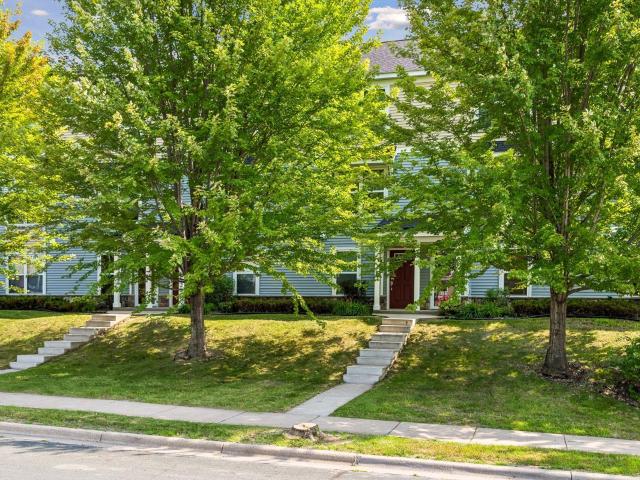
3117 Clover Ridge Drive
Chaska city
· 1,141 sq.ft · 2 Bedrooms · 1 Bath · Townhouse
· Deck
Chaska city · 1,141 sq.ft · 2 Bedrooms · 1 Bath · Townhouse · Deck
Welcome to this comfortable, move-in-ready Chaska townhome! Enjoy quiet mornings on the deck with your coffee, or take a walk around the neighborhood’s paths. Inside, the home offers bright spaces and thoughtful updates that make settling in simple from the start. When you’re ready to head out, the location delivers exceptional convenience. Minutes from Highway 212, you’ll have quick access to major routes for commuting or weekend plans. Spend time exploring Downtown Victoria, enjoy lakeside dining and recreation in Waconia, or take advantage of the shops, parks, and charm of Chaska — all close by and easy to reach. This townhome offers a lifestyle that’s both relaxed and well-connected. Recent updates include new washer/dryer, newly finished staircases, new glass window panes, freshly painted walls, trim, and ceilings, new fridge, new water heater, new water softener, newly updated bathrooms, and more. Take a look and see for yourself why this is the perfect place to call home!
USD 239,900
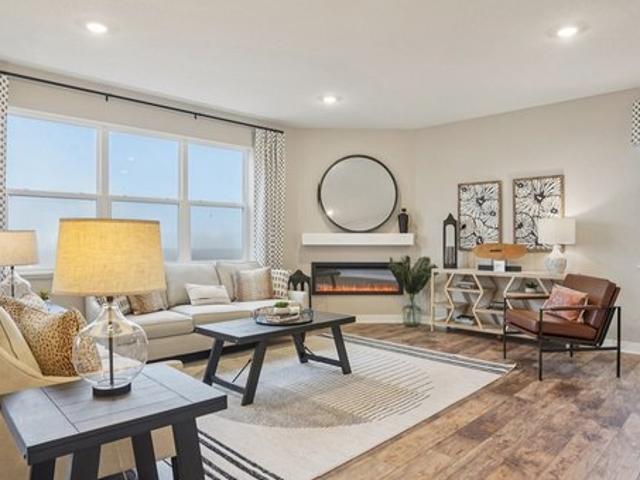
110105 Arboretum Way
View photo
House · for sale
USD 429,900
USD 281/sq.ft
Updated
110105 Arboretum Way
Chaska city
· 1,528 sq.ft · 5 Bedrooms · 2 Baths · House
· Garden · Office room · Deck · Equipped kitchen
Chaska city · 1,528 sq.ft · 5 Bedrooms · 2 Baths · House · Garden · Office room · Deck · Equipped kitchen
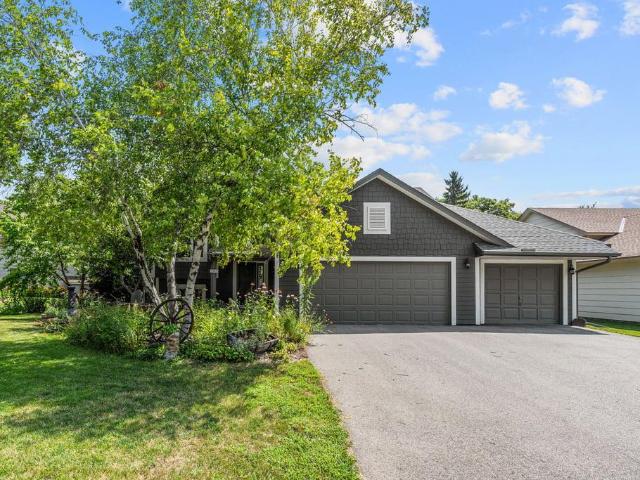
New Roof, Carpet, and Paint Throughout! Welcome Home to this Beautiful 5 Bed, 2 Bath Home Located on an Incredible Lot with Mature Trees Creating Natural Privacy! The Kitchen and Dining Room are Open to the Living Room, with Immediate Access to the Deck Offering Sweeping Views Over the Backyard! The Primary Bedroom on the Main Floor Has Private Access to the Bathroom, Featuring a Large Walk-In Shower! Both the 2nd Main Floor Bedroom, and Kitchen, Include Renewal by Anderson Windows! Upstairs, 3 Additional Bedrooms, the 2nd Bathroom with a Custom Tile Surround, and 2 Additional Rooms that Offer Storage Opportunities and Have Potential as Playrooms or an Office Space! Downstairs, the Open Space Creates an Excellent Opportunity to Add your Own Finishing Touch, with Ample Storage Opportunities!
USD 429,900
6432 Red Cedar Drive
View photo
House · for sale
USD 780,000
USD 215/sq.ft
6432 Red Cedar Drive
Chaska city
· 3,627 sq.ft · 5 Bedrooms · 3 Baths · House
· Patio · Garden · Fireplace · Equipped kitchen
Chaska city · 3,627 sq.ft · 5 Bedrooms · 3 Baths · House · Patio · Garden · Fireplace · Equipped kitchen
Welcome to this stunning Wesley floor plan by Robert Thomas Homes, perfectly situated on a desirable corner lot. Offering 5 bedrooms and 4 bathrooms, this thoughtfully designed home combines modern style, comfort, and functionality throughout. The main level showcases durable engineered hardwood flooring, knockdown ceilings, and a spacious living room highlighted by beautiful wood beams and a cozy gas fireplace. The bright, open kitchen features white cabinetry, quartz countertops, stainless steel appliances, a convection microwave, under-cabinet lighting, and a generous walk-in pantry, making it ideal for both everyday living and entertaining. On the upper level you'll find four bedrooms, a spacious amusement room, and the convenience of upper-level laundry. The private primary suite offers a walk-in closet and a luxurious en-suite bath complete with dual sinks and a stunning floor-to-ceiling tiled shower. Step outside to enjoy the backyard's stamped concrete patio, perfect for relaxi
USD 780,000
3141 Clover Ridge Dr, Chaska, MN 55318
View photo
Townhouse · for sale
USD 325,000
USD 198/sq.ft
3141 Clover Ridge Dr, Chaska, MN 55318
Chaska city
· 1,636 sq.ft · 3 Bedrooms · 1 Bath · Townhouse
· Office room · Deck · Fireplace · Equipped kitchen · Parking
Chaska city · 1,636 sq.ft · 3 Bedrooms · 1 Bath · Townhouse · Office room · Deck · Fireplace · Equipped kitchen · Parking
Built in 2022, this gorgeous turn-key end unit offers light + bright spaces, an open floorplan with kitchen; informal dining area; family room with gas fireplace and sliding glass door that opens to the deck, creating the perfect blend of indoor and outdoor living! Three bedrooms on the upper-level including the primary suite with 3/4 bath; and two guest bedrooms with full bath. The lower-level offers an office / exercise room and access to the 2-car garage. Quick access to walking/biking trails, ideally located close to Chaska shops + restaurants. Better than new construction, truly a must see! Quick closing possible
USD 325,000
3752 Brookside Dr, Chaska, MN 55318
View photo
House · for sale
USD 625,000
USD 225/sq.ft
3752 Brookside Dr, Chaska, MN 55318
Chaska city
· 2,766 sq.ft · 4 Bedrooms · 2 Baths · House
· Equipped kitchen
Chaska city · 2,766 sq.ft · 4 Bedrooms · 2 Baths · House · Equipped kitchen
Introducing the Adams II, a new home floor plan offered at Rivertown Heights of Chaska, Minnesota. The Adams II is one of our most popular floor plans with four bedrooms, study, loft area, and a spacious kitchen. This home is one of the final opportunities in the Rivertown Heights community! Working from home is easy in the Adams II
USD 625,000
1893 Clover Meadow Drive
View photo
House · for sale
USD 429,000
USD 214/sq.ft
1893 Clover Meadow Drive
Chaska city
· 2,002 sq.ft · 3 Bedrooms · 2 Baths · House
· Garden · Deck · Fireplace · Equipped kitchen · Cellar
Chaska city · 2,002 sq.ft · 3 Bedrooms · 2 Baths · House · Garden · Deck · Fireplace · Equipped kitchen · Cellar
Enjoy the space, updates, and potential (add 1,000 sq ft by finishing the basement) this Chaska home has to offer! This well-maintained home features a maintenance-free exterior, over 2,000 finished square feet finished above ground, and three bedrooms conveniently located on one level. Recent improvements include all-new carpet, new LVP flooring, updated tile in select areas, and fresh interior paint throughout much of the home. The main level offers a comfortable layout with a bright kitchen, dining area, half bath, living room and formal dining room, and spacious vaulted family room featuring a gas fireplace. The vaulted primary suite includes a private five piece bathroom and walk-in closet, while the upper-level laundry adds everyday convenience (the basement is also set up for a 2nd laundry). Step outside onto the deck and enjoy the fully fenced back yard, perfect for relaxing, entertaining, or letting pets roam freely. The lower level provides even more opportunity with laminate
USD 429,000
2711 Spy Glass Drive
View photo
Townhouse · for sale
USD 469,900
USD 199/sq.ft
2711 Spy Glass Drive
Chaska city
· 2,357 sq.ft · 4 Bedrooms · 3 Baths · Townhouse
· Fireplace · Equipped kitchen
Chaska city · 2,357 sq.ft · 4 Bedrooms · 3 Baths · Townhouse · Fireplace · Equipped kitchen
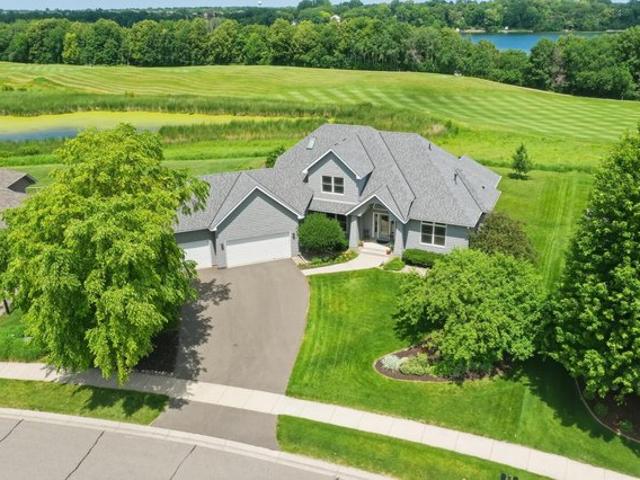
Golf course living, panoramic views, and an exceptional end-unit setting come together at 2711 Spy Glass Drive! Perfectly positioned along the 14th fairway of the Chaska Town Course, this spacious 4-bedroom, 4-bath townhome offers beautiful views, over 2,300 finished square feet and having most every surface updated in the past few years! Step inside and immediately appreciate the dramatic two-story great room, where soaring ceilings and an impressive wall of windows fill the space with natural light while showcasing the picturesque surroundings. A cozy gas fireplace creates an inviting focal point, while the open layout flows effortlessly into the dining area and kitchen—ideal for both everyday living and entertaining. The kitchen offers stainless steel appliances, generous cabinetry, a pantry, and space for casual dining, all enhanced by windows that bring in even more natural light. One of the advantages of this end-unit location is the sense of openness it provides. Enjoy expansive
USD 469,900
441 Pleasant Lane
View photo
Townhouse · for sale
USD 299,927
USD 165/sq.ft
441 Pleasant Lane
Chaska city
· 1,808 sq.ft · 3 Bedrooms · 2 Baths · Townhouse
· Garden · Office room · Deck · Equipped kitchen
Chaska city · 1,808 sq.ft · 3 Bedrooms · 2 Baths · Townhouse · Garden · Office room · Deck · Equipped kitchen
Welcome to this inviting Chaska home, offering an excellent opportunity to own in a desirable community at an attractive price point. With three bedrooms on the upper level and a functional main-level layout, this home offers plenty of space to settle in and make it your own. The main level features a bright living room, convenient laundry, and a kitchen equipped with all-new stainless steel appliances. A sliding door leads to the deck and overlooks the private backyard, where mature trees create a peaceful setting and added privacy. The unfinished lower level offers exciting potential for future expansion, whether you envision a family room, home office, workout space, or additional living area. A dedicated storage room and utility area provide plenty of practical space in the meantime. Located in Chaska with easy access to shopping, dining, parks, recreation, and everything this vibrant community has to offer. Whether you're a first-time buyer looking to build equity or simply search
USD 299,927
903 Parallel Street
View photo
House · for sale
USD 329,900
USD 207/sq.ft
903 Parallel Street
Chaska city
· 1,593 sq.ft · 3 Bedrooms · 2 Baths · House
· Garden · Equipped kitchen · Parking
Chaska city · 1,593 sq.ft · 3 Bedrooms · 2 Baths · House · Garden · Equipped kitchen · Parking
Welcome to 903 Parallel St. Over 40 years of ownership, care and memories! This well-maintained Chaska home offers comfortable main-level living with 3 bedrooms and bath as well as a spacious living room with adjoining kitchen and dining area. Hardwood floors are tucked beneath the carpeting, offering an opportunity to restore the homes original character. The lower level adds a spacious family room, a rare 3/4 bath, and a non-conforming bedroom / flex space for guests, hobbies, an office or additional living space. Outside, enjoy a great flat yard with large garden and concrete drive offering plenty of space for overflow parking. Conveniently located near parks, trails, restaurants, shopping and everyday amenities. Whether you're looking for a comfortable home with room to personalize or an investment in a great location, this lovingly cared-for home has plenty of potential!
USD 329,900
3204 Landon Court
View photo
House · for sale
USD 775,000
USD 220/sq.ft
3204 Landon Court
Chaska city
· 3,509 sq.ft · 4 Bedrooms · 3 Baths · House
· Patio · Fireplace · Equipped kitchen
Chaska city · 3,509 sq.ft · 4 Bedrooms · 3 Baths · House · Patio · Fireplace · Equipped kitchen
Exceptional luxury and thoughtful craftsmanship define this beautifully finished one-level residence in Symphony Hills. Set on a. 41-acre lot overlooking a tranquil natural wetland, this sophisticated home pairs refined finishes with exceptional functionality, abundant natural light, and an effortless indoor/outdoor lifestyle. The dramatic south-facing wall of Marvin Integrity windows and patio doors spans the rear of the home, bathing the open-concept living spaces in natural light while capturing beautiful views and providing wonderful passive solar warmth throughout the winter months. The great room features a striking gas burning fireplace and flows seamlessly to the informal dining area and extraordinary custom kitchen. A covered open-air porch extends the living experience outdoors, creating an ideal setting for morning coffee, quiet evenings, and entertaining against a peaceful natural backdrop. At the heart of the home, the chef-inspired kitchen showcases exquisite custom cabin
USD 775,000
10225 Jersey Ave, Chaska, MN 55318
View photo
House · for sale
USD 480,000
USD 153/sq.ft
10225 Jersey Ave, Chaska, MN 55318
Chaska city
· 3,132 sq.ft · 4 Bedrooms · 1 Bath · House
· Equipped kitchen
Chaska city · 3,132 sq.ft · 4 Bedrooms · 1 Bath · House · Equipped kitchen
Move in ready home with numerous recent updates throughout. The main level features new white quartz countertops, fresh paint on walls and ceilings, new light fixtures, a dining room chandelier, new carpet and pad, and new LVP flooring in the kitchen, dining area and hallway. The kitchen boasts a new microwave, electric range, dishwasher, faucet, stainless steel sink, refrigerator, refrigerator water line, cabinet hardware and subway tile backsplash. The main level bathroom includes a new vanity and sink, faucet, toilet and shower head, along with a custom vanity top, resurfaced tub and tiled surround. The lower level bathroom features a new toilet, shower head and faucet, resurfaced tub and new LVP flooring. Additional updates include a new ceiling fan and flush mount lighting. A long list of improvements provides fresh finishes and convenient updates throughout
USD 480,000
2224 Manuela Drive
View photo
House · for sale
USD 575,000
USD 184/sq.ft
2224 Manuela Drive
Chaska city
· 3,122 sq.ft · 5 Bedrooms · 3 Baths · House
· Patio · Garden · Deck · Fireplace · Equipped kitchen · Parking
Chaska city · 3,122 sq.ft · 5 Bedrooms · 3 Baths · House · Patio · Garden · Deck · Fireplace · Equipped kitchen · Parking
Paradise at home! Beautifully remodeled from top-to-bottom! Move-in ready two-story walkout with three living rooms + two dining rooms! NEW: roof, siding, garage door, and so much more! Spectacular sunroom with windows on three sides, vaulted ceiling, and walks out to the large deck! Enjoy the open concept floorplan with walls of windows filling the home with natural light! Real hardwood floors and a gas fireplace! Kitchen features granite counters, gas range, stainless steel appliances, walk-in pantry, under-cabinet lighting, and a kitchen window overlooking the private backyard. Four bedrooms up, one down, and a main level laundry! Primary suite includes a sitting area, walk-in closet, and private bathroom with double vanity and tiled shower! Lower level has new carpet, beverage refrigerator, and a spacious family room! Outside, enjoy the massive 31x16 concrete patio and wonderful grassy back & front yard with mature trees! Wonderful curb appeal with a front porch and patio! Great lo
USD 575,000
Wall Street Plan Fultonwood Community
View photo
House · for sale
Request Details
Wall Street Plan Fultonwood Community
Chaska city
· 2,443 sq.ft · 3 Bedrooms · 2 Baths · House
· Equipped kitchen
Chaska city · 2,443 sq.ft · 3 Bedrooms · 2 Baths · House · Equipped kitchen
Experience the perfect blend of family-focused design and premium quality in the Wall Street. The Pulte Planning Center(R), thoughtfully set apart from the kitchen island, creates a quiet, dedicated space for homework or daily tasks. Upstairs, the private Owner
Request Details
4582 Percheron Boulevard
View photo
House · for sale
USD 715,000
USD 207/sq.ft
4582 Percheron Boulevard
Chaska city
· 3,444 sq.ft · 5 Bedrooms · 4 Baths · House
· Garden · Equipped kitchen
Chaska city · 3,444 sq.ft · 5 Bedrooms · 4 Baths · House · Garden · Equipped kitchen
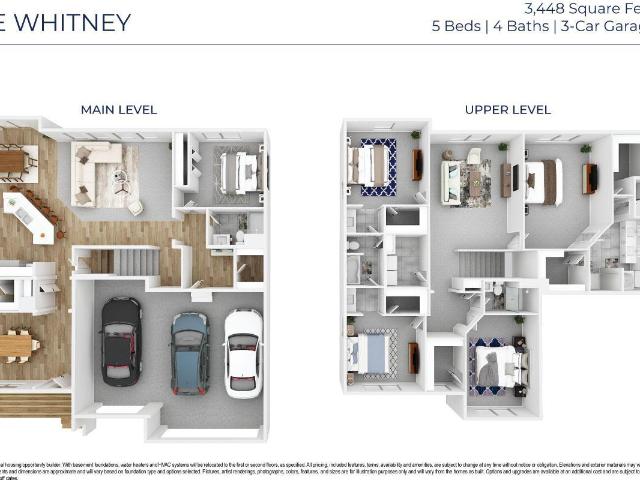
The Whitney plan is our largest home with 3,448 finished square feet and features a gourmet kitchen designed with a wood vent hood, an oversized 5 burner gas cooktop, a butler's pantry, & a spacious island that easily accommodates five people. The open floor plan boasts 9-foot ceilings & includes a highly sought-after main-level bedroom. The primary suite on the upper level offers TWO separate walk-in closets, dual vanity sinks, separate soaking tub alongside a tiled shower. Additionally, there is a Jack-and-Jill bathroom setup with private sinks, along with another bedroom & hall bathroom combination. All upper-level bedrooms feature large walk-in closets. The home comes with a interior designer package featuring our White & Arid color cabinets. Each homesite is enhanced with fully sodded yard, Smart irrigation system & Smart Home Technology. All this & more with NO HOA! Rivertown Heights, located in Chaska, listed as one of the best suburbs in Minneapolis to live! Students attend Eas
USD 715,000
3771 Brookside Drive
View photo
House · for sale
USD 1,499,000
USD 374/sq.ft
3771 Brookside Drive
Chaska city
· 4,004 sq.ft · 4 Bedrooms · 3 Baths · House
· Access for people with disabilities · Parking
Chaska city · 4,004 sq.ft · 4 Bedrooms · 3 Baths · House · Access for people with disabilities · Parking
One Level Living at its finest. Custom Luxury Home with proven age-in-place features including a wheelchair-friendly layout, zero-entry living, roll-in shower, wide hallways, and 3-foot doors are complemented by vaulted ceilings, distinctive rooflines, and quality wood finishes. A four-season porch, 8-foot doors, and an oversized 3-car garage provide the perfect blend of comfort, style, and practicality. Other features include Marvin Elevate windows, custom cabinetry, and a sun-filled great room that flows into a beautiful four-season sunroom. The luxurious owner’s retreat includes a box-vault ceiling, soaking tub, walk-in shower, and spacious closet. Lower level adds two bedrooms, a 3/4 bath, huge family room and Golf Simulator/Flex Sport Space. Built with premium materials and an oversized heated garage with epoxy floor. Limited lots remain in Ensconced Woods and Carlson Bluffs. Build this plan, modify it, or design a fully custom home on your lot or ours
USD 1,499,000
3752 Brookside Drive
View photo
House · for sale
USD 625,000
USD 225/sq.ft
3752 Brookside Drive
Chaska city
· 2,766 sq.ft · 4 Bedrooms · 2 Baths · House
· Equipped kitchen
Chaska city · 2,766 sq.ft · 4 Bedrooms · 2 Baths · House · Equipped kitchen
Ask how you can receive a 5.50% Conv or 4.99% Gov rate PLUS up to $5,000 in closing costs when using D. R. Horton’s preferred lender! Distinctive and livable design, THE ADAMS II, with 4 bedrooms, 3 baths, and an upper-level loft! This home is ideal for entertaining and open concept living! Spectacular kitchen with built in gas cooktop, double ovens, huge pantry and quartz countertops, stainless appliances and tile backsplash. Main floor office or flex room opens by french doors. Second floor has 4 spacious bedrooms, game room/loft, laundry room and spacious primary suite with private bath, includes separate tub and shower with MASSIVE walk-in closet. Rivertown Heights, located in Chaska, listed as one of the best suburbs in Minneapolis to live! Students attend Eastern Carver County school district, ranked in Top 3% of MN school districts. Rivertown Heights location makes for easy commuting, close to Highway 212 & 169. Chaska has the charm of a small town, with historic downtown area,
USD 625,000
2703 Spy Glass Dr, Chaska, MN 55318
View photo
Townhouse · for sale
USD 425,000
USD 180/sq.ft
2703 Spy Glass Dr, Chaska, MN 55318
Chaska city
· 2,357 sq.ft · 3 Bedrooms · 3 Baths · Townhouse
· Deck · Fireplace · Equipped kitchen
Chaska city · 2,357 sq.ft · 3 Bedrooms · 3 Baths · Townhouse · Deck · Fireplace · Equipped kitchen
Experience an elevated golf course lifestyle at 2703 Spy Glass Drive, a meticulously cared-for home in the coveted Town Course Heights neighborhood, where golf course homes rarely come to market. Designed for an effortless turnkey, lock-and-leave lifestyle, this exceptional residence is beautifully positioned overlooking Chaska Town Course, pairing refined comfort with serene views, mature trees, nearby trails, and convenient golf cart access to the course. The light-filled main level welcomes you with soaring ceilings, warm hardwood floors, and an inviting fireplace. The beautifully appointed kitchen features granite countertops, white enameled cabinetry, stainless steel appliances, and a breakfast bar. A four-season porch offers a front-row seat to the scenery and steps out to a private deck overlooking the course-an idyllic setting for morning coffee, sunset cocktails, or effortless entertaining. Upstairs, spacious bedrooms, a versatile loft, and upper-level laundry offer everyday c
USD 425,000
1957 Park Ridge Drive
View photo
House · for sale
USD 469,900
USD 189/sq.ft
1957 Park Ridge Drive
Chaska city
· 2,486 sq.ft · 5 Bedrooms · 3 Baths · House
· Garden · Deck · Fireplace · Equipped kitchen · Parking · Air conditioning
Chaska city · 2,486 sq.ft · 5 Bedrooms · 3 Baths · House · Garden · Deck · Fireplace · Equipped kitchen · Parking · Air conditioning
Offers received, highest and best due by 6:00 pm on Sunday 8/9. With five bedrooms, three bathrooms, a finished walkout lower level, and a three-car garage, this Chaska bi-level offers plenty of room to live, gather, work, and grow. The upper level features hardwood floors, a spacious living room, informal dining with access to the two-level deck, and an updated kitchen with newer cabinetry, Corian countertops, breakfast bar, and stainless appliances. Three bedrooms are located on this level, including a primary bedroom with private bath. The finished lower level expands the possibilities with a family room featuring a wood-burning fireplace, convenient kitchenette, two additional bedrooms, a bathroom, laundry room, and walkout access to the fully fenced in backyard. Recent updates include family room carpet in 2026, kitchen cabinetry and roof in 2023; siding in 2022; furnace and A/C in 2019; water heater and water softener in 2020; newer upper-level bedroom and kitchen windows; and up
USD 469,900
110276 Village Road
View photo
House · for sale
USD 139,900
USD 162/sq.ft
110276 Village Road
Chaska city
· 861 sq.ft · 2 Bedrooms · 1 Bath · House
· Balcony · Parking
Chaska city · 861 sq.ft · 2 Bedrooms · 1 Bath · House · Balcony · Parking
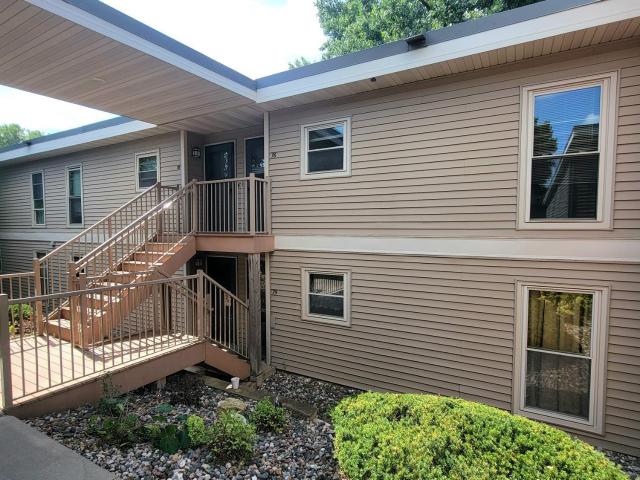
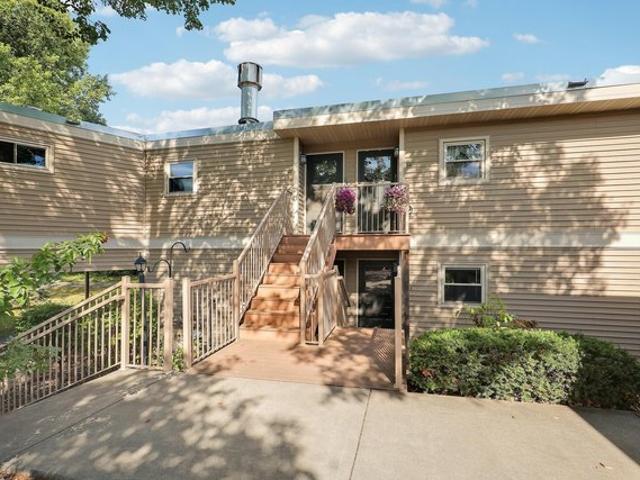
Two bedroom, one bath second level condo on Village Road with an open great room and a balcony backing to mature trees and the Jonathan trail system. Step out your door and you're on the trails. Just across the parking lot, the community gathering area with a fire pit and picnic and grilling space makes it easy to know your neighbors. Short bike ride to shopping and entertainment, and all the quiet you'd want in between
USD 139,900
796 Stoughton Avenue
View photo
House · for sale
USD 225,000
USD 130/sq.ft
New
796 Stoughton Avenue
Chaska city
· 1,722 sq.ft · 3 Bedrooms · 2 Baths · House
· Parking · Equipped kitchen · Air conditioning
Chaska city · 1,722 sq.ft · 3 Bedrooms · 2 Baths · House · Parking · Equipped kitchen · Air conditioning
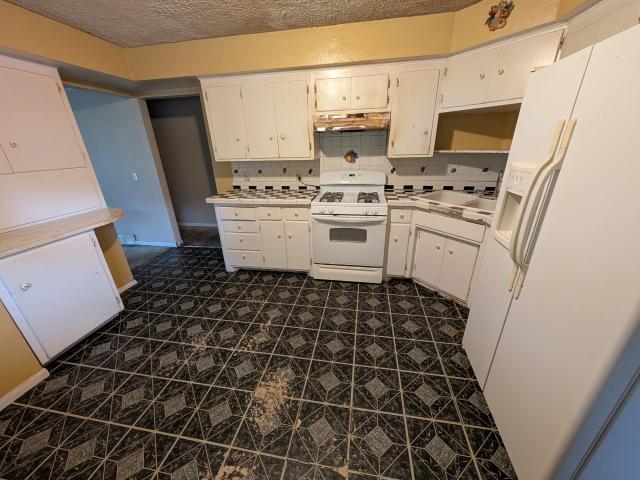
3 BR, 1 Bath walkout 1950’s Rambler in the heart of Chaska. 2 car attached garage. Lower level has its own entrance and was rented out previously with a small kitchenette. Newer furnace and AC. Water heater is also new. A little TLC to bring this solid home back to life
USD 225,000
4014 Holasek Path
View photo
House · for sale
USD 748,000
USD 176/sq.ft
4014 Holasek Path
Chaska city
· 4,241 sq.ft · 6 Bedrooms · 6 Baths · House
Chaska city · 4,241 sq.ft · 6 Bedrooms · 6 Baths · House
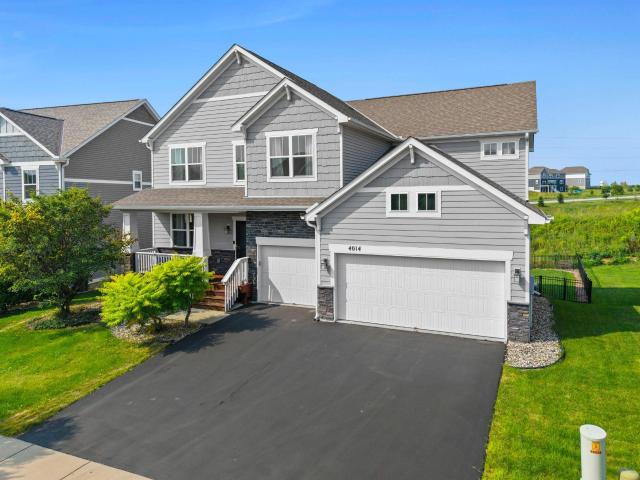
Your new home is move-in ready now. Considering new construction, but don't want to wait 6–9 months—or longer—for your home to be completed? Why wait for new construction when this exceptional home offers so much more? Enjoy the benefits of an established home at a price well below comparable new construction. Even better, it already includes thousands of dollars in upgrades that would cost extra in a new build. Located in the highly desirable Harvest neighborhood of Chaska, this upscale home is situated in one of the top-rated school districts in the southwest Twin Cities metro, just minutes from downtown Chaska and Chanhassen. The neighborhood offers a park, walking trails, sidewalks, open green space, and two scenic ponds directly behind the home. Harvest is known for its quiet, friendly atmosphere, beautifully maintained homes, and a low-cost HOA. The location provides convenient access to Historic Chaska, shopping, restaurants, farmers markets, churches, recreation and fitness cen
USD 748,000
2996 Fairway Dr, Chaska, MN 55318
View photo
House · for sale
USD 875,000
USD 219/sq.ft
2996 Fairway Dr, Chaska, MN 55318
Chaska city
· 3,993 sq.ft · 4 Bedrooms · 3 Baths · House
· Fireplace · Equipped kitchen
Chaska city · 3,993 sq.ft · 4 Bedrooms · 3 Baths · House · Fireplace · Equipped kitchen
Exquisite custom-built home w/spectacular panoramic views of rolling hills, mature woods u0026 a seasonal view of Lake Bavaria, beautifully situated on one of the premier lots in Fairway Hills, located off the 17th fairway of Chaska Town Course. This exceptional property offers quality craftsmanship, thoughtful design u0026 an unforgettable setting. Filled w/natural light, the spacious floor plan features a dramatic vaulted living room w/huge windows that provide expansive views of the golf course u0026 woods. LR also has gas fireplace u0026 opens to kitchen through pillars w/custom corner details. The high-end kitchen is designed for everyday living u0026 entertaining, featuring granite counters, a large two-tiered island, plentiful cabinetry u0026 counter space, st. Steel appliances, wall oven u0026 microwave, separate built-in cooktop u0026 corner walk-in pantry. Kitchen flows into dramatic vaulted Sunroom surrounded by windows on three sides. The main level also includes a private
USD 875,000
3141 Clover Ridge Drive
View photo
Townhouse · for sale
USD 325,000
USD 198/sq.ft
3141 Clover Ridge Drive
Chaska city
· 1,636 sq.ft · 3 Bedrooms · 2 Baths · Townhouse
· Office room · Deck · Fireplace · Equipped kitchen · Parking
Chaska city · 1,636 sq.ft · 3 Bedrooms · 2 Baths · Townhouse · Office room · Deck · Fireplace · Equipped kitchen · Parking
Built in 2022, this gorgeous turn-key end unit offers light + bright spaces, an open floorplan with kitchen; informal dining area; family room with gas fireplace and sliding glass door that opens to the deck, creating the perfect blend of indoor and outdoor living! Three bedrooms on the upper-level including the primary suite with ¾ bath; and two guest bedrooms with full bath. The lower-level offers an office / exercise room and access to the 2-car garage. Quick access to walking/biking trails, ideally located close to Chaska shops + restaurants. Better than new construction, truly a must see! Quick closing possible
USD 325,000
2932 Fairway Drive
View photo
House · for sale
USD 1,875,000
USD 261/sq.ft
2932 Fairway Drive
Chaska city
· 7,169 sq.ft · 6 Bedrooms · 5 Baths · House
· Patio · Garden · Fireplace · Swimming pool
Chaska city · 7,169 sq.ft · 6 Bedrooms · 5 Baths · House · Patio · Garden · Fireplace · Swimming pool
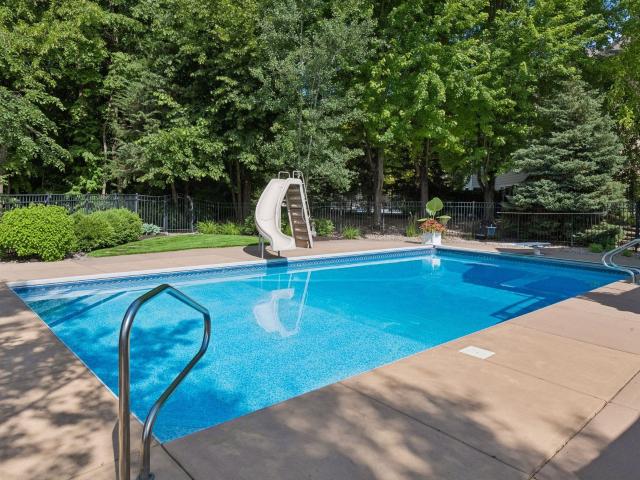
First time ever available, this extraordinary custom home offers a rare opportunity to own one of Chaska's premier properties steps from the renowned Chaska Town Course. Surrounded by picturesque green space, scenic walking trails, and breathtaking natural beauty, this spectacular residence is designed for luxurious everyday living and unforgettable entertaining. The resort-style backyard is truly one of a kind, featuring a sparkling in-ground pool, lush professional landscaping, expansive patio spaces, and a fully equipped outdoor grilling station with seating—creating the ultimate private retreat. Inside, you'll find the highly sought-after convenience of a main-level stunning primary suite w/generous primary closet pared with dramatic two-story living spaces. The impressive great room showcases soaring ceilings, walls of windows, abundant natural light, and one of three fireplaces found throughout the home. The open-concept design flows seamlessly into the formal dining room w/adjac
USD 1,875,000
110263 Village Rd, Chaska, MN 55318
View photo
Condo · for sale
USD 120,000
USD 139/sq.ft
New
110263 Village Rd, Chaska, MN 55318
Chaska city
· 861 sq.ft · 2 Bedrooms · 1 Bath · Condo
· Garden
Chaska city · 861 sq.ft · 2 Bedrooms · 1 Bath · Condo · Garden
Welcome to affordable, move-in-ready living in Chaska! Priced at just $120,000, this freshly painted and well-maintained 2-bedroom, 1-bath ground-level condo in Stockwood Condominiums offers comfort, convenience, and a beautiful natural setting. Step out your back door and enjoy views of Friendship Park, giving you the feeling of having a park right in your own backyard! Surrounded by mature trees, this home offers a peaceful setting while keeping you conveniently close to grocery stores, shopping, and easy highway access. Located within the Chaska school district, this clean and inviting condo is ready for its next owner. Don
USD 120,000
3110 N Chestnut St Unit 301, Chaska, MN 55318
View photo
Condo · for sale
USD 260,000
USD 262/sq.ft
3110 N Chestnut St Unit 301, Chaska, MN 55318
Chaska city
· 990 sq.ft · 1 Bedroom · 1 Bath · Condo
· Fireplace · Equipped kitchen
Chaska city · 990 sq.ft · 1 Bedroom · 1 Bath · Condo · Fireplace · Equipped kitchen
Welcome to Highland Shores, where comfortable condo living meets exceptional amenities and everyday convenience. This east-facing home is filled with warm morning sunlight and features fresh paint, hardwood flooring, u0026 an inviting living room with a fireplace u0026 recessed ceiling. The open kitchen offers abundant cabinetry, a breakfast bar, u0026 seamless flow into the main living area. The spacious owner
USD 260,000
1171 Gallery Lane
View photo
Townhouse · for sale
USD 466,000
USD 231/sq.ft
1171 Gallery Lane
Chaska city
· 2,013 sq.ft · 3 Bedrooms · 2 Baths · Townhouse
· Fireplace · Equipped kitchen
Chaska city · 2,013 sq.ft · 3 Bedrooms · 2 Baths · Townhouse · Fireplace · Equipped kitchen
Experience elevated living in this stunning upper-level townhome perfectly positioned along the 2nd fairwary of Chaska Town Course with sweeping golf course views! An expansive wall of windows showcases breathtaking panoramic views creating a truly spectacular backdrop. Offering over 2,000 square feet of main-level living, this meticulously maintained 3-bedroom home blends luxury, style and convenience in an exceptional setting. The spacious open-concept layout features rich hardwood flooring, knockdown ceilings, recessed lighting and a stunning great room anchored by a cozy gas fireplace with custom mantle. The updated kitchen is designed for both everyday living and entertaining with quartz countertops, stainless steel appliances, tile backsplash, walk-in pantry and a large center island that flows seamlessly into the dining and great rooms. The private primary suite enjoys peaceful views and features a spacious 3/4 bath with quartz countertops, Kohler sinks, updated fixtures, tile f
USD 466,000
903 Parallel St, Chaska, MN 55318
View photo
House · for sale
USD 329,900
USD 207/sq.ft
903 Parallel St, Chaska, MN 55318
Chaska city
· 1,593 sq.ft · 3 Bedrooms · House
· Garden · Equipped kitchen · Parking
Chaska city · 1,593 sq.ft · 3 Bedrooms · House · Garden · Equipped kitchen · Parking
Welcome to 903 Parallel St. Over 40 years of ownership, care and memories! This well-maintained Chaska home offers comfortable main-level living with 3 bedrooms and bath as well as a spacious living room with adjoining kitchen and dining area. Hardwood floors are tucked beneath the carpeting, offering an opportunity to restore the homes original character. The lower level adds a spacious family room, a rare 3/4 bath, and a non-conforming bedroom / flex space for guests, hobbies, an office or additional living space. Outside, enjoy a great flat yard with large garden and concrete drive offering plenty of space for overflow parking. Conveniently located near parks, trails, restaurants, shopping and everyday amenities. Whether you
USD 329,900
324 Watkins Glen Court
View photo
House · for sale
USD 729,840
USD 217/sq.ft
324 Watkins Glen Court
Chaska city
· 3,358 sq.ft · 5 Bedrooms · 3 Baths · House
· Patio · Office room
Chaska city · 3,358 sq.ft · 5 Bedrooms · 3 Baths · House · Patio · Office room
Fha 5.25/5.891% APR if closing by December 23rd with sellers preferred lender. Call for further details. Introducing the newest innovation in our Prestige Single-Family Collection, a thoughtfully designed home plan created for today's homeowners and the way they live named the Victoria II. This brand-new layout combines elevated style, everyday functionality, and flexible living spaces to deliver a home that feels both sophisticated and welcoming. The main level is designed for effortless entertaining, featuring an open-concept layout and a patio conveniently located off the dining room, creating the perfect space to enjoy morning coffee, summer barbecues, or relaxing evenings outdoors. Upstairs, homeowners will find four spacious bedrooms along with a versatile loft that can easily serve as a media room, home office, play area, or additional gathering space. The finished lower level expands the home's livability even further, offering a private bedroom and bathroom, making it ideal fo
USD 729,840

Get email alerts

Don't miss out: be the first to know about new properties

The alert was correctly created

On subscribing you accept the conditions of use and the privacy policy
Alert
Receive new ads in your inbox
Save this search
Receive alerts for new listings

We'll send you an email when we have new properties for: "Properties for sale in Chaska city"

The alert was correctly created

Get email alerts and be the first to see new listings
Required field
On subscribing I accept the terms of the privacy policy
Perfect! You'll soon start receiving new listings via email
Alert
Receive an email when we have new ads for Properties for sale in Chaska city
Save this search
Filters

Bedrooms

Size (sq.ft)

sq.ft
sq.ft

Price

USD
USD

Property type

Bathrooms

Clear all filters
Receive notifications when new entries are published.