193 properties for sale in Chaska city

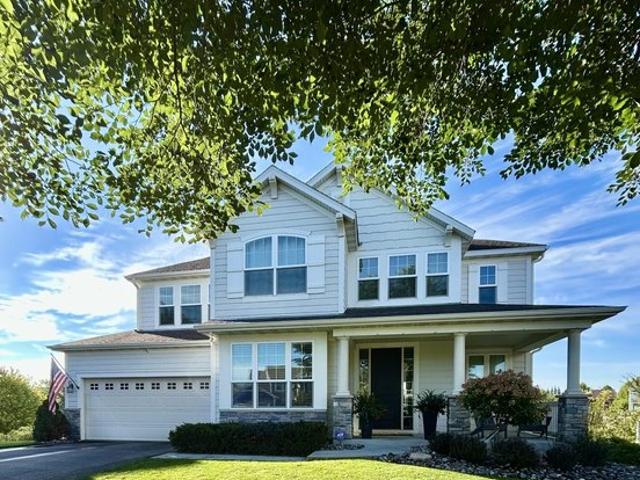
4582 Percheron Blvd, Chaska, MN 55318
View photo
House · for sale
USD 715,000
USD 207/sq.ft
4582 Percheron Blvd, Chaska, MN 55318
Chaska city
· 3,444 sq.ft · 5 Bedrooms · 2 Baths · House
· Equipped kitchen
Chaska city · 3,444 sq.ft · 5 Bedrooms · 2 Baths · House · Equipped kitchen
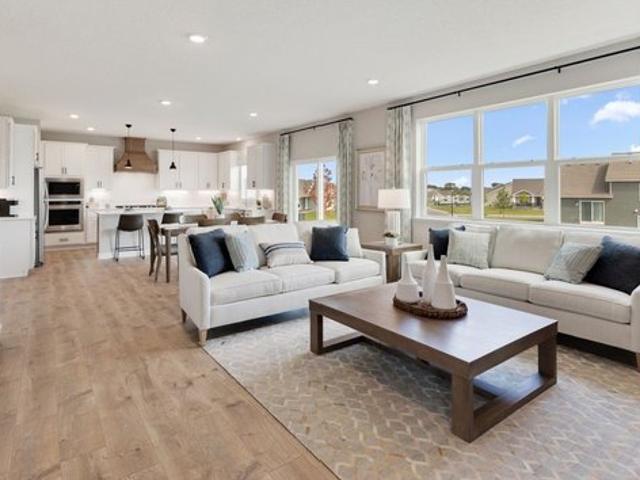
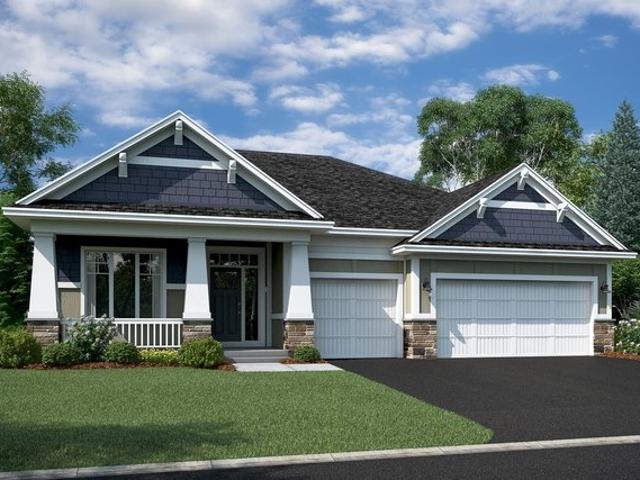
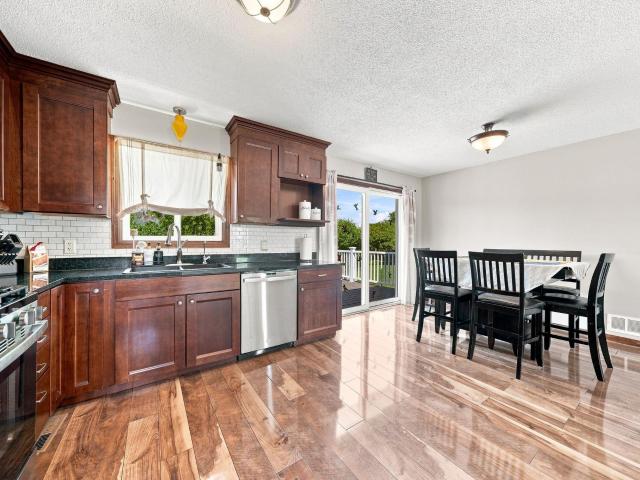
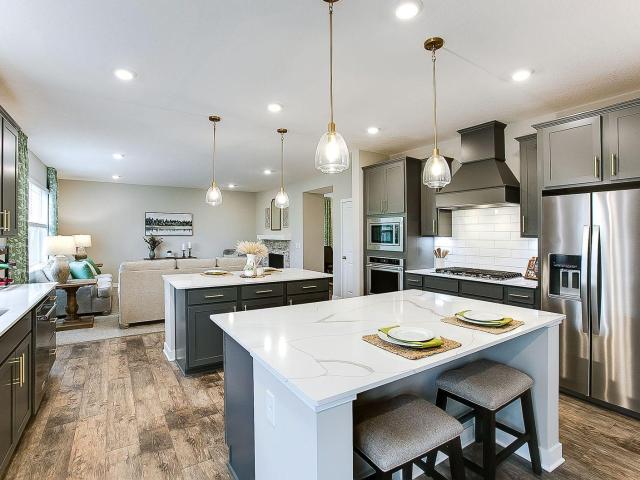
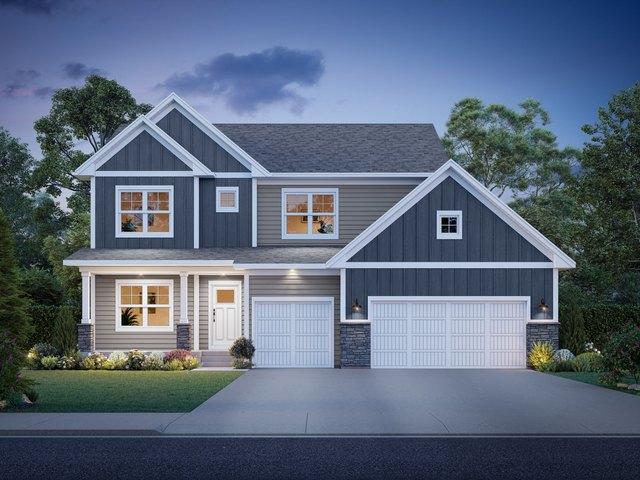
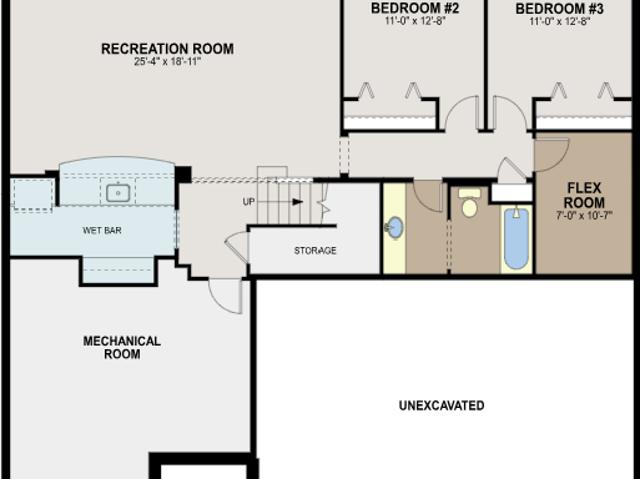
The Whitney plan is our largest home with 3,448 finished square feet and features a gourmet kitchen designed with a wood vent hood, an oversized 5 burner gas cooktop, a butler
USD 715,000
111310 Village Road
View photo
House · for sale
USD 299,000
USD 181/sq.ft
111310 Village Road
Chaska city
· 1,647 sq.ft · 2 Bedrooms · 1 Bath · House
· Office room · Equipped kitchen · Parking
Chaska city · 1,647 sq.ft · 2 Bedrooms · 1 Bath · House · Office room · Equipped kitchen · Parking
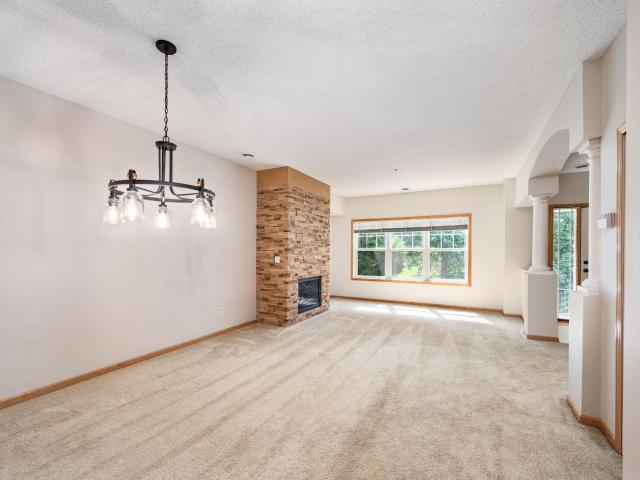
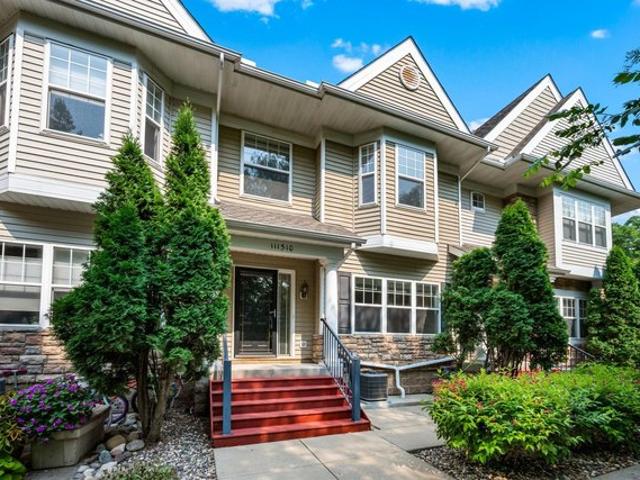
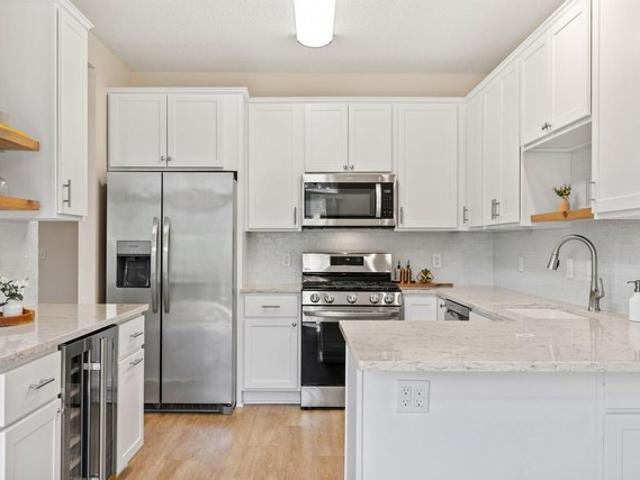
Welcome to Village Point in Chaska! Comfortable, accessible and move-in ready, this freshly painted townhome offers an open and inviting floor plan. The main level features a spacious kitchen, dining and living area with granite countertops and stainless steel appliances. A private, secure two-car garage connects directly to the larger underground garage. Upstairs, you’ll find two generously sized bedrooms plus a versatile loft, perfect for a home office, second living space or workout area. Reasonable association dues include water, trash and recycling, lawn care and snow removal. Easy, low-maintenance living in a convenient Chaska location
USD 299,000
111310 Village Rd, Chaska, MN 55318
View photo
Condo · for sale
USD 299,000
USD 181/sq.ft
111310 Village Rd, Chaska, MN 55318
Chaska city
· 1,647 sq.ft · 2 Bedrooms · 1 Bath · Condo
· Equipped kitchen · Parking
Chaska city · 1,647 sq.ft · 2 Bedrooms · 1 Bath · Condo · Equipped kitchen · Parking
Welcome to Village Point in Chaska! Comfortable, accessible and move-in ready, this freshly painted townhome offers an open and inviting floor plan. The main level features a spacious kitchen, dining and living area with granite countertops and stainless steel appliances. A private, secure two-car garage connects directly to the larger underground garage. Upstairs, you
USD 299,000
719 Ensconced Way
View photo
House · for sale
USD 1,399,900
USD 418/sq.ft
719 Ensconced Way
Chaska city
· 3,348 sq.ft · 5 Bedrooms · 3 Baths · House
· Parking
Chaska city · 3,348 sq.ft · 5 Bedrooms · 3 Baths · House · Parking
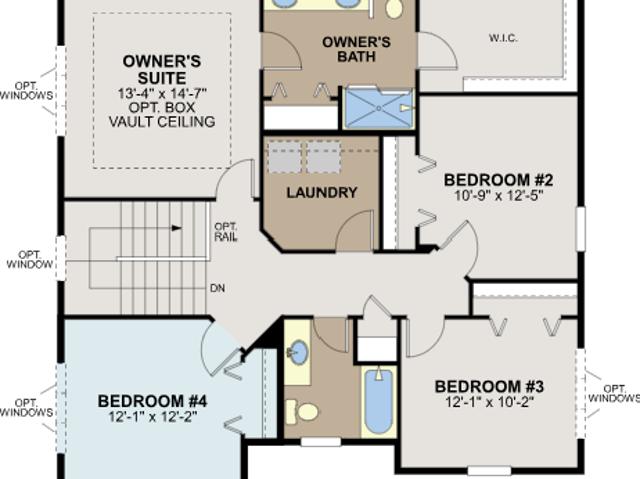
Experience effortless living in the Magnolia by Johnson Reiland Builders, a thoughtfully designed Mid-Century Modern inspired home in Ensconced Woods. This slab-on-grade design offers true main-level living with zero-barrier entry, wide doorways, and a flush-entry tile shower in the private owner’s suite. The open layout features 10’ ceilings, Marvin Elevate windows, custom cabinetry, wood beam accents, and a sun-filled great room that flows into a beautiful four-season sunroom. The luxurious owner’s retreat includes a box-vault ceiling, soaking tub, walk-in shower, and spacious closet. Upstairs adds two bedrooms, a full bath, and loft for flexible living space. Built with premium materials and an oversized heated garage with epoxy floor. Limited lots remain in Ensconced Woods and Carlson Bluffs. Build this plan, modify it, or design a fully custom home on your lot or ours
USD 1,399,900
1353 White Oak Dr, Chaska, MN 55318
View photo
Townhouse · for sale
USD 399,900
USD 151/sq.ft
1353 White Oak Dr, Chaska, MN 55318
Chaska city
· 2,648 sq.ft · 3 Bedrooms · 2 Baths · Townhouse
· Fireplace · Equipped kitchen
Chaska city · 2,648 sq.ft · 3 Bedrooms · 2 Baths · Townhouse · Fireplace · Equipped kitchen
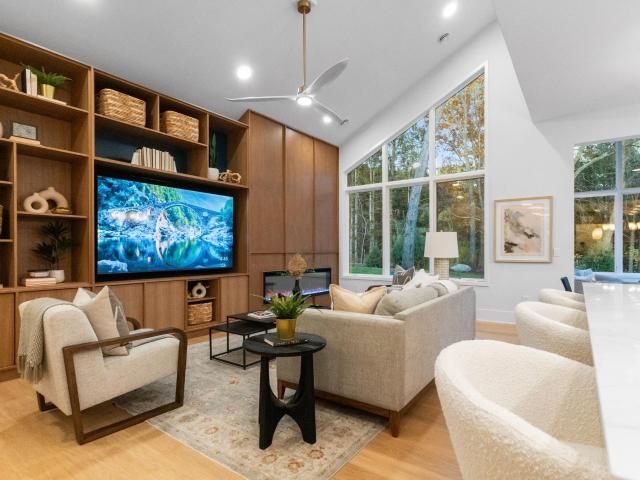
Welcome home to this spacious 3 bedroom, 4 bath condo with over 2,600 sq ft of living space! Vaulted ceilings and floor to ceiling windows bring in tons of natural light, while the gas fireplace makes the main living area feel warm and inviting. The kitchen and primary bath feature beautiful finishes, and luxury vinyl plank flooring flows throughout the home. The lower level offers a large rec room, additional bedroom, and full bath, perfect for guests or extra living space. The loft offers even more flexibility with the opportunity to create a 4th bedroom. Conveniently located near Target, Costco, Chaska Community Center, Firemen
USD 399,900
3748 Brookside Dr, Chaska, MN 55318
View photo
House · for sale
USD 679,990
USD 215/sq.ft
3748 Brookside Dr, Chaska, MN 55318
Chaska city
· 3,154 sq.ft · 5 Bedrooms · 3 Baths · House
· Fireplace · Equipped kitchen
Chaska city · 3,154 sq.ft · 5 Bedrooms · 3 Baths · House · Fireplace · Equipped kitchen
Introducing a new D.R. Horton floor plan, The Jameson, now available at Rivertown Heights in Chaska, Minnesota. 3748 Brookside Drive features a Gourmet Kitchen along with our white and arid interior color package, making this home feel bright and elevated. The Jameson opens with a generous foyer area and formal dining room. In the heart of the main level, the kitchen offers an expanse of counter space, quartz countertops throughout, tiled kitchen backsplash, cabinet hardware and a walk-in pantry. The open concept floor plan flows from the kitchen to the dinette to the living room area, where there is an electric fireplace, plus hard flooring throughout. Adjacent to the living room is a convenient main level bedroom and full 3/4 bathroom. On the upper level, the loft area provides additional living space close to all four bedrooms. The luxury bedroom suite connects to a private bathroom with a separate tub and shower, and a large walk-in closet. Space and storage are king in the Jameson
USD 679,990
405 Creek Lane
View photo
House · for sale
USD 399,900
USD 212/sq.ft
405 Creek Lane
Chaska city
· 1,884 sq.ft · 4 Bedrooms · 2 Baths · House
· Garden · Fireplace · Equipped kitchen · Parking
Chaska city · 1,884 sq.ft · 4 Bedrooms · 2 Baths · House · Garden · Fireplace · Equipped kitchen · Parking
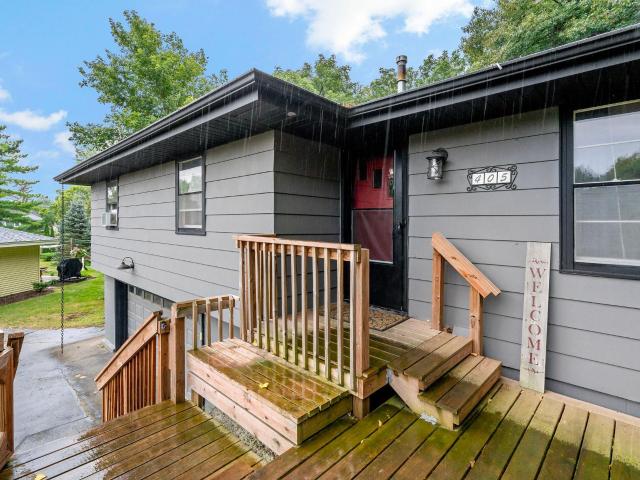
Enjoy the best of Chaska living in this inviting 4-bedroom, 2 bath rambler tucked away on a quiet cul de sac just steps from Fireman's Park, Clayhole beach, downtown dining & entertainment. Mature trees surround the backyard, creating a peaceful and private setting. Inside you'll find a spacious living room with a cozy gas fireplace and built ins. Eat in kitchen, with a wonderful 4 season porch that adds valuable year-round living space. Wood floors in upstairs bedrooms. Both bathrooms have been updated, including a lower-level bath with a stylish tiled walk-in-shower. Recent improvements include a 2023 roof replacement, newer washer, dryer and water heater. The double tuck-under garage provides convenient parking and storage. A terrific combination of location, updates, charm and outdoor enjoyment. The best of downtown Chaska just outside your door!
USD 399,900
4195 Narrows Canyon Trl, Chaska, MN 55318
View photo
House · for sale
USD 799,855
USD 273/sq.ft
4195 Narrows Canyon Trl, Chaska, MN 55318
Chaska city
· 2,928 sq.ft · 3 Bedrooms · 2 Baths · House
· Equipped kitchen
Chaska city · 2,928 sq.ft · 3 Bedrooms · 2 Baths · House · Equipped kitchen
Located at 4195 Narrows Canyon Trail in Chaska, this new construction home by M/I Homes offers 2,938 square feet of thoughtfully designed living space across a single main level. The floorplan balances shared gathering areas with private retreats, making it a practical fit for a range of household needs. An open-concept living space connects the main living, dining, and kitchen areas, creating a continuous flow that supports both everyday routines and larger gatherings. Natural light reaches across the main level, and the layout keeps sightlines clear from one room to the next. Key features include: 3 bedrooms, including an owner
USD 799,855
2580 Brinkhaus Street
View photo
House · for sale
USD 735,000
USD 177/sq.ft
2580 Brinkhaus Street
Chaska city
· 4,133 sq.ft · 4 Bedrooms · 3 Baths · House
· Garden · Deck · Equipped kitchen
Chaska city · 4,133 sq.ft · 4 Bedrooms · 3 Baths · House · Garden · Deck · Equipped kitchen
Welcome to this beautifully updated 4-bedroom, 4-bathroom brick home tucked away on a quiet cul-de-sac in Chaska! Offering a unique multi-level layout with plenty of space to spread out, this home is perfect for both everyday living and entertaining. The main floor has been beautifully remodeled and features a full kitchen with high. End finishes including a gorgeous copper hood, tile floors, and inviting living spaces. Multiple levels provide flexible areas for gathering, relaxing, working from home, or hosting guests, including a fantastic entertaining space with a built-in bar and walk-out lower level. Step outside to the large maintenance free deck overlooking your perfectly landscaped private backyard, ideal for entertaining, playing, gardening, or simply relaxing. Additional updates include new carpet, newer furnace, fresh paint, a newer sump pump fully fenced back yard, and a security system. You'll love this home and its sought-after neighborhood, conveniently located near park
USD 735,000
2201 Kessler Lane
View photo
House · for sale
USD 399,900
USD 219/sq.ft
2201 Kessler Lane
Chaska city
· 1,819 sq.ft · 5 Bedrooms · 2 Baths · House
· Garden · Deck · Equipped kitchen · Air conditioning · Cellar
Chaska city · 1,819 sq.ft · 5 Bedrooms · 2 Baths · House · Garden · Deck · Equipped kitchen · Air conditioning · Cellar
Move-in ready and packed with updates! This beautifully refreshed home features a new roof (2024) and new siding (2026), along with vinyl windows throughout. Numerous interior upgrades completed within the last 5-10 years include laminate flooring, granite countertops, updated kitchen cabinets, stainless steel appliances, a subway tile backsplash, and updated bathrooms. The spacious basement family room provides plenty of room to relax, entertain, or create a game area. Enjoy year-round comfort with a Lennox furnace and A/C. Outside, you'll love the huge deck and expansive yard, perfect for summer gatherings, play, and outdoor entertaining. A great combination of style, space, and peace of mind!
USD 399,900
1736 White Oak Drive
View photo
House · for sale
USD 465,000
USD 172/sq.ft
1736 White Oak Drive
Chaska city
· 2,702 sq.ft · 4 Bedrooms · 2 Baths · House
· Patio · Deck · Fireplace · Equipped kitchen
Chaska city · 2,702 sq.ft · 4 Bedrooms · 2 Baths · House · Patio · Deck · Fireplace · Equipped kitchen
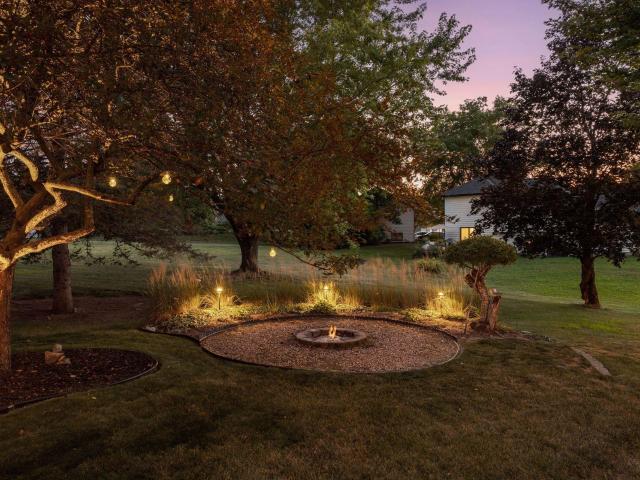
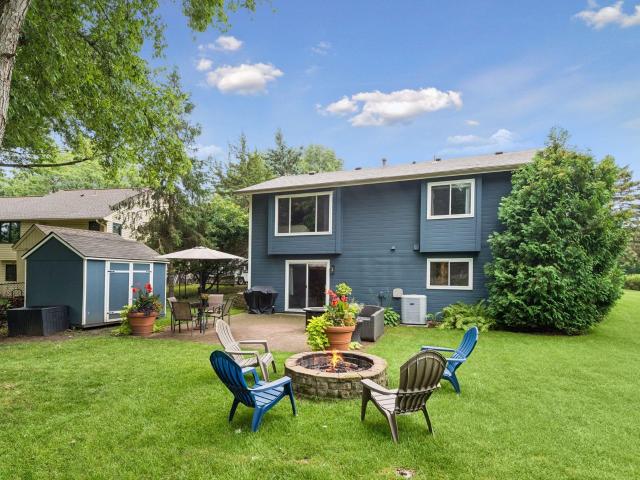
Highest & best offers due by saturday, 8/29 @ 2:00 pm. Your search ends here at 1736 White Oak Drive in Chaska. This meticulous Rambler home showcases a fabulous lot with landscape lighting and expansive outdoor entertaining space with a deck, fire pit and front paver patio. A custom storage shed offers caretaking convenience and added charm. Wide open living space greets you on the main level and a gorgeous wood-burning fireplace is the star of the show. This cozy three-sided feature is shared with informal dining space and easy access to the deck. Hardwood floors carry into a warm and inviting kitchen with ceramic tile backsplash and cabinetry that extends all the way to the ceiling. Prepare meals with extra workspace at the center island and barstool seating at the end of the peninsula. Two bedrooms are presented on this level, along with a roomy bathroom equipped with a granite-top vanity, double sinks, a shower / tub combo and a full laundry closet. Retreat to the lower level to f
USD 465,000
1736 White Oak Dr, Chaska, MN 55318
View photo
House · for sale
USD 465,000
USD 172/sq.ft
1736 White Oak Dr, Chaska, MN 55318
Chaska city
· 2,702 sq.ft · 4 Bedrooms · 1 Bath · House
· Patio · Deck · Fireplace · Equipped kitchen
Chaska city · 2,702 sq.ft · 4 Bedrooms · 1 Bath · House · Patio · Deck · Fireplace · Equipped kitchen
Highest u0026 best offers due by saturday, 8/29 @ 2:00 pm. Your search ends here at 1736 White Oak Drive in Chaska. This meticulous Rambler home showcases a fabulous lot with landscape lighting and expansive outdoor entertaining space with a deck, fire pit and front paver patio. A custom storage shed offers caretaking convenience and added charm. Wide open living space greets you on the main level and a gorgeous wood-burning fireplace is the star of the show. This cozy three-sided feature is shared with informal dining space and easy access to the deck. Hardwood floors carry into a warm and inviting kitchen with ceramic tile backsplash and cabinetry that extends all the way to the ceiling. Prepare meals with extra workspace at the center island and barstool seating at the end of the peninsula. Two bedrooms are presented on this level, along with a roomy bathroom equipped with a granite-top vanity, double sinks, a shower / tub combo and a full laundry closet. Retreat to the lower level
USD 465,000
320 Watkins Glen Court
View photo
House · for sale
USD 621,665
USD 281/sq.ft
320 Watkins Glen Court
Chaska city
· 2,207 sq.ft · 4 Bedrooms · 2 Baths · House
· Office room · Deck
Chaska city · 2,207 sq.ft · 4 Bedrooms · 2 Baths · House · Office room · Deck
Ask about our affiliated lender rate options! Introducing the newest innovation in our Prestige Single-Family Collection, a thoughtfully designed home plan created for today's homeowners and the way they live named the Taylor II. This brand-new layout combines elevated style, everyday functionality, and flexible living spaces to deliver a home that feels both sophisticated and welcoming. The main level is designed for effortless entertaining, featuring an open-concept layout and a maintenance-free deck conveniently located off the dining room, creating the perfect space to enjoy morning coffee, summer barbecues, or relaxing evenings outdoors. Upstairs, homeowners will find three spacious bedrooms along with a versatile loft that can easily serve as a media room, home office, play area, or an optional 4th bedroom as this example shows. The unfinished lower level expands the home's livability potential even further, offering a future private bedroom and bathroom, making it ideal for futu
USD 621,665
266 Cardinal Court
View photo
House · for sale
USD 399,900
USD 171/sq.ft
266 Cardinal Court
Chaska city
· 2,336 sq.ft · 3 Bedrooms · 2 Baths · House
· Equipped kitchen · Parking
Chaska city · 2,336 sq.ft · 3 Bedrooms · 2 Baths · House · Equipped kitchen · Parking
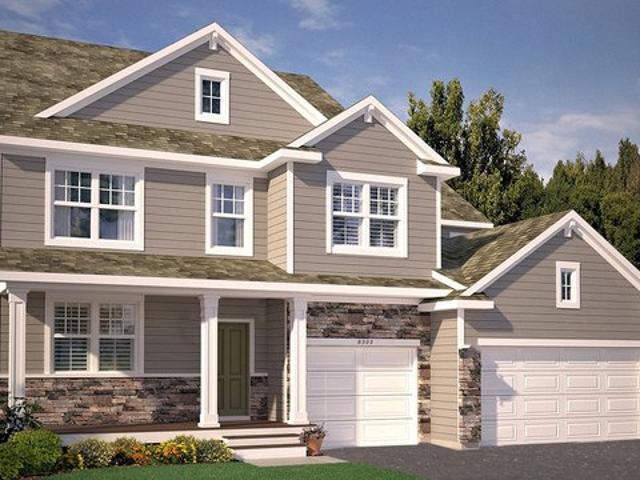
Vintage charm, modern updates, single ownership for OVER 30 YEARS, and a zero-project list in a quiet Chaska cul-de-sac! Thoughtfully cared for from top to bottom, this timeless oasis offers over 2,300 square feet of thoughtfully curated living space with 3 bedrooms, 2 bathrooms, an attached 2-car garage, and extensive updates throughout. Nestled in a peaceful neighborhood just 30 minutes from downtown Minneapolis and 25 minutes from MSP Airport, daily life pairs with effortless convenience, placing Costco, Target, Cub, Aldi, and a vast array of shopping options all just minutes from your front door. Inside, replacement windows (2018-2022) flood the home with natural light, highlighting rich oak woodwork and updated upper and lower carpet (2021). The main level hosts three bedrooms, including a spacious primary, along with a beautifully remodeled main bath (2021) featuring new flooring, vanity, and shower surround. Designed for cooking and gathering, the fully renovated kitchen (2022)
USD 399,900
4544 Savanna Trail
View photo
House · for sale
USD 569,900
USD 217/sq.ft
4544 Savanna Trail
Chaska city
· 2,616 sq.ft · 4 Bedrooms · 3 Baths · House
· Gym · Fireplace · Equipped kitchen
Chaska city · 2,616 sq.ft · 4 Bedrooms · 3 Baths · House · Gym · Fireplace · Equipped kitchen
4.75% Fixed-Rate Financing Available – Ask for Details! Completed new construction in the highly desirable Savanna Estates neighborhood of Chaska! This thoughtfully designed 4-bedroom, 3-bath home offers stylish finishes, functional living spaces, and quality craftsmanship throughout. The open-concept main level features designer lighting, a cozy living room fireplace with a striking shiplap accent wall, and a spacious kitchen complete with soft-close cabinetry, full quartz backsplash, and ample workspace for everyday living and entertaining. A convenient mudroom with a built-in bench adds both style and functionality. Upstairs, you’ll find three bedrooms on one level, including a beautiful owner’s suite featuring a walk-in closet and a private bath with quartz countertops, tiled floor/quartz shower surround, and upscale finishes. The finished lower level provides additional flexible living space ideal for guests, a home gym, media room, or family gatherings, along with a fourth bedroo
USD 569,900
4586 Percheron Blvd, Chaska, MN 55318
View photo
House · for sale
USD 699,990
USD 233/sq.ft
4586 Percheron Blvd, Chaska, MN 55318
Chaska city
· 2,992 sq.ft · 5 Bedrooms · 3 Baths · House
· Fireplace · Equipped kitchen
Chaska city · 2,992 sq.ft · 5 Bedrooms · 3 Baths · House · Fireplace · Equipped kitchen
One of our most loved floor plans is The Jordan, a new home offered at Rivertown Heights, a new home community in Chaska, Minnesota. It features four exterior elevations with four unique styles, each with a large front porch. This home has a main level bedroom ensuite, and flex room that has French doors. The main level has a formal dining room at the front of the home, welcoming your guests as they come through the front door. Walking into the home, everyone will notice the beautiful kitchen with quartz countertops, stainless-steel appliances, tiled backsplash, pendant lighting, center island with breakfast bar and a walk-in pantry. The kitchen is open to the dinette and inviting family room with a gas fireplace. The Jordan has a main level bedroom and bath. Upstairs you will find a loft area creating an additional living space. Surrounding the loft are four bedrooms and a laundry room. Relax in the bedroom suite where a private bath awaits with a shower and separate soaking tub, plus
USD 699,990
3753 Brookside Dr, Chaska, MN 55318
View photo
House · for sale
USD 1,998,129
USD 394/sq.ft
3753 Brookside Dr, Chaska, MN 55318
Chaska city
· 5,070 sq.ft · 3 Bedrooms · 2 Baths · House
· Fireplace
Chaska city · 5,070 sq.ft · 3 Bedrooms · 2 Baths · House · Fireplace
Sold before Print! Custom rambler perched on the bluff with sweeping Minnesota River Valley views. Over 5,000 finished square feet across two levels by McDonald Construction Partners. The main level opens to a great room with box-vault ceiling, gas fireplace and a wall of 11-foot windows framing the valley, flowing to a chef
USD 1,998,129
3792 Brookside Drive
View photo
House · for sale
USD 680,000
USD 220/sq.ft
3792 Brookside Drive
Chaska city
· 3,078 sq.ft · 4 Bedrooms · 3 Baths · House
· Garden · Parking · Fireplace · Equipped kitchen
Chaska city · 3,078 sq.ft · 4 Bedrooms · 3 Baths · House · Garden · Parking · Fireplace · Equipped kitchen
Ask about how your clients can receive a 5.50% Gov or 5.75% Conv 30-year fixed rate mortgage PLUS up to $5,000 in closing costs on this home! THE REDWOOD includes a kitchen for entertaining and living large: gourmet level KitchenAid appliances with wood hood vented to outside, two oversized islands, wall oven, 5 burner gas cooktop, quartz counters, tile backsplash, soft close drawers and doors plus much more. Main floor features private study and dual sided fireplace in the formal dining room to family room. Upper-level loft, primary suite with separate tub and a tile wall shower, jack and jill bath, and another bedroom/hall bath. Unfinished lower level and 3 car garage. Exterior includes boulevard tree, smart irrigation, and fully sodded yard. All this with no HOA! Rivertown Heights is now in final opportunities, this is the last Redwood home to be built in Rivertown Heights! Rivertown Heights, located in Chaska, listed as one of the best suburbs in Minneapolis to live! Students atten
USD 680,000
1123 Ridge Bluff Dr, Chaska, MN 55318
View photo
House · for sale
USD 454,777
USD 98/sq.ft
1123 Ridge Bluff Dr, Chaska, MN 55318
Chaska city
· 4,618 sq.ft · 5 Bedrooms · 1 Bath · House
· Deck · Equipped kitchen
Chaska city · 4,618 sq.ft · 5 Bedrooms · 1 Bath · House · Deck · Equipped kitchen
Lovingly cared for and meticulously maintained by the same owner for more than 32 years, this move-in-ready Chaska home offers five bedrooms, two bathrooms, and an exceptional combination of updates, flexible living space, and pride of ownership. Vaulted ceilings and hardwood floors highlight the living room, while the formal dining room features fresh 2026 paint and walks out to the expansive refinished deck. The eat-in kitchen offers a bow window, built-in pantry and message center, plus stainless-steel appliances including a French-door refrigerator, five-burner gas range, dishwasher, and 2023 built-in microwave. Three bedrooms are conveniently located on the upper level, including a spacious 15
USD 454,777
21 River Bend Pl, Chaska, MN 55318
View photo
Townhouse · for sale
USD 255,000
USD 127/sq.ft
21 River Bend Pl, Chaska, MN 55318
Chaska city
· 2,002 sq.ft · 2 Bedrooms · 1 Bath · Townhouse
Chaska city · 2,002 sq.ft · 2 Bedrooms · 1 Bath · Townhouse
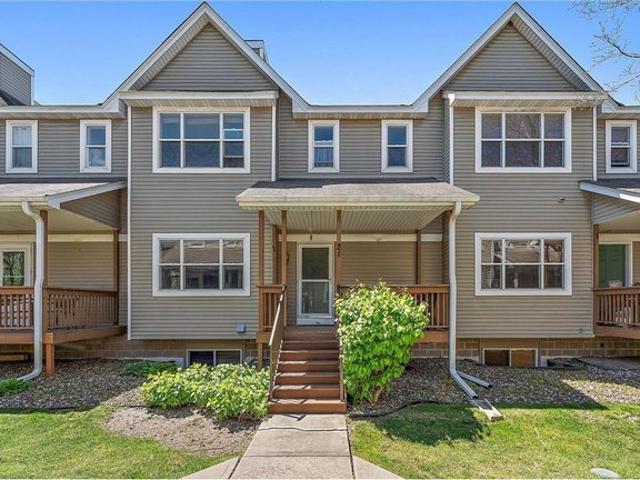
Welcome to Old Towne Chaska, where charm, space, and location come together in this 2-bedroom, 2-bath townhome near the Minnesota River. If you
USD 255,000
1705 White Oak Drive
View photo
House · for sale
USD 399,900
USD 229/sq.ft
1705 White Oak Drive
Chaska city
· 1,744 sq.ft · 4 Bedrooms · 2 Baths · House
· Patio · Garden · Equipped kitchen
Chaska city · 1,744 sq.ft · 4 Bedrooms · 2 Baths · House · Patio · Garden · Equipped kitchen
Don’t miss this delightful, immaculate 4BR/2BA Chaska home on a beautifully landscaped lot! You’ll love the real hardwood floors throughout much of the home. Spacious kitchen features newer S/S appliances. Primary BR features a large walk-in closet. Lower level family room walks out to home’s large paver patio and flat yard. Roof – 3yo. Newer carpet w/ upgraded pad in LL. Handy storage shed for yard tools/equipment. Easy access to parks, trails, Chaska Community Center, and Hwy 212. Satisfy all your shopping, restaurant, outdoor, and entertainment needs in minutes. Don’t miss out!
USD 399,900
3649 Lerive Way
View photo
House · for sale
USD 2,700,000
USD 327/sq.ft
3649 Lerive Way
Chaska city
· 8,234 sq.ft · 5 Bedrooms · 4 Baths · House
· Parking · Balcony · Fireplace · Equipped kitchen
Chaska city · 8,234 sq.ft · 5 Bedrooms · 4 Baths · House · Parking · Balcony · Fireplace · Equipped kitchen
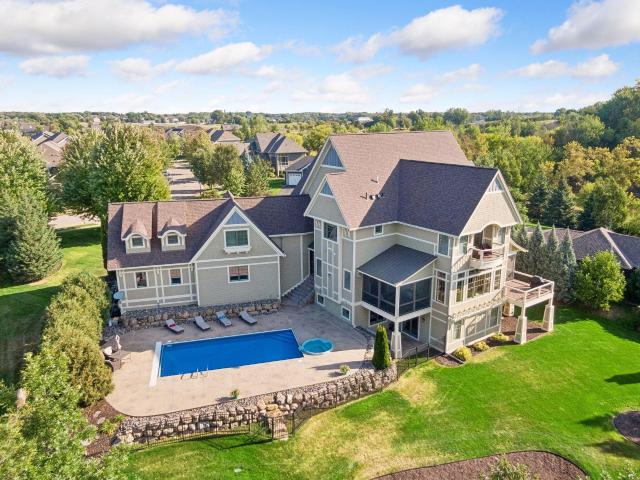
Exceptional custom-built estate on Lake Bavaria, offering a private one-acre setting, expansive lake views, and beautifully designed spaces for everyday living and unforgettable entertaining. Built by On the Level, this five-bedroom, five-bath four car garage home features over 8,300 finished square feet with exquisite woodwork, detailed ceilings, custom built-ins and stone fireplaces throughout. An impressive foyer opens to a light-filled great room with richly finished ceiling beams and walls of windows overlooking the lake. The beautifully appointed kitchen features a generous center island, extensive cabinetry, double wall ovens and an adjoining hearth room. Elegant formal dining and a spacious screened porch provide inviting settings for gatherings in every season. A main-floor office with substantial woodwork and library shelving offers a distinguished private workspace. The luxurious primary suite enjoys a private lakeside balcony, spacious dressing room and beautifully appointe
USD 2,700,000
749 Ensconced Way
View photo
House · for sale
USD 1,549,000
USD 322/sq.ft
749 Ensconced Way
Chaska city
· 4,801 sq.ft · 5 Bedrooms · 4 Baths · House
· Equipped kitchen · Parking
Chaska city · 4,801 sq.ft · 5 Bedrooms · 4 Baths · House · Equipped kitchen · Parking
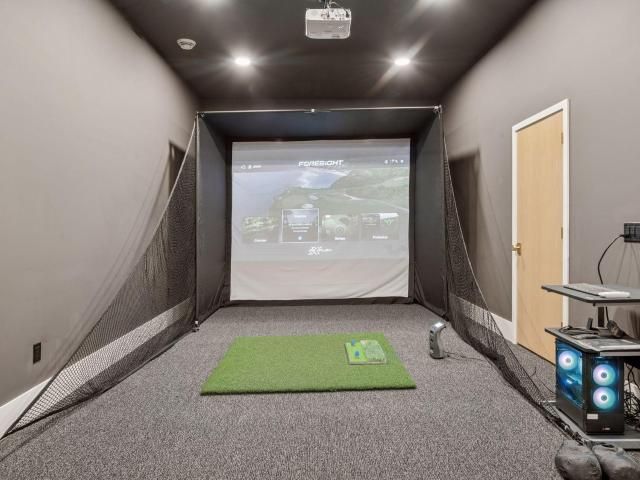
Custom New Construction by Johnson-Reiland Builders in Ensconced Woods. Rare opportunity to buy a fully custom home in one of Chaska’s premier neighborhoods. This 5-bedroom, 5-bath design features an open-concept main level with a chef’s kitchen, quartz countertops, custom cabinetry, and oversized island perfect for entertaining. Expansive windows and designer finishes create bright, inviting living spaces throughout. Upper level includes four bedrooms plus a loft space. Finished lower level offers an expansive family room and bar area PLUS a Golf Simulator! Oversized 3-car garage with extra-tall ceilings for storage or sport setup. Located in the highly regarded Eastern Carver County School District (#112) with easy access to parks, trails, and lakes. Limited homesites remaining in Ensconced Woods
USD 1,549,000
3062 Walden Drive
View photo
House · for sale
USD 399,000
USD 153/sq.ft
3062 Walden Drive
Chaska city
· 2,605 sq.ft · 4 Bedrooms · 3 Baths · House
· Equipped kitchen
Chaska city · 2,605 sq.ft · 4 Bedrooms · 3 Baths · House · Equipped kitchen
From the moment you arrive, this stunning home makes a big impression. A charming front porch sets the tone for what's inside, a space where every detail has been considered. Step through the front door and into a dedicated drop zone complete with a built-in bench, the perfect spot to kick off your shoes and jackets. The main level includes a bright, open-concept living space with beautiful flooring throughout. At the heart of the home, the updated kitchen is nothing short of a showstopper, featuring striking two-tone cabinetry, a subway tile backsplash, and stainless-steel appliances. A large center island with seating invites morning coffee and impromptu gatherings alike, while a generous walk-in pantry keeps everything beautifully organized. Modern light fixtures add the perfect finishing touch in the kitchen. The dining area offers just the right blend of openness and intimacy, ideal for everything from weeknight dinners to holiday entertaining. The spacious family room has plenty
USD 399,000
4166 Narrows Canyon Trl, Chaska, MN 55318
View photo
House · for sale
USD 619,000
USD 155/sq.ft
Updated
4166 Narrows Canyon Trl, Chaska, MN 55318
Chaska city
· 3,993 sq.ft · 5 Bedrooms · 1 Bath · House
· Equipped kitchen
Chaska city · 3,993 sq.ft · 5 Bedrooms · 1 Bath · House · Equipped kitchen
Fha 5.25/5.891% APR if closing by December 23rd with sellers preferred lender. Call for further details. The Wellington is designed to elevate everyday living with an open-concept layout that blends style, comfort, and functionality. The heart of the home features a spacious kitchen, dining area, and family room that flow seamlessly together, creating the perfect space for entertaining or relaxing with family. The sought-after morning room addition expands the dining space and fills the home with natural light, creating an inviting setting for casual meals, morning coffee, or gathering with guests. With 4 bedrooms and a loft in the upper level, multiple living areas, and flexible spaces throughout, the Wellington offers room to grow while adapting to your lifestyle. The finished lower level takes this home to the next level, providing an impressive extension of your living space ideal for game days, movie nights, or hosting friends and family. Complete with a stylish wet bar, this ente
USD 619,000
320 Watkins Glen Ct, Chaska, MN 55318
View photo
House · for sale
USD 621,665
USD 281/sq.ft
320 Watkins Glen Ct, Chaska, MN 55318
Chaska city
· 2,207 sq.ft · 4 Bedrooms · 1 Bath · House
Chaska city · 2,207 sq.ft · 4 Bedrooms · 1 Bath · House
Ask about our affiliated lender rate options! Introducing the newest innovation in our Prestige Single-Family Collection, a thoughtfully designed home plan created for today
USD 621,665
4061 San Vitero Cir, Chaska, MN 55318
View photo
House · for sale
USD 800,000
USD 316/sq.ft
4061 San Vitero Cir, Chaska, MN 55318
Chaska city
· 2,530 sq.ft · 5 Bedrooms · 2 Baths · House
· Deck
Chaska city · 2,530 sq.ft · 5 Bedrooms · 2 Baths · House · Deck
Nestled on a quiet Cul de sac, this timeless two-story home makes a memorable first impression with exceptional curb appeal and a charming front porch. Beyond the home, a spacious 35 x 15 deck overlooks a picturesque pond and natural landscape, offering a beautiful backdrop for entertaining, relaxing and enjoying the changing seasons. Inside, the dramatic, light filled two story great room surrounds you in a rich creamy palate. The crisp white chef
USD 800,000
2580 Brinkhaus St, Chaska, MN 55318
View photo
House · for sale
USD 735,000
USD 177/sq.ft
2580 Brinkhaus St, Chaska, MN 55318
Chaska city
· 4,133 sq.ft · 4 Bedrooms · 3 Baths · House
· Garden · Deck · Equipped kitchen
Chaska city · 4,133 sq.ft · 4 Bedrooms · 3 Baths · House · Garden · Deck · Equipped kitchen
Welcome to this beautifully updated 4-bedroom, 4-bathroom brick home tucked away on a quiet cul-de-sac in Chaska! Offering a unique multi-level layout with plenty of space to spread out, this home is perfect for both everyday living and entertaining. The main floor has been beautifully remodeled and features a full kitchen with high. End finishes including a gorgeous copper hood, tile floors, and inviting living spaces. Multiple levels provide flexible areas for gathering, relaxing, working from home, or hosting guests, including a fantastic entertaining space with a built-in bar and walk-out lower level. Step outside to the large maintenance free deck overlooking your perfectly landscaped private backyard, ideal for entertaining, playing, gardening, or simply relaxing. Additional updates include new carpet, newer furnace, fresh paint, a newer sump pump fully fenced back yard, and a security system. You
USD 735,000
4195 Narrows Canyon Trail
View photo
House · for sale
USD 799,855
USD 271/sq.ft
4195 Narrows Canyon Trail
Chaska city
· 2,949 sq.ft · 3 Bedrooms · 2 Baths · House
· Fireplace · Equipped kitchen
Chaska city · 2,949 sq.ft · 3 Bedrooms · 2 Baths · House · Fireplace · Equipped kitchen
Fha 5.25/5.891% APR if closing by December 23rd with sellers preferred lender. Call for further details. Welcome to the Langford, a thoughtfully designed home offering the perfect combination of comfort, functionality, and entertaining space, all within easy reach of Downtown Chaska. The main level features an inviting Lifestyle Kitchen, cozy fireplace, and dedicated den, creating flexible spaces for everyday living, working from home, and hosting guests. The thoughtfully designed owner’s suite and bath provide a comfortable retreat, while the home’s open layout makes gathering and entertaining effortless. The lookout lower level with wet bar adds another fantastic living and entertaining space, perfect for game days, movie nights, or relaxing with friends. Beyond the home, enjoy everything Downtown Chaska has to offer. Spend an afternoon exploring local shops and boutiques, discover a variety of dining options, or experience the renowned Chaska Curling Center. Downtown also connects r
USD 799,855
3049 Fairway Dr, Chaska, MN 55318
View photo
House · for sale
USD 1,175,000
USD 253/sq.ft
3049 Fairway Dr, Chaska, MN 55318
Chaska city
· 4,639 sq.ft · 5 Bedrooms · 2 Baths · House
· Garden · Swimming pool
Chaska city · 4,639 sq.ft · 5 Bedrooms · 2 Baths · House · Garden · Swimming pool
Welcome to 3049 Fairway Drive, a masterpiece of luxury living in the prestigious Chaska Town Course Fairway Hills neighborhood. This stunning property seamlessly blends sophisticated design with an enviable lifestyle, all in a prime location. The main level has been completely reimagined, delivering a fresh, new construction feel with standout features like enameled custom cabinetry, an oversized center island, sleek quartz countertops, accent lighting, oversized mudroom with built-ins, and a butler pantry service area. Refreshed wood flooring, accent lighting, coffered ceilings, a chic new powder bath, and thoughtful designer details elevate every corner of this home. Step outside to a breathtaking backyard oasis, perfect for unwinding by the pool, cozying up around the fire pit, or hosting unforgettable gatherings in the bar or theater room. Every inch of this residence reflects meticulous care and an eye for detail. For added enjoyment, hop on your golf cart and cruise to the nearby
USD 1,175,000

Get email alerts

Don't miss out: be the first to know about new properties

The alert was correctly created

On subscribing you accept the conditions of use and the privacy policy
Alert
Receive new ads in your inbox
Save this search
Receive alerts for new listings

We'll send you an email when we have new properties for: "Properties for sale in Chaska city"

The alert was correctly created

Get email alerts and be the first to see new listings
Required field
On subscribing I accept the terms of the privacy policy
Perfect! You'll soon start receiving new listings via email
Alert
Receive an email when we have new ads for Properties for sale in Chaska city
Save this search
Filters

Bedrooms

Size (sq.ft)

sq.ft
sq.ft

Price

USD
USD

Property type

Bathrooms

Clear all filters
Receive notifications when new entries are published.