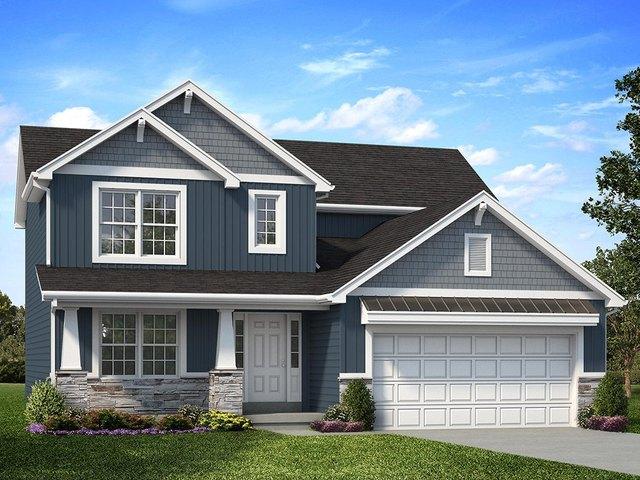
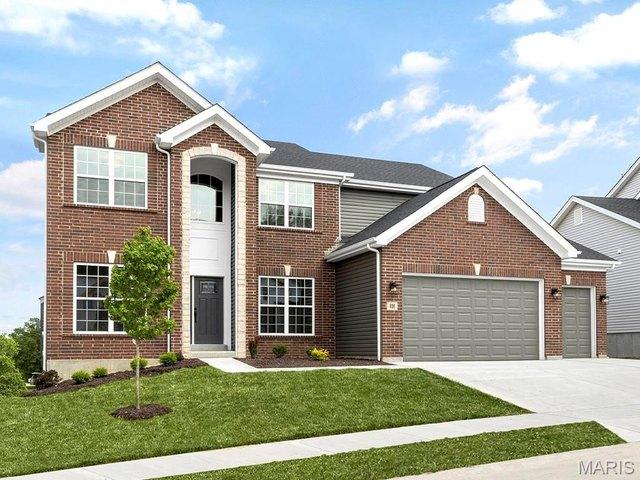
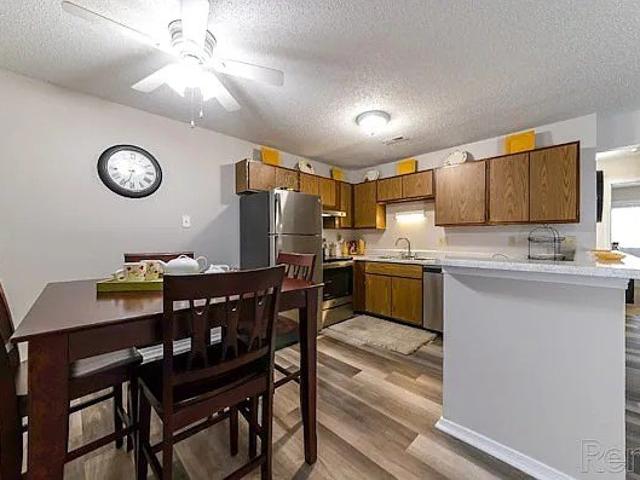
172 properties for sale in O’Fallon

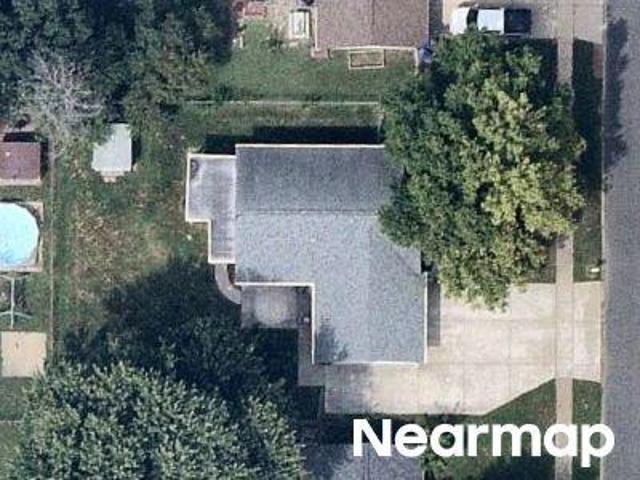
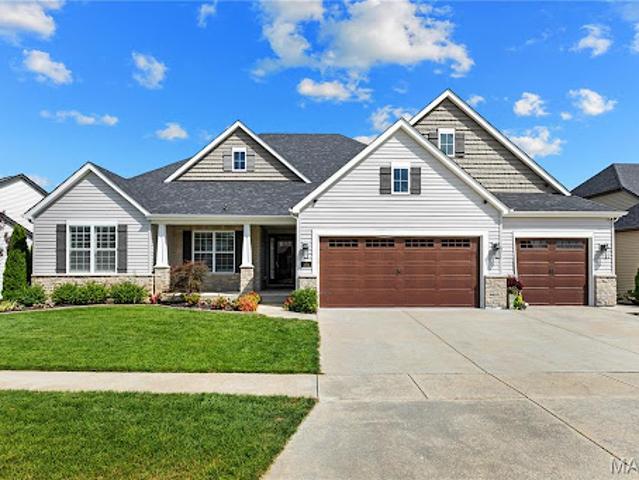
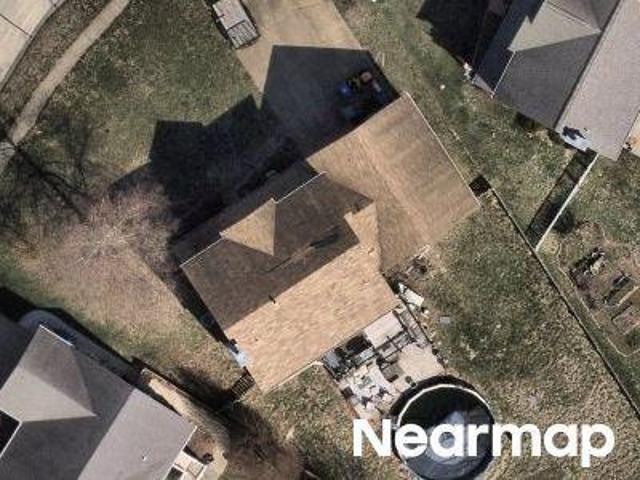
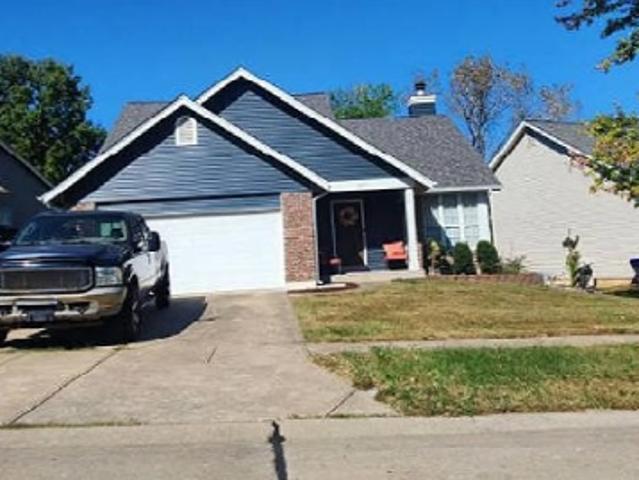
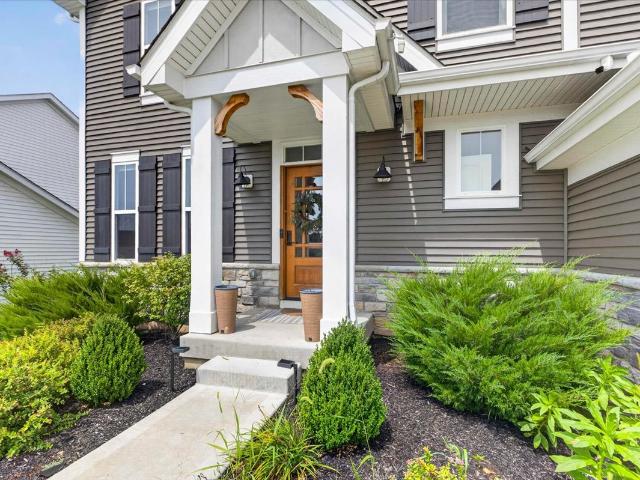
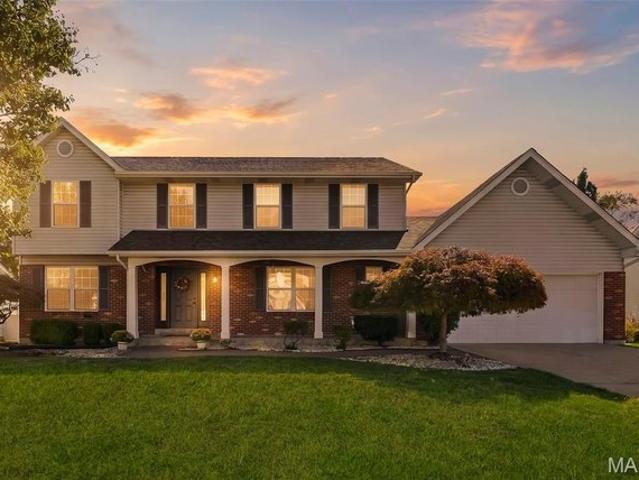
Sunward Dr
View photo
House · for sale
Request Details
Updated
Sunward Dr
O’Fallon
· 1,615 sq.ft · 3 Bedrooms · 2 Baths · House
O’Fallon · 1,615 sq.ft · 3 Bedrooms · 2 Baths · House
This home is in preforeclosure, which means the homeowner is in default (missed payments). Therefore, there could be an opportunity to strike a great deal with the owner and the bank
Request Details
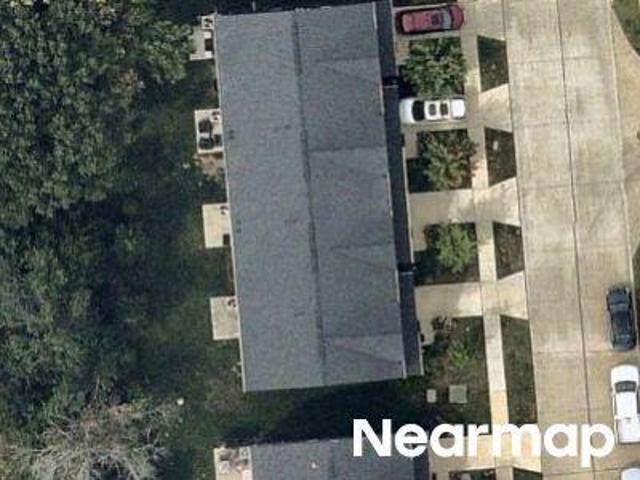
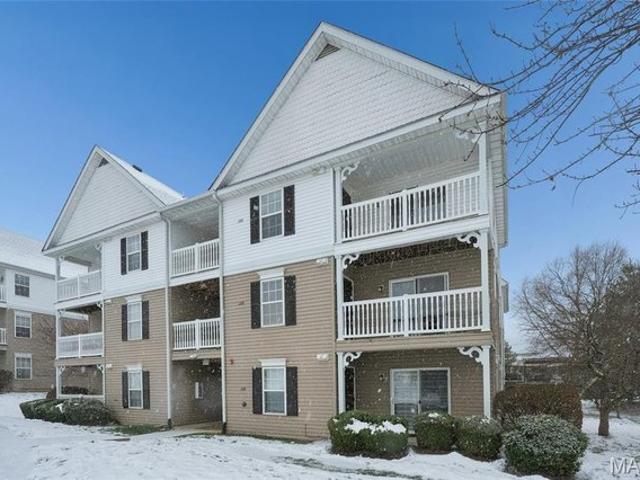
Aster Ln
View photo
House · for sale
Request Details
New
Aster Ln
O’Fallon
· 1,055 sq.ft · 3 Bedrooms · 3 Baths · House
O’Fallon · 1,055 sq.ft · 3 Bedrooms · 3 Baths · House
This home is in preforeclosure, which means the homeowner is in default (missed payments). Therefore, there could be an opportunity to strike a great deal with the owner and the bank
Request Details
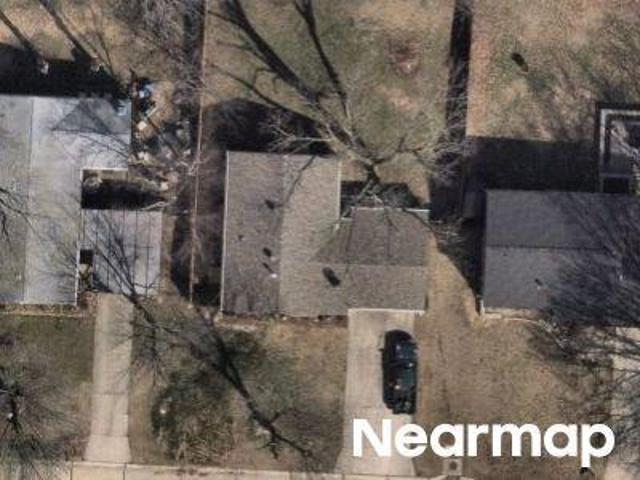
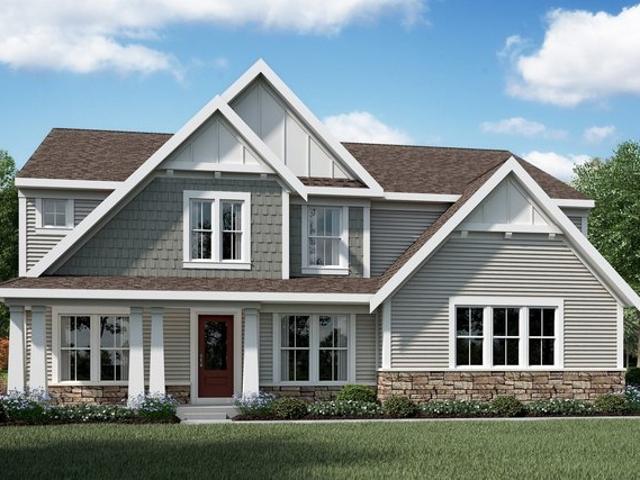
Newbridge Way
View photo
Condo · for sale
Request Details
Updated
Newbridge Way
O’Fallon
· Condo
O’Fallon · Condo
This is a Real Estate-Owned (REO)/post-foreclosure home owned or managed by a bank. All offers are considered; however, the highest and best will most likely be accepted
Request Details
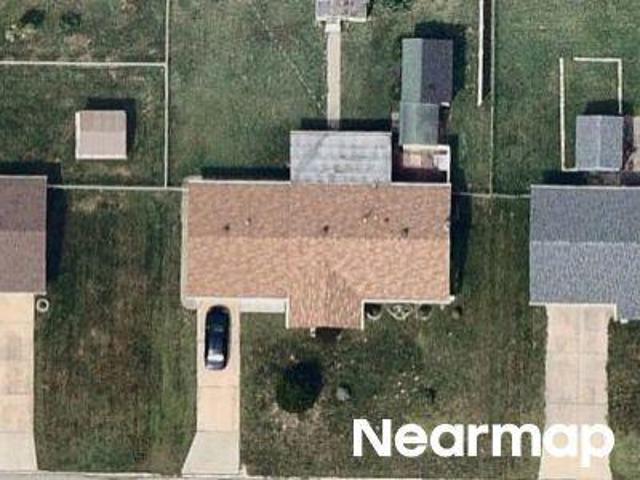
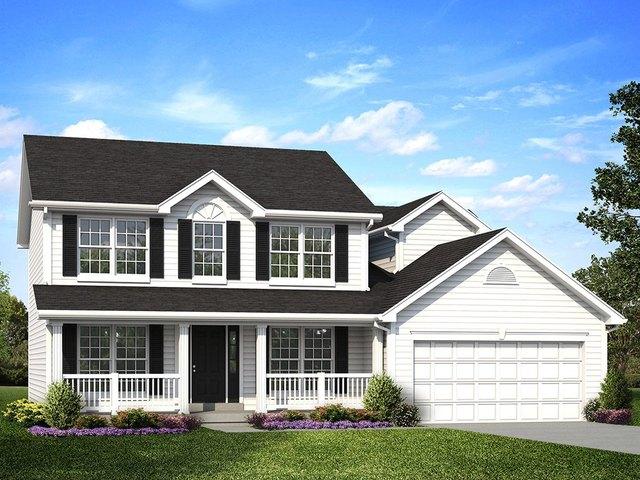
Wild Winds Dr
View photo
House · for sale
Request Details
Updated
Wild Winds Dr
O’Fallon
· 958 sq.ft · 3 Bedrooms · 1 Bath · House
O’Fallon · 958 sq.ft · 3 Bedrooms · 1 Bath · House
This is a Real Estate-Owned (REO)/post-foreclosure home owned or managed by a bank. All offers are considered; however, the highest and best will most likely be accepted
Request Details
Saint Joseph Ave
View photo
House · for sale
Request Details
Updated
Saint Joseph Ave
O’Fallon
· 1,195 sq.ft · 3 Bedrooms · 1 Bath · House
O’Fallon · 1,195 sq.ft · 3 Bedrooms · 1 Bath · House
This is a Real Estate-Owned (REO)/post-foreclosure home owned or managed by a bank. All offers are considered; however, the highest and best will most likely be accepted
Request Details
House with garden
View photo
House · for sale
USD 1,145,000
USD 262/sq.ft
House with garden
O’Fallon
· 4,359 sq.ft · House
· Garden · Fireplace
O’Fallon · 4,359 sq.ft · House · Garden · Fireplace
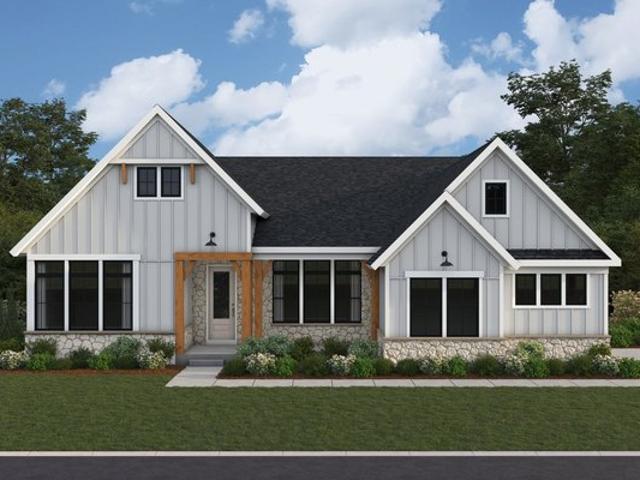
Sophisticated interior detailing and refined appointments define this exceptional Lombardo-built great room ranch in The Streets of Caledonia-an extraordinary opportunity rarely available in this highly sought-after community. Ideally positioned to back to over 9,000 acres of protected Busch Wildlife Conservation Area and overlooking the community lake, this remarkable residence offers an unmatched combination of privacy, scenic beauty, and luxury living. A welcoming front porch and impressive 8-foot glass-pane entry door open to a grand foyer, where a private study with double atrium doors, elegant dining area, and breathtaking great room immediately showcase the home's thoughtful design. The soaring great room is anchored by a dramatic floor-to-ceiling stone fireplace flanked by custom built-in bookcases, while walls of full-height windows flood the space with natural light and capture picturesque views. Designed for both everyday living and effortless entertaining, the expansive gou
USD 1,145,000
White Hawk Dr
View photo
House · for sale
Request Details
Updated
White Hawk Dr
O’Fallon
· 1,119 sq.ft · 3 Bedrooms · 1 Bath · House
O’Fallon · 1,119 sq.ft · 3 Bedrooms · 1 Bath · House
This is a Real Estate-Owned (REO)/post-foreclosure home owned or managed by a bank. All offers are considered; however, the highest and best will most likely be accepted
Request Details
Wild Pigeon Ct
View photo
House · for sale
Request Details
Updated
Wild Pigeon Ct
O’Fallon
· 2,562 sq.ft · 4 Bedrooms · 2 Baths · House
O’Fallon · 2,562 sq.ft · 4 Bedrooms · 2 Baths · House
This is a Real Estate-Owned (REO)/post-foreclosure home owned or managed by a bank. All offers are considered; however, the highest and best will most likely be accepted
Request Details
Birmingham Dr
View photo
House · for sale
Request Details
Updated
Birmingham Dr
O’Fallon
· 1,518 sq.ft · 3 Bedrooms · 2 Baths · House
O’Fallon · 1,518 sq.ft · 3 Bedrooms · 2 Baths · House
This home is in preforeclosure, which means the homeowner is in default (missed payments). Therefore, there could be an opportunity to strike a great deal with the owner and the bank
Request Details
401 Burnley Drive
View photo
House · for sale
USD 689,900
USD 203/sq.ft
401 Burnley Drive
O’Fallon
· 3,391 sq.ft · 4 Bedrooms · 3 Baths · House
· Garden · Equipped kitchen · Parking
O’Fallon · 3,391 sq.ft · 4 Bedrooms · 3 Baths · House · Garden · Equipped kitchen · Parking
Welcome to 401 Burnley Drive, a beautifully designed home in the sought-after Streets of Caledonia community offering 4 bedrooms, 2 full and 2 half baths, a 3-car garage, and approximately 3,394 square feet of living space. Built in 2022, this home combines a fresh, modern feel with spacious rooms and a thoughtfully designed floor plan made for both everyday living and entertaining. From the moment you step inside, you'll appreciate the bright, open atmosphere, stylish finishes, and abundant natural light throughout. The main living area makes an immediate impression with soaring ceilings, an impressive wall of windows overlooking the backyard, and an open layout that seamlessly connects the living, dining, and kitchen spaces. Luxury vinyl plank flooring flows throughout much of the main level, creating a cohesive and contemporary look. At the heart of the home is the spacious kitchen featuring an oversized contrasting center island with seating, abundant cabinetry, generous counter sp
USD 689,900
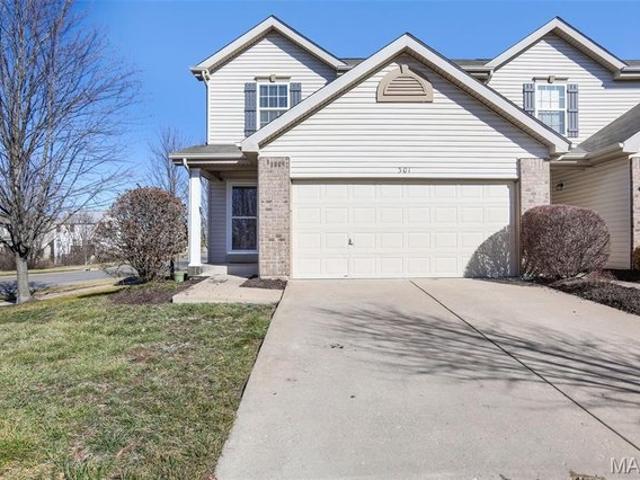
301 Wild Oak Dr, O'Fallon, MO 63368
View photo
Townhouse · for sale
USD 229,900
USD 184/sq.ft
301 Wild Oak Dr, O'Fallon, MO 63368
O’Fallon
· 1,249 sq.ft · 2 Bedrooms · 2 Baths · Townhouse
· Equipped kitchen
O’Fallon · 1,249 sq.ft · 2 Bedrooms · 2 Baths · Townhouse · Equipped kitchen
Welcome to. *301 Wild Oak Drive*, located in the highly sought-after. *Springhurst*. Community. This beautifully maintained. *end-unit condo*. Offers more than. *1,250 square feet*. Of comfortable living space and the convenience of exterior maintenance covered by the association. Residents enjoy access to numerous nearby amenities, making this an ideal place to call home. The. *upper level*. Features two generously sized bedrooms and two full bathrooms, providing privacy and functionality. The. *main floor*. Offers an inviting open-concept layout with a seamless flow between the kitchen and living room-perfect for everyday living and entertaining. This charming condo is move-in ready and waiting for you to make it your own. *Location: *. End Unit
USD 229,900
2 Aspen at Harvest Mnrs, O'Fallon, MO 63385
View photo
House · for sale
USD 307,900
USD 269/sq.ft
2 Aspen at Harvest Mnrs, O'Fallon, MO 63385
O’Fallon
· 1,141 sq.ft · 2 Bedrooms · 2 Baths · House
· Patio · Parking · Deck · Fireplace · Equipped kitchen
O’Fallon · 1,141 sq.ft · 2 Bedrooms · 2 Baths · House · Patio · Parking · Deck · Fireplace · Equipped kitchen
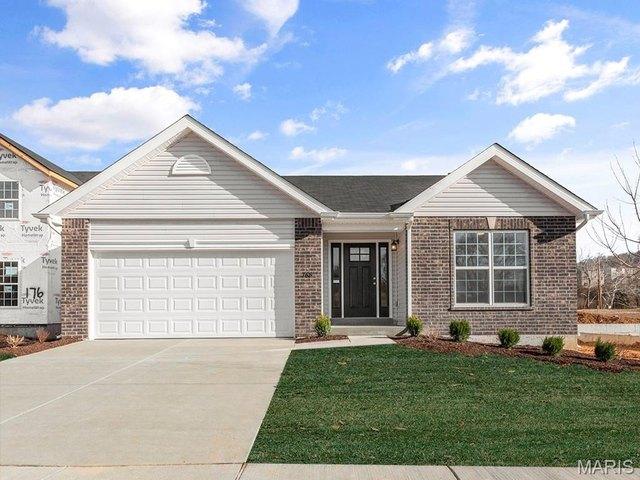
Pre-Construction. To Be Built Home ready to personalize your dream home! LIST PRICE and PHOTOS are for 3BR, 2BA Aspen Ranch. Pricing will vary depending on interior/exterior selections. This home features a stunning open great room with available vaulted ceilings or gas fireplace. Kitchen includes extensive cabinetry, plus optional breakfast bar open to the great room. The breakfast room hosts sliding doors that can open to a patio or deck. The master suite includes walk-in closet, large window, and additional selections including coffered ceiling, double vanity or walk-in shower in master bath. Two car garage, soffits u0026 fascia and much more! Personal selections include bay windows, main floor laundry, and great room extension. Enjoy peace of mind with McBride Homes
USD 307,900
402 Roddens Way, O'Fallon, MO 63368
View photo
House · for sale
USD 608,930
USD 194/sq.ft
402 Roddens Way, O'Fallon, MO 63368
O’Fallon
· 3,132 sq.ft · 4 Bedrooms · 3 Baths · House
O’Fallon · 3,132 sq.ft · 4 Bedrooms · 3 Baths · House
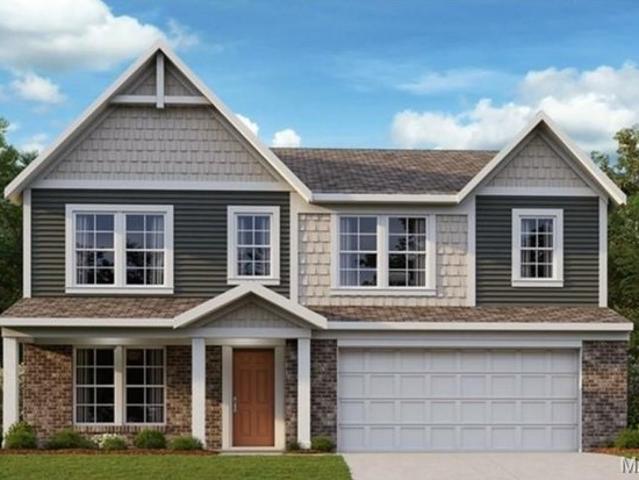
Stunning new Breckenridge Western Craftsman plan by Fischer Homes in beautiful Streets of Caledonia featuring a welcoming covered front porch. Once inside you
USD 608,930
Winslow Plan Streets of Caledonia Community
View photo
House · for sale
USD 679,900
USD 253/sq.ft
Winslow Plan Streets of Caledonia Community
O’Fallon
· 2,680 sq.ft · 3 Bedrooms · 2 Baths · House
· Equipped kitchen
O’Fallon · 2,680 sq.ft · 3 Bedrooms · 2 Baths · House · Equipped kitchen
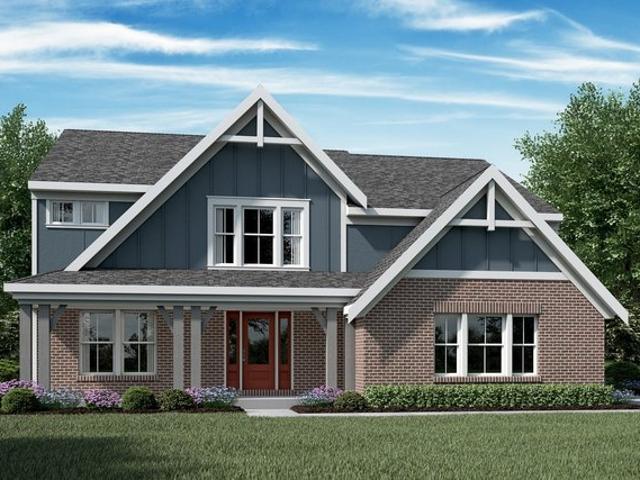
The Winslow home design by Fischer Homes offers a spacious layout that blends openness with intentional design, featuring 3 to 5 bedrooms and 2.5 to 4 bathrooms. With square footage ranging from 2,690 to 2,878 square feet, this single-story home maximizes its space while maintaining an airy atmosphere, thanks to ten-foot ceilings on the main level. The overall arrangement emphasizes the connection between shared living spaces, creating a welcoming environment designed to feel comfortable, flexible, and well-balanced for everyday routines. From the moment you enter, the Winslow invites you in with a sense of warmth and functionality. The main living area of the Winslow connects the family room, kitchen, and morning room, creating a seamless flow that supports both daily living and gatherings. An optional raised ceiling in the family room enhances the sense of openness, while the kitchen is equipped with an extra-large pantry and the option to add a butler
USD 679,900
406 Winter Wind Dr, O'Fallon, MO 63366
View photo
House · for sale
USD 425,000
USD 165/sq.ft
406 Winter Wind Dr, O'Fallon, MO 63366
O’Fallon
· 2,562 sq.ft · 4 Bedrooms · 2 Baths · House
· Office room · Air conditioning
O’Fallon · 2,562 sq.ft · 4 Bedrooms · 2 Baths · House · Office room · Air conditioning
Four bedrooms, three bathrooms, and enough room to love the people you live with from a reasonable distance. Plenty of space inside, whether you need all four bedrooms or want room for an office or guests. The roof is brand new and the A/C was replaced in 2025, so two of the expensive, boring things are already handled. Out back, you
USD 425,000
New Build Serengeti B@brookside,O'Fallon, MO 63366
View photo
House · for sale
USD 503,000
USD 179/sq.ft
New Build Serengeti B@brookside,O'Fallon, MO 63366
O’Fallon
· 2,809 sq.ft · 3 Bedrooms · 2 Baths · House
· Equipped kitchen · Parking
O’Fallon · 2,809 sq.ft · 3 Bedrooms · 2 Baths · House · Equipped kitchen · Parking
Discover the possibilities with the Serengeti B by Lombardo Homes! This stunning 1.5-story home offers 2,810 square feet of thoughtfully designed living space, featuring 3 bedrooms, 2.5 bathrooms, and a 3-car garage. The open-concept floor plan features a spacious kitchen with a large walk-in pantry, an inviting breakfast nook, and a dramatic two-story great room perfect for entertaining. The main-level primary suite offers privacy and convenience, while a formal dining room can also serve as a private study. Upstairs, you
USD 503,000
1302 Spring Creek Ln, O'Fallon, MO 63368
View photo
Condo · for sale
USD 180,000
USD 177/sq.ft
1302 Spring Creek Ln, O'Fallon, MO 63368
O’Fallon
· 1,012 sq.ft · 2 Bedrooms · 2 Baths · Condo
· Equipped kitchen · Air conditioning · Parking
O’Fallon · 1,012 sq.ft · 2 Bedrooms · 2 Baths · Condo · Equipped kitchen · Air conditioning · Parking
Discover the perfect blend of comfort and convenience in this beautifully appointed 2 bedroom, 2 bath condominium. Featuring spacious vaulted ceilings in the great room and main bedroom that create an open, airy ambiance. Neutral color scheme. New LVP floors 2021, new A/C 2021, new furnace 2021, water heater 2023. HOA replaced roof in 2022. Kitchen offers upgraded cabinets. New appliances 2023. Full size washer/dryer included. The thoughtfully laid out floor plan offers privacy between bedrooms, ideal for homeowners and guests alike. Main bedroom suite has full bath and walk in closet. One assigned covered parking space is included, on the back side of the building, close to condo. Community pool, playground and sport courts. Located in a highly desirable area close to shopping, dining, entertainment, and parks. Easy access to highways. Whether you
USD 180,000
Grandin Plan Streets of Caledonia Community
View photo
House · for sale
USD 522,900
USD 193/sq.ft
Grandin Plan Streets of Caledonia Community
O’Fallon
· 2,702 sq.ft · 4 Bedrooms · 2 Baths · House
O’Fallon · 2,702 sq.ft · 4 Bedrooms · 2 Baths · House
The Grandin home design by Fischer Homes features a multi-level layout that thoughtfully blends architectural distinction with everyday livability. This model offers 4 to 5 bedrooms and 2 to 5 bathrooms, accommodating a range of family needs. With a square footage of 2,711 to 3,831 square feet and a two-story design, a prominent two-story family room anchors the interior, creating a sense of openness and connection throughout the home. Carefully planned space arrangements enhance the atmosphere of spaciousness while preserving flow and function between key living areas. The Grandin
USD 522,900
Hermitage II Plan Harvest Estates Community
View photo
House · for sale
USD 387,900
USD 153/sq.ft
Hermitage II Plan Harvest Estates Community
O’Fallon
· 2,530 sq.ft · 4 Bedrooms · 2 Baths · House
· Office room · Parking · Fireplace · Equipped kitchen
O’Fallon · 2,530 sq.ft · 4 Bedrooms · 2 Baths · House · Office room · Parking · Fireplace · Equipped kitchen
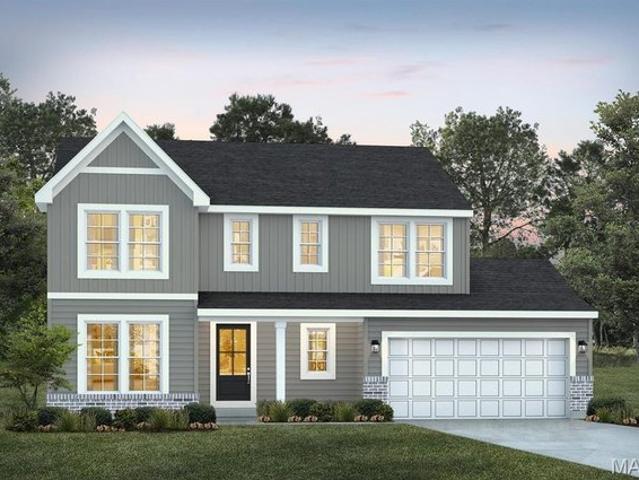
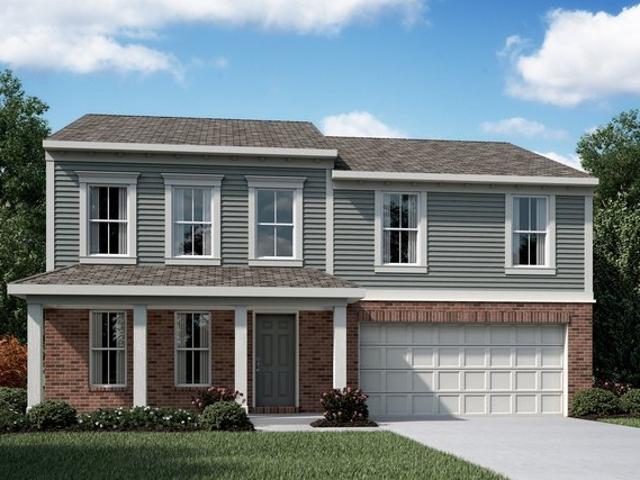
This beautiful two story 4 bedroom, 2.5 bath home opens to a formal dining room and living room/office space. Just beyond, youll find a cozy family room with window wall for an abundance of natural light. Walk past the centrally located switchback staircase and youll find the large kitchen and breakfast room area. Personalize the kitchen to suit your familys needs with an optional center island, walk in pantry, luxury kitchen, and gourmet kitchen plans with adjacent mud room. Upstairs youll find the master suite with large walk-in closet and gorgeous private bath with tub and walk in shower. The Hermitage II includes 2 car garage, powder room, and more. Additional selections include a second floor laundry, luxury master bedroom with gorgeous master bathroom, bay windows in the family room or breakfast room, gas fireplace, and much more
USD 387,900
Blair Plan Streets of Caledonia Community
View photo
House · for sale
USD 546,900
USD 180/sq.ft
Blair Plan Streets of Caledonia Community
O’Fallon
· 3,025 sq.ft · 4 Bedrooms · 2 Baths · House
O’Fallon · 3,025 sq.ft · 4 Bedrooms · 2 Baths · House
The Blair home design by Fischer Homes offers a thoughtfully arranged layout that blends practical living spaces with a comfortable flow throughout the home. With 4-5 bedrooms and 2-5 bathrooms, this design accommodates a variety of family needs. Spanning 3,029-3,735 square feet and featuring two stories, an open gathering area anchors the main level, creating a central space for shared activities while linking easily to adjacent rooms. The plan
USD 546,900
The Magnolia Fl Plan, O'Fallon, MO 63366
View photo
House · for sale
USD 479,700
USD 251/sq.ft
The Magnolia Fl Plan, O'Fallon, MO 63366
O’Fallon
· 1,905 sq.ft · 2 Bedrooms · 2 Baths · House
· Equipped kitchen
O’Fallon · 1,905 sq.ft · 2 Bedrooms · 2 Baths · House · Equipped kitchen
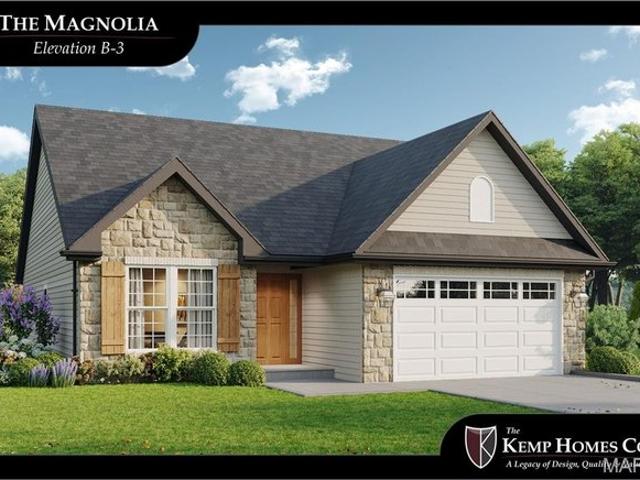
Step into the Magnolia, a beautifully designed detached villa at Columbia Meadows where spacious interiors and quality craftsmanship take center stage. The floor plan creates a natural connection between the kitchen, dining, and living areas while still providing defined spaces throughout the home. The primary suite is privately situated for a comfortable retreat, while the second bedroom gives welcoming accommodations for guests. A dedicated study offers additional flexibility and can be configured as an optional third bedroom to fit your lifestyle. Personalize the Magnolia with a selection of available finishes and design choices from The Kemp Homes Company. Exterior lawn care, landscaping, and snow removal are provided by the HOA, making this an appealing choice for buyers looking for a home with less exterior upkeep
USD 479,700
4 Millcreek Pkwy Unit D, O'Fallon, MO 63366
View photo
Condo · for sale
USD 129,900
USD 160/sq.ft
4 Millcreek Pkwy Unit D, O'Fallon, MO 63366
O’Fallon
· 807 sq.ft · 2 Bedrooms · 2 Baths · Condo
· Patio · Fireplace
O’Fallon · 807 sq.ft · 2 Bedrooms · 2 Baths · Condo · Patio · Fireplace
This inviting 2-bedroom, 2-bath condo offers the convenience of ground-level living with wonderful outdoor space to enjoy! Step outside to your patio overlooking a generous grassy area, perfect for outdoor activities, relaxing, or simply enjoying a little extra breathing room. Inside, a wood-burning fireplace adds warmth and character to the living space. Enjoy the ease of condo living with monthly assessments that include water, sewer, and trash, leaving electricity as your only additional utility expense. Seller reports electric bills have not exceeded $100 per month during ownership. The refrigerator, washer, and dryer all stay, making your move even easier! Conveniently located near shopping, restaurants, and major highways, this condo puts everyday essentials within easy reach. Property is being sold as-is. Seller is motivated and would prefer to close before the end of the year. A great opportunity for convenient, low-maintenance living with outdoor space that
USD 129,900
136 Timber Meadows Dr, O'Fallon, MO 63368
View photo
House · for sale
USD 615,000
USD 156/sq.ft
136 Timber Meadows Dr, O'Fallon, MO 63368
O’Fallon
· 3,929 sq.ft · 4 Bedrooms · 3 Baths · House
· Office room · Fireplace · Equipped kitchen · Parking
O’Fallon · 3,929 sq.ft · 4 Bedrooms · 3 Baths · House · Office room · Fireplace · Equipped kitchen · Parking
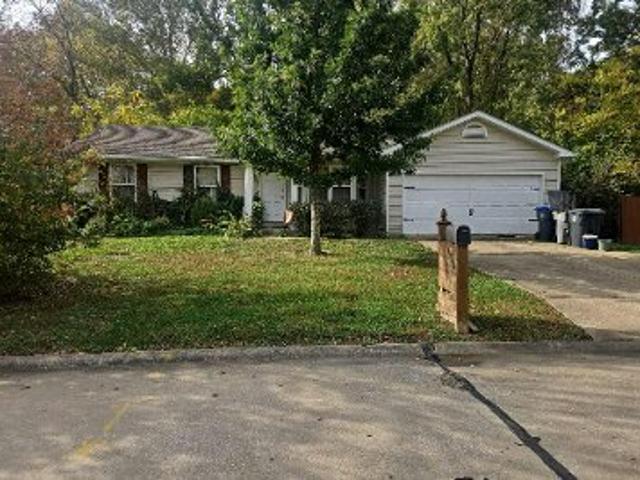
Tucked into a quiet cul-de-sac in WingHaven, just off the 17th fairway, this beautifully updated 4-bedroom, 3.5-bath home offers nearly 4,000 square feet of finished living space, a 3-car garage, a main-level primary suite, a finished walkout lower level, and a wooded setting that feels private in every season. Hardwood floors connect the two-story foyer with the office, dining room, great room, and kitchen. The dedicated office features wainscoting and crown molding, while the formal dining room makes an impression with its coffered ceiling and decorative wall trim. Straight ahead, the two-story great room is filled with natural light from a dramatic wall of arched windows overlooking the trees. A floor-to-ceiling brick fireplace, open staircase, and upper-level overlook complete this standout gathering space. The updated kitchen combines everyday function with plenty of room to entertain. Updated cabinetry, quartz countertops, stainless steel appliances, a tiled backsplash, pantry, u
USD 615,000
2 Tbb Quincy@ Creekside at Sommers, O'Fallon, MO 63367
View photo
House · for sale
USD 480,990
USD 210/sq.ft
2 Tbb Quincy@ Creekside at Sommers, O'Fallon, MO 63367
O’Fallon
· 2,282 sq.ft · 4 Bedrooms · 2 Baths · House
O’Fallon · 2,282 sq.ft · 4 Bedrooms · 2 Baths · House
For a limited time take 15,000 in flex cash toward your new home. Ask a New Home Specialist for complete details. Quincy is a brand-new 2-story floor plan designed with today
USD 480,990
Cumberland Plan Streets of Caledonia Community
View photo
House · for sale
USD 466,900
USD 188/sq.ft
Cumberland Plan Streets of Caledonia Community
O’Fallon
· 2,476 sq.ft · 3 Bedrooms · 2 Baths · House
O’Fallon · 2,476 sq.ft · 3 Bedrooms · 2 Baths · House
The Cumberland home design by Fischer Homes offers a well-balanced layout that harmonizes open gathering spaces with adaptable rooms throughout the home. With 3 to 4 bedrooms and 2 to 2.5 bathrooms, this design accommodates various lifestyle needs while providing a spacious 2,439 square feet of living space across two stories. Thoughtful transitions and sightlines between shared areas create a welcoming environment that feels connected yet distinct in purpose. Whether you
USD 466,900
The Grand Columbia Fl Plan, O'Fallon, MO 63366
View photo
House · for sale
USD 456,500
USD 250/sq.ft
The Grand Columbia Fl Plan, O'Fallon, MO 63366
O’Fallon
· 1,819 sq.ft · 2 Bedrooms · 2 Baths · House
O’Fallon · 1,819 sq.ft · 2 Bedrooms · 2 Baths · House
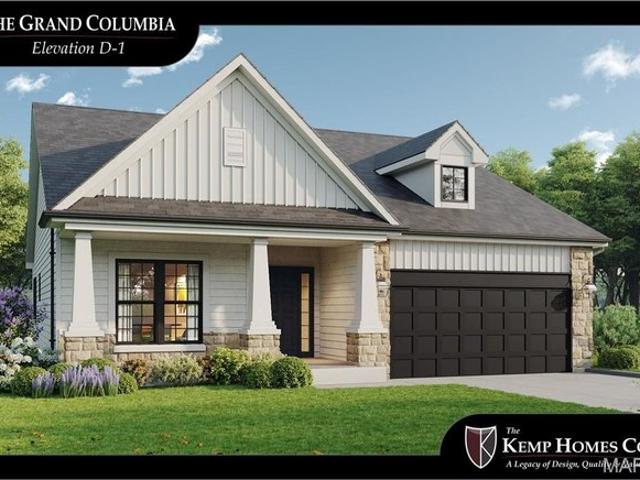
Discover the Grand Columbia at Columbia Meadows, a luxury detached villa offering spacious, low-maintenance living in O
USD 456,500
43 Mallard Pointe Dr, O'Fallon, MO 63368
View photo
House · for sale
USD 294,900
USD 202/sq.ft
43 Mallard Pointe Dr, O'Fallon, MO 63368
O’Fallon
· 1,453 sq.ft · 4 Bedrooms · 2 Baths · House
· Equipped kitchen
O’Fallon · 1,453 sq.ft · 4 Bedrooms · 2 Baths · House · Equipped kitchen
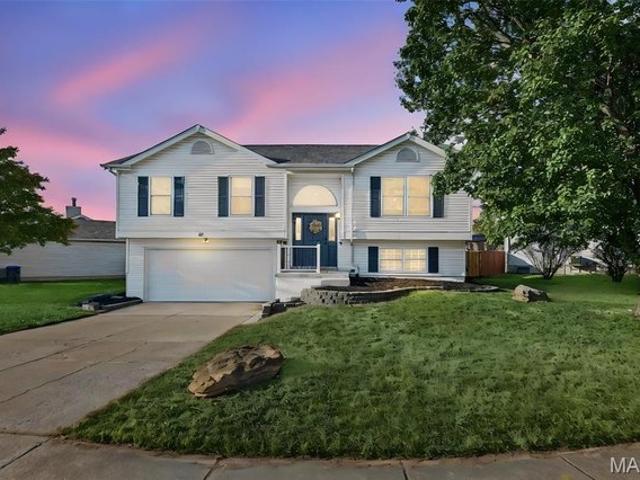
This updated 4-bedroom, 2-full-bath split-level home already has the kitchen, the flooring and the space many buyers spend years waiting for, so you can move in and start living instead of starting a project list. Up from the foyer, the living room opens up under a vaulted ceiling with wood-laminate flooring and big front windows. It flows straight into the dining area, where a bay of windows pulls in natural light. The kitchen features warm butcher-block counters, crisp white cabinetry, a stainless steel range, refrigerator and dishwasher, a pull-down faucet under the window, a pendant light, a pantry, and a peninsula that keeps whoever
USD 294,900
Royal II Plan Harvest Manors Community
View photo
House · for sale
USD 362,900
USD 182/sq.ft
Royal II Plan Harvest Manors Community
O’Fallon
· 1,991 sq.ft · 4 Bedrooms · 2 Baths · House
· Fireplace · Equipped kitchen
O’Fallon · 1,991 sq.ft · 4 Bedrooms · 2 Baths · House · Fireplace · Equipped kitchen
This flexible two story home features 4 bedrooms and 2.5 baths with 7 different exterior elevation choices. The main floor is great for entertaining, with a kitchen that opens to the breakfast room and family room, plus a formal living room/dining room for additional space. Second floor features the master suite with private bath and 3 secondary bedrooms with hall bath. Additional choices include luxury kitchen floorplan, bay windows or window wall, fireplace, and luxury master bath
USD 362,900
2 Sequoia at Post Farms Enclave, O'Fallon, MO 63385
View photo
House · for sale
USD 437,900
USD 157/sq.ft
2 Sequoia at Post Farms Enclave, O'Fallon, MO 63385
O’Fallon
· 2,777 sq.ft · 4 Bedrooms · 2 Baths · House
· Office room · Parking · Equipped kitchen
O’Fallon · 2,777 sq.ft · 4 Bedrooms · 2 Baths · House · Office room · Parking · Equipped kitchen
Pre-Construction TO-BE-BUILT floor plan ready to personalize into your dream home! Base price and photos are for 4br, 2.5BA Sequoia Two Story. Three car garage included! Pricing will vary depending on various interior/exterior selections. This beautiful home opens to a formal dining room and living room/office space. The back of the home features an open floorplan with a massive kitchen, breakfast room and large family room. Second floor master suite features large walk-in closet and gorgeous private bathroom. 3 secondary bedrooms and hall bath upstairs. The Sequoia includes 2 car garage, main floor laundry, soffits u0026 fascia and much more! Additional selections for this floorplan include gourmet kitchen, master bedroom sitting room, luxury master bath and bay windows. Post Farms Enclave offers luxury
USD 437,900
200 Casalon Pkwy, O Fallon, MO 63366
View photo
House · for sale
Request Details
200 Casalon Pkwy, O Fallon, MO 63366
O’Fallon
· House
O’Fallon · House
Casalon Parkway Apartments offers convenience and affordability. Spread over a park-like setting with open grounds and mature trees in west St. Charles County. Located in the heart of O
Request Details

Get email alerts

Don't miss out: be the first to know about new properties

The alert was correctly created

On subscribing you accept the conditions of use and the privacy policy
Alert
Receive new ads in your inbox
Save this search
Receive alerts for new listings

We'll send you an email when we have new properties for: "Properties for sale in O’Fallon"

The alert was correctly created

Get email alerts and be the first to see new listings
Required field
On subscribing I accept the terms of the privacy policy
Perfect! You'll soon start receiving new listings via email
Alert
Receive an email when we have new ads for Properties for sale in O’Fallon
Save this search
Filters

Bedrooms

Size (sq.ft)

sq.ft
sq.ft

Price

USD
USD

Property type

Bathrooms

Clear all filters
Receive notifications when new entries are published.