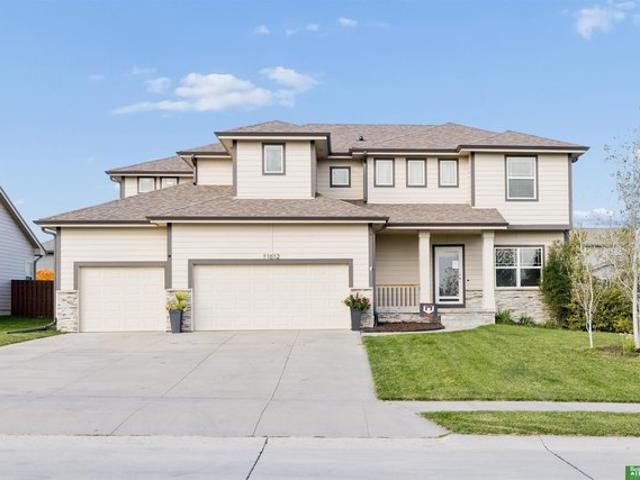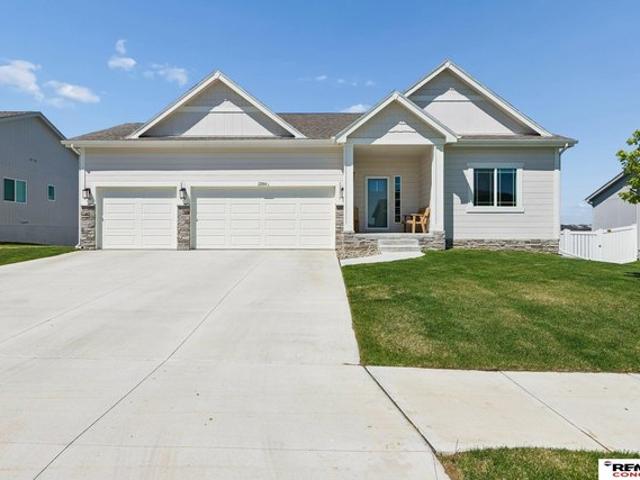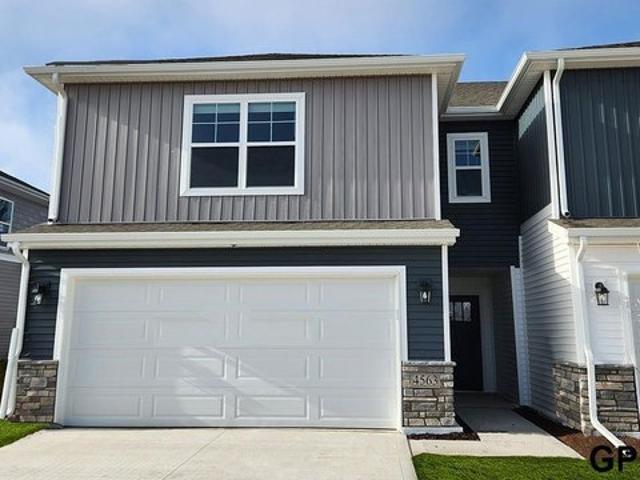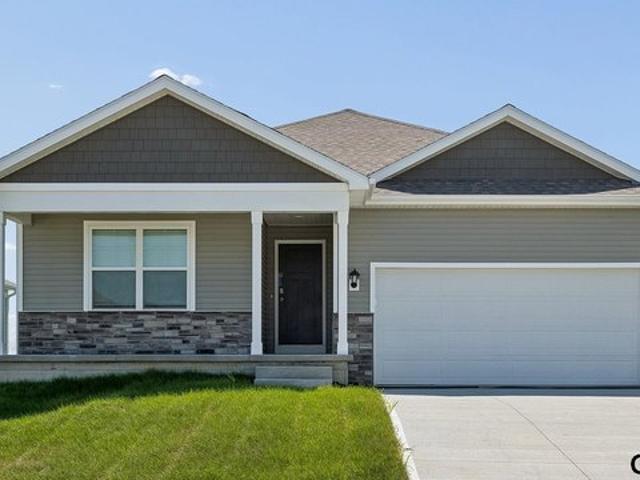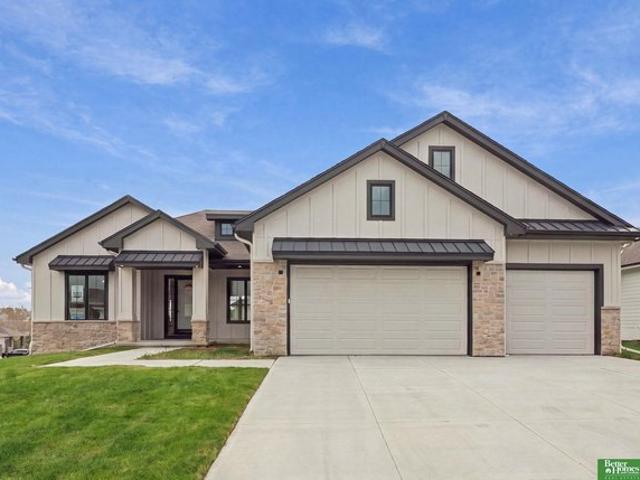
396 properties for sale in Sarpy County

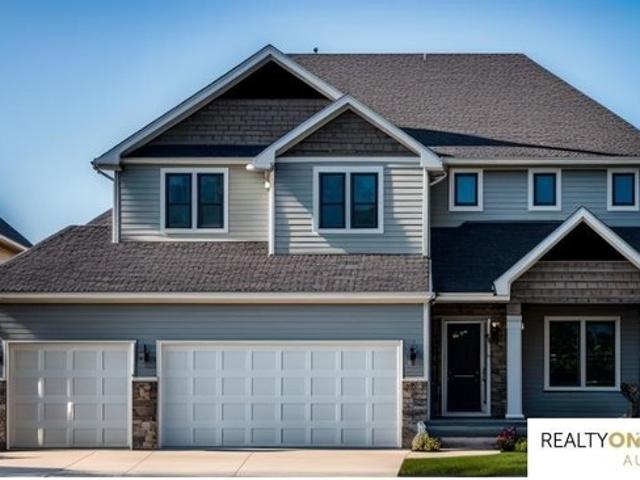
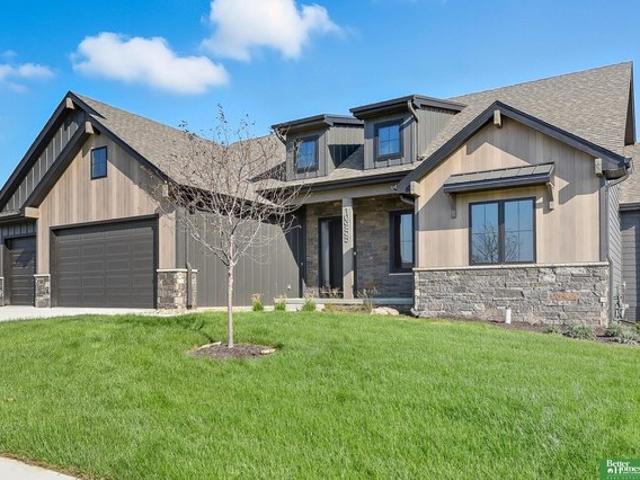
10207 S 191st St, Gretna, NE 68136
View photo
House · for sale
USD 826,293
USD 228/sq.ft
10207 S 191st St, Gretna, NE 68136
Sarpy County
· 3,617 sq.ft · 5 Bedrooms · 1 Bath · House
· Gym · Deck · Fireplace · Equipped kitchen · Parking
Sarpy County · 3,617 sq.ft · 5 Bedrooms · 1 Bath · House · Gym · Deck · Fireplace · Equipped kitchen · Parking
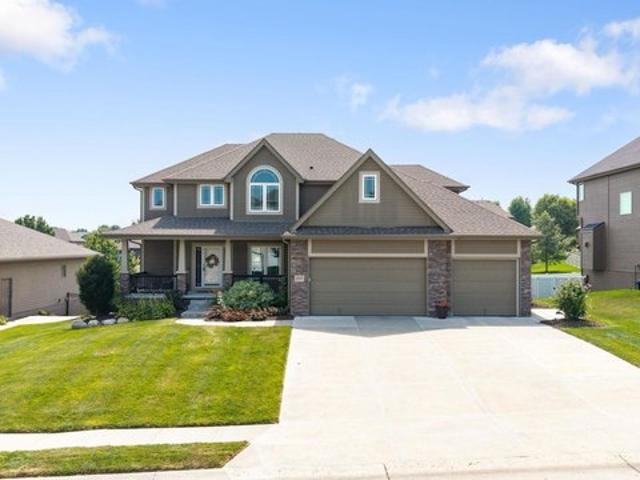
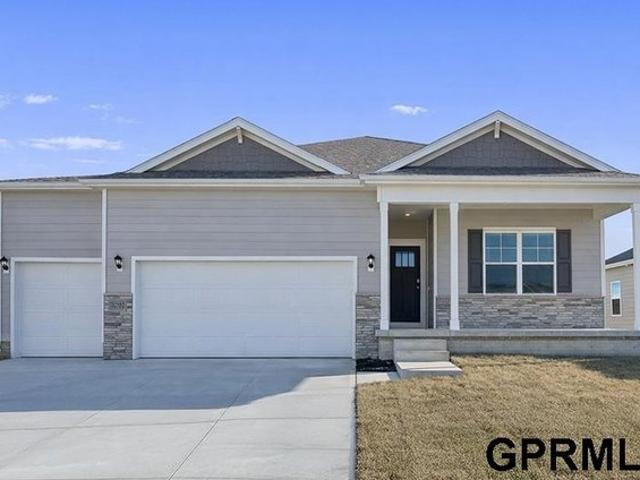
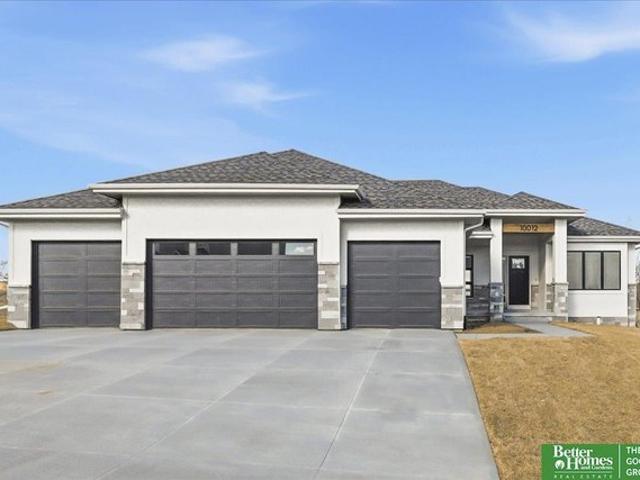
Move-in ready Woodland Homes Palermo ranch on a corner walkout lot. West facing. In Aspen Creek North, Gretna. Over 3,600 finished sq ft with 5 bedrooms, 3 baths and a 3-car garage. The vaulted great room is anchored by a stone fireplace that runs to the ceiling, a wood beam, and engineered hardwood throughout the main living areas. The kitchen features quartz counters, a gas range under a custom wood hood, a large island, a scullery with beadboard and cabinetry PLUS a walk-in pantry. The private primary suite offers a tray ceiling, a spa-style bath with double vanity and walk-in tiled shower, and a closet that connects directly to the laundry room. Two more bedrooms, a full bath, and a drop zone complete the main floor. The walkout lower level is built for hosting with a rec room and second stone fireplace, wet bar with floating shelves, two bedrooms, and a gym with a custom accent wall. Enjoy the covered composite deck, steps from the Aspen Creek/Gretna East campus
USD 826,293
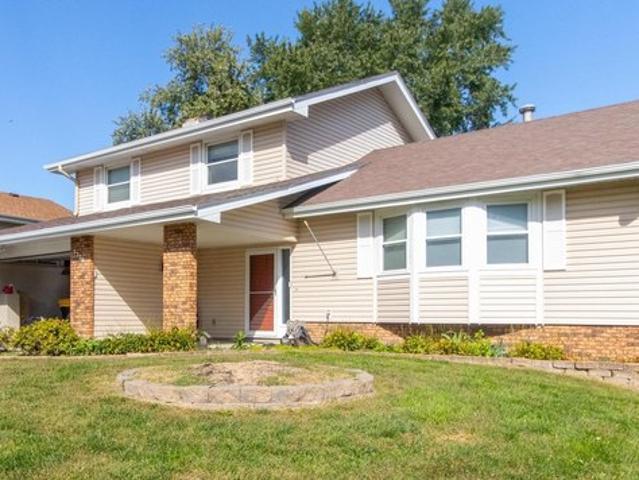
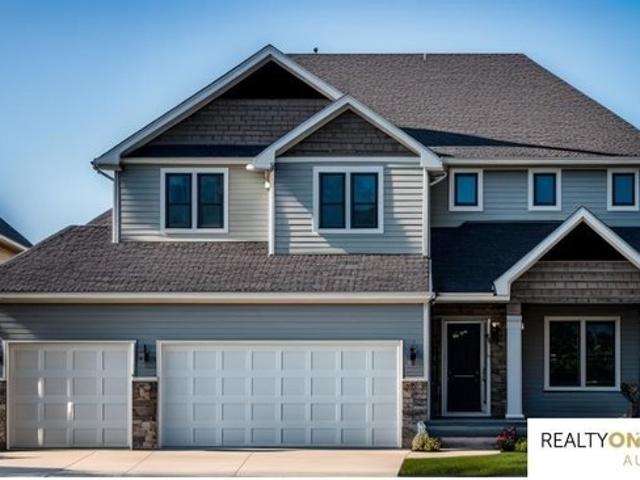
3720 Pinehill Rd, Bellevue, NE 68123
View photo
House · for sale
Request Details
3720 Pinehill Rd, Bellevue, NE 68123
Sarpy County
· 2,271 sq.ft · 3 Bedrooms · 1 Bath · House
· Fireplace · Parking
Sarpy County · 2,271 sq.ft · 3 Bedrooms · 1 Bath · House · Fireplace · Parking
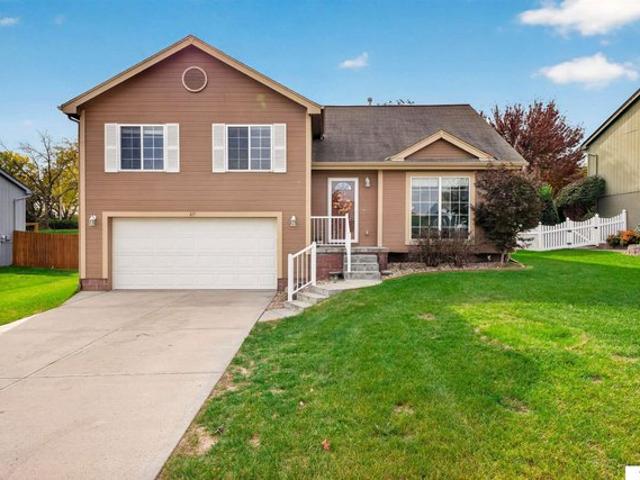
Welcome to this inviting tri-level home in desirable Falcon Forest in Bellevue! Featuring 3 beds, 3 baths, and a 2-car garage, this home offers a functional layout and plenty of storage. Enjoy abundant natural light, ceramic tile entry, LVP flooring throughout the main level, and abeautiful brick fireplace in the family room. The finished lower-level rec room provides additional living space, while the spacious sub-basement offers exceptional storage beyond the home
Request Details
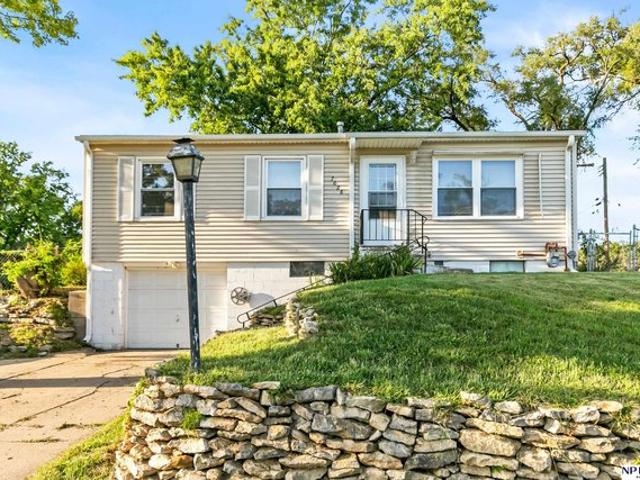
21707 Glenmore Dr, Gretna, NE 68028
View photo
House · for sale
USD 760,000
USD 168/sq.ft
21707 Glenmore Dr, Gretna, NE 68028
Sarpy County
· 4,499 sq.ft · 5 Bedrooms · 3 Baths · House
· Office room · Fireplace · Equipped kitchen · Parking
Sarpy County · 4,499 sq.ft · 5 Bedrooms · 3 Baths · House · Office room · Fireplace · Equipped kitchen · Parking
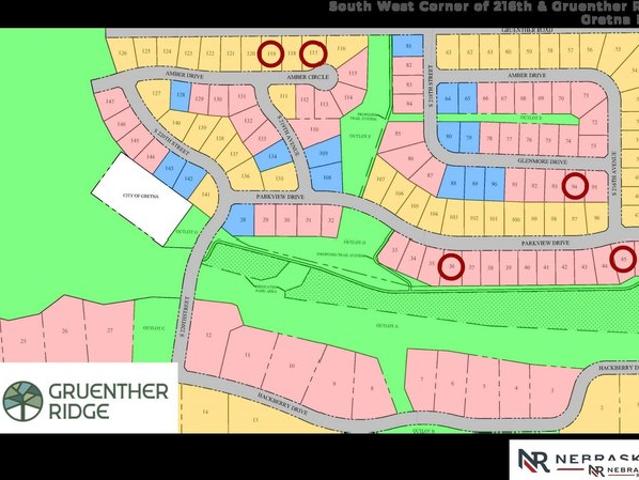
Seller is offering $10,000 toward buyer closing costs, a rate buydown, or other allowable expenses! This 2-story walk-out featuring white oak hardwood floors and a 20-foot grand entry. The main level showcases 10-foot ceilings, great room with a fireplace, double French door flex area, expansive windows, and decorative beam details. This custom kitchen with handcrafted floor-to-ceiling cabinetry with quartz and a concealed walk-in pantry. The second-floor layout includes bedrooms with thoughtfully designed private en-suite or shared Jack and Jill bath access each with walk in closets, plus a dedicated second floor home office and laundry room. Luxurious primary suite with spa-inspired bath featuring a multi-body spray shower, soaker tub, and heated floors. The finished lower level with wet bar, secondary family room, fifth bedroom, bath, mech and storage combined and a large walk in safe/storm room. The large garage is 3-plus-car EV-ready. Agent has equity. AMA
USD 760,000
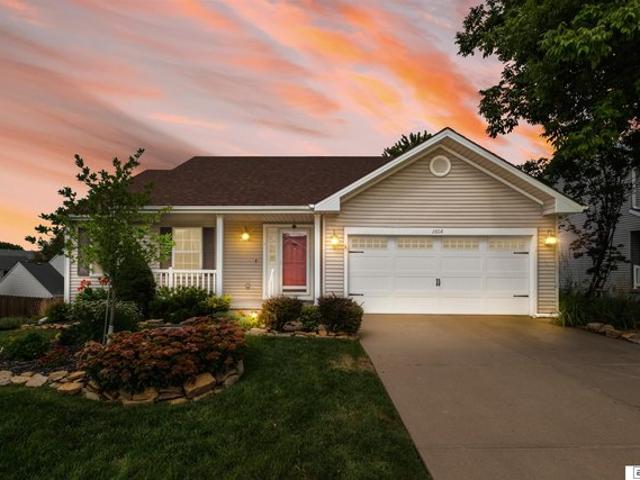
11631 Port Royal Dr, Papillion, NE 68046
View photo
House · for sale
USD 384,990
USD 173/sq.ft
11631 Port Royal Dr, Papillion, NE 68046
Sarpy County
· 2,217 sq.ft · 4 Bedrooms · 2 Baths · House
· Parking · Fireplace · Equipped kitchen · Cellar
Sarpy County · 2,217 sq.ft · 4 Bedrooms · 2 Baths · House · Parking · Fireplace · Equipped kitchen · Cellar
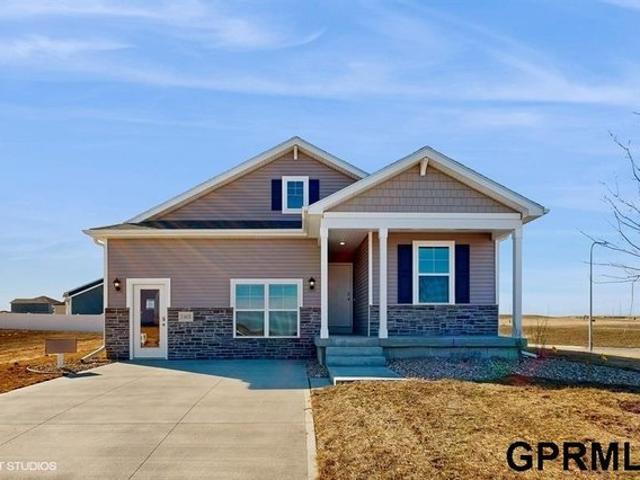
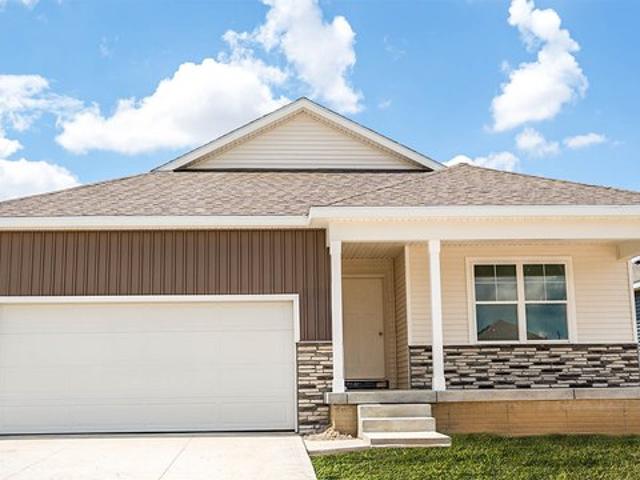
Model Home Not for Sale. Welcome home to the Abbott in Belterra. A 4 bedroom, 3 bath ranch-style home offering 2,219 sq. Ft. of beautifully finished living space, including a spacious finished basement and a 2 car garage. Enter through a welcoming foyer that leads past two generous bedrooms and a full bathroom, followed by a bright living room with large windows and a cozy electric fireplace. The open kitchen features a generous island, white cabinetry, stainless steel appliances, and a walk-in pantry-ideal for entertaining and everyday living. The private primary suite is tucked at the back with a double vanity and oversized walk-in closet. The finished basement adds a large rec room, fourth bedroom with walk-in closet, and a third full bath. Visit today and see why the Abbott is built for the way you live! Ask about builder incentives with preferred lender. Photos similar to
USD 384,990
6829 Park Crest Dr, Papillion, NE 68133
View photo
House · for sale
USD 3,730,000
USD 1,007/sq.ft
6829 Park Crest Dr, Papillion, NE 68133
Sarpy County
· 3,703 sq.ft · 5 Bedrooms · 2 Baths · House
· Garden · Fireplace · Parking
Sarpy County · 3,703 sq.ft · 5 Bedrooms · 2 Baths · House · Garden · Fireplace · Parking
Space, privacy and room to entertain! This impressive 5-bedroom walkout offers a rare 4-car garage plus a bonus area for additional storage and a fully fenced backyard backing to green space. Inside, a soaring two-story entry opens to a spacious floor plan featuring granite countertops, double ovens, a hidden walk-in pantry, drop zone and convenient upper-level laundry. Retreat to the expansive primary suite with its own fireplace, sitting area, tiled walk-in shower and oversized closet. The finished walkout lower level adds even more room to gather, entertain or spread out. Outside, enjoy the privacy of no immediate rear neighbors along with a basketball court, playset and plenty of yard space. Ideally located near schools, parks, shopping and everyday conveniences. This home offers the space and features that are hard to find in one property
USD 3,730,000
7110 S 69th St, La Vista, NE 68128
View photo
House · for sale
USD 275,000
USD 243/sq.ft
7110 S 69th St, La Vista, NE 68128
Sarpy County
· 1,130 sq.ft · 2 Bedrooms · 1 Bath · House
· Patio · Fireplace · Equipped kitchen · Parking · Cellar
Sarpy County · 1,130 sq.ft · 2 Bedrooms · 1 Bath · House · Patio · Fireplace · Equipped kitchen · Parking · Cellar
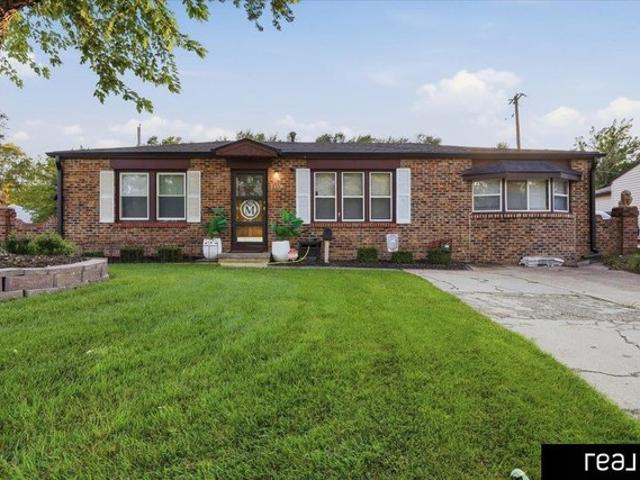
Contract Pending Beautifully maintained brick ranch in a quiet La Vista neighborhood within the highly sought-after Papillion School District! The bright, spacious great room is filled with natural light and flows into the large kitchen and dining area, making it perfect for everyday living and entertaining. The main floor offers two bedrooms with a shared walk-in closet and a beautifully updated bath with granite countertops and tile finishes. The finished basement features a cozy family room with a fireplace and recessed lighting, a versatile flex room, and an additional 3/4 bath with granite. Step outside to the oversized curved patio, ideal for entertaining or relaxing. The oversized two-car garage is a mechanic
USD 275,000
8702 S 23rd St, Bellevue, NE 68147
View photo
House · for sale
USD 551,600
USD 201/sq.ft
8702 S 23rd St, Bellevue, NE 68147
Sarpy County
· 2,734 sq.ft · 5 Bedrooms · House
· Office room · Equipped kitchen · Parking · Cellar
Sarpy County · 2,734 sq.ft · 5 Bedrooms · House · Office room · Equipped kitchen · Parking · Cellar
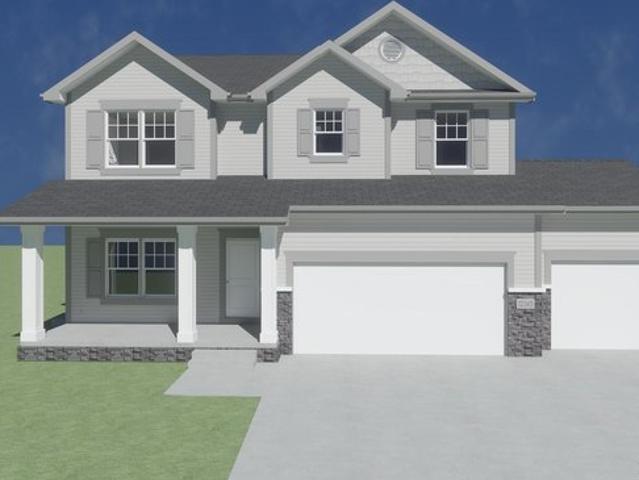
Photos and floorplans are renderings of future construction. The 2739 Two-Story by Orchard Valley Homes offers 2,739 finished square feet of thoughtfully designed living space, including 2,030 square feet above grade and 709 square feet in the finished lower level. This versatile floor plan features five bedrooms, including four on the upper level and one in the finished basement, along with a spacious rec room and three-and-a-half bathrooms. The main level offers an open-concept kitchen and great room, plus a dedicated den perfect for a home office or flex space. Upstairs, the primary suite includes a private bath and walk-in closet, complemented by three additional bedrooms and a full bath. A 3-car garage provides ample storage and convenience. Price includes home and lot
USD 551,600
11023 Pintail Dr, Papillion, NE 68046
View photo
House · for sale
USD 431,725
USD 176/sq.ft
11023 Pintail Dr, Papillion, NE 68046
Sarpy County
· 2,443 sq.ft · 4 Bedrooms · 2 Baths · House
· Patio · Equipped kitchen
Sarpy County · 2,443 sq.ft · 4 Bedrooms · 2 Baths · House · Patio · Equipped kitchen
Meet Richland Homes largest two-story. The Ruby 4. Upon entering you will be greeted with a large flex room where you can let your personal creativity flow. A well-appointed eat-in kitchen opens up into the dining room that is well lit from the patio doors and is spacious enough for a multitude of furniture arrangements along with the living room, which are handsomely connected. Upstairs are 4 sizable Bedrooms, a full bathroom, laundry, and a roomy Master Suite. Walk through the double doors into the large, second-story Master Bedroom that features a sitting area, the attached Master Bathroom and Walk-In Closet with large windows to capture the savory sunshine
USD 431,725
11608 S 56th St, Bellevue, NE 68133
View photo
House · for sale
USD 395,949
USD 181/sq.ft
11608 S 56th St, Bellevue, NE 68133
Sarpy County
· 2,185 sq.ft · 4 Bedrooms · 3 Baths · House
· Office room · Fireplace · Equipped kitchen
Sarpy County · 2,185 sq.ft · 4 Bedrooms · 3 Baths · House · Office room · Fireplace · Equipped kitchen
Welcome to 11608 S 56th St in Bellevue, NE. This ranch-style home offers 4 bedrooms, 3 bathrooms, and 2,191 sq. Ft. of open-concept living that blends comfort, style, and functionality. Step inside to a bright foyer leading past two spacious bedrooms and a full bath-perfect for guests, family, or a home office. The kitchen features white cabinetry, stainless steel appliances, and a large island ideal for entertaining or casual meals. The great room, filled with natural light, offers a welcoming atmosphere for gatherings or cozy nights by the electric fireplace. Tucked away for privacy, the primary suite includes a dual-sink vanity, walk-in shower, and a spacious walk-in closet. Thoughtfully designed with modern finishes, this home is ready for you to make it your own. Heading downstairs to discover even more living space, including a large family room, an additional bedroom, and a third full bathroom. Offering thoughtful design with everyday functionality, this is the perfect place to
USD 395,949
404 W 30th Ave, Bellevue, NE 68005
View photo
House · for sale
USD 209,000
USD 171/sq.ft
404 W 30th Ave, Bellevue, NE 68005
Sarpy County
· 1,216 sq.ft · 3 Bedrooms · 1 Bath · House
· Swimming pool
Sarpy County · 1,216 sq.ft · 3 Bedrooms · 1 Bath · House · Swimming pool
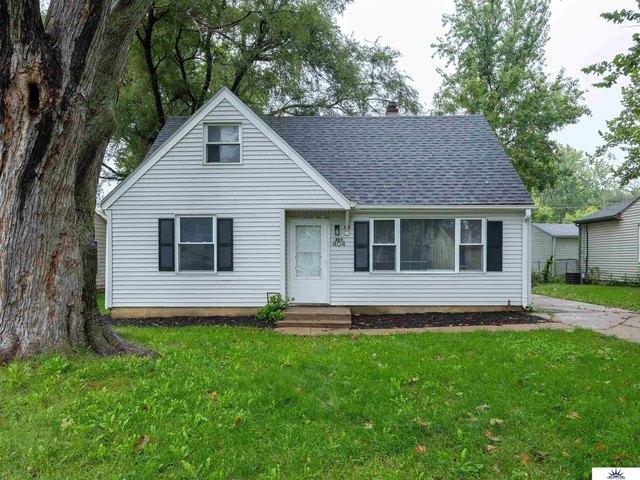
Move right into this remodeled 1.5 Story in the heart of Olde Towne Bellevue. Steps away from Gilbert Park and Pool. Easy access to Offutt Air Force Base and walking distance to Mission Ave with shops, restaurants and amenities
USD 209,000
8507 S 185th St, Gretna, NE 68136
View photo
House · for sale
USD 409,590
USD 187/sq.ft
8507 S 185th St, Gretna, NE 68136
Sarpy County
· 2,185 sq.ft · 4 Bedrooms · 3 Baths · House
· Office room · Fireplace · Equipped kitchen · Cellar
Sarpy County · 2,185 sq.ft · 4 Bedrooms · 3 Baths · House · Office room · Fireplace · Equipped kitchen · Cellar
Welcome to the Hamilton in Windsor West. A beautifully designed ranch-style home offering 2,190 sq. Ft. of finished living space with 4 bedrooms and 3 bathrooms, including a finished basement. From the moment you enter, the bright foyer leads past two spacious secondary bedrooms and a full bath-ideal for guests or a home office. At the heart of the home is an open-concept kitchen featuring white cabinetry, stainless steel appliances, a generous island, and ample prep space. The adjoining great room is flooded with natural light from large windows and centered around a cozy electric fireplace. The private primary suite offers a spa-like retreat with a dual-sink vanity, walk-in shower, and spacious walk-in closet. Downstairs, enjoy a large rec room, fourth bedroom, and a third full bath. Ask about builder incentives with preferred lender. Photos similar to
USD 409,590
20624 Margo St, Gretna, NE 68028
View photo
Townhouse · for sale
USD 274,990
USD 182/sq.ft
20624 Margo St, Gretna, NE 68028
Sarpy County
· 1,507 sq.ft · 3 Bedrooms · 2 Baths · Townhouse
· Fireplace · Equipped kitchen
Sarpy County · 1,507 sq.ft · 3 Bedrooms · 2 Baths · Townhouse · Fireplace · Equipped kitchen
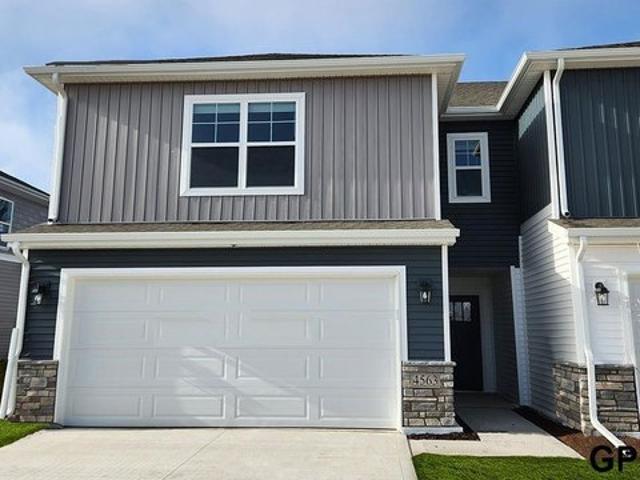
Discover 20624 Margo St in Gretna, NE. This thoughtfully designed two-story duplex offers 3 bedrooms, 2.5 bathrooms, and 1,511 sq. Ft. of comfortable living space. Step inside to a foyer that leads you to the heart of the home-a bright, open-concept main floor seamlessly connecting the kitchen, dining, and great room, complete with a cozy electric fireplace. The kitchen shines with sleek white cabinetry, stainless steel appliances, and a spacious island, perfect for everyday living and entertaining. Just off the kitchen, you
USD 274,990
11003 S 98th St, Papillion, NE 68046
View photo
House · for sale
USD 664,900
USD 196/sq.ft
11003 S 98th St, Papillion, NE 68046
Sarpy County
· 3,380 sq.ft · 5 Bedrooms · 1 Bath · House
· Parking · Fireplace · Equipped kitchen
Sarpy County · 3,380 sq.ft · 5 Bedrooms · 1 Bath · House · Parking · Fireplace · Equipped kitchen
LIMITED TIME FALL PROMOTION-Seller offering incentives toward interest rate buydown or closing costs! Showcase Homes beautiful split bedroom ranch plan on a walkout lot w/ 4 car garage. Generous upgrades and modern finishes throughout. Beautiful great room w/ linear fireplace, shiplap wall u0026 built in cabinets that make a big statement. Gorgeous kitchen w/ custom cabinets and shelving, 36
USD 664,900
409 Martin Dr, Bellevue, NE 68005
View photo
House · for sale
USD 750,000
USD 156/sq.ft
409 Martin Dr, Bellevue, NE 68005
Sarpy County
· 4,801 sq.ft · 4 Bedrooms · 2 Baths · House
Sarpy County · 4,801 sq.ft · 4 Bedrooms · 2 Baths · House
Open House Sunday from 1-3pm! Discover a luxury retreat nestled in the beauty of Fontenelle Forest. With 4,800 sq ft it
USD 750,000
5015 Falcon Dr, Bellevue, NE 68133
View photo
House · for sale
USD 628,456
USD 199/sq.ft
5015 Falcon Dr, Bellevue, NE 68133
Sarpy County
· 3,154 sq.ft · 5 Bedrooms · 3 Baths · House
· Office room · Equipped kitchen
Sarpy County · 3,154 sq.ft · 5 Bedrooms · 3 Baths · House · Office room · Equipped kitchen
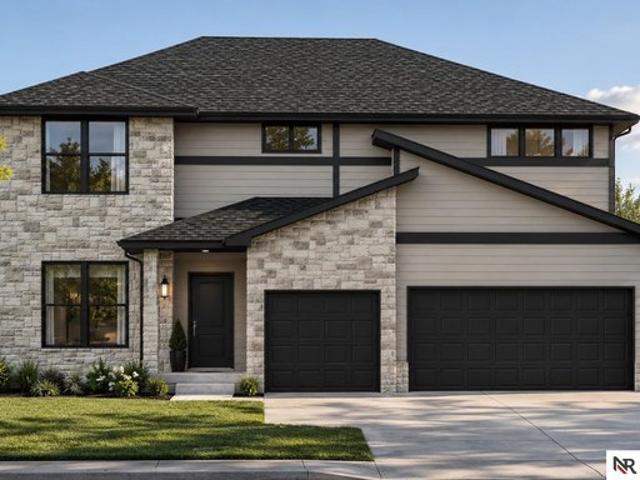
Welcome home to this stunning 2-story by Orchard Valley Homes, offering 3,159 finished SF across three beautifully finished levels. Striking stone accents and a modern exterior create incredible curb appeal, leading into an open-concept main floor featuring a spacious kitchen, a generous great room perfect for entertaining, and a versatile den ideal for a home office or formal dining space. Upstairs, you
USD 628,456
5004 Pinehill Rd, Papillion, NE 68133
View photo
House · for sale
USD 510,600
USD 186/sq.ft
5004 Pinehill Rd, Papillion, NE 68133
Sarpy County
· 2,734 sq.ft · 5 Bedrooms · House
· Office room · Equipped kitchen · Parking · Cellar
Sarpy County · 2,734 sq.ft · 5 Bedrooms · House · Office room · Equipped kitchen · Parking · Cellar
Photos and floorplans are renderings of future construction. The 2739 Two-Story by Orchard Valley Homes offers 2,739 finished square feet of thoughtfully designed living space, including 2,030 square feet above grade and 709 square feet in the finished lower level. This versatile floor plan features five bedrooms, including four on the upper level and one in the finished basement, along with a spacious rec room and three-and-a-half bathrooms. The main level offers an open-concept kitchen and great room, plus a dedicated den perfect for a home office or flex space. Upstairs, the primary suite includes a private bath and walk-in closet, complemented by three additional bedrooms and a full bath. A 3-car garage provides ample storage and convenience. Price includes home and lot
USD 510,600
HAMILTON Plan Oak Leaf Community
View photo
House · for sale
USD 365,990
USD 244/sq.ft
HAMILTON Plan Oak Leaf Community
Sarpy County
· 1,496 sq.ft · 3 Bedrooms · 2 Baths · House
· Equipped kitchen · Parking
Sarpy County · 1,496 sq.ft · 3 Bedrooms · 2 Baths · House · Equipped kitchen · Parking
Say hello to the Hamilton Plan by D. R. Horton, located in our Oak Leaf community in Papillion, NE. This single-level home offers 3 bedrooms and 2 full bathrooms, making it perfect for families seeking a modern, open layout. The Hamilton Plan features two large bedrooms at the front of the home, ideal for guests or children, while the primary suite is at the back for added privacy. The primary includes a walk-in closet and spacious bath-perfect for relaxing after a long day. The open-concept living area is designed for both relaxation and entertaining. The kitchen boasts a large island and shaker-style cabinetry, making it perfect for cooking, dining, or hosting friends and family. Practicality is key in the Hamilton Plan, with a convenient closet for coats and jackets upon entering from the garage, helping keep your home organized. The Hamilton Plan includes energy-efficient features and high-quality materials, providing an incredible value for homebuyers. Call today to schedule a tou
USD 365,990
815 Edgewater Dr, Papillion, NE 68046
View photo
House · for sale
Request Details
815 Edgewater Dr, Papillion, NE 68046
Sarpy County
· 1,518 sq.ft · 3 Bedrooms · 1 Bath · House
· Garden · Fireplace · Equipped kitchen · Parking · Cellar
Sarpy County · 1,518 sq.ft · 3 Bedrooms · 1 Bath · House · Garden · Fireplace · Equipped kitchen · Parking · Cellar
Assumable va mortgage available! Welcome home to this beautiful 3-bedroom, 2-bathroom residence in the heart of Papillion! Step through the front door into a warm and inviting living room highlighted by soaring vaulted ceilings and a cozy fireplace, all complemented by recently updated Luxury Vinyl Plank flooring that extends seamlessly throughout the home. Step up to the open-concept kitchen and dining area, flooded with natural light. The main hallway leads to three bedrooms, including a primary suite with ample room for a king-sized bed and an en-suite bathroom featuring double sinks and a walk-in shower. Downstairs, the finished basement provides a large flex space with endless possibilities. Storage and projects are easily managed in the oversized garage. Outside, relax or entertain in the large, fully fenced backyard. Prime location with local schools under 2 miles away. Sellers are offering a whole home warranty with an acceptable offer! Schedule your showing today!
Request Details
10955 S 102nd St, Papillion, NE 68046
View photo
House · for sale
USD 799,937
USD 240/sq.ft
10955 S 102nd St, Papillion, NE 68046
Sarpy County
· 3,326 sq.ft · 4 Bedrooms · 3 Baths · House
· Patio · Garden · Deck · Fireplace · Equipped kitchen · Cellar
Sarpy County · 3,326 sq.ft · 4 Bedrooms · 3 Baths · House · Patio · Garden · Deck · Fireplace · Equipped kitchen · Cellar
This Advantage Development home is the perfect blend of rugged mountain texture and clean, modern design. The exterior combines rugged stone, sleek vertical wood shiplap and cedar beams, delivering undeniable curb appeal. Step inside to a light-filled open layout where the natural wood and stone elements continue. The kitchen features premium finishes, pro appliances, large island and walk-in pantry. The living room is anchored by a floor-to-ceiling fireplace and custom cabinetry. Transition out to the private covered deck. Off the entryway, a versatile flex room framed by modern barn doors. The primary bedroom is a true escape, boasting a spa-like ensuite and massive walk-in closet, including a stackable W/D. Head downstairs to a fully finished walkout basement offering an expansive rec room, fireplace and wet bar. Also, additional bedrooms and second laundry space. Step outside to the covered patio and enjoy easy backyard access. Schedule your tour today!
USD 799,937
5009 Pinehill Rd, Papillion, NE 68133
View photo
House · for sale
USD 551,600
USD 201/sq.ft
5009 Pinehill Rd, Papillion, NE 68133
Sarpy County
· 2,734 sq.ft · 5 Bedrooms · House
· Office room · Equipped kitchen · Parking · Cellar
Sarpy County · 2,734 sq.ft · 5 Bedrooms · House · Office room · Equipped kitchen · Parking · Cellar
Photos and floorplans are renderings of future construction. The 2739 Two-Story by Orchard Valley Homes offers 2,739 finished square feet of thoughtfully designed living space, including 2,030 square feet above grade and 709 square feet in the finished lower level. This versatile floor plan features five bedrooms, including four on the upper level and one in the finished basement, along with a spacious rec room and three-and-a-half bathrooms. The main level offers an open-concept kitchen and great room, plus a dedicated den perfect for a home office or flex space. Upstairs, the primary suite includes a private bath and walk-in closet, complemented by three additional bedrooms and a full bath. A 3-car garage provides ample storage and convenience. Price includes home and lot
USD 551,600
7626 Chandler Hills Dr, Bellevue, NE 68147
View photo
House · for sale
USD 245,000
USD 216/sq.ft
Updated
7626 Chandler Hills Dr, Bellevue, NE 68147
Sarpy County
· 1,130 sq.ft · 3 Bedrooms · 1 Bath · House
· Equipped kitchen
Sarpy County · 1,130 sq.ft · 3 Bedrooms · 1 Bath · House · Equipped kitchen
Fully renovated and move-in ready! This beautiful 3-bedroom, 2-bath home offers extensive updates throughout, including a brand-new roof, completely renovated kitchen and bathrooms, and refinished hardwood floors that add timeless character. A new main drain provides added peace of mind. With modern updates, quality finishes, and a fresh, inviting feel, this home is ready for its next owner
USD 245,000
2608 Arrowhead Ln, Bellevue, NE 68123
View photo
House · for sale
Request Details
Updated
2608 Arrowhead Ln, Bellevue, NE 68123
Sarpy County
· 2,293 sq.ft · 3 Bedrooms · 2 Baths · House
· Garden · Deck · Fireplace · Equipped kitchen · Parking · Cellar
Sarpy County · 2,293 sq.ft · 3 Bedrooms · 2 Baths · House · Garden · Deck · Fireplace · Equipped kitchen · Parking · Cellar
Move-in ready bellevue ranch! Looking for comfortable main-floor living with plenty of additional space? This beautifully maintained Bellevue ranch offers 3 bedrooms, 2.5 bathrooms and 2,293 finished square feet. Fresh interior paint, beautiful main wooden floors and New Carpet in the bedrooms and stairs, give this home a fresh, updated feel. Enjoy the inviting living room with fireplace, spacious kitchen and dining area, and a finished basement offering plenty of space and an abundance of natural light. Step outside to enjoy the freshly painted deck, landscaped yard with sprinkler system. Additional features include a two-car garage, invisible fencing, gas grill hookup and appliances that stay. A fantastic opportunity to own a move-in-ready ranch in Bellevue, offering plenty of space to spread out inside as well as the outdoors. Come see everything 2608 Arrowhead Ln has to offer! Open house: november 22, 2026 1-3pm
Request Details
11612 S 110th Ave, Papillion, NE 68046
View photo
House · for sale
Request Details
Updated
11612 S 110th Ave, Papillion, NE 68046
Sarpy County
· 3,821 sq.ft · 6 Bedrooms · 2 Baths · House
· Patio · Garden · Gym · Deck · Fireplace · Equipped kitchen · Parking
Sarpy County · 3,821 sq.ft · 6 Bedrooms · 2 Baths · House · Patio · Garden · Gym · Deck · Fireplace · Equipped kitchen · Parking
Space, versatility, and fantastic Southbrook location! This pre-inspected 6-bedroom, 2-story Papillion home welcomes you w/ a soaring entry u0026 multiple living spaces for everyday comfort u0026 entertaining. The open kitchen features a large granite island, stainless steel appliances, and walk-in pantry, flowing into the family room w/ a gas fireplace. A main-floor bedroom w/ an adjacent 3/4 bath offers flexibility for guests or home office. Upstairs, discover 4 bedrooms, including a spacious primary suite w/ a sitting area, walk-in closet, dual sinks, soaking tub, and separate tiled shower. The finished lower level offers an additional bedroom, kitchenette, home gym/theater or office space. Enjoy outdoor gatherings on the backyard patio u0026 deck, plus the convenience of a sprinkler system u0026 3-car garage. Located near Walnut Creek Rec Area, SumTur Amphitheater, and Papillion-La Vista South HS. Newer class 4 roof, James Hardie cement board siding, and interior paint 2026
Request Details
12104 S 107th Ave, Papillion, NE 68046
View photo
House · for sale
USD 455,000
USD 187/sq.ft
12104 S 107th Ave, Papillion, NE 68046
Sarpy County
· 2,433 sq.ft · 4 Bedrooms · 2 Baths · House
· Garden · Parking · Equipped kitchen
Sarpy County · 2,433 sq.ft · 4 Bedrooms · 2 Baths · House · Garden · Parking · Equipped kitchen
New price. Incredible value. This better than new ranch is move-in ready, offering 4 bedrooms and 3 baths on a desirable walkout lot with a fenced backyard and no rear neighbors. With nearly 1,700 square feet on the main, the open floor plan includes an eat-in kitchen with stainless steel LG Thin Q appliances, island, and pantry. The primary suite offers double sinks and massive walk-in closet. Two additional bedrooms, full bathroom, and laundry complete the main floor. Fully finished lower level features an additional bedroom, full bathroom, an expansive rec room, and a huge storage room. Do not miss the oversized 3 car garage with space for a workshop or storage. Conveniently located near Walnut Creek Recreation Area, shopping, restaurants, and easy access to highways
USD 455,000
20626 Margo St, Gretna, NE 68028
View photo
Townhouse · for sale
USD 295,990
USD 196/sq.ft
20626 Margo St, Gretna, NE 68028
Sarpy County
· 1,507 sq.ft · 3 Bedrooms · 2 Baths · Townhouse
· Fireplace · Equipped kitchen
Sarpy County · 1,507 sq.ft · 3 Bedrooms · 2 Baths · Townhouse · Fireplace · Equipped kitchen
Welcome to the Sydney, a two-story townhome in Sunset Meadows Townhomes. Featuring 3 bedrooms, 2.5 bathrooms, and 1,511 sq. Ft. of comfortable living space with appliances included. The inviting foyer leads to an open-concept main level where the kitchen, dining, and great room seamlessly connect-complete with a cozy electric fireplace. The kitchen is a showstopper with white cabinetry, stainless steel appliances, and a spacious island ideal for gatherings. Upstairs, all bedrooms are thoughtfully located for privacy. The primary suite offers a large walk-in closet and en-suite bath with dual vanities and a walk-in shower. Two additional bedrooms, a full bath, and an upstairs laundry area add convenience for any lifestyle. All D.R. Horton homes include smart home features. Visit today and see why the Sydney is built for the way you live! Ask about builder incentives with preferred lender. Photos similar to
USD 295,990
7220 S 204th Ave, Gretna, NE 68028
View photo
House · for sale
USD 373,990
USD 230/sq.ft
Updated
7220 S 204th Ave, Gretna, NE 68028
Sarpy County
· 1,625 sq.ft · 3 Bedrooms · 2 Baths · House
· Office room · Fireplace · Equipped kitchen
Sarpy County · 1,625 sq.ft · 3 Bedrooms · 2 Baths · House · Office room · Fireplace · Equipped kitchen
Step inside 7220 S 204th Ave in Gretna, NE. This inviting ranch-style home offers 3 bedrooms, 2 bathrooms, and 1,635 sq. Ft. of living space designed for comfort, function, and modern living. Enter through a spacious foyer leading past two secondary bedrooms and a full bathroom-ideal for guests, a home office, or a growing household. The open kitchen features white cabinetry, stainless steel appliances, and a large island perfect for daily meals or entertaining. The kitchen flows seamlessly into the dining area and expansive great room, creating a cozy setting with an electric fireplace for relaxing nights or lively gatherings. Tucked at the back, the primary bedroom is a true retreat with an en-suite bathroom boasting dual vanities, a walk-in shower, and a walk-in closet for all your storage needs. Step into your new home at Sunset Meadows in Gretna today! This home is currently under construction. Photos and video may be similar but not necessarily of subject property, including inte
USD 373,990
7515 Joseph Ave, La Vista, NE 68128
View photo
House · for sale
USD 215,000
USD 144/sq.ft
New
7515 Joseph Ave, La Vista, NE 68128
Sarpy County
· 1,485 sq.ft · 3 Bedrooms · House
· Garden · Cellar
Sarpy County · 1,485 sq.ft · 3 Bedrooms · House · Garden · Cellar
Welcome to this inviting 3 bedroom, 1 bath ranch in La Vista, offering a great blend of comfort, versatility, and opportunity! The finished basement provides valuable bonus space for a rec room, home office, workout area, or favorite hangout spot. Outside, the. 21 acre lot gives you plenty of room to entertain, garden, or bring your backyard ideas to life. A new water heater installed in 2026 is an added bonus. With easy access to nearby parks, shopping, dining, and everyday amenities, this home puts you close to it all. Great yard, flexible living space, and plenty of potential! Come take a look and imagine making it yours!
USD 215,000
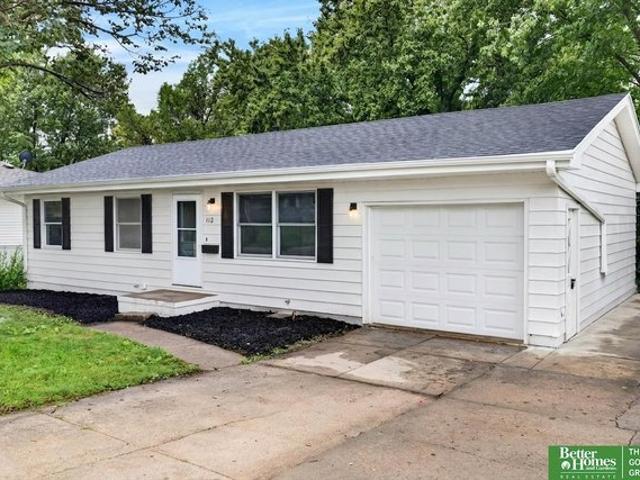
112 Wesgaye St, Gretna, NE 68028
View photo
House · for sale
USD 305,000
USD 198/sq.ft
112 Wesgaye St, Gretna, NE 68028
Sarpy County
· 1,539 sq.ft · 4 Bedrooms · 1 Bath · House
· Deck · Equipped kitchen · Cellar
Sarpy County · 1,539 sq.ft · 4 Bedrooms · 1 Bath · House · Deck · Equipped kitchen · Cellar
Beautifully remodeled 4 bedroom ranch in the heart of Old Town Gretna, tucked away on a quiet dead end street and backing to mature trees. Extensively updated inside and out with a new roof, exterior and interior paint, refinished deck, LVP flooring, carpet, lighting, baseboards and more. The remodeled kitchen features new cabinetry, butcher block countertops, stainless steel appliances and a pantry. A vaulted ceiling, skylight and new large sliding door fill the kitchen with natural light, creating a bright, open feel. Both bathrooms have been beautifully updated, including a new tiled tub surround in the main floor bath. Three bedrooms are on the main level, with a 4th egress bedroom, 3/4 bath and two additional flex room spaces in the finished basement. Close to downtown Gretna and the farmers market. AMA
USD 305,000
5606 Fenwick St, Bellevue, NE 68133
View photo
House · for sale
USD 409,090
USD 160/sq.ft
5606 Fenwick St, Bellevue, NE 68133
Sarpy County
· 2,551 sq.ft · 5 Bedrooms · 3 Baths · House
· Office room · Fireplace · Equipped kitchen · Parking · Cellar
Sarpy County · 2,551 sq.ft · 5 Bedrooms · 3 Baths · House · Office room · Fireplace · Equipped kitchen · Parking · Cellar
Step inside 5606 Fenwick St in Lakewood West, Bellevue, NE. A two-story home with 5 bedrooms, 3.5 baths, 2,556 sq. Ft. of living space, and a finished basement. The open-concept living, kitchen, and dining areas flow seamlessly, while all bedrooms are upstairs for added privacy. Just inside the front door is a versatile flex room. Ideal for a home office, playroom, or formal dining. A guest bath and staircase connect the main and upper levels. The living room features an electric fireplace and large windows for abundant natural light. The adjacent dining area has sliding glass doors, and the kitchen offers white cabinetry, a large walk-in pantry, stainless steel appliances, and a spacious island perfect for casual dining. Upstairs, a central laundry room sits near three secondary bedrooms, a full bath, and linen storage. The primary suite, located at the front over the garage, includes a double vanity bath, walk-in shower, private water closet, and two walk-in closets. The finished bas
USD 409,090
6950 Wren Ct, Papillion, NE 68133
View photo
House · for sale
Request Details
6950 Wren Ct, Papillion, NE 68133
Sarpy County
· House
Sarpy County · House
Experience a perfect blend of modern comfort and natural serenity. At Tallgrass Apartments, we pride ourselves on providing a sophisticated living environment designed to cater to your lifestyle. From our thoughtfully curated interiors to our lush, tranquil surroundings, every detail has been crafted to offer a sense of belonging. Whether you
Request Details

Get email alerts

Don't miss out: be the first to know about new properties

The alert was correctly created

On subscribing you accept the conditions of use and the privacy policy
Alert
Receive new ads in your inbox
Save this search
Receive alerts for new listings

We'll send you an email when we have new properties for: "Properties for sale in Sarpy County"

The alert was correctly created

Get email alerts and be the first to see new listings
Required field
On subscribing I accept the terms of the privacy policy
Perfect! You'll soon start receiving new listings via email
Alert
Receive an email when we have new ads for Properties for sale in Sarpy County
Save this search
Filters

Bedrooms

Size (sq.ft)

sq.ft
sq.ft

Price

USD
USD

Property type

Bathrooms

Clear all filters
Receive notifications when new entries are published.