393 properties for sale in Sarpy County

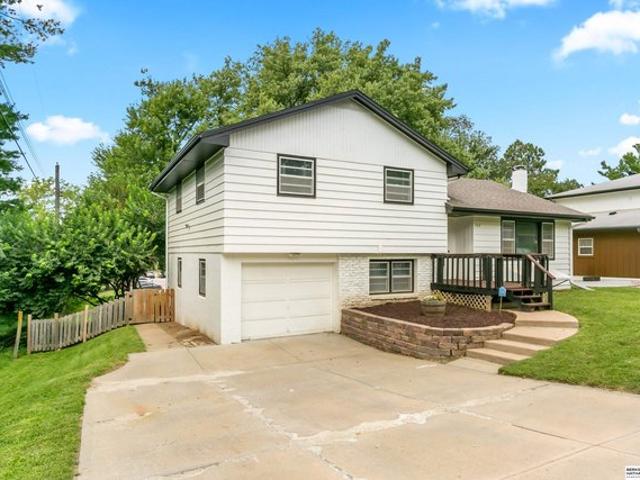
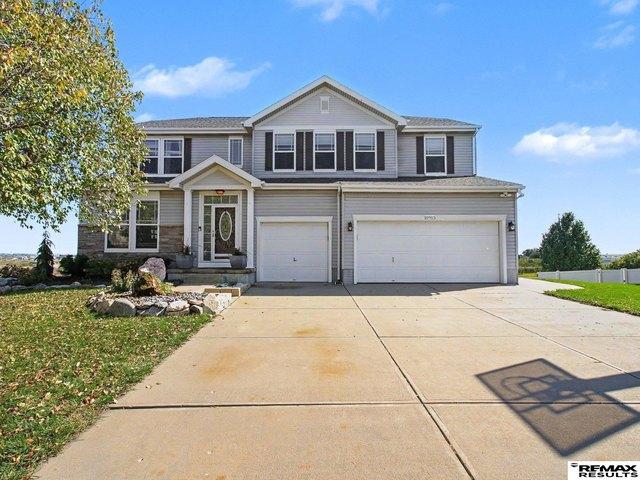
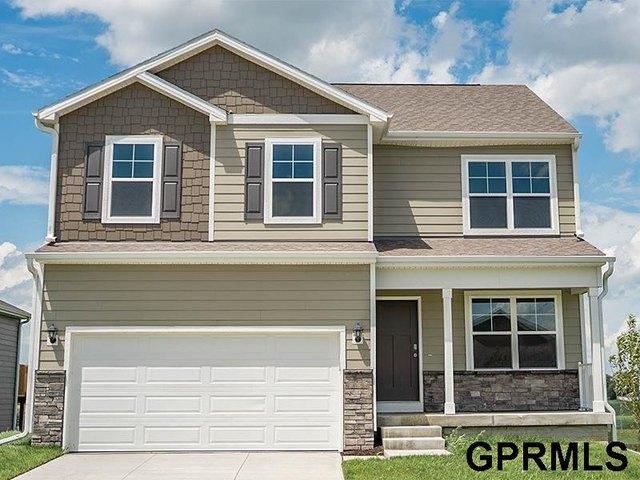
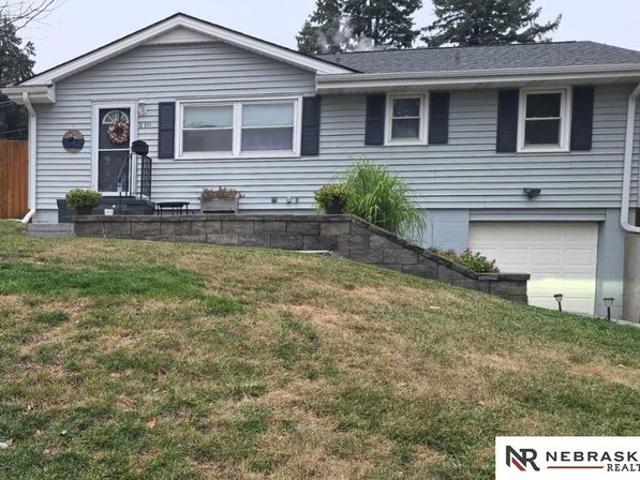
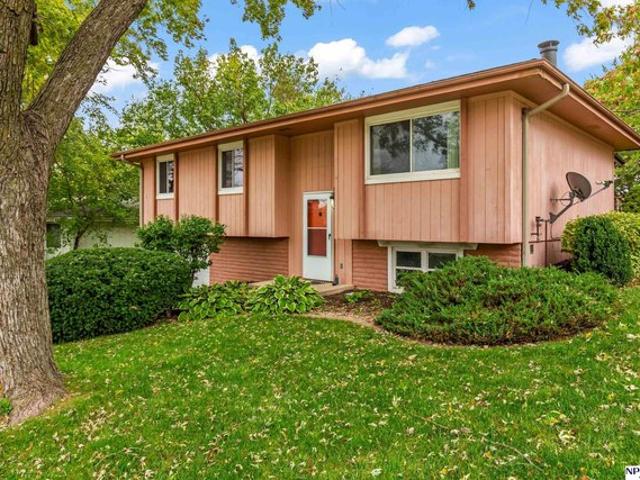
7727 Rosewood Lane Ct, La Vista, NE 68128
View photo
House · for sale
USD 255,900
USD 151/sq.ft
7727 Rosewood Lane Ct, La Vista, NE 68128
Sarpy County
· 1,690 sq.ft · 3 Bedrooms · House
· Garden · Deck · Equipped kitchen
Sarpy County · 1,690 sq.ft · 3 Bedrooms · House · Garden · Deck · Equipped kitchen
Well-cared for 2nd owner, 3 Bed, 2-Bath La Vista home offers great opportunities in a very convenient location! Move-in ready w/a 2-10 Home Warranty available. Enjoy an updated kitchen with custom cabinets and lower-level space perfect for game days, movie nights or simply relaxing. The large, fenced backyard features a covered deck u0026 sprinkler system. Updates include new windows, w/the roof, HVAC u0026 some appliances replaced within the past eight years. Enjoy nearby parks and convenient access to the interstate, shopping, dining u0026 entertainment. This is an estate property; seller will make no repairs. The home is currently tax exempt due to a homestead exemption; buyers should verify anticipated property taxes with county assessor
USD 255,900
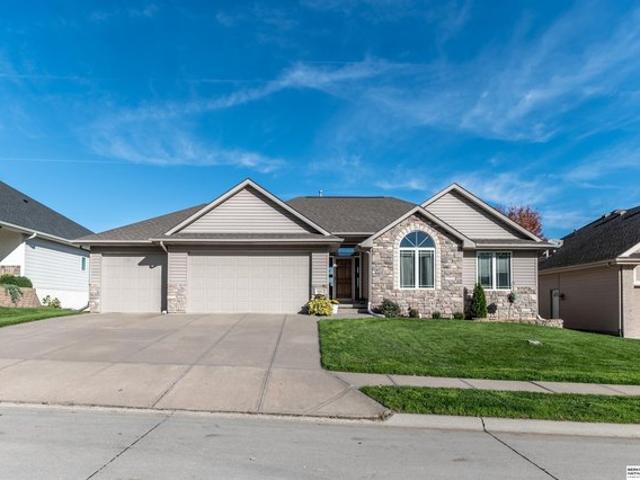
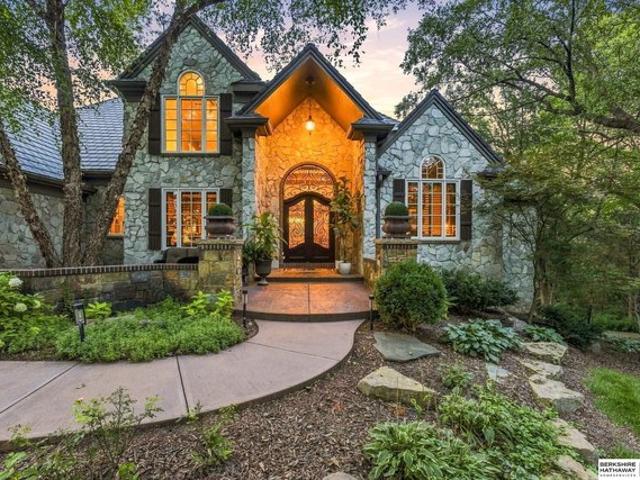
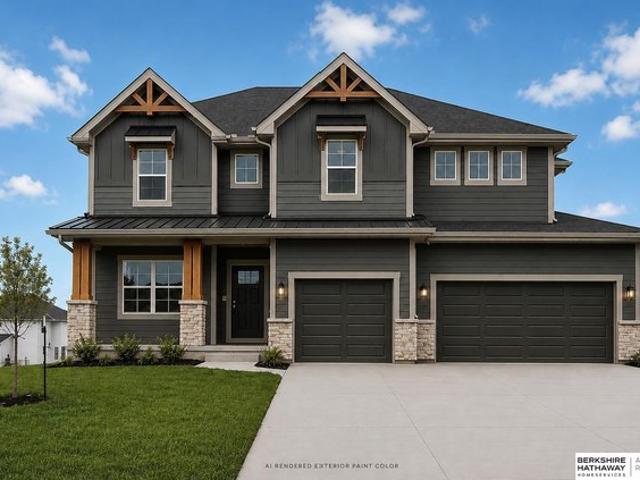
4902 Pinehill Rd, Papillion, NE 68133
View photo
House · for sale
USD 597,200
USD 175/sq.ft
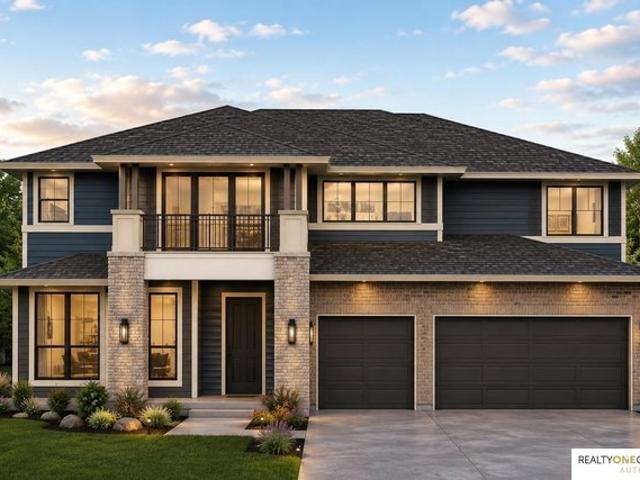
4902 Pinehill Rd, Papillion, NE 68133
Sarpy County
· 3,412 sq.ft · 5 Bedrooms · 2 Baths · House
· Fireplace · Parking · Cellar
Sarpy County · 3,412 sq.ft · 5 Bedrooms · 2 Baths · House · Fireplace · Parking · Cellar
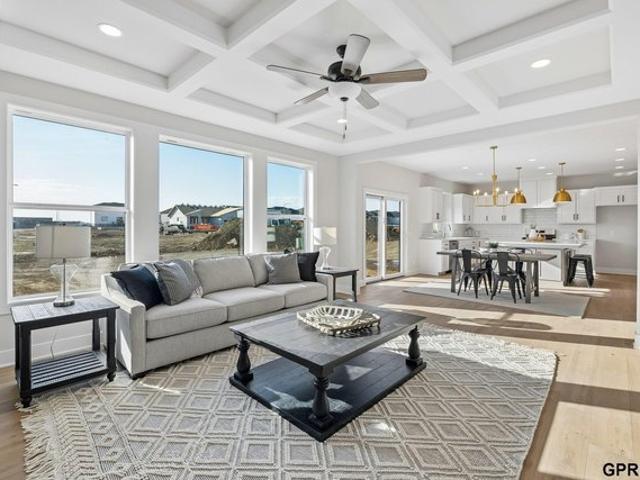
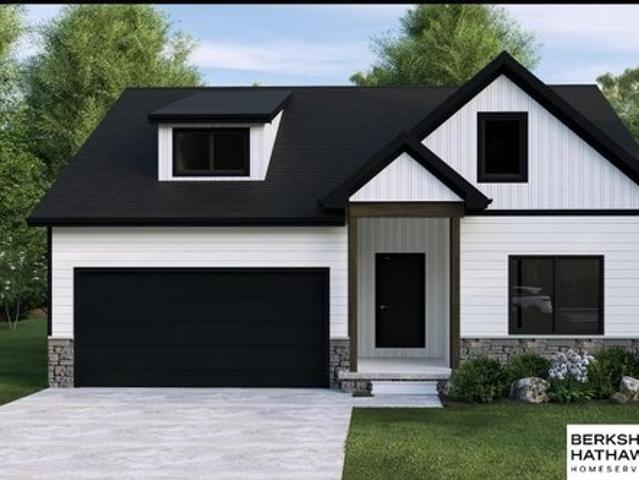
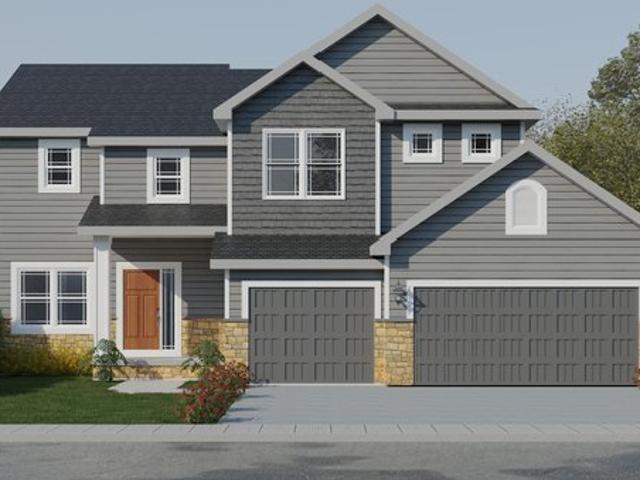
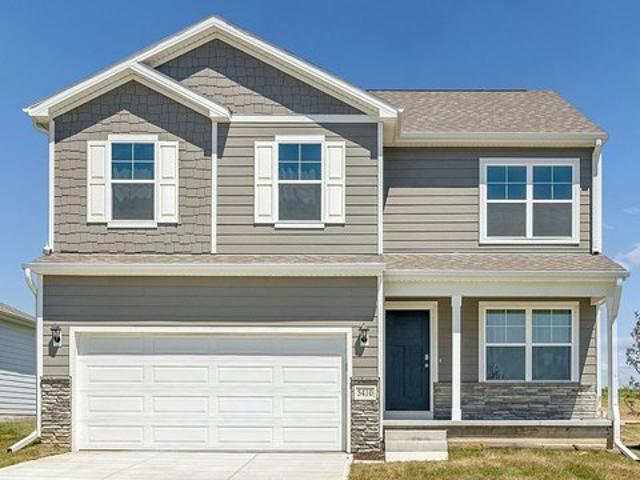
Photos are renderings of future construction. The 3418-S Two-Story by Orchard Valley, Inc. Offers 1,121 sq ft on the main level, 1,434 sq ft on the second floor, and 863 sq ft in the basement. Located on a flat corner lot with the garage on the right, this home includes a large living room with fireplace, four bedrooms upstairs, and a full basement
USD 597,200
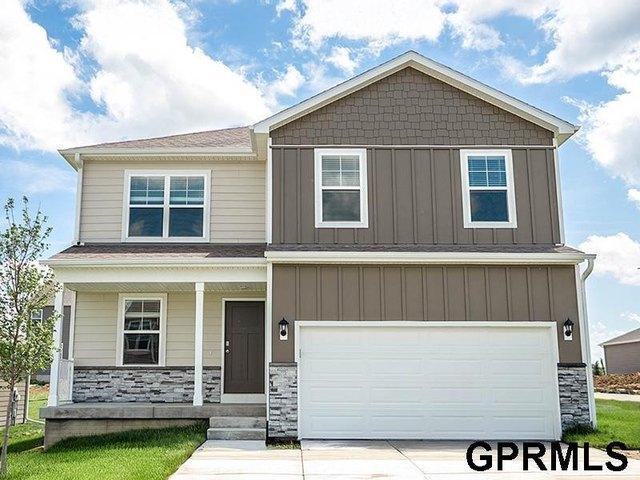
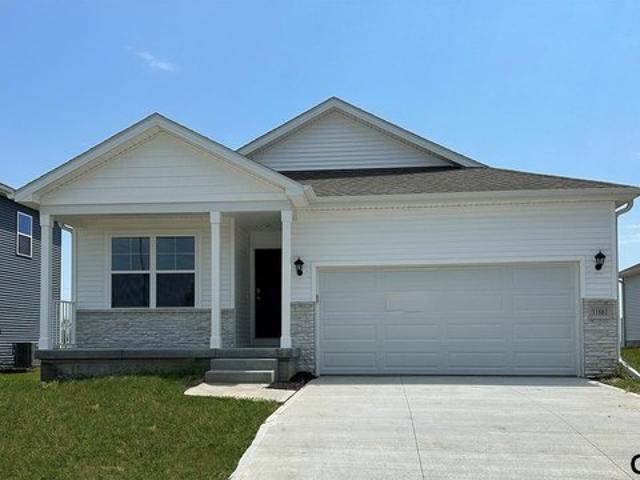
304 Payne Ave, Bellevue, NE 68005
View photo
House · for sale
USD 255,000
USD 130/sq.ft
304 Payne Ave, Bellevue, NE 68005
Sarpy County
· 1,948 sq.ft · 4 Bedrooms · 1 Bath · House
· Garden · Office room
Sarpy County · 1,948 sq.ft · 4 Bedrooms · 1 Bath · House · Garden · Office room
Welcome to 304 Payne St in Bellevue! This 4-bedroom, 2-bath home offers plenty of space inside and out, along with several important updates already taken care of. A newer HVAC system and water heater provide added peace of mind, while the functional layout offers flexibility for everyday living, a home office, guests, or additional living space. Outside, the large backyard provides plenty of room to entertain, play, garden, or simply enjoy your own outdoor space. Conveniently located near shopping, dining, parks, schools, Offutt Air Force Base, and major roadways, this home combines space, updates, and a great Bellevue location. With four bedrooms, two bathrooms, major mechanical updates, and a backyard with room to enjoy, 304 Payne St is ready for its next owner. Schedule your showing today!
USD 255,000
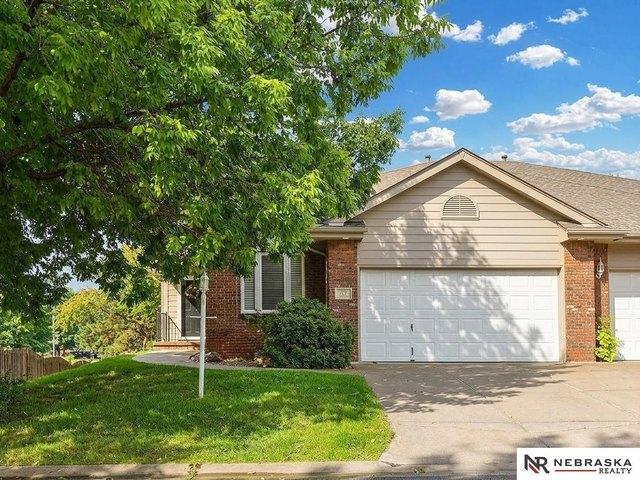
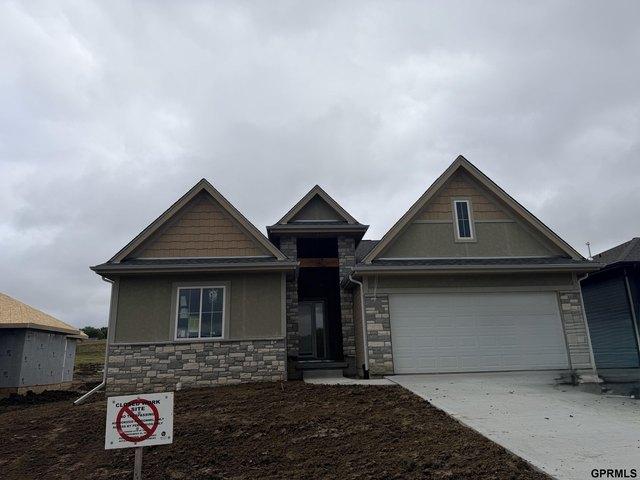
4302 Edgerton Dr, Bellevue, NE 68123
View photo
House · for sale
Request Details
4302 Edgerton Dr, Bellevue, NE 68123
Sarpy County
· 2,949 sq.ft · 4 Bedrooms · 1 Bath · House
· Garden · Parking
Sarpy County · 2,949 sq.ft · 4 Bedrooms · 1 Bath · House · Garden · Parking
Come check out this Spacious Walk-out Ranch backing to the neighborhood park! Open House Sunday 1-3 pm! (11/15/2026) Beautifully designed south facing 4-bedroom, 3-bathroom ranch featuring an open floor plan, walk-out lower level with bonus room/office, new HVAC (2025), and an extended 3-car garage. Home is located in Ashford Hollow and the Papillion/LaVista School District with bus service to all three schools. Enjoy the peaceful setting with the fenced backyard backing directly to the newly renovated neighborhood park. Conveniently located near Offutt AFB, shopping, dining, bike trail and everyday amenities. The perfect blend of space, comfort, and location! AMA
Request Details
12620 S 205th Ave, Gretna, NE 68028
View photo
House · for sale
USD 359,990
USD 176/sq.ft
Updated
12620 S 205th Ave, Gretna, NE 68028
Sarpy County
· 2,045 sq.ft · 4 Bedrooms · 2 Baths · House
· Office room · Fireplace · Equipped kitchen · Parking
Sarpy County · 2,045 sq.ft · 4 Bedrooms · 2 Baths · House · Office room · Fireplace · Equipped kitchen · Parking
Step inside 12620 S 205th Ave in Parkview, Gretna, NE. A two-story home with 4 bedrooms, 2.5 baths, and 2,053 sq. Ft. of thoughtfully crafted living space. The open-concept living, kitchen, and dining areas flow seamlessly, while all bedrooms are upstairs for added privacy and convenient entertaining. Just inside the front door is a versatile flex room. Ideal for a home office, playroom, or formal dining. A guest bath and staircase connect the main and upper levels. The living room features an electric fireplace and large windows for abundant natural light. The adjacent dining area has sliding glass doors, and the kitchen offers white cabinetry, a large walk-in pantry, stainless steel appliances, and a spacious island perfect for casual dining. Upstairs, a central laundry room sits near three secondary bedrooms, a full bath, and linen storage. The oversized primary suite, located at the front, over the garage, includes a double vanity bath, walk-in shower, private water closet, and two
USD 359,990
701 Manor Plz, Papillion, NE 68046
View photo
Townhouse · for sale
USD 300,000
USD 230/sq.ft
701 Manor Plz, Papillion, NE 68046
Sarpy County
· 1,302 sq.ft · 2 Bedrooms · 1 Bath · Townhouse
· Equipped kitchen
Sarpy County · 1,302 sq.ft · 2 Bedrooms · 1 Bath · Townhouse · Equipped kitchen
Rare opportunity to own an exceptional ranch townhome within walking distance to Tara Hills Golf Course. Flawless concrete driveway u0026 sidewalk. Open floor plan with cozy gas FP w/ remote, soaring ceilings u0026 striking beams. Casual DR u0026 White kitchen with tile backsplash, white appliances (all remain) pantry, main floor laundry. The primary BR w/jetted tub, separate shower, dual vanity u0026 large double closets. 2nd BR/office with 3/4 bath across. Lower Level could be finished off with 2 extra BR
USD 300,000
10915 S 113th St, Papillion, NE 68046
View photo
House · for sale
USD 465,000
USD 110/sq.ft
Updated
10915 S 113th St, Papillion, NE 68046
Sarpy County
· 4,198 sq.ft · 4 Bedrooms · 2 Baths · House
· Patio · Swimming pool · Deck · Cellar
Sarpy County · 4,198 sq.ft · 4 Bedrooms · 2 Baths · House · Patio · Swimming pool · Deck · Cellar
Incredible space. Exceptional value. Priced to sell! This pre-inspected, oversized 2-story home in Papillion offers 4,200 finished SQ FT for you to spread out in, entertain, work from home and MORE! With cozy u0026 charming living spaces, this move-in-ready property combines generous living areas, a private primary retreat, and incredible outdoor entertaining spaces. Featuring 4 bed, 4 bath, and a large finished basement, there is plenty of room to spread out, relax, and entertain. The huge private primary suite offers a wonderful retreat at the end of the day, while the expansive finished basement provides even more versatile living space for recreation u0026 gatherings. Step outside and enjoy a fabulous view from the deck, with no rear-facing neighbors. The lower-level patio creates another fantastic gathering space, complete with a hot tub and TV-perfect for entertaining. Situated on a large lot u0026 to make maintenance easier, a riding lawn mower and snowblower are included! Plus
USD 465,000
20709 Cedar Heights Cir, Springfield, NE 68059
View photo
House · for sale
USD 1,695,000
USD 267/sq.ft
20709 Cedar Heights Cir, Springfield, NE 68059
Sarpy County
· 6,340 sq.ft · 7 Bedrooms · 2 Baths · House
Sarpy County · 6,340 sq.ft · 7 Bedrooms · 2 Baths · House
Truly in a class of its own, this extraordinary home pairs rustic elegance with bold, high-end design at every turn. Nestled on 2.6 wooded acres in a setting reminiscent of the Colorado mountains, enjoy exceptional privacy and abundant wildlife. Inside, unique finishes, rich textures, and impressive craftsmanship create a home that is anything but ordinary. With 7 bedrooms, including 6 private en suites, 11
USD 1,695,000
11861 S 116th St, Papillion, NE 68046
View photo
House · for sale
USD 354,990
USD 221/sq.ft
11861 S 116th St, Papillion, NE 68046
Sarpy County
· 1,604 sq.ft · 4 Bedrooms · 1 Bath · House
Sarpy County · 1,604 sq.ft · 4 Bedrooms · 1 Bath · House
D.R. Horton, Americas Builder, presents the Roland. The Roland provides 4 Bedrooms and 2 full Bathrooms in a single-level, open living space. In the main living area, you
USD 354,990
12029 S 46th St, Bellevue, NE 68133
View photo
House · for sale
Request Details
Updated
12029 S 46th St, Bellevue, NE 68133
Sarpy County
· 1,690 sq.ft · 3 Bedrooms · 1 Bath · House
· Fireplace · Equipped kitchen
Sarpy County · 1,690 sq.ft · 3 Bedrooms · 1 Bath · House · Fireplace · Equipped kitchen
Feast your eyes on this brand-new Encore Series Patriot 1690 floorplan from Regency Homes. Situated on a west facing lot u0026 tucked deep within the Liberty subdivision in Bellevue, this ranch home boasts amazing views with the front porch overlooking the future neighborhood trail/nature reserve area. Thoughtful design elements have been integrated into this beauty including durable LVP throughout the main of this open concept floorplan, 11 ft ceilings in the great room, large picture windows for natural light lovers, u0026 a designer fireplace that is sure to add warmth and ambiance to every family moment. The kitchen packs a big punch, with so many upgrades including a gourmet kitchen package with ss vent hood/built in cabinet microwave, gas stove, and
Request Details
10515 Whitney Rd, Springfield, NE 68059
View photo
House · for sale
USD 1,995,000
USD 654/sq.ft
10515 Whitney Rd, Springfield, NE 68059
Sarpy County
· 3,046 sq.ft · 3 Bedrooms · 1 Bath · House
Sarpy County · 3,046 sq.ft · 3 Bedrooms · 1 Bath · House
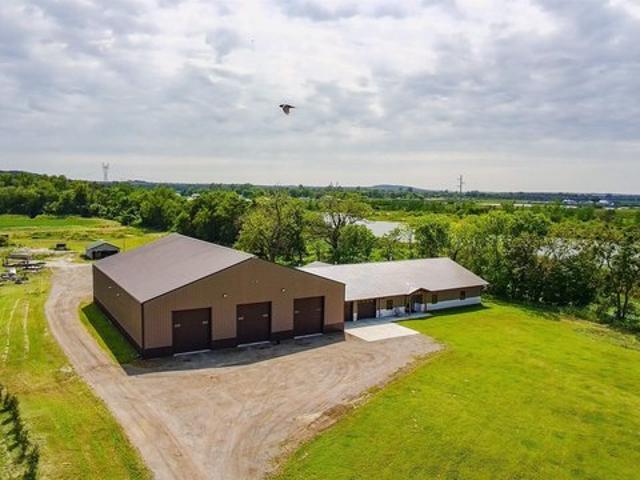
The elusive Barndominium! Rare opportunity just minutes from Omaha, Papillion u0026 Gretna to enjoy privacy, incredible space u0026 lake-area living. Whether you
USD 1,995,000
11412 S 191st Ave, Gretna, NE 68028
View photo
House · for sale
USD 509,000
USD 212/sq.ft
11412 S 191st Ave, Gretna, NE 68028
Sarpy County
· 2,400 sq.ft · 4 Bedrooms · 2 Baths · House
· Equipped kitchen · Parking
Sarpy County · 2,400 sq.ft · 4 Bedrooms · 2 Baths · House · Equipped kitchen · Parking
Beautiful new construction in Gretna! HUGE kitchen island perfect for family seating and entertaining. Popular floor plan features generous bedrooms, a spacious walk-in pantry and high-quality finishes throughout. Home include sprinklers, garage door openers, 2 x 6 walls and much more. Don
USD 509,000
909 Bailey Dr, Papillion, NE 68046
View photo
House · for sale
Request Details
Updated
909 Bailey Dr, Papillion, NE 68046
Sarpy County
· 5,888 sq.ft · 5 Bedrooms · 3 Baths · House
Sarpy County · 5,888 sq.ft · 5 Bedrooms · 3 Baths · House
Exceptional Papillion Home on a. 57-acre double lot featuring 5 bedrooms and 6 baths, 4 full and 2 half. The chef
Request Details
12126 S 209th Ave, Gretna, NE 68028
View photo
House · for sale
USD 359,000
USD 161/sq.ft
12126 S 209th Ave, Gretna, NE 68028
Sarpy County
· 2,217 sq.ft · 4 Bedrooms · 3 Baths · House
· Parking · Equipped kitchen
Sarpy County · 2,217 sq.ft · 4 Bedrooms · 3 Baths · House · Parking · Equipped kitchen
The Redmond 2-story plan with a 3 car garage by Legacy Homes in Gretna. Fabulous upgrades such as 42 Kitchen Cabinets with Crown Molding, Quartz Kitchen Countertops, Wood Flooring in Kitchen, Entry Way and Main Floor 1/2 Bath. Quartz Countertops in Master and Main Bathrooms. James Hardie exterior siding. 2 x 6 walls with 95%efficient furnace. All homes are third party energy tested to ensure efficiencies. Approximate scheduled completion date is April 2021
USD 359,000
12660 S 206th St, Gretna, NE 68028
View photo
House · for sale
USD 399,990
USD 195/sq.ft
12660 S 206th St, Gretna, NE 68028
Sarpy County
· 2,045 sq.ft · 4 Bedrooms · 2 Baths · House
· Office room · Fireplace · Equipped kitchen
Sarpy County · 2,045 sq.ft · 4 Bedrooms · 2 Baths · House · Office room · Fireplace · Equipped kitchen
Welcome to the Bellhaven in Parkview. A two-story home with 4 bedrooms, 2.5 baths, and 2,053 sq. Ft of living space for everyday living and entertaining. Step inside to find a versatile front flex room-ideal for a home office, playroom, or formal dining. A hallway leads to a guest half bath and an open-concept living space filled with natural light, highlighted by an electric fireplace and large windows. The kitchen boasts a large island, white cabinetry, stainless steel appliances, a walk-in pantry, and connects seamlessly to the dining area. Upstairs, you
USD 399,990
10251 Prospect St, Papillion, NE 68046
View photo
House · for sale
USD 551,705
USD 249/sq.ft
Updated
10251 Prospect St, Papillion, NE 68046
Sarpy County
· 2,207 sq.ft · 4 Bedrooms · 2 Baths · House
Sarpy County · 2,207 sq.ft · 4 Bedrooms · 2 Baths · House
The one and only River plan by Pine Crest Homes! Currently under construction in the sought-after Granite Creek West subdivision, this 2-story plan offers the functionality you
USD 551,705
11720 Superior Dr, Papillion, NE 68046
View photo
House · for sale
USD 793,721
USD 256/sq.ft
11720 Superior Dr, Papillion, NE 68046
Sarpy County
· 3,100 sq.ft · 5 Bedrooms · 2 Baths · House
Sarpy County · 3,100 sq.ft · 5 Bedrooms · 2 Baths · House
Under Construction. Photos of similar home. Woodland Homes two-story Cabernet. 5 bedrooms, 4 baths, huge primary suite with sitting room. Main floor with hardwood floors, huge island, custom finishes throughout
USD 793,721
8612 Reed St, Papillion, NE 68046
View photo
House · for sale
USD 636,071
USD 256/sq.ft
8612 Reed St, Papillion, NE 68046
Sarpy County
· 2,476 sq.ft · 4 Bedrooms · 3 Baths · House
Sarpy County · 2,476 sq.ft · 4 Bedrooms · 3 Baths · House
Modern, spacious and a short distance to Offutt AFB, meet the Minden I by THI Builders! This new construction ranch in Papillion
USD 636,071
18705 Murray Trl, Gretna, NE 68028
View photo
House · for sale
USD 505,940
USD 210/sq.ft
18705 Murray Trl, Gretna, NE 68028
Sarpy County
· 2,400 sq.ft · 5 Bedrooms · 3 Baths · House
Sarpy County · 2,400 sq.ft · 5 Bedrooms · 3 Baths · House
The mullen i. Distinctive design and a thoughtfully arranged layout define this new construction by THI Builders in Harvest Hills East. Offering 5 bedrooms, 3 full bathrooms, and 2,406 finished sq ft, this ranch-style home features an inviting main level with 9
USD 505,940
11904 S 118th St, Papillion, NE 68046
View photo
House · for sale
Request Details
11904 S 118th St, Papillion, NE 68046
Sarpy County
· 1,819 sq.ft · 3 Bedrooms · 1 Bath · House
· Deck · Fireplace · Equipped kitchen · Parking · Cellar
Sarpy County · 1,819 sq.ft · 3 Bedrooms · 1 Bath · House · Deck · Fireplace · Equipped kitchen · Parking · Cellar
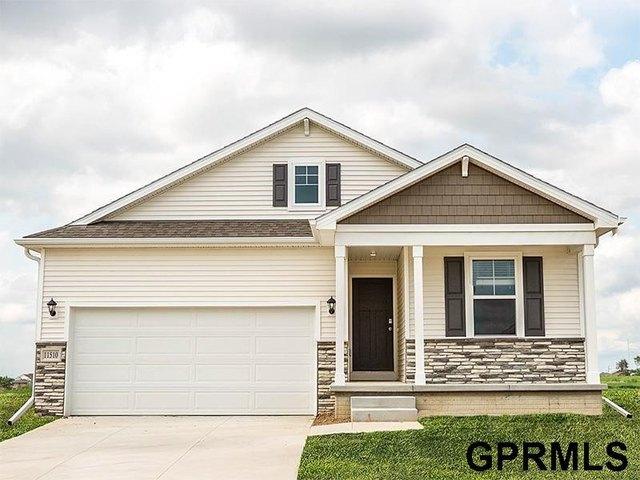
Nearly new and move-in ready! Built in 2025 and finished in 2026, this beautiful Charleston Homes Durham Ranch offers 3 bedrooms, 2 baths, 1,823 finished sq ft on the main level, and a 3-car garage. Enjoy an open-concept layout with 9-ft ceilings, engineered wood floors, and a spacious great room featuring a tray ceiling, blinds, and stone-faced electric fireplace. The gorgeous kitchen boasts quartz countertops, a large center island, gas range, and walk-in pantry. The primary suite features a tray ceiling, walk-in closet, dual vanity, and a tiled walk-in shower with seat. Additional highlights include main-floor laundry, window coverings, professional landscaping, a covered deck, and an epoxy-coated garage floor. The expansive unfinished walk-out basement offers incredible potential for future living space! Situated on a. 336-acre lot in the Papillion-La Vista School District. Don
Request Details
Hamilton Plan Belterra Community
View photo
House · for sale
USD 366,990
USD 245/sq.ft
Hamilton Plan Belterra Community
Sarpy County
· 1,496 sq.ft · 3 Bedrooms · 2 Baths · House
· Equipped kitchen · Parking
Sarpy County · 1,496 sq.ft · 3 Bedrooms · 2 Baths · House · Equipped kitchen · Parking
Say hello to the Hamilton Plan by D. R. Horton, located in our Belterra community in Papillion, NE. This single-level home offers 3 bedrooms and 2 full bathrooms, making it perfect for families seeking a modern, open layout. The Hamilton Plan features two large bedrooms at the front of the home, ideal for guests or children, while the primary suite is at the back for added privacy. The primary includes a walk-in closet and spacious bath-perfect for relaxing after a long day. The open concept living area is designed for both relaxation and entertaining. The kitchen boasts a large island and shaker-style cabinetry, making it perfect for cooking, dining, or hosting friends and family. Practicality is key in the Hamilton Plan, with a convenient closet for coats and jackets upon entering from the garage, helping keep your home organized. The Hamilton Plan includes energy-efficient features and high-quality materials, providing an incredible value for homebuyers. Call today to schedule a tou
USD 366,990
10615 Bearcreek Dr, Papillion, NE 68046
View photo
House · for sale
USD 449,990
USD 179/sq.ft
10615 Bearcreek Dr, Papillion, NE 68046
Sarpy County
· 2,508 sq.ft · 4 Bedrooms · 3 Baths · House
· Office room · Fireplace · Equipped kitchen
Sarpy County · 2,508 sq.ft · 4 Bedrooms · 3 Baths · House · Office room · Fireplace · Equipped kitchen
Step inside 10615 Bearcreek Dr in Schram 108, Papillion, NE. This inviting ranch-style home offers 4 bedrooms, 3 bathrooms, and 2,511 sq. Ft. of living space designed for comfort, function, and modern living. Enter through a spacious foyer leading past two secondary bedrooms and a full bathroom-ideal for guests, a home office, or a growing household. The open kitchen features white cabinetry, stainless steel appliances, and a large island perfect for daily meals or entertaining. The kitchen flows seamlessly into the dining area and expansive great room, creating a cozy setting with an electric fireplace for relaxing nights or lively gatherings. Tucked at the back, the primary bedroom is a true retreat with an en-suite bathroom boasting dual vanities, a walk-in shower, and a walk-in closet for all your storage needs. There
USD 449,990
210 E 7th St, Papillion, NE 68046
View photo
House · for sale
USD 260,000
USD 178/sq.ft
210 E 7th St, Papillion, NE 68046
Sarpy County
· 1,453 sq.ft · 3 Bedrooms · 1 Bath · House
· Patio · Garden · Equipped kitchen · Cellar
Sarpy County · 1,453 sq.ft · 3 Bedrooms · 1 Bath · House · Patio · Garden · Equipped kitchen · Cellar
Move-in-ready charm in Tara Heights! Set on a large lot along a picturesque street in the heart of Papillion, this lovingly maintained 3-bed, 2-bath home shines! Enjoy a sunny eat-in kitchen with new maple cabinets, all appliances included, patio access and open sightlines to the spacious, light-filled living room. An updated main bath and nicely sized bedrooms add comfort. The freshly finished basement offers extra living space, a 3/4 bath and a laundry area with a sink! Head outside to a large fenced yard with a patio, garden space and storage shed-made for summer FUN! Newer roof, windows, vinyl siding, HVAC, retaining wall and more! Convenient to shopping, dining and entertainment in the Papillion/La Vista School District. Unpack and enjoy!
USD 260,000
12611 Carpenter St, Papillion, NE 68138
View photo
House · for sale
USD 543,187
USD 220/sq.ft
Updated
12611 Carpenter St, Papillion, NE 68138
Sarpy County
· 2,465 sq.ft · 4 Bedrooms · House
· Equipped kitchen
Sarpy County · 2,465 sq.ft · 4 Bedrooms · House · Equipped kitchen
This stunning new construction 2-story home makes a statement from the moment you walk through the door. The main level showcases durable LVP flooring, custom cabinetry, u0026 sleek granite countertops, all complemented by upgraded plumbing fixtures. The spacious kitchen is designed for both everyday living u0026 entertaining, featuring a large center island, double ovens, u0026 a hidden walk-in pantry that adds both style u0026 function. Upstairs, retreat to a beautifully designed primary suite with a striking sloped ceiling, an expansive walk-in closet, u0026 a private en-suite bath complete with a tiled shower. The 2nd level also offers the convenience of a dedicated laundry room u0026 3 additional generously sized bedrooms-each with its own walk-in closet. Thoughtfully designed with both comfort u0026 attention to detail in mind, this home blends modern finishes with practical living spaces. Ideally located near shopping, Werner Park, u0026 easy interstate access, this is an opport
USD 543,187
1014 Haverford Dr, Papillion, NE 68046
View photo
House · for sale
USD 350,000
USD 140/sq.ft
1014 Haverford Dr, Papillion, NE 68046
Sarpy County
· 2,497 sq.ft · 4 Bedrooms · 1 Bath · House
· Deck · Fireplace · Parking
Sarpy County · 2,497 sq.ft · 4 Bedrooms · 1 Bath · House · Deck · Fireplace · Parking
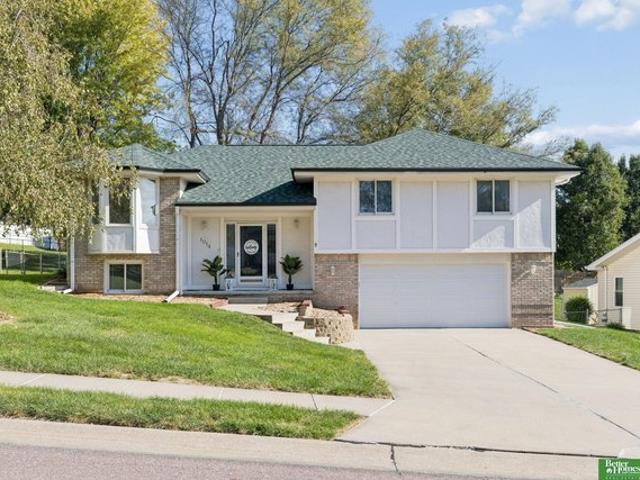
Exceptional condition, incredible value, and a prime Papillion location close to everything! This beautifully maintained 4-bedroom, 3-bath home features a gorgeous fireplace, convenient first-floor laundry, and newer major appliances. Enjoy the composite deck overlooking beautiful landscaping, plus an oversized 2-stall garage with workspace for hobbies or projects. A roof just 2 years old adds even more peace of mind. Priced to impress and move-in ready, this home delivers the comfort, convenience, and value you
USD 350,000
11461 White Pine Dr, Papillion, NE 68046
View photo
House · for sale
USD 421,990
USD 190/sq.ft
11461 White Pine Dr, Papillion, NE 68046
Sarpy County
· 2,217 sq.ft · 4 Bedrooms · 3 Baths · House
· Garden · Parking · Fireplace · Equipped kitchen · Cellar
Sarpy County · 2,217 sq.ft · 4 Bedrooms · 3 Baths · House · Garden · Parking · Fireplace · Equipped kitchen · Cellar
Discover 11461 White Pine Dr in Belterra, Papillion, NE. A stunning 4 bedroom, 3 bath ranch with a 2 car garage and 2,219 sq. Ft. of smart, stylish living space. The open-concept design unites the living, kitchen, and dining areas, creating the perfect flow for hosting and everyday comfort. This home offers spacious yards and is in the center of the community. Step through the foyer and past two secondary bedrooms with a shared full bath. The airy living room boasts a warm electric fireplace and expansive windows that drench the space in natural light. The kitchen impresses with a generous island, sleek white cabinetry, premium stainless steel appliances, and a roomy pantry. Tucked at the back for privacy, the primary suite features a spa-inspired bath with dual vanities and an oversized walk-in closet. A centrally located laundry room adds everyday convenience. The finished basement includes a spacious rec room, perfect for entertaining, along with a fourth bedroom with a large walk-i
USD 421,990
6703 Wren Cir, Papillion, NE 68133
View photo
House · for sale
USD 410,990
USD 200/sq.ft
6703 Wren Cir, Papillion, NE 68133
Sarpy County
· 2,045 sq.ft · 4 Bedrooms · 2 Baths · House
· Office room · Fireplace · Equipped kitchen · Parking
Sarpy County · 2,045 sq.ft · 4 Bedrooms · 2 Baths · House · Office room · Fireplace · Equipped kitchen · Parking
Step inside 6703 Wren Cir in Oak Leaf, Papillion, NE. A two-story home with 4 bedrooms, 2.5 baths, and 2,053 sq. Ft. of thoughtfully crafted living space. The open-concept living, kitchen, and dining areas flow seamlessly, while all bedrooms are upstairs for added privacy and convenient entertaining. Just inside the front door is a versatile flex room. Ideal for a home office, playroom, or formal dining. A guest bath and staircase connect the main and upper levels. The living room features an electric fireplace and large windows for abundant natural light. The adjacent dining area has sliding glass doors, and the kitchen offers white cabinetry, a large walk-in pantry, stainless steel appliances, and a spacious island perfect for casual dining. Upstairs, a central laundry room sits near three secondary bedrooms, a full bath, and linen storage. The oversized primary suite, located at the front, over the garage, includes a double vanity bath, walk-in shower, private water closet, and two
USD 410,990
10409 S 106th St, Papillion, NE 68046
View photo
House · for sale
USD 574,900
USD 153/sq.ft
10409 S 106th St, Papillion, NE 68046
Sarpy County
· 3,757 sq.ft · 5 Bedrooms · 1 Bath · House
· Patio · Garden · Office room · Parking
Sarpy County · 3,757 sq.ft · 5 Bedrooms · 1 Bath · House · Patio · Garden · Office room · Parking
Welcome to this stunning 2-story home in Granite Lake. Offering 5 spacious bedrooms, 4 beautifully appointed bathrooms, and a 3 car garage. This home is the perfect blend of modern style, comfort and functionality. Step inside and discover the open-concept floor plan with spacious living areas, abundant natural light and quality finishes throughout. Head upstairs and notice the bonus room that can be a home office, workout room or play room. Master bedroom is equipped with on-suite with his and hers sinks massive walk in shower and laundry room attached. Have the convenience of 3 other bedrooms on the same floor. Head downstairs to massive rec room equipped with 3/4 bth and 5th bedroom. Step outside to the private fenced in backyard that features custom gas firepit, permanent exterior lighting and covered patio. Perfectly situated in one of Papillions most desired neighborhoods, you
USD 574,900
10207 S 191st St, Gretna, NE 68136
View photo
House · for sale
USD 826,293
USD 228/sq.ft
10207 S 191st St, Gretna, NE 68136
Sarpy County
· 3,617 sq.ft · 5 Bedrooms · 1 Bath · House
· Gym · Deck · Fireplace · Equipped kitchen · Parking
Sarpy County · 3,617 sq.ft · 5 Bedrooms · 1 Bath · House · Gym · Deck · Fireplace · Equipped kitchen · Parking
Move-in ready Woodland Homes Palermo ranch on a corner walkout lot. West facing. In Aspen Creek North, Gretna. Over 3,600 finished sq ft with 5 bedrooms, 3 baths and a 3-car garage. The vaulted great room is anchored by a stone fireplace that runs to the ceiling, a wood beam, and engineered hardwood throughout the main living areas. The kitchen features quartz counters, a gas range under a custom wood hood, a large island, a scullery with beadboard and cabinetry PLUS a walk-in pantry. The private primary suite offers a tray ceiling, a spa-style bath with double vanity and walk-in tiled shower, and a closet that connects directly to the laundry room. Two more bedrooms, a full bath, and a drop zone complete the main floor. The walkout lower level is built for hosting with a rec room and second stone fireplace, wet bar with floating shelves, two bedrooms, and a gym with a custom accent wall. Enjoy the covered composite deck, steps from the Aspen Creek/Gretna East campus
USD 826,293
3720 Pinehill Rd, Bellevue, NE 68123
View photo
House · for sale
Request Details
3720 Pinehill Rd, Bellevue, NE 68123
Sarpy County
· 2,271 sq.ft · 3 Bedrooms · 1 Bath · House
· Fireplace · Parking
Sarpy County · 2,271 sq.ft · 3 Bedrooms · 1 Bath · House · Fireplace · Parking
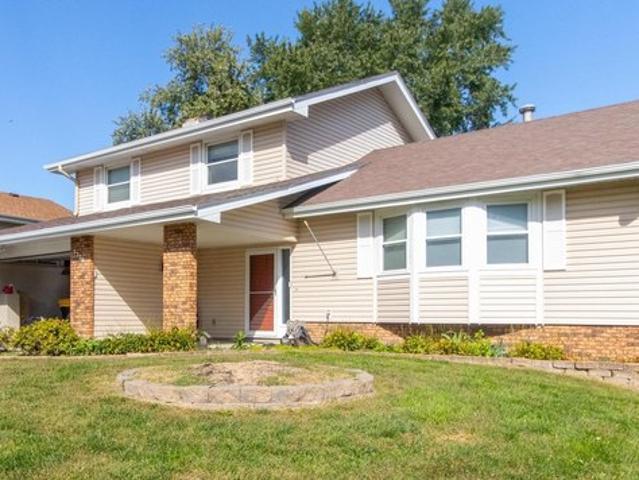
Welcome to this inviting tri-level home in desirable Falcon Forest in Bellevue! Featuring 3 beds, 3 baths, and a 2-car garage, this home offers a functional layout and plenty of storage. Enjoy abundant natural light, ceramic tile entry, LVP flooring throughout the main level, and abeautiful brick fireplace in the family room. The finished lower-level rec room provides additional living space, while the spacious sub-basement offers exceptional storage beyond the home
Request Details

Get email alerts

Don't miss out: be the first to know about new properties

The alert was correctly created

On subscribing you accept the conditions of use and the privacy policy
Alert
Receive new ads in your inbox
Save this search
Receive alerts for new listings

We'll send you an email when we have new properties for: "Properties for sale in Sarpy County"

The alert was correctly created

Get email alerts and be the first to see new listings
Required field
On subscribing I accept the terms of the privacy policy
Perfect! You'll soon start receiving new listings via email
Alert
Receive an email when we have new ads for Properties for sale in Sarpy County
Save this search
Filters

Bedrooms

Size (sq.ft)

sq.ft
sq.ft

Price

USD
USD

Property type

Bathrooms

Clear all filters
Receive notifications when new entries are published.