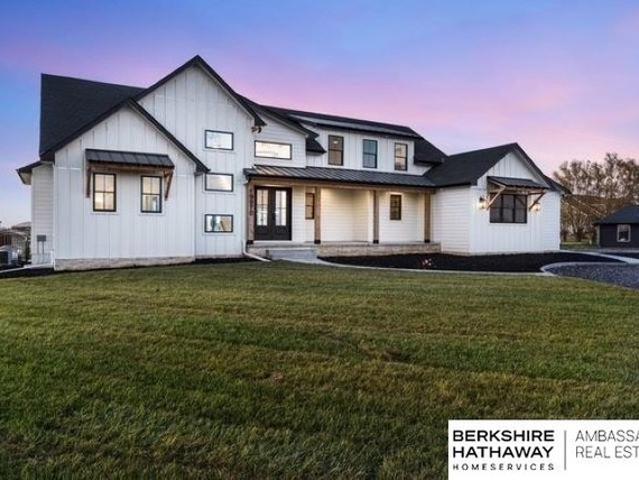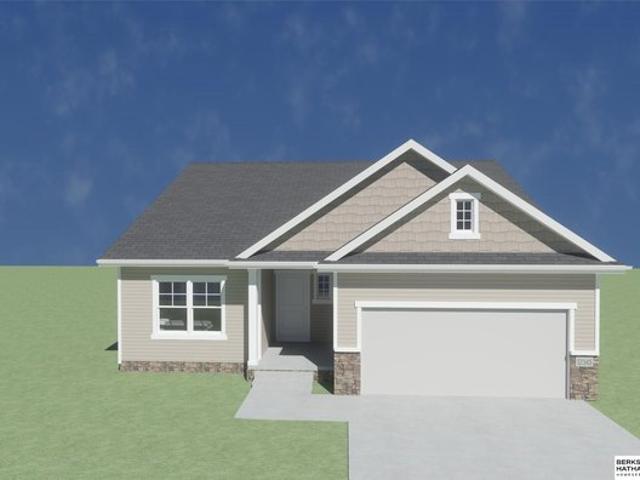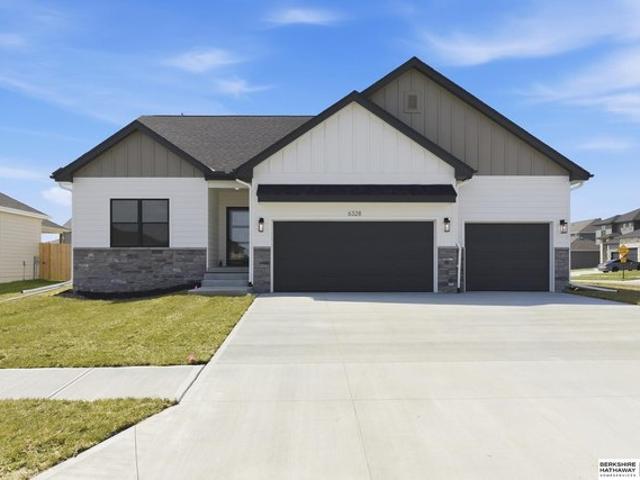
389 properties for sale in Sarpy County

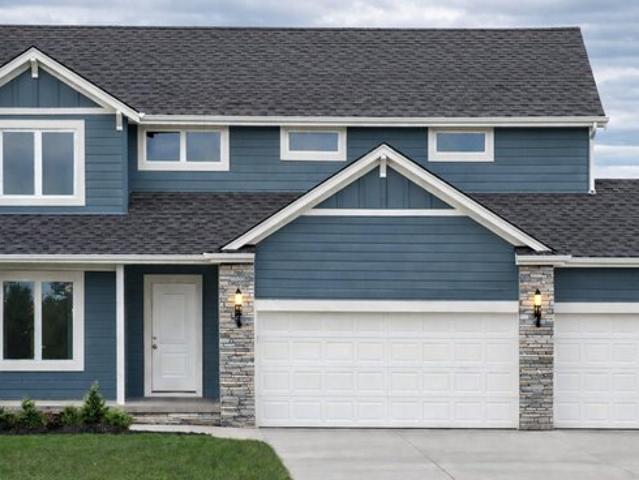
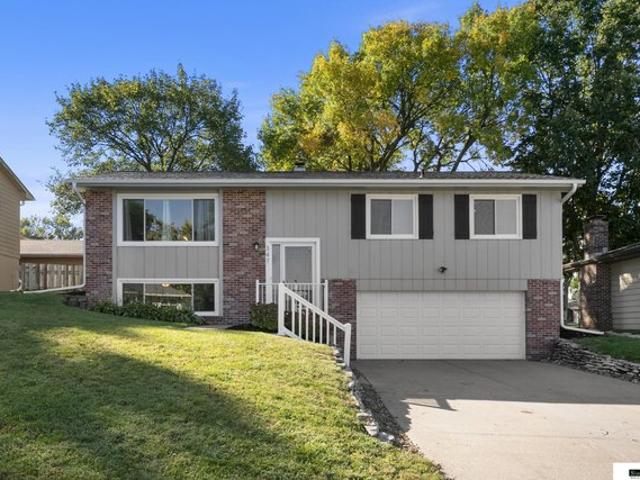
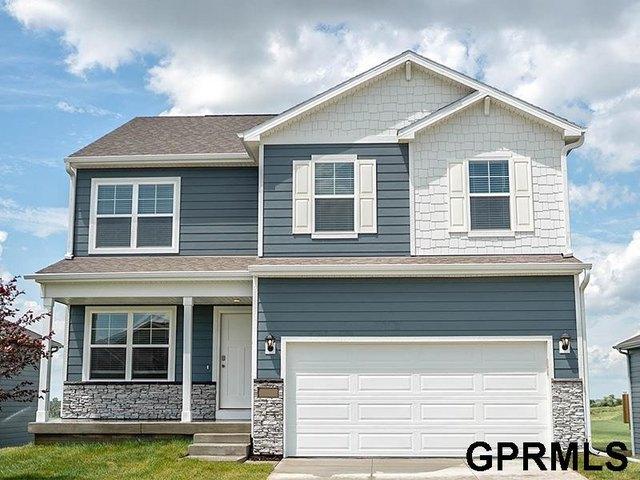
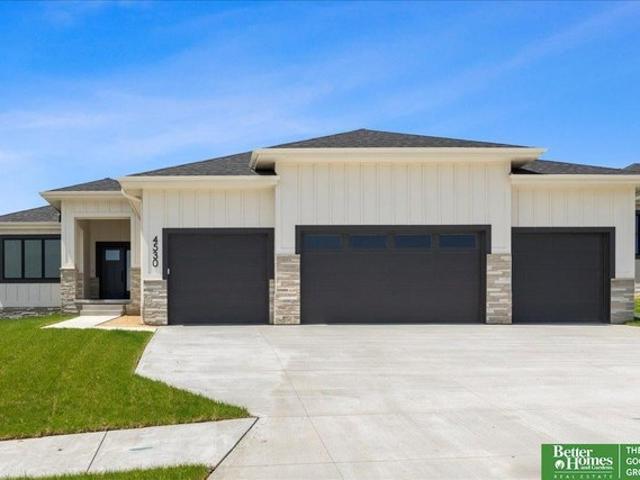
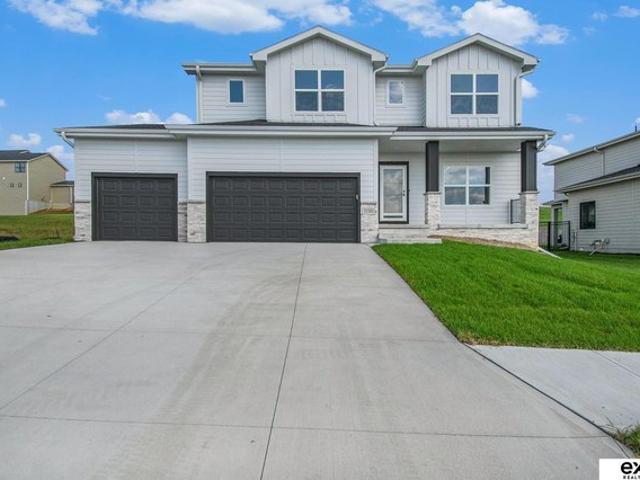
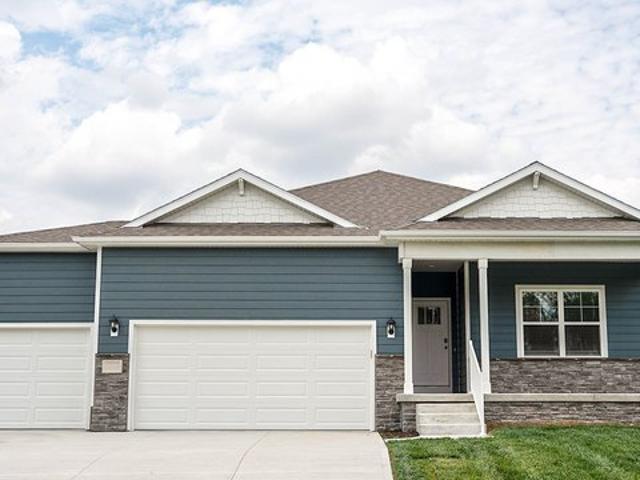
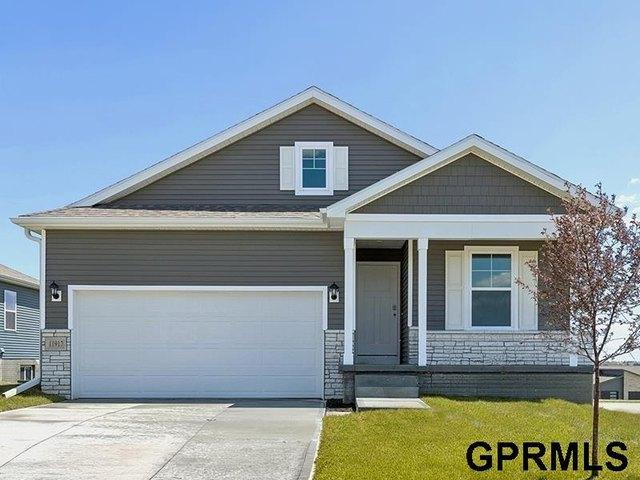
11985 S 114th Ave, Papillion, NE 68046
View photo
House · for sale
USD 354,990
USD 247/sq.ft
11985 S 114th Ave, Papillion, NE 68046
Sarpy County
· 1,432 sq.ft · 3 Bedrooms · 2 Baths · House
· Garden · Parking · Fireplace · Equipped kitchen
Sarpy County · 1,432 sq.ft · 3 Bedrooms · 2 Baths · House · Garden · Parking · Fireplace · Equipped kitchen
Discover 11985 S 114th Ave in Belterra, Papillion, NE. A stunning 3 bedroom, 2 bath ranch with a 2 car garage and 1,442 sq. Ft. of smart and stylish living space. The open-concept design unites the living, kitchen, and dining areas, creating the perfect flow for hosting and everyday comfort. This home offers spacious yards and is on the edge of the community. Step through the foyer to find two secondary bedrooms nestled between a full bath. The airy living room boasts a warm electric fireplace and expansive windows that drench the space in natural light. The kitchen impresses with a generous island, sleek white cabinetry, premium stainless steel appliances, and a roomy pantry. Tucked at the back for privacy, the primary suite features a spa-inspired bath with dual vanities, a deep walk-in shower, and an oversized walk-in closet. A centrally located laundry room between the garage entrance and kitchen adds in everyday convenience. Make Belterra in Papillion your next address. Tour today
USD 354,990
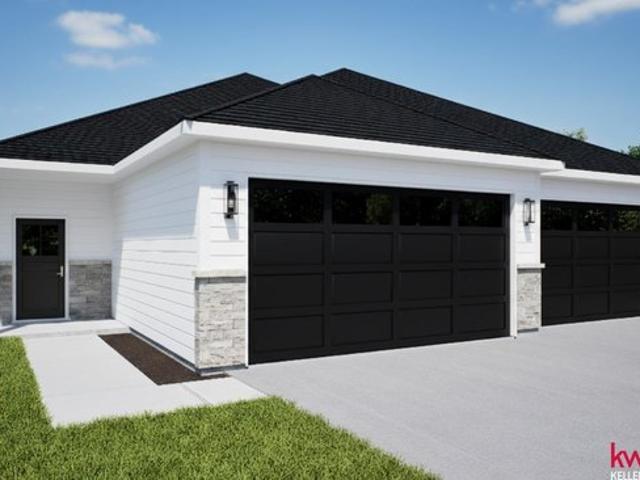
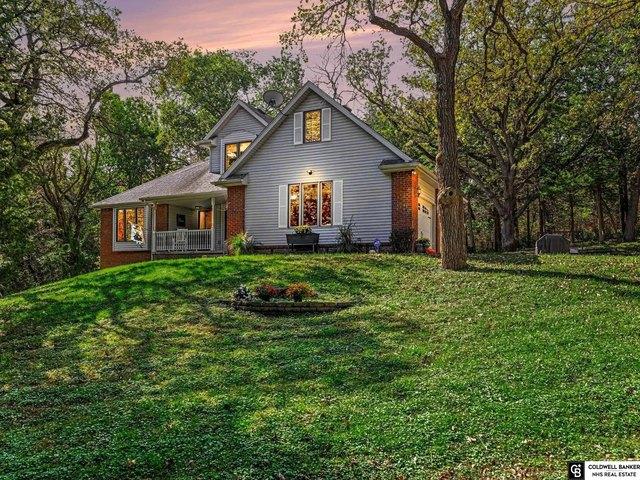
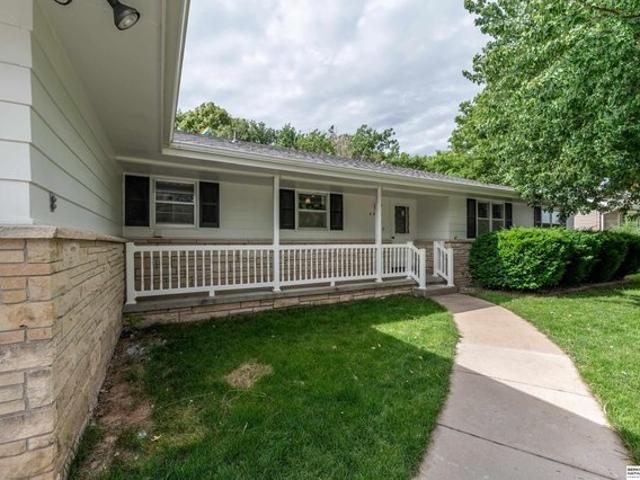
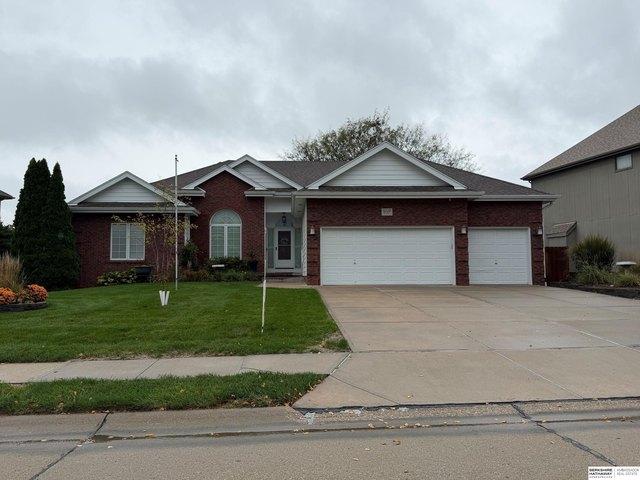
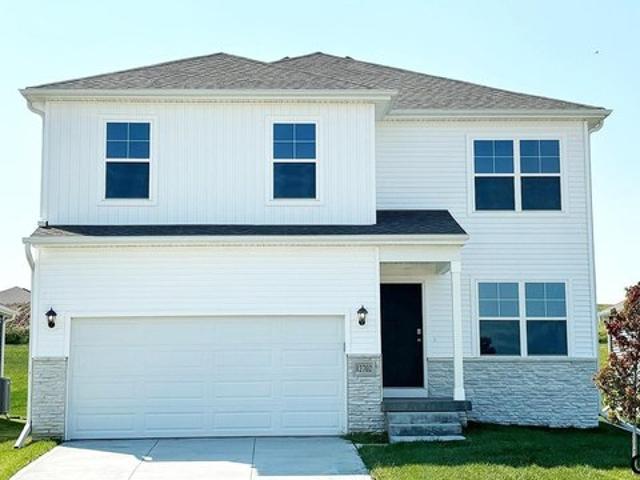
21910 Hackberry Dr, Gretna, NE 68028
View photo
House · for sale
USD 935,000
USD 185/sq.ft
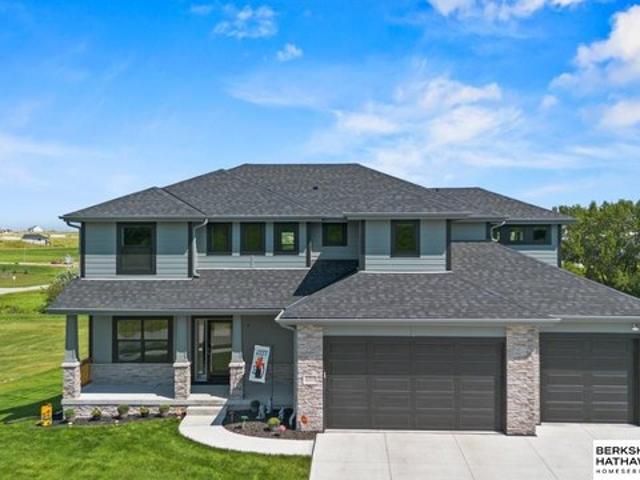
21910 Hackberry Dr, Gretna, NE 68028
Sarpy County
· 5,027 sq.ft · 6 Bedrooms · 2 Baths · House
· Parking
Sarpy County · 5,027 sq.ft · 6 Bedrooms · 2 Baths · House · Parking
Experience nearly new construction without the wait! This stunning 6-bed, 5-bath home sits on nearly an acre and offers exceptional space, natural light, and beautiful views. Designed with comfort and functionality in mind, it features a spacious 3-car garage with both heating and cooling, a whole-home generator for added peace of mind, and a private mother-in-law suite that
USD 935,000
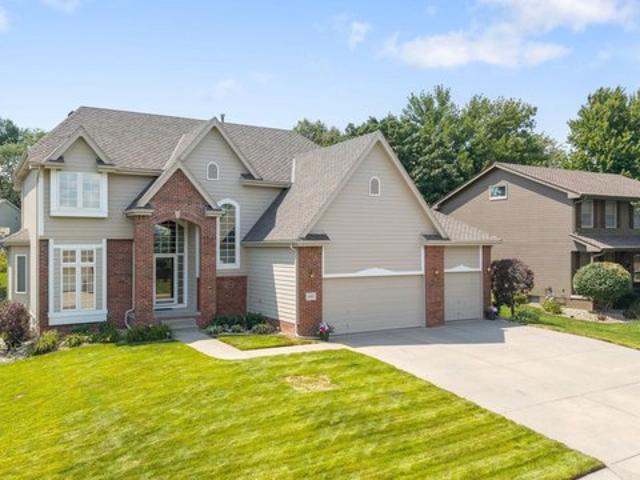
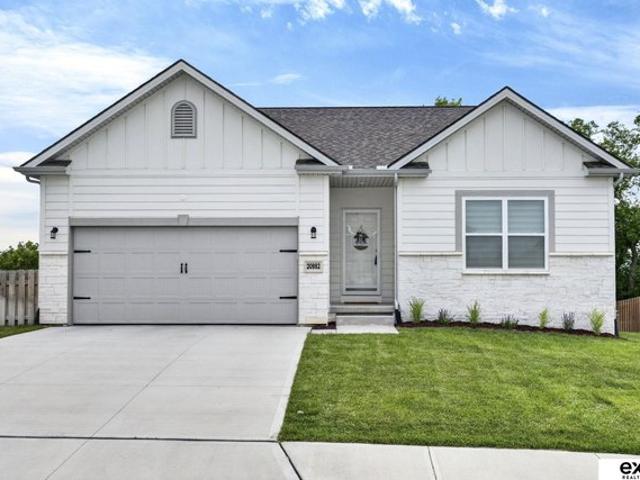
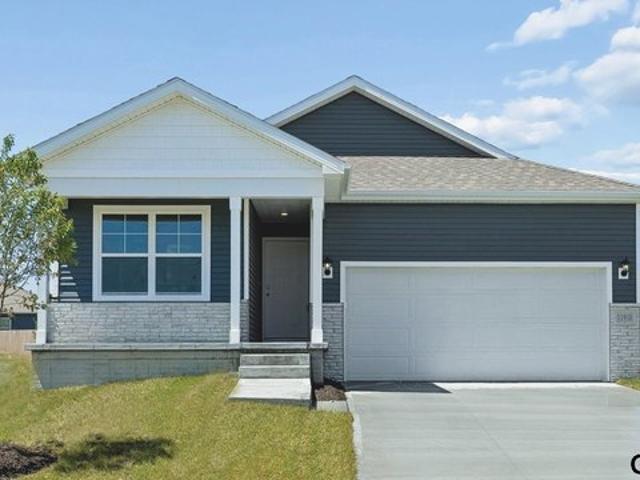
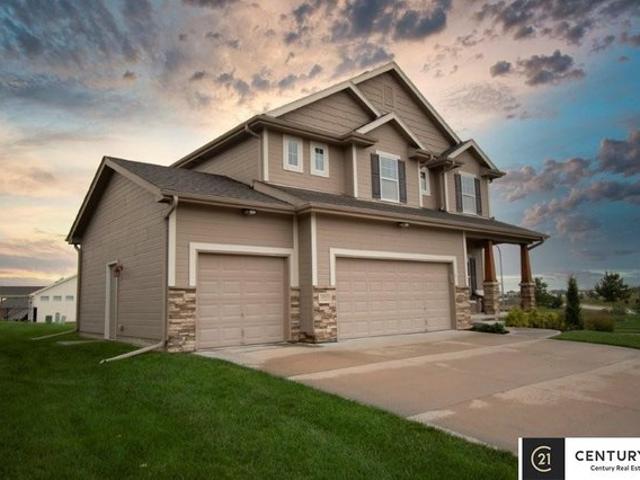
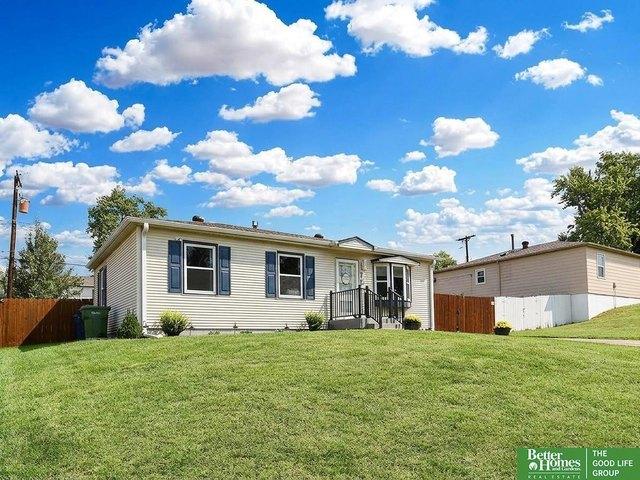
19970 S 172 Plaza Cir, Springfield, NE 68059
View photo
House · for sale
USD 1,750,000
USD 350/sq.ft
19970 S 172 Plaza Cir, Springfield, NE 68059
Sarpy County
· 4,994 sq.ft · 6 Bedrooms · 2 Baths · House
· Patio · Office room · Fireplace · Equipped kitchen · Parking · Swimming pool
Sarpy County · 4,994 sq.ft · 6 Bedrooms · 2 Baths · House · Patio · Office room · Fireplace · Equipped kitchen · Parking · Swimming pool
This wonderful 1.5 Story home sits on 4.22 Acres South of Springfield NE. This home has 6 bedrooms, 5 baths, walk in closets in all bedrooms, very large Great Room with FP, Soaring 2 Story ceilings, Gourmet kitchen with 6 burner gas stoveu0026 convection oven, quartz counters, SS appliances, larger walk in pantry. Massive main floor Man Cave with 2 story ceilings, wet bar. Garage door to inground pool u0026 patio with fire pit, fireplace, large gas grill. 4 attached garages, 1300 sq ft outbuilding that is laid out for a photo studio but could be office for just about any business with attached 1.5 garage. There is so much more!
USD 1,750,000
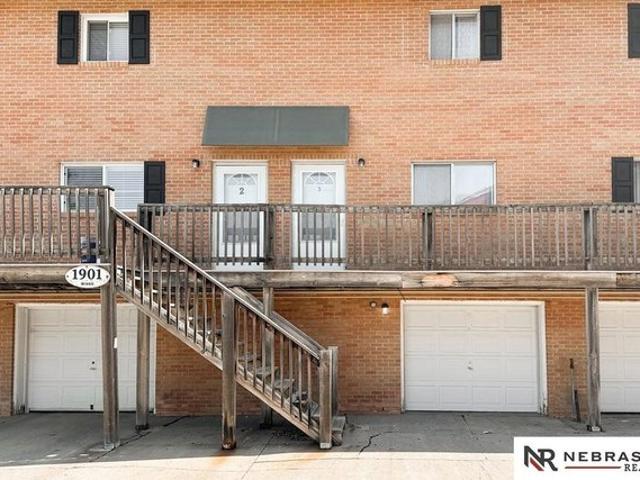
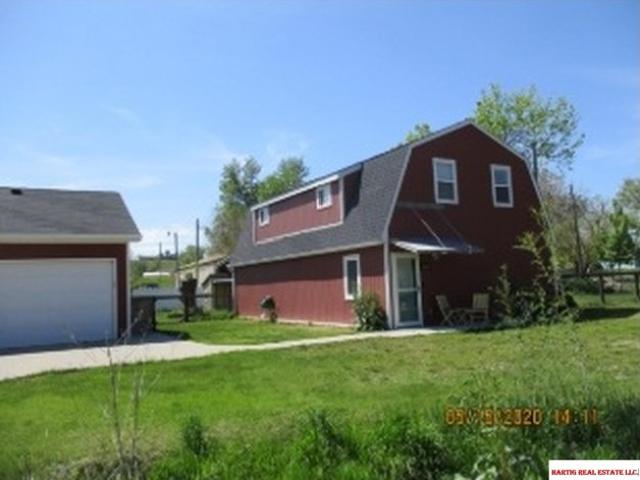
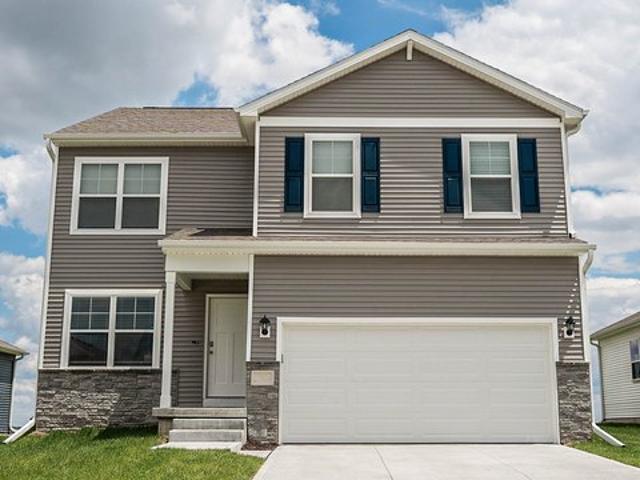
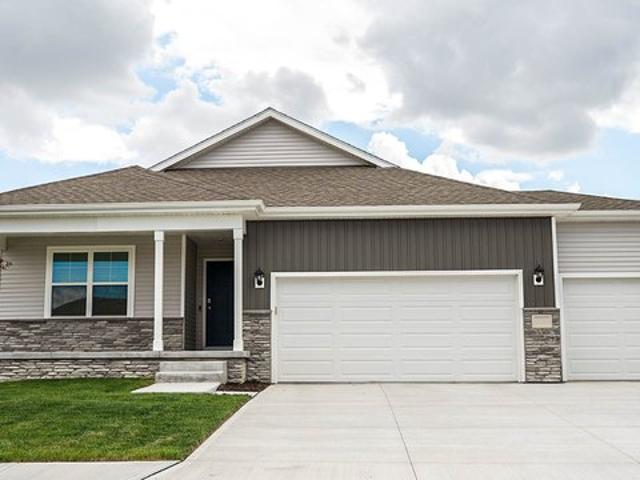
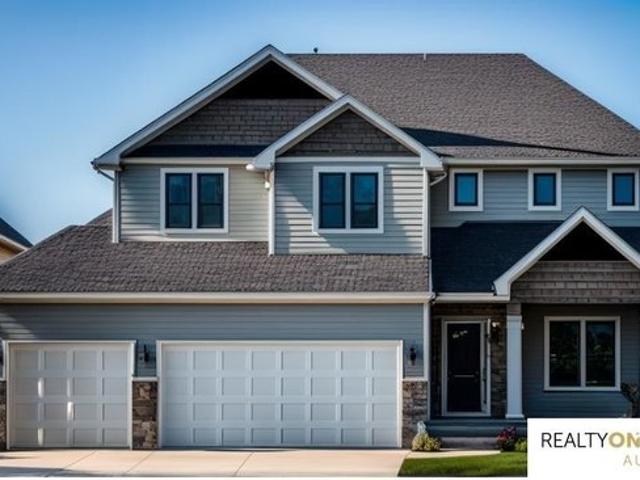
1901 Winnie Dr Apt 3, Bellevue, NE 68005
View photo
Townhouse · for sale
USD 149,900
USD 148/sq.ft
1901 Winnie Dr Apt 3, Bellevue, NE 68005
Sarpy County
· 1,012 sq.ft · 2 Bedrooms · 1 Bath · Townhouse
Sarpy County · 1,012 sq.ft · 2 Bedrooms · 1 Bath · Townhouse
Beautiful and well maintained condo in the heart of Bellevue! With new LVP floors throughout the main level and a coat of fresh new paint throughout, it
USD 149,900
10408 Cimarron St, Papillion, NE 68046
View photo
House · for sale
USD 409,440
USD 150/sq.ft
10408 Cimarron St, Papillion, NE 68046
Sarpy County
· 2,723 sq.ft · 4 Bedrooms · 2 Baths · House
· Patio · Parking · Cellar
Sarpy County · 2,723 sq.ft · 4 Bedrooms · 2 Baths · House · Patio · Parking · Cellar
Introducing the Gold by Richland Homes, a stunning new construction ranch that combines luxury with modern convenience. This spacious home boasts 4 bedrooms and 3 baths, and a 3 car garage perfect for comfortable family living. The fully finished basement adds significant living space, ideal for entertaining or creating a private retreat. Step outside to enjoy the large patio, perfect for outdoor relaxation, while the built-in sprinkler system ensures a lush, green lawn year-round. The Gold Traditional is designed with meticulous attention to detail, offering both style and functionality in every corner. This is the home where your dream lifestyle begins
USD 409,440
11658 S 124th Ave, Papillion, NE 68046
View photo
House · for sale
Request Details
11658 S 124th Ave, Papillion, NE 68046
Sarpy County
· 2,745 sq.ft · 4 Bedrooms · 1 Bath · House
· Deck · Fireplace · Parking · Swimming pool · Cellar
Sarpy County · 2,745 sq.ft · 4 Bedrooms · 1 Bath · House · Deck · Fireplace · Parking · Swimming pool · Cellar
Wow! NEW updated Chambers II walkout ranch plan by THI Builders in popular Ashbury Hills across from the new neighborhood pool. So much quality goes into these homes including James Hardie siding, insulated garage, on-demand water heater, designer quartz throughout, and much, much more. Lovely open floor plan features a corner pantry, gas stove with designer vent, and stoned electric fireplace. The spacious primary bedroom offers a tiled shower, separate stool room, and awesome walk-in closet that is open to the laundry room with utility sink. The Large covered deck is perfect for relaxing and entertaining and the finished basement is ideal with a 4th bedroom, 3rd bathroom, office, and huge family room with wet bar. This home has it all and will be complete October 2026
Request Details
2205 Citta Cir, Bellevue, NE 68147
View photo
House · for sale
USD 580,200
USD 193/sq.ft
2205 Citta Cir, Bellevue, NE 68147
Sarpy County
· 2,992 sq.ft · 5 Bedrooms · 1 Bath · House
Sarpy County · 2,992 sq.ft · 5 Bedrooms · 1 Bath · House
Photos and floorplans are renderings of future construction. Price includes home and lot. Sale is contingent upon buyer entering into a construction agreement with Orchard Valley Homes. Estimated completion timeline available upon request
USD 580,200
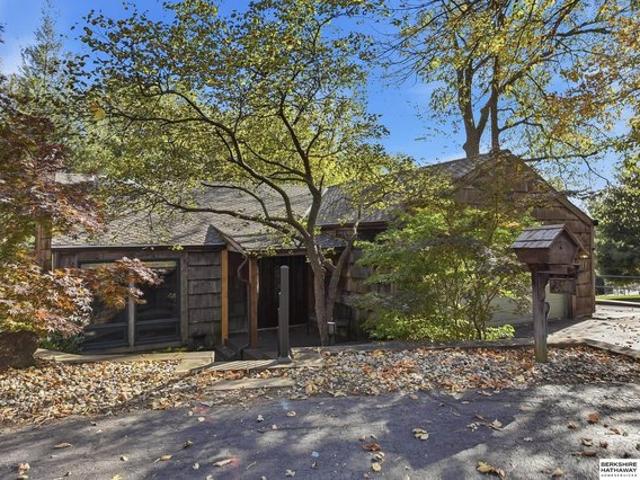
311 Fawn Ct Unit 22C, Bellevue, NE 68005
View photo
Condo · for sale
USD 350,000
USD 170/sq.ft
Updated
311 Fawn Ct Unit 22C, Bellevue, NE 68005
Sarpy County
· 2,056 sq.ft · 3 Bedrooms · 2 Baths · Condo
Sarpy County · 2,056 sq.ft · 3 Bedrooms · 2 Baths · Condo
Contract Pending On Market for Back up Offers Only. Your mountain retreat awaits in amongst the oaks of Fontenelle! This stand alone condo offers unparalleled peace and serenity. Marvel at nature
USD 350,000
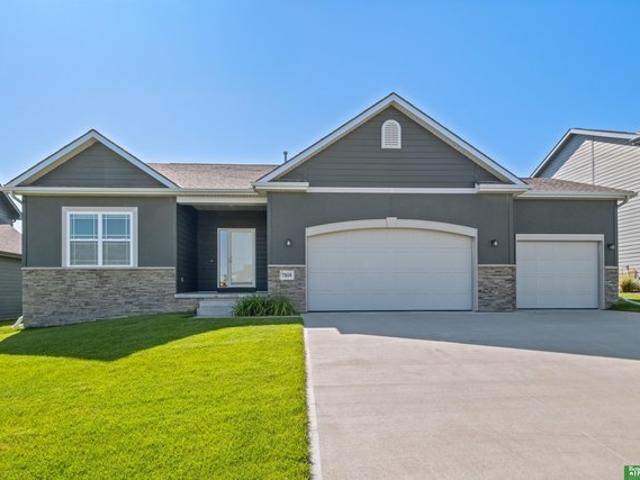
7804 S 195th St, Gretna, NE 68028
View photo
House · for sale
USD 475,000
USD 181/sq.ft
7804 S 195th St, Gretna, NE 68028
Sarpy County
· 2,616 sq.ft · 4 Bedrooms · 3 Baths · House
· Equipped kitchen
Sarpy County · 2,616 sq.ft · 4 Bedrooms · 3 Baths · House · Equipped kitchen
Discover this well-designed 4-bedroom, 3-bath ranch home offering comfort, style, and functionality. The main-floor primary suite features a dual-sink vanity, walk-in shower, soaking tub, and spacious walk-in closet. The kitchen is equipped with quartz countertops, abundant cabinetry, and plenty of workspace for cooking and entertaining. The main level provides convenient everyday living, while the upper-level loft, 4th bedroom, and full bath create a flexible space for guests, a home office, or a second living area. With over 2,600 finished square feet, there
USD 475,000
12007 S 109th St, Papillion, NE 68046
View photo
House · for sale
USD 524,000
USD 160/sq.ft
12007 S 109th St, Papillion, NE 68046
Sarpy County
· 3,272 sq.ft · 4 Bedrooms · 1 Bath · House
· Equipped kitchen
Sarpy County · 3,272 sq.ft · 4 Bedrooms · 1 Bath · House · Equipped kitchen
Welcome to The Paloma! This beautifully designed home offers over 1,900 square feet on the main floor, complemented by an additional 1,300 square feet in the finished daylight lower level, providing ample space for comfortable living. Features include elegant quartz countertops, impressive 10-foot ceilings, and stylish 9-foot interior doors. The modern kitchen is equipped with stainless steel appliances and features a huge island along with a spacious walk-in pantry for all your storage needs. The primary suite serves as a true retreat, featuring a double door entry that leads to a luxurious owner
USD 524,000
347 Michael Dr, Gretna, NE 68028
View photo
House · for sale
USD 295,000
USD 176/sq.ft
347 Michael Dr, Gretna, NE 68028
Sarpy County
· 1,668 sq.ft · 3 Bedrooms · 1 Bath · House
· Garden · Equipped kitchen · Cellar
Sarpy County · 1,668 sq.ft · 3 Bedrooms · 1 Bath · House · Garden · Equipped kitchen · Cellar
(Showings begin friday october 10) This turnkey home is sure to turn heads! The main level features 3 bedrooms, a full bath, and a beautifully tiled shower. The kitchen island offers countertop seating, a pantry for storage, and is open to the dining and living space, perfect for entertaining! Make your way to the daylight basement that could be a primary suite, or a great space for watching the game! In the fenced-in backyard, you
USD 295,000
11761 S 125th St, Papillion, NE 68046
View photo
Townhouse · for sale
USD 350,000
USD 212/sq.ft
11761 S 125th St, Papillion, NE 68046
Sarpy County
· 1,647 sq.ft · 2 Bedrooms · 3 Baths · Townhouse
· Equipped kitchen · Swimming pool
Sarpy County · 1,647 sq.ft · 2 Bedrooms · 3 Baths · Townhouse · Equipped kitchen · Swimming pool
Experience refined living in Ashbury Hills! These stunning townhomes offer over 1,600 sq. Ft. of modern living space! Enjoy an open-concept layout with a chef-inspired kitchen featuring quartz countertops, a center island, and a walk-in pantry with custom shelving. High-end finishes throughout, including LVT flooring, quartz in all baths, and plush carpet in bedrooms. The primary suite includes a double vanity and custom walk-in closet. Main-floor laundry, full sod, and sprinklers included. Get in early and customize this home to YOU with flooring, cabinet, carpet, paint options available and more! Community amenities include a clubhouse, pool, and pickleball courts. HOA covers snow removal, lawn care, trash, and fiber internet-everything you need for easy, maintenance-free living in a growing neighborhood!
USD 350,000
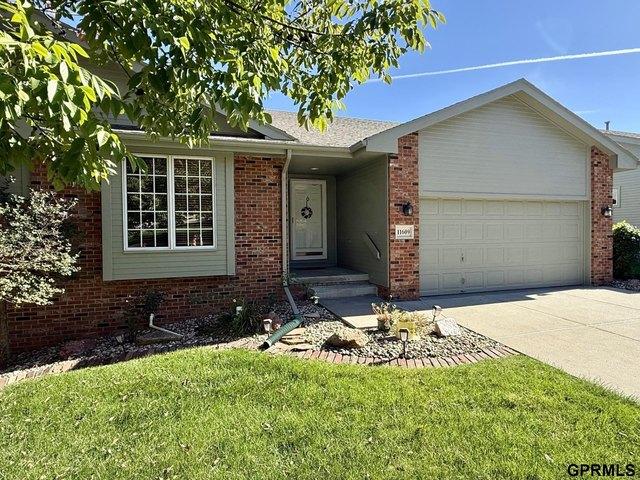
11609 Lakeview Dr, Bellevue, NE 68133
View photo
Townhouse · for sale
USD 347,000
USD 158/sq.ft
11609 Lakeview Dr, Bellevue, NE 68133
Sarpy County
· 2,196 sq.ft · 3 Bedrooms · 1 Bath · Townhouse
· Garden · Deck · Equipped kitchen · Cellar
Sarpy County · 2,196 sq.ft · 3 Bedrooms · 1 Bath · Townhouse · Garden · Deck · Equipped kitchen · Cellar
Cozy maintained 3 bed 3 bath Townhome in Lakewood Villages. This attached townhome has been well cared for and maintained throughout. Neutral colors and special ceilings. Eat-in Kitchen has oak floors and cabinets, hard surface countertops, double oven, refrigerator, and access to deck. Main Floor Laundry. All bedrooms have walk-in closets. The Primary Bath has double sinks, jet tub and shower. There is a 2nd Bed and 3/4 bath on the main. The spacious lower-level family room walks out to a lush backyard with no rear neighbors. The finished basement is complete with a 3rd bed, a 3/4 bath and abundant storage. Enjoy the view overlooking the Lakewood Village lake area. The HOA provides lawn maintenance, snow removal and exterior painting
USD 347,000
1303 Western Hills Dr, Papillion, NE 68046
View photo
House · for sale
USD 498,000
USD 172/sq.ft
Updated
1303 Western Hills Dr, Papillion, NE 68046
Sarpy County
· 2,895 sq.ft · 4 Bedrooms · 2 Baths · House
Sarpy County · 2,895 sq.ft · 4 Bedrooms · 2 Baths · House
Welcome home to this spacious two-story offering an open floor plan, soaring ceilings, and generously sized rooms designed for comfortable everyday living and entertaining. The impressive primary suite features dual vanities and separate his-and-her walk-in closets, creating the perfect private retreat. With four bedrooms, there
USD 498,000
7017 S 204th Ave, Gretna, NE 68028
View photo
House · for sale
USD 399,990
USD 156/sq.ft
7017 S 204th Ave, Gretna, NE 68028
Sarpy County
· 2,551 sq.ft · 5 Bedrooms · 3 Baths · House
· Office room · Fireplace · Equipped kitchen · Cellar
Sarpy County · 2,551 sq.ft · 5 Bedrooms · 3 Baths · House · Office room · Fireplace · Equipped kitchen · Cellar
Welcome to the Bellhaven in Sunset Meadows. A 5 bedroom, 3.5 bath home offering 2,556 sq. Ft. of finished living space, including a spacious finished basement. Step inside to a versatile front flex room-ideal for a home office, playroom, or formal dining. A guest half bath and staircase lead to the open-concept living area, featuring an electric fireplace, large windows, and a bright, spacious feel. The kitchen showcases white cabinetry, stainless steel appliances, a walk-in pantry, and a large island perfect for casual dining. Upstairs, a centrally located laundry room is surrounded by three secondary bedrooms, a full bath, and a linen closet. The expansive primary suite offers two walk-in closets, a double vanity, walk-in shower, and private water closet. The finished basement includes a rec room, fifth bedroom, and a full bath. This home offers a walkout basement. Visit today for a personal tour! Ask about builder incentives with preferred lender. Photos similar to
USD 399,990
20806 Meadow Ridge Cir, Springfield, NE 68059
View photo
House · for sale
USD 575,000
USD 174/sq.ft
20806 Meadow Ridge Cir, Springfield, NE 68059
Sarpy County
· 3,294 sq.ft · 3 Bedrooms · 3 Baths · House
Sarpy County · 3,294 sq.ft · 3 Bedrooms · 3 Baths · House
Escape the everyday and settle into a quiet, serene acreage where privacy feels effortless and nature is part of daily life. This well-maintained 1.5-story home sits on nearly two peaceful acres, offering the kind of seclusion the owners have always loved most-some windows have never even needed blinds. Updated mechanicals add modern comfort without sacrificing the home
USD 575,000
20882 Camelback Ave, Gretna, NE 68028
View photo
House · for sale
USD 435,000
USD 170/sq.ft
20882 Camelback Ave, Gretna, NE 68028
Sarpy County
· 2,551 sq.ft · 4 Bedrooms · 1 Bath · House
Sarpy County · 2,551 sq.ft · 4 Bedrooms · 1 Bath · House
Seller-paid 2 year rate buydown offered! Save nearly $10k on your first 2 years of monthly payments with this move-in ready Gretna home. Skip the new construction wait: this 2-year-old Charleston Homes
USD 435,000
16604 Main St, Bellevue, NE 68123
View photo
House · for sale
USD 320,000
USD 171/sq.ft
16604 Main St, Bellevue, NE 68123
Sarpy County
· 1,862 sq.ft · 3 Bedrooms · 1 Bath · House
· Equipped kitchen · Parking · Air conditioning
Sarpy County · 1,862 sq.ft · 3 Bedrooms · 1 Bath · House · Equipped kitchen · Parking · Air conditioning
Welcome to this beautifully updated home situated on over half an acre! Completely renovated in 2012, this property offers a comfortable blend of character and modern updates, including quartz countertops in the kitchen. Major mechanical updates provide added peace of mind, with the furnace and water heater replaced within the last three years and A/C replaced in 2020. The heated garage is a great bonus, offering extra comfort and versatility year-round. With a spacious lot, thoughtful updates, and plenty of room to enjoy both inside and out, this home is ready for its next owners!
USD 320,000
22118 Hampton Dr, Gretna, NE 68028
View photo
House · for sale
USD 599,900
USD 179/sq.ft
22118 Hampton Dr, Gretna, NE 68028
Sarpy County
· 3,348 sq.ft · 5 Bedrooms · 1 Bath · House
· Parking · Fireplace · Equipped kitchen
Sarpy County · 3,348 sq.ft · 5 Bedrooms · 1 Bath · House · Parking · Fireplace · Equipped kitchen
LIMITED TIME FALL PROMOTION-Seller offering incentives toward interest rate buydown or closing costs! Showcase Homes beautiful split bedroom ranch plan w/ 4 car garage. Generous upgrades and modern finishes throughout. Beautiful great room w/ linear fireplace, shiplap wall u0026 built in cabinets that make a big statement. Gorgeous kitchen w/ custom cabinets and shelving, 36
USD 599,900
3701 Groves Rd, Bellevue, NE 68147
View photo
House · for sale
USD 361,000
USD 116/sq.ft
3701 Groves Rd, Bellevue, NE 68147
Sarpy County
· 3,089 sq.ft · 5 Bedrooms · 1 Bath · House
· Garden · Deck · Fireplace · Equipped kitchen · Parking · Air conditioning
Sarpy County · 3,089 sq.ft · 5 Bedrooms · 1 Bath · House · Garden · Deck · Fireplace · Equipped kitchen · Parking · Air conditioning
Sprawling, fully remodeled ranch with nearly 1, 900 sq ft on the main floor! Walls removed and stairs opened for a stunning open-concept layout. Fresh paint, flooring, lighting throughout. Gorgeous kitchen with quartz counters, new cabinets, SS appliances, backsplash, island, and updated fixtures. Spacious main living room with large windows and slider to a Trex deck. All 5 bedrooms are generously sized and have new carpet, windows, and fixtures. Remodeled baths include tiled showers and modern finishes. Huge addition with fireplace, separate heating, another sliding door leads to deck. Lower level boasts rec room, office/workout space, and 2 bedrooms with egress. Curb appeal shines with some stone on the exterior, a front porch, and 2-car garage. Stand out backyard oasis with mature landscaping. Convenient to schools, parks, and highway access. NEW AC just installed! Prepare to be impressed!
USD 361,000
11462 Stony Point Dr, Papillion, NE 68046
View photo
House · for sale
USD 349,990
USD 244/sq.ft
11462 Stony Point Dr, Papillion, NE 68046
Sarpy County
· 1,432 sq.ft · 3 Bedrooms · 2 Baths · House
· Garden · Parking · Fireplace · Equipped kitchen
Sarpy County · 1,432 sq.ft · 3 Bedrooms · 2 Baths · House · Garden · Parking · Fireplace · Equipped kitchen
Discover 11462 Stony Point Dr in Belterra, Papillion, NE. A stunning 3 bedroom, 2 bath ranch with a 2 car garage and 1,442 sq. Ft. of smart and stylish living space. The open-concept design unites the living, kitchen, and dining areas, creating the perfect flow for hosting and everyday comfort. This home offers spacious front and back yards and is near the edge of the community. Step through the foyer to find two secondary bedrooms nestled between a full bath. The airy living room boasts a warm electric fireplace and expansive windows that drench the space in natural light. The kitchen impresses with a generous island, sleek white cabinetry, premium stainless steel appliances, and a roomy pantry. Tucked at the back for privacy, the primary suite features a spa-inspired bath with dual vanities, a deep walk-in shower, and an oversized walk-in closet. A centrally located laundry room between the garage entrance and kitchen adds in everyday convenience. Make Belterra in Papillion your next
USD 349,990
BELLHAVEN Plan Oak Leaf Community
View photo
House · for sale
USD 392,990
USD 192/sq.ft
BELLHAVEN Plan Oak Leaf Community
Sarpy County
· 2,045 sq.ft · 4 Bedrooms · 2 Baths · House
· Patio · Office room · Deck · Fireplace · Equipped kitchen · Parking
Sarpy County · 2,045 sq.ft · 4 Bedrooms · 2 Baths · House · Patio · Office room · Deck · Fireplace · Equipped kitchen · Parking
Welcome home to the Bellhaven floor plan in the Oak Leaf community in Papillion, NE. This two-story home offers 4 bedrooms, 2.5 bathrooms, a 2-car garage, and 2,053 sq. Ft. of thoughtfully designed living space. Step inside to a versatile study/flex space off the foyer, perfect for a home office or playroom. The hallway leads past a guest bathroom and staircase to both the upper and lower levels, then opens into the heart of the home. The open-concept design connects the living room, dining area, and kitchen for an airy, functional feel. The living room features a cozy electric fireplace and large windows that fill the space with natural light. The dining area provides access to the back patio or deck through sliding glass doors, creating seamless indoor-outdoor living. The kitchen combines style and function with white cabinetry, stainless-steel appliances, white quartz countertops, a walk-in pantry, and a large island with built-in sink and dishwasher-ideal for meal prep, serving, or
USD 392,990
11061 S 217th St, Gretna, NE 68028
View photo
House · for sale
USD 540,000
USD 217/sq.ft
11061 S 217th St, Gretna, NE 68028
Sarpy County
· 2,486 sq.ft · 5 Bedrooms · 1 Bath · House
· Parking
Sarpy County · 2,486 sq.ft · 5 Bedrooms · 1 Bath · House · Parking
Under construction with completion anticipated this winter! Discover the popular Story Homes Locksley floor plan, a thoughtfully designed two-story offering 5 bedrooms, 4 bathrooms and a 3-car garage on a flat lot. The open-concept main floor features a chef
USD 540,000
8010 S 93rd St, La Vista, NE 68128
View photo
House · for sale
USD 499,900
USD 145/sq.ft
Updated
8010 S 93rd St, La Vista, NE 68128
Sarpy County
· 3,444 sq.ft · 4 Bedrooms · 2 Baths · House
Sarpy County · 3,444 sq.ft · 4 Bedrooms · 2 Baths · House
Meticulously maintained walkout ranch in Southwind! Fantastic floorplan, perfect for entertaining. Guests are welcomed into the large living room with 10
USD 499,900
10433 S 110th St, Papillion, NE 68046
View photo
House · for sale
USD 460,000
USD 161/sq.ft
10433 S 110th St, Papillion, NE 68046
Sarpy County
· 2,842 sq.ft · 5 Bedrooms · 1 Bath · House
· Parking · Equipped kitchen · Cellar
Sarpy County · 2,842 sq.ft · 5 Bedrooms · 1 Bath · House · Parking · Equipped kitchen · Cellar
Welcome home to this beautiful pre-inspected Papillion 2 story in Granite Falls. A true 5 bed, 4 bath, 3 car garage, this lovely home sits on a flat corner lot backing to community green space. All appliances stay including washer u0026 dryer. Kitchen features beautiful quartz countertops, center island with sink, pantry, tile backsplash, hardwood floors, counter-depth fridge, and soft close drawers. Recently finished (Feb 2026) basement space features living room and play area, a true 5th bedroom and 3/4 bathroom. Laundry conveniently located upstairs. Primary suite features double sinks and generous walk in closet space. 3 car garage has epoxy floors. Drop zone, dedicated office space on main level, sprinkler system, lots of storage, located close to schools, parks, Werner Park, and downtown Papillion, this home has so much to offer! Pre-inspected!
USD 460,000
8111 S 200th St, Gretna, NE 68028
View photo
House · for sale
USD 429,990
USD 196/sq.ft
8111 S 200th St, Gretna, NE 68028
Sarpy County
· 2,185 sq.ft · 4 Bedrooms · 3 Baths · House
· Garden · Office room · Fireplace · Equipped kitchen · Cellar
Sarpy County · 2,185 sq.ft · 4 Bedrooms · 3 Baths · House · Garden · Office room · Fireplace · Equipped kitchen · Cellar
Welcome to 8111 S 200th St in Gretna, NE. This ranch-style home offers 4 bedrooms, 3 bathrooms, and 2,191 sq. Ft. of open-concept living that blends comfort, style, and functionality. Step inside to a bright foyer leading past two spacious bedrooms and a full bath-perfect for guests, family, or a home office. The kitchen features white cabinetry, stainless steel appliances, and a large island ideal for entertaining or casual meals. The great room, filled with natural light, offers a welcoming atmosphere for gatherings or cozy nights by the electric fireplace. Tucked away for privacy, the primary suite includes a dual-sink vanity, walk-in shower, and a spacious walk-in closet. Thoughtfully designed with modern finishes, this home is ready for you to make it your own. Heading downstairs to discover even more living space, including a large family room, an additional bedroom, and a third full bathroom. This home offers a walkout basement, providing direct access to your backyard and even
USD 429,990
11904 S 107th Ave, Papillion, NE 68046
View photo
House · for sale
USD 429,990
USD 196/sq.ft
11904 S 107th Ave, Papillion, NE 68046
Sarpy County
· 2,185 sq.ft · 4 Bedrooms · 3 Baths · House
· Garden · Office room · Fireplace · Equipped kitchen · Cellar
Sarpy County · 2,185 sq.ft · 4 Bedrooms · 3 Baths · House · Garden · Office room · Fireplace · Equipped kitchen · Cellar
Red Tag Event Sale 10/9 through 11/1! Welcome to the Hamilton in Schram 108. A beautifully designed ranch-style home offering 2,190 sq. Ft. of finished living space with 4 bedrooms and 3 bathrooms, including a finished basement. From the moment you enter, the bright foyer leads past two spacious secondary bedrooms and a full bath-ideal for guests or a home office. At the heart of the home is an open-concept kitchen featuring white cabinetry, stainless steel appliances, a generous island, and ample prep space. The adjoining great room is flooded with natural light from large windows and centered around a cozy electric fireplace. The private primary suite offers a spa-like retreat with a dual-sink vanity, walk-in shower, and spacious walk-in closet. Downstairs, enjoy a large rec room, fourth bedroom, and a third full bath. This home offers a walkout basement for easy backyard access and added natural light. Ask about builder incentives with preferred lender. Photos similar to
USD 429,990
5610 Fenwick St, Bellevue, NE 68133
View photo
House · for sale
USD 429,990
USD 168/sq.ft
5610 Fenwick St, Bellevue, NE 68133
Sarpy County
· 2,551 sq.ft · 5 Bedrooms · 3 Baths · House
· Office room · Fireplace · Equipped kitchen · Parking · Cellar
Sarpy County · 2,551 sq.ft · 5 Bedrooms · 3 Baths · House · Office room · Fireplace · Equipped kitchen · Parking · Cellar
Step inside 5610 Fenwick St in Lakewood West, Bellevue, NE. A two-story home with 5 bedrooms, 3.5 baths, 2,556 sq. Ft. of living space, and a finished basement. The open-concept living, kitchen, and dining areas flow seamlessly, while all bedrooms are upstairs for added privacy. Just inside the front door is a versatile flex room. Ideal for a home office, playroom, or formal dining. A guest bath and staircase connect the main and upper levels. The living room features an electric fireplace and large windows for abundant natural light. The adjacent dining area has sliding glass doors, and the kitchen offers white cabinetry, a large walk-in pantry, stainless steel appliances, and a spacious island perfect for casual dining. Upstairs, a central laundry room sits near three secondary bedrooms, a full bath, and linen storage. The primary suite, located at the front over the garage, includes a double vanity bath, walk-in shower, private water closet, and two walk-in closets. The finished bas
USD 429,990
2206 Lillian St, Bellevue, NE 68147
View photo
House · for sale
USD 270,000
USD 165/sq.ft
2206 Lillian St, Bellevue, NE 68147
Sarpy County
· 1,636 sq.ft · 4 Bedrooms · 1 Bath · House
· Parking
Sarpy County · 1,636 sq.ft · 4 Bedrooms · 1 Bath · House · Parking
Move-in ready and packed with updates! This inviting 4-bedroom, 2-bath home features a stylish mix of hardwood and LVP flooring, stainless steel appliances that all stay, and a primary en suite bathroom. The freshly painted exterior gives the home a crisp, updated look, while the tankless water heater adds everyday efficiency and convenience. Outside, a sprinkler system makes lawn care a breeze, with a large 2-car garage, and plenty of extra parking spots. Conveniently located near Offutt Air Force Base. With great features, thoughtful updates, and space to settle right in, this PRE-INSPECTED home is one you won
USD 270,000
2101 Rose Ln, Bellevue, NE 68147
View photo
House · for sale
USD 510,600
USD 252/sq.ft
2101 Rose Ln, Bellevue, NE 68147
Sarpy County
· 2,024 sq.ft · 5 Bedrooms · House
· Office room · Equipped kitchen · Parking · Cellar
Sarpy County · 2,024 sq.ft · 5 Bedrooms · House · Office room · Equipped kitchen · Parking · Cellar
Photos and floorplans are renderings of future construction. The 2739 Two-Story by Orchard Valley Homes offers 2,739 finished square feet of thoughtfully designed living space, including 2,030 square feet above grade and 709 square feet in the finished lower level. This versatile floor plan features five bedrooms, including four on the upper level and one in the finished basement, along with a spacious rec room and three-and-a-half bathrooms. The main level offers an open-concept kitchen and great room, plus a dedicated den perfect for a home office or flex space. Upstairs, the primary suite includes a private bath and walk-in closet, complemented by three additional bedrooms and a full bath. A 3-car garage provides ample storage and convenience. Price includes home and lot
USD 510,600

Get email alerts

Don't miss out: be the first to know about new properties

The alert was correctly created

On subscribing you accept the conditions of use and the privacy policy
Alert
Receive new ads in your inbox
Save this search
Receive alerts for new listings

We'll send you an email when we have new properties for: "Properties for sale in Sarpy County"

The alert was correctly created

Get email alerts and be the first to see new listings
Required field
On subscribing I accept the terms of the privacy policy
Perfect! You'll soon start receiving new listings via email
Alert
Receive an email when we have new ads for Properties for sale in Sarpy County
Save this search
Filters

Bedrooms

Size (sq.ft)

sq.ft
sq.ft

Price

USD
USD

Property type

Bathrooms

Clear all filters
Receive notifications when new entries are published.