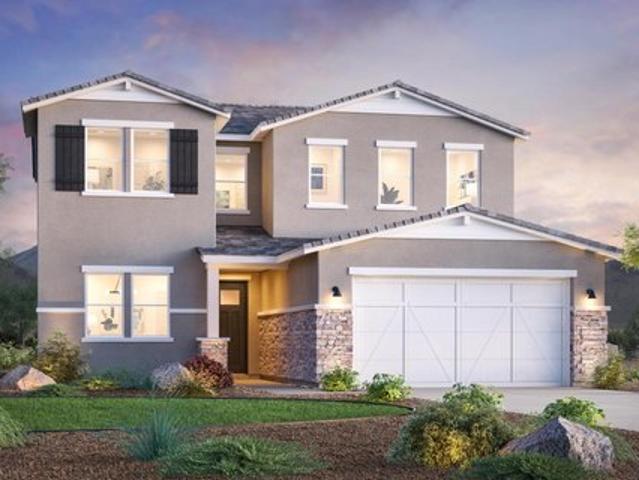
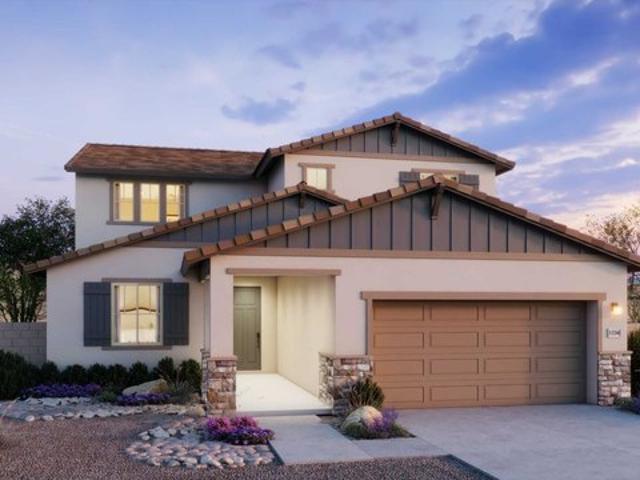
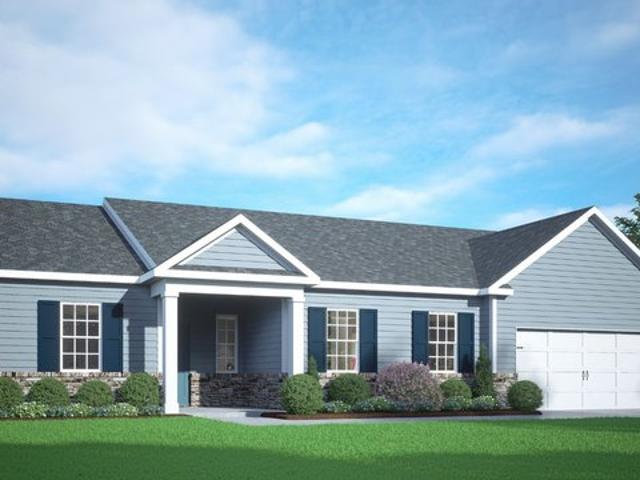
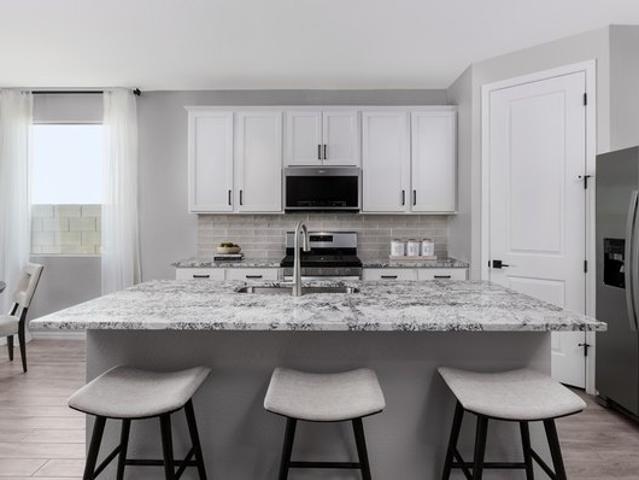
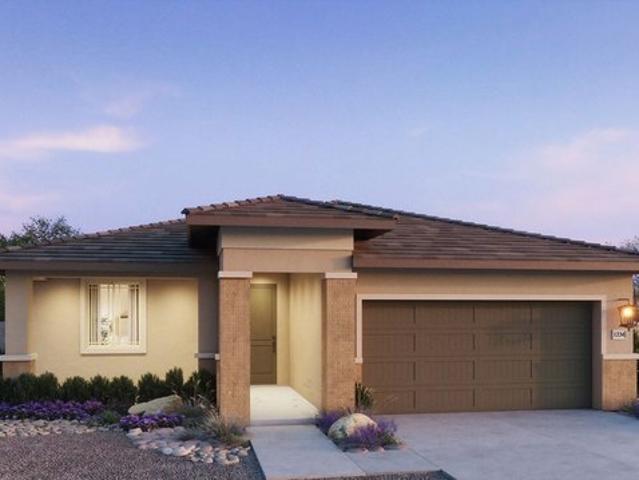
98 properties for sale in Butler County, Nebraska

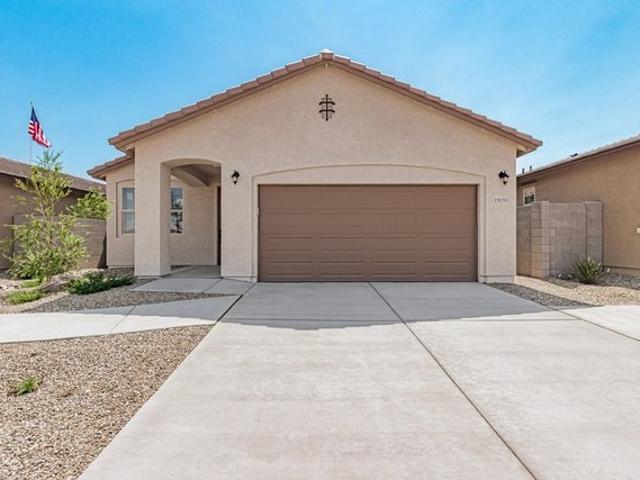
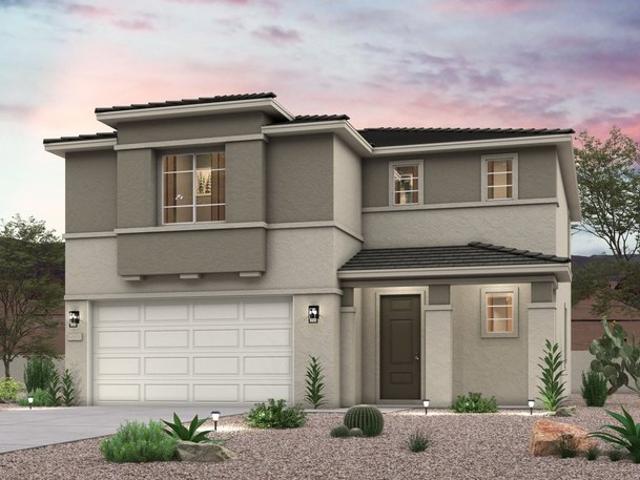
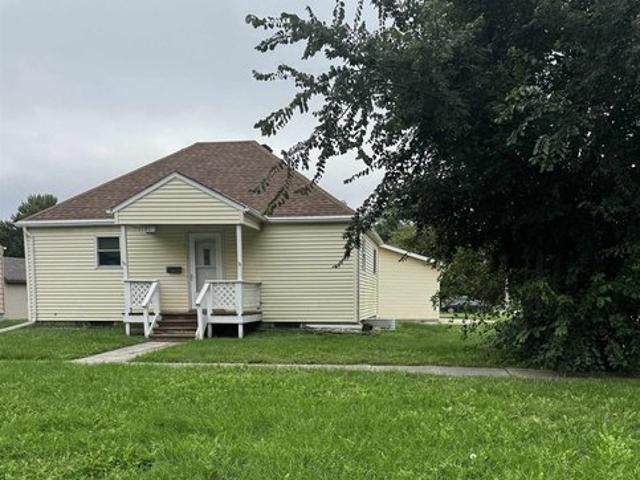
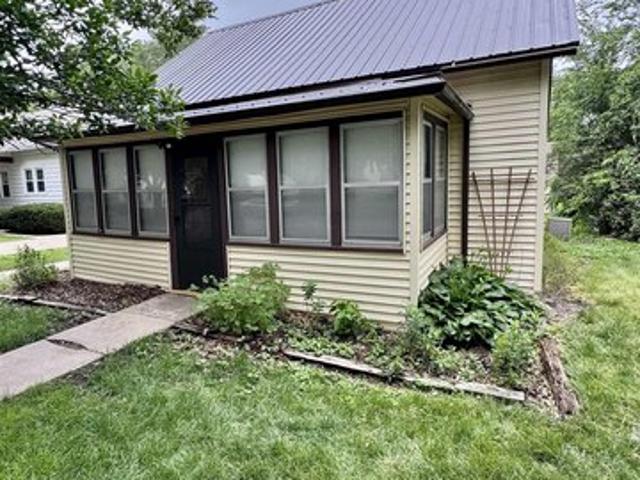
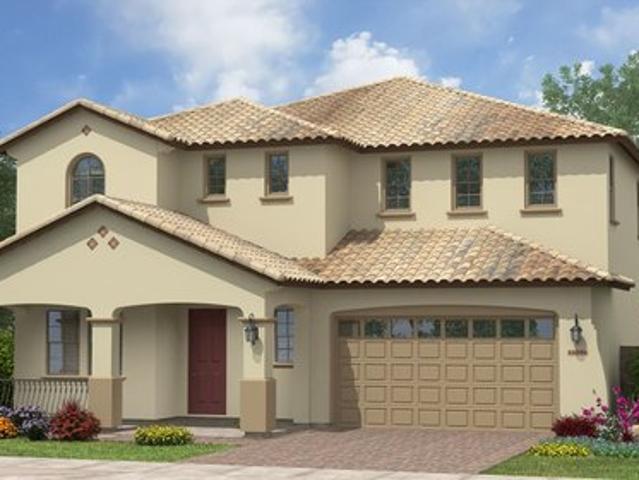
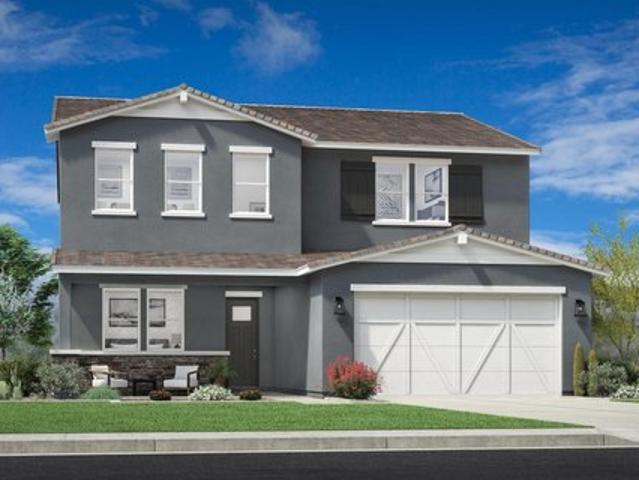
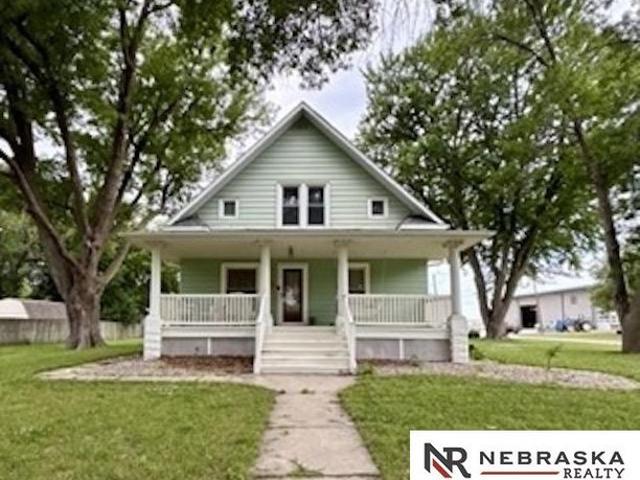
N Madison St
View photo
House · for sale
USD 85,500
Updated
N Madison St
Butler County, Nebraska
· 2 Bedrooms · 1 Bath · House
Butler County, Nebraska · 2 Bedrooms · 1 Bath · House
This is a Real Estate-Owned (REO)/post-foreclosure home owned or managed by a bank. All offers are considered; however, the highest and best will most likely be accepted
USD 85,500
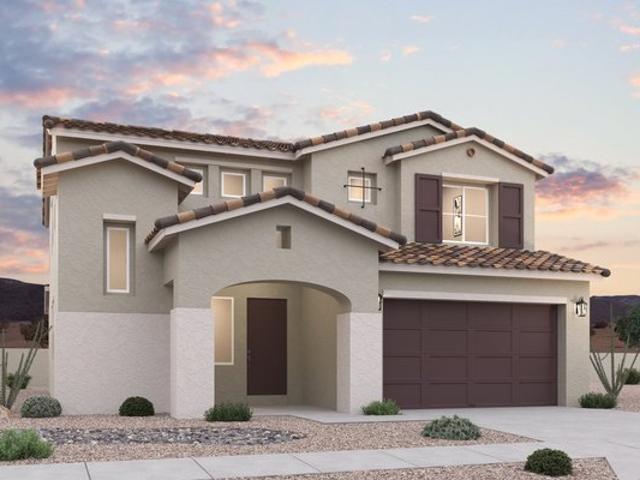
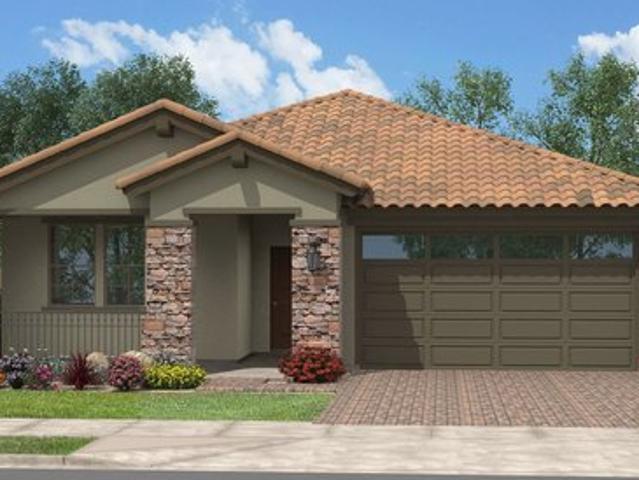
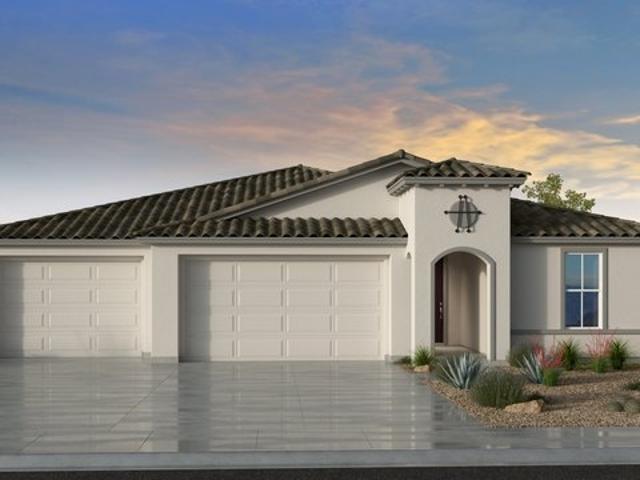
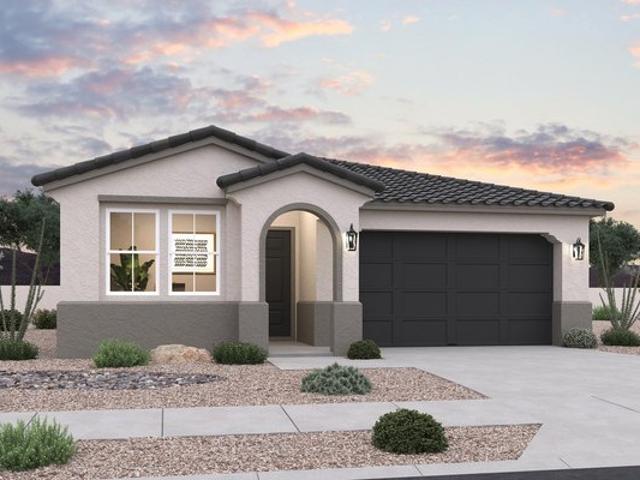
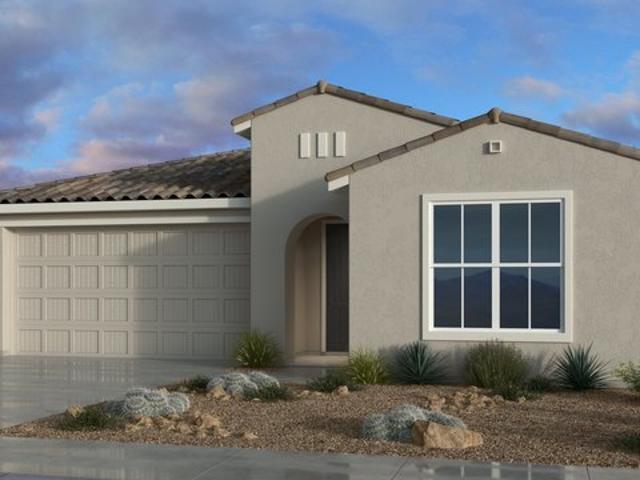
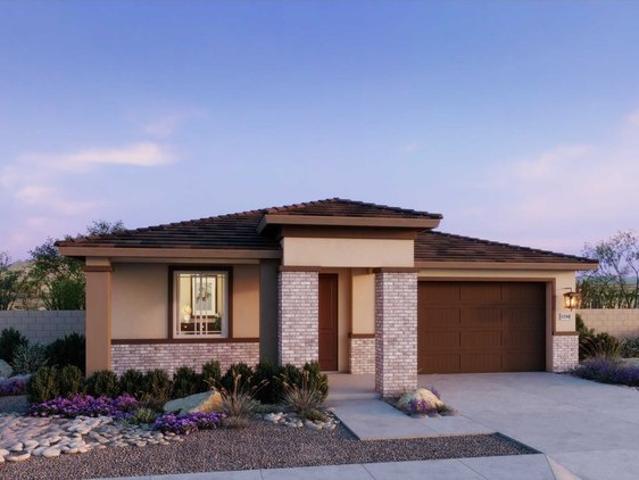
Katmai 1678 Plan Maple at North Copper Canyon Community
View photo
House · for sale
USD 359,000
USD 216/sq.ft
Katmai 1678 Plan Maple at North Copper Canyon Community
Butler County, Nebraska
· 1,658 sq.ft · 3 Bedrooms · 2 Baths · House
· Patio · Parking
Butler County, Nebraska · 1,658 sq.ft · 3 Bedrooms · 2 Baths · House · Patio · Parking
Single Story, 3 bedrooms, 2 baths, Flex Room (optional 4th bedroom), Great Room, 2 Car Garage. Standard Features Include: granite counters, covered patios, walk-in closets, walk-in shower, plus lots of upgrades available to customize your dream home
USD 359,000
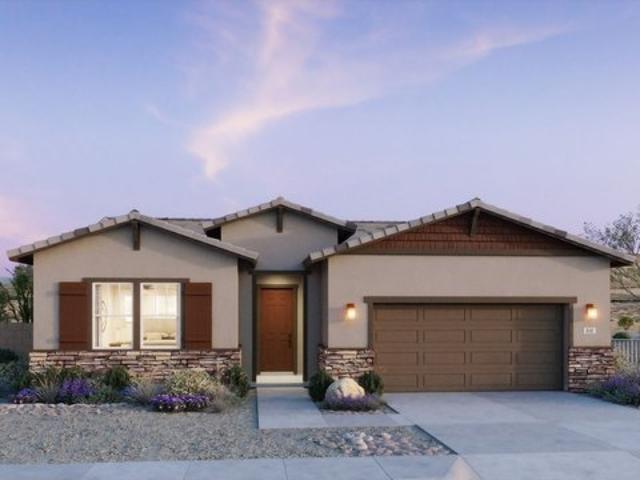
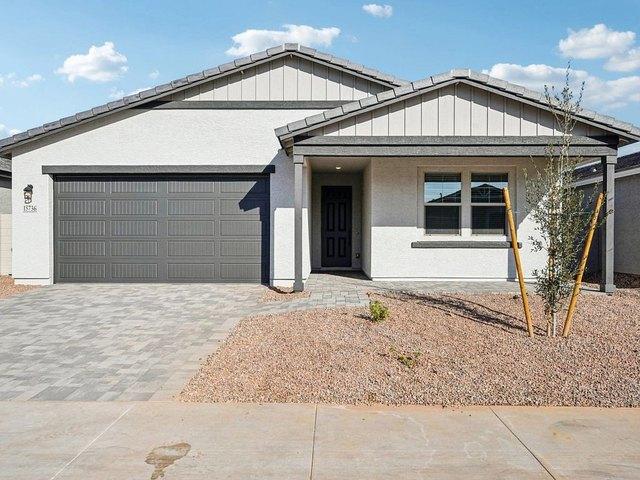
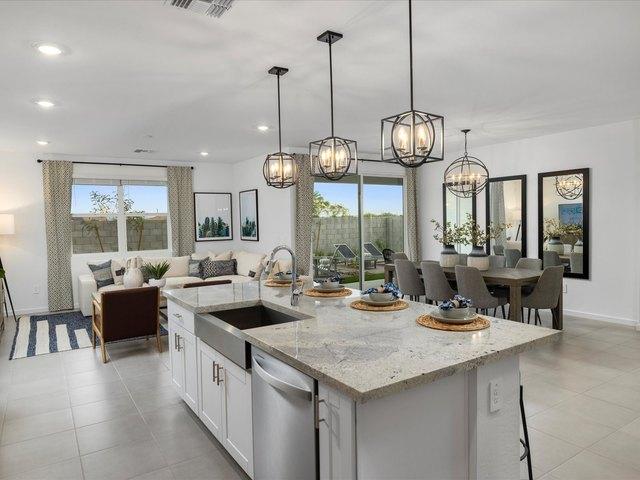
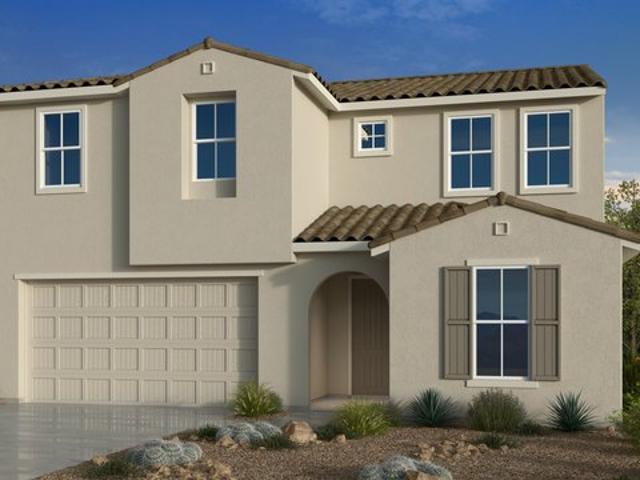
Solstice Plan Sunrise Community
View photo
House · for sale
USD 526,990
USD 191/sq.ft
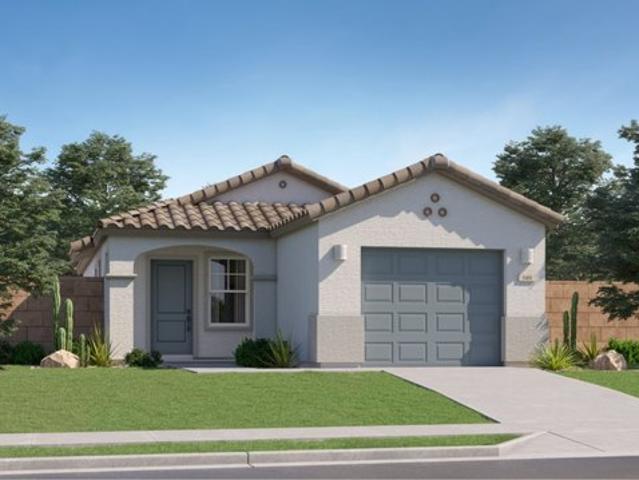
Solstice Plan Sunrise Community
Butler County, Nebraska
· 2,756 sq.ft · 5 Bedrooms · 3 Baths · House
· Equipped kitchen · Parking
Butler County, Nebraska · 2,756 sq.ft · 5 Bedrooms · 3 Baths · House · Equipped kitchen · Parking
Introducing the Solstice Plan, a beautifully crafted two-story home offering 2,760 square feet of spacious, modern living. With 5 bedrooms, 3.5 bathrooms, a loft, and an oversized 3-car garage, this plan is perfect for families who want room to grow without sacrificing style or functionality. The heart of the home features a spacious island kitchen that opens seamlessly to the casual dining area and family room, creating an inviting space for everyday life and entertaining. Natural light fills the open floor plan, making it warm and welcoming. Upstairs, a versatile loft space offers endless possibilities-perfect as a playroom, media center, study area, or additional living space tailored to your family
USD 526,990
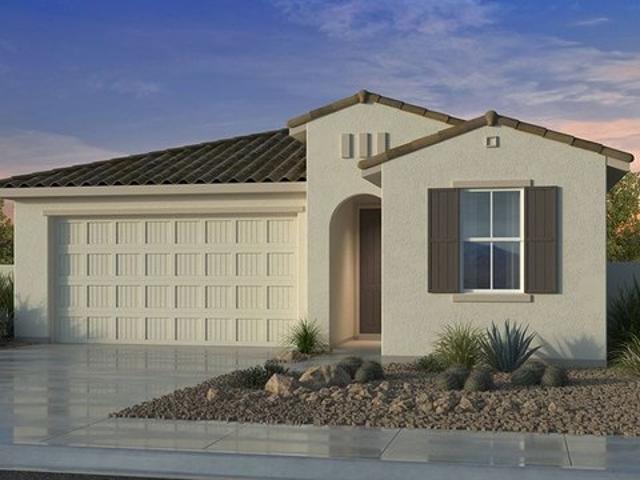
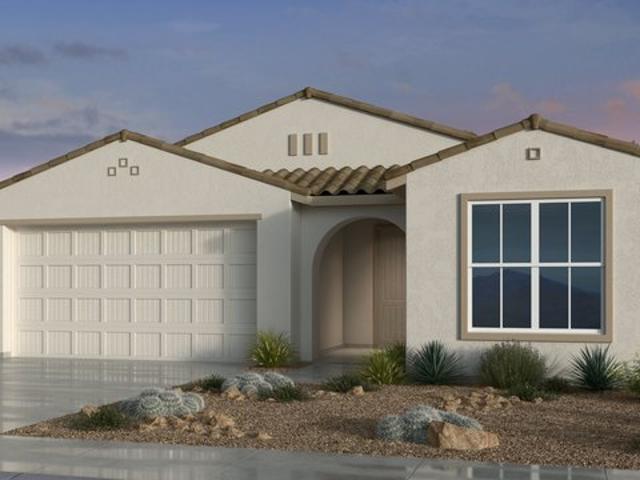
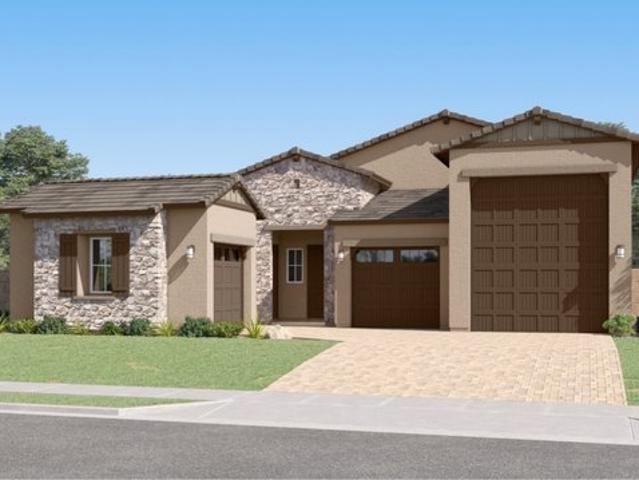
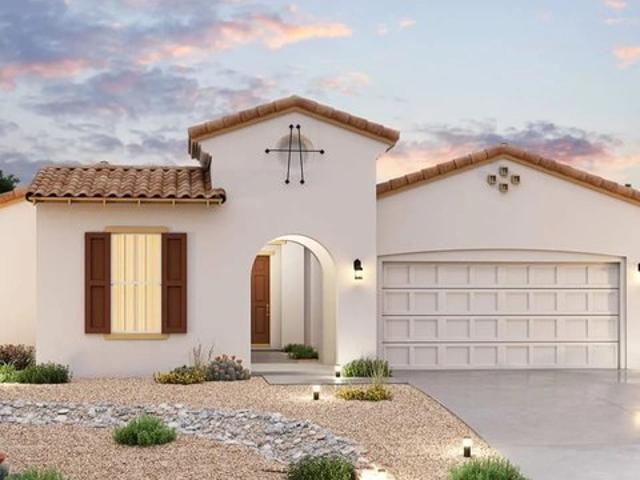
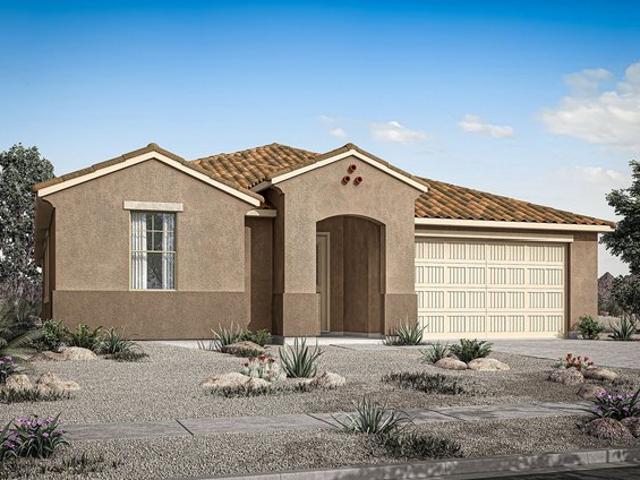
Plan 4502 The Estates at Frontera Community
View photo
House · for sale
USD 471,990
USD 178/sq.ft
Plan 4502 The Estates at Frontera Community
Butler County, Nebraska
· 2,637 sq.ft · 4 Bedrooms · 3 Baths · House
· Equipped kitchen
Butler County, Nebraska · 2,637 sq.ft · 4 Bedrooms · 3 Baths · House · Equipped kitchen
Luxury and practicality meet in Plan 4502, a single-level design offering four bedrooms and three-and-a-half baths. The plan emphasizes privacy with a split-bedroom layout, while the open-concept kitchen and living areas promote effortless entertaining. A flex room, large pantry, and optional gourmet kitchen enhance functionality and flow
USD 471,990
Quartz Plan Artisan at Asante Discovery Collection Community
View photo
House · for sale
USD 396,990
USD 252/sq.ft
Quartz Plan Artisan at Asante Discovery Collection Community
Butler County, Nebraska
· 1,572 sq.ft · 2 Bedrooms · 2 Baths · House
· Equipped kitchen · Parking
Butler County, Nebraska · 1,572 sq.ft · 2 Bedrooms · 2 Baths · House · Equipped kitchen · Parking
Welcome to the Quartz floor plan! An inviting front porch leads you through the foyer and hall into the sweeping dining room, great room, kitchen with a large island, and outdoor living space. Make your way back through the hall to find two bedrooms and 1 full bathroom, with a handy 2-car garage just across the way. Spend serene evenings in your secluded primary suite, which features a lovely primary bathroom and roomy walk-in closet
USD 396,990
Lanner Plan The Overlook Collection at Rancho Vista Community
View photo
House · for sale
USD 408,990
USD 188/sq.ft
Lanner Plan The Overlook Collection at Rancho Vista Community
Butler County, Nebraska
· 2,174 sq.ft · 3 Bedrooms · 2 Baths · House
· Equipped kitchen
Butler County, Nebraska · 2,174 sq.ft · 3 Bedrooms · 2 Baths · House · Equipped kitchen
The Lanner | Designed for Everyday Ease Discover a two-story home that balances open-concept living with private retreats and flexible spaces. The Lanner is thoughtfully designed to support comfort, convenience, and modern lifestyles. Choose Your Elevation Style: Elevation A. Classic Modern: Sleek lines, balanced proportions, and timeless curb appeal Elevation B. Spanish: Warm tones, arched details, and traditional stucco finishes Elevation C. Modern Ranch: Horizontal emphasis, earthy textures, and open, inviting design Live Beautifully in a Home That Works for You The main floor features a sunlit great room that flows into the dining area and a spacious kitchen with a center island and walk-in pantry perfect for hosting or relaxing. A convenient powder room adds functionality. Upstairs, the private primary suite offers a large walk-in closet and a serene bath retreat. Two secondary bedrooms, a versatile loft, and a pocket office provide flexible space for work, play, or guests. Interi
USD 408,990
Paraduxx Plan Silverado at Escalante Community
View photo
House · for sale
USD 476,900
USD 236/sq.ft
Paraduxx Plan Silverado at Escalante Community
Butler County, Nebraska
· 2,013 sq.ft · 3 Bedrooms · 2 Baths · House
· Parking
Butler County, Nebraska · 2,013 sq.ft · 3 Bedrooms · 2 Baths · House · Parking
The Paraduxx is the largest single story home in Silverado at 2020 sqaure feet. It features 3 bedrooms, 2/12 baths, an three car garage, and 2 large linen closets. It can be expanded to 4 bedrooms and 3 baths
USD 476,900
1191 N 7th St, David City, NE 68632
View photo
House · for sale
USD 190,000
USD 267/sq.ft
1191 N 7th St, David City, NE 68632
Butler County, Nebraska
· 710 sq.ft · 3 Bedrooms · 2 Baths · House
· Equipped kitchen · Cellar
Butler County, Nebraska · 710 sq.ft · 3 Bedrooms · 2 Baths · House · Equipped kitchen · Cellar
This well-maintained 3-bedroom, 2-bathroom home sits on a spacious corner lot and offers a functional layout with great updates throughout. The main floor features a comfortable living room, two bedrooms, a full family bathroom, and a bright kitchen. Downstairs, the finished basement adds even more living space with a large family room, an additional bedroom, a second bathroom, laundry area, and mechanical/storage space. Recent updates include newer windows and flooring, giving the home a fresh, move-in-ready feel. Outside, you
USD 190,000
Iris Plan 2556 Asante Heritage | Active Adult Cottage Community
View photo
House · for sale
USD 324,240
USD 334/sq.ft
Iris Plan 2556 Asante Heritage | Active Adult Cottage Community
Butler County, Nebraska
· 969 sq.ft · 2 Bedrooms · 2 Baths · House
· Patio · Equipped kitchen
Butler County, Nebraska · 969 sq.ft · 2 Bedrooms · 2 Baths · House · Patio · Equipped kitchen
This home features a convenient layout situated on a single floor. An open floorplan near the foyer seamlessly connects a modern kitchen, dining area and Great Room, with convenient access to an outdoor patio. Two bedrooms are located at opposite ends of the home, with the luxe owner
USD 324,240
Cardinal Plan Artisan at Asante Journey Collection Community
View photo
House · for sale
USD 631,990
USD 219/sq.ft
Cardinal Plan Artisan at Asante Journey Collection Community
Butler County, Nebraska
· 2,885 sq.ft · 3 Bedrooms · 2 Baths · House
· Parking
Butler County, Nebraska · 2,885 sq.ft · 3 Bedrooms · 2 Baths · House · Parking
Make it your own! The 1-story Cardinal floor plan features 3-4 bedrooms, 2.5-3.5 bathrooms, a 2-car garage, a 2-car tandem garage, and 2,890 square feet of open-concept living space. Through the porch and into the foyer, you
USD 631,990
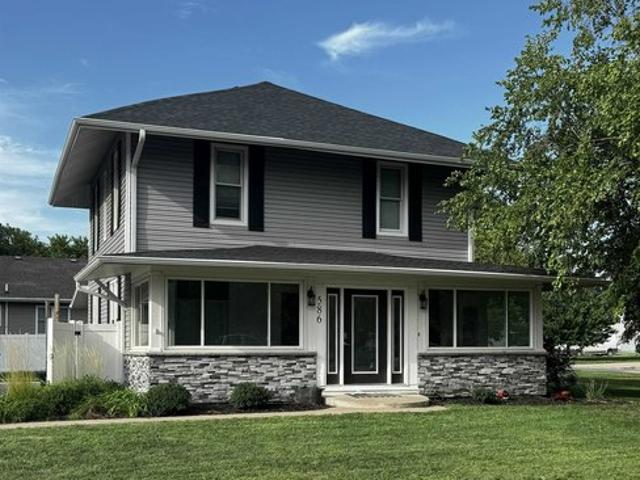
586 A St, David City, NE 68632
View photo
House · for sale
USD 340,000
USD 184/sq.ft
586 A St, David City, NE 68632
Butler County, Nebraska
· 1,841 sq.ft · 5 Bedrooms · 3 Baths · House
· Office room · Equipped kitchen · Cellar
Butler County, Nebraska · 1,841 sq.ft · 5 Bedrooms · 3 Baths · House · Office room · Equipped kitchen · Cellar
Welcome to this spacious two-story home offering 5 bedrooms, 3 bathrooms, and plenty of room for living or entertaining. The upper level features four generously sized bedrooms and a convenient half bath, providing comfortable living space for everyone. The main floor boasts an updated kitchen complete with a pantry, a bright dining area, and a welcoming living room. An additional bonus room with an open staircase creates a unique focal point and offers flexible space for a home office, playroom, or sitting area. A family bathroom on the main level adds convenience. The finished basement expands your living space with a large fifth bedroom, full bathroom, spacious family room, laundry room, and mechanical room. Outside, you
USD 340,000
Charter Plan Artisan at Asante Encore Collection Community
View photo
House · for sale
USD 481,990
USD 188/sq.ft
Charter Plan Artisan at Asante Encore Collection Community
Butler County, Nebraska
· 2,551 sq.ft · 4 Bedrooms · 3 Baths · House
· Equipped kitchen · Parking
Butler County, Nebraska · 2,551 sq.ft · 4 Bedrooms · 3 Baths · House · Equipped kitchen · Parking
Spacious living, endless possibilities! Head through the porch and into the foyer to find the entry to your two-car garage, one bathroom and two bedrooms. Across the foyer are two flex rooms, one bedroom, and a convenient laundry room. Keep going to discover a modern kitchen with an island that flows to a casual dining area, a great room, and covered outdoor living. Tucked away is a luxurious primary suite with a spa-like primary bathroom and a roomy walk-in closet. Ready to see it? Tour this home virtually or in person in our Saddleback Encore Collection
USD 481,990
420 N Madison St, Brainard, NE 68626
View photo
House · for sale
USD 125,000
USD 98/sq.ft
420 N Madison St, Brainard, NE 68626
Butler County, Nebraska
· 1,270 sq.ft · 3 Bedrooms · 1 Bath · House
· Equipped kitchen · Parking
Butler County, Nebraska · 1,270 sq.ft · 3 Bedrooms · 1 Bath · House · Equipped kitchen · Parking
Small town living at its finest! This 3 bed house has had plenty of upgrades, from carpet, paint, electrical, doors, shower and more! Its completely move in ready but also the integrity and charm has been spared in case anyone wants to do more changes on their own. Walk in though the cute enclosed porch to the nice sized living room then on to the large eat in kitchen. The north side of the house has two bedrooms with a bathroom in between them. The upstairs could be divided into two bedrooms if desired. There is a good sized laundry/washroom at the back of the house to drop off your clothes after working in the garage with attached shop and bathroom potential! Additionally there are 220 hookups on the side of the garage for RV parking as well as sewer access for cleanout. Come see what Brainard has to offer, just down the street from the school and the hospital is less than 15 minutes away!
USD 125,000
Tuxford Plan Sterling Grove Brookhaven Collection Community
View photo
House · for sale
USD 554,995
USD 207/sq.ft
Tuxford Plan Sterling Grove Brookhaven Collection Community
Butler County, Nebraska
· 2,680 sq.ft · 4 Bedrooms · 3 Baths · House
· Patio · Equipped kitchen
Butler County, Nebraska · 2,680 sq.ft · 4 Bedrooms · 3 Baths · House · Patio · Equipped kitchen
The Tuxford blends modern style with everyday functionality in a spacious two-story layout. A welcoming foyer leads into an open floor plan that connects the great room, casual dining area, and kitchen complete with a center island, pantry, and generous counter space. Just beyond, a covered patio extends the living area outdoors for open-air dining and entertaining. A first-floor secondary bedroom with access to a full hall bath offers space for family or guests. Upstairs, the private primary suite includes a walk-in closet and a spa-like bath with dual-sink vanity, a shower, and a private water closet. Three additional secondary bedrooms one with a private bath and two sharing a hall bath surround a central loft, ideal for flexible family living. Additional highlights include a second-floor laundry room, first-floor flex room, and an everyday entry for added convenience
USD 554,995
Plan 4005 The Residences Collection at Frontera Community
View photo
House · for sale
USD 467,990
USD 173/sq.ft
Plan 4005 The Residences Collection at Frontera Community
Butler County, Nebraska
· 2,702 sq.ft · 4 Bedrooms · 3 Baths · House
· Patio · Equipped kitchen · Parking
Butler County, Nebraska · 2,702 sq.ft · 4 Bedrooms · 3 Baths · House · Patio · Equipped kitchen · Parking
Upon entering the inviting porch, a downstairs bedroom with en-suite bath and flex room, this spacious home offers flexibility for any lifestyle. The main living areas seamlessly connect the great room, dining room and adjacent kitchen making it the heart of the home perfect for family gatherings. The well-equipped kitchen features a center island, modern appliances, walk-in pantry, and abundance of counterspace ideal for meal prepping. With a 3-Car Garage providing ample parking and storage, as well as options for covered patio spaces for outdoor relaxation, this home offers both practicality and comfort. Upstairs, discover the primary bedroom with an ensuite bath boasting dual sinks, separate shower, and walk-in closet, along with two additional bedrooms sharing a second full bath. The loft adds extra living space adaptable to various needs. With a well-thought-out layout, this home is offers both functionality and style
USD 467,990
Dylan Plan Waverly Place Community
View photo
House · for sale
USD 307,990
USD 180/sq.ft
Dylan Plan Waverly Place Community
Butler County, Nebraska
· 1,711 sq.ft · 3 Bedrooms · 2 Baths · House
· Parking
Butler County, Nebraska · 1,711 sq.ft · 3 Bedrooms · 2 Baths · House · Parking
The Dylan is a spacious and modern single-story home offering 4 modern elevations and designed with open-concept living in mind. This floorplan features 3 bedrooms, 2 bathrooms, 1,716 sq. Ft. of living space, and a 2-car garage. Upon entering the home, you
USD 307,990
Poppy Plan North Copper Canyon Community
View photo
House · for sale
USD 433,740
USD 209/sq.ft
Poppy Plan North Copper Canyon Community
Butler County, Nebraska
· 2,067 sq.ft · 4 Bedrooms · 3 Baths · House
· Office room · Equipped kitchen · Parking
Butler County, Nebraska · 2,067 sq.ft · 4 Bedrooms · 3 Baths · House · Office room · Equipped kitchen · Parking
The Poppy is a thoughtfully designed home that seamlessly blends modern style with everyday functionality. This spacious floor plan offers four bedrooms and three full bathrooms, providing flexibility and comfort for families and guests alike. A two-car garage opens conveniently into a hallway with a coat closet, adding practical storage right where you need it. At the front of the home, a private bedroom and a versatile den create ideal space for a home office, playroom, or study. The heart of the home features an open-concept layout where the kitchen, dining area, and great room come together, creating a welcoming environment for entertaining and daily living. Natural light fills the great room, enhanced by sliding glass doors that lead to a covered patio-perfect for outdoor dining or relaxing year-round with effortless indoor-outdoor flow. The split floor plan provides added privacy, with secondary bedrooms tucked away and sharing a full bathroom. Located at the back of the home, th
USD 433,740
Sea Ranch Plan North Shore at Escalante Community
View photo
House · for sale
USD 634,900
USD 164/sq.ft
Sea Ranch Plan North Shore at Escalante Community
Butler County, Nebraska
· 3,853 sq.ft · 6 Bedrooms · 4 Baths · House
· Parking
Butler County, Nebraska · 3,853 sq.ft · 6 Bedrooms · 4 Baths · House · Parking
Two story. 5 Bedrooms, 4 1/2 baths, great room, 4 car garage, Walk inpantry, Dining room, open study, loft, Can do up to 7 bedrooms
USD 634,900
Luna Plan North Copper Canyon Community
View photo
House · for sale
USD 420,990
USD 201/sq.ft
Luna Plan North Copper Canyon Community
Butler County, Nebraska
· 2,088 sq.ft · 4 Bedrooms · 3 Baths · House
· Parking
Butler County, Nebraska · 2,088 sq.ft · 4 Bedrooms · 3 Baths · House · Parking
The Havasu plan at North Copper Canyon offers 2,090 square feet of thoughtfully designed living space, featuring 4 bedrooms, 3 bathrooms, and a 2-car garage. With its open-concept layout and private bedroom retreats, this home is designed to accommodate both everyday living and entertaining. As you enter the home, you
USD 420,990
Lilac Plan Visara Community
View photo
House · for sale
USD 458,490
USD 212/sq.ft
Updated
Lilac Plan Visara Community
Butler County, Nebraska
· 2,153 sq.ft · 4 Bedrooms · 3 Baths · House
· Parking
Butler County, Nebraska · 2,153 sq.ft · 4 Bedrooms · 3 Baths · House · Parking
Welcome to the Lilac Floor Plan, a thoughtfully designed single-level home offering 2,153 square feet of luxurious living. This four-bedroom, three-bathroom residence combines functionality and elegance, featuring a spacious three-car garage for convenience. You
USD 458,490
Explorer Plan 5583 Asante Heritage | Active Adult Freedom II Community
View photo
House · for sale
USD 610,990
USD 235/sq.ft
Explorer Plan 5583 Asante Heritage | Active Adult Freedom II Community
Butler County, Nebraska
· 2,594 sq.ft · 4 Bedrooms · 3 Baths · House
· Patio · Parking · Equipped kitchen
Butler County, Nebraska · 2,594 sq.ft · 4 Bedrooms · 3 Baths · House · Patio · Parking · Equipped kitchen
A spacious single-level home showcasing a Next Gen(R) suite, complete with its own separate entrance, living room, kitchen, bedroom, bathroom and one-bay detached garage. The main home features an open layout shared by the kitchen, dining room and Great Room, which extends further to a covered patio. Three bedrooms surround the living space, including the lavish owner
USD 610,990
Windrose Plan Sterling Grove Brookhaven Collection Community
View photo
House · for sale
USD 584,995
USD 202/sq.ft
Windrose Plan Sterling Grove Brookhaven Collection Community
Butler County, Nebraska
· 2,885 sq.ft · 5 Bedrooms · 4 Baths · House
· Patio · Equipped kitchen
Butler County, Nebraska · 2,885 sq.ft · 5 Bedrooms · 4 Baths · House · Patio · Equipped kitchen
The Windrose home design features an inviting open floor plan that blends elegance and functionality. From the charming wraparound porch, the foyer welcomes you into a spacious great room that flows into the casual dining area and a well-appointed kitchen. The kitchen is designed for both daily living and entertaining, with an expansive center island, a walk-in pantry, and a nearby workspace. A covered patio just off the kitchen extends the living space outdoors, offering the perfect setting for fresh-air gatherings. A secondary bedroom on the main level has access to a full hall bath, providing a private space for guests or extended stays. Upstairs, the serene primary suite offers a generous walk-in closet and a spa-inspired bath with a dual-sink vanity, a luxurious shower, and a private water closet. Three additional secondary bedrooms, one with a private bath and two sharing a hall bath, surround a versatile loft, creating flexible living space for family and guests. Additional feat
USD 584,995
Caliber Plan Artisan at Asante Encore Collection Community
View photo
House · for sale
USD 491,990
USD 183/sq.ft
Caliber Plan Artisan at Asante Encore Collection Community
Butler County, Nebraska
· 2,680 sq.ft · 4 Bedrooms · 3 Baths · House
· Equipped kitchen · Parking
Butler County, Nebraska · 2,680 sq.ft · 4 Bedrooms · 3 Baths · House · Equipped kitchen · Parking
Your sanctuary awaits. Head through the porch and into the foyer to find the entry to your two-car garage and a multi-gen suite! Across the foyer are two bedrooms, one bathroom, and a convenient laundry room. Keep going to discover a modern kitchen with an island that opens to a casual dining area, a great room, and covered outdoor living. Tucked away is a luxurious primary suite with a spa-like primary bathroom and a roomy walk-in closet
USD 491,990
Lark Plan Mesquite Mountain Ranch at Frontera Community
View photo
House · for sale
USD 459,990
USD 196/sq.ft
Updated
Lark Plan Mesquite Mountain Ranch at Frontera Community
Butler County, Nebraska
· 2,336 sq.ft · 4 Bedrooms · 3 Baths · House
· Patio · Equipped kitchen
Butler County, Nebraska · 2,336 sq.ft · 4 Bedrooms · 3 Baths · House · Patio · Equipped kitchen
A unique single-story home featuring a tranquil living area. The kitchen opens into the great room and dining area, as well as the covered back patio. The primary suite is tucked away for privacy
USD 459,990
Cinnabar Plan Sycamore Farms Community
View photo
House · for sale
USD 521,990
USD 204/sq.ft
Updated
Cinnabar Plan Sycamore Farms Community
Butler County, Nebraska
· 2,551 sq.ft · 3 Bedrooms · 2 Baths · House
Butler County, Nebraska · 2,551 sq.ft · 3 Bedrooms · 2 Baths · House
The Cinnabar makes a bold impression within the Hacienda Series, pairing open-concept living with elegant design. Generous spaces provide room for both everyday comfort and meaningful gatherings, while the luxury owner
USD 521,990
Plan 4001 The Residences Collection at Frontera Community
View photo
House · for sale
USD 408,990
USD 211/sq.ft
Plan 4001 The Residences Collection at Frontera Community
Butler County, Nebraska
· 1,938 sq.ft · 3 Bedrooms · 2 Baths · House
· Patio · Office room · Equipped kitchen · Parking
Butler County, Nebraska · 1,938 sq.ft · 3 Bedrooms · 2 Baths · House · Patio · Office room · Equipped kitchen · Parking
Welcome to this single-story home, where convenience meets comfort. Step through the front porch into the inviting great room, perfect for gatherings and relaxation. The kitchen seamlessly connects to the great room, making meal preparation a breeze. Adjacent to the great room, discover a convenient pocket office, providing space for work or study. Retreat to the primary bedroom, featuring an ensuite bathroom and ample closet space. Step outside to the covered patio, offering a serene outdoor retreat. With a 2-car garage for parking and storage, this home combines practicality with style for modern living
USD 408,990
Triumph Plan Artisan at Asante Encore Collection Community
View photo
House · for sale
USD 509,990
USD 174/sq.ft
Triumph Plan Artisan at Asante Encore Collection Community
Butler County, Nebraska
· 2,928 sq.ft · 4 Bedrooms · 2 Baths · House
· Equipped kitchen · Parking
Butler County, Nebraska · 2,928 sq.ft · 4 Bedrooms · 2 Baths · House · Equipped kitchen · Parking
Your peaceful retreat! Through the porch and to the side of the foyer is a flex room to customize, storage, and a powder room. On the opposite side is the entry to your tandem, 3-car garage. Further into the home is beautiful open concept living: a modern kitchen with an island flows to a great room, a casual dining area, and covered outdoor living, an ideal spot for entertaining. Upstairs are three bedrooms, one bathroom, another storage closet, a spacious loft, and two tech areas for working or studying from home. Tucked away you
USD 509,990
Dove Plan Miravida Community
View photo
House · for sale
USD 485,990
USD 231/sq.ft
Dove Plan Miravida Community
Butler County, Nebraska
· 2,099 sq.ft · 3 Bedrooms · 2 Baths · House
· Equipped kitchen
Butler County, Nebraska · 2,099 sq.ft · 3 Bedrooms · 2 Baths · House · Equipped kitchen
The 2,105 sq. ft. Dove floorplan has space for all your gatherings and activities while offering superb style. An open flex room tucked away off the main hall would make a perfect sitting room. The open-concept living area has a designer kitchen with corner walk-in pantry and flush breakfast bar, adjacent to a dining nook and expansive Great Room. The owners suite has a private bath with dual vanities and features a walk-in closet with optional doorway to the laundry room. Bedrooms 2 and 3 both have walk-in closets and share a full bath with optional double sinks. Architects Choice Options for this plan include a gourmet kitchen, an enclosed den in lieu of the flex room, an owners bath oasis with drop-in tub and more
USD 485,990
1269 N 4th St, David City, NE 68632
View photo
House · for sale
USD 245,000
USD 114/sq.ft
1269 N 4th St, David City, NE 68632
Butler County, Nebraska
· 2,131 sq.ft · 3 Bedrooms · 1 Bath · House
Butler County, Nebraska · 2,131 sq.ft · 3 Bedrooms · 1 Bath · House
Welcome to this charming 1.5-story home offering the perfect blend of comfort, space, and lifestyle. Step inside to discover a bright open-concept main floor featuring BRAND-NEW CARPET and an inviting layout ideal for entertaining or everyday living. Upstairs, you
USD 245,000
Plan 4002 Windstone Ranch North Community
View photo
House · for sale
USD 472,990
USD 224/sq.ft
Plan 4002 Windstone Ranch North Community
Butler County, Nebraska
· 2,110 sq.ft · 3 Bedrooms · 2 Baths · House
· Equipped kitchen · Parking
Butler County, Nebraska · 2,110 sq.ft · 3 Bedrooms · 2 Baths · House · Equipped kitchen · Parking
Welcome to your ideal single-story residence, boasting 2,113 square feet of luxurious living space tailored for ease and versatility. The open layout ensures a smooth transition between the great room, kitchen, and dining area, making it perfect for both entertaining and daily living. The gourmet kitchen is a chefs paradise, equipped with top-of-the-line appliances, a large center island, a walk-in pantry, and plenty of counter space for all your cooking needs. This home features four spacious bedrooms, including a beautiful primary suite with dual sinks, a separate shower, and a large walk-in closet, providing ample space for everyone. A flexible pocket office is perfect for remote work, home organization, studying, or play. Additional features include a two-car garage, a sizable laundry room, and optional cabinetry for extra storage. This home is designed to deliver exceptional comfort and flexibility, making it an excellent choice for home buyers who value both style and practicalit
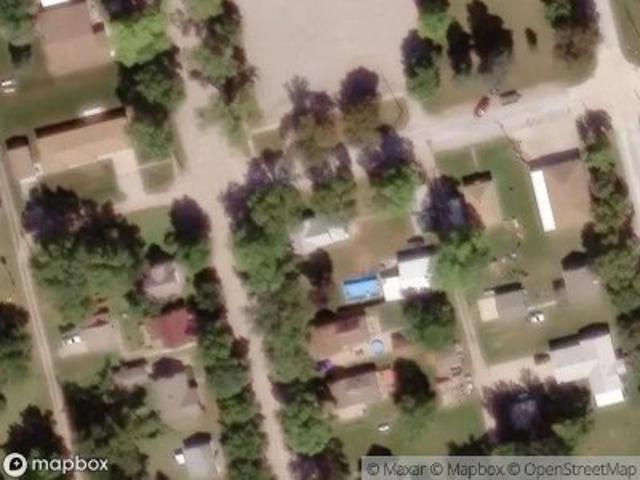
USD 472,990
View map Back to list

Get email alerts

Don't miss out: be the first to know about new properties

The alert was correctly created

On subscribing you accept the conditions of use and the privacy policy
Alert
Receive new ads in your inbox
Save this search
Receive alerts for new listings

We'll send you an email when we have new properties for: "Properties for sale in Butler County, Nebraska"

The alert was correctly created

Get email alerts and be the first to see new listings
Required field
On subscribing I accept the terms of the privacy policy
Perfect! You'll soon start receiving new listings via email
Alert
Receive an email when we have new ads for Properties for sale in Butler County, Nebraska
Save this search
Filters

Bedrooms

Size (sq.ft)

sq.ft
sq.ft

Price

USD
USD

Property type

Bathrooms

Clear all filters
Receive notifications when new entries are published.