94 properties for sale in Butler County, Nebraska

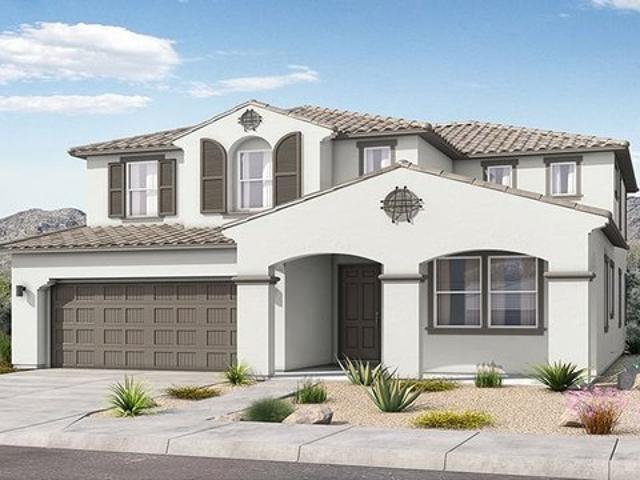
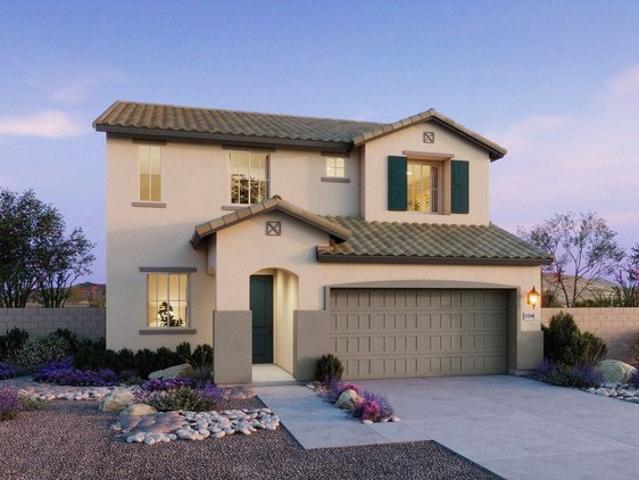
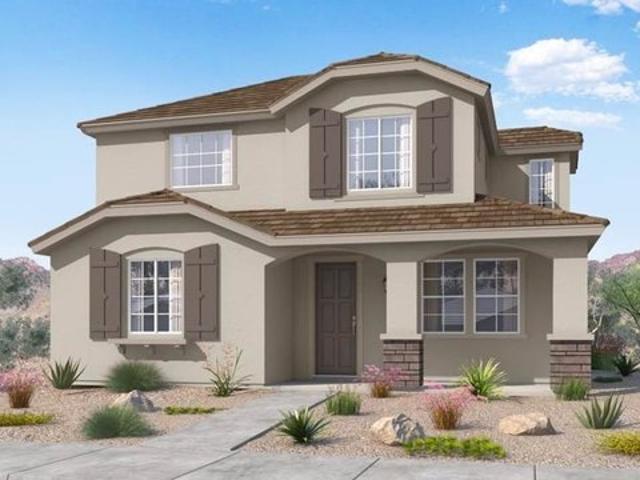
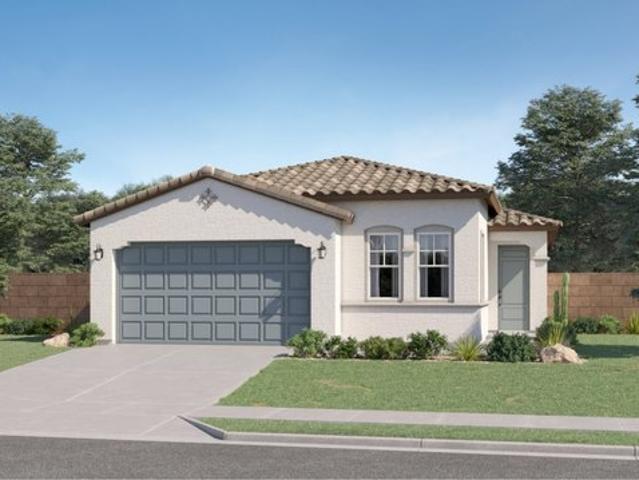
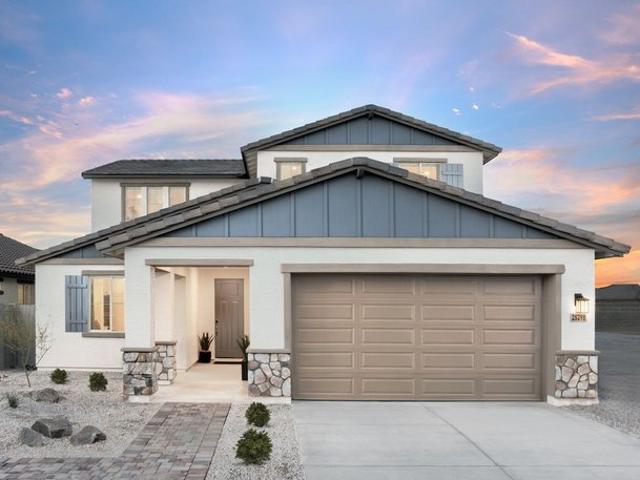
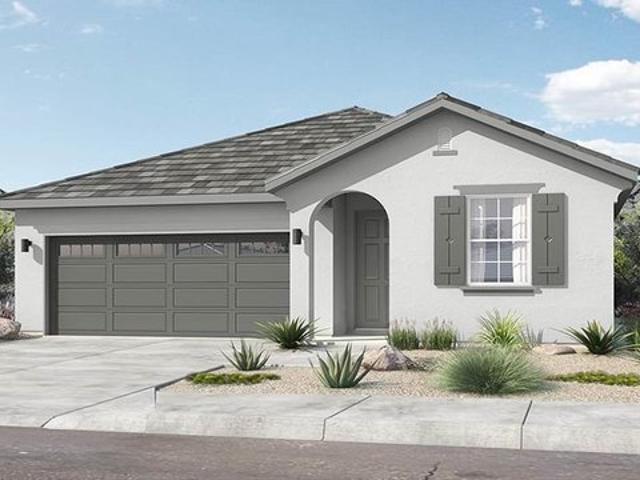
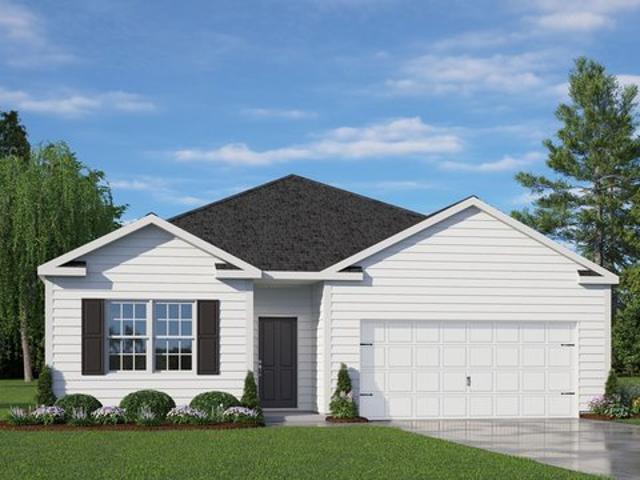
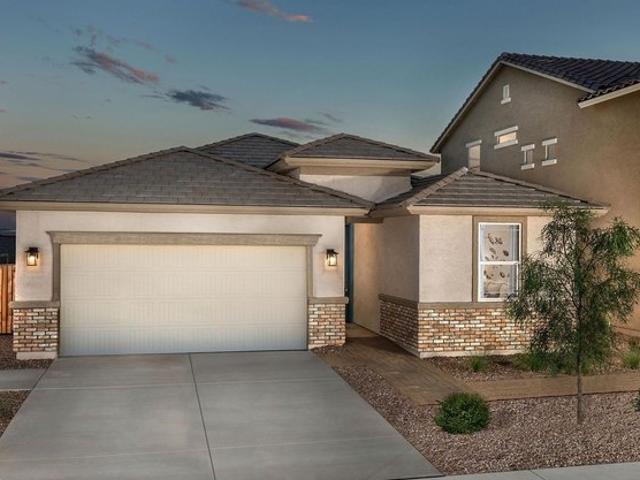
Sabino Plan Sunrise Canyon Series Community
View photo
House · for sale
USD 390,990
USD 206/sq.ft
Sabino Plan Sunrise Canyon Series Community
Butler County, Nebraska
· 1,894 sq.ft · 3 Bedrooms · 2 Baths · House
· Office room
Butler County, Nebraska · 1,894 sq.ft · 3 Bedrooms · 2 Baths · House · Office room
Let the Sabino floor plan welcome you home with space designed for the whole family. Offering three bedrooms with the option for a fourth, this home also includes a versatile study that can adapt to your lifestyle needs-whether as a home office, playroom, or creative space. An expansive primary suite provides the perfect retreat, making the Sabino a thoughtful blend of comfort, function, and style
USD 390,990
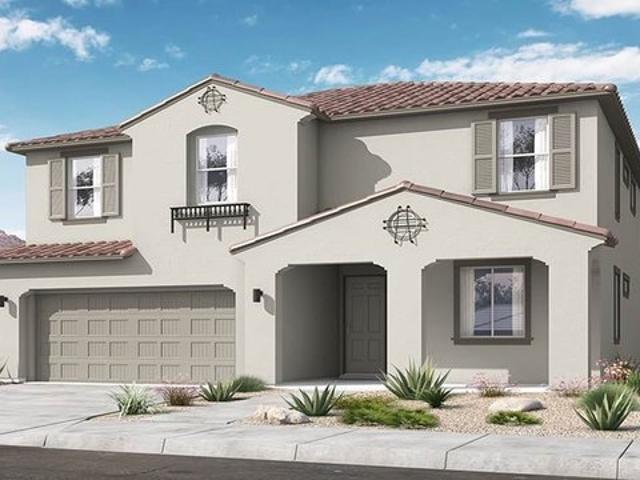
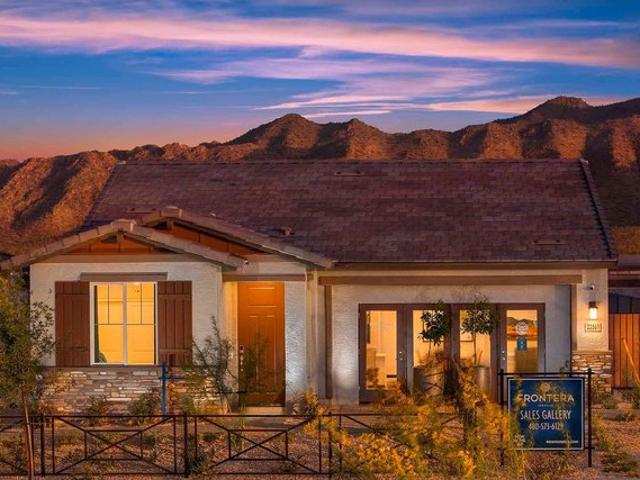
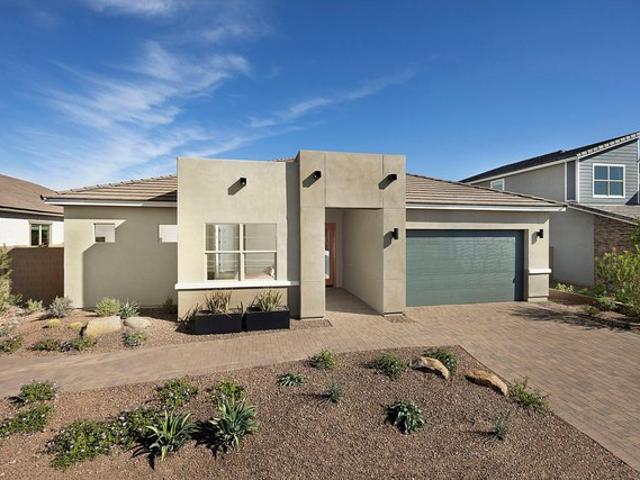
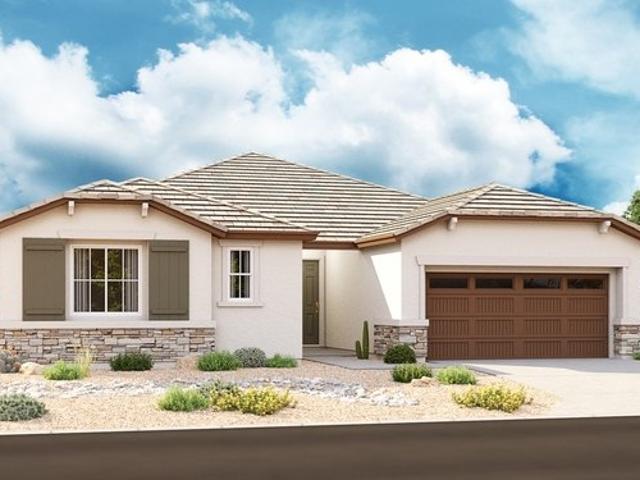
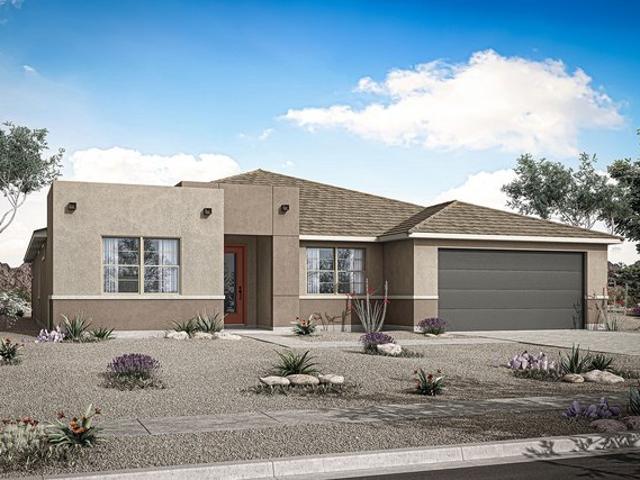
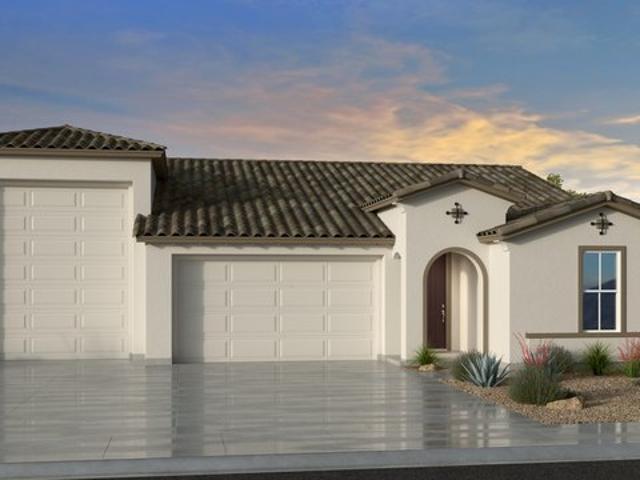
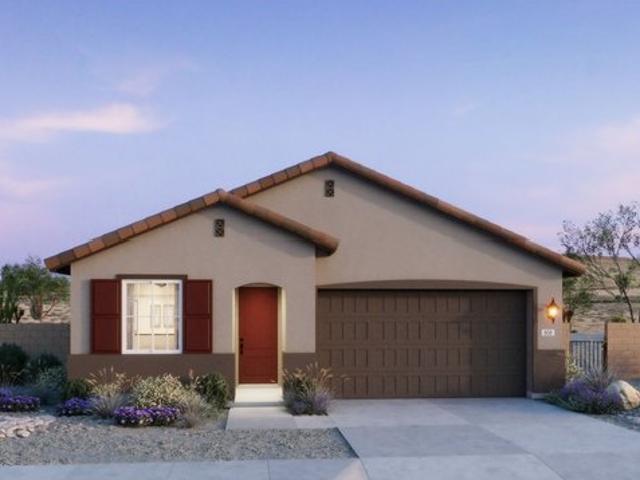
Iris Plan The Ridge Collection at North Copper Canyon Community
View photo
House · for sale
USD 374,990
USD 216/sq.ft
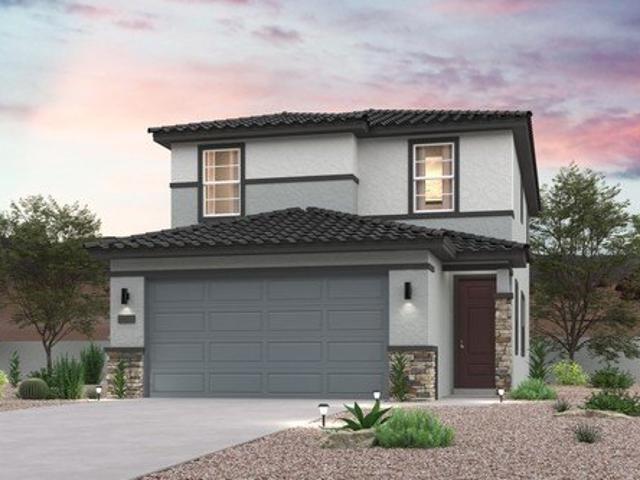
Iris Plan The Ridge Collection at North Copper Canyon Community
Butler County, Nebraska
· 1,733 sq.ft · 3 Bedrooms · 2 Baths · House
· Patio · Equipped kitchen
Butler County, Nebraska · 1,733 sq.ft · 3 Bedrooms · 2 Baths · House · Patio · Equipped kitchen
The Iris | Designed for Modern Living u0026 Comfort Experience a twostory home that brings contemporary style and everyday ease together. The Iris offers bright gathering spaces, thoughtful organization, and a layout crafted for connection and comfort. Choose Your Elevation Style: Elevation A. Classic Modern: Sleek lines, balanced proportions, and timeless curb appeal Elevation B. Spanish: Warm tones, arched details, and traditional stucco finishes Elevation C. Modern Ranch: Horizontal emphasis, earthy textures, and open, inviting design Live Effortlessly in a Home That Welcomes You The main floor features a contemporary openconcept design with a spacious kitchen that includes an island and a generous walkin pantry. The kitchen opens to the dining area and airy great room, creating a welcoming space for cooking, entertaining, and relaxing. A convenient mudroom adds practicality, while a covered patio just outside invites outdoor dining and easy gatherings. Upstairs, the private primary
USD 374,990
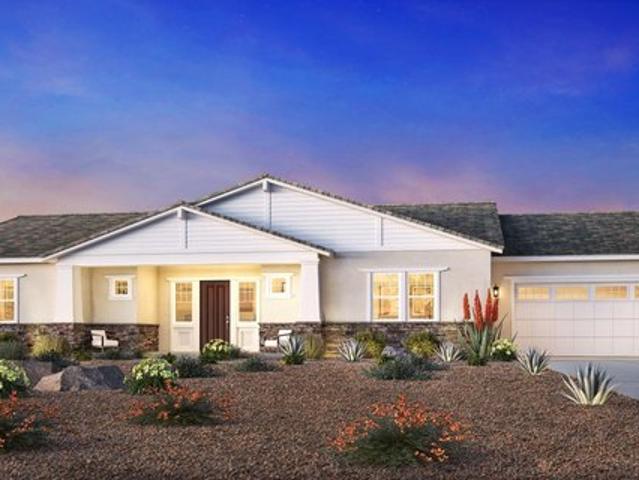
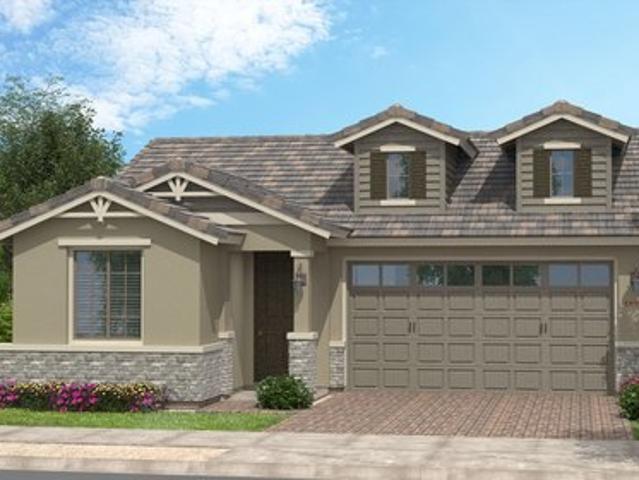
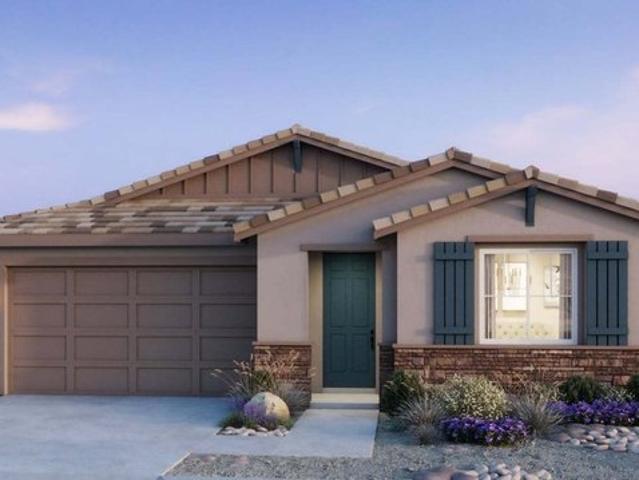
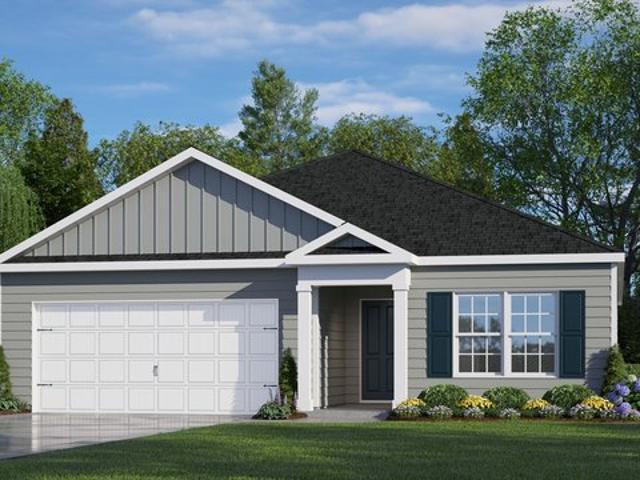
40R3 Plan Los Cielos at Rancho Mercado Community
View photo
House · for sale
USD 460,990
USD 187/sq.ft
Updated
40R3 Plan Los Cielos at Rancho Mercado Community
Butler County, Nebraska
· 2,454 sq.ft · 3 Bedrooms · 2 Baths · House
· Equipped kitchen · Parking
Butler County, Nebraska · 2,454 sq.ft · 3 Bedrooms · 2 Baths · House · Equipped kitchen · Parking
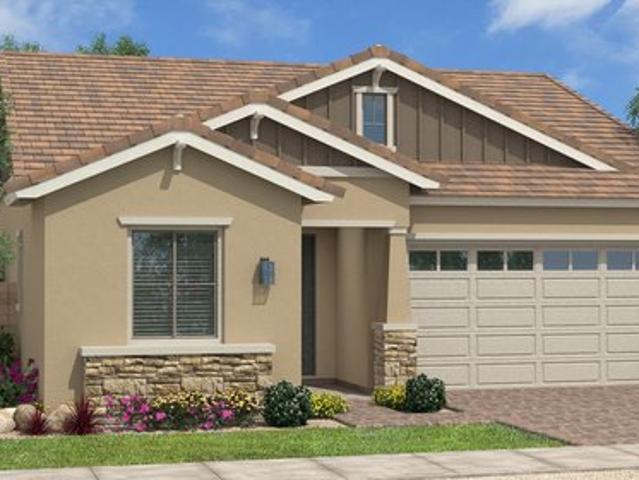
Open and bright! This 2-story floor plan features 3-5 bedrooms, 2-3.5 bathrooms, a 3-car garage, and 2,456 square feet. Spend quiet mornings on your porch, then head in to find a versatile flex room and a convenient powder room just off the foyer. Keep going to discover open-concept living: a great room flows into a kitchen, casual dining area, and covered outdoor living, the heart of the home. Upstairs are three bedrooms that share one bathroom, a laundry room to save you trips up and down the stairs, and a beautiful primary suite, a relaxing haven to come home to
USD 460,990
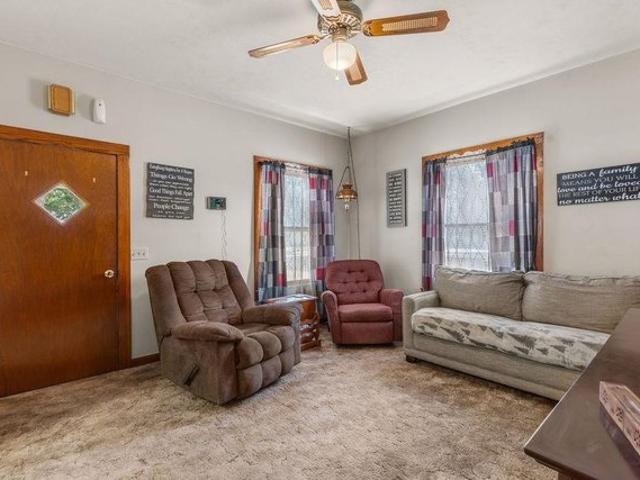
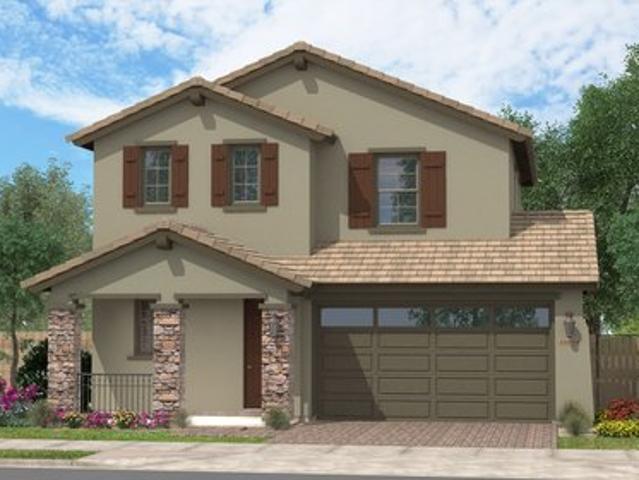
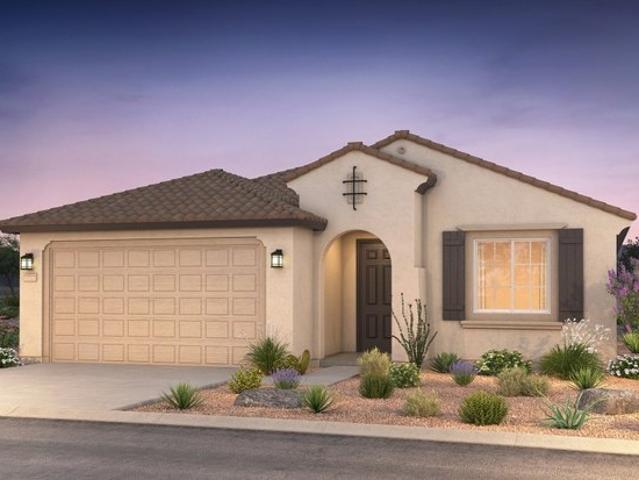
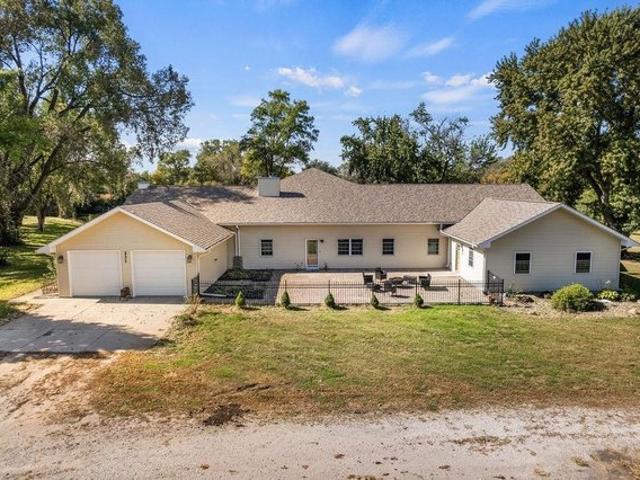
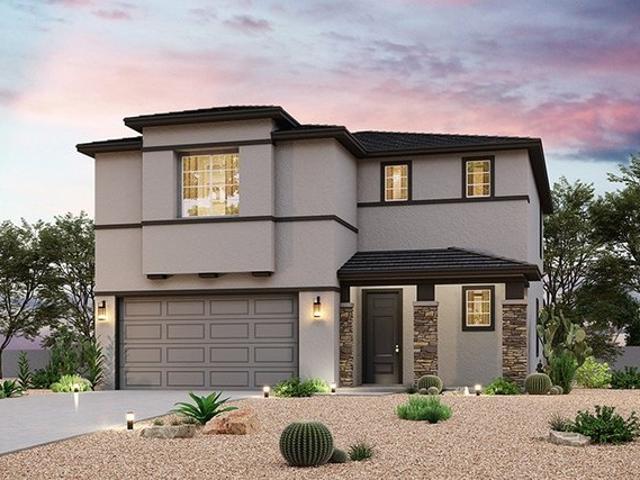
412 S Madison St, Brainard, NE 68626
View photo
House · for sale
USD 138,000
USD 111/sq.ft
412 S Madison St, Brainard, NE 68626
Butler County, Nebraska
· 1,238 sq.ft · 2 Bedrooms · 2 Baths · House
· Parking · Cellar
Butler County, Nebraska · 1,238 sq.ft · 2 Bedrooms · 2 Baths · House · Parking · Cellar
Welcome to small-town living in the inviting community of Brainard! Situated on a picturesque street and a spacious lot, this charming home offers a comfortable and functional layout, along with a basement and 2-car garage for additional space and storage. Located just down the street from the local K-12 schools, the home is conveniently situated in a close-knit, community-oriented town. The schools offer the benefit of smaller classroom sizes and continues to grow with new amenities being added. Brainard also offers local churches, a nearby lake, local gathering spots, and summer entertainment with live music in the park. If you
USD 138,000
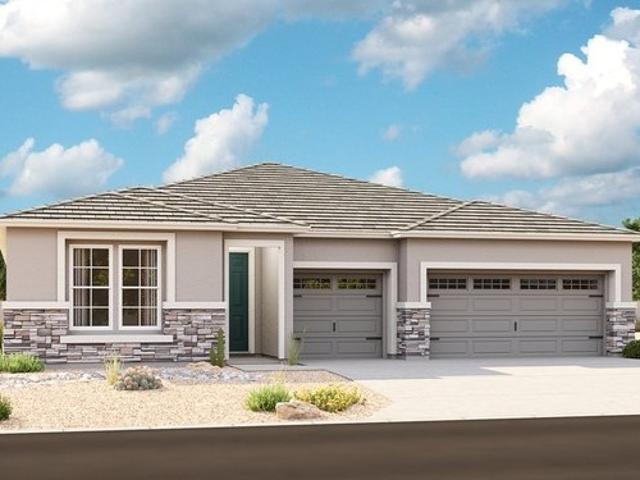
40R5 Plan Los Cielos at Rancho Mercado Community
View photo
House · for sale
USD 482,990
USD 162/sq.ft
Updated
40R5 Plan Los Cielos at Rancho Mercado Community
Butler County, Nebraska
· 2,971 sq.ft · 3 Bedrooms · 2 Baths · House
· Equipped kitchen · Parking
Butler County, Nebraska · 2,971 sq.ft · 3 Bedrooms · 2 Baths · House · Equipped kitchen · Parking
Welcome home! This 2-story floor plan features 3-5 bedrooms, 2-4.5 bathrooms, a 3-car garage, and 2,975 square feet. Head through the porch to find a versatile flex room and powder room. Then, follow the foyer, stop by the laundry room, and reach the heart of the home. A spacious great room flows into a casual dining area, kitchen, and covered outdoor living, perfect for hanging out, hosting, and everything in between. Upstairs are three bedrooms that share one bathroom and a stunning primary suite, a luxurious haven to unwind in
USD 482,990
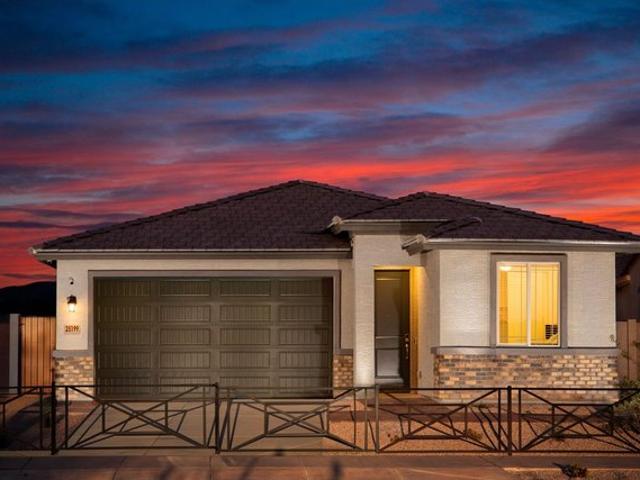
Plan 3501 Mason Ranch II Community
View photo
House · for sale
USD 419,990
USD 291/sq.ft
Plan 3501 Mason Ranch II Community
Butler County, Nebraska
· 1,442 sq.ft · 3 Bedrooms · 2 Baths · House
· Patio · Equipped kitchen · Parking
Butler County, Nebraska · 1,442 sq.ft · 3 Bedrooms · 2 Baths · House · Patio · Equipped kitchen · Parking
Welcome to this delightful single-story home, perfect for first-time homebuyers. The primary bedroom offers a private retreat with an attached bathroom featuring dual sinks, a separate shower, and walk-in closet. Two additional bedrooms provide versatility for guest rooms, home offices, or cozy spaces. The inviting great room serves as the heart of the home, perfect for relaxation or hosting friends. The modern kitchen boasts a moder appliances and walk-in pantry, while the adjacent dining area is ideal for family meals. Extend your living space outdoors with the optional covered patio. With a convenient layout including a laundry room near the bedrooms and a two-car garage, this home combines comfort, practicality, and style-a perfect choice for those starting their homeownership journey or downsizing their space
USD 419,990
Plan 3505 Mason Ranch II Community
View photo
House · for sale
USD 469,990
USD 214/sq.ft
Plan 3505 Mason Ranch II Community
Butler County, Nebraska
· 2,196 sq.ft · 4 Bedrooms · 3 Baths · House
· Patio · Equipped kitchen · Parking
Butler County, Nebraska · 2,196 sq.ft · 4 Bedrooms · 3 Baths · House · Patio · Equipped kitchen · Parking
Welcome to this expansive two-story home designed for those looking for more space to grow. The open concept layout on the first floor seamlessly connects the great room, kitchen, and dining area, creating an inviting atmosphere to gather. The modern kitchen features an island with a sink, plenty of counterspace, a walk-in pantry, and adjacent to the drop zone for easy access from the two-car garage. A flexible downstairs bedroom is ideal for overnight guests, home office, or play area. Upstairs, a versatile loft offers options for play, work, or relaxation. The spacious primary bedroom suite features dual sinks, oversized shower, and two large walk-in closets. The secondary bedrooms, including a flexible downstairs bedroom, offers plenty of space for everyone. Enjoy outdoor living at the covered patio and enjoy the convenience of the laundry room near the bedrooms and a two-car garage
USD 469,990
Plan 3502 The Villas Collection at Frontera Community
View photo
House · for sale
USD 384,990
USD 240/sq.ft
Plan 3502 The Villas Collection at Frontera Community
Butler County, Nebraska
· 1,604 sq.ft · 3 Bedrooms · 2 Baths · House
· Patio · Office room · Gym · Equipped kitchen · Parking
Butler County, Nebraska · 1,604 sq.ft · 3 Bedrooms · 2 Baths · House · Patio · Office room · Gym · Equipped kitchen · Parking
Explore to this charming single-story home, crafted for homebuyers looking for space and convenience. Boasting three cozy bedrooms, including a primary bedroom and bath with dual sinks, separate shower, and walk-in closet, this residence offers comfort and functionality. The inviting great room serves as the center of the home, perfect for relaxation or entertaining. The modern kitchen features center island, pantry, and modern appliances, while the adjacent dining area is ideal for family gatherings and hosting dinners. Enjoy outdoor living with the extended covered patio option. The laundry room also serves as a drop zone from the two-car garage. The versatile office provides an additional space for working from home, in-home gym, or play area. This home combines comfort, practicality, and style-a perfect choice for those searching for more space
USD 384,990
1439 N 7th St, David City, NE 68632
View photo
House · for sale
USD 215,000
USD 197/sq.ft
1439 N 7th St, David City, NE 68632
Butler County, Nebraska
· 1,087 sq.ft · 3 Bedrooms · 2 Baths · House
· Patio · Garden · Parking · Cellar
Butler County, Nebraska · 1,087 sq.ft · 3 Bedrooms · 2 Baths · House · Patio · Garden · Parking · Cellar
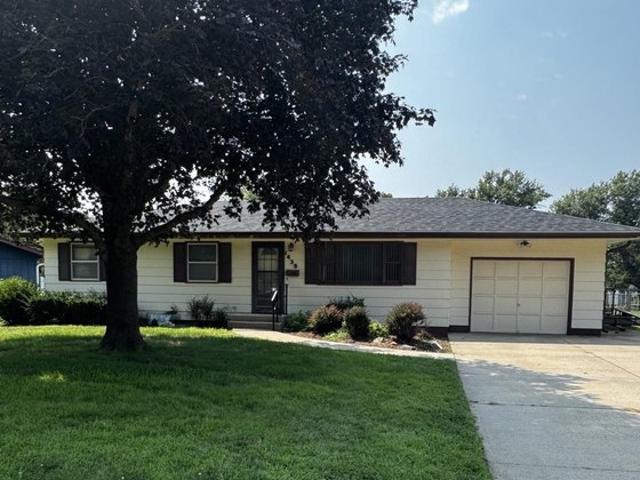
Welcome home to this well-maintained 1970s ranch with plenty of potential to make it your own! The main level offers 1,092 square feet with three bedrooms and one full bathroom, along with an attached one-stall garage. The vinyl-fenced backyard and patio provides a great space for pets, play, gardening, or relaxing outdoors. The finished basement adds valuable living space with a family room, additional bathroom, and laundry room. The HVAC system was updated approximately two years ago, and the exterior siding has been recently painted. With its solid layout, thoughtful updates, and well-cared-for condition, this home is ready for whatever comes next-whether you
USD 215,000
Lassen Plan Cascades at Prasada Community
View photo
House · for sale
USD 543,900
USD 264/sq.ft
Updated
Lassen Plan Cascades at Prasada Community
Butler County, Nebraska
· 2,056 sq.ft · 3 Bedrooms · 2 Baths · House
· Equipped kitchen
Butler County, Nebraska · 2,056 sq.ft · 3 Bedrooms · 2 Baths · House · Equipped kitchen
The Lassen offers an inviting blend of open-concept living and thoughtful design, creating a home that is both comfortable and functional. At the heart of the home, the spacious kitchen with a large center island overlooks the dining nook and great room, providing the perfect setting for entertaining, family gatherings, and everyday living. The private owner
USD 543,900
Plan CC RM3 Avila at Rancho Mercado Community
View photo
House · for sale
USD 356,990
USD 199/sq.ft
Updated
Plan CC RM3 Avila at Rancho Mercado Community
Butler County, Nebraska
· 1,787 sq.ft · 3 Bedrooms · 2 Baths · House
· Equipped kitchen · Parking
Butler County, Nebraska · 1,787 sq.ft · 3 Bedrooms · 2 Baths · House · Equipped kitchen · Parking
The Plan CC-RM3 is a 2-story floor plan that comes standard with 1,794 sq. Ft. 3 bedrooms, 2.5 bathrooms, and 2-car garage. The long front porch will make for a great place for sipping your morning coffee or socializing with neighbors. Entering the home will bring you to the open-concept great room, dining, and kitchen. Enjoy cooking all your favorite meals while still being able to socialize with your family and friends or not missing your favorite TV show. The 2-car garage entrance sits across from the powder room and stairs. Upstairs, you will find 3 bedrooms, a full bathroom with double vanity sinks, and the primary suite. The primary bath is complete with a split tub and shower, double vanity sinks, and a walk-in closet. The laundry room is upstairs for convenient access to gathering up all the laundry, then easily putting it away when it
USD 356,990
Burgundy Plan Tierra Vistoso Community
View photo
House · for sale
USD 504,990
USD 203/sq.ft
Burgundy Plan Tierra Vistoso Community
Butler County, Nebraska
· 2,486 sq.ft · 3 Bedrooms · 2 Baths · House
· Patio · Equipped kitchen · Parking
Butler County, Nebraska · 2,486 sq.ft · 3 Bedrooms · 2 Baths · House · Patio · Equipped kitchen · Parking
The Burgundy floorplan is a spacious single-story spanning 2,488 square feet with 3 bedrooms and a flex room, 2.5 bathrooms, and a 3-car tandem garage. Abundant living space meets versatility, starting with the expansive open-concept Great Room. A sliding glass door enhances the connection to outdoor living between the patio and Great Room. The kitchen overlooks the great room, perfect for entertaining. Whether enjoying cozy family time or hosting elegant dinner parties, the seamless layout offers endless possibilities. Retreat to the private owner
USD 504,990
Bodega Plan Sterling Grove Sonoma Collection Community
View photo
House · for sale
USD 813,995
USD 331/sq.ft
Bodega Plan Sterling Grove Sonoma Collection Community
Butler County, Nebraska
· 2,454 sq.ft · 2 Bedrooms · 2 Baths · House
· Patio
Butler County, Nebraska · 2,454 sq.ft · 2 Bedrooms · 2 Baths · House · Patio
The expertly designed Bodega features an elegant blend of luxury and charm. An impressive great room with an expansive covered patio is the Bodega
USD 813,995
Monte Volpe Plan Redwood Valley at Escalante Community
View photo
House · for sale
USD 434,900
USD 243/sq.ft
Monte Volpe Plan Redwood Valley at Escalante Community
Butler County, Nebraska
· 1,787 sq.ft · 3 Bedrooms · 2 Baths · House
· Equipped kitchen
Butler County, Nebraska · 1,787 sq.ft · 3 Bedrooms · 2 Baths · House · Equipped kitchen
The Monte Volpe offers the perfect blend of open-concept living and family-friendly design. The main floor features a spacious kitchen with a large island that flows effortlessly into the dining nook and great room, creating an inviting space for entertaining and everyday life. Upstairs, the private owner
USD 434,900
Barbaro Plan 3570 Asante Artisan Discovery Community
View photo
House · for sale
USD 426,490
USD 238/sq.ft
Updated
Barbaro Plan 3570 Asante Artisan Discovery Community
Butler County, Nebraska
· 1,787 sq.ft · 4 Bedrooms · 2 Baths · House
· Patio · Equipped kitchen
Butler County, Nebraska · 1,787 sq.ft · 4 Bedrooms · 2 Baths · House · Patio · Equipped kitchen
This single-level home showcases a spacious open floorplan shared between the Great Room, kitchen and dining room, with access to the covered patio for outdoor lounging and entertaining. The owner
USD 426,490
Dominic Plan Estates at Asante Community
View photo
House · for sale
USD 499,995
USD 199/sq.ft
Dominic Plan Estates at Asante Community
Butler County, Nebraska
· 2,508 sq.ft · 4 Bedrooms · 2 Baths · House
· Patio · Equipped kitchen · Parking
Butler County, Nebraska · 2,508 sq.ft · 4 Bedrooms · 2 Baths · House · Patio · Equipped kitchen · Parking
The ranch-style Dominic plan boasts an open, inviting layout for entertaining. At the heart of the home is a spacious great room that flows into a sunny kitchen with a center island, dual walk-in pantries and an inviting breakfast nook. A luxurious primary suite features an immense walk-in closet and attached bath with double sinks, and is separated from two additional bedrooms for privacy. Other highlights include a teen room and a relaxing covered patio. Personalize this plan with a gourmet kitchen, deluxe primary bath, side-turn garage or secondary primary bedroom and more!
USD 499,995
McFadden Plan Redwood Valley at Prasada Community
View photo
House · for sale
USD 444,900
USD 268/sq.ft
McFadden Plan Redwood Valley at Prasada Community
Butler County, Nebraska
· 1,658 sq.ft · 3 Bedrooms · 2 Baths · House
· Office room · Equipped kitchen
Butler County, Nebraska · 1,658 sq.ft · 3 Bedrooms · 2 Baths · House · Office room · Equipped kitchen
The McFadden blends open-concept living with smart, flexible spaces designed for everyday comfort. A spacious kitchen with a central island flows seamlessly into the dining area and great room, creating a warm and inviting space for family gatherings and entertaining. A versatile flex room near the entry easily adapts as a home office, study, or hobby room, while the private owner
USD 444,900
Barletta Plan Artisan at Asante Community
View photo
House · for sale
USD 446,990
USD 224/sq.ft
Barletta Plan Artisan at Asante Community
Butler County, Nebraska
· 1,991 sq.ft · 3 Bedrooms · 2 Baths · House
· Office room · Equipped kitchen
Butler County, Nebraska · 1,991 sq.ft · 3 Bedrooms · 2 Baths · House · Office room · Equipped kitchen
The popular Barletta plan offers up to 4 bedrooms, with plenty of space for managing your busy home life. The open flow-through kitchen overlook the gathering room and is an ideal space for everyday living. A front den makes the prefect home office. Whether you are just starting out, or need room from your growing family, this home is designed for the way you live
USD 446,990
Plan 4005 Windstone Ranch North Community
View photo
House · for sale
USD 519,990
USD 192/sq.ft
Plan 4005 Windstone Ranch North Community
Butler County, Nebraska
· 2,702 sq.ft · 4 Bedrooms · 3 Baths · House
· Patio · Equipped kitchen · Parking
Butler County, Nebraska · 2,702 sq.ft · 4 Bedrooms · 3 Baths · House · Patio · Equipped kitchen · Parking
Welcome to this expansive home, where you enter through a welcoming porch into a space that perfectly balances comfort and versatility. On the ground floor, youll find a bedroom with an en-suite bath and a flexible room that can adapt to any lifestyle needs. The main living areas, including the great room, dining room, and adjacent kitchen, are seamlessly connected, forming the heart of the home and making it perfect for family gatherings. The kitchen is a chefs delight, featuring a central island, modern appliances, a walk-in pantry, and plenty of counter space, ensuring meal preparation is effortless. The home also includes a 3-car garage, offering ample parking and storage, along with options for covered patio spaces to enhance outdoor relaxation. Upstairs, the primary bedroom is a private retreat with an ensuite bath that includes dual sinks, a separate shower, and a walk-in closet. Two additional bedrooms share a second full bath, and the loft provides extra living space that can
USD 519,990
Apple Plan Tierra Vistoso Community
View photo
House · for sale
USD 487,990
USD 219/sq.ft
Apple Plan Tierra Vistoso Community
Butler County, Nebraska
· 2,228 sq.ft · 3 Bedrooms · 2 Baths · House
· Patio · Equipped kitchen · Parking
Butler County, Nebraska · 2,228 sq.ft · 3 Bedrooms · 2 Baths · House · Patio · Equipped kitchen · Parking
The single-story Apple floorplan boasts 2,236 square feet with 3 bedrooms, 2.5 bathrooms, and a 3-car tandem garage. Its spacious front porch exudes warm hospitality, while the large, covered entryway welcomes guests. Inside, the centerpiece Great Room sets the stage for entertaining or cozy evenings by the TV, while the adjoining dining room offers versatility for formal dinners or casual breakfasts. Overlooking the Great Room, the kitchen also looks out onto the spacious covered patio, where indoor and outdoor living meet. The owner
USD 487,990
231 44 Rd, Bellwood, NE 68624
View photo
House · for sale
Request Details
231 44 Rd, Bellwood, NE 68624
Butler County, Nebraska
· 4,855 sq.ft · 4 Bedrooms · 4 Baths · House
· Equipped kitchen
Butler County, Nebraska · 4,855 sq.ft · 4 Bedrooms · 4 Baths · House · Equipped kitchen
Some properties are homes. Others are places you never want to leave. Nestled on 6.7 acres for peaceful country living. With a pond, meandering stream, fishing, and the rare opportunity to enjoy ice skating right outside your door, this is more than a home-it is a lifestyle. Inside, the main residence offers 3 bedrooms and 2.5 bathrooms, designed with comfort and everyday living in mind. At the heart of the home is a stunning custom kitchen, featuring a generously sized island that becomes the natural gathering place for family and friends. This space was created to be enjoyed. The sunroom invites you to slow down and take in the beauty of the surrounding property. Imagine morning coffee with views of the acreage, quiet afternoons watching wildlife, or evenings spent enjoying the changing seasons from the comfort of home. The primary suite is a true retreat. A custom-designed primary closet provides exceptional organization and style, while the expansive walk-in or roll-in shower offer
Request Details
Onyx Plan Mesquite Mountain Ranch at Frontera Community
View photo
House · for sale
USD 395,490
USD 185/sq.ft
Onyx Plan Mesquite Mountain Ranch at Frontera Community
Butler County, Nebraska
· 2,131 sq.ft · 4 Bedrooms · 3 Baths · House
· Patio · Equipped kitchen
Butler County, Nebraska · 2,131 sq.ft · 4 Bedrooms · 3 Baths · House · Patio · Equipped kitchen
This 4 bedroom 2 bath home features a split floorplan with the primary suite tucked away in the back of the home. The open living space includes a great room, kitchen and dining room overlooking the covered back patio
USD 395,490
35R2 Plan Rio Vista at Rancho Mercado Community
View photo
House · for sale
USD 389,990
USD 230/sq.ft
35R2 Plan Rio Vista at Rancho Mercado Community
Butler County, Nebraska
· 1,690 sq.ft · 3 Bedrooms · 2 Baths · House
· Parking
Butler County, Nebraska · 1,690 sq.ft · 3 Bedrooms · 2 Baths · House · Parking
A home that brings flexibility and ease to every day. The 1-story 35R2 floor plan features 3-4 bedrooms, 2 bathrooms, a 2-car garage, and 1,700 square feet of open-concept living space. Through the porch and into the foyer, you
USD 389,990
Crossing Plan Artisan at Asante Journey Collection Community
View photo
House · for sale
USD 610,990
USD 252/sq.ft
Updated
Crossing Plan Artisan at Asante Journey Collection Community
Butler County, Nebraska
· 2,422 sq.ft · 3 Bedrooms · 3 Baths · House
· Parking
Butler County, Nebraska · 2,422 sq.ft · 3 Bedrooms · 3 Baths · House · Parking
Effortless living with room to roam. The 1-story Crossing floor plan features 3-4 bedrooms, 3 bathrooms, a 2-car garage, an RV garage, and 2,423 square feet of open-concept living space. Through the porch and into the foyer, you
USD 610,990
Plan 4007 Windstone Ranch North Community
View photo
House · for sale
USD 495,990
USD 210/sq.ft
Plan 4007 Windstone Ranch North Community
Butler County, Nebraska
· 2,357 sq.ft · 3 Bedrooms · 3 Baths · House
· Patio · Equipped kitchen · Parking
Butler County, Nebraska · 2,357 sq.ft · 3 Bedrooms · 3 Baths · House · Patio · Equipped kitchen · Parking
Welcome to your ideal single-story residence! Plan 4007 at Windstone Ranch North starts at 2,359 sq. Ft. offering a thoughtfully designed layout thats perfect for creating lasting memories with family and friends. This versatile home features 3 to 5 bedrooms, 3 to 4 bathrooms, and a 2. To 3-car garage, providing space and flexibility for every lifestyle. The open-concept great room flows seamlessly into the kitchen and dining area, creating a bright and inviting space for everyday living. Step out to the covered patio for indoor-outdoor enjoyment, or choose a gourmet kitchen upgrade to elevate your cooking and entertaining experience. Tucked at the back of the home, the private primary suite offers a peaceful retreat, while additional bedrooms provide space for family, guests, or a home study. Make yourself at home in the 4007 plan at Windstone Ranch
USD 495,990
Lanner Plan The Vistas II Collection at North Copper Canyon Community
View photo
House · for sale
USD 423,990
USD 195/sq.ft
Lanner Plan The Vistas II Collection at North Copper Canyon Community
Butler County, Nebraska
· 2,174 sq.ft · 3 Bedrooms · 2 Baths · House
· Equipped kitchen
Butler County, Nebraska · 2,174 sq.ft · 3 Bedrooms · 2 Baths · House · Equipped kitchen
The Lanner | Designed for Everyday Ease Discover a two-story home that balances open-concept living with private retreats and flexible spaces. The Lanner is thoughtfully designed to support comfort, convenience, and modern lifestyles. Choose Your Elevation Style Elevation A. Spanish: Warm tones, arched details, and traditional stucco finishes Elevation B. Modern Farmhouse: Sleek lines, balanced proportions, and timeless curb appeal with brick accents Elevation C. Modern Ranch: Horizontal emphasis, earthy textures, stone accents, and an open, inviting design Live Beautifully in a Home That Works for You The main floor features a sunlit great room that flows into the dining area and a spacious kitchen with a center island and walk-in pantry perfect for hosting or relaxing. A convenient powder room adds functionality. Upstairs, the private primary suite offers a large walk-in closet and a serene bath retreat. Two secondary bedrooms, a versatile loft, and a pocket office provide flexible s
USD 423,990
Cali Plan Waverly Place Community
View photo
House · for sale
USD 308,990
USD 176/sq.ft
Cali Plan Waverly Place Community
Butler County, Nebraska
· 1,755 sq.ft · 4 Bedrooms · 2 Baths · House
· Parking
Butler County, Nebraska · 1,755 sq.ft · 4 Bedrooms · 2 Baths · House · Parking
The Cali is a spacious and modern single-story home, offering 3 modern elevations, and designed with open-concept living in mind. This floorplan features 4 bedrooms, 2 bathrooms, 1,764 sq. Ft. of living space, and a 2-car garage. Upon entering the home, you
USD 308,990
Plan 3507 The Villas Collection at Frontera Community
View photo
House · for sale
USD 395,990
USD 197/sq.ft
Plan 3507 The Villas Collection at Frontera Community
Butler County, Nebraska
· 2,002 sq.ft · 4 Bedrooms · 3 Baths · House
· Equipped kitchen · Parking
Butler County, Nebraska · 2,002 sq.ft · 4 Bedrooms · 3 Baths · House · Equipped kitchen · Parking
Plan 3507 offers elegant single-story living with smart space distribution. The open kitchen, great room, and dining area are the heart of the home, ideal for everyday living and casual gatherings. Four bedrooms-including a secluded primary suite-and three full baths provide privacy and comfort for all. Convenient drop zones, built-in storage, and garage access keep life organized
USD 395,990
ARIA Plan Waverly Place Community
View photo
House · for sale
USD 292,990
USD 181/sq.ft
ARIA Plan Waverly Place Community
Butler County, Nebraska
· 1,615 sq.ft · 3 Bedrooms · 2 Baths · House
· Parking
Butler County, Nebraska · 1,615 sq.ft · 3 Bedrooms · 2 Baths · House · Parking
The Aria is a spacious and modern single-story home, offering 3 modern elevations, and designed with open-concept living in mind. This home features 3 bedrooms, 2 bathrooms, 1,618 sq. Ft. of living space, and a 2-car garage. Upon entering the home, you
USD 292,990
Darius Plan Estates at Asante Community
View photo
House · for sale
USD 621,995
USD 219/sq.ft
Darius Plan Estates at Asante Community
Butler County, Nebraska
· 2,831 sq.ft · 4 Bedrooms · 3 Baths · House
Butler County, Nebraska · 2,831 sq.ft · 4 Bedrooms · 3 Baths · House
Part of the Modern Living(TM) Collection, the Darius provides a sophisticated and accommodating ranch-style layout. In addition to a lavish owner
USD 621,995

Get email alerts

Don't miss out: be the first to know about new properties

The alert was correctly created

On subscribing you accept the conditions of use and the privacy policy
Alert
Receive new ads in your inbox
Save this search
Receive alerts for new listings

We'll send you an email when we have new properties for: "Properties for sale in Butler County, Nebraska"

The alert was correctly created

Get email alerts and be the first to see new listings
Required field
On subscribing I accept the terms of the privacy policy
Perfect! You'll soon start receiving new listings via email
Alert
Receive an email when we have new ads for Properties for sale in Butler County, Nebraska
Save this search
Filters

Bedrooms

Size (sq.ft)

sq.ft
sq.ft

Price

USD
USD

Property type

Bathrooms

Clear all filters
Receive notifications when new entries are published.