482 properties for sale in Brown County, Ohio

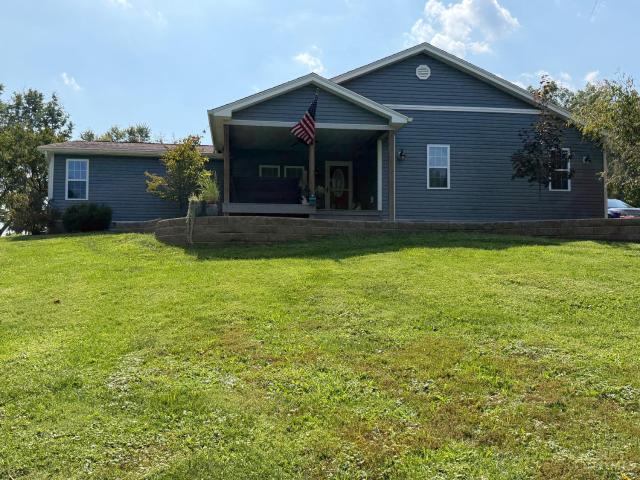
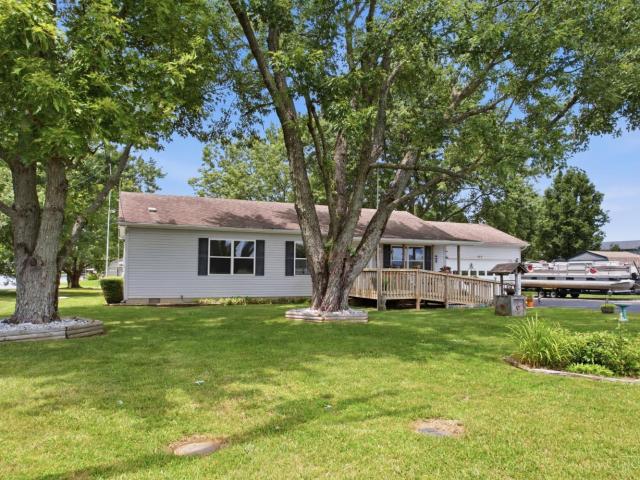
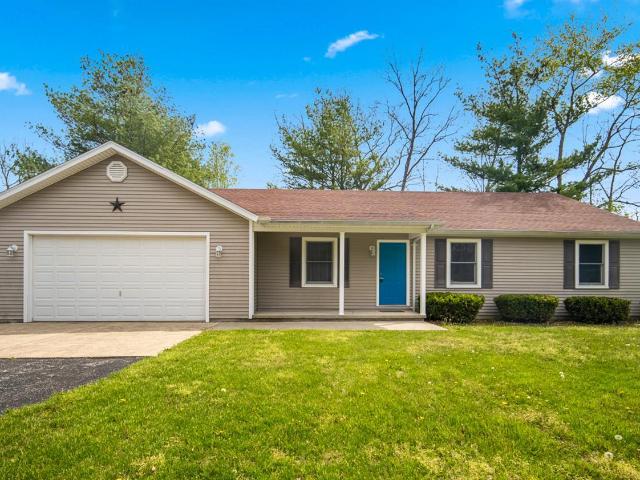
862 Waynoka Drive
View photo
House · for sale
USD 463,900
Updated
862 Waynoka Drive
Brown County, Ohio
· 3 Bedrooms · 2 Baths · House
· Deck · Equipped kitchen · Swimming pool · Lift · Parking
Brown County, Ohio · 3 Bedrooms · 2 Baths · House · Deck · Equipped kitchen · Swimming pool · Lift · Parking
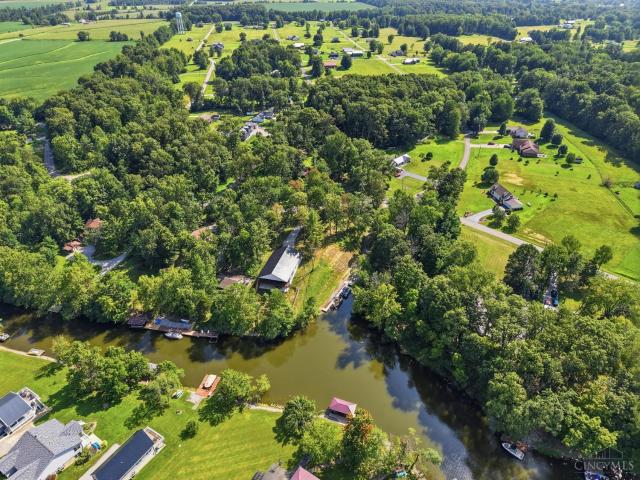
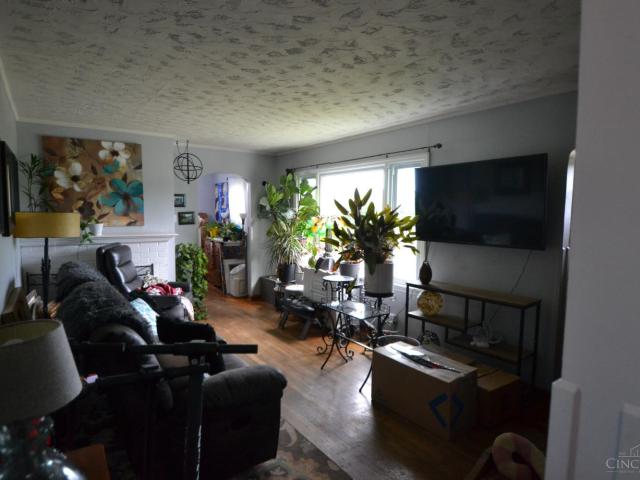
Once in a lifetime opportunity on Lake Waynoka! Corner, double lot with your own private cove, covered boat dock, fire pit and tiered deck. Own both sides of the cove! Completely updated 3 bedroom and 2 bathroom home, new flooring, new roof, new bathrooms, new paint, new kitchen, concrete countertops. New decks, 2/30 amp outlets for camper or boat lift, extra space on second lot for parking. LED lighting around decks and boat house. This place is gorgeous! Less than an hour from Downtown Cincinnati, private gated community. Access to all of the lake's amenitites including, rec center, lodge, swimming pool, lounge, chapel, campground, lake & the beach! A property like this is not available often AND is completely move-in-ready
USD 463,900
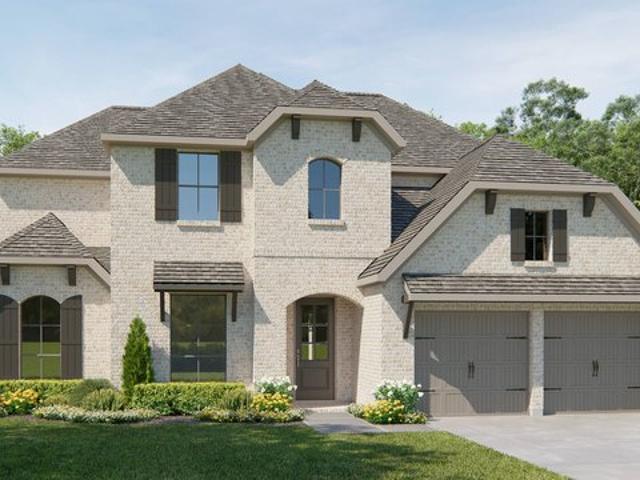
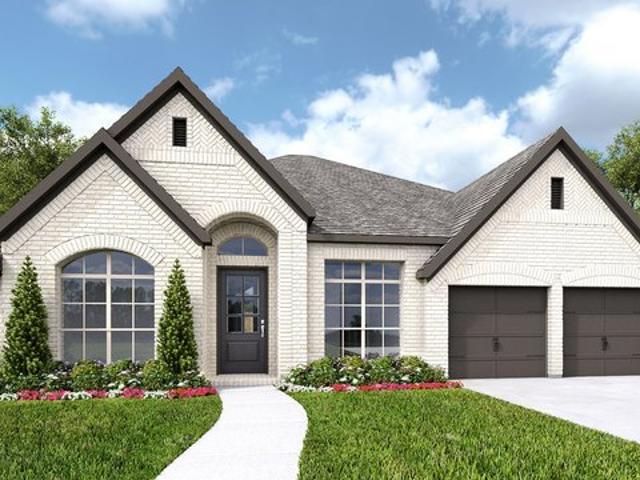
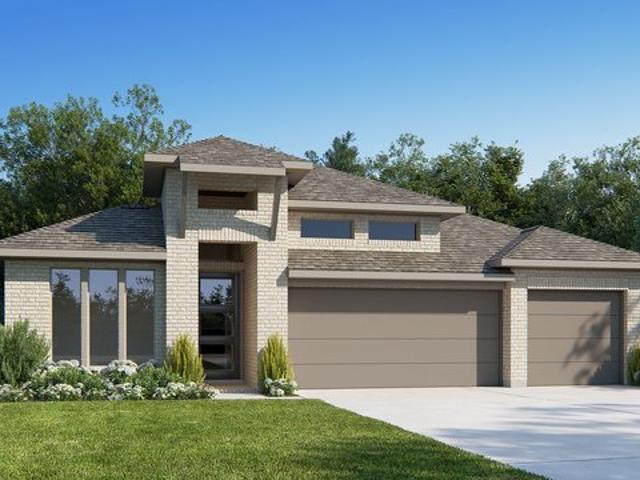
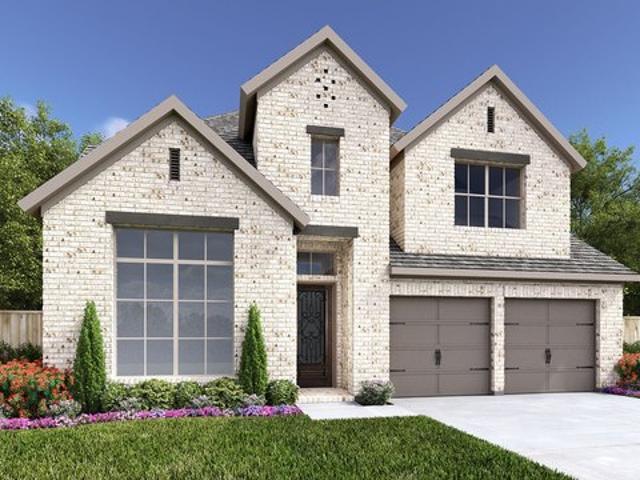
Plan Cambridge Parkside On The River: 50ft. Lots Community
View photo
House · for sale
USD 683,990
USD 229/sq.ft
Updated
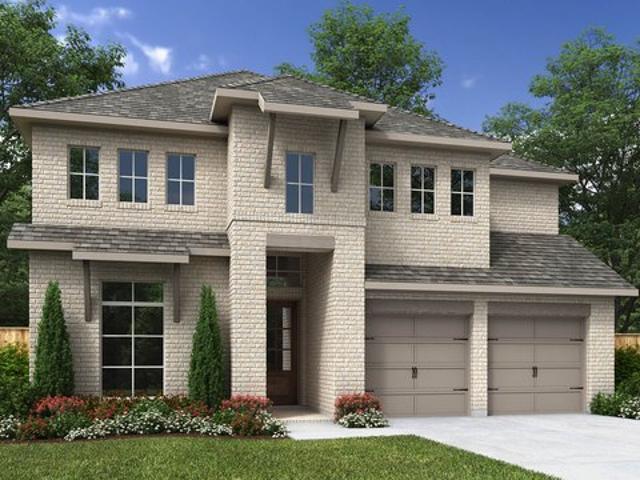
Plan Cambridge Parkside On The River: 50ft. Lots Community
Brown County, Ohio
· 2,982 sq.ft · 4 Bedrooms · 4 Baths · House
· Equipped kitchen
Brown County, Ohio · 2,982 sq.ft · 4 Bedrooms · 4 Baths · House · Equipped kitchen
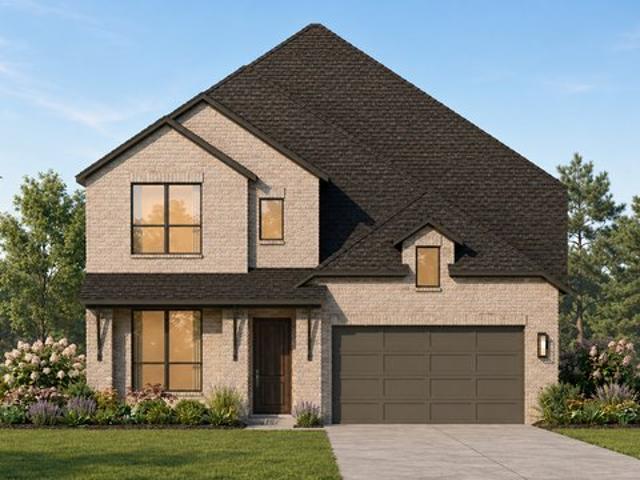
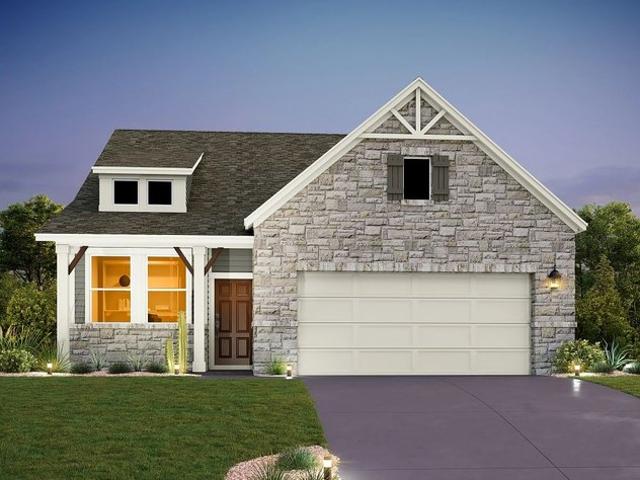
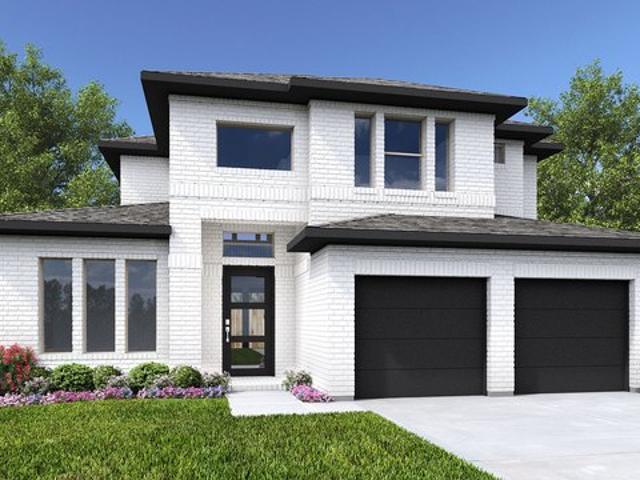
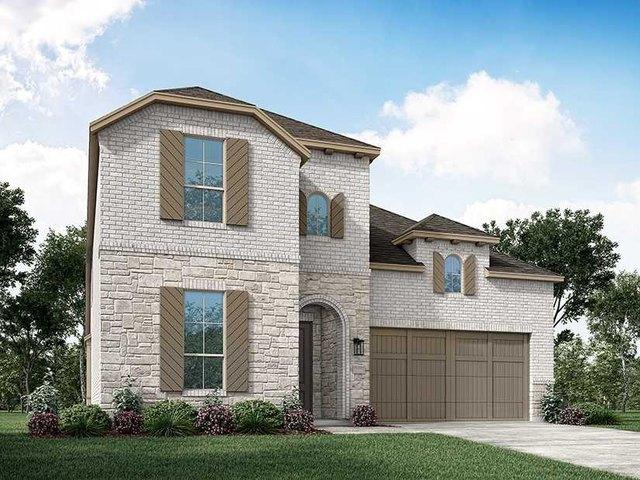
Step inside the Cambridge. This stunning two-story 4-bedroom, 4-bathroom home with 2,960 square feet, provides ample room for comfortable luxury living. Inside, you find an inviting open-concept design that seamlessly connects the family, kitchen and dining areas, making it an entertainer
USD 683,990
154 Black Hawk Drive
View photo
House · for sale
USD 349,900
USD 221/sq.ft
New
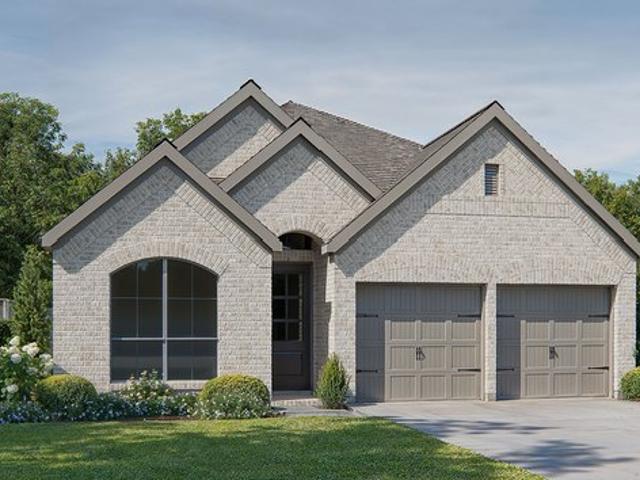
154 Black Hawk Drive
Brown County, Ohio
· 1,582 sq.ft · 3 Bedrooms · 2 Baths · House
· Garden · Equipped kitchen · Parking
Brown County, Ohio · 1,582 sq.ft · 3 Bedrooms · 2 Baths · House · Garden · Equipped kitchen · Parking
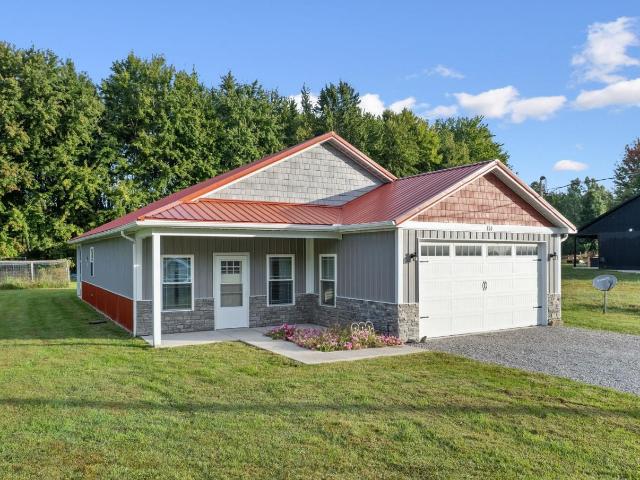
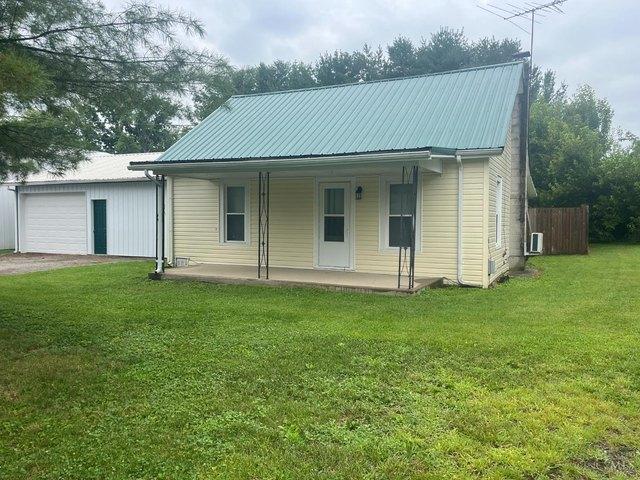
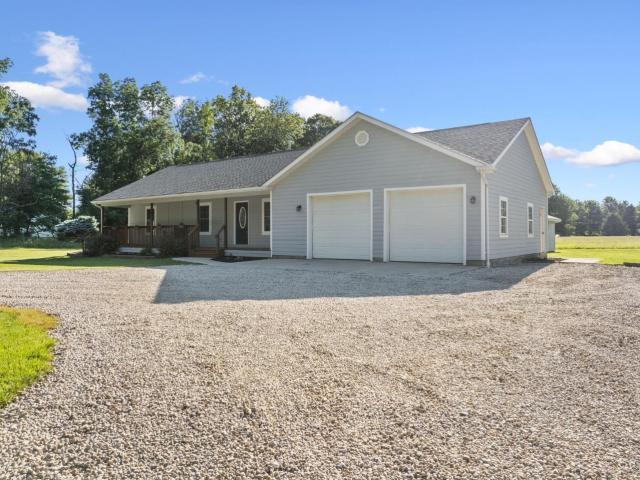
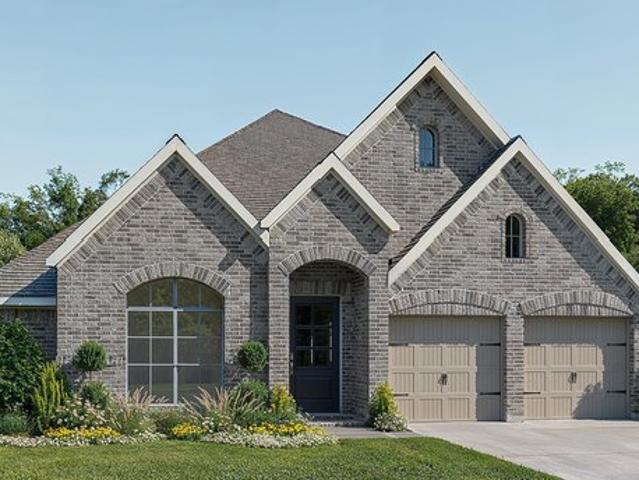
Welcome to this one floor, open concept ranch style home with no steps to enter and located in the community of Lake Waynoka. This 1,584 sq ft home offers 3 bedrooms, 2 bathrooms, covered front and back porch, as well as a 24x24 pole barn with electric, concrete floor, and overhead garage door! Primary bedroom has an adjoining bath with a custom walk-in tile shower. Large open eat in kitchen with wood cabinets, quartz counter tops, and large pantry. Private backyard offers ample space for relaxing and entertaining. Pole barn provides plenty of options for storage, hobbies, etc. This home is ready for its next chapter!
USD 349,900
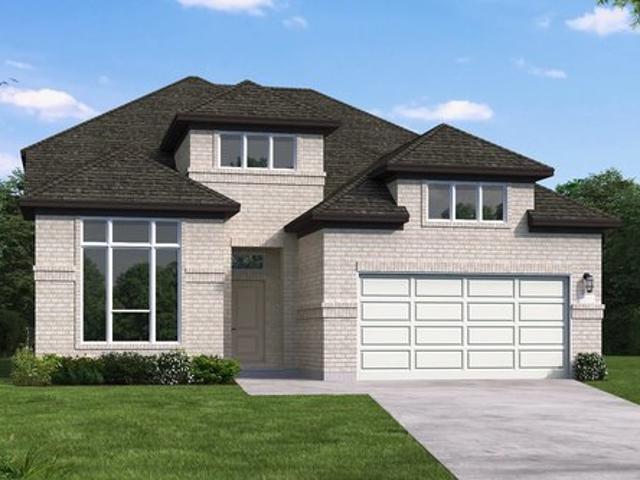
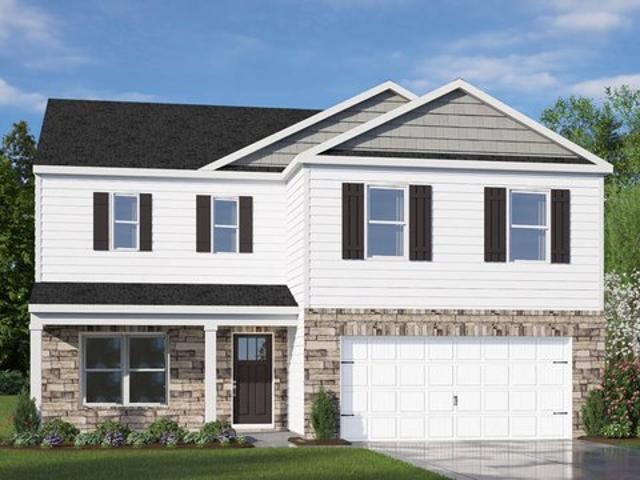
Denison Plan Parkside on the River Community
View photo
House · for sale
USD 566,990
USD 238/sq.ft
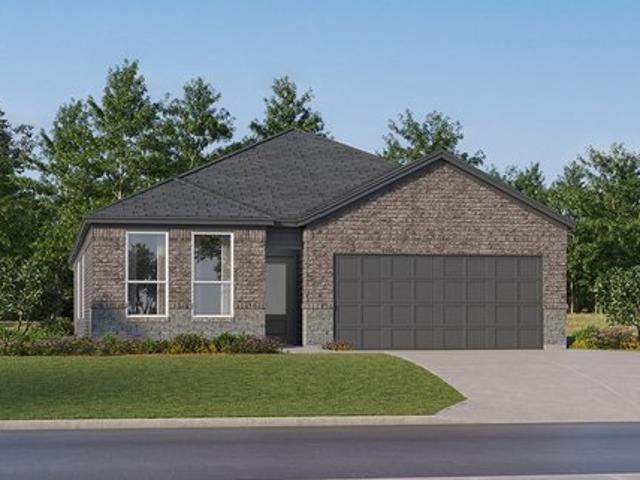
Denison Plan Parkside on the River Community
Brown County, Ohio
· 2,379 sq.ft · 4 Bedrooms · 3 Baths · House
· Office room · Equipped kitchen · Parking
Brown County, Ohio · 2,379 sq.ft · 4 Bedrooms · 3 Baths · House · Office room · Equipped kitchen · Parking
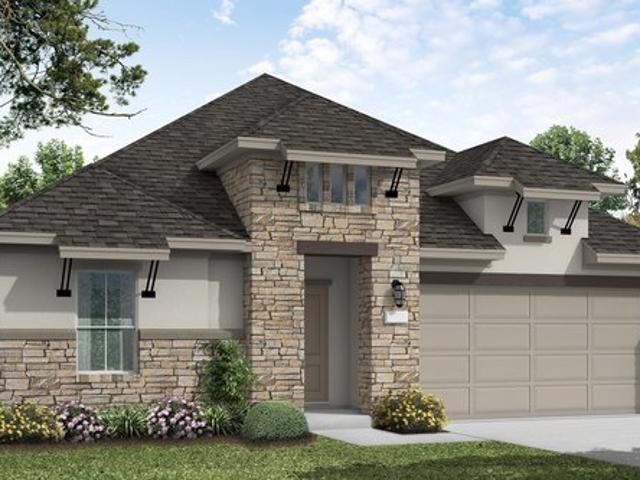
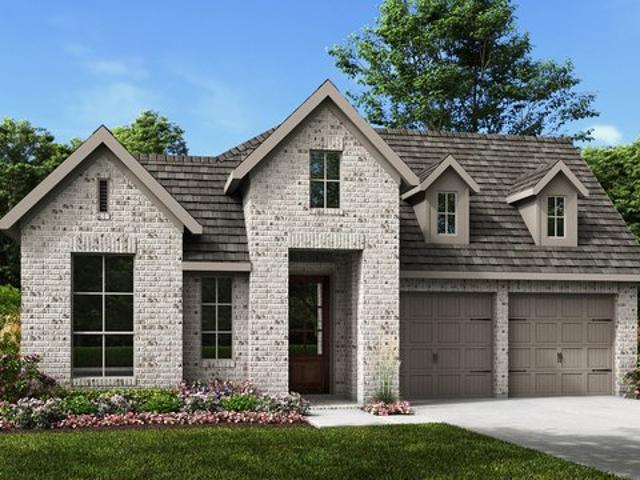
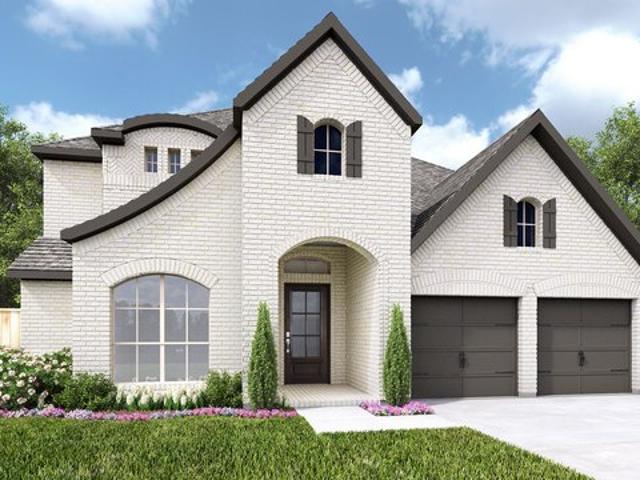
The Denison floorplan is a thoughtfully crafted one-story home that perfectly balances comfort and functionality. With four bedrooms and three bathrooms, this design is ideal for families seeking spacious living areas while enjoying the convenience of single-level living. The open-concept layout seamlessly connects the kitchen, dining, and family room, creating a warm and inviting space for both everyday life and entertaining. The primary suite is a true retreat, offering a private, tranquil space with a luxurious bathroom and a walk-in closet designed to meet your storage needs. The three additional bedrooms are positioned to maximize privacy and versatility, making them perfect for family, guests, or home office use. A two-car garage enhances practicality, providing ample space for vehicles and storage while maintaining the home
USD 566,990
Plan Grafton Wolf Ranch: 51ft. Lots Community
View photo
House · for sale
USD 696,990
USD 226/sq.ft
Plan Grafton Wolf Ranch: 51ft. Lots Community
Brown County, Ohio
· 3,078 sq.ft · 4 Bedrooms · 4 Baths · House
· Equipped kitchen
Brown County, Ohio · 3,078 sq.ft · 4 Bedrooms · 4 Baths · House · Equipped kitchen
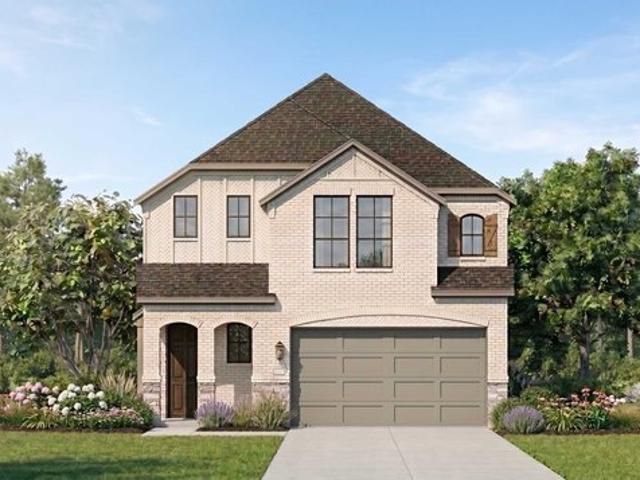
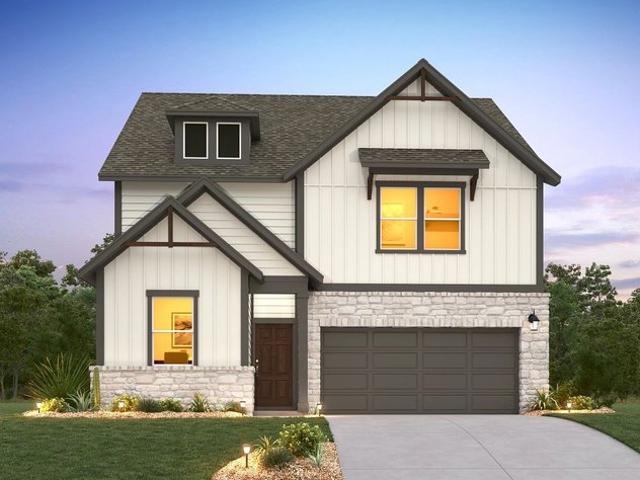
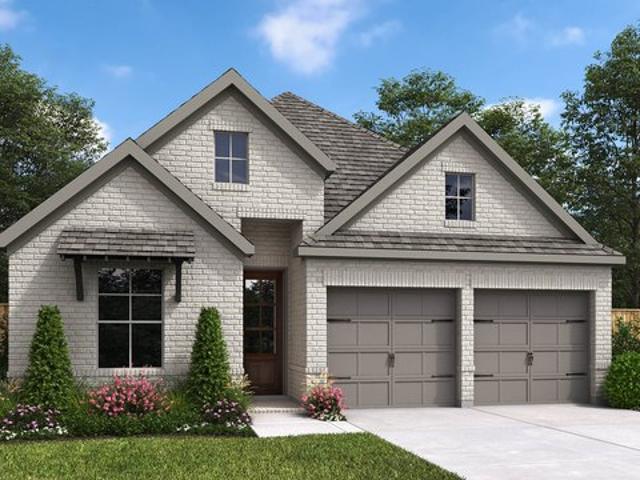
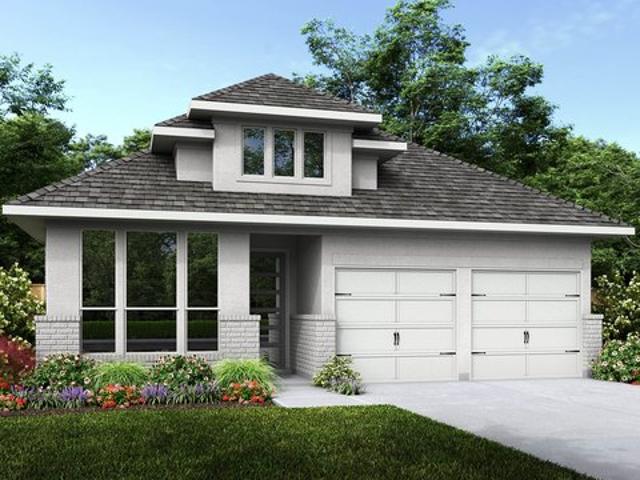
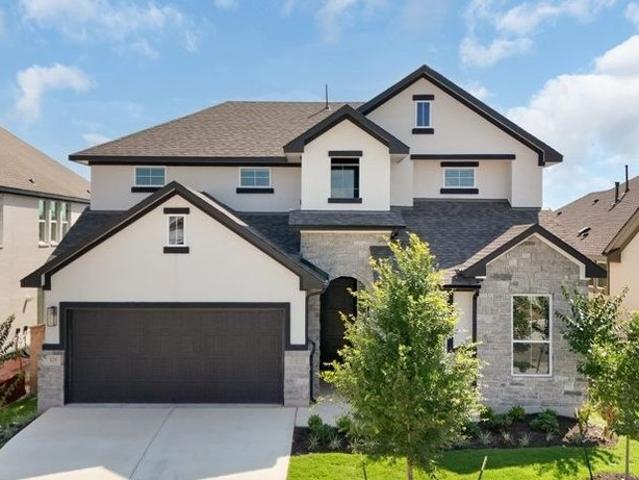
The Grafton is an elegant two-story home that offers the perfect blend of space, style, and versatility. The first floor features an inviting open layout with a bright living room, dining area, and modern kitchen. Ideal for entertaining or big gatherings. A private study and secondary bedroom provide added flexibility, while the primary suite offers a relaxing retreat with a luxurious bath. Upstairs, two additional bedrooms, baths and a spacious game room create the perfect hangout spot. Designed for modern living, the Grafton balances open spaces with private retreats beautifully in 3,080 square feet. This plan also offers a ton of upgrades to make it even better!
USD 696,990
Plan Livingston Wolf Ranch: 46ft. Lots Community
View photo
House · for sale
USD 610,990
USD 236/sq.ft
Updated
Plan Livingston Wolf Ranch: 46ft. Lots Community
Brown County, Ohio
· 2,583 sq.ft · 3 Bedrooms · 2 Baths · House
· Equipped kitchen · Parking
Brown County, Ohio · 2,583 sq.ft · 3 Bedrooms · 2 Baths · House · Equipped kitchen · Parking
The Livingston is a beautifully designed two-story home with impressive architectural detail and flexible living spaces throughout. The first floor features a welcoming open layout where the kitchen, dining area, and living room connect with ease, creating a bright central space for entertaining and everyday living. A curved staircase adds a memorable design element, while the private study offers a quiet place to work from home. The primary suite is tucked away on the main level with a spacious bath and walk-in closet, and the upstairs game room provides an additional gathering space alongside secondary bedrooms. With outdoor living, a 2-car garage, and thoughtful layout options, the Livingston offers style, space, and versatility
USD 610,990
3399W Plan Nolina 60' Community
View photo
House · for sale
USD 731,900
USD 215/sq.ft
Updated
3399W Plan Nolina 60' Community
Brown County, Ohio
· 3,391 sq.ft · 4 Bedrooms · 3 Baths · House
· Patio · Garden · Office room · Equipped kitchen · Parking
Brown County, Ohio · 3,391 sq.ft · 4 Bedrooms · 3 Baths · House · Patio · Garden · Office room · Equipped kitchen · Parking
A home office with French doors is set at the two-story entry. The formal dining room opens to a curved staircase. The kitchen and morning area open to the two-story family room with a wall of windows overlooking the covered backyard patio. The kitchen features a generous island with seating space and a walk-in pantry. The primary suite highlights a wall of windows in the bedroom. Double doors open to the primary bath with a dual vanity, a garden tub, a separate glass-enclosed shower, and an oversized walk-in closet with access to the utility room. A secondary bedroom and a full bath complete downstairs. Upstairs hosts a game room, a media room, two secondary bedrooms, and a full bath. A mud room is off the three-car garage. Representative Images. Features and specifications may vary by community
USD 731,900
239 N Middle St Lot 0, Russellville, OH 45168
View photo
House · for sale
USD 189,500
USD 179/sq.ft
Updated
239 N Middle St Lot 0, Russellville, OH 45168
Brown County, Ohio
· 1,055 sq.ft · 2 Bedrooms · 1 Bath · House
· Garden · Parking · Equipped kitchen
Brown County, Ohio · 1,055 sq.ft · 2 Bedrooms · 1 Bath · House · Garden · Parking · Equipped kitchen
A cute home in town with a newly remodeled kitchen and bath, new paint, new flooring, new roof on home in 2025 with a fenced in back yard. Oversized one car garage with a covered area that would make a wonderful sitting area. This well-maintained home is located in the desirable area of Eastern Local School District
USD 189,500
112 Oklahoma Drive
View photo
House · for sale
USD 325,000
USD 200/sq.ft
Updated
112 Oklahoma Drive
Brown County, Ohio
· 1,625 sq.ft · 3 Bedrooms · 2 Baths · House
· Patio · Parking · Swimming pool
Brown County, Ohio · 1,625 sq.ft · 3 Bedrooms · 2 Baths · House · Patio · Parking · Swimming pool
Amazing home, 5 years NEW, in beautiful gated Lake Waynoka! Pristine home with attention to detail and added features throughout! Concrete driveway, covered back patio, fire pit, All appliances stay including Ice maker! Ready to move in with smart switches, thermostat, garage door, ring doorbell and cameras! Additional shed for extra equipment and lake toys! Garage Equipped with bike rack, & shelving, great for lifejackets! Enjoy Lake Life, fishing, boating, rec center with pools, and so much more!
USD 325,000
Colton Plan Patterson Ranch Community
View photo
House · for sale
USD 427,240
USD 186/sq.ft
Updated
Colton Plan Patterson Ranch Community
Brown County, Ohio
· 2,293 sq.ft · 3 Bedrooms · 2 Baths · House
· Gym
Brown County, Ohio · 2,293 sq.ft · 3 Bedrooms · 2 Baths · House · Gym
Experience the ultimate in flexibility and luxury with the Colton floor plan. This thoughtfully designed home offers an abundance of versatile spaces, both upstairs and downstairs, allowing you to create the perfect environment for your lifestyle. Whether you envision a home gym, office, playroom, extra bedroom, or any other custom space, the Colton provides endless possibilities to fit your unique needs. With ample room to grow and adapt, this floor plan ensures comfort and functionality for years to come. Enjoy the freedom to design your dream home and make every room work for you
USD 427,240
126 Texas Drive
View photo
House · for sale
USD 299,000
USD 235/sq.ft
126 Texas Drive
Brown County, Ohio
· 1,270 sq.ft · 3 Bedrooms · 2 Baths · House
· Garden · Deck · Equipped kitchen · Parking · Swimming pool
Brown County, Ohio · 1,270 sq.ft · 3 Bedrooms · 2 Baths · House · Garden · Deck · Equipped kitchen · Parking · Swimming pool
This beautifully updated 3-bedroom, 2-bath ranch home offers exceptional privacy and space in the desirable private gated community of Lake Waynoka. Situated on 0.66 acres (two lots), the property boasts no close neighbors and abundant outdoor living space. The well-maintained exterior features durable fiber cement siding with a fresh coat of paint, a welcoming front deck, and a large, fenced backyard complete with a second deck, fire pit, and storage shed. Inside, the 1,280 sq ft home shines with fresh paint throughout, new carpet and vinyl plank flooring, new vinyl windows, and an updated kitchen. Mechanical updates include a 2021 heat pump and a newer hot water heater, while the roof still has plenty of life remaining. Additional highlights include a massive 900 sq ft garage perfect for storage, hobbies, or workspace. Residents enjoy access to Lake Waynoka's premier amenities, including the lake, swimming pool, recreation center, lounge, and parks
USD 299,000
Brodie Plan Patterson Ranch Community
View photo
House · for sale
USD 365,240
USD 230/sq.ft
Brodie Plan Patterson Ranch Community
Brown County, Ohio
· 1,582 sq.ft · 3 Bedrooms · 2 Baths · House
· Patio · Equipped kitchen · Parking
Brown County, Ohio · 1,582 sq.ft · 3 Bedrooms · 2 Baths · House · Patio · Equipped kitchen · Parking
The one-story Brodie floor plan is designed for light, openness, and convenience. With seamless access from the garage to the kitchen, laundry to the primary suite, and covered patio to the family room, the layout creates an effortless flow. The spacious family room offers the perfect space for relaxation and entertainment, while the versatile flex room provides endless possibilities to fit your family
USD 365,240
2476W Plan Wolf Ranch 51' Community
View photo
House · for sale
USD 672,900
USD 271/sq.ft
2476W Plan Wolf Ranch 51' Community
Brown County, Ohio
· 2,476 sq.ft · 4 Bedrooms · 3 Baths · House
· Patio · Garden · Equipped kitchen · Parking
Brown County, Ohio · 2,476 sq.ft · 4 Bedrooms · 3 Baths · House · Patio · Garden · Equipped kitchen · Parking
Extended entry with 13-foot ceiling leads to open kitchen, dining area and family room. Kitchen offers generous counter space, corner walk-in pantry and island with built-in seating space. Dining area flows into family room with wall of windows. Game room with French doors. Primary suite includes double-door entry to primary bath with dual vanities, garden tub, separate glass-enclosed shower and two walk-in closets. Secondary bedrooms feature walk-in closets. Covered backyard patio. Mud room off three-car garage. Representative Images. Features and specifications may vary by community
USD 672,900
2079W Plan Wolf Ranch 51' Community
View photo
House · for sale
USD 623,900
USD 300/sq.ft
2079W Plan Wolf Ranch 51' Community
Brown County, Ohio
· 2,077 sq.ft · 4 Bedrooms · 2 Baths · House
· Patio · Garden · Equipped kitchen · Parking
Brown County, Ohio · 2,077 sq.ft · 4 Bedrooms · 2 Baths · House · Patio · Garden · Equipped kitchen · Parking
Entry framed by home office with French door entry. Kitchen with center island and walk-in pantry. Dining area flows into the family room with a wall of windows. Private primary bedroom with wall of windows. French doors lead to dual vanities, garden tub, separate glass enclosed shower, and walk-in closet in the primary bath. Secondary bedrooms all offer a walk-in closet. Covered backyard patio. Utility room just off the two-car garage. Representative Images. Features and specifications may vary by community
USD 623,900
2796W Plan Parkside Peninsula 50' Community
View photo
House · for sale
USD 688,900
USD 247/sq.ft
Updated
2796W Plan Parkside Peninsula 50' Community
Brown County, Ohio
· 2,788 sq.ft · 4 Bedrooms · 3 Baths · House
· Patio · Garden · Office room · Equipped kitchen · Parking
Brown County, Ohio · 2,788 sq.ft · 4 Bedrooms · 3 Baths · House · Patio · Garden · Office room · Equipped kitchen · Parking
The front porch leads to a two-story entryway with a grand staircase. French doors enclose the private home office that overlooks the front yard. The utility room is conveniently located off the main hallway. The family room highlights extended ceilings and a wall of windows. The kitchen hosts an island with seating space and a walk-in pantry. The dining area, embraced by a corner of windows, provides access to the covered backyard patio. The secluded primary bedroom highlights a wall of windows. Double doors lead to the primary bath with dual vanities, a garden tub, a glass-enclosed shower, and a walk-in closet. A guest suite with a private bath completes downstairs. Upstairs hosts a game room, two secondary bedrooms, and a full bath with a dual vanity. A mud room and half bath are off the two-car garage. Representative Images. Features and specifications may vary by community
USD 688,900
2935W Plan Wolf Ranch 56' Community
View photo
House · for sale
USD 716,900
USD 244/sq.ft
Updated
2935W Plan Wolf Ranch 56' Community
Brown County, Ohio
· 2,928 sq.ft · 4 Bedrooms · 3 Baths · House
· Patio · Garden · Equipped kitchen · Parking
Brown County, Ohio · 2,928 sq.ft · 4 Bedrooms · 3 Baths · House · Patio · Garden · Equipped kitchen · Parking
Home office with French doors set at entry with 12-foot ceiling. Formal dining room and game room with French doors off coffered extended entry. Spacious family room with wall of windows opens to kitchen and morning area. Kitchen hosts generous island with built-in seating space. Primary suite includes bedroom with wall of windows. Dual vanity, garden tub, separate glass-enclosed shower and large walk-in closet in primary bath. Secondary bedrooms plus a guest suite complete this open one-story design. Covered backyard patio. Mud room off two-car garage. Representative Images. Features and specifications may vary by community
USD 716,900
3396W Plan Wolf Ranch 56' Community
View photo
House · for sale
USD 799,900
USD 235/sq.ft
3396W Plan Wolf Ranch 56' Community
Brown County, Ohio
· 3,391 sq.ft · 4 Bedrooms · 3 Baths · House
· Patio · Garden · Equipped kitchen · Parking
Brown County, Ohio · 3,391 sq.ft · 4 Bedrooms · 3 Baths · House · Patio · Garden · Equipped kitchen · Parking
This spacious design features a two-story rotunda entry. Home office with French doors across from curved staircase. Open kitchen offers corner walk-in pantry, generous counter space and inviting island with built-in seating space. Two-story dining area opens to two-story family room with wall of windows. First-floor primary suite includes bedroom with 13-foot ceiling and wall of windows. Primary bath includes dual vanities, garden tub, separate glass-enclosed shower and two large walk-in closets, one with access to utility room. First-floor guest suite. A game room, media room with French doors and two secondary bedrooms are upstairs. Covered backyard patio. Three-car garage. Representative Images. Features and specifications may vary by community
USD 799,900
2188W Plan Parkside on the River 45' Community
View photo
House · for sale
USD 576,900
USD 264/sq.ft
2188W Plan Parkside on the River 45' Community
Brown County, Ohio
· 2,185 sq.ft · 4 Bedrooms · 3 Baths · House
· Patio · Garden · Equipped kitchen · Parking
Brown County, Ohio · 2,185 sq.ft · 4 Bedrooms · 3 Baths · House · Patio · Garden · Equipped kitchen · Parking
Extended entry with 12-foot ceiling leads to open kitchen, dining area and family room with 10-foot ceilings throughout. Kitchen features corner walk-in pantry and generous island with built-in seating space. Family room features wall of windows. Primary suite with 10-foot ceiling and wall of windows. Dual vanities, garden tub, separate glass-enclosed shower and large walk-in closet in primary bath. A Hollywood bathroom connects to bedrooms three and four. All bedrooms feature walk-in closets. Covered backyard patio. Mud room off two-car garage. Representative Images. Features and specifications may vary by community
USD 576,900
5300 Lindsey Road
View photo
House · for sale
USD 359,900
USD 176/sq.ft
5300 Lindsey Road
Brown County, Ohio
· 2,034 sq.ft · 4 Bedrooms · 3 Baths · House
Brown County, Ohio · 2,034 sq.ft · 4 Bedrooms · 3 Baths · House
Escape to your own slice of paradise with 4 bed, 3 bath home nestled on almost 4 acres of picturesque land. Perfect for families and nature enthusiasts alike property offers a unique blend of comfort and rural charm. Spend peaceful evenings by your own private pond a serene spot perfect for fishing, picnics and simple unwinding in nature
USD 359,900
2599W Plan Parmer Ranch 50' Community
View photo
House · for sale
USD 623,900
USD 240/sq.ft
2599W Plan Parmer Ranch 50' Community
Brown County, Ohio
· 2,594 sq.ft · 4 Bedrooms · 3 Baths · House
· Patio · Garden · Equipped kitchen · Parking
Brown County, Ohio · 2,594 sq.ft · 4 Bedrooms · 3 Baths · House · Patio · Garden · Equipped kitchen · Parking
Step off the front porch into the two-story entryway. French doors open into the home office at the front of the house. Past the staircase you enter into the open living areas. The kitchen features an island with built-in seating, walk-in corner pantry, and an adjacent dining room with ample natural light. The family room boasts a wall of windows and 19-foot ceiling. The primary bedroom has coffered ceilings and three large windows. French doors open into the primary bathroom which showcases a glass-enclosed shower, dual vanities, a garden tub, and an oversized walk-in closet. Upstairs on the second floor you are greeted by a large game room with a wall of windows. A private guest suite with a full bathroom is off of the staircase. Secondary bedrooms featuring walk-in closets, separate linen closets, and a shared bathroom complete this floor. Covered backyard patio. Mud room and utility room are off of the two-car garage. Representative Images. Features and specifications may vary by c
USD 623,900
1950W Plan Wolf Ranch 51' Community
View photo
House · for sale
USD 613,900
USD 315/sq.ft
1950W Plan Wolf Ranch 51' Community
Brown County, Ohio
· 1,948 sq.ft · 3 Bedrooms · 2 Baths · House
· Patio · Garden · Equipped kitchen · Parking
Brown County, Ohio · 1,948 sq.ft · 3 Bedrooms · 2 Baths · House · Patio · Garden · Equipped kitchen · Parking
Entry leads past a home office with French doors to the main living areas. Island kitchen features a corner walk-in pantry. The dining area flows between the kitchen and family room with a wall of windows. Secluded primary bedroom highlights a wall of windows overlooking the backyard. Double doors lead to the primary bath with dual vanities, a corner garden tub, a separate glass-enclosed shower, and a large walk-in closet. Two secondary bedrooms and a full bathcomplete this one-story design. Covered backyard patio. A mud room is just off the two-car garage. Representative Images. Features and specifications may vary by community
USD 613,900
Siesta Plan Woodfield Preserve Coastline Collection Community
View photo
House · for sale
USD 322,999
USD 163/sq.ft
Siesta Plan Woodfield Preserve Coastline Collection Community
Brown County, Ohio
· 1,970 sq.ft · 3 Bedrooms · 2 Baths · House
· Patio · Equipped kitchen
Brown County, Ohio · 1,970 sq.ft · 3 Bedrooms · 2 Baths · House · Patio · Equipped kitchen
This new home features a modern and low-maintenance design contained to a single level. Off the foyer are two secondary bedrooms and a convenient study, providing a secluded place to focus on important tasks throughout the week. The kitchen, dining room and family room share an open-concept floorplan, with a nearby covered patio ready for outdoor entertainment and leisure. The owner
USD 322,999
3257W Plan Parkside on the River West 60' Community
View photo
House · for sale
USD 808,900
USD 248/sq.ft
3257W Plan Parkside on the River West 60' Community
Brown County, Ohio
· 3,251 sq.ft · 4 Bedrooms · 3 Baths · House
· Office room · Equipped kitchen
Brown County, Ohio · 3,251 sq.ft · 4 Bedrooms · 3 Baths · House · Office room · Equipped kitchen
Home office with French doors and formal dining room frames elongated entry. Open family room features wall of windows. Island kitchen features butler
USD 808,900
576 Mountain Street
View photo
House · for sale
USD 159,500
USD 146/sq.ft
576 Mountain Street
Brown County, Ohio
· 1,087 sq.ft · 2 Bedrooms · 1 Bath · House
· Garden
Brown County, Ohio · 1,087 sq.ft · 2 Bedrooms · 1 Bath · House · Garden
This 2 bedroom home has modern updates while still showcasing its 1950's charm. Located in Aberdeen, OH, the home sits above US 52 and has an amazing view of the Simon Kenton Bridge and the Ohio River. There are two lots so there is plenty of space to play, garden, or add on to the house. The HVAC, insulation and new electric were all installed in 2009. This home is perfect for a young couple or someone looking to downsize. The price is right and you'll want to see this home today!
USD 159,500
Goodrich Plan Parkside on the River Community
View photo
House · for sale
USD 595,990
USD 228/sq.ft
Goodrich Plan Parkside on the River Community
Brown County, Ohio
· 2,605 sq.ft · 4 Bedrooms · 3 Baths · House
· Equipped kitchen
Brown County, Ohio · 2,605 sq.ft · 4 Bedrooms · 3 Baths · House · Equipped kitchen
The Goodrich floor plan provides a thoughtful layout that combines functionality and modern living. This two-story home includes four spacious bedrooms and three bathrooms, making it ideal for families or those who enjoy entertaining. The main level welcomes you with an open-concept design that seamlessly integrates the living, dining, and kitchen areas, creating a warm and inviting atmosphere. Upstairs, you
USD 595,990
Maddy Plan Highland Village Community
View photo
House · for sale
USD 429,990
USD 164/sq.ft
Maddy Plan Highland Village Community
Brown County, Ohio
· 2,616 sq.ft · 4 Bedrooms · 3 Baths · House
· Equipped kitchen
Brown County, Ohio · 2,616 sq.ft · 4 Bedrooms · 3 Baths · House · Equipped kitchen
Introducing the exquisite Maddy Floorplan! This two-story residence boasts 4 bedrooms, 3 bathrooms, and a versatile flex room, offering both style and functionality. The first level welcomes you with a functional kitchen seamlessly connecting to the stunning family room, adorned with captivating vaulted ceilings. The primary retreat on this level is a spacious haven, featuring a tray ceiling, a luxurious ensuite bath, and a walk-in closet of Texas-sized proportions! The main floor also hosts a secondary bedroom and full bath, perfect for guests! Upstairs you
USD 429,990
GALEN Plan Martin Farms Community
View photo
House · for sale
USD 347,990
USD 148/sq.ft
GALEN Plan Martin Farms Community
Brown County, Ohio
· 2,336 sq.ft · 3 Bedrooms · 2 Baths · House
· Patio · Office room · Equipped kitchen · Parking
Brown County, Ohio · 2,336 sq.ft · 3 Bedrooms · 2 Baths · House · Patio · Office room · Equipped kitchen · Parking
The Galen is a two-story home featured at Martin Farms in Aberdeen, NC. Offering approximately 2,340 square feet, this thoughtfully designed floor plan features 3-4 bedrooms, 2.5 bathrooms, and a 2-car garage. The first floor is designed around a spacious Great Room that creates a comfortable setting for everyday living, entertaining, and gathering with family and friends. Overlooking the main living area, the kitchen features quartz countertops, shaker-style cabinetry with crown molding, stainless steel appliances, a ceramic tile backsplash, a spacious island, and a walk-in pantry for added storage. A flex room near the front entry provides a versatile space that can be tailored to fit a variety of needs, whether used as a home office, study, hobby room, or additional living area. A rear patio extends the home
USD 347,990
2776W Plan Wolf Ranch 56' Community
View photo
House · for sale
USD 713,900
USD 258/sq.ft
2776W Plan Wolf Ranch 56' Community
Brown County, Ohio
· 2,766 sq.ft · 4 Bedrooms · 3 Baths · House
· Patio · Garden · Equipped kitchen · Parking
Brown County, Ohio · 2,766 sq.ft · 4 Bedrooms · 3 Baths · House · Patio · Garden · Equipped kitchen · Parking
Entry leads past a home office with French doors and a guest suite with a private full bath to the main living areas. The kitchen offers a generous island with built-in seating space and a corner walk-in pantry. The dining area flows between the kitchen and the family room with a wall of windows overlooking the covered backyard patio. A secluded primary suite includes a wall of windows in the bedroom. Double doors lead to the primary bath with dual vanities, a garden tub, a glass-enclosed shower, two walk-in closets, and private access to the utility room. A full bath and two secondary bedrooms with walk-in closets complete this one-story design. A mud room is off the three-car garage. Representative Images. Features and specifications may vary by community
USD 713,900
2999W Plan Parmer Ranch 50' Community
View photo
House · for sale
USD 674,900
USD 225/sq.ft
Updated
2999W Plan Parmer Ranch 50' Community
Brown County, Ohio
· 2,992 sq.ft · 4 Bedrooms · 3 Baths · House
· Patio · Garden · Equipped kitchen · Parking
Brown County, Ohio · 2,992 sq.ft · 4 Bedrooms · 3 Baths · House · Patio · Garden · Equipped kitchen · Parking
A home office with French doors is set at the two-story entry. An inviting kitchen hosts an inviting island with built-in seating space and a corner walk-in pantry. The two-story dining flows between the kitchen and two-story family room with a wall of windows overlooking the covered backyard patio. The secluded primary suite highlights a wall of windows in the bedroom. Double doors lead to the primary bath with dual vanities, a garden tub, a glass-enclosed shower, and two walk-in closets. A half bath and a guest suite with a private full bath complete downstairs. Upstairs features a game room, a media room with French doors, two secondary bedrooms, and a full bath. A mud room is off the three-car garage. Representative Images. Features and specifications may vary by community
USD 674,900
502 Waynoka Drive
View photo
House · for sale
USD 538,000
USD 450/sq.ft
502 Waynoka Drive
Brown County, Ohio
· 1,195 sq.ft · 2 Baths · House
· Garden · Parking · Deck
Brown County, Ohio · 1,195 sq.ft · 2 Baths · House · Garden · Parking · Deck
You will love this shaded setting close to the marina. Welcome to your lake retreat in the beautiful, gated community of Lake Waynoka! This charming 3-bedroom, 2-bath home offers the perfect opportunity to enjoy lake living now while adding your own personal style over time. The home is move-in ready and features a spacious covered back deck overlooking a nicely shaded backyard perfect for family gatherings, cookouts, yard games, or simply relaxing after a day on the water. A welcoming covered front porch provides another inviting space to enjoy your morning coffee or unwind in the evening. Boating enthusiasts will appreciate the 14' x 30' boat dock & over 115 feet of shoreline. Master bath w/ walk in shower and closet, Insulated and heater 2 car garage/work area. Roof replaced in 2012. Located in one of the community's desirable areas, this property is ideal as a full-time residence or a weekend getaway, This Lake Waynoka gem is full of potential. Motivated sellers
USD 538,000

Get email alerts

Don't miss out: be the first to know about new properties

The alert was correctly created

On subscribing you accept the conditions of use and the privacy policy
Alert
Receive new ads in your inbox
Save this search
Receive alerts for new listings

We'll send you an email when we have new properties for: "Properties for sale in Brown County, Ohio"

The alert was correctly created

Get email alerts and be the first to see new listings
Required field
On subscribing I accept the terms of the privacy policy
Perfect! You'll soon start receiving new listings via email
Alert
Receive an email when we have new ads for Properties for sale in Brown County, Ohio
Save this search
Filters

Bedrooms

Size (sq.ft)

sq.ft
sq.ft

Price

USD
USD

Property type

Bathrooms

Clear all filters
Receive notifications when new entries are published.