482 properties for sale in Brown County, Ohio

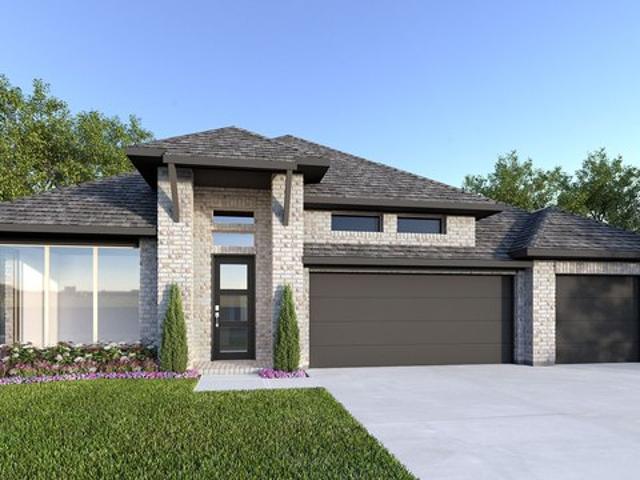
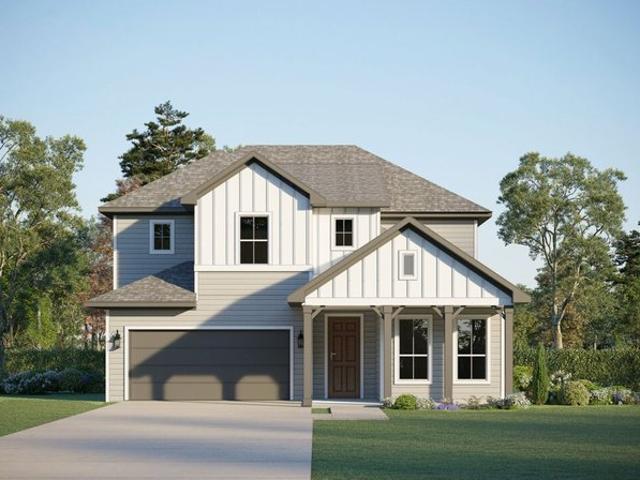
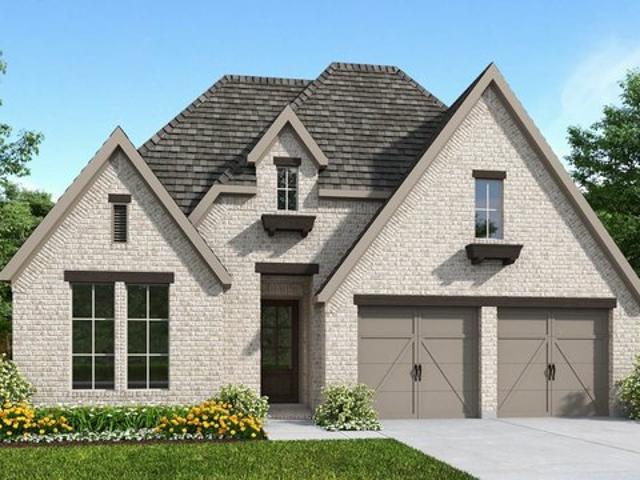
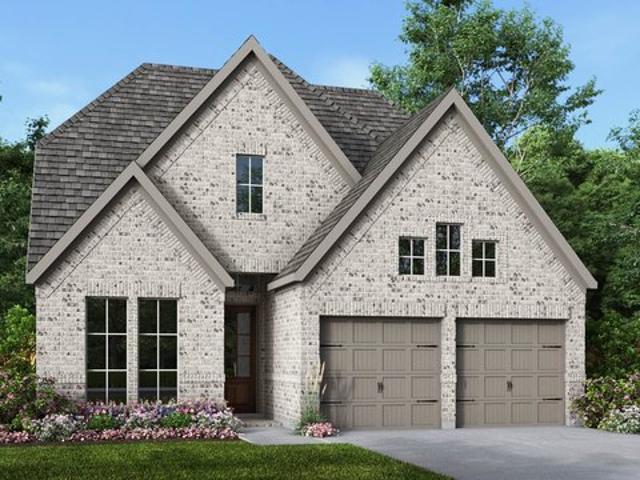
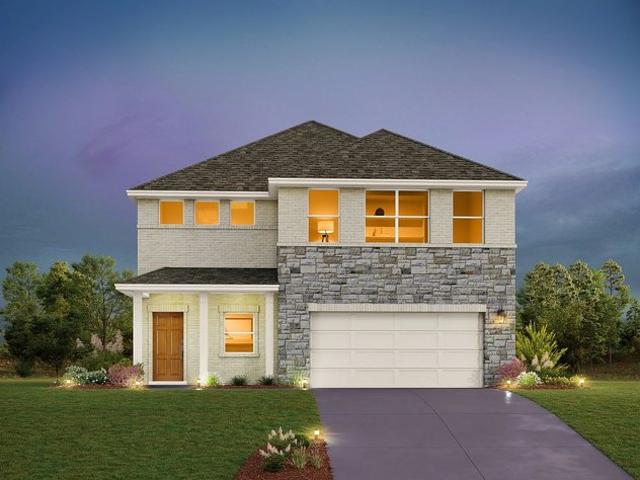
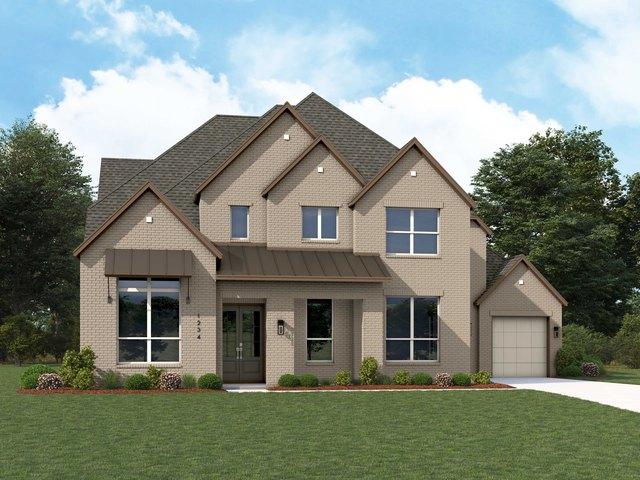
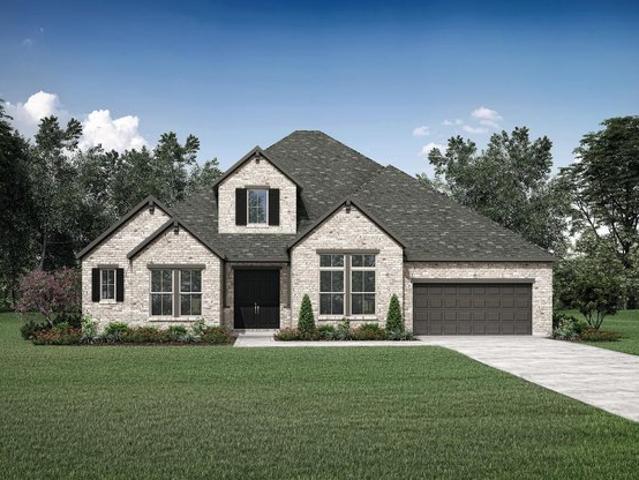
EASTLAND II Plan Wolf Ranch West Bend 70' Community
View photo
House · for sale
USD 849,900
USD 248/sq.ft
EASTLAND II Plan Wolf Ranch West Bend 70' Community
Brown County, Ohio
· 3,423 sq.ft · 4 Bedrooms · 3 Baths · House
· Fireplace
Brown County, Ohio · 3,423 sq.ft · 4 Bedrooms · 3 Baths · House · Fireplace
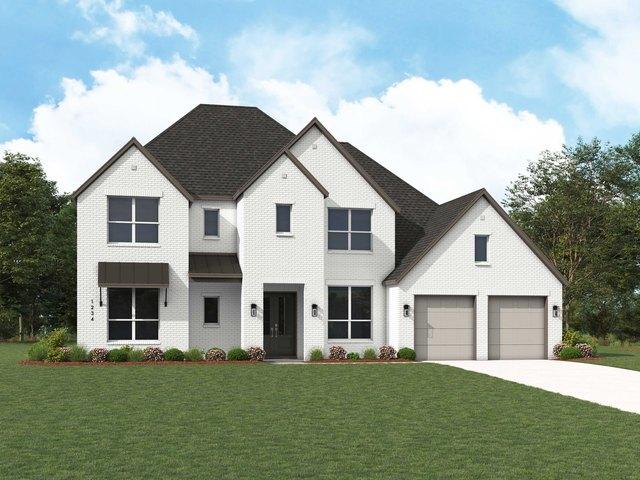
The Eastland is a fabulous one-story plan. The home has four bedrooms including the luxury primary suite, a private guest suite and two secondary bedrooms joined by a Jack and Jill bath. The spacious family room overlooks the covered porch and offers an optional fireplace. Enjoy extra spaces that are both fun and functional with the media room and family ready room
USD 849,900
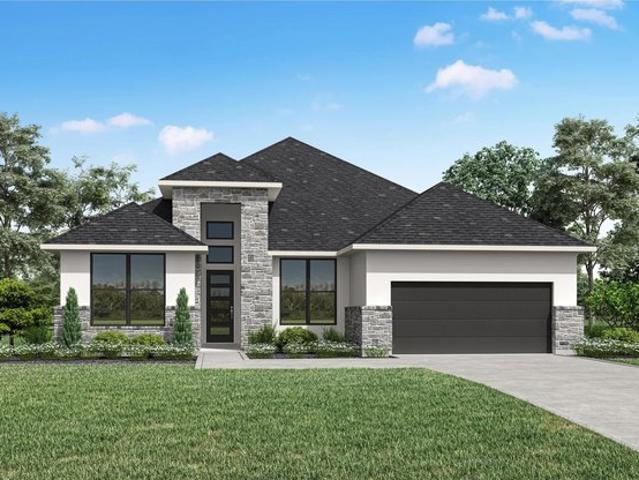
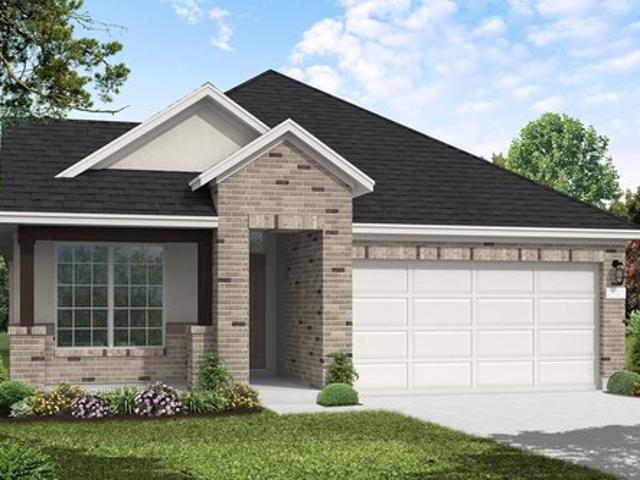
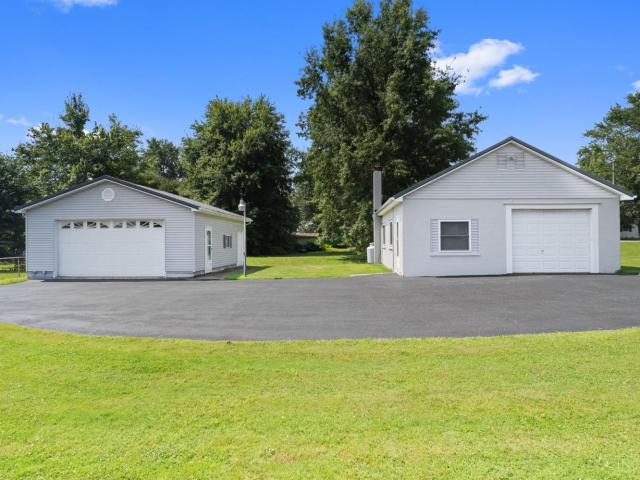
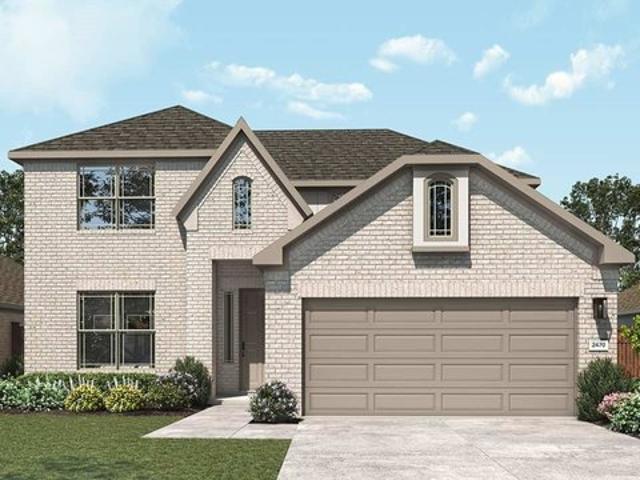
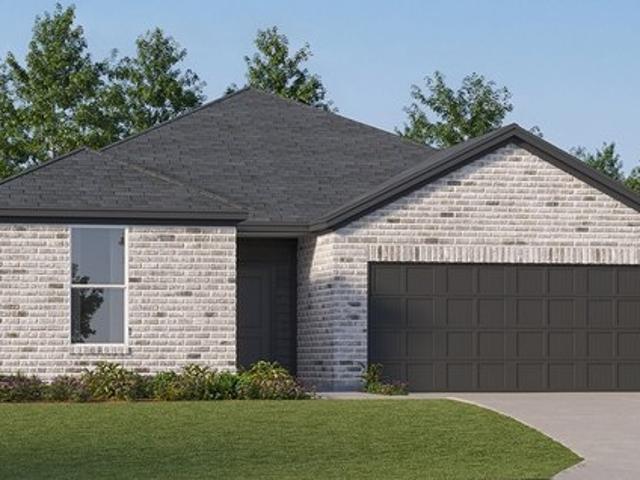
PRESWICK Plan Parmer Ranch 60 Community
View photo
House · for sale
USD 659,900
USD 231/sq.ft
PRESWICK Plan Parmer Ranch 60 Community
Brown County, Ohio
· 2,852 sq.ft · 4 Bedrooms · 3 Baths · House
· Patio · Equipped kitchen
Brown County, Ohio · 2,852 sq.ft · 4 Bedrooms · 3 Baths · House · Patio · Equipped kitchen
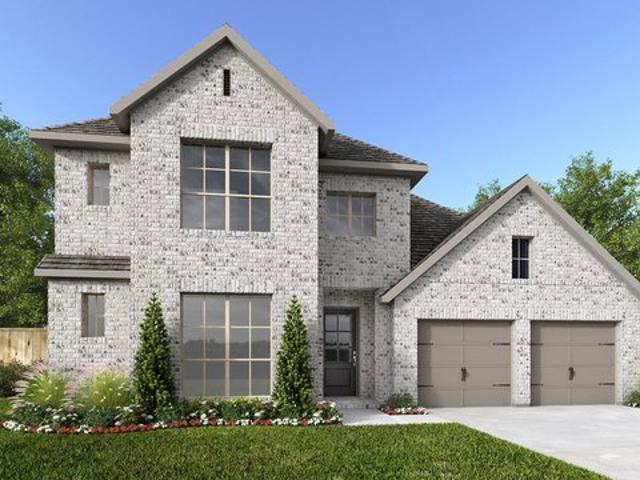
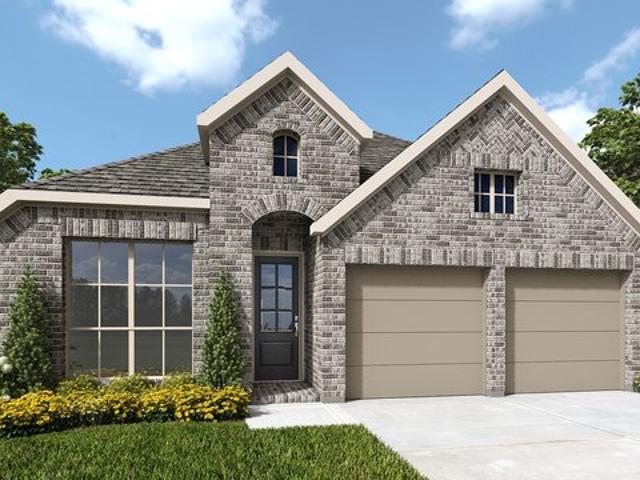
The Preswick by Drees Custom Homes is a beautifully designed single? Level floor plan offering spacious, open? Concept living with premium architectural detail. Featuring up to four bedrooms, a dedicated home office and an optional media room, this layout blends functionality with modern comfort. The gourmet kitchen flows seamlessly into the bright family and dining areas, with large sliding door options that extend living space to the outdoor patio. A luxurious primary suite with available features like a free? Standing tub or upgraded shower creates a private retreat. With multiple elevation styles and customizable options, the Preswick delivers flexible, stylish living tailored to your lifestyle
USD 659,900
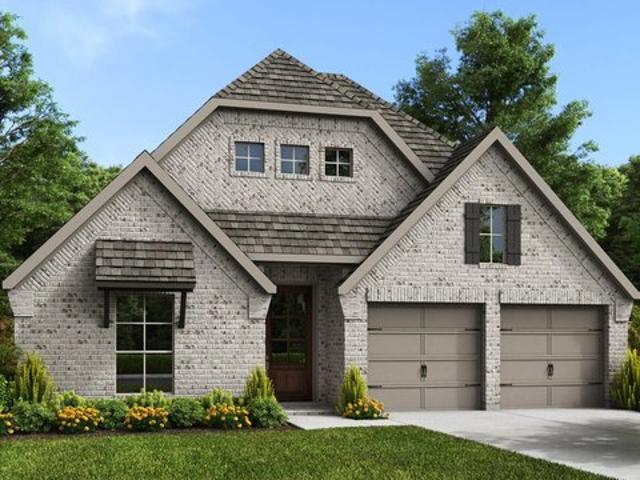
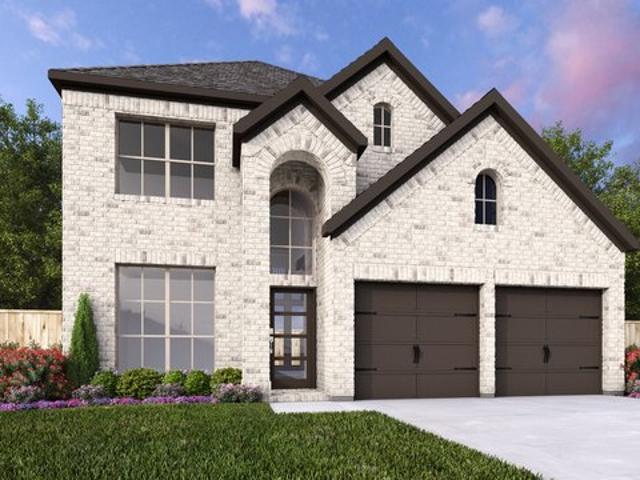
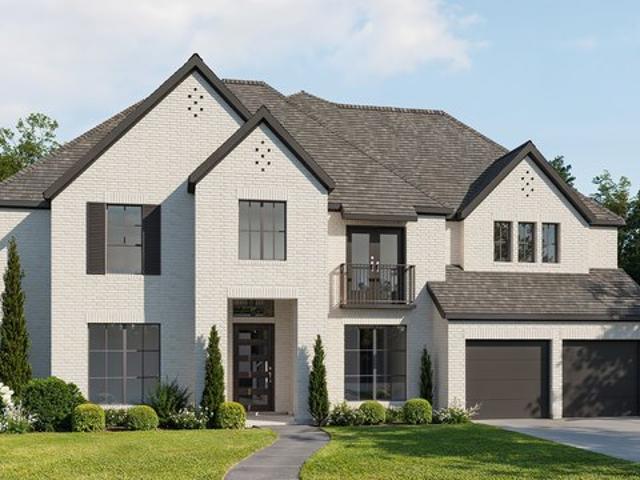
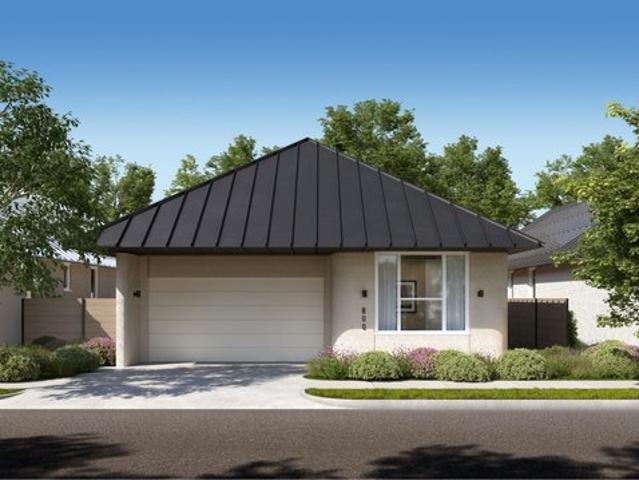
2995W Plan Nolina 60' Community
View photo
House · for sale
USD 681,900
USD 227/sq.ft
2995W Plan Nolina 60' Community
Brown County, Ohio
· 2,992 sq.ft · 4 Bedrooms · 3 Baths · House
· Patio · Garden · Office room · Equipped kitchen · Parking
Brown County, Ohio · 2,992 sq.ft · 4 Bedrooms · 3 Baths · House · Patio · Garden · Office room · Equipped kitchen · Parking
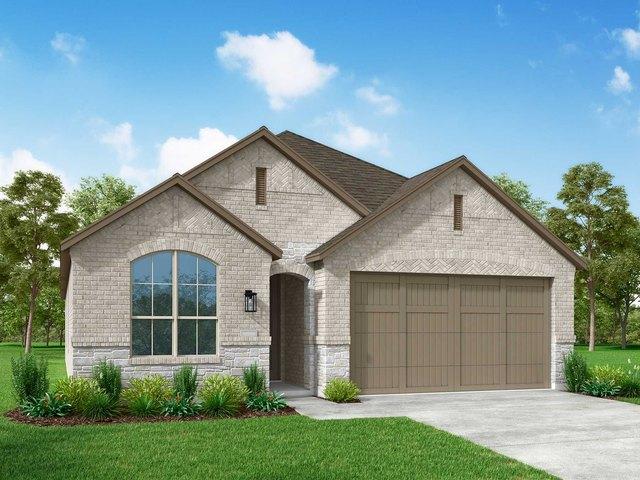
A welcoming entryway greets you with a 12-foot tray ceiling. A secluded home office with French doors is located off the front door. The secondary bedrooms line the main hallway. The kitchen invites you into the heart of the home and features an island with built-in seating and corner walk-in pantry. The dining area connects the space to the open family room which boasts a wall of windows overlooking access to the backyard covered patio. The primary bedroom overlooks the landscaping with its wall of windows. Double doors lead into the primary bathroom which offers dual vanities, a garden tub, glass enclosed shower, two walk-in closets and dual access to the utility room. The mud room and additional storage is off of the three-car garage. Representative Images. Features and specifications may vary by community
USD 681,900
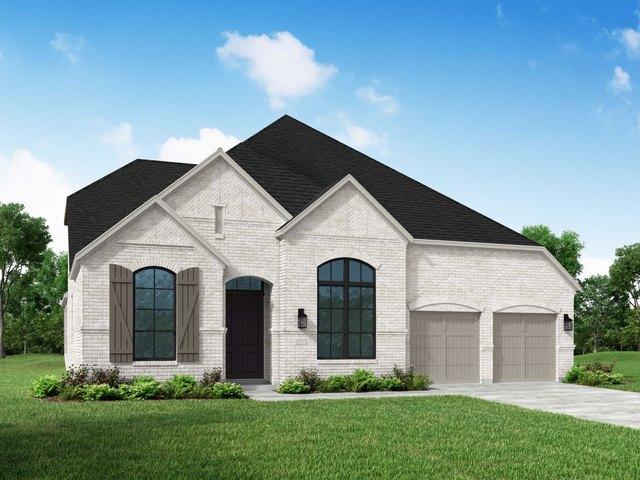
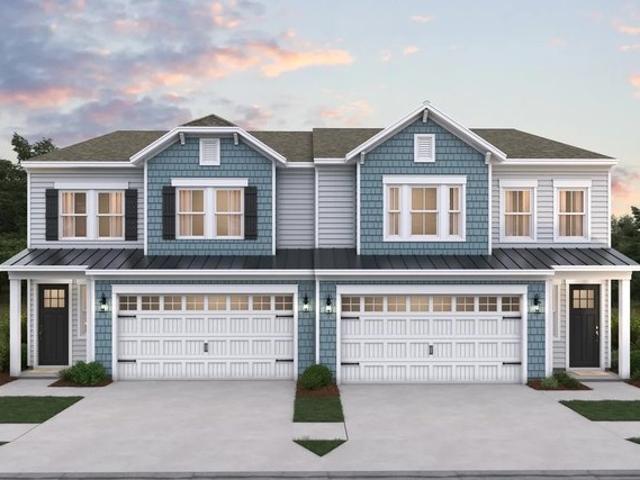
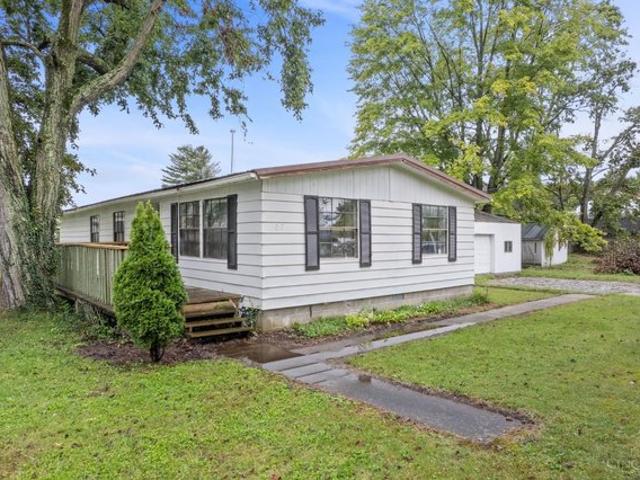
Troy Plan Wolf Ranch Community
View photo
House · for sale
USD 499,990
USD 251/sq.ft
Updated
Troy Plan Wolf Ranch Community
Brown County, Ohio
· 1,991 sq.ft · 4 Bedrooms · 2 Baths · House
· Equipped kitchen · Parking
Brown County, Ohio · 1,991 sq.ft · 4 Bedrooms · 2 Baths · House · Equipped kitchen · Parking
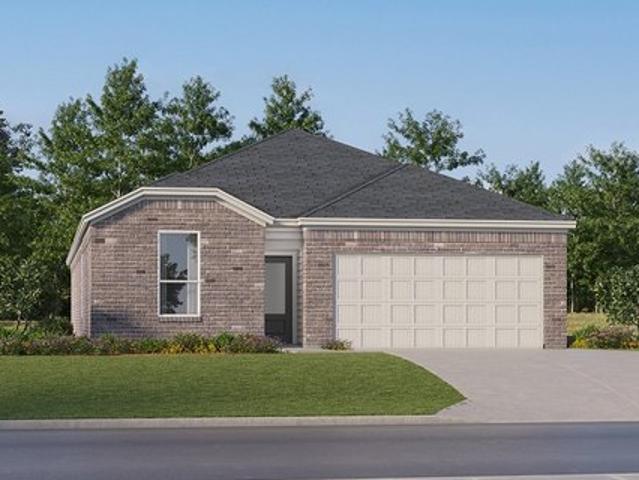
The Troy floor plan is a beautifully crafted one-story home offering four bedrooms and two and a half bathrooms, perfect for families who value both space and functionality. The two-car garage provides ample room for parking and storage, while the thoughtfully designed layout ensures every square foot is used efficiently. The first floor features an inviting open-concept design, where the kitchen seamlessly connects to the dining and living areas, making it an ideal space for entertaining or relaxing with loved ones. Upstairs, the bedrooms are designed to offer privacy and comfort, with the primary suite boasting a luxurious en-suite bathroom and a spacious walk-in closet. With its well-planned design and modern features, the Troy floor plan perfectly balances style and practicality to meet your family
USD 499,990
2574W Plan Parkside on the River West 50' Community
View photo
House · for sale
USD 679,900
USD 264/sq.ft
2574W Plan Parkside on the River West 50' Community
Brown County, Ohio
· 2,573 sq.ft · 4 Bedrooms · 3 Baths · House
· Patio · Garden · Office room · Equipped kitchen · Parking
Brown County, Ohio · 2,573 sq.ft · 4 Bedrooms · 3 Baths · House · Patio · Garden · Office room · Equipped kitchen · Parking
A home office with French doors is set at the entry with a 12-foot ceiling, which leads to the main living areas. The family room features a wall of windows. The kitchen features a corner walk-in pantry and a generous island with built-in seating space. The corner dining area provides access to the covered backyard patio. The secluded primary bedroom highlights a wall of windows. Double doors lead to the primary bath with dual vanities, a garden tub, a separate glass-enclosed shower, and two walk-in closets. Two secondary bedrooms, a full bath, and a guest suite with a private bath complete this one-story design. A mud room is off the two-car garage. Representative Images. Features and specifications may vary by community
USD 679,900
Plan 218 Parkside On The River: 60ft. Lots Community
View photo
House · for sale
USD 774,990
USD 261/sq.ft
Updated
Plan 218 Parkside On The River: 60ft. Lots Community
Brown County, Ohio
· 2,960 sq.ft · 4 Bedrooms · 4 Baths · House
· Equipped kitchen · Parking
Brown County, Ohio · 2,960 sq.ft · 4 Bedrooms · 4 Baths · House · Equipped kitchen · Parking
Welcome to the inviting 218 floor plan, designed for modern living and entertaining. This layout features four bedrooms and four bathrooms, providing ample space for family and guests. The open-concept kitchen flows seamlessly into the dining area and spacious family room, which opens to outdoor living, perfect for gatherings and relaxation. The primary suite offers a luxurious retreat with a private en-suite bathroom. All secondary bedrooms have their own private baths, ensuring comfort and privacy for everyone. An entertainment room and study provide flexible spaces for work and play. A three-car tandem garage offers plenty of storage and parking, making this home both functional and stylish
USD 774,990
Wilson 4226 Plan Highland Village Community
View photo
House · for sale
USD 421,990
USD 156/sq.ft
Wilson 4226 Plan Highland Village Community
Brown County, Ohio
· 2,691 sq.ft · 4 Bedrooms · 3 Baths · House
Brown County, Ohio · 2,691 sq.ft · 4 Bedrooms · 3 Baths · House
About the Community: Welcome to Highland Village, an extraordinary community in the heart of Georgetown, Texas, where luxury meets lifestyle. Nestled in the picturesque Texas Hill Country, Highland Village offers the perfect setting for GFO Home
USD 421,990
521 N Columbus Street
View photo
House · for sale
USD 215,000
USD 159/sq.ft
521 N Columbus Street
Brown County, Ohio
· 1,345 sq.ft · 2 Bedrooms · 1 Bath · House
· Parking · Cellar
Brown County, Ohio · 1,345 sq.ft · 2 Bedrooms · 1 Bath · House · Parking · Cellar
Charming Cape Cod character meets fresh updates in this inviting 2-bedroom home! Offering approximately 1,000 square feet of functional living space filled with timeless details and charm that are hard to find in newer homes, you'll love the original-style door handles and character throughout. Fresh paint, new carpet, and updated flooring make this home feel clean, comfortable, and move-in ready. The main level features one bedroom and a full bathroom, while the entire upstairs offers a spacious second bedroom with plenty of room to make it your own. The full basement includes a shower and sink, offering additional functionality and storage. Relax and enjoy the outdoors from the front or back porch, or take advantage of the large lot with plenty of room to enjoy. Two garages provide tons of space for storage, hobbies, projects, or more. A charming home with updates, character, and space to make it your own! This beauty is waiting for the next owner! Schedule a private tour today
USD 215,000
2442W Plan Wolf Ranch 51' Community
View photo
House · for sale
USD 659,900
USD 271/sq.ft
2442W Plan Wolf Ranch 51' Community
Brown County, Ohio
· 2,433 sq.ft · 4 Bedrooms · 2 Baths · House
· Patio · Garden · Equipped kitchen · Parking
Brown County, Ohio · 2,433 sq.ft · 4 Bedrooms · 2 Baths · House · Patio · Garden · Equipped kitchen · Parking
He two-story entry leads past a home office with French doors and a half bath to the main living areas. The two-story family room features a wall of windows overlooking the covered backyard patio. An inviting kitchen features a large walk-in pantry and a generous island with built-in seating space. The corner morning area, embraced by windows, provides access to the patio. A secluded primary suite highlights a wall of windows in the bedroom. Double doors lead to the primary bath with a dual vanity, garden tub, separate glass-enclosed shower, and large walk-in closet. A utility room and closet complete downstairs. Upstairs includes a game room, two secondary bedrooms, a full bath, and an additional secondary bedroom with a private full bath. A two-car garage completes this two-story design. Representative Images. Features and specifications may vary by community
USD 659,900
Seaview II Plan Admiral's Landing Community
View photo
House · for sale
USD 378,990
USD 148/sq.ft
Updated
Seaview II Plan Admiral's Landing Community
Brown County, Ohio
· 2,551 sq.ft · 4 Bedrooms · 3 Baths · House
· Equipped kitchen
Brown County, Ohio · 2,551 sq.ft · 4 Bedrooms · 3 Baths · House · Equipped kitchen
Gorgeous kitchen with large island overlooking dining area. Spacious great room adjacent to dining area. Two elegant primary suites with private bath and walk in closet. Versatile loft on second floor for entertaining
USD 378,990
2513W Plan Parkside on the River 50' Community
View photo
House · for sale
USD 661,900
USD 263/sq.ft
Updated
2513W Plan Parkside on the River 50' Community
Brown County, Ohio
· 2,508 sq.ft · 4 Bedrooms · 3 Baths · House
· Patio · Garden · Equipped kitchen · Parking
Brown County, Ohio · 2,508 sq.ft · 4 Bedrooms · 3 Baths · House · Patio · Garden · Equipped kitchen · Parking
A game room with French doors is set at the entry, which leads past a guest suite with a private full bath to the main living areas. An inviting kitchen offers an island with built-in seating space and a corner walk-in pantry. The dining area flows between the kitchen and family room with a wall of windows overlooking the covered backyard patio. The secluded primary suite highlights a wall of windows in the bedroom. Double doors lead to the primary bath with dual vanities, garden tub, separate glass-enclosed shower, two walk-in closets, and private access to the utility room. A full bath and two secondary bedrooms with walk-in closets complete this one-story design. A mud room is just off the two-car garage. Representative Images. Features and specifications may vary by community
USD 661,900
Hickory Plan Oaks at San Gabriel Community
View photo
House · for sale
USD 439,990
USD 178/sq.ft
Hickory Plan Oaks at San Gabriel Community
Brown County, Ohio
· 2,465 sq.ft · 4 Bedrooms · 3 Baths · House
· Patio
Brown County, Ohio · 2,465 sq.ft · 4 Bedrooms · 3 Baths · House · Patio
Part of the Premier Series, the Hickory offers a thoughtfully designed two-story layout with spacious living areas, convenient main-level features, and flexible spaces to fit the way you live. With a private primary suite downstairs and versatile spaces throughout, this home blends everyday comfort with opportunities to personalize. Home Features 4 Bedrooms 3 Full Bathrooms 2,470 Sq. Ft. of Living Space Two-Story Design The first floor features an inviting open-concept layout with a great room, dining area, and rear covered patio that extends your living space outdoors. The private primary suite offers a relaxing retreat with an ensuite primary bath featuring separate sinks, a separate tub and shower, and thoughtful storage. A second bedroom with a walk-in closet, dedicated tech space, and conveniently located laundry room add functionality to the main level. Upstairs, two additional bedrooms, a full bathroom, storage closet, and game room overlooking the main level provide comfortable
USD 439,990
4199W Plan Parkside on the River West 70'/80' Community
View photo
House · for sale
USD 1,066,900
USD 254/sq.ft
Updated
4199W Plan Parkside on the River West 70'/80' Community
Brown County, Ohio
· 4,198 sq.ft · 5 Bedrooms · 4 Baths · House
· Office room · Fireplace · Equipped kitchen
Brown County, Ohio · 4,198 sq.ft · 5 Bedrooms · 4 Baths · House · Office room · Fireplace · Equipped kitchen
The grand entryway unfolds to reveal a sweeping curved staircase. French doors open into a home office, while across the hall, the formal dining room awaits. Step into the two-story family room, which offers a warming fireplace and a wall of windows. The morning area seamlessly connects the living space to the kitchen, which boasts an island with built-in seating, ample counterspace, a walk-in pantry, and a butler
USD 1,066,900
107 Thompson St Lot 0, Sardinia, OH 45171
View photo
House · for sale
USD 135,000
USD 101/sq.ft
Updated
107 Thompson St Lot 0, Sardinia, OH 45171
Brown County, Ohio
· 1,335 sq.ft · 3 Bedrooms · 2 Baths · House
Brown County, Ohio · 1,335 sq.ft · 3 Bedrooms · 2 Baths · House
Welcome to 107 Thompson Street in Sardinia! This 3-bedroom, 2-bath home offers plenty of potential whether you
USD 135,000
285 Free Soil Road
View photo
House · for sale
USD 389,900
USD 216/sq.ft
285 Free Soil Road
Brown County, Ohio
· 1,798 sq.ft · 4 Bedrooms · 2 Baths · House
· Office room · Access for people with disabilities · Deck · Equipped kitchen · Cellar
Brown County, Ohio · 1,798 sq.ft · 4 Bedrooms · 2 Baths · House · Office room · Access for people with disabilities · Deck · Equipped kitchen · Cellar
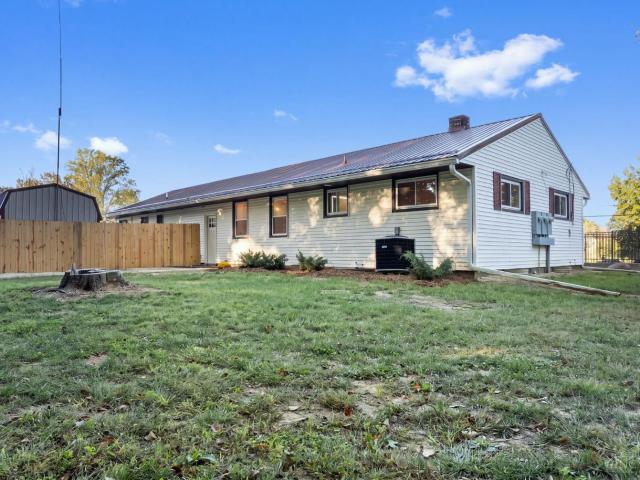
Unique Opportunity! Completely renovated inside & out with a true independent living space offering exceptional flexibility for generational living, extended family or rental income. The main residence features 3 BR's, hardwood floors & kitchen with new appliances & granite counters. The full basement adds even more potential, featuring a walkout & egress windows, creating a fantastic blank canvas for additional living space, home office, or whatever best suits your needs. The fully renovated ADU offers impressive versatility with its own separate access, deck, and wheelchair ramp. Inside, you'll find a comfortable living room, utility room, kitchen, bedroom, and breakfast nook, providing a functional, independent living space. Looking for even more room? An adjoining approximately 1.1-acre parcel with a 30' x 40' pole barn is also available for purchase separately (MLS #1895-), providing the opportunity to create an even more expansive property package
USD 389,900
Plan Palermo Parkside On The River: 70ft. Lots Community
View photo
House · for sale
USD 1,002,990
USD 232/sq.ft
Plan Palermo Parkside On The River: 70ft. Lots Community
Brown County, Ohio
· 4,316 sq.ft · 4 Bedrooms · 4 Baths · House
Brown County, Ohio · 4,316 sq.ft · 4 Bedrooms · 4 Baths · House
Introducing the stunning Palermo plan, where livable luxury meets thoughtful design. As you step into the elegant foyer, you
USD 1,002,990
3088W Plan Parkside on the River West 60' Community
View photo
House · for sale
USD 784,900
USD 255/sq.ft
Updated
3088W Plan Parkside on the River West 60' Community
Brown County, Ohio
· 3,078 sq.ft · 4 Bedrooms · 3 Baths · House
· Patio · Garden · Office room · Equipped kitchen · Parking
Brown County, Ohio · 3,078 sq.ft · 4 Bedrooms · 3 Baths · House · Patio · Garden · Office room · Equipped kitchen · Parking
Front porch opens into the entryway. A private guest suite off the main hallway features a full bathroom and walk-in closet. The kitchen hosts an island with built-in seating and corner walk-in pantry. The dining area connects the living spaces. The two-story family room boasts a wall of windows and the entrance to the covered backyard patio. French doors open into the home office off of the family room. The primary bedroom hosts a wall of windows. The primary suite offers dual vanities, a garden tub, glass enclosed shower, two walk-in closets and dual access to the utility room. On the second level you enter the game room with ample natural light. French doors open into the media room. Secondary bedrooms with walk-in closets and a full bathroom complete the upstairs. The mud room with storage is located off of the three-car garage. Representative Images. Features and specifications may vary by community
USD 784,900
120 Haw Drive
View photo
House · for sale
USD 515,000
USD 114/sq.ft
120 Haw Drive
Brown County, Ohio
· 4,510 sq.ft · 5 Bedrooms · 2 Baths · House
· Parking · Gym · Swimming pool
Brown County, Ohio · 4,510 sq.ft · 5 Bedrooms · 2 Baths · House · Parking · Gym · Swimming pool
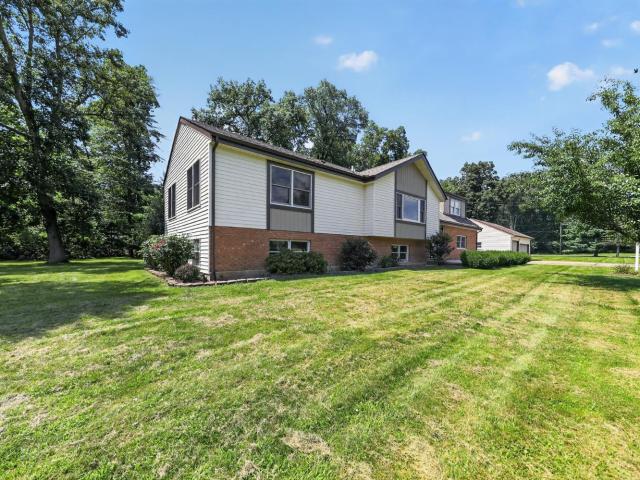
Welcome to your dream home in the gated community of Lake Waynoka! Offering nearly 4,600 square feet of thoughtfully designed living space across four spacious levels, this one of a kind home provides the perfect balance of comfort, functionality, and privacy for the entire family. Situated on four parcels totaling approximately 1.8 acres, you'll enjoy an incredible amount of outdoor space that's hard to find within the community. The oversized 3-car detached garage is ideal for a workshop, hobby space, home gym, or even running a home-based business. Beyond the property itself, you'll experience everything that makes Lake Waynoka such a desirable place to call home. Residents enjoy exclusive access to a private lake, indoor and outdoor swimming pools, a fitness center, clubhouse, boating, fishing, and so much more creating a true year round resort lifestyle. The major mechanicals have been updated in the past couple of years. Come check this property out for yourself
USD 515,000
2594W Plan Parkside on the River 45' Community
View photo
House · for sale
USD 611,900
USD 236/sq.ft
2594W Plan Parkside on the River 45' Community
Brown County, Ohio
· 2,583 sq.ft · 4 Bedrooms · 3 Baths · House
· Patio · Garden · Office room · Equipped kitchen · Parking
Brown County, Ohio · 2,583 sq.ft · 4 Bedrooms · 3 Baths · House · Patio · Garden · Office room · Equipped kitchen · Parking
Two-story entry leads past a home office with French doors to the main living areas. The kitchen features a walk-in pantry and a generous island overlooking the dining area. The family room features a wall of windows and provides access to the covered backyard patio. A first-floor primary bedroom highlights a wall of windows. Double doors lead to the primary bath with dual vanities, a garden tub, separate glass-enclosed shower, and two walk-in closets. A secondary bedroom and a full bath complete downstairs. Upstairs hosts a game room, two secondary bedrooms, and a full bath with a dual vanity. A mud room is off the two-car garage. Representative Images. Features and specifications may vary by community
USD 611,900
Joplin Plan Lively Ranch Classic Collection Community
View photo
House · for sale
USD 370,999
USD 188/sq.ft
Joplin Plan Lively Ranch Classic Collection Community
Brown County, Ohio
· 1,970 sq.ft · 3 Bedrooms · 2 Baths · House
· Patio · Equipped kitchen
Brown County, Ohio · 1,970 sq.ft · 3 Bedrooms · 2 Baths · House · Patio · Equipped kitchen
This single-story home shares an open layout between the kitchen, nook and family room for easy entertaining, along with access to the covered patio for year-round outdoor lounging. A luxe owner
USD 370,999
Klay Plan Wolf Ranch Genesis Collection Community
View photo
House · for sale
USD 563,999
USD 267/sq.ft
Klay Plan Wolf Ranch Genesis Collection Community
Brown County, Ohio
· 2,110 sq.ft · 4 Bedrooms · 3 Baths · House
· Equipped kitchen
Brown County, Ohio · 2,110 sq.ft · 4 Bedrooms · 3 Baths · House · Equipped kitchen
A four-bedroom, three-bathroom home, Klay offers more than 2,000 square feet of living space. The front door allows for side entry and greater privacy to the home. Upon entering the foyer there is a separation between living and dwelling spaces. This home offers a large, open kitchen and dining space with an adjacent living room and access to the outdoors
USD 563,999
872 Waynoka Drive
View photo
House · for sale
USD 450,000
USD 178/sq.ft
872 Waynoka Drive
Brown County, Ohio
· 2,519 sq.ft · 5 Bedrooms · 2 Baths · House
· Patio · Parking · Deck
Brown County, Ohio · 2,519 sq.ft · 5 Bedrooms · 2 Baths · House · Patio · Parking · Deck
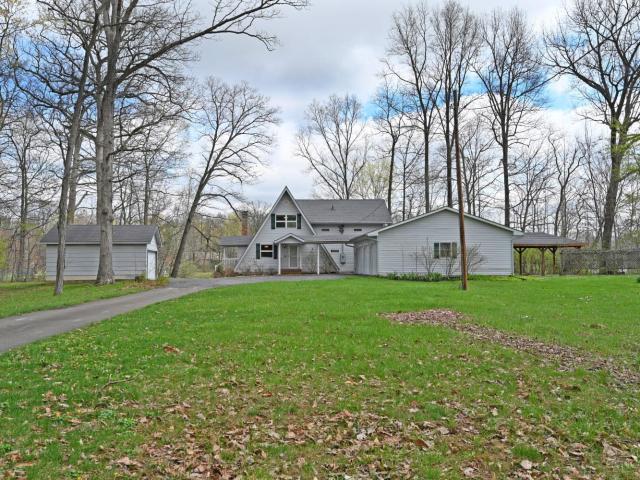
Not your typical A-frame, this home boasts over 3700 Square ft. Waterfront home on a quiet cove. House sits on 2 lakefront lots almost 1 acre with 193' of water frontage on a private wooded lot. Perfect house for hosting large groups or multiple families, offers 6 different areas for bedrooms. 5 car garage spaces for all your storage and recreational needs. Screened-in porch, multi-level decks and covered patio offers ton of space for outdoor entertaining
USD 450,000
Knox Plan Berry Creek Highlands Community
View photo
House · for sale
USD 434,240
USD 149/sq.ft
Knox Plan Berry Creek Highlands Community
Brown County, Ohio
· 2,895 sq.ft · 5 Bedrooms · 4 Baths · House
Brown County, Ohio · 2,895 sq.ft · 5 Bedrooms · 4 Baths · House
Introducing the Knox, a thoughtfully crafted home plan that embodies modern living at its finest. This design prioritizes personal space and style, featuring a primary suite on the main floor complete with a walk-in closet, walk-in shower, and linen closet for added convenience. The home also offers flexible spaces, including a first-floor retreat and a second-floor loft, both of which can be customized to reflect your personal style and needs, making the Knox the ideal home for any lifestyle
USD 434,240
10709 Day Hill Arnheim Road
View photo
House · for sale
USD 194,900
USD 107/sq.ft
Updated
10709 Day Hill Arnheim Road
Brown County, Ohio
· 1,819 sq.ft · 2 Bedrooms · 1 Bath · House
· Deck
Brown County, Ohio · 1,819 sq.ft · 2 Bedrooms · 1 Bath · House · Deck
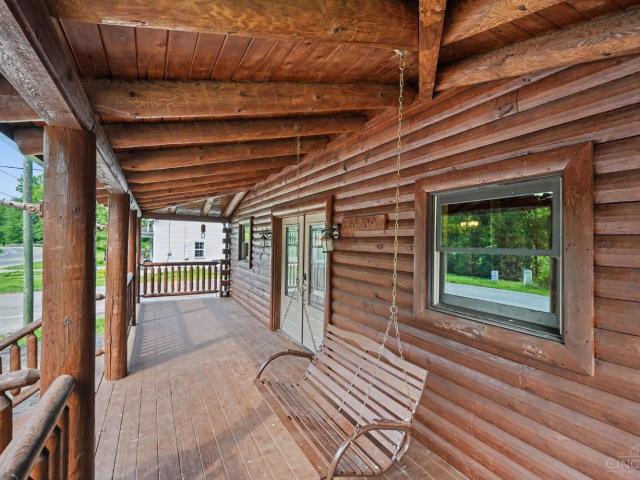
More than a log cabinthis is an opportunity! Whether you're looking for a move-in-ready primary residence, weekend retreat, short-term rental, or live/work investment, this versatile property offers endless potential. Locals may recognize it from its days as the community's beloved general store, adding a unique piece of local history and character. Inside, an open-concept floor plan showcases beautiful pine floors, soaring 16-foot cathedral ceilings, and exposed wood beams. Recent updates include a new roof, new deck, and freshly stained and sealed exterior, blending modern convenience with the cabin's rustic charm. Owner financing may be available, offering an additional opportunity to make this unique property your own. Don't miss your chance to own a piece of local history with flexibility for the future
USD 194,900
7425 King Rd, Sardinia, OH 45171
View photo
House · for sale
USD 297,500
USD 198/sq.ft
7425 King Rd, Sardinia, OH 45171
Brown County, Ohio
· 1,496 sq.ft · 3 Bedrooms · 2 Baths · House
· Equipped kitchen
Brown County, Ohio · 1,496 sq.ft · 3 Bedrooms · 2 Baths · House · Equipped kitchen
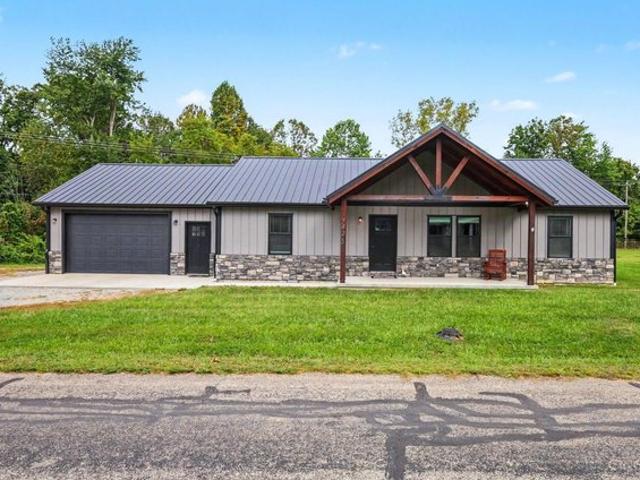
Like-new without the new-construction wait! Built just 2 years ago, this move-in-ready home in Eastern Local Schools offers the modern finishes and open layout buyers are looking for. The spacious kitchen features a center island, pantry, stainless steel appliances, and plenty of room to gather, all flowing seamlessly into the main living area. Natural light fills the home and highlights the clean, modern design throughout. A large utility room provides extra space for laundry and storage. Outside, relax on the covered front porch and enjoy the peaceful setting. Convenient access to St. Rt. 32 makes commuting easy, and the property is located in a USDA-eligible area, offering potential zero-down financing for qualified buyers. Why build when you can move right in?
USD 297,500
Clearwater Plan Woodfield Preserve Coastline Collection Community
View photo
House · for sale
USD 331,999
USD 159/sq.ft
Updated
Clearwater Plan Woodfield Preserve Coastline Collection Community
Brown County, Ohio
· 2,088 sq.ft · 4 Bedrooms · 3 Baths · House
· Patio
Brown County, Ohio · 2,088 sq.ft · 4 Bedrooms · 3 Baths · House · Patio
This new single-level home is host to an inviting open-concept floorplan with convenient access to a covered patio, ready for seamless entertaining and multitasking. Three secondary bedrooms are located off the foyer, with the luxe owner
USD 331,999
7833 Gardner Road
View photo
House · for sale
USD 479,900
USD 168/sq.ft
7833 Gardner Road
Brown County, Ohio
· 2,842 sq.ft · 4 Bedrooms · 3 Baths · House
· Garden · Swimming pool · Deck · Cellar
Brown County, Ohio · 2,842 sq.ft · 4 Bedrooms · 3 Baths · House · Garden · Swimming pool · Deck · Cellar
Located on nearly 7 acres in the Georgetown School District, this 4-bedroom, 3.5-bath home offers privacy and plenty of outdoor space. The first-floor primary suite provides convenient main-level living and opens to the deck with a hot tub overlooking the surrounding property. The walkout basement features 9-foot ceilings and offers additional space for recreation, entertaining, storage, or future finishing. Outside, the property includes a private backyard, small pond, and 16x24 barn suitable for hobbies, equipment, storage, or a workshop. With nearly 7 acres and a private setting, this property offers space and flexibility while remaining convenient to Georgetown and surrounding amenities
USD 479,900
Plan Livorno Parkside On The River: 70ft. Lots Community
View photo
House · for sale
USD 982,990
USD 248/sq.ft
Plan Livorno Parkside On The River: 70ft. Lots Community
Brown County, Ohio
· 3,950 sq.ft · 4 Bedrooms · 4 Baths · House
· Equipped kitchen · Swimming pool
Brown County, Ohio · 3,950 sq.ft · 4 Bedrooms · 4 Baths · House · Equipped kitchen · Swimming pool
Introducing a the Livorno floor plan, a perfect blend of comfort and style, designed for both entertaining and everyday living. At the heart of the home is an generous gathering space with an open-concept living, dining, kitchen, and breakfast nook, offering flexibility and functionality for any occasion. The luxurious primary retreat is located at the rear of the home, providing a private sanctuary, while a well-appointed guest suite on the opposite side ensures privacy for visitors. A conveniently placed powder room at the rear of the home, near the outdoor living area, serves as a pool bath, adding extra convenience for outdoor entertaining. Upstairs, enjoy a grand game room and an adjacent media room, perfect for entertainment. Two additional bedrooms, each with their own private bath, complete the upper level, offering convenience and privacy for family and guests alike. This floor plan is designed to meet diverse lifestyle needs with elegance and practicality
USD 982,990
1984W Plan Woodside 47' Community
View photo
House · for sale
USD 510,900
USD 257/sq.ft
1984W Plan Woodside 47' Community
Brown County, Ohio
· 1,981 sq.ft · 3 Bedrooms · 2 Baths · House
· Patio · Garden · Office room · Equipped kitchen · Parking
Brown County, Ohio · 1,981 sq.ft · 3 Bedrooms · 2 Baths · House · Patio · Garden · Office room · Equipped kitchen · Parking
A home office with French doors is set at the spacious entry, which leads past a utility room to the main living areas. The inviting kitchen offers a center island and a corner walk-in pantry. The dining area flows between the kitchen and family room with a wall of windows. A secluded primary bedroom highlights a wall of windows. Double doors lead to the primary bath with dual vanities, a garden tub, a separate glass-enclosed shower, and large walk-in closet. Two secondary bedrooms and a full bath complete this one-story design. Abundant closet space and natural light throughout. Covered backyard patio. A mud room is just off the two-car garage. Representative Images. Features and specifications may vary by community
USD 510,900
Plan Rover Wolf Ranch: 46ft. Lots Community
View photo
House · for sale
USD 537,990
USD 276/sq.ft
Plan Rover Wolf Ranch: 46ft. Lots Community
Brown County, Ohio
· 1,948 sq.ft · 3 Bedrooms · 2 Baths · House
· Patio · Equipped kitchen
Brown County, Ohio · 1,948 sq.ft · 3 Bedrooms · 2 Baths · House · Patio · Equipped kitchen
This thoughtfully designed one-story home features 3 bedrooms, 2 full baths, and a flexible layout perfect for both everyday living and entertaining. At the front of the home, a dedicated study offers the ideal work-from-home setup or a quiet reading retreat. The heart of the home is the expansive kitchen, complete with a large center island, walk-in pantry, and seamless flow into the dining area and family room. Oversized windows in the family room overlook the covered patio, flooding the space with natural light and offering an easy indoor-outdoor connection. The private primary suite is tucked away at the rear of the home for added tranquility, featuring a spacious bath with dual vanities and a generous walk-in closet. Two secondary bedrooms and a full bath are located in a separate area, creating privacy for family or guests
USD 537,990

Get email alerts

Don't miss out: be the first to know about new properties

The alert was correctly created

On subscribing you accept the conditions of use and the privacy policy
Alert
Receive new ads in your inbox
Save this search
Receive alerts for new listings

We'll send you an email when we have new properties for: "Properties for sale in Brown County, Ohio"

The alert was correctly created

Get email alerts and be the first to see new listings
Required field
On subscribing I accept the terms of the privacy policy
Perfect! You'll soon start receiving new listings via email
Alert
Receive an email when we have new ads for Properties for sale in Brown County, Ohio
Save this search
Filters

Bedrooms

Size (sq.ft)

sq.ft
sq.ft

Price

USD
USD

Property type

Bathrooms

Clear all filters
Receive notifications when new entries are published.