317 properties for sale in Johns Island

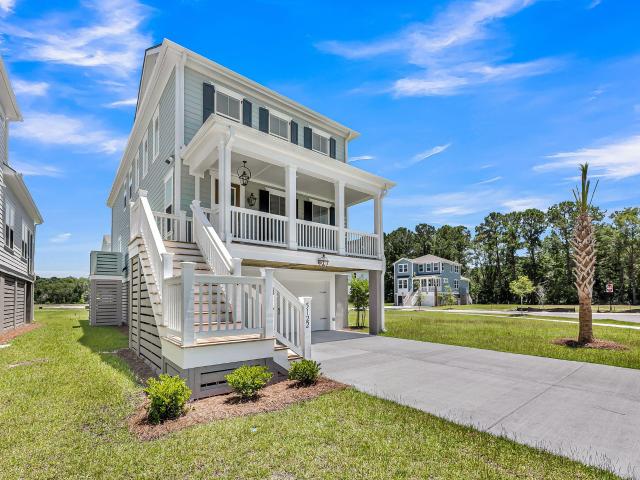
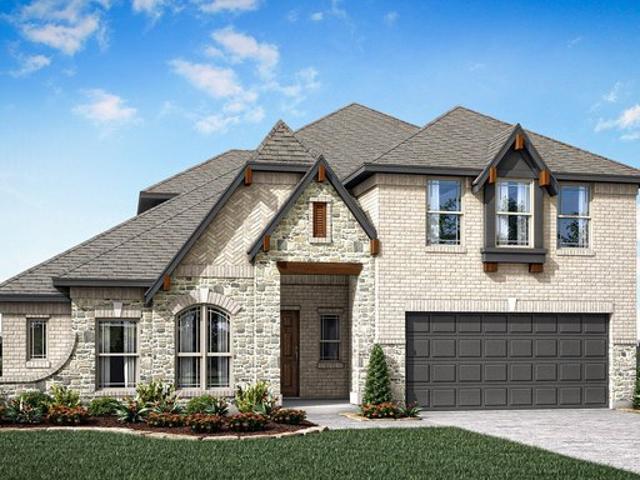
Carolina IV Plan Chaparral Park 60 65 Community
View photo
House · for sale
USD 529,990
USD 161/sq.ft
Carolina IV Plan Chaparral Park 60 65 Community
Johns Island
· 3,272 sq.ft · 4 Bedrooms · 3 Baths · House
· Garden · Equipped kitchen
Johns Island · 3,272 sq.ft · 4 Bedrooms · 3 Baths · House · Garden · Equipped kitchen
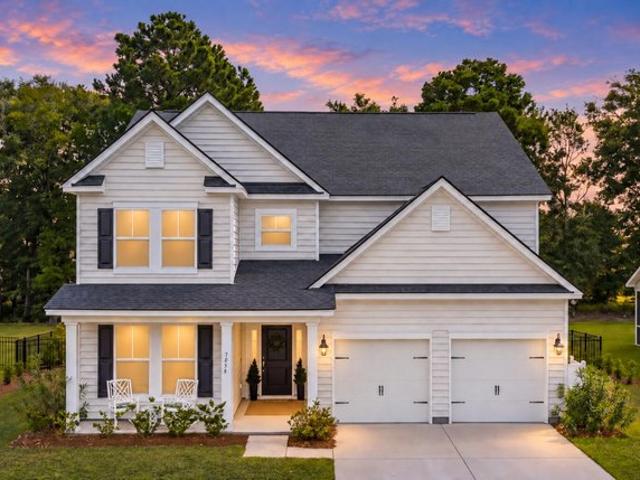
The Classic Series Carolina IV floor plan is a two-story home with 4 bedrooms, a study, and 3 bathrooms. Features of this plan include a rotunda entry, covered porch, formal dining, large family room, open kitchen with custom cabinets and island, a primary suite with a walk-in closet and garden tub, an upstairs game room, media room, and second bedroom suite. Contact us or visit our model home for more information about building this plan
USD 529,990
1165 Saint Pauls Parrish Ln, Johns Island, SC 29455
View photo
Townhouse · for sale
USD 390,000
USD 255/sq.ft
Updated
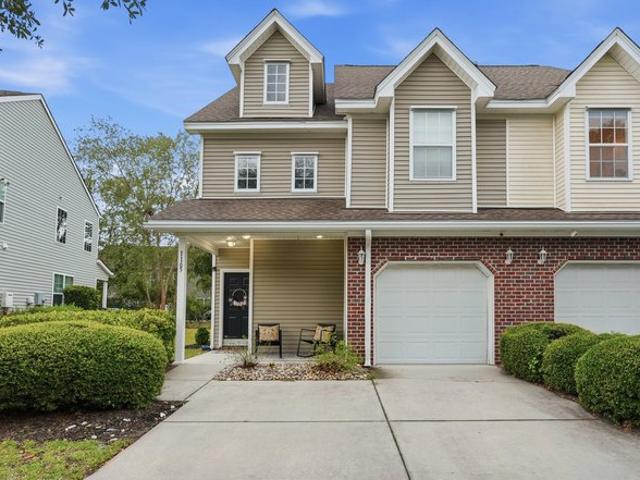
1165 Saint Pauls Parrish Ln, Johns Island, SC 29455
Johns Island
· 1,528 sq.ft · 2 Bedrooms · 2 Baths · Townhouse
Johns Island · 1,528 sq.ft · 2 Bedrooms · 2 Baths · Townhouse
10,000 upgrade credit given to seller at closing. Priced to be sold AS IS. Amazing investment opportunity. Welcome to your new end-unit townhome located in The Commons at Fenwick Hall on John
USD 390,000
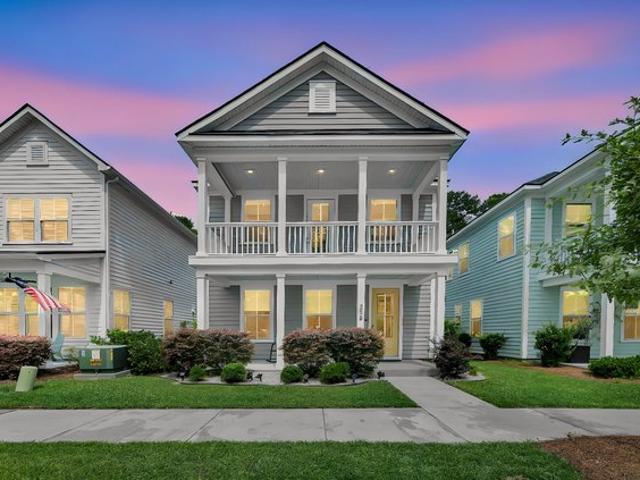
2825 Sugarberry Ln, Johns Island, SC 29455
View photo
House · for sale
USD 599,000
USD 276/sq.ft
2825 Sugarberry Ln, Johns Island, SC 29455
Johns Island
· 2,164 sq.ft · 3 Bedrooms · 2 Baths · House
· Parking
Johns Island · 2,164 sq.ft · 3 Bedrooms · 2 Baths · House · Parking
Welcome to 2825 Sugarberry Lane, a pristine, one owner home offering classic Lowcountry elegance in Johnston Pointe a premier section of the highly sought after Whitney Lake community. From the moment you arrive, the home captures your attention with its iconic double front porches, a staple of Southern architecture. Perfectly positioned for effortless convenience, the property sits directly across the street from the neighborhood playground and ample visitor parking, making it ideal for hosting family and friends. Step inside to find a light filled, thoughtfully designed floor plan featuring Luxury Vinyl Plank (LVP) flooring throughout the main level. The formal spaces include a separate dining room that flows seamlessly through a butler
USD 599,000
3305 Hopkinson Plantation Road
View photo
House · for sale
USD 1,295,000
USD 417/sq.ft
3305 Hopkinson Plantation Road
Johns Island
· 3,100 sq.ft · 4 Bedrooms · 2 Baths · House
· Equipped kitchen
Johns Island · 3,100 sq.ft · 4 Bedrooms · 2 Baths · House · Equipped kitchen
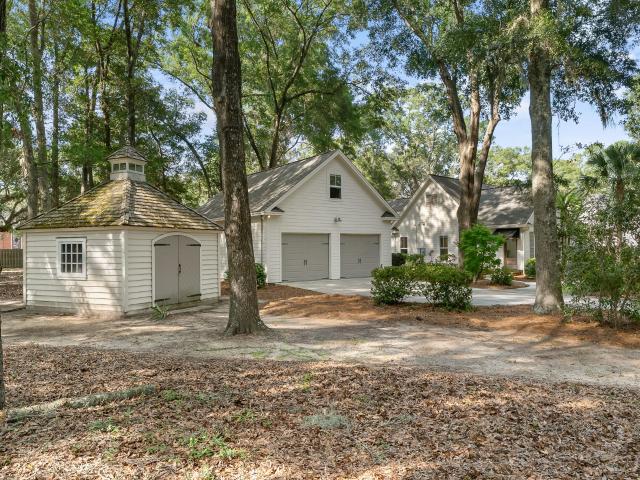
Discover refined Low country living at Hopkinson Point, an elegant farmhouse style ranch set on a full acre within a quiet, gated enclave of just 7 homes. Ideally located near Seabrook and Kiawah Island, this residence offers a rare blend of privacy, natural beauty, and exceptional amenities-including access to the neighborhood's private island, Pumpkin Island. This 3 bedroom, 2 full and 2 half bath home offers an effortless, livable layout enriched with luxury touches. A dramatic great room with a soaring heart-of-pine cathedral ceiling and generous dining space, all bathed in natural light with abundant storage throughout. A 2024 complete designer kitchen renovation features new cabinetry, GE Cafe' Series appliances, premium quartzite countertops, and upgraded sink and disposal. A true chef's showcase. A remodeled powder room sits along a wide hallway accented with a custom built-in bookcase and storage. A serene primary suite has dual walk-in closets, a soaking tub, and a spacious w
USD 1,295,000
60 Fenwick Hall Alley Apt 912
View photo
Condo · for sale
USD 335,000
USD 261/sq.ft
60 Fenwick Hall Alley Apt 912
Johns Island
· 1,281 sq.ft · 3 Bedrooms · 2 Baths · Condo
· Swimming pool · Parking
Johns Island · 1,281 sq.ft · 3 Bedrooms · 2 Baths · Condo · Swimming pool · Parking
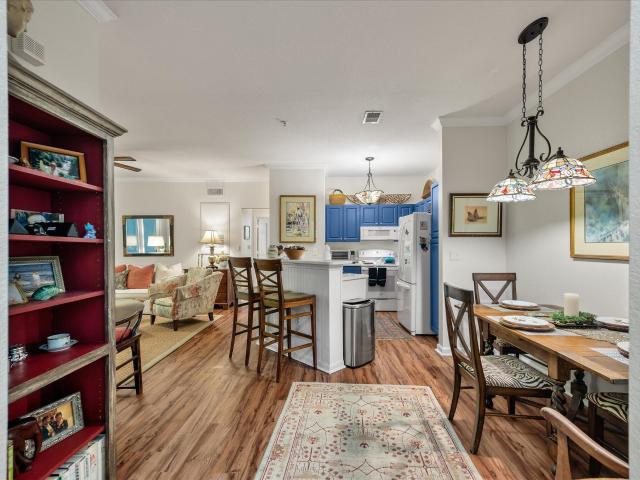
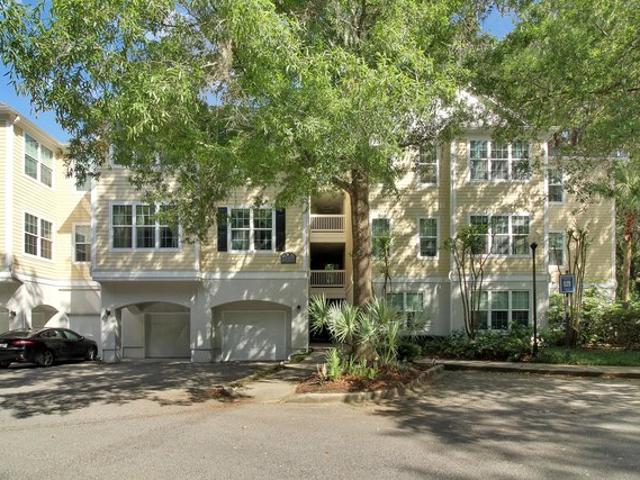
Welcome home to easy Lowcountry living on Johns Island! This inviting ground-floor, 3-bedroom, 2-bath condo offers a comfortable open floor plan, peaceful wooded views, and an unbeatable location close to everything you love about Charleston. Step inside to a spacious great room with the primary suite privately situated on one side and two additional bedrooms on the other, an ideal layout for everyday living, guests, or a home office. Relax and unwind on the screened porch overlooking mature trees and beautiful grand oaks, creating your own quiet retreat. All appliances convey, including the refrigerator, washer, and dryer, making this home truly move-in ready. The community offers plenty of parking for owners and guests, along with amenities including a swimming pool, fitness center, walking trails, picnic area, and grills. And then there's the location! Enjoy some of Johns Island's favorite restaurants just minutes away, including Wild Olive, The Royal Tern, and the Tomato Shed. Spen
USD 335,000
3575 Walter Drive
View photo
House · for sale
USD 615,000
USD 247/sq.ft
3575 Walter Drive
Johns Island
· 2,486 sq.ft · 4 Bedrooms · 2 Baths · House
· Garden · Equipped kitchen · Parking · Swimming pool
Johns Island · 2,486 sq.ft · 4 Bedrooms · 2 Baths · House · Garden · Equipped kitchen · Parking · Swimming pool
Tucked away in the quiet Cedar Springs community on Johns Island, this beautifully cared for 4-bedroom, 3-bath home offers space, privacy, and a like-new feel-all with no HOA. Fresh interior paint and hardwood floors throughout highlight 2,490 square feet of thoughtfully designed living space, including a desirable main-level primary suite. The primary features dual vanities, a large walk-in closet with custom shelving, and an extended tiled shower. Situated on a generous 0.37-acre lot with a privacy fence, the backyard is ready for your vision-whether that's a future pool, screened porch, or private outdoor retreat. The modern kitchen is equipped with quartz countertops, stainless steel appliances, and overlooks the backyard for easy everyday living. A dedicated laundry area and powd room are conveniently located on the main level, tucked away near the garage. Upstairs, you'll find three spacious bedrooms plus a versatile loft/FROG space, all with hardwood flooring. Additional highlig
USD 615,000
5122 Hut Creek Rd Lane
View photo
House · for sale
USD 752,024
USD 268/sq.ft
Updated
5122 Hut Creek Rd Lane
Johns Island
· 2,799 sq.ft · 4 Bedrooms · 4 Baths · House
· Equipped kitchen
Johns Island · 2,799 sq.ft · 4 Bedrooms · 4 Baths · House · Equipped kitchen
Move-In Ready! The Monroe on Homesite 28 offers 4 bedrooms, 4.5 baths, including dual primary suites with private en-suite baths, plus a guest suite with its own en-suite bath-providing exceptional privacy and flexibility for multi-generational living, extended family, or long-term guests. The open-concept floor plan features a chef-inspired kitchen with a large island, abundant cabinetry, and spacious living areas designed for everyday comfort and entertaining. Conveniently located just 20 minutes from historic downtown Charleston and the area's beautiful beaches, this quick move-in home combines luxury, functionality, and the best of Lowcountry living
USD 752,024
2724 Tidal Ln, Johns Island, SC 29455
View photo
House · for sale
USD 4,650,000
USD 1,099/sq.ft
2724 Tidal Ln, Johns Island, SC 29455
Johns Island
· 4,230 sq.ft · 4 Bedrooms · 5 Baths · House
· Fireplace · Equipped kitchen · Swimming pool
Johns Island · 4,230 sq.ft · 4 Bedrooms · 5 Baths · House · Fireplace · Equipped kitchen · Swimming pool
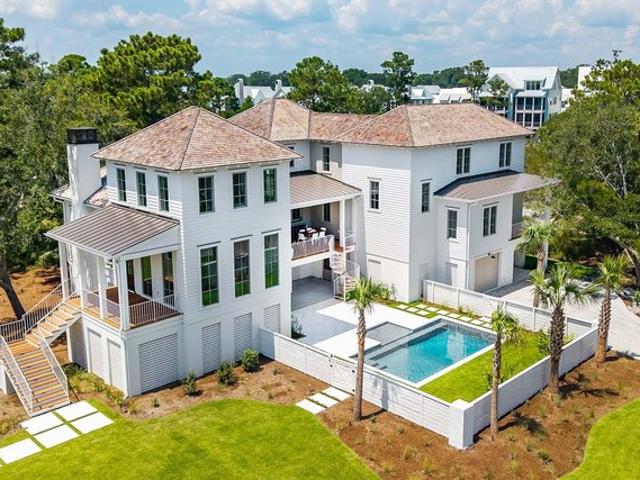
Tucked along a tidal offshoot of the Kiawah River, this exceptional home is set within Bell Cove, a gated enclave shaped by broad river views and preserved Lowcountry landscape. Grand in scale yet beautifully in tune with its setting, the residence pairs a Wallaba shingle roof and timeless architecture with a private pool, expansive lawn and generous outdoor living. Inside, weathered white oak floors, textured plaster, custom millwork, designer lighting and a limestone and marble fireplace reflect uncompromising attention to detail. A 48-inch Wolf range anchors the kitchen, while a pass-through window and accordion doors create an effortless connection to a covered porch with fireplace and outdoor dining. The main-level primary suite enjoys a private porch, with three bedrooms, loft and bonus room upstairs. Kiawah River offers riverfront swim and fitness amenities, a working farm, trails, pickleball and tennis, plus access to The Dunlin, Auberge Collection
USD 4,650,000
60 Fenwick Hall Alley 938
View photo
Condo · for sale
USD 299,900
USD 244/sq.ft
60 Fenwick Hall Alley 938
Johns Island
· 1,227 sq.ft · 2 Bedrooms · 2 Baths · Condo
· Fireplace · Swimming pool
Johns Island · 1,227 sq.ft · 2 Bedrooms · 2 Baths · Condo · Fireplace · Swimming pool
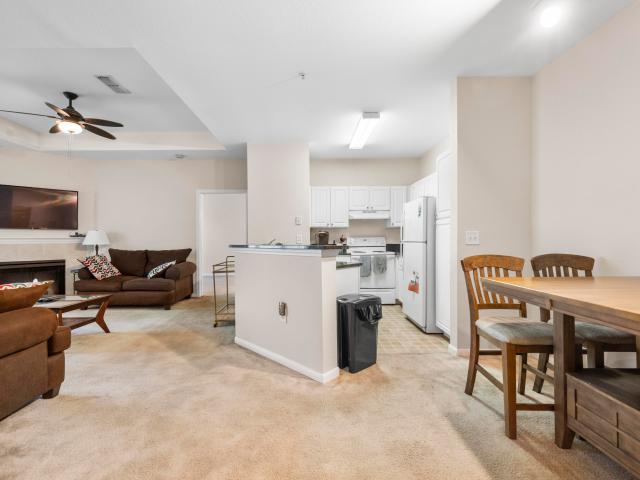
Best value in the community! This spacious 2-bedroom, 2-bath condo offers an open floor plan with tray ceilings, a cozy fireplace, generous living spaces. Clean and move-in ready, it's priced to reflect the opportunity for cosmetic updates, allowing the next owner to personalize the home while building equity. Currently the lowest-priced 2-bedroom in the community-approximately $40,000 below competing active listings-this is a rare opportunity for a primary residence, second home, or investment property. Residents enjoy outstanding amenities including a clubhouse, fitness center, swimming pool, walking and jogging trails, lawn maintenance, and trash service. Conveniently located on Johns Island, you're just minutes from Downtown Charleston, Kiawah, Seabrook, shopping, dining, everything the Lowcountry has to offer
USD 299,900
1627 Point Park Drive
View photo
House · for sale
USD 450,000
USD 426/sq.ft
New
1627 Point Park Drive
Johns Island
· 1,055 sq.ft · 2 Baths · House
· Equipped kitchen
Johns Island · 1,055 sq.ft · 2 Baths · House · Equipped kitchen
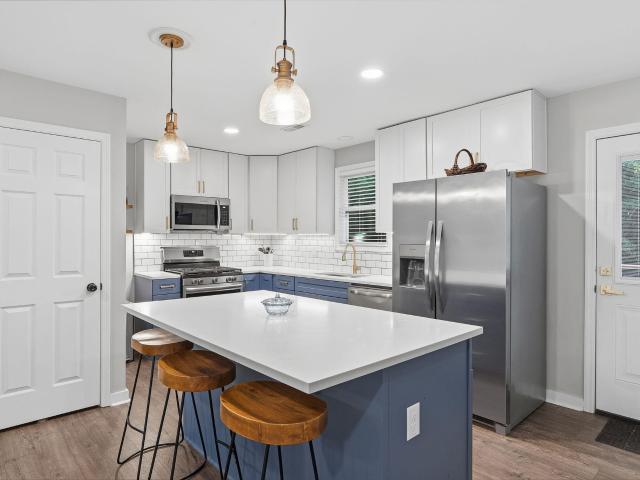
Some homes ask you to slow down. This one makes it easy. Beneath a canopy of mature oaks, a charcoal brick cottage offers a quieter expression of Lowcountry living. Warm light spills from the windows, a covered front porch welcomes you home, and beyond the front door, every detail has been thoughtfully reimagined. Completely rebuilt from the studs in 2025, the home pairs the character of its established Johns Island setting with the comfort and confidence of modern construction. New electrical, plumbing, and HVAC systems form the foundation of a renovation where thoughtful design extends well beyond what meets the eye. At the heart of the home, a beautifully appointed kitchen brings together rich navy cabinetry, quartz countertops, warm brass accents, and a gas range. An oversized island creates a natural gathering place, while the adjoining living area keeps conversation flowing effortlessly from one space to the next. Whether hosting friends for dinner or enjoying a quiet evening at
USD 450,000
60 Fenwick Hall Allee Apt 911, Johns Island, SC 29455
View photo
Condo · for sale
USD 359,000
USD 260/sq.ft
60 Fenwick Hall Allee Apt 911, Johns Island, SC 29455
Johns Island
· 1,378 sq.ft · 3 Bedrooms · 2 Baths · Condo
· Parking
Johns Island · 1,378 sq.ft · 3 Bedrooms · 2 Baths · Condo · Parking
Experience the best of Johns Island living in this beautiful ground-level corner unit in the desirable Twelve Oaks community! Home is being sold with a GARAGE too. Ideally located just minutes from downtown Charleston, Folly Beach, shopping, dining, and entertainment, this home offers the perfect blend of convenience and Lowcountry charm. Surrounded by majestic oak trees draped in Spanish moss, this spacious condo features 3 bedrooms, 2 full bathrooms, and a bright sunroom perfect for relaxing or entertaining. Designed with comfort and flexibility in mind, two of the bedrooms feature en-suite baths, creating dual primary suite options, while all bedrooms include walk-in closets for ample storage. The open layout and corner-unit location provide added privacy and natural light throughout. The HOA covers the exterior building insurance, termite bond, exterior maintenance, landscaping, trash service, as well as access to the community pool and fitness center and a community grill area and
USD 359,000
6988 Pumpkinseed Drive
View photo
House · for sale
USD 670,000
USD 312/sq.ft
6988 Pumpkinseed Drive
Johns Island
· 2,142 sq.ft · 3 Bedrooms · 2 Baths · House
Johns Island · 2,142 sq.ft · 3 Bedrooms · 2 Baths · House
Imagine coming home to this east-facing screened porch that stays cool and comfortable through the evening, without the afternoon heat or glare. Think: lake views with coffee at sunrise, and refreshments in the evening, all without leaving home. There are two ceiling fans out here to keep things moving on those sticky summer nights. No direct afternoon sun beating down. Just water views and the sound of the lake. This is the room that will change how you live. And that's just the screened-in porch! Inside, this home tells a story of owners who actually thought about how to live here. Almost every light fixture has been replaced or upgraded. You'll notice it immediately; the quality of light is different. Brighter, cleaner, more intentional. Handles and hinges throughout are now matte black. It's a small detail that makes everything feel curated and modern. Window treatments are installed in every single room. Hurricane shutters protect all the exterior windows, adding a touch of southe
USD 670,000
1307 Chardon Commons
View photo
House · for sale
USD 1,000,000
USD 382/sq.ft
1307 Chardon Commons
Johns Island
· 2,616 sq.ft · 3 Bedrooms · 2 Baths · House
· Office room · Fireplace · Equipped kitchen
Johns Island · 2,616 sq.ft · 3 Bedrooms · 2 Baths · House · Office room · Fireplace · Equipped kitchen
This stunning elevated home's highlights include wood floors, detailed custom trim work, 10' ceilings and plantation shutters throughout. Entering the home there is a sitting/office, a 1/2 bath and a large dining room that opens to the screened porch. The spacious kitchen offers plenty of counter space, cabinets, island, wet bar plus so much more. The beautiful arched openings, with additional seating, open to the large living room, that features a gas fireplace, stunning coffered ceiling, access to the back screened porch, making it perfect for gatherings. Upstairs you will find the master bedroom, a walk-in closet and ensuite bathroom with double vanity, large walk-in shower and separate bathtub. Two add bedrooms are separated by a Jack and Jill bathroom. See notes
USD 1,000,000
7058 Pumpkinseed Dr, Johns Island, SC 29455
View photo
House · for sale
USD 800,000
USD 225/sq.ft
Updated
7058 Pumpkinseed Dr, Johns Island, SC 29455
Johns Island
· 3,552 sq.ft · 4 Bedrooms · 3 Baths · House
Johns Island · 3,552 sq.ft · 4 Bedrooms · 3 Baths · House
Imagine opening your eyes each morning to a serene lake view before your feet even touch the floor. At 7058 Pumpkinseed Drive, that is simply how the day begins. Glimpses of the 63-acre lake continue to appear throughout the home, from the primary suite to the light-filled living spaces and screened porch, where morning coffee, dinner outside, and one more conversation before the evening ends become part of everyday life. This is lakefront living in Saint Johns Lake, one of Johns Island
USD 800,000
4030 Warmouth Ct, Johns Island, SC 29455
View photo
House · for sale
USD 675,000
USD 192/sq.ft
4030 Warmouth Ct, Johns Island, SC 29455
Johns Island
· 3,498 sq.ft · 6 Bedrooms · 4 Baths · House
Johns Island · 3,498 sq.ft · 6 Bedrooms · 4 Baths · House
Have you heard about all the incredible things happening on Johns Island? From new restaurants, grocery stores and community amenities like a future recreation center, this island is quickly becoming the place to be! Known for its country charm and rural setting, Johns Island offers you a quality way of life so rarely seen today. Several top area restaurants, coffee shops, breweries and even a wine bar make living here next level. Access to beaches, trails, and outdoor recreation enable you to maintain an active lifestyle while still being able to keep up with everyday life. St. John
USD 675,000
1124 Saint Pauls Parrish Lane
View photo
House · for sale
USD 530,000
USD 296/sq.ft
1124 Saint Pauls Parrish Lane
Johns Island
· 1,787 sq.ft · 3 Bedrooms · 3 Baths · House
· Equipped kitchen
Johns Island · 1,787 sq.ft · 3 Bedrooms · 3 Baths · House · Equipped kitchen
Welcome to 1124 Saint Pauls Parrish Lane, a rare marshfront retreat overlooking Penny Creek on Johns Island. One of only two detached single-family homes in the community, and the only one positioned along the marsh, this residence offers something distinctly different: the privacy of no shared walls, the ease of a maintained community, and long water views that become part of everyday life. The elevated home offers 1,792 square feet with three bedrooms and three full baths arranged across a versatile, elevated-style floor plan. Inside, tall ceilings and abundant natural light create an immediate sense of openness. New hardwood flooring runs throughout the main living level, connecting the kitchen, dining, and living spaces while a wall of windows draws your attention toward the marsh beyond. The kitchen provides abundant cabinetry, stainless steel appliances, generous counter space, and a breakfast bar that opens naturally into the main living area. Just beyond, the dining space leads
USD 530,000
House
View photo
House · for sale
USD 599,900
USD 223/sq.ft
House
Johns Island
· 2,680 sq.ft · House
· Garden · Deck · Parking · Swimming pool
Johns Island · 2,680 sq.ft · House · Garden · Deck · Parking · Swimming pool
Welcome to Oakfield, one of Johns Island's most sought-after communities, where modern comfort meets exceptional neighborhood amenities. This beautifully maintained 4-bedroom, 2.5-bath home offers a spacious and functional floor plan enhanced with thoughtful upgrades throughout. Stylish interior paint with designer accent walls, updated lighting fixtures, and added garage storage provide both character and everyday convenience, while fiber optic internet makes working from home or streaming effortlessly. Step outside to enjoy the private backyard, offering the perfect setting for relaxing evenings, entertaining guests, or creating your own outdoor retreat. Oakfield residents enjoy resort-style amenities including a junior Olympic-size saltwater pool, a separate toddler wading pool, a pavilion with an expansive deck, scenic walking trails, a children's playground, and a putting green. Conveniently located just minutes from shopping, dining, schools, and downtown Charleston, this home co
USD 599,900
200 Laurelhurst Lane
View photo
Townhouse · for sale
USD 454,990
USD 233/sq.ft
200 Laurelhurst Lane
Johns Island
· 1,948 sq.ft · 3 Bedrooms · 2 Baths · Townhouse
· Office room · Gym · Deck · Equipped kitchen
Johns Island · 1,948 sq.ft · 3 Bedrooms · 2 Baths · Townhouse · Office room · Gym · Deck · Equipped kitchen
Estimated Delivery In December! The Jenkins at Rhetts Cove offers 1,943 square feet of flexible living space with 3 bedrooms, 2 full 2 half baths, Designed with both entertaining and everyday comfort in mind, this home welcomes guests with a foyer entry leading to a bright and open main level. The kitchen with a large sit-down island flows seamlessly into the spacious family room and dining area, making it the perfect gathering spot. Step out onto the rear deck to enjoy coffee, cookouts, or quiet moments outdoors. Upstairs, unwind in the private primary suite featuring a large walk-in closet and en suite bath, while two additional bedrooms and a full bath down the hall provide space for family or guests. The lower level offers flexibility for a home office, gym, playroom-or an optional fourth bedroom and full bath to suit your needs. Living in a Stanley Martin Home comes with perks like our Builders Warranty and included lawn maintenance, providing peace of mind and giving you more tim
USD 454,990
7010 Alpine Bay Lane
View photo
House · for sale
USD 714,990
7010 Alpine Bay Lane
Johns Island
· 4 Bedrooms · 3 Baths · House
· Equipped kitchen · Parking
Johns Island · 4 Bedrooms · 3 Baths · House · Equipped kitchen · Parking
Move-In Ready! The Monroe on Homesite 32 features 4 bedrooms and 3.5 bathrooms. This open-concept floor plan includes a chef-inspired kitchen with a large island, ample cabinetry, and spacious living areas designed for everyday comfort and entertaining. The large drive-under garage accommodates up to 4 cars! Take advantage of our limited-time fixed-rate financing incentive of 4.99% with our preferred lender. Conveniently located just 20 minutes from historic downtown Charleston and the area's beautiful beaches, this quick move-in home combines luxury, functionality, and the best of Lowcountry living
USD 714,990
4013 E Amy Ln, Johns Island, SC 29455
View photo
House · for sale
USD 949,000
USD 356/sq.ft
Updated
4013 E Amy Ln, Johns Island, SC 29455
Johns Island
· 2,659 sq.ft · 4 Bedrooms · 3 Baths · House
Johns Island · 2,659 sq.ft · 4 Bedrooms · 3 Baths · House
Welcome to 4013 E Amy Lane, a beautifully maintained Lowcountry home overlooking a picturesque pond in The Villages of St. Johns Woods, one of Johns Island
USD 949,000
5042 Oak Ridge Lane
View photo
House · for sale
USD 1,735,000
USD 612/sq.ft
5042 Oak Ridge Lane
Johns Island
· 2,831 sq.ft · 4 Bedrooms · 4 Baths · House
· Fireplace · Equipped kitchen · Parking
Johns Island · 2,831 sq.ft · 4 Bedrooms · 4 Baths · House · Fireplace · Equipped kitchen · Parking
Thoughtfully designed for Lowcountry living, this new construction home pairs inviting gathering spaces with a flexible four-bedroom layout. A wraparound front porch welcomes you to an open main level anchored by a vaulted family room opening to a covered screened porch with outdoor fireplace. The kitchen features a generous island, adjoining scullery and pass-through dining area with built-in dry bar. A vaulted primary suite offers a walk-in closet with direct access to the laundry room, while a second en suite bedroom provides main-level guest acommodations. Upstairs, a versatile loft joins two additional en suite bedrooms. A three-car tandem garage provides generous vehicle, golf cart and storage space. At Kiawah River, enjoy 2,000 acres of Lowcountry landscape, riverfront swim and fitness amenities, a working farm, racquet sports and access to The Dunlin, Auberge Collection
USD 1,735,000
2947 Maritime Forest Drive
View photo
House · for sale
Request Details
2947 Maritime Forest Drive
Johns Island
· 2,831 sq.ft · 4 Bedrooms · 3 Baths · House
· Equipped kitchen · Lift
Johns Island · 2,831 sq.ft · 4 Bedrooms · 3 Baths · House · Equipped kitchen · Lift
Live the Kiawah River Estates lifestyle, where mornings begin with golf-course views and days flow effortlessly between nature, leisure, and luxury. Steps from Oak Point and with optional Governor's Club access, this home by award-winning Homes By Dickerson is crafted for elevated everyday living. Entertaining will be a breeze in this gourmet kitchen that flows to the family room and expansive screened porch. The first-floor primary and guest suites create a retreat made for slowing down, while the large walk-in pantry, spacious laundry room and elevator enhance daily comfort. With construction underway, you can still shape your designer finishes
Request Details
5032 Cranesbill Way
View photo
House · for sale
USD 625,000
USD 229/sq.ft
5032 Cranesbill Way
Johns Island
· 2,723 sq.ft · 5 Bedrooms · 3 Baths · House
· Office room · Gym · Equipped kitchen
Johns Island · 2,723 sq.ft · 5 Bedrooms · 3 Baths · House · Office room · Gym · Equipped kitchen
WELCOME HOME TO 5032 CRANESBILL WAYBuilt in 2022, this spacious 5-bedroom, 3-bath home offers 2,726 square feet of thoughtfully designed living space on a rare 0.38-acre wooded lot in the gated Sea Island Preserve community. What sets this home apart is its combination of space, flexibility, and privacy. The main level features an open-concept kitchen, dining and living area designed for everyday living and entertaining, plus two highly desirable spaces that can be hard to find: a dedicated home office and a first-floor guest bedroom with a full bath. It is an ideal layout for overnight guests, multi-generational living, or anyone needing additional private space. Upstairs, the spacious primary suite enjoys peaceful wooded views. Three additional bedrooms provide plenty of roofamily and guests, while a large second living area offers endless flexibility as a media room, playroom, home gym, study area, or game room. A dedicated upstairs laundry room adds everyday convenience. Step outsi
USD 625,000
2239 Des Arc Road
View photo
House · for sale
USD 625,000
USD 276/sq.ft
2239 Des Arc Road
Johns Island
· 2,260 sq.ft · 3 Bedrooms · 2 Baths · House
· Balcony
Johns Island · 2,260 sq.ft · 3 Bedrooms · 2 Baths · House · Balcony
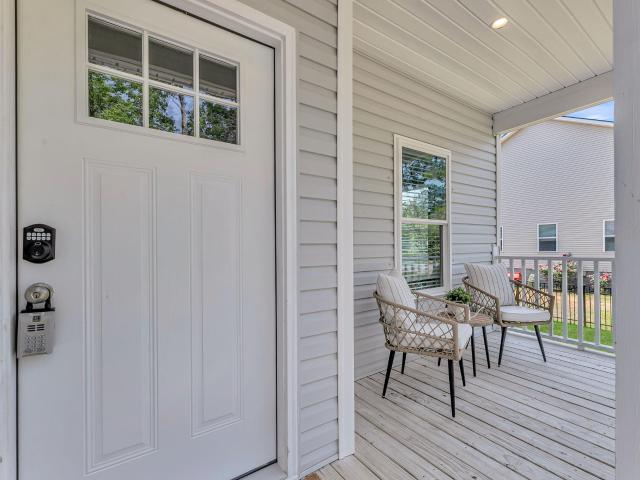
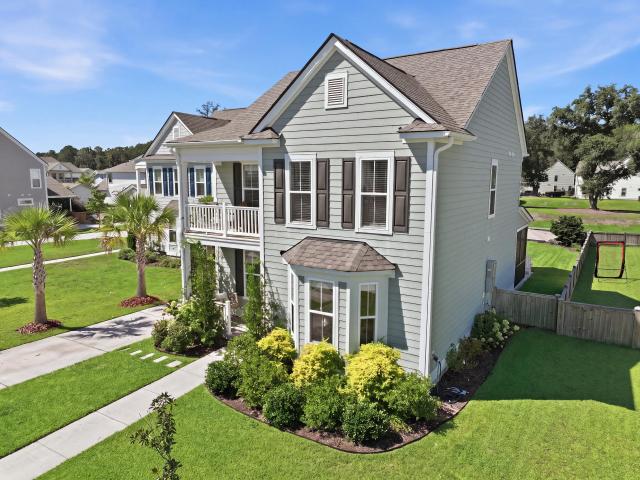
Rare positioning in The Oakfield: The lowest-priced Magnolia floor plan currently available across top communities. Just look at the comps and the upgrades! Welcome home to this gorgeous Charleston Single-style residence, built on the sought-after Magnolia floor plan in the desirable Oakfield community on Johns Island. Exuding coastal charm and Lowcountry character, the home showcases classic double-decker front porches with both a main-level covered entry and an upper-level balcony, smooth cement siding, a bright bay window, and immaculate, mature landscaping along a paver walkway to the front door. Exuding coastal charm and Lowcountry character, the home showcases classic double-decker front porches with both a main-level covered entry and an upper-level balcony, smooth cement siding, a bright bay window, and immaculate, mature landscaping along a paver walkway to the front door. Inside, a natural light-filled, open-concept layout spans approximately 2,261 square feet, seamlessly con
USD 625,000
2581 Hatch Dr, Johns Island, SC 29455
View photo
House · for sale
USD 799,000
USD 373/sq.ft
Updated
2581 Hatch Dr, Johns Island, SC 29455
Johns Island
· 2,142 sq.ft · 4 Bedrooms · 3 Baths · House
· Office room
Johns Island · 2,142 sq.ft · 4 Bedrooms · 3 Baths · House · Office room
From the moment you arrive, this beautifully appointed 4 bedroom, 3 bath home welcomes you with classic Lowcountry charm and an exceptional wooded setting. Situated on a peaceful lot backing to beautiful mature live oak trees, the home offers a wonderful blend of elegance, comfort, and effortless indoor-outdoor living. The inviting front porch opens to a thoughtfully designed interior featuring soaring vaulted ceilings in the main living area, beautiful shiplap accents, and open concept living. Three bedrooms are located on the main level, including a spacious primary suite with elegant tray ceiling, large shower, and walk-in closet. Upstairs, a large 4th bedroom, full bath, and generous walk-in closet provide a private retreat perfect for guests, a home office, or additional living. The home
USD 799,000
6976 Pumpkinseed Drive
View photo
House · for sale
USD 710,000
USD 251/sq.ft
6976 Pumpkinseed Drive
Johns Island
· 2,820 sq.ft · 4 Bedrooms · 3 Baths · House
· Garden · Equipped kitchen · Parking
Johns Island · 2,820 sq.ft · 4 Bedrooms · 3 Baths · House · Garden · Equipped kitchen · Parking
Welcome to 6976 Pumpkinseed Drive, a spacious 4-bedroom home for sale on Johns Island, SC, located in the desirable St. Johns Lake community. Built in 2023, this newer Charleston-area home offers 2,828 square feet of living space, 3.5 bathrooms plus a finished room over the garage, and a generous 0.3-acre lot. The open-concept floor plan features a modern kitchen with upgraded finishes and an easy flow between the kitchen, dining, and living areas-ideal for everyday Lowcountry living and entertaining. Upstairs, you'll find all 4 bedrooms, including a spacious primary suite with a beautifully appointed en-suite bath. Outside, enjoy a private backyard, peaceful lake setting, and plenty of room to relax or entertain. An attached garage adds everyday convenience. For buyers moving to Johns Island or the Charleston, SC area, this home offers an appealing combination of newer construction, space, and location. Enjoy convenient access to Johns Island shopping and dining while remaining within
USD 710,000
2230 Des Arc Road
View photo
House · for sale
USD 825,000
USD 233/sq.ft
2230 Des Arc Road
Johns Island
· 3,531 sq.ft · 5 Bedrooms · 4 Baths · House
· Fireplace · Equipped kitchen
Johns Island · 3,531 sq.ft · 5 Bedrooms · 4 Baths · House · Fireplace · Equipped kitchen
Southern charm, smart upgrades, and room to spread out in one of Johns Island's most sought-after communities. Welcome to 2230 Des Arc Road in Oakfield. This 5-bedroom, 4.5-bath was built in 2021 and offers approximately 3,537 sq ft on a 0.16-acre corner lot. Classic double front porches set the tone, made for slow mornings and Lowcountry evenings. A sidelit front door opens to 9-ft ceilings and hardwood floors that run throughout the main living areas. The formal dining room has a tray ceiling, crown molding and wainscoting. It connects to the kitchen through a butler's pantry with wine storage, perfect for entertaining. A private study with double glass doors makes working from home easy. The extended family room is anchored by a natural gas fireplace with a granite surround and flows into a light-filled sunroom. The kitchen features granite countertops, a center island, Aristokraft cabinetry, Whirlpool appliances, a walk-in pantry and a sunroom. From there, step out to the rear pati
USD 825,000
602 Two Mile Run, Johns Island, SC 29455
View photo
House · for sale
USD 960,000
USD 384/sq.ft
Updated
602 Two Mile Run, Johns Island, SC 29455
Johns Island
· 2,497 sq.ft · 4 Bedrooms · 3 Baths · House
Johns Island · 2,497 sq.ft · 4 Bedrooms · 3 Baths · House
Sunset views take center stage in this elevated 2019 custom home, perfectly positioned along a private pond site in the sought-after Grimball Gates. Peaceful and private, yet part of one of Johns Island
USD 960,000
60 Fenwick Hall Allee Alley 217
View photo
Condo · for sale
USD 355,000
USD 281/sq.ft
60 Fenwick Hall Allee Alley 217
Johns Island
· 1,259 sq.ft · 3 Bedrooms · 2 Baths · Condo
· Swimming pool · Parking
Johns Island · 1,259 sq.ft · 3 Bedrooms · 2 Baths · Condo · Swimming pool · Parking
This 1st floor end-unit condo at Twelve Oaks comes with all appliances, heat pump and water heater (installed in 2022). Track lighting in Dining area, shades on all Windows, wood floors in Living/Dining area, Foyer, and Hallway, ceiling fans in Living room and all Bedrooms. A very private Screened Porch faces beautiful trees, with breezes as another benefit. It is a good size and great for entertaining or just relaxing. A comfortable, spacious light-filled condo, with privacy & lovely surroundings. The owner takes meticulous care: Everything works & all is spotless. If Buyer chooses to use Preferred Lender to buy this home, they may possibly receive an incentive toward their closing costs or rate buy-down. 12 Oaks is lush; amenities include Pool, Clubhouse Fitness center. Parking spots in good supply. A great place for living in, investing in or escaping to. And well located. Downtown 20 min; Beaches-20-30 min
USD 355,000
3275 Walter Drive
View photo
Townhouse · for sale
USD 369,000
USD 305/sq.ft
3275 Walter Drive
Johns Island
· 1,206 sq.ft · 2 Bedrooms · 2 Baths · Townhouse
· Garden
Johns Island · 1,206 sq.ft · 2 Bedrooms · 2 Baths · Townhouse · Garden
Affordability on Johns Island! Right off of Maybank, this peaceful setting offers an ideal location close to restaurants, shopping, and only 15 minutes to downtown Charleston. This 2 bedroom, 2 bath one-story townhome is arguably the best unit in Village Gardens. It's an end unit, offering more privacy and tucked away under the canopy of trees. Updates include new stainless appliances, interior paint, new flooring, ceiling fans, and a fenced-in private courtyard. Tall ceilings that blend the perfect amount of volume with space. Quite rare having an opportunity to live on Johns Island in the 300's!
USD 369,000

Get email alerts

Don't miss out: be the first to know about new properties

The alert was correctly created

On subscribing you accept the conditions of use and the privacy policy
Alert
Receive new ads in your inbox
Save this search
Receive alerts for new listings

We'll send you an email when we have new properties for: "Properties for sale in Johns Island"

The alert was correctly created

Get email alerts and be the first to see new listings
Required field
On subscribing I accept the terms of the privacy policy
Perfect! You'll soon start receiving new listings via email
Alert
Receive an email when we have new ads for Properties for sale in Johns Island
Save this search
Filters

Bedrooms

Size (sq.ft)

sq.ft
sq.ft

Price

USD
USD

Property type

Bathrooms

Clear all filters
Receive notifications when new entries are published.