318 properties for sale in Johns Island

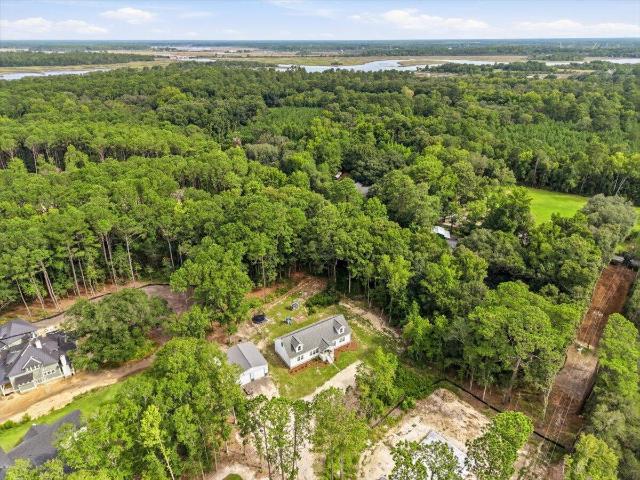
602 Two Mile Run, Johns Island, SC 29455
View photo
House · for sale
USD 960,000
USD 384/sq.ft
Updated
602 Two Mile Run, Johns Island, SC 29455
Johns Island
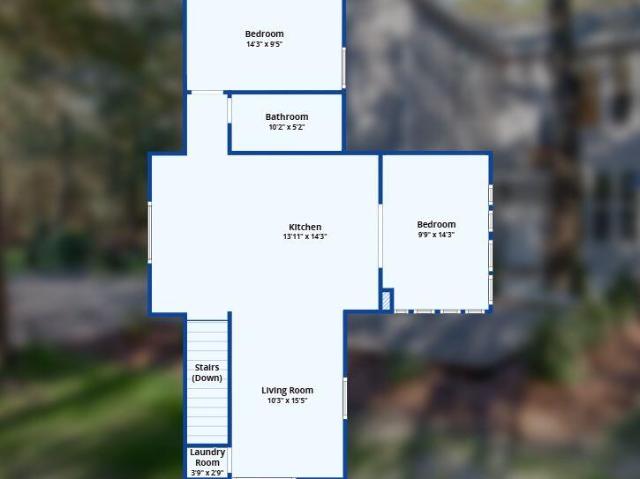
· 2,497 sq.ft · 4 Bedrooms · 3 Baths · House
Johns Island · 2,497 sq.ft · 4 Bedrooms · 3 Baths · House
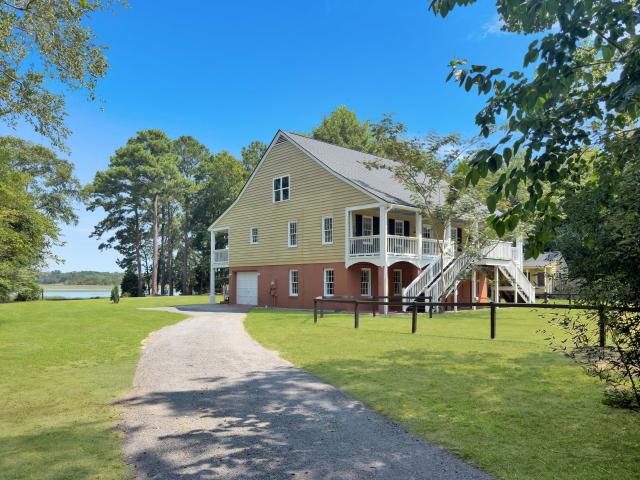
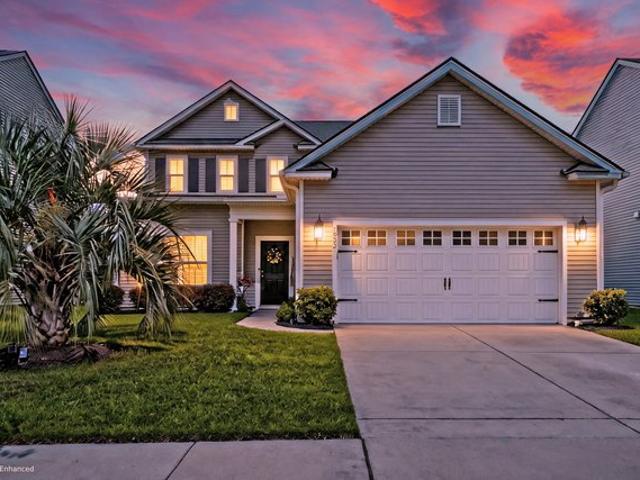
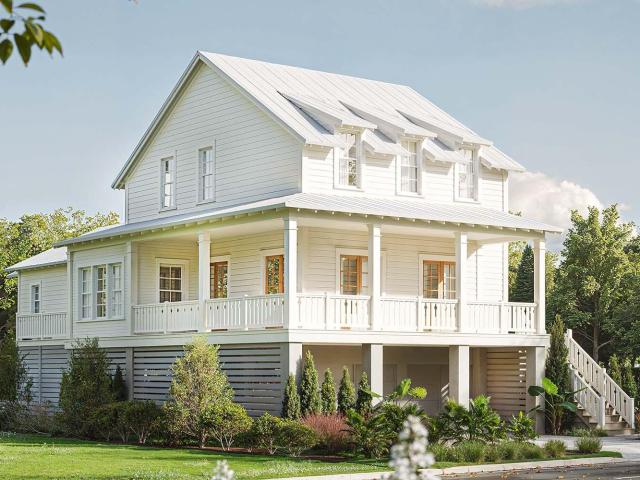
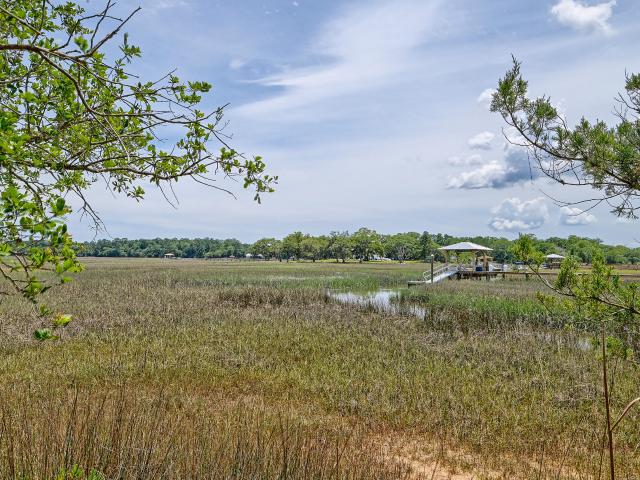
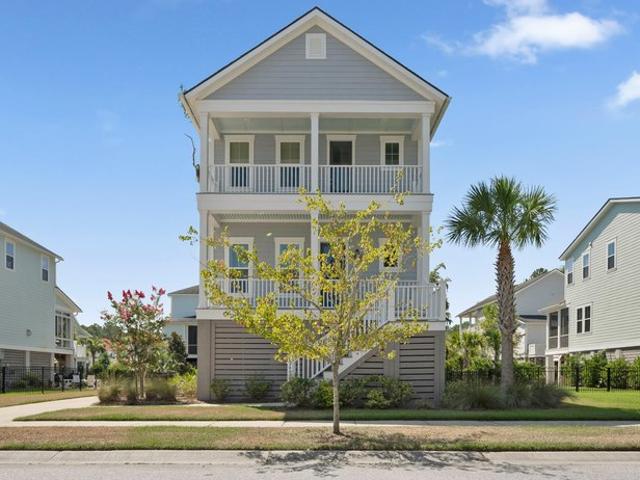
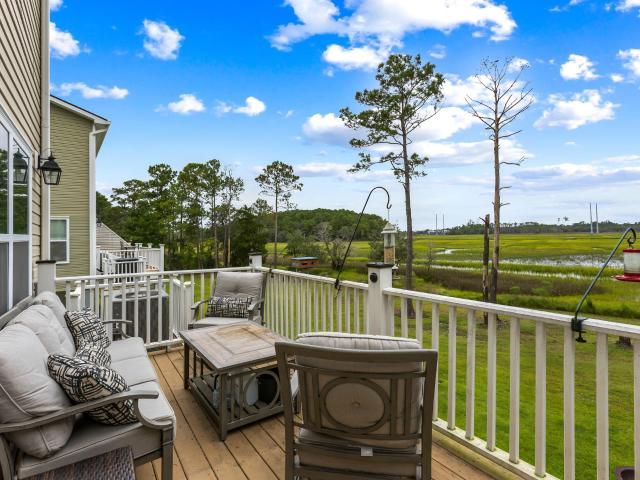
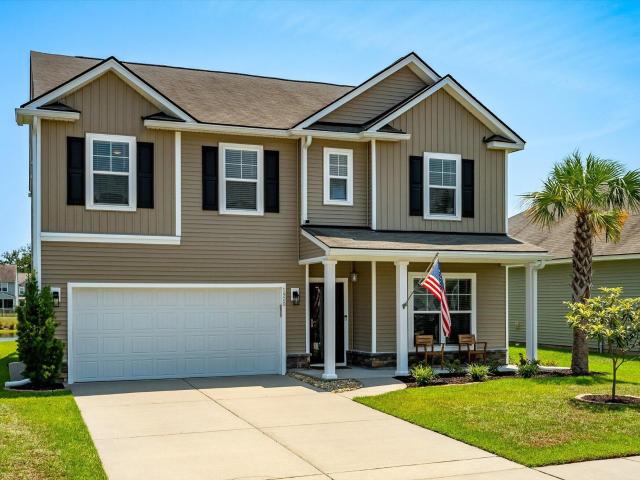
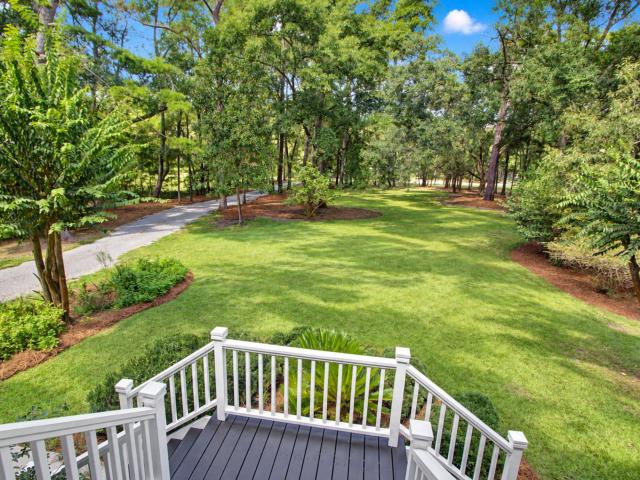
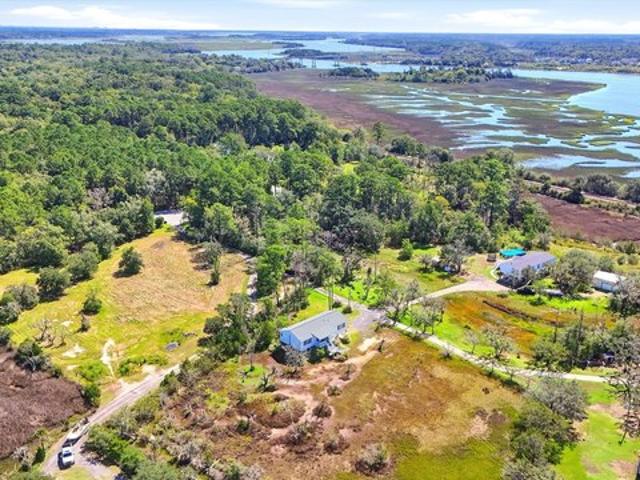
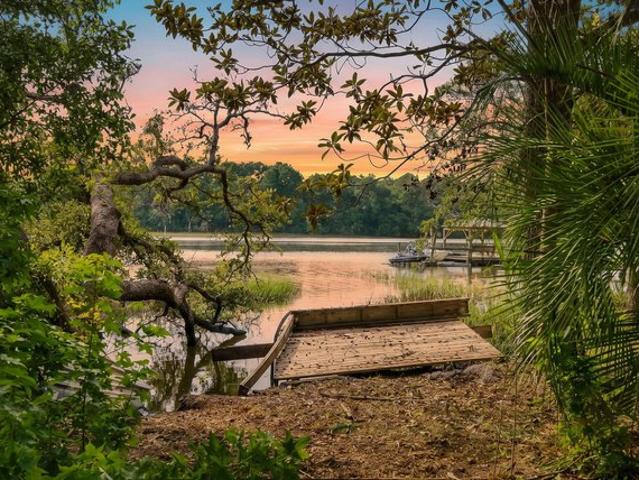
Sunset views take center stage in this elevated 2019 custom home, perfectly positioned along a private pond site in the sought-after Grimball Gates. Peaceful and private, yet part of one of Johns Island
USD 960,000
60 Fenwick Hall Allee Alley 217
View photo
Condo · for sale
USD 355,000
USD 281/sq.ft
60 Fenwick Hall Allee Alley 217
Johns Island
· 1,259 sq.ft · 3 Bedrooms · 2 Baths · Condo
· Swimming pool · Parking
Johns Island · 1,259 sq.ft · 3 Bedrooms · 2 Baths · Condo · Swimming pool · Parking
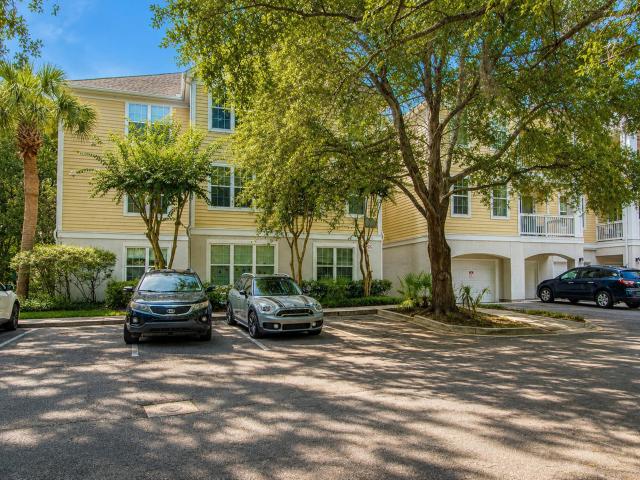
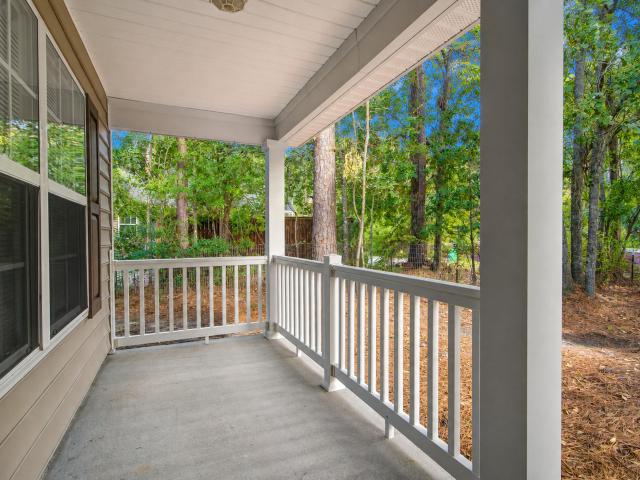
This 1st floor end-unit condo at Twelve Oaks comes with all appliances, heat pump and water heater (installed in 2022). Track lighting in Dining area, shades on all Windows, wood floors in Living/Dining area, Foyer, and Hallway, ceiling fans in Living room and all Bedrooms. A very private Screened Porch faces beautiful trees, with breezes as another benefit. It is a good size and great for entertaining or just relaxing. A comfortable, spacious light-filled condo, with privacy & lovely surroundings. The owner takes meticulous care: Everything works & all is spotless. If Buyer chooses to use Preferred Lender to buy this home, they may possibly receive an incentive toward their closing costs or rate buy-down. 12 Oaks is lush; amenities include Pool, Clubhouse Fitness center. Parking spots in good supply. A great place for living in, investing in or escaping to. And well located. Downtown 20 min; Beaches-20-30 min
USD 355,000
3275 Walter Drive
View photo
Townhouse · for sale
USD 369,000
USD 305/sq.ft
3275 Walter Drive
Johns Island
· 1,206 sq.ft · 2 Bedrooms · 2 Baths · Townhouse
· Garden
Johns Island · 1,206 sq.ft · 2 Bedrooms · 2 Baths · Townhouse · Garden
Affordability on Johns Island! Right off of Maybank, this peaceful setting offers an ideal location close to restaurants, shopping, and only 15 minutes to downtown Charleston. This 2 bedroom, 2 bath one-story townhome is arguably the best unit in Village Gardens. It's an end unit, offering more privacy and tucked away under the canopy of trees. Updates include new stainless appliances, interior paint, new flooring, ceiling fans, and a fenced-in private courtyard. Tall ceilings that blend the perfect amount of volume with space. Quite rare having an opportunity to live on Johns Island in the 300's!
USD 369,000
5490 Stono View Drive
View photo
House · for sale
USD 1,650,000
USD 386/sq.ft
5490 Stono View Drive
Johns Island
· 4,273 sq.ft · 5 Bedrooms · 4 Baths · House
Johns Island · 4,273 sq.ft · 5 Bedrooms · 4 Baths · House
Rare Waterfront Estate. Equestrian Friendly! A stunning waterfront estate on Johns Island. Nestled on 1.88 private acres in a No Flood Zone, this impressive 4,280-square-foot, three-story home offers the perfect blend of luxury, privacy, and the Lowcountry lifestyle. Featuring 5 bedrooms, 4.5 bathrooms, this beautifully designed home provides spacious living areas ideal for both everyday living and entertaining. Multiple porches capture breathtaking waterfront views, offering the perfect place to enjoy peaceful mornings, coastal breezes, and spectacular sunsets. Private waterfront retreat, complete with an inviting pavilion overlooking the water
USD 1,650,000
842 Captain Toms Xing, Johns Island, SC 29455
View photo
House · for sale
USD 775,000
USD 305/sq.ft
Updated
842 Captain Toms Xing, Johns Island, SC 29455
Johns Island
· 2,540 sq.ft · 3 Bedrooms · 3 Baths · House
· Equipped kitchen
Johns Island · 2,540 sq.ft · 3 Bedrooms · 3 Baths · House · Equipped kitchen
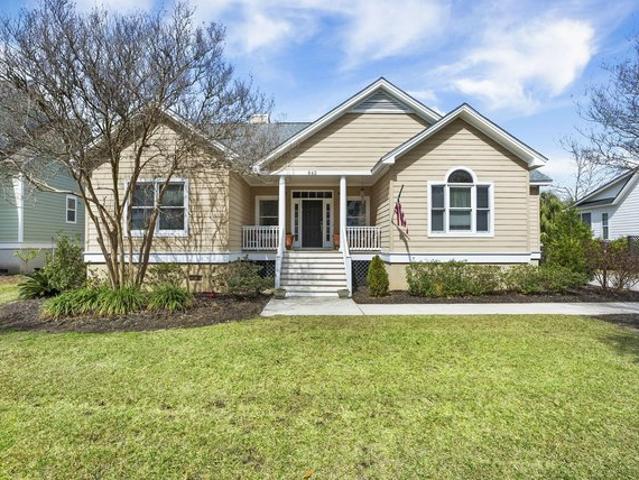
Welcome to this beautiful custom-built home that has been designed by its original owner and showcases thoughtful design throughout. The spacious kitchen is a dream for those who love to cook, featuring abundant workspace, a charming breakfast nook, a separate formal dining room, and a convenient butler
USD 775,000
1933 Zonny Moss Dr, Johns Island, SC 29455
View photo
House · for sale
USD 624,900
USD 255/sq.ft
1933 Zonny Moss Dr, Johns Island, SC 29455
Johns Island
· 2,443 sq.ft · 4 Bedrooms · 3 Baths · House
· Garden · Office room · Equipped kitchen
Johns Island · 2,443 sq.ft · 4 Bedrooms · 3 Baths · House · Garden · Office room · Equipped kitchen
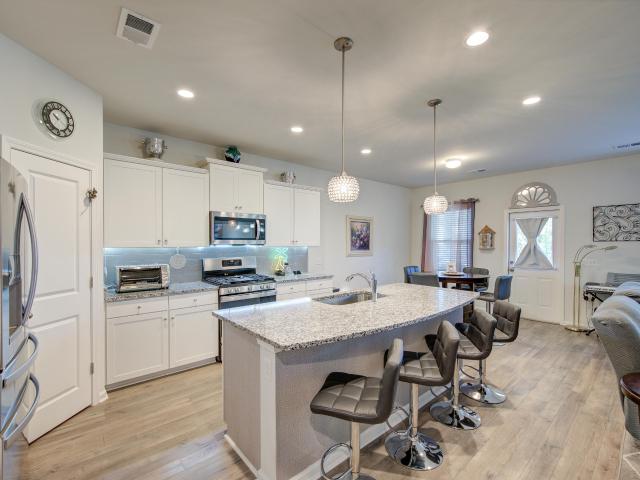
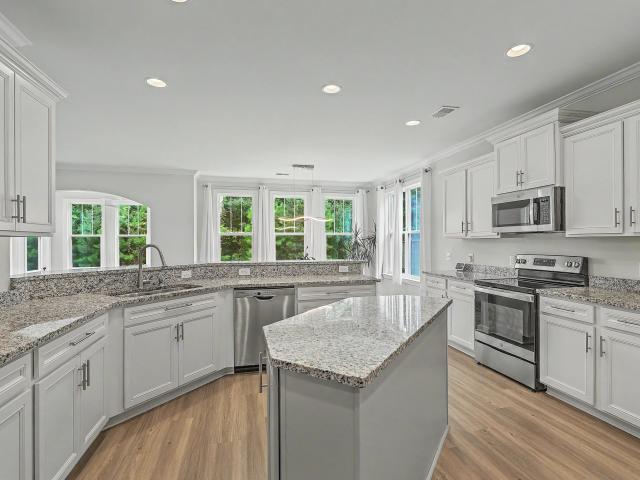
Ask about the possibility of receiving 1% reduction in interest rate and free refi. *Situated on a beautifully landscaped lot overlooking a serene pond, this spacious home in Laurel Glen at Oakfield offers a wonderful combination of inviting living spaces, a functional open floor plan, and a sought-after Johns Island location. From the moment you arrive, the charming exterior and groomed front yard make a welcoming first impression. Step inside to discover an open and airy floor plan filled with natural light and complemented by attractive flooring. Just off the entry, a versatile room overlooking the front yard is ideal for a home office, study, or formal living room. Continue down the hall to the open kitchen, dining, and living areas, where the easy flow creates a great setting for both everyday living and entertaining. The kitchen is as functional as it is attractive with white cabinetry, granite countertops, stainless steel appliances, a subway tile backsplash, a walk-in pantry, a
USD 624,900
1933 Zonny Moss Drive
View photo
House · for sale
USD 624,900
USD 255/sq.ft
1933 Zonny Moss Drive
Johns Island
· 2,443 sq.ft · 4 Bedrooms · 3 Baths · House
· Garden · Office room · Equipped kitchen
Johns Island · 2,443 sq.ft · 4 Bedrooms · 3 Baths · House · Garden · Office room · Equipped kitchen
Ask about the possibility of receiving 1% reduction in interest rate and free refi. *Situated on a beautifully landscaped lot overlooking a serene pond, this spacious home in Laurel Glen at Oakfield offers a wonderful combination of inviting living spaces, a functional open floor plan, and a sought-after Johns Island location. From the moment you arrive, the charming exterior and groomed front yard make a welcoming first impression. Step inside to discover an open and airy floor plan filled with natural light and complemented by attractive flooring. Just off the entry, a versatile room overlooking the front yard is ideal for a home office, study, or formal living room. Continue down the hall to the open kitchen, dining, and living areas, where the easy flow creates a great setting for both everyday living and entertaining. The kitchen is as functional as it is attractive with white cabinetry, granite countertops, stainless steel appliances, a subway tile backsplash, a walk-in pantry, a
USD 624,900
7041 Sounding Lane
View photo
House · for sale
USD 1,600,000
USD 569/sq.ft
7041 Sounding Lane
Johns Island
· 2,809 sq.ft · 3 Bedrooms · 3 Baths · House
· Fireplace
Johns Island · 2,809 sq.ft · 3 Bedrooms · 3 Baths · House · Fireplace
Welcome to Kiawah River, Johns Island's premier waterfront community. This beautifully crafted semi-custom home offers approximately 2,811 square feet with flexible floor plan options ranging from three to five bedrooms. A wraparound porch welcomes you into an open-concept design featuring a spacious great room with vertical shiplap fireplace, Thermador appliances, quartz countertops, custom trimwork, designer lighting, and nine-inch engineered white oak flooring throughout. The main-level primary suite features a vaulted ceiling with exposed beams, while a dedicated study provides added flexibility. Screened side and rear porches extend the living spaces outdoors, creating an ideal setting for Lowcountry living. Black exterior windows, galvanized metal roofing, and timeless architectural details complete the home's exterior appeal. Residents enjoy Kiawah River's working farm, riverfront fitness center, pickleball and tennis courts, nature trails, and access to The Dunlin, Auberge Coll
USD 1,600,000
3306 Hartwell Street
View photo
House · for sale
USD 549,900
USD 227/sq.ft
Updated
3306 Hartwell Street
Johns Island
· 2,422 sq.ft · 3 Bedrooms · 2 Baths · House
· Garden · Office room · Gym · Equipped kitchen
Johns Island · 2,422 sq.ft · 3 Bedrooms · 2 Baths · House · Garden · Office room · Gym · Equipped kitchen
Welcome to 3306 Hartwell Street, a spacious pond-view home tucked away on a corner lot along a quiet cul-de-sac in Maybank Village. With 2,424 square feet, a flexible floor plan, multiple living spaces, and a fully fenced backyard overlooking the water, this Johns Island home offers the space and versatility to fit a variety of lifestyles. Step inside to a bright, open main level designed for both everyday living and entertaining. The kitchen anchors the heart of the home with granite countertops, stainless steel appliances, ample cabinetry, and a large center island, all opening seamlessly to the dining and living areas. A separate flex room at the front of the home provides the perfect space for a home office, playroom, sitting room, or formal dining area. A convenient drop zone, laundry room, and powder room complete the first floor. Upstairs, the spacious loft adds even more flexibility and can easily function as a second living room, media space, home gym, or potential fourth bedr
USD 549,900
2322 Lenwick Hall Lane
View photo
House · for sale
USD 950,000
USD 289/sq.ft
2322 Lenwick Hall Lane
Johns Island
· 3,283 sq.ft · 6 Bedrooms · 3 Baths · House
· Office room · Equipped kitchen
Johns Island · 3,283 sq.ft · 6 Bedrooms · 3 Baths · House · Office room · Equipped kitchen
Motivated Sellers! Welcome to Lowcountry living in Stonoview, one of Johns Island's most desirable waterfront communities. Better than new and thoughtfully upgraded throughout, this exceptional home combines refined finishes, generous living spaces, and resort-style community amenities to create a truly turnkey retreat. From the moment you arrive, the attention to detail is evident. Professionally designed landscaping, curated exterior lighting, and an epoxied front porch enhance the home's curb appeal and set the tone for the quality found throughout. Inside, the bright, open-concept floor plan is filled with natural light and elevated by designer lighting, custom finishes, and thoughtful upgrades. The spacious layout offers incredible flexibility with six bedrooms, including a full guest suite on the main level, perfect for visitors, multigenerational living, or a private home office. At the heart of the home, the beautifully updated kitchen seamlessly connects to the dining and livi
USD 950,000
3189 Edenvale Rd, Johns Island, SC 29455
View photo
House · for sale
USD 3,285,000
USD 933/sq.ft
3189 Edenvale Rd, Johns Island, SC 29455
Johns Island
· 3,520 sq.ft · 4 Bedrooms · 3 Baths · House
Johns Island · 3,520 sq.ft · 4 Bedrooms · 3 Baths · House
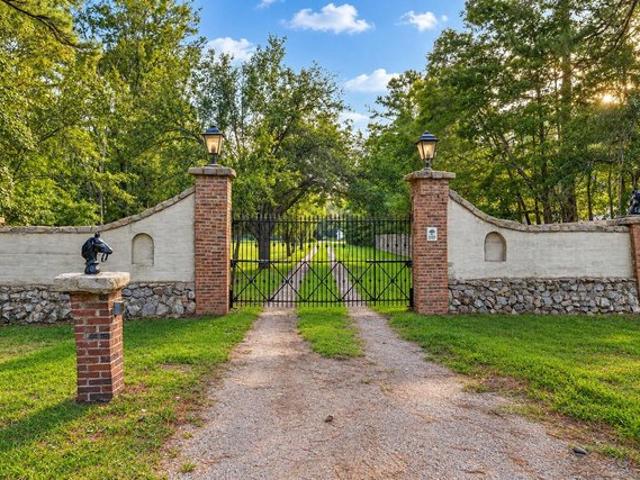
Set on 35.32 acres on Johns Island, this exceptional equestrian estate brings together privacy, established horse facilities and an extensively renovated residence. All just 14 miles from downtown Charleston. Originally built in 1968, the 3,521-square-foot home has undergone a comprehensive renovation and has not been lived in since its completion, with select original elements thoughtfully preserved to maintain the home
USD 3,285,000
138 Fernbank Road
View photo
Townhouse · for sale
USD 419,990
USD 204/sq.ft
138 Fernbank Road
Johns Island
· 2,056 sq.ft · 4 Bedrooms · 3 Baths · Townhouse
· Equipped kitchen
Johns Island · 2,056 sq.ft · 4 Bedrooms · 3 Baths · Townhouse · Equipped kitchen
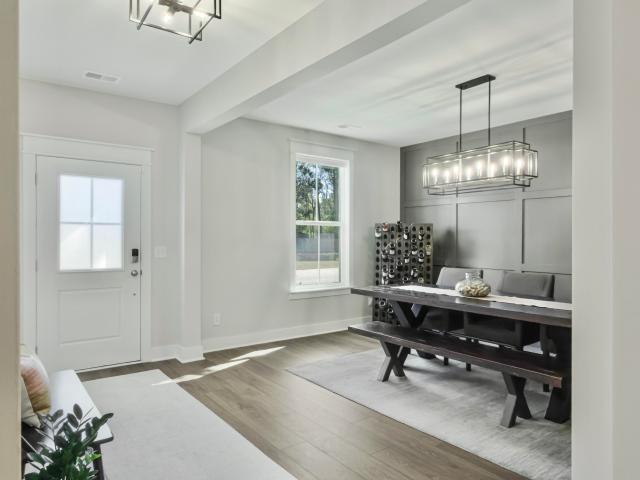
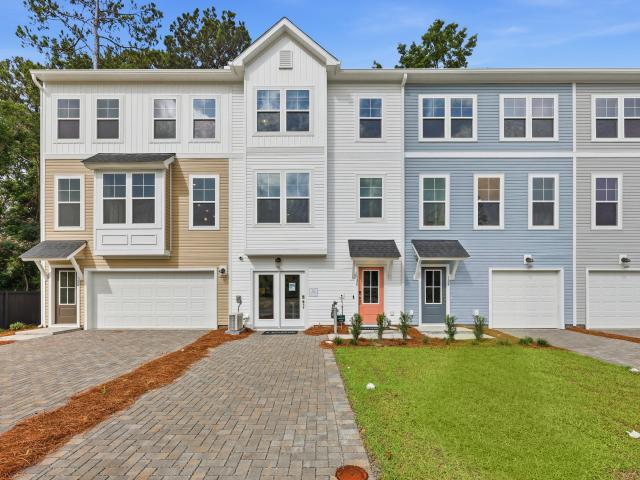
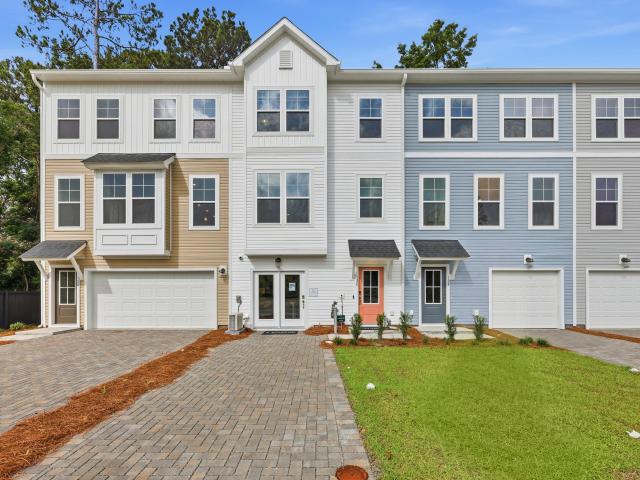
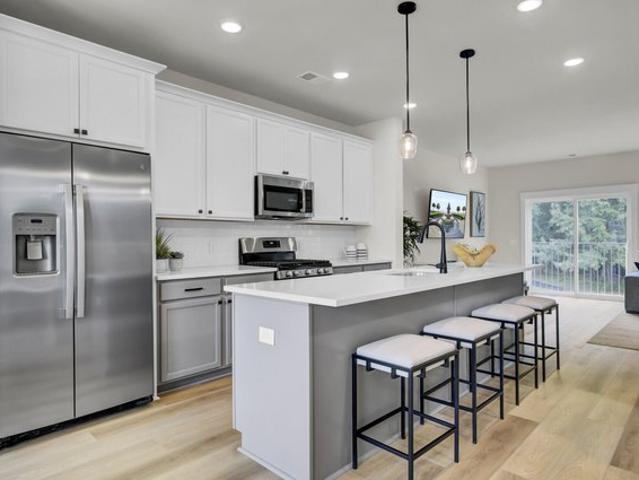
December Delivery! 10K in closing cost assistance with use of preferred lender and closing attorney. Welcome to Rhetts Cove, a new community on Johns Island where modern comfort meets Lowcountry charm. Ideally located on Maybank Highway, you're just 20 minutes from Folly Beach, 15 minutes from Downtown Charleston, and only 3.5 miles from everyday shopping and dining. With nature escapes like Kiawah Beachwalker Park within a 30-minute drive, Rhetts Cove offers the perfect blend of convenience and coastal livingThe Balfour showcases townhome living at its finest with 4 bedrooms and 3.5 baths. The main level is truly the heart of the home, featuring a stunning kitchen with an extended wall of cabinetry and appliances, complemented by a spacious island with a sink, dishwasher, and abundant prep and storage space. It's the perfect setting for everyday living and entertaining. Upstairs, you'll find a generous primary suite complete with a large walk-in closet and private bathroom, while two
USD 419,990
1806 Towne Street
View photo
House · for sale
USD 515,000
USD 286/sq.ft
1806 Towne Street
Johns Island
· 1,798 sq.ft · 3 Bedrooms · 2 Baths · House
· Parking · Equipped kitchen
Johns Island · 1,798 sq.ft · 3 Bedrooms · 2 Baths · House · Parking · Equipped kitchen
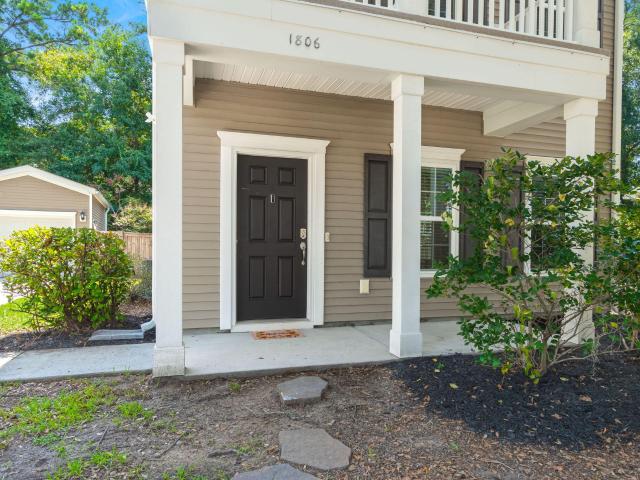
Lowcountry Charm Meets Turnkey Perfection! This home is framed by a beautiful live oak, classic double front porches, and an extended driveway with a detached garage. Featuring fresh interior paint and brand-new carpet, this light-filled home offers a seamless open-concept main level designed for effortless daily living and entertaining. The bright kitchen opens directly to a private, fully fenced backyard-the perfect outdoor retreat for pets, gardening, or weekend BBQs. Upstairs, you'll find three comfortable bedrooms, including a primary suite with exclusive access to the upper porch nestled in the tree canopy. To top it all off, this prime location provides easy access to downtown Charleston and all the shops and restaurants Johns Island has to offer. Situated in a prime Johns Island location, you are just minutes from popular local dining and shops, with convenient access to James Island and downtown Charleston
USD 515,000
5510 Remington Trail
View photo
House · for sale
USD 1,195,000
USD 590/sq.ft
5510 Remington Trail
Johns Island
· 2,024 sq.ft · 4 Bedrooms · 2 Baths · House
· Lift
Johns Island · 2,024 sq.ft · 4 Bedrooms · 2 Baths · House · Lift
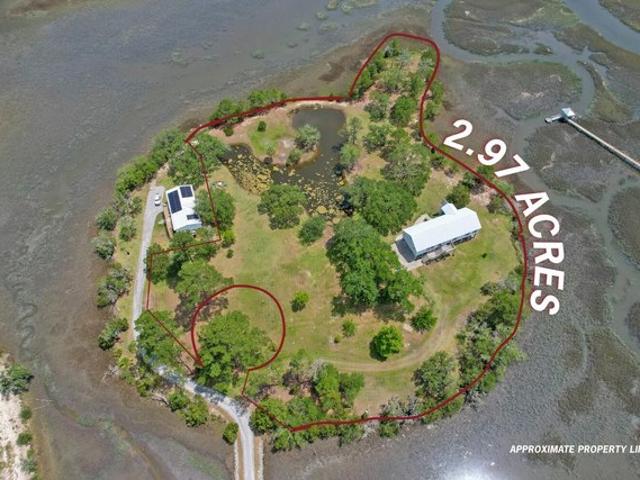
Ask about the possibility of receiving 1% reduction in interest rate and free refi. *. Set on nearly 3 acres of picturesque marshfront land, this one-of-a-kind semi-private island retreat offers an extraordinary opportunity to enjoy the beauty of Lowcountry living. Surrounded by sweeping marsh and water views, the property is graced by magnificent live oak trees and features its own freshwater pond, creating a truly breathtaking natural setting. Expansive outdoor spaces provide the perfect backdrop for relaxing, entertaining, and taking in spectacular sunrises, sunsets, and abundant wildlife. Designed for both comfort and functionality, the elevated residence features an elevator for convenient access to the main living level. Inside, the welcoming floor plan is enhanced by luxury vinyl plank flooring, crown molding, and spacious living areas ideal for both everyday living and entertaining. The inviting living room flows seamlessly into the formal dining area, creating an ideal space f
USD 1,195,000
2409 Georgia Guard Dr, Johns Island, SC 29455
View photo
House · for sale
USD 784,900
USD 361/sq.ft
2409 Georgia Guard Dr, Johns Island, SC 29455
Johns Island
· 2,174 sq.ft · 3 Bedrooms · 2 Baths · House
· Equipped kitchen
Johns Island · 2,174 sq.ft · 3 Bedrooms · 2 Baths · House · Equipped kitchen
Welcome to 2409 Georgia Guard Drive, where timeless Lowcountry charm meets modern comfort in the highly sought-after Stonoview community on Johns Island. Built in 2018, this elevated Charleston-style home offers 3 bedrooms, 2.5 bathrooms, and a thoughtfully designed open-concept floor plan ideal for both everyday living and entertaining. The heart of the home is a chef-inspired kitchen featuring sleek quartz countertops, stainless steel appliances, ample cabinetry, a generous center island with seating, and abundant prep space. Overlooking the dining and family room, the open-concept layout creates a bright and welcoming atmosphere that
USD 784,900
144 Fernbank Road
View photo
Townhouse · for sale
USD 429,990
USD 209/sq.ft
144 Fernbank Road
Johns Island
· 2,056 sq.ft · 4 Bedrooms · 3 Baths · Townhouse
· Office room · Equipped kitchen
Johns Island · 2,056 sq.ft · 4 Bedrooms · 3 Baths · Townhouse · Office room · Equipped kitchen
Up to 3% in closing costs paid with use of preferred lender and closing attorney! Ask about our 2/1 and 1/1 rate buydown programs! This home is in permitting and construction will start soon! The Balfour main level is truly the heart of the home, featuring a stunning kitchen with an extended wall of cabinetry and appliances, complemented by a spacious island with a sink, dishwasher, and abundant prep and storage space. It's the perfect setting for everyday living and entertaining. Upstairs, you'll find a generous primary suite complete with a large walk-in closet and private bathroom, while two additional bedrooms share a full bath on the opposite end of the home. For even more flexibility, the lower level offers bedroom and full bath. Ideal for guests or a home office. List price includes all options and upgrades! Living in a Stanley Martin Home comes with perks like our Builders Warranty and included lawn maintenance, providing peace of mind and giving you more time to enjoy life. Vi
USD 429,990
5510 Remington Trl, Johns Island, SC 29455
View photo
House · for sale
USD 1,195,000
USD 590/sq.ft
5510 Remington Trl, Johns Island, SC 29455
Johns Island
· 2,024 sq.ft · 4 Bedrooms · 2 Baths · House
· Lift
Johns Island · 2,024 sq.ft · 4 Bedrooms · 2 Baths · House · Lift
Ask about the possibility of receiving 1% reduction in interest rate and free refi. *. Set on nearly 3 acres of picturesque marshfront land, this one-of-a-kind semi-private island retreat offers an extraordinary opportunity to enjoy the beauty of Lowcountry living. Surrounded by sweeping marsh and water views, the property is graced by magnificent live oak trees and features its own freshwater pond, creating a truly breathtaking natural setting. Expansive outdoor spaces provide the perfect backdrop for relaxing, entertaining, and taking in spectacular sunrises, sunsets, and abundant wildlife. Designed for both comfort and functionality, the elevated residence features an elevator for convenient access to the main living level. Inside, the welcoming floor plan is enhanced by luxury vinyl plank flooring, crown molding, and spacious living areas ideal for both everyday living and entertaining. The inviting living room flows seamlessly into the formal dining area, creating an ideal space f
USD 1,195,000
1110 Saint Pauls Parrish Lane
View photo
Townhouse · for sale
USD 519,000
USD 207/sq.ft
1110 Saint Pauls Parrish Lane
Johns Island
· 2,497 sq.ft · 4 Bedrooms · 2 Baths · Townhouse
· Deck · Equipped kitchen
Johns Island · 2,497 sq.ft · 4 Bedrooms · 2 Baths · Townhouse · Deck · Equipped kitchen
Beautiful Marshfront Townhome on Johns IslandEnjoy sweeping marsh views and easy Lowcountry living in this beautifully maintained Johns Island townhome, conveniently located just minutes from historic downtown Charleston, Kiawah Island, area beaches, shopping, and dining. The bright, open floor plan features 9-foot ceilings and abundant natural light, with a spacious living area that flows seamlessly into the kitchen. Designed for both everyday living and entertaining, the kitchen features a large center island, quartz countertops, stainless steel appliances, gas range, pantry, and upgraded 42-inch maple cabinetry. Upstairs are four generously sized bedrooms, including a spacious primary suite with beautiful marsh views, ample closet space, and a private en suite bath. Additional bathrooms feature quartz countertops and clean, modern finishes. One of the home's standout features is its exceptional outdoor living space. Enjoy the marsh from the rear deck, relax on the covered marshfront
USD 519,000
1920 Zonny Moss Drive
View photo
House · for sale
USD 599,900
USD 204/sq.ft
1920 Zonny Moss Drive
Johns Island
· 2,928 sq.ft · 4 Bedrooms · 2 Baths · House
· Fireplace · Equipped kitchen
Johns Island · 2,928 sq.ft · 4 Bedrooms · 2 Baths · House · Fireplace · Equipped kitchen
Welcome to 1920 Zonny Moss Drive, where timeless Lowcountry charm meets modern comfort in the highly sought-after Oakfield community on Johns Island. Bathed in natural light and thoughtfully designed for both everyday living and effortless entertaining, this meticulously maintained home offers an exceptional blend of style, space, and functionality. From the inviting front porch to the beautifully appointed interior, every detail reflects pride of ownership and quality craftsmanship. Step inside to discover soaring 9-foot ceilings, elegant crown molding, and a spacious open-concept floor plan that creates a warm, welcoming atmosphere. At the heart of the home, the gourmet kitchen features granite countertops, a five-burner gas range, an oversized center island with counter-height seating, and a sunny breakfast area that flows seamlessly into the expansive family room. A cozy gas fireplace and a wall of windows frame peaceful pond views, creating the perfect backdrop for relaxing evenin
USD 599,900
4252 Hugh Bennett Dr, Johns Island, SC 29455
View photo
House · for sale
USD 1,199,000
USD 332/sq.ft
4252 Hugh Bennett Dr, Johns Island, SC 29455
Johns Island
· 3,606 sq.ft · 4 Bedrooms · 4 Baths · House
· Garden · Office room · Fireplace · Equipped kitchen · Swimming pool
Johns Island · 3,606 sq.ft · 4 Bedrooms · 4 Baths · House · Garden · Office room · Fireplace · Equipped kitchen · Swimming pool
Welcome to 4252 Hugh Bennett Dr, a beautifully designed 4 bed, 4 bath, 3,610 sqft home in the sought-after Sea Island Preserve. Set on a private lot that backs to the woods, a rare find in this neighborhood. For you pool lovers, this backyard offers a perfect opportunity to complete a private backyard wooded retreat. The home opens into a bright kitchen and living area centered on a gas fireplace framed by custom built-ins. The main-level primary suite features a custom bath with shiplap, wallpaper, and built-in cabinets. Just off the living room, a custom three-season room is the perfect spot for your morning coffee. A formal dining room, framed by generous windows overlooking the backyard, sets the scene for holiday dinners, and French doors open to a dedicated office. Two guest bedrooms and two full baths complete the main level, while upstairs, a bonus room includes its own bedroom and full bath. Updated lighting and bath fixtures throughout give the home a clean, polished finish,
USD 1,199,000
2746 Mcfadden Way
View photo
House · for sale
USD 899,000
USD 352/sq.ft
2746 Mcfadden Way
Johns Island
· 2,551 sq.ft · 3 Bedrooms · 2 Baths · House
· Office room · Equipped kitchen
Johns Island · 2,551 sq.ft · 3 Bedrooms · 2 Baths · House · Office room · Equipped kitchen
Welcome to 2746 McFadden Way, where thoughtful design, modern comfort, and the relaxed Lowcountry lifestyle come together in one exceptional home. Located in the highly desirable Stonoview community on Johns Island, this beautifully maintained home, built in 2021, offers 2,555 square feet of thoughtfully designed living space with 3 bedrooms, 2.5 bathrooms, a spacious loft, and a private office/flex space that offers the potential for a fourth bedroom. From the moment you step inside, you're welcomed by a bright and inviting foyer that sets the tone for the rest of the home. Just off the entry is a private office, ideal for working from home, a playroom, or additional guest space. Continue into the heart of the home where the floor plan opens into an expansive living, dining, and kitchearea designed for everyday living and effortless entertaining. The kitchen is truly the centerpiece, featuring a large island with seating, a walk-in pantry, ample cabinetry, generous counter space, and
USD 899,000
6030 Chisolm Road
View photo
House · for sale
USD 1,090,000
USD 438/sq.ft
Updated
6030 Chisolm Road
Johns Island
· 2,486 sq.ft · 3 Bedrooms · 2 Baths · House
· Office room
Johns Island · 2,486 sq.ft · 3 Bedrooms · 2 Baths · House · Office room
Welcome to Your Lowcountry Sanctuary on Johns Island! Opportunities like this are rare. Tucked away on a sprawling 1.39-acre lot draped in majestic, weeping live oak trees, 6030 Chisolm Rd offers the quintessential South Carolina lifestyle you have been searching for. From the moment you arrive, the Southern front porch-complete with a classic porch swing and rocking chairs-invites you to slow down and take in the serene surroundings. Boasting a 2-story layout with 3 bedrooms, 2.5 bathrooms, and 2,489 square feet, this home is impressively spacious yet retains a warm, cozy feel throughout. Beautiful hardwood floors flow continuously across the top two floors, adding timeless elegance to the living spaces. The layout includes a dedicated home office, complete with a wall of customcabinets and open bookshelves for exceptional organization. Because this room also features a dedicated closet, it can easily serve as a highly functional workspace or be effortlessly converted into an addition
USD 1,090,000
3810 Marshfield Rd, Johns Island, SC 29455
View photo
House · for sale
USD 424,999
USD 264/sq.ft
3810 Marshfield Rd, Johns Island, SC 29455
Johns Island
· 1,604 sq.ft · 3 Bedrooms · 2 Baths · House
Johns Island · 1,604 sq.ft · 3 Bedrooms · 2 Baths · House
Over an acre. Sweeping marsh views. No hoa. And the kind of Lowcountry setting that makes you want to stay awhile. Welcome to your own private retreat on Johns Island-where mornings start with coffee on the porch, egrets gliding over the marsh, and evenings end beneath wide Southern skies and unforgettable sunsets. This beautifully updated 3-bedroom, 2-bath home delivers what
USD 424,999
2961 Hut Road
View photo
House · for sale
USD 449,000
USD 255/sq.ft
2961 Hut Road
Johns Island
· 1,755 sq.ft · 4 Bedrooms · 2 Baths · House
· Garden · Equipped kitchen
Johns Island · 1,755 sq.ft · 4 Bedrooms · 2 Baths · House · Garden · Equipped kitchen
Ditch cookie-cutter floorplans & step into a 1.03 Acre wooded, 1,759 sq ft country retreat offering a massive layout twist. It features a total of 4 bedrooms & 2 full bathrooms, ingeniously divided across two distinct levels! Whether you're searching for the ultimate multi-generational housing setup, dynamic live/work space, or seamless house-hacking arrangement, this flexible layout caters to out-of-the-box thinkers. Both levels are vacant & have their own private entrances, full kitchens, 2 bedrooms, 1 bathroom & dedicated laundry. Embrace the freedom of no HOA restrictions to transform the sprawling yard into your own private oasis. Just minutes from world-class Kiawah Island Resort, this is an unconventional & rare find for anyone ready to break away from traditional housing norms
USD 449,000
1627 Point Park Dr, Johns Island, SC 29455
View photo
House · for sale
USD 450,000
USD 426/sq.ft
New
1627 Point Park Dr, Johns Island, SC 29455
Johns Island
· 1,055 sq.ft · 2 Baths · House
· Equipped kitchen
Johns Island · 1,055 sq.ft · 2 Baths · House · Equipped kitchen
Some homes ask you to slow down. This one makes it easy. Beneath a canopy of mature oaks, a charcoal brick cottage offers a quieter expression of Lowcountry living. Warm light spills from the windows, a covered front porch welcomes you home, and beyond the front door, every detail has been thoughtfully reimagined. Completely rebuilt from the studs in 2025, the home pairs the character of its established Johns Island setting with the comfort and confidence of modern construction. New electrical, plumbing, and HVAC systems form the foundation of a renovation where thoughtful design extends well beyond what meets the eye. At the heart of the home, a beautifully appointed kitchen brings together rich navy cabinetry, quartz countertops, warm brass accents, and a gas range. An oversized island creates a natural gathering place, while the adjoining living area keeps conversation flowing effortlessly from one space to the next. Whether hosting friends for dinner or enjoying a quiet evening at
USD 450,000
2848 Cavalcade Circle
View photo
House · for sale
USD 860,000
USD 200/sq.ft
2848 Cavalcade Circle
Johns Island
· 4,295 sq.ft · 5 Bedrooms · 4 Baths · House
· Office room · Fireplace · Equipped kitchen
Johns Island · 4,295 sq.ft · 5 Bedrooms · 4 Baths · House · Office room · Fireplace · Equipped kitchen
Tucked away on a premium wooded homesite, this 4,302-square-foot retreat is the largest home in River Glen, and it shows! From the moment you step inside, soaring ceilings, crown molding, and abundant natural light set the tone for a home that feels both grand and genuinely livable. The open main floor flows effortlessly from a light-filled living room warmed by a gas fireplace, to a formal dining room crowned with coffered ceilings, to a sunroom made for slow mornings. A dedicated office and flex room offer room to work, create, or unwind, all connected by rich luxury vinyl plank flooring throughout. At the heart of the home, the kitchen pairs granite countertops with energy-efficient stainless steel appliances and upgradedcabinetry, including pull-out shelving and brand-new 2026 fixtures. A first-floor guest suite with a full bath offers flexibility for visitors or multigenerational living, while upstairs, the primary suite impresses with a quartz walk-in shower and an oversized loft
USD 860,000
1479 Headquarters Plantation Drive
View photo
House · for sale
USD 950,000
USD 288/sq.ft
1479 Headquarters Plantation Drive
Johns Island
· 3,294 sq.ft · 3 Bedrooms · 3 Baths · House
· Equipped kitchen · Parking · Swimming pool
Johns Island · 3,294 sq.ft · 3 Bedrooms · 3 Baths · House · Equipped kitchen · Parking · Swimming pool
Unique custom built home on a double lot in prestigious Headquarters Plantation. Open floor plan featuring hardwood floors, kitchen with granite countertops and a large breakfast island, primary suite on the 1st floor, and large sunroom off the back. In-ground resort-style pool and tennis court. 3-car garage with lots of storage. Home needs work/updating and is priced accordingly
USD 950,000
136 Fernbank Rd, Johns Island, SC 29455
View photo
Townhouse · for sale
USD 444,990
USD 200/sq.ft
Updated
136 Fernbank Rd, Johns Island, SC 29455
Johns Island
· 2,217 sq.ft · 3 Bedrooms · 2 Baths · Townhouse
· Patio · Equipped kitchen · Parking
Johns Island · 2,217 sq.ft · 3 Bedrooms · 2 Baths · Townhouse · Patio · Equipped kitchen · Parking
Meet the Lannister at Rhetts Cove, an active coastal lifestyle minutes from dining, recreation, and beach access. This Lannister covers 2,224 square feet across three levels, with three bedrooms, two full baths, two powder rooms, and a two-car front-load garage on a corner end unit. On the main level, white and greyhound Sinclair cabinetry meets Carrara quartz countertops and a stainless GE gas range, with the sit-down island giving the kitchen room to breathe as it opens into the dining area and great room. Rustic Rye Chestnut laminate flooring runs through the living spaces, tying the connected rooms together without interruption. Upstairs, three bedrooms share a hallway bath, and the primary suite holds a walk-in closet alongside a double-sink bath finished in Miami Vena quartz. The island has enough surface on both sides that prep and plating happen at once, so a post-ride dinner comes together without the kitchen feeling crowded. This home features: An additional patio door adds a
USD 444,990
3051 Eventide
View photo
House · for sale
USD 3,700,000
USD 1,022/sq.ft
3051 Eventide
Johns Island
· 3,617 sq.ft · 4 Bedrooms · 4 Baths · House
· Parking · Fireplace · Equipped kitchen · Lift
Johns Island · 3,617 sq.ft · 4 Bedrooms · 4 Baths · House · Parking · Fireplace · Equipped kitchen · Lift
Overlooking Kiawah River's working farm, this exceptional custom home showcases extraordinary craftsmanship and one-of-a-kind materials throughout. A vaulted front porch leads to a dramatic nine-foot-wide center hall with custom plaster walls and sweeping farm views beyond. The open floor plan features eleven-inch old-growth heart pine floors, reclaimed beadboard ceilings, antique heart pine detailing, a wood-burning fireplace with antique mantel, and a chef's kitchen appointed with Calacatta Michelangelo marble countertops, Sub-Zero and Wolf appliances, custom cabinetry, and an oversized butler's pantry. The main level includes a guest suite, study, powder room, elevator, and pecky cypress staircase. Upstairs are the primary suite, two additional en suite bedrooms, laundry room, and sitting room overlooking both the farm and Great Oak Basin. A detached garage with guest suite, kitchenette, and full bath offers added flexibility. Residents enjoy Kiawah River's working farm, riverfront
USD 3,700,000
3912 Chisolm Road
View photo
House · for sale
USD 675,000
USD 307/sq.ft
3912 Chisolm Road
Johns Island
· 2,196 sq.ft · 3 Bedrooms · 2 Baths · House
· Garden · Office room · Parking
Johns Island · 2,196 sq.ft · 3 Bedrooms · 2 Baths · House · Garden · Office room · Parking
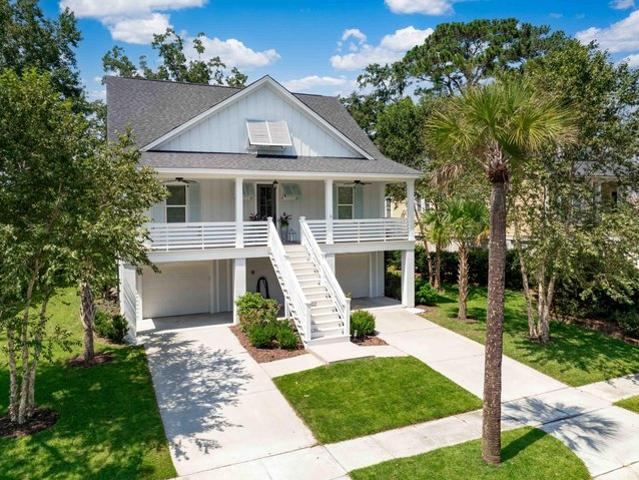
Welcome to 3912 Chisolm Road, a unique Johns Island property offering space, privacy, and incredible potential. Situated on approximately 0.8 acres with no HOA, this 3-bedroom, 2-bath home features approximately 2,200 square feet of finished living space, plus an impressive. 1,200 square feet of unfinished space upstairs. One of the biggest opportunities this property offers is the unfinished second floor. With approximately 1,200 square feet ready for a buyer to bring their vision to life, there is tremendous potential to expand the home's finished living space and build instant equity. Create additional bedrooms and bathrooms, a spacious bonus room, home office, guest suite, playroom, or a combination-the possibilities are endless. Outside, the property continues to impress with a fenced yard and a large 30' x 36' metal garage/workshop, offering plenty of room for vehicles, boats, equipment, hobbies, or additional storage. With nearly an acre, no HOA, substantial unfinished square fo
USD 675,000

Get email alerts

Don't miss out: be the first to know about new properties

The alert was correctly created

On subscribing you accept the conditions of use and the privacy policy
Alert
Receive new ads in your inbox
Save this search
Receive alerts for new listings

We'll send you an email when we have new properties for: "Properties for sale in Johns Island"

The alert was correctly created

Get email alerts and be the first to see new listings
Required field
On subscribing I accept the terms of the privacy policy
Perfect! You'll soon start receiving new listings via email
Alert
Receive an email when we have new ads for Properties for sale in Johns Island
Save this search
Filters

Bedrooms

Size (sq.ft)

sq.ft
sq.ft

Price

USD
USD

Property type

Bathrooms

Clear all filters
Receive notifications when new entries are published.