41 properties for sale in Hamlin County

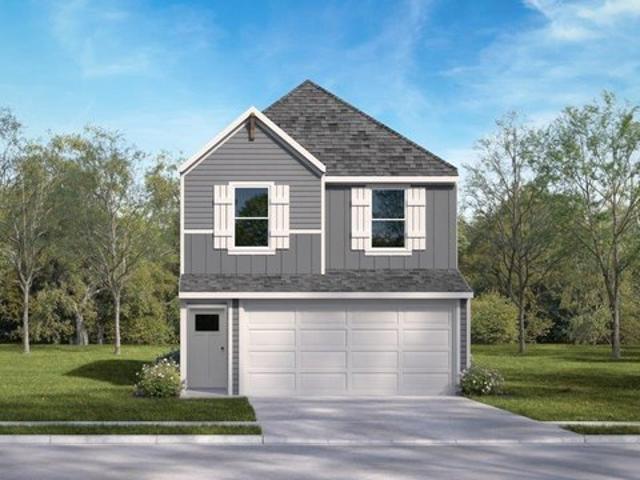
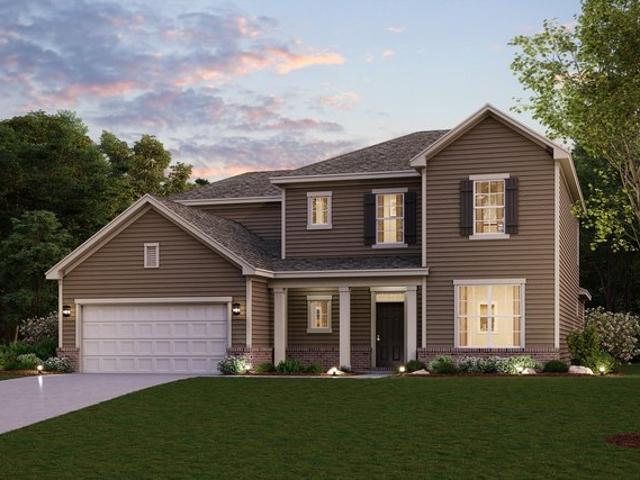
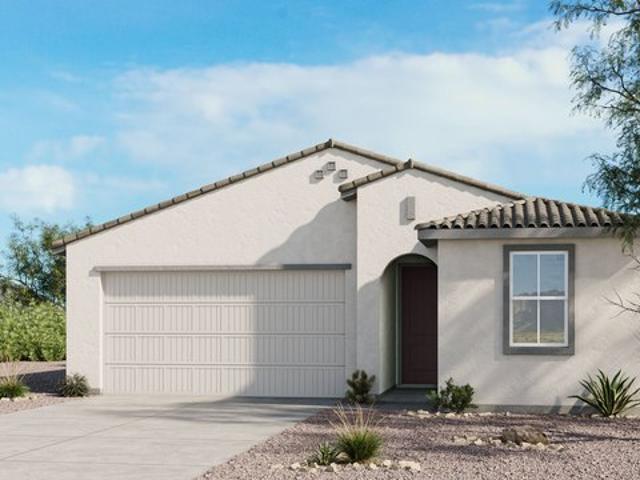
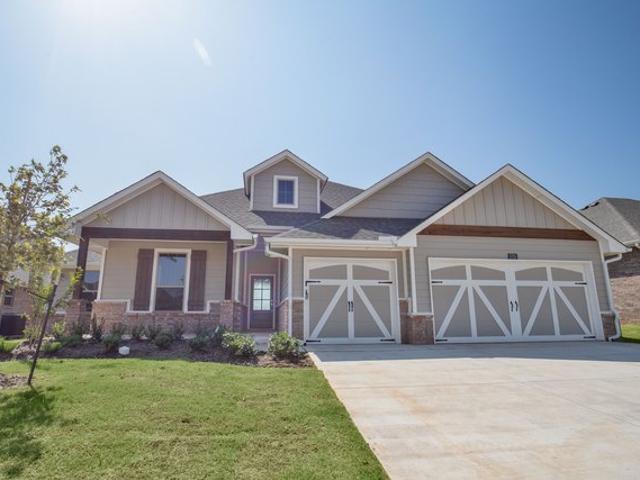
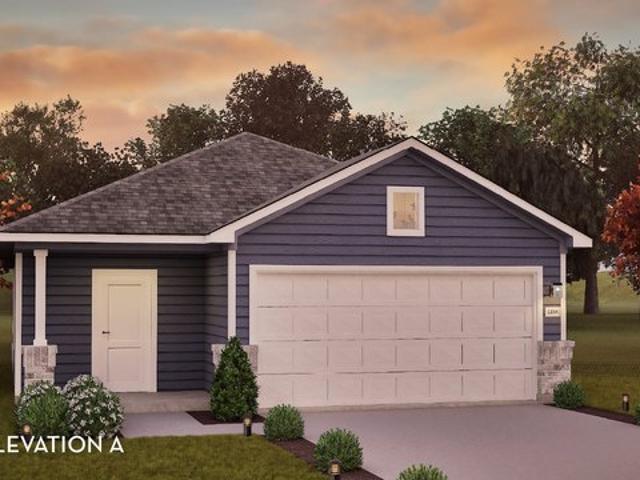
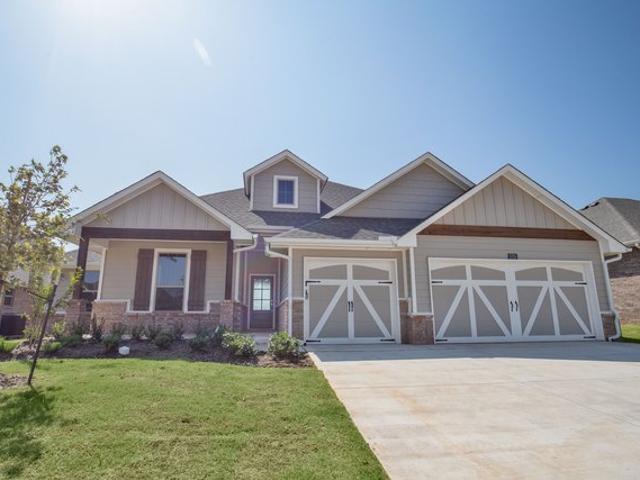
Hazel Half Bath Plus Plan Wild Rose Ranch Community
View photo
House · for sale
USD 456,340
USD 229/sq.ft
Hazel Half Bath Plus Plan Wild Rose Ranch Community
Hamlin County
· 1,991 sq.ft · 4 Bedrooms · 2 Baths · House
· Patio · Parking
Hamlin County · 1,991 sq.ft · 4 Bedrooms · 2 Baths · House · Patio · Parking
This Hazel Half Bath Plus floor plan includes 2,225 Sq Ft of total living space, which includes 2,000 Sq Ft of indoor living space and 225 Sq Ft of outdoor living space. There is also a 570 Sq Ft, three car garage. Our beloved Hazel Half Bath Plus floor plan is back, with more features! A desirable open floor plan welcomes you. Wood-look tile, high ceilings, and large windows overlooking the covered back patio create the ensemble of the Hazel Half Bath Plus
USD 456,340
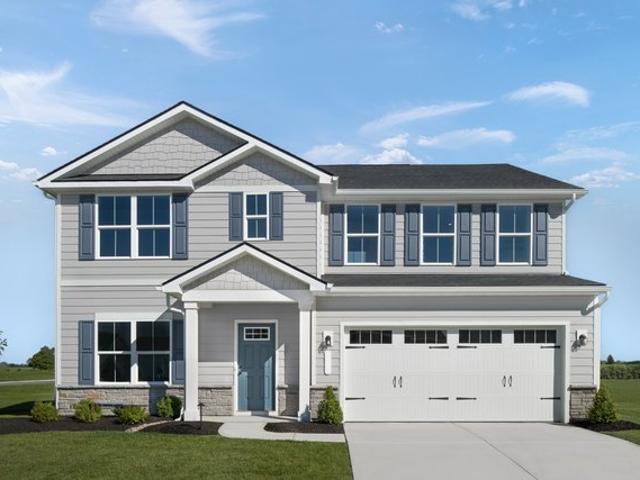
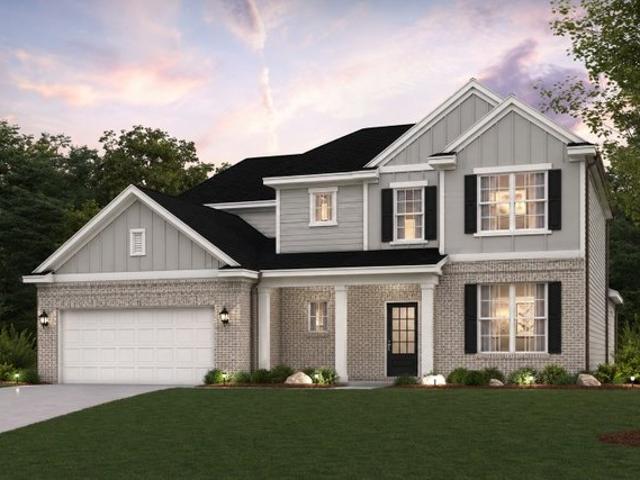
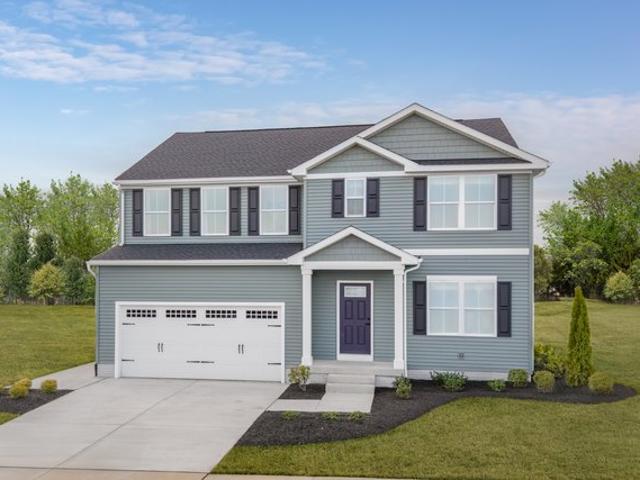
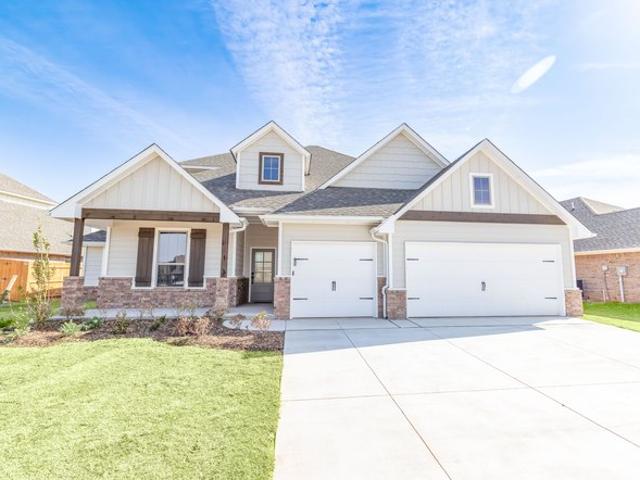
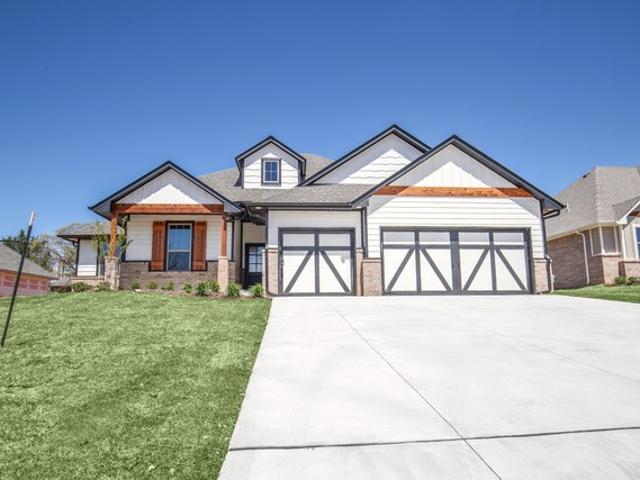
Hazel Plus Plan Dow's Hill Community
View photo
House · for sale
USD 400,840
USD 205/sq.ft
Updated
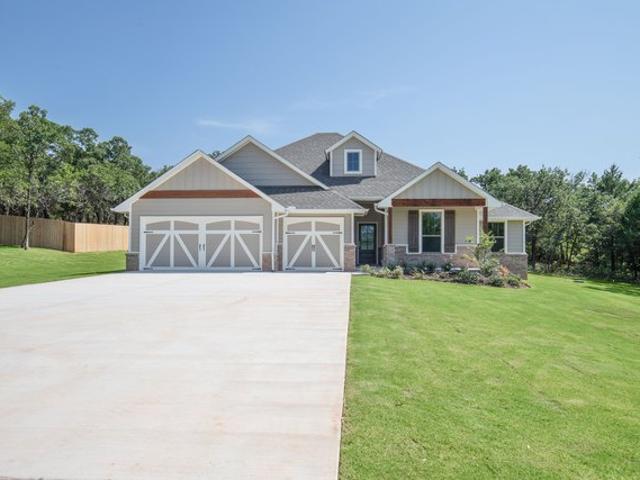
Hazel Plus Plan Dow's Hill Community
Hamlin County
· 1,948 sq.ft · 4 Bedrooms · 2 Baths · House
· Parking
Hamlin County · 1,948 sq.ft · 4 Bedrooms · 2 Baths · House · Parking
This Hazel PLUS floor plan includes 2,145 Sq Ft of total living space, which includes 1,950 Sq Ft of indoor living space and 195 Sq Ft of outdoor living space. There is also a 570 Sq Ft, three car garage. One of Homes by Taber
USD 400,840
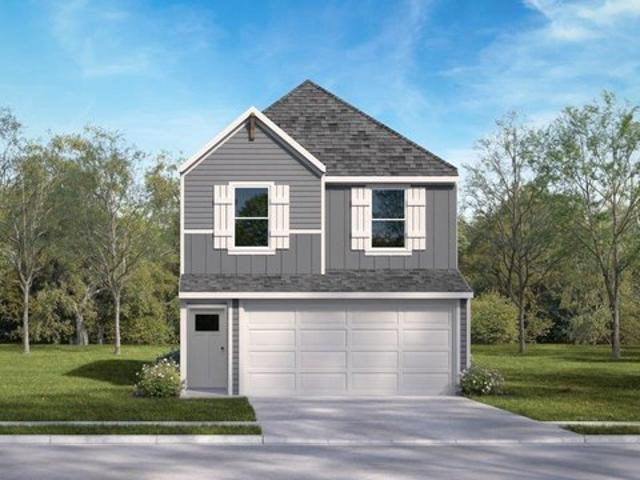
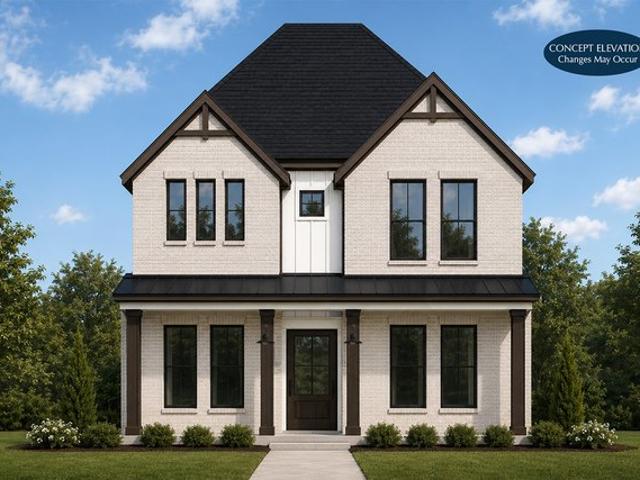
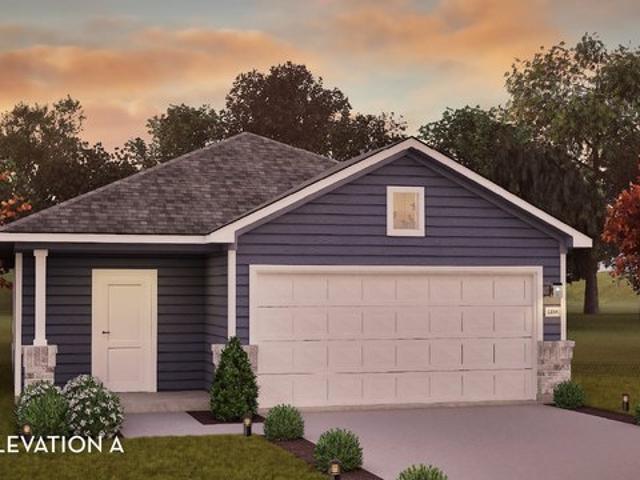
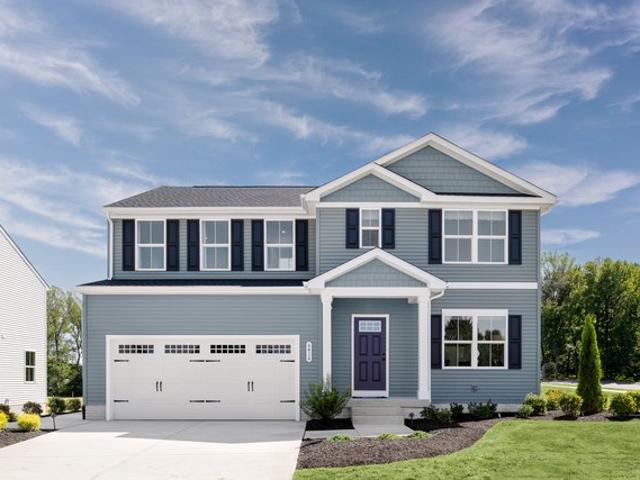
HAZEL Plan Cardinal Hills Community
View photo
House · for sale
USD 284,990
USD 193/sq.ft
HAZEL Plan Cardinal Hills Community
Hamlin County
· 1,475 sq.ft · 3 Bedrooms · 2 Baths · House
· Parking
Hamlin County · 1,475 sq.ft · 3 Bedrooms · 2 Baths · House · Parking
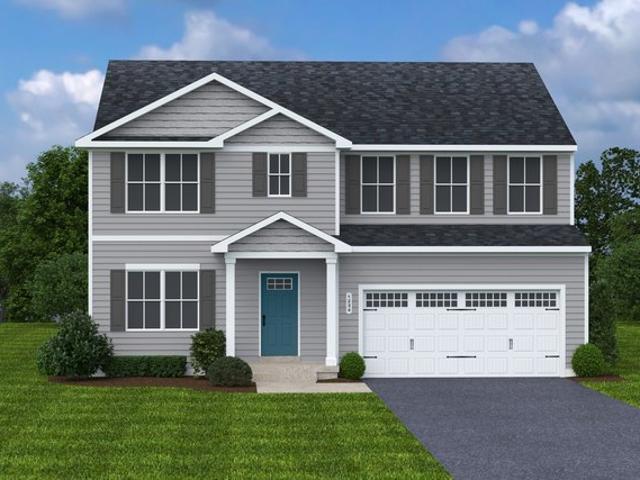
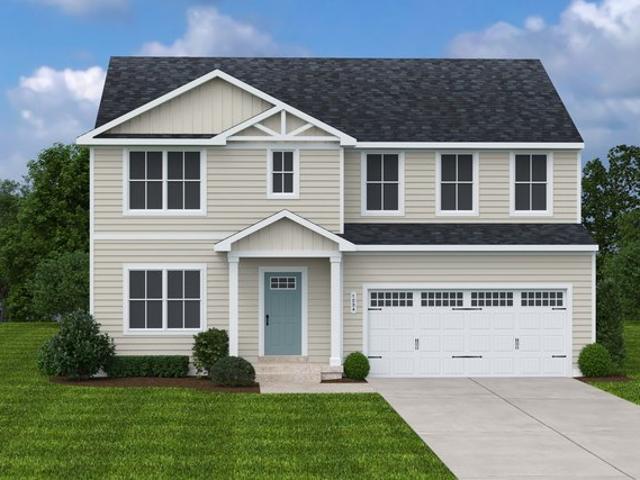
Discover The Hazel, a thoughtfully designed two-story home that blends modern style, functional living spaces, and everyday comfort in the welcoming Cardinal Hills community in Dallas, Texas. Offering 1,485 square feet, 3 bedrooms, 2.5 bathrooms, and a 2-car garage, this beautifully crafted floor plan is designed to accommodate a variety of lifestyles, making it an excellent option for first-time homebuyers, growing families, and anyone looking for a spacious new construction home in Dallas. From the curb, The Hazel offers eye-catching appeal with attractive architectural elevations that create a warm and welcoming first impression. Homeowners can enjoy a selection of elevation styles, each showcasing distinctive exterior details, balanced design elements, and a front-facing garage that complements the home
USD 284,990
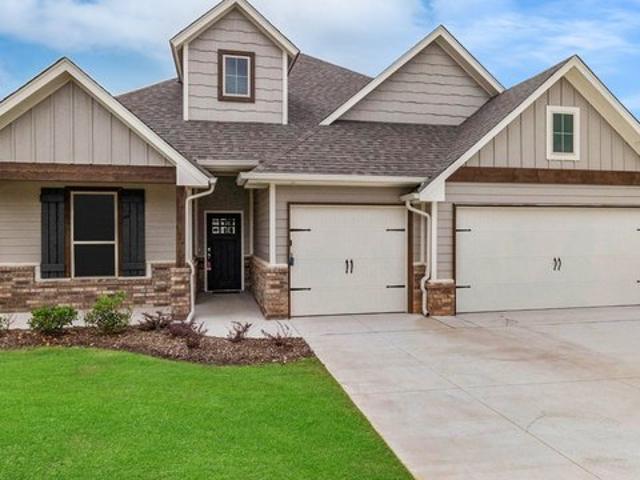
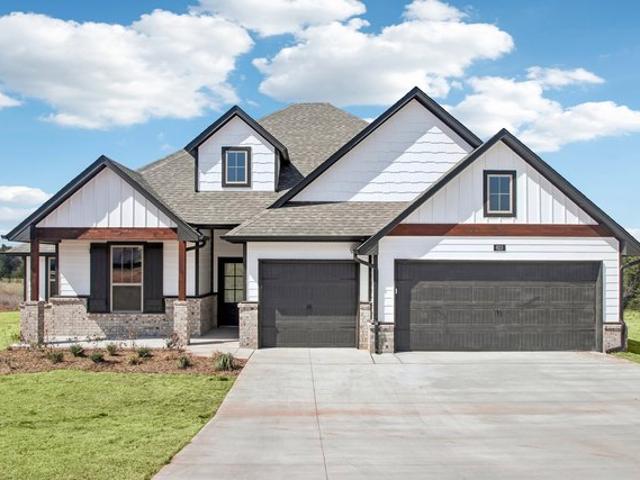
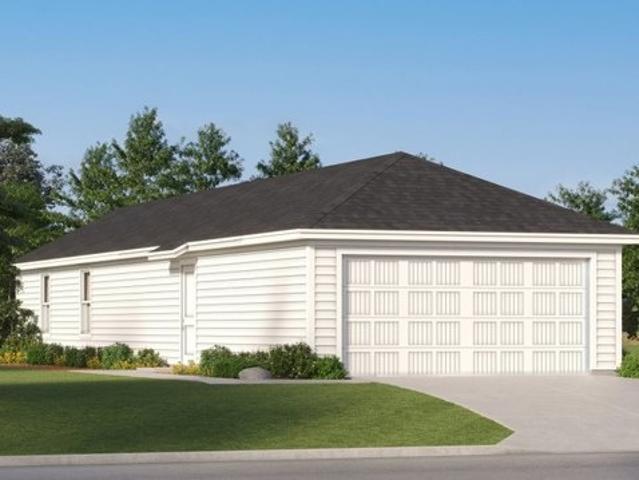
Hazel Plan Hammons Farm Community
View photo
House · for sale
USD 299,990
USD 118/sq.ft
Hazel Plan Hammons Farm Community
Hamlin County
· 2,530 sq.ft · 5 Bedrooms · 3 Baths · House
· Office room · Equipped kitchen
Hamlin County · 2,530 sq.ft · 5 Bedrooms · 3 Baths · House · Office room · Equipped kitchen
The Hazel features 5 bedrooms and 3 bathrooms in over 2500 square feet of space. Off the foyer is a private flex space perfect for a home office or play room. Plus, with an open-concept main level, hosting the holidays or birthday parties are easier than ever. Tucked back off of the kitchen and dining area is a first floor bedroom with a full bath next to it so your out-of-town guests or in-laws can have a space of their own. Upstairs is your owner
USD 299,990
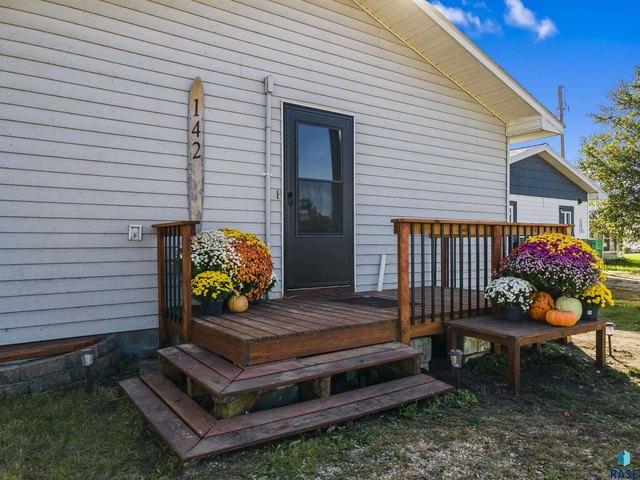
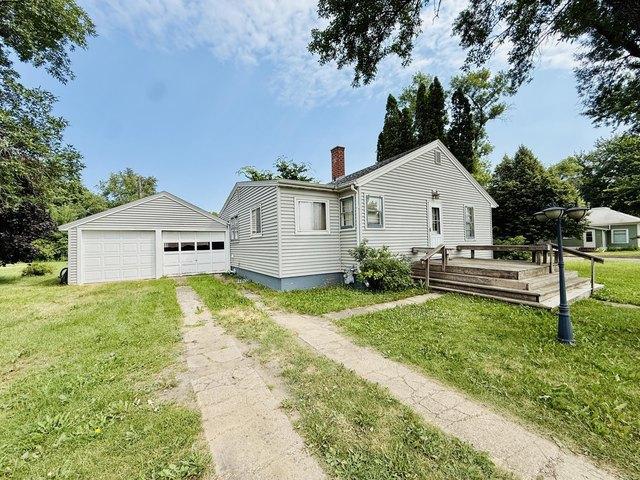
142 N Lake Dr, Castlewood, SD 57223
View photo
House · for sale
USD 448,500
USD 382/sq.ft
Updated
142 N Lake Dr, Castlewood, SD 57223
Hamlin County
· 1,173 sq.ft · 3 Bedrooms · 2 Baths · House
· Equipped kitchen
Hamlin County · 1,173 sq.ft · 3 Bedrooms · 2 Baths · House · Equipped kitchen
This beautifully remodeled, fully furnished cabin combines modern updates with unique character and comfort. The newly remodeled kitchen features elegant granite countertops, while the main bathroom showcases a stunning live-edge Beaver stone countertop that adds a distinctive, natural touch. With furnishings included, this cabin offers a move-in-ready opportunity for those looking for a comfortable place to escape or a potential investment property. Conveniently located approximately 30 minutes from both Brookings and Watertown, providing access to shopping, dining, employment, and other amenities
USD 448,500
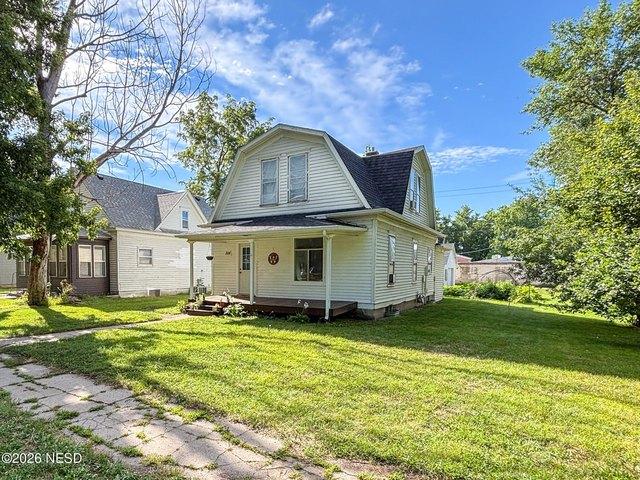
206 Pioneer Ave, Hayti, SD 57241
View photo
House · for sale
USD 160,000
USD 81/sq.ft
206 Pioneer Ave, Hayti, SD 57241
Hamlin County
· 1,959 sq.ft · 5 Bedrooms · 1 Bath · House
· Equipped kitchen
Hamlin County · 1,959 sq.ft · 5 Bedrooms · 1 Bath · House · Equipped kitchen
Charming Home with Original Character! This cute home offers plenty of space, timeless details, and beautiful original trim throughout. The main floor features a comfortable living room, dining room, and kitchen, along with a half bathroom and two bedrooms, including one non-conforming bedroom. Upstairs, you
USD 160,000
Hazel Plan The Bluffs Collection at Tributary Community
View photo
House · for sale
Request Details
Hazel Plan The Bluffs Collection at Tributary Community
Hamlin County
· 9,827 sq.ft · 6 Bedrooms · 5 Baths · House
· Equipped kitchen
Hamlin County · 9,827 sq.ft · 6 Bedrooms · 5 Baths · House · Equipped kitchen
The stunning two-story Hazel floor plan in the Bluffs Collection at Tributary embodies refined elegance and thoughtful design, offering the perfect blend of functionality and luxury. A welcoming front porch invites you into a grand open-concept main level, where soaring ceilings in the two-story great room create a dramatic focal point filled with natural light. The charming dining room flows seamlessly onto the patio-ideal for indoor-outdoor entertaining-while the chef-inspired kitchen features a generous center island, sleek cabinetry, and a spacious walk-in pantry. Just off the kitchen, you
Request Details
Hazel Plan Brookshire Manor Community
View photo
House · for sale
USD 675,990
USD 176/sq.ft
Hazel Plan Brookshire Manor Community
Hamlin County
· 3,821 sq.ft · 5 Bedrooms · 5 Baths · House
· Equipped kitchen
Hamlin County · 3,821 sq.ft · 5 Bedrooms · 5 Baths · House · Equipped kitchen
The stunning two-story Hazel floor plan embodies refined elegance and thoughtful design, offering the perfect blend of functionality and luxury. A welcoming front porch invites you into a grand open-concept main level, where soaring ceilings in the two-story great room create a dramatic focal point filled with natural light. The charming dining room flows seamlessly onto the patio-ideal for indoor-outdoor entertaining-while the chef-inspired kitchen features a generous center island, sleek cabinetry, and a spacious walk-in pantry. Just off the kitchen, you
USD 675,990
HAZEL Plan Dowdy Ferry Community
View photo
House · for sale
USD 259,990
USD 176/sq.ft
HAZEL Plan Dowdy Ferry Community
Hamlin County
· 1,475 sq.ft · 3 Bedrooms · 2 Baths · House
· Parking
Hamlin County · 1,475 sq.ft · 3 Bedrooms · 2 Baths · House · Parking
Discover The Hazel, a thoughtfully designed two-story home that blends modern style, functional living spaces, and everyday comfort in the welcoming Dowdy Ferry community in Dallas, Texas. Offering 1,485 square feet, 3 bedrooms, 2.5 bathrooms, and a 2-car garage, this beautifully crafted floor plan is designed to accommodate a variety of lifestyles, making it an excellent option for first-time homebuyers, growing families, and anyone looking for a spacious new construction home in Dallas. From the curb, The Hazel offers eye-catching appeal with attractive architectural elevations that create a warm and welcoming first impression. Homeowners can enjoy a selection of elevation styles, each showcasing distinctive exterior details, balanced design elements, and a front-facing garage that complements the home
USD 259,990
Hazel Bonus Room Plan Twin Silos Community
View photo
House · for sale
USD 475,840
USD 199/sq.ft
Hazel Bonus Room Plan Twin Silos Community
Hamlin County
· 2,390 sq.ft · 4 Bedrooms · 3 Baths · House
· Office room · Parking · Fireplace · Equipped kitchen
Hamlin County · 2,390 sq.ft · 4 Bedrooms · 3 Baths · House · Office room · Parking · Fireplace · Equipped kitchen
This Hazel Bonus Room floor plan includes 2,615 Sq Ft of total living space, which includes 2,400 Sq Ft of indoor living space and 215 Sq Ft of outdoor living space. There is also a 570 Sq Ft, three car garage. The Hazel already provides spacious living with details that add luxury and comfort. How can you improve on it? Add a bonus room. Just when you think this four-bedroom, three-bath design couldnt get any better, the second floor blows it out of the water. The bonus room includes a full bath and an open area that can be converted to a suite space for a family member or as a combination of various functionsrecreation room, hobby area, office, library, or home theater. The stairs to the bonus room lead to the foyer, so it can serve as a private entrance. The main floor maintains the style of the Hazel. Your open floor plan and ten-foot ceilings enhance the roominess in the living room, dining room, and gourmet kitchen. A gas fireplace with a custom stone surround or a custom tile su
USD 475,840
Hazel Plan Saddleback Discovery Collection Community
View photo
House · for sale
USD 487,990
USD 232/sq.ft
Hazel Plan Saddleback Discovery Collection Community
Hamlin County
· 2,099 sq.ft · 4 Bedrooms · 3 Baths · House
· Equipped kitchen · Parking
Hamlin County · 2,099 sq.ft · 4 Bedrooms · 3 Baths · House · Equipped kitchen · Parking
Come on in to the bright and cheerful Hazel floor plan. Make your way through the foyer and hall into the grand dining room, great room, kitchen with island, and outdoor living space. Head towards the front of the home to discover 2 bedrooms and 1 bathroom, with a 2-car garage just across the way. This home features an incredible multi-gen suite, boasting its own bedroom and full bath. The Hazel floor plan is perfectly complete with the gorgeous primary suite, spa-like bathroom, and roomy walk-in closet
USD 487,990
Hazel Plan Bozardt Farms Community
View photo
House · for sale
USD 434,990
USD 171/sq.ft
Hazel Plan Bozardt Farms Community
Hamlin County
· 2,540 sq.ft · 5 Bedrooms · 3 Baths · House
· Office room · Equipped kitchen · Parking
Hamlin County · 2,540 sq.ft · 5 Bedrooms · 3 Baths · House · Office room · Equipped kitchen · Parking
Welcome to Ryan Homes at Bozardt Farms! Welcome home to The Hazel, a thoughtfully designed single-family home with a two-car garage and plenty of space to live and grow. The spacious great room connects seamlessly to the gourmet kitchen, where a large island overlooks the dining area, creating the perfect setting for everyday living and entertaining. Just off the garage, a first-floor guest suite offers comfort and convenience without sacrificing the flex room at the front of the home. This flexible space is ideal for a home office, playroom, or creative studio. Upstairs, three bedrooms each feature a walk-in closet and share a hall bath. A second-floor loft adds even more room to relax or gather. The luxury owner
USD 434,990
Hazel Plan Fields Vista 38's Community
View photo
House · for sale
USD 924,990
USD 335/sq.ft
Hazel Plan Fields Vista 38's Community
Hamlin County
· 2,756 sq.ft · 4 Bedrooms · 3 Baths · House
Hamlin County · 2,756 sq.ft · 4 Bedrooms · 3 Baths · House
About the Community: Fields Brookside introduces a new caliber of luxury living in North Texas-where elevated architecture, top-rated schools, and rolling natural landscapes come together with amenities that rival the world
USD 924,990
Hazel Bonus Room Plan Broadmoore Heights Community
View photo
House · for sale
USD 478,340
USD 200/sq.ft
Hazel Bonus Room Plan Broadmoore Heights Community
Hamlin County
· 2,390 sq.ft · 4 Bedrooms · 3 Baths · House
· Office room · Parking · Fireplace · Equipped kitchen
Hamlin County · 2,390 sq.ft · 4 Bedrooms · 3 Baths · House · Office room · Parking · Fireplace · Equipped kitchen
This Hazel Bonus Room floor plan includes 2,615 Sq Ft of total living space, which includes 2,400 Sq Ft of indoor living space and 215 Sq Ft of outdoor living space. There is also a 570 Sq Ft, three car garage. The Hazel already provides spacious living with details that add luxury and comfort. How can you improve on it? Add a bonus room. Just when you think this four-bedroom, three-bath design couldnt get any better, the second floor blows it out of the water. The bonus room includes a full bath and an open area that can be converted to a suite space for a family member or as a combination of various functionsrecreation room, hobby area, office, library, or home theater. The stairs to the bonus room lead to the foyer, so it can serve as a private entrance. The main floor maintains the style of the Hazel. Your open floor plan and ten-foot ceilings enhance the roominess in the living room, dining room, and gourmet kitchen. A gas fireplace with a custom stone surround or a custom tile su
USD 478,340
Hazel Plan Stillwater Landing Community
View photo
House · for sale
USD 399,990
USD 158/sq.ft
Hazel Plan Stillwater Landing Community
Hamlin County
· 2,530 sq.ft · 5 Bedrooms · 3 Baths · House
· Equipped kitchen · Parking
Hamlin County · 2,530 sq.ft · 5 Bedrooms · 3 Baths · House · Equipped kitchen · Parking
Welcome home to The Hazel at Stillwater Landing. The lowest-priced new homes in the desirable Delmar School District with low Delaware taxes. This 2-car garage single-family home is highlighted by a large great room adjoining a gourmet kitchen with an island overlooking the dining area. Just off the garage, a first-floor guest suite means you don
USD 399,990
Hazel Plan Katzer Ranch Community
View photo
House · for sale
USD 258,990
USD 159/sq.ft
Hazel Plan Katzer Ranch Community
Hamlin County
· 1,625 sq.ft · 4 Bedrooms · 2 Baths · House
Hamlin County · 1,625 sq.ft · 4 Bedrooms · 2 Baths · House
Home, sweet Hazel. Our Hazel floor plan is a premier new home design for those seeking the perfect combination of cozy comfort and a modern feel. Whether you
USD 258,990
Hazel w/ Basement Plan Clear Creek Run Community
View photo
House · for sale
USD 339,990
USD 133/sq.ft
Hazel w/ Basement Plan Clear Creek Run Community
Hamlin County
· 2,540 sq.ft · 4 Bedrooms · 3 Baths · House
· Equipped kitchen · Parking · Cellar
Hamlin County · 2,540 sq.ft · 4 Bedrooms · 3 Baths · House · Equipped kitchen · Parking · Cellar
Welcome home to The Hazel. This 2-car garage single-family home is highlighted by a large great room adjoining a gourmet kitchen with an island overlooking the dining area. Just off the garage, a first-floor guest suite means you don
USD 339,990
Hazel Bonus Room Plan Highgarden Community
View photo
House · for sale
USD 517,340
USD 216/sq.ft
Hazel Bonus Room Plan Highgarden Community
Hamlin County
· 2,390 sq.ft · 4 Bedrooms · 3 Baths · House
· Office room · Parking · Fireplace · Equipped kitchen
Hamlin County · 2,390 sq.ft · 4 Bedrooms · 3 Baths · House · Office room · Parking · Fireplace · Equipped kitchen
This Hazel Bonus Room floor plan includes 2,615 Sq Ft of total living space, which includes 2,400 Sq Ft of indoor living space and 215 Sq Ft of outdoor living space. There is also a 570 Sq Ft, three car garage. The Hazel already provides spacious living with details that add luxury and comfort. How can you improve on it? Add a bonus room. Just when you think this four-bedroom, three-bath design couldnt get any better, the second floor blows it out of the water. The bonus room includes a full bath and an open area that can be converted to a suite space for a family member or as a combination of various functionsrecreation room, hobby area, office, library, or home theater. The stairs to the bonus room lead to the foyer, so it can serve as a private entrance. The main floor maintains the style of the Hazel. Your open floor plan and ten-foot ceilings enhance the roominess in the living room, dining room, and gourmet kitchen. A gas fireplace with a custom stone surround or a custom tile su
USD 517,340
209 S Lee St, Bryant, SD 57221
View photo
House · for sale
USD 129,900
USD 126/sq.ft
Updated
209 S Lee St, Bryant, SD 57221
Hamlin County
· 1,023 sq.ft · 2 Bedrooms · 1 Bath · House
· Garden
Hamlin County · 1,023 sq.ft · 2 Bedrooms · 1 Bath · House · Garden
Affordable living with plenty to enjoy! This well-maintained 3-bedroom, 1-bath home offers comfortable living spaces, a spacious yard perfect for relaxing or entertaining, and an excellent opportunity for first-time buyers, downsizers, or investors. Don
USD 129,900
Hazel Half Bath Plus Plan Dow's Hill Community
View photo
House · for sale
USD 408,840
USD 205/sq.ft
Hazel Half Bath Plus Plan Dow's Hill Community
Hamlin County
· 1,991 sq.ft · 4 Bedrooms · 2 Baths · House
· Patio · Parking
Hamlin County · 1,991 sq.ft · 4 Bedrooms · 2 Baths · House · Patio · Parking
This Hazel Half Bath Plus floor plan includes 2,225 Sq Ft of total living space, which includes 2,000 Sq Ft of indoor living space and 225 Sq Ft of outdoor living space. There is also a 570 Sq Ft, three car garage. Our beloved Hazel Half Bath Plus floor plan is back, with more features! A desirable open floor plan welcomes you. Wood-look tile, high ceilings, and large windows overlooking the covered back patio create the ensemble of the Hazel Half Bath Plus
USD 408,840
Hazel Bonus Room 5 Bedroom Plan Sunset Ridge Community
View photo
House · for sale
USD 486,340
USD 193/sq.ft
Hazel Bonus Room 5 Bedroom Plan Sunset Ridge Community
Hamlin County
· 2,519 sq.ft · 5 Bedrooms · 3 Baths · House
· Parking · Fireplace · Equipped kitchen
Hamlin County · 2,519 sq.ft · 5 Bedrooms · 3 Baths · House · Parking · Fireplace · Equipped kitchen
This Hazel Bonus Room floor plan includes 2,735 Sq Ft of total living space, which includes 2,520 Sq Ft of indoor living space and 215 Sq Ft of outdoor living space. There is also a 565 Sq Ft, three car garage with storm shelter installed. The Hazel Bonus Room already provides spacious living with details that add luxury and comfort. How can you improve on it? Add a 5th bedroom. Just when you think this four-bedroom, three-bath design couldnt get any better, the second floor blows it out of the water. Take the stairs from your front entry to the second-floor. Here, you have a bedroom, living area, and full bathperfect as a suite for guests or adult members of your household. The main floor maintains the style of the Hazel. Your open floor plan and ten-foot ceilings enhance the roominess in the living room, dining room, and gourmet kitchen. A gas fireplace with a custom stacked stone or custom tile surround selection is installed in the corner of the living room, adding a beautiful foca
USD 486,340
Hazel Plan Notting Hill Community
View photo
House · for sale
USD 263,990
USD 162/sq.ft
Hazel Plan Notting Hill Community
Hamlin County
· 1,625 sq.ft · 4 Bedrooms · 2 Baths · House
Hamlin County · 1,625 sq.ft · 4 Bedrooms · 2 Baths · House
Home, sweet Hazel. Our Hazel floor plan is a premier new home design for those seeking the perfect combination of cozy comfort and a modern feel. Whether you
USD 263,990
Hazel Plan The Pines at Seven Coves Community
View photo
House · for sale
USD 233,990
USD 143/sq.ft
Hazel Plan The Pines at Seven Coves Community
Hamlin County
· 1,625 sq.ft · 4 Bedrooms · 2 Baths · House
Hamlin County · 1,625 sq.ft · 4 Bedrooms · 2 Baths · House
Home, sweet Hazel. Our Hazel floor plan is a premier new home design for those seeking the perfect combination of cozy comfort and a modern feel. Whether you
USD 233,990
Hazel Half Bath Plan Twin Silos Community
View photo
House · for sale
USD 427,840
USD 219/sq.ft
Hazel Half Bath Plan Twin Silos Community
Hamlin County
· 1,948 sq.ft · 4 Bedrooms · 2 Baths · House
· Parking · Fireplace · Equipped kitchen
Hamlin County · 1,948 sq.ft · 4 Bedrooms · 2 Baths · House · Parking · Fireplace · Equipped kitchen
This Hazel Half Bath floor plan includes 2,175 Sq Ft of total living space, which includes 1,950 Sq Ft of indoor living space and 225 Sq Ft of outdoor living space. There is also a 570 Sq Ft, three car garage. Enjoy the perfect balance of comfort, privacy, and smart design. We took our most popular floor plan, the Hazel, and added a powder room for your convenience! This beautiful home features a desirable open floor plan for common areas. Your 280 square-foot living roomwith a gas fireplace, large windows, and 10-foot ceilingblends seamlessly with the dining room and gourmet kitchen. When designing the Hazel Half Bath, Homes by Taber intentionally created the spacious primary suite to be set apart from the other bedrooms, giving you the quiet, comfortable retreat that you know and love. This suite spotlights a sloped ceiling detail with exquisite flooring. Continue through the luxury with the spa-like bath that boasts a freestanding tub, a walk-in shower, a dual sink vanity, and a pri
USD 427,840
Hazel Plan Derby Run Community
View photo
House · for sale
USD 434,990
USD 171/sq.ft
Hazel Plan Derby Run Community
Hamlin County
· 2,530 sq.ft · 5 Bedrooms · 3 Baths · House
Hamlin County · 2,530 sq.ft · 5 Bedrooms · 3 Baths · House
Welcome home to Derby Run, where you can finally have plenty of space inside and out of your home for your family while being minutes from highly-rated Stewarts Creek schools. Plus, you
USD 434,990
Hazel Plan Santa Fe Village Crestmore Collection Community
View photo
House · for sale
USD 163,990
USD 157/sq.ft
Hazel Plan Santa Fe Village Crestmore Collection Community
Hamlin County
· 1,044 sq.ft · 3 Bedrooms · 2 Baths · House
· Equipped kitchen
Hamlin County · 1,044 sq.ft · 3 Bedrooms · 2 Baths · House · Equipped kitchen
This new single-level home boasts a modern, low-maintenance layout. An inviting open-concept layout can be found off the entry, combining the kitchen, living and dining areas to simplify everyday multitasking. Three bedrooms are tucked away at the back of the home, including the luxurious owner
USD 163,990
Hazel Plan Hayden Brook Community
View photo
House · for sale
USD 744,990
USD 194/sq.ft
Hazel Plan Hayden Brook Community
Hamlin County
· 3,821 sq.ft · 6 Bedrooms · 5 Baths · House
· Equipped kitchen
Hamlin County · 3,821 sq.ft · 6 Bedrooms · 5 Baths · House · Equipped kitchen
The stunning two-story Hazel floor plan embodies refined elegance and thoughtful design, offering the perfect blend of functionality and luxury. A welcoming front porch invites you into a grand open-concept main level, where soaring ceilings in the two-story great room create a dramatic focal point filled with natural light. The charming dining room flows seamlessly onto the patio-ideal for indoor-outdoor entertaining-while the chef-inspired kitchen features a generous center island, sleek cabinetry, and a spacious walk-in pantry. Just off the kitchen, you
USD 744,990
464 Meadow Dr, Lake Norden, SD 57248
View photo
House · for sale
USD 549,900
USD 163/sq.ft
464 Meadow Dr, Lake Norden, SD 57248
Hamlin County
· 3,358 sq.ft · 9 Bedrooms · 3 Baths · House
· Office room · Parking
Hamlin County · 3,358 sq.ft · 9 Bedrooms · 3 Baths · House · Office room · Parking
Like-new home just off lake poinsett! Get ready to be impressed by the space this incredible two-story home has to offer! Located in a beautiful newer neighborhood just off Lake Poinsett, this home features an amazing 9 bedrooms, 4 bathrooms, a bonus room/office, and a large 2-stall garage. With tons of room throughout, there
USD 549,900
Hazel Plan Tributary Community
View photo
House · for sale
Request Details
Hazel Plan Tributary Community
Hamlin County
· 3,821 sq.ft · 6 Bedrooms · 5 Baths · House
· Equipped kitchen
Hamlin County · 3,821 sq.ft · 6 Bedrooms · 5 Baths · House · Equipped kitchen
The stunning two-story Hazel floor plan in the Bluffs Collection at Tributary embodies refined elegance and thoughtful design, offering the perfect blend of functionality and luxury. A welcoming front porch invites you into a grand open-concept main level, where soaring ceilings in the two-story great room create a dramatic focal point filled with natural light. The charming dining room flows seamlessly onto the patio-ideal for indoor-outdoor entertaining-while the chef-inspired kitchen features a generous center island, sleek cabinetry, and a spacious walk-in pantry. Just off the kitchen, you
Request Details
Hazel Half Bath Plan Broadmoore Heights Community
View photo
House · for sale
USD 424,840
USD 218/sq.ft
Hazel Half Bath Plan Broadmoore Heights Community
Hamlin County
· 1,948 sq.ft · 4 Bedrooms · 2 Baths · House
· Parking · Fireplace · Equipped kitchen
Hamlin County · 1,948 sq.ft · 4 Bedrooms · 2 Baths · House · Parking · Fireplace · Equipped kitchen
This Hazel Half Bath floor plan includes 2,175 Sq Ft of total living space, which includes 1,950 Sq Ft of indoor living space and 225 Sq Ft of outdoor living space. There is also a 570 Sq Ft, three car garage. Enjoy the perfect balance of comfort, privacy, and smart design. We took our most popular floor plan, the Hazel, and added a powder room for your convenience! This beautiful home features a desirable open floor plan for common areas. Your 280 square-foot living roomwith a gas fireplace, large windows, and 10-foot ceilingblends seamlessly with the dining room and gourmet kitchen. When designing the Hazel Half Bath, Homes by Taber intentionally created the spacious primary suite to be set apart from the other bedrooms, giving you the quiet, comfortable retreat that you know and love. This suite spotlights a sloped ceiling detail with exquisite flooring. Continue through the luxury with the spa-like bath that boasts a freestanding tub, a walk-in shower, a dual sink vanity, and a pri
USD 424,840

Get email alerts

Don't miss out: be the first to know about new properties

The alert was correctly created

On subscribing you accept the conditions of use and the privacy policy
Alert
Receive new ads in your inbox
Save this search
Receive alerts for new listings

We'll send you an email when we have new properties for: "Properties for sale in Hamlin County"

The alert was correctly created

Get email alerts and be the first to see new listings
Required field
On subscribing I accept the terms of the privacy policy
Perfect! You'll soon start receiving new listings via email
Alert
Receive an email when we have new ads for Properties for sale in Hamlin County
Save this search
Filters

Bedrooms

Size (sq.ft)

sq.ft
sq.ft

Price

USD
USD

Property type

Bathrooms

Clear all filters
Receive notifications when new entries are published.