41 properties for sale in Hamlin County

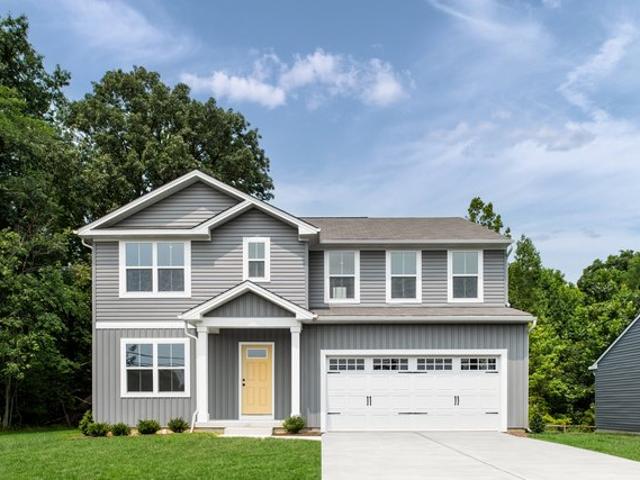
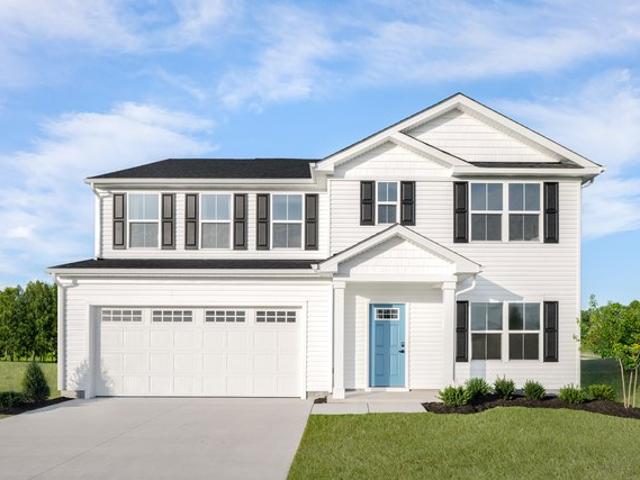
Hazel Bonus Room 5 Bedroom Plan Highgarden Community
View photo
House · for sale
USD 535,840
USD 212/sq.ft
Hazel Bonus Room 5 Bedroom Plan Highgarden Community
Hamlin County
· 2,519 sq.ft · 5 Bedrooms · 3 Baths · House
· Parking · Fireplace · Equipped kitchen
Hamlin County · 2,519 sq.ft · 5 Bedrooms · 3 Baths · House · Parking · Fireplace · Equipped kitchen
This Hazel Bonus Room floor plan includes 2,735 Sq Ft of total living space, which includes 2,520 Sq Ft of indoor living space and 215 Sq Ft of outdoor living space. There is also a 565 Sq Ft, three car garage with storm shelter installed. The Hazel Bonus Room already provides spacious living with details that add luxury and comfort. How can you improve on it? Add a 5th bedroom. Just when you think this four-bedroom, three-bath design couldnt get any better, the second floor blows it out of the water. Take the stairs from your front entry to the second-floor. Here, you have a bedroom, living area, and full bathperfect as a suite for guests or adult members of your household. The main floor maintains the style of the Hazel. Your open floor plan and ten-foot ceilings enhance the roominess in the living room, dining room, and gourmet kitchen. A gas fireplace with a custom stacked stone or custom tile surround selection is installed in the corner of the living room, adding a beautiful foca
USD 535,840
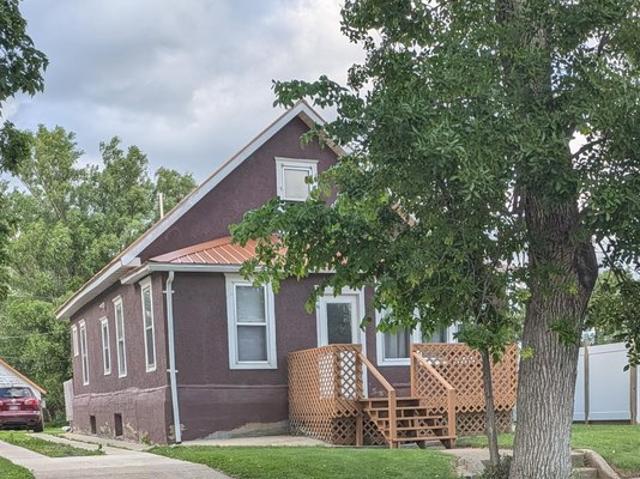
406 3rd Ave N, Lake Norden, SD 57248
View photo
House · for sale
USD 160,000
USD 88/sq.ft
406 3rd Ave N, Lake Norden, SD 57248
Hamlin County
· 1,798 sq.ft · 3 Bedrooms · 1 Bath · House
· Garden · Parking · Air conditioning
Hamlin County · 1,798 sq.ft · 3 Bedrooms · 1 Bath · House · Garden · Parking · Air conditioning
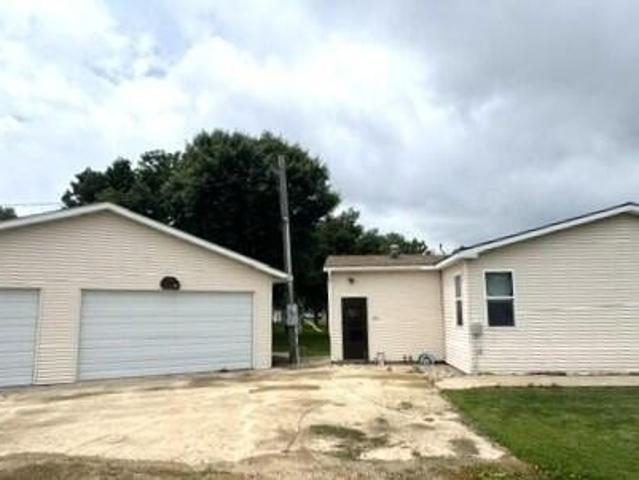
Affordable 3-Bed with Big Updates in Lake Norden! Looking for an affordable place to call home, or a sharp investment property in a great community? This 3-bedroom, 1-bath 1.5-story home sits on a generous 50x150 lot and delivers incredible value with all major mechanicals completely updated. Property Highlights: Move-In Ready Mechanics: Brand new furnace and central AC in 2023, newer metal roof, newer hot water heater, and newer energy-efficient windows. Great Layout u0026 Space: Traditional 1.5-story design with 3 bedrooms, a detached single-stall garage, and a deep lot with plenty of room to run, garden, or entertain. Investment Flexibility: The property is currently rented, offering immediate rental income for an investor, or great flexibility for a buyer looking to move in down the road. Why buy a fixer-upper when you can own a home where the furnace, AC, roof, and windows are already taken care of? Schedule your look today!
USD 160,000
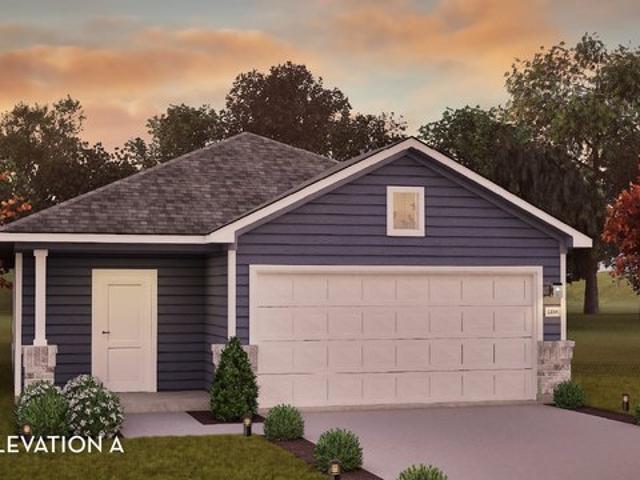
Hazel Plan Creekside 2 Story Community
View photo
House · for sale
USD 429,990
USD 169/sq.ft
Hazel Plan Creekside 2 Story Community
Hamlin County
· 2,530 sq.ft · 6 Bedrooms · 3 Baths · House
· Equipped kitchen · Parking
Hamlin County · 2,530 sq.ft · 6 Bedrooms · 3 Baths · House · Equipped kitchen · Parking
Creekside 2-Story: resort-style, amenity-filled community of two-story single-family homes with 2-car garages, less than 10 minutes from Charlottesville. Welcome home to The Hazel. This 2-car garage single-family home is highlighted by a large great room adjoining a gourmet kitchen with an island overlooking the dining area. Just off the garage, a first-floor guest suite means you don
USD 429,990
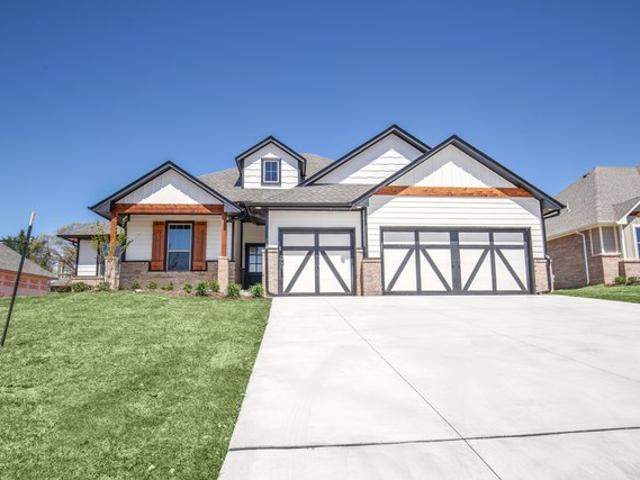
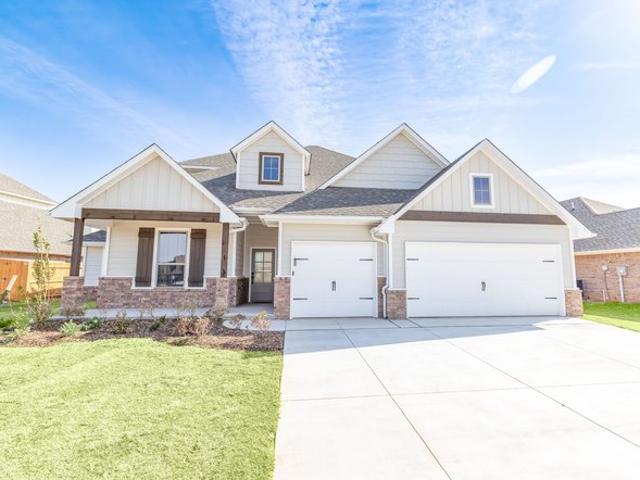
Hazel Half Bath Plan Rolling Oaks Community
View photo
House · for sale
USD 429,840
USD 220/sq.ft
Hazel Half Bath Plan Rolling Oaks Community
Hamlin County
· 1,948 sq.ft · 4 Bedrooms · 2 Baths · House
· Parking · Fireplace · Equipped kitchen
Hamlin County · 1,948 sq.ft · 4 Bedrooms · 2 Baths · House · Parking · Fireplace · Equipped kitchen
This Hazel Half Bath floor plan includes 2,175 Sq Ft of total living space, which includes 1,950 Sq Ft of indoor living space and 225 Sq Ft of outdoor living space. There is also a 570 Sq Ft, three car garage. Enjoy the perfect balance of comfort, privacy, and smart design. We took our most popular floor plan, the Hazel, and added a powder room for your convenience! This beautiful home features a desirable open floor plan for common areas. Your 280 square-foot living roomwith a gas fireplace, large windows, and 10-foot ceilingblends seamlessly with the dining room and gourmet kitchen. When designing the Hazel Half Bath, Homes by Taber intentionally created the spacious primary suite to be set apart from the other bedrooms, giving you the quiet, comfortable retreat that you know and love. This suite spotlights a sloped ceiling detail with exquisite flooring. Continue through the luxury with the spa-like bath that boasts a freestanding tub, a walk-in shower, a dual sink vanity, and a pri
USD 429,840
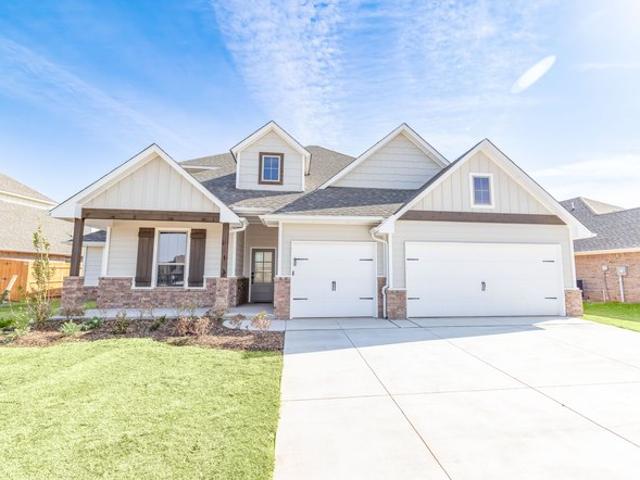
Hazel Bonus Room 5 Bedroom Plan Oak Lawn Estates Community
View photo
House · for sale
USD 601,840
USD 238/sq.ft
Hazel Bonus Room 5 Bedroom Plan Oak Lawn Estates Community
Hamlin County
· 2,519 sq.ft · 5 Bedrooms · 3 Baths · House
· Parking · Fireplace · Equipped kitchen
Hamlin County · 2,519 sq.ft · 5 Bedrooms · 3 Baths · House · Parking · Fireplace · Equipped kitchen
This Hazel Bonus Room floor plan includes 2,735 Sq Ft of total living space, which includes 2,520 Sq Ft of indoor living space and 215 Sq Ft of outdoor living space. There is also a 565 Sq Ft, three car garage with storm shelter installed. The Hazel Bonus Room already provides spacious living with details that add luxury and comfort. How can you improve on it? Add a 5th bedroom. Just when you think this four-bedroom, three-bath design couldnt get any better, the second floor blows it out of the water. Take the stairs from your front entry to the second-floor. Here, you have a bedroom, living area, and full bathperfect as a suite for guests or adult members of your household. The main floor maintains the style of the Hazel. Your open floor plan and ten-foot ceilings enhance the roominess in the living room, dining room, and gourmet kitchen. A gas fireplace with a custom stacked stone or custom tile surround selection is installed in the corner of the living room, adding a beautiful foca
USD 601,840
401 4th St, Hayti, SD 57241
View photo
House · for sale
USD 159,900
USD 145/sq.ft
401 4th St, Hayti, SD 57241
Hamlin County
· 1,098 sq.ft · 2 Bedrooms · 2 Baths · House
· Parking
Hamlin County · 1,098 sq.ft · 2 Bedrooms · 2 Baths · House · Parking
This great home in Hayti offers a large lot with detached triple stall, double deep garage, room for 6 cars and toys with 1536 sq ft. The home offers 2 bedrooms and 2 bathrooms with open floor plan. This is a must see. Call today for a private showing
USD 159,900
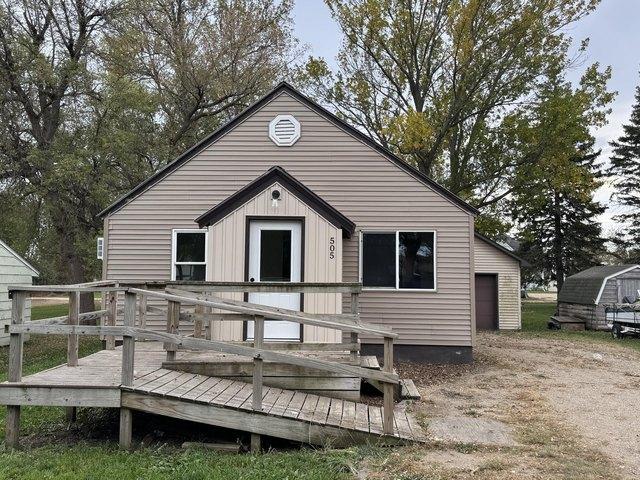
505 2nd Ave N, Lake Norden, SD 57248
View photo
House · for sale
USD 139,900
USD 151/sq.ft
505 2nd Ave N, Lake Norden, SD 57248
Hamlin County
· 926 sq.ft · 1 Bedroom · 1 Bath · House
Hamlin County · 926 sq.ft · 1 Bedroom · 1 Bath · House
Charming and completely refreshed, this cozy Lake Norden home offers easy living in a peaceful setting. Featuring one bedroom and one bathroom, it
USD 139,900
Hazel Plan Cameron Ridge 2 Story Community
View photo
House · for sale
USD 289,990
USD 114/sq.ft
Hazel Plan Cameron Ridge 2 Story Community
Hamlin County
· 2,540 sq.ft · 5 Bedrooms · 3 Baths · House
· Equipped kitchen · Parking
Hamlin County · 2,540 sq.ft · 5 Bedrooms · 3 Baths · House · Equipped kitchen · Parking
Welcome to Ryan Homes at Cameron Ridge 2-Story! Where you can own a new, spacious 2-story home in a community with amenities located 5 minutes to everyday conveniences on Garners Ferry Rd and Fort Jackson. Welcome home to The Hazel. This 2-car garage single-family home is highlighted by a large great room adjoining a gourmet kitchen with an island overlooking the dining area. Just off the garage, a first-floor guest suite means you don
USD 289,990
Hazel Plan Willow View Community
View photo
House · for sale
USD 265,990
USD 163/sq.ft
Hazel Plan Willow View Community
Hamlin County
· 1,625 sq.ft · 4 Bedrooms · 2 Baths · House
Hamlin County · 1,625 sq.ft · 4 Bedrooms · 2 Baths · House
Home, sweet Hazel. Our Hazel floor plan is a premier new home design for those seeking the perfect combination of cozy comfort and a modern feel. Whether you
USD 265,990
Bryant Plan Uplands Community
House · for sale
USD 512,990
USD 333/sq.ft
Bryant Plan Uplands Community
Hamlin County
· 1,539 sq.ft · 3 Bedrooms · 2 Baths · House
· Equipped kitchen · Parking
Hamlin County · 1,539 sq.ft · 3 Bedrooms · 2 Baths · House · Equipped kitchen · Parking
The Bryant is a thoughtfully designed two-story home featuring 3 bedrooms, 2.5 bathrooms, 1,542 square feet of living space, and a 2-car garage. With a welcoming family room, a functional kitchen layout, and a private upstairs bedroom retreat, the Bryant offers a comfortable and efficient design for modern living. Upon entering the first floor, you
USD 512,990
Hazel Plan Inspire 55+ at Legacy Park Community
House · for sale
USD 536,200
USD 276/sq.ft
Hazel Plan Inspire 55+ at Legacy Park Community
Hamlin County
· 1,938 sq.ft · 2 Bedrooms · 2 Baths · House
· Fireplace · Equipped kitchen
Hamlin County · 1,938 sq.ft · 2 Bedrooms · 2 Baths · House · Fireplace · Equipped kitchen
This beautiful one-story home features 2 bedrooms and 2 full baths with a study to the front of the home. The kitchen, offering plenty of counter space and storage, opens to a great room with the option for a fireplace. The private owner
USD 536,200

Get email alerts

Don't miss out: be the first to know about new properties

The alert was correctly created

On subscribing you accept the conditions of use and the privacy policy
Alert
Receive new ads in your inbox
Save this search
Receive alerts for new listings

We'll send you an email when we have new properties for: "Properties for sale in Hamlin County"

The alert was correctly created

Get email alerts and be the first to see new listings
Required field
On subscribing I accept the terms of the privacy policy
Perfect! You'll soon start receiving new listings via email
Alert
Receive an email when we have new ads for Properties for sale in Hamlin County
Save this search
Filters

Bedrooms

Size (sq.ft)

sq.ft
sq.ft

Price

USD
USD

Property type

Bathrooms

Clear all filters
Receive notifications when new entries are published.