2,118 properties for sale in Canyon County

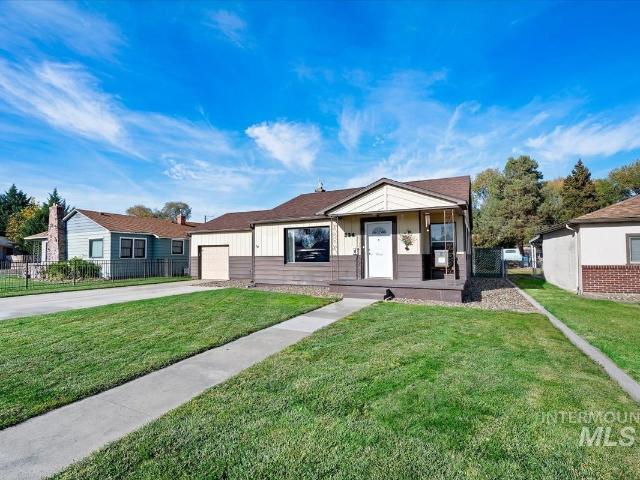
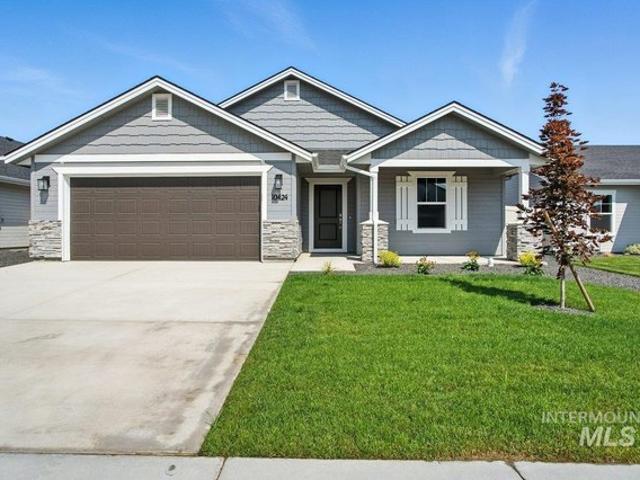
525 Founder Ave, Middleton, ID 83644
View photo
House · for sale
USD 1,399,900
USD 467/sq.ft
525 Founder Ave, Middleton, ID 83644
Canyon County
· 2,992 sq.ft · 3 Bedrooms · 4 Baths · House
Canyon County · 2,992 sq.ft · 3 Bedrooms · 4 Baths · House
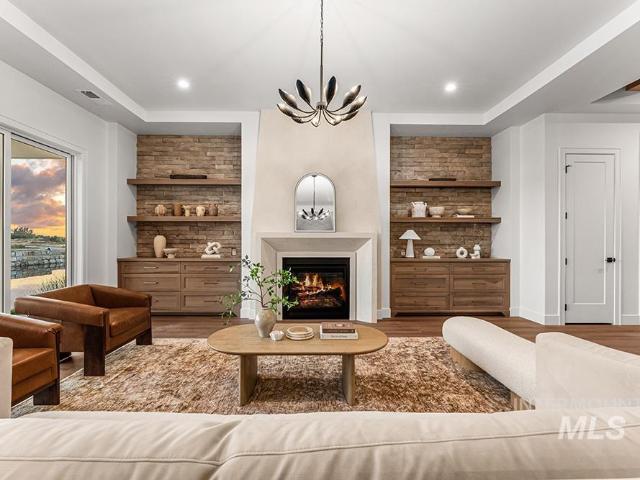
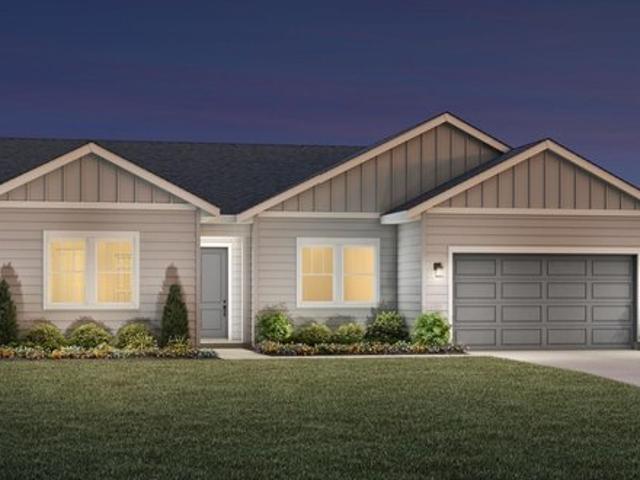
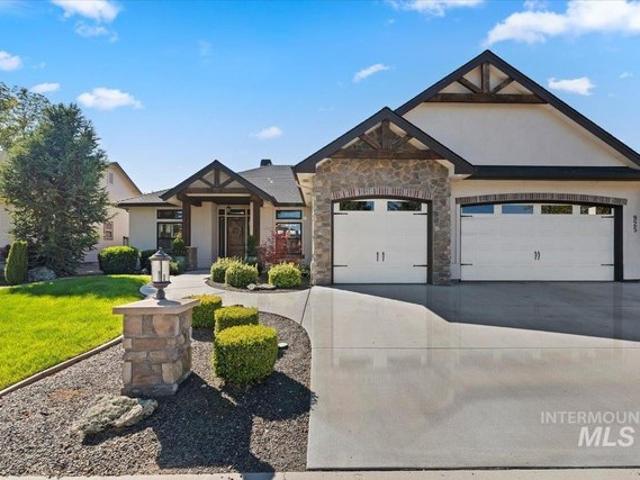
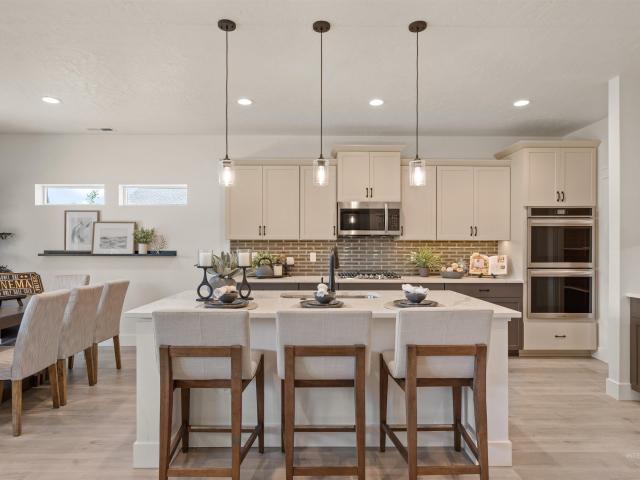
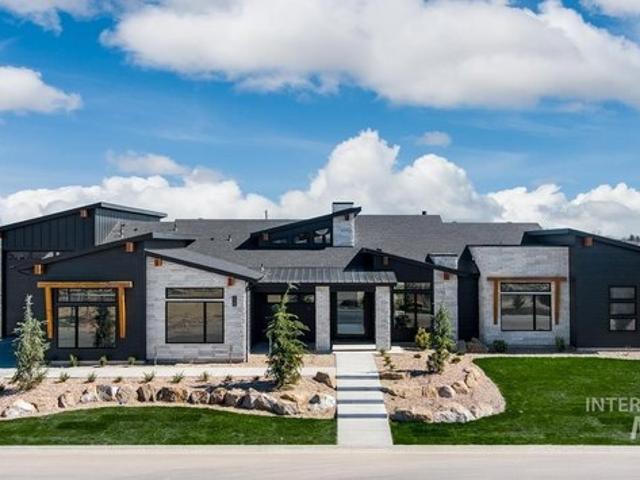
Elegance meets refined design in this luxurious single level home by Mendiola Custom Homes located between Star u0026 Middleton, in Middleton
USD 1,399,900
497 Founder Ave
View photo
House · for sale
USD 1,124,990
USD 426/sq.ft
497 Founder Ave
Canyon County
· 2,637 sq.ft · 4 Bedrooms · 3 Baths · House
· Garden · Fireplace · Equipped kitchen · Parking
Canyon County · 2,637 sq.ft · 4 Bedrooms · 3 Baths · House · Garden · Fireplace · Equipped kitchen · Parking
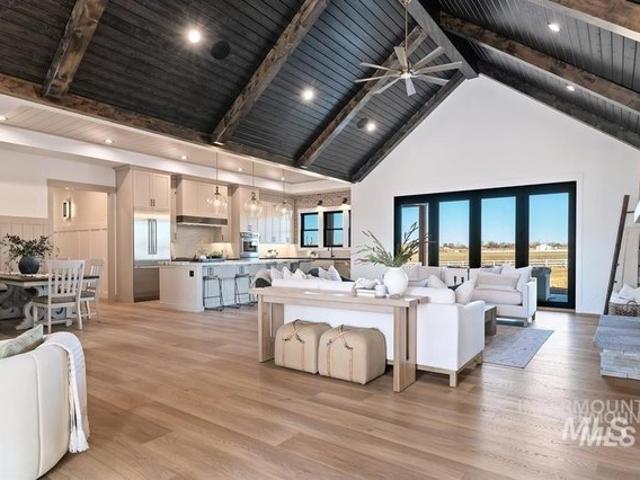
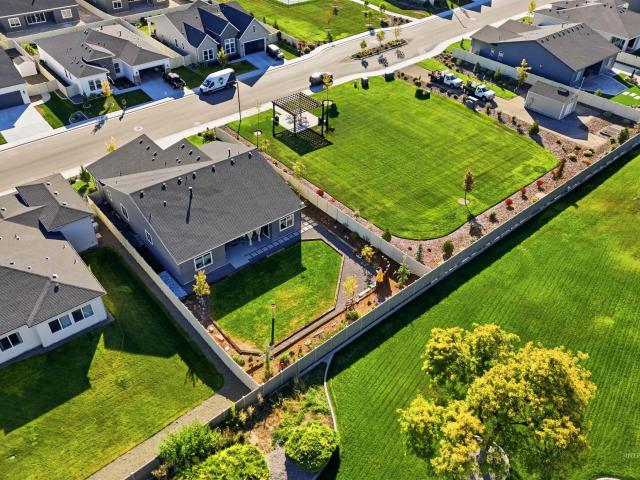
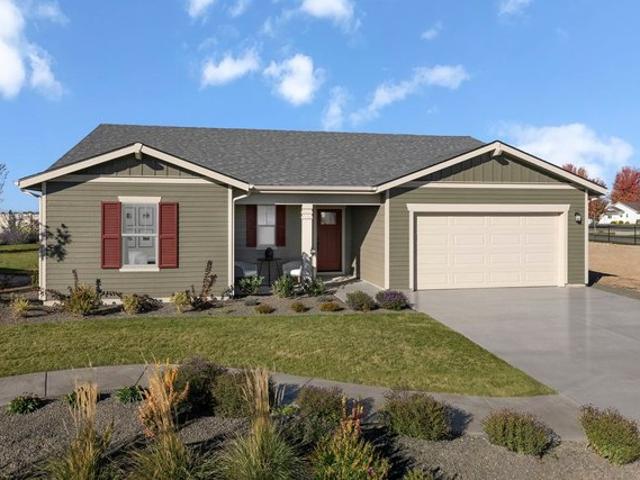
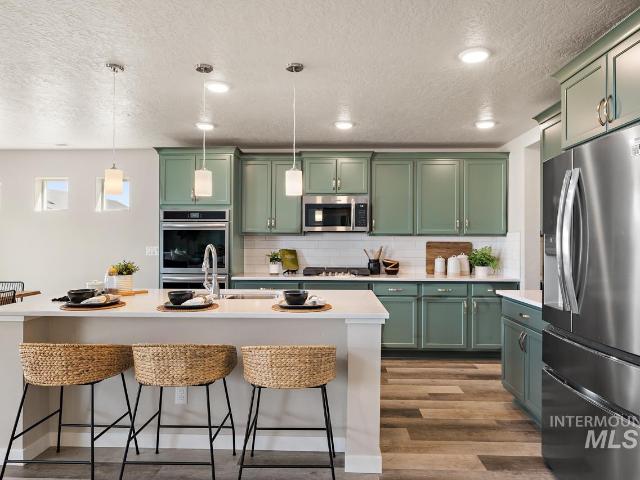
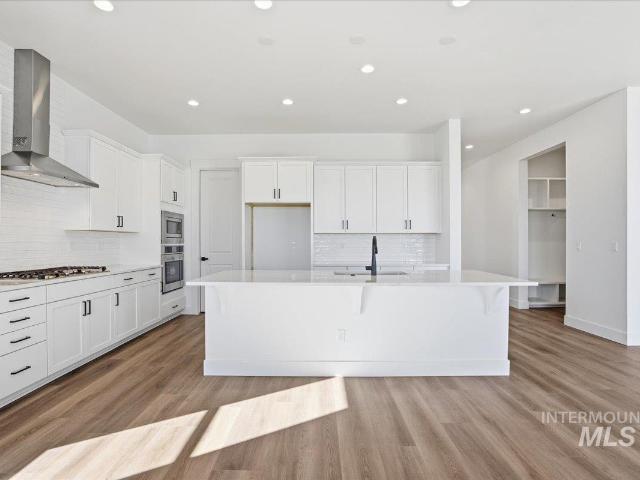
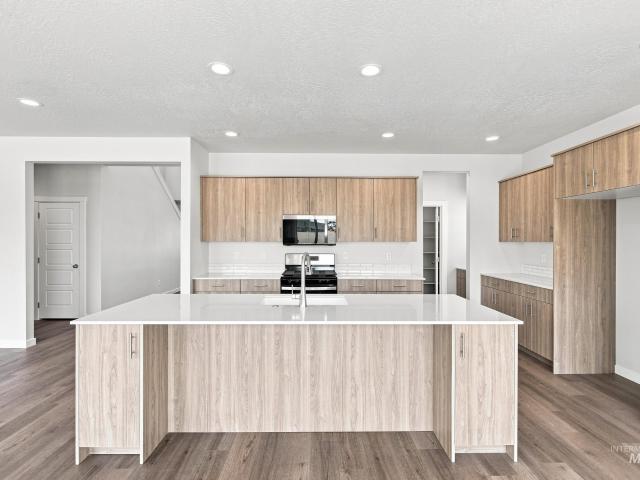
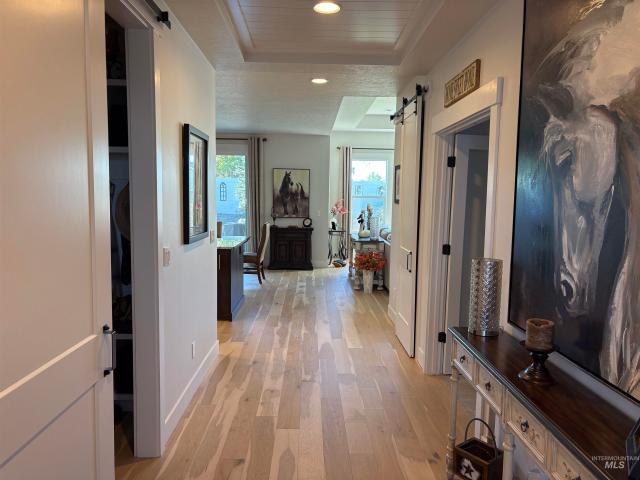
Stunning luxury single-level home with an RV bay and east-facing waterfront backyard in Riverwalk Ranch! This brand-new luxury community offers resort-style amenities including pickleball courts, scenic walking paths, tranquil ponds, and direct river access, all just minutes from dining, shopping, and entertainment. This beautifully designed home features an impressive 47'x17' RV garage bay, a spacious open-concept great room, and a desirable split-bedroom layout. The great room showcases warm wood flooring, wood-lined ceilings, and a striking floor-to-ceiling Venetian plaster fireplace accented by built-ins and rich stonework. The gourmet kitchen is a true centerpiece, complete with an oversized island, ceiling-height cabinetry, a custom plaster vent hood, richly veined countertops, premium Bosch appliances, and a generous prep pantry. The private primary suite is tucked away in its own wing, offering a luxurious en suite with dual vanities, a freestanding soaking tub, and a frameless
USD 1,124,990
12790 Windy Ln
View photo
House · for sale
USD 675,000
USD 271/sq.ft
12790 Windy Ln
Canyon County
· 2,486 sq.ft · 3 Bedrooms · 3 Baths · House
· Office room · Equipped kitchen · Parking
Canyon County · 2,486 sq.ft · 3 Bedrooms · 3 Baths · House · Office room · Equipped kitchen · Parking
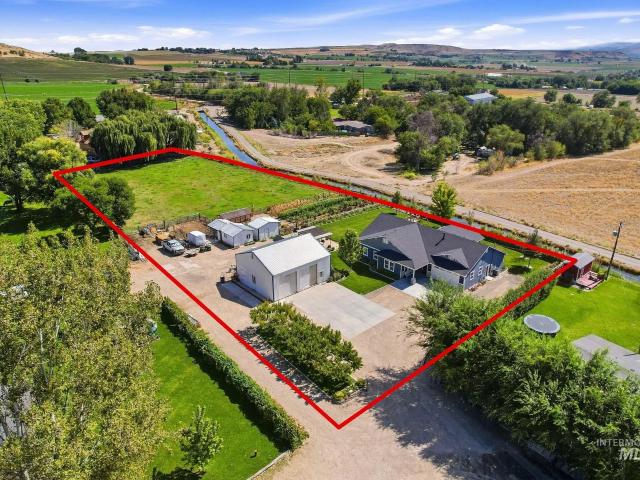
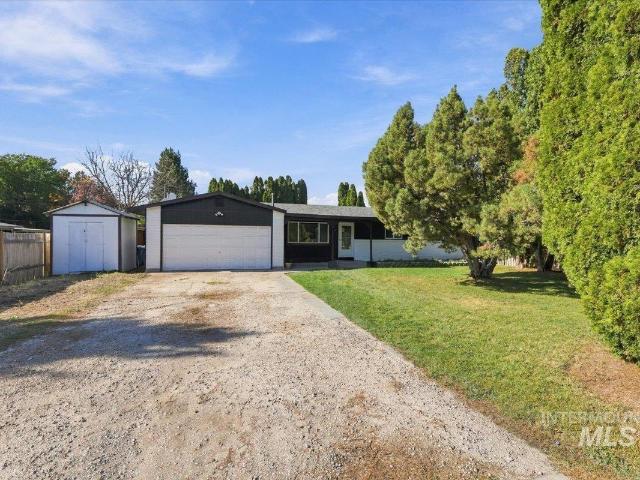
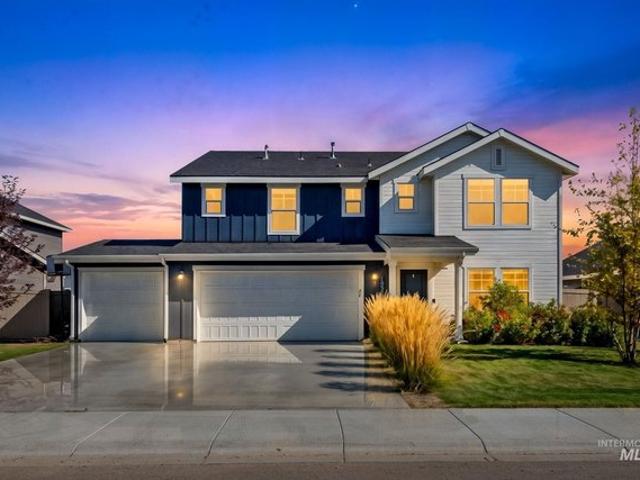
Welcome to 12790 Windy Ln. Caldwell, Idaho! Incredible Views of the Owyhee Mountains and Snake River Area! Discover the perfect blend of comfortable living, country charm, and functional space on 1.93 acres! Built in 2020, this beautiful 2,440 sq ft home features 3 bedrooms, 2.5 baths, a dedicated office, and an inviting open floor plan. The large kitchen boasts custom cabinets, with durable LVP flooring in the main living areas and carpeted bedrooms – perfect for everyday living and entertaining. A Home With Room to Work and Play?.Insulated two-car garage with an extra storage room in back?.32’ × 36’ insulated shop with 14-ft ceilings, two 11’W × 12’H overhead doors, and automatic openers – ideal for projects, equipment, hobbies, or a home-based business?.Over 700 sq ft of additional storage buildings?.Gravity-pressure irrigation for lawn and pasture?.Automatic underground solid-set lawn irrigation?.1.93 acres with room to spread out The Best of Country Living? Enjoy the space, privac
USD 675,000
5173 E Patchwork Dr
View photo
House · for sale
USD 400,190
USD 286/sq.ft
5173 E Patchwork Dr
Canyon County
· 1,399 sq.ft · 3 Bedrooms · 2 Baths · House
· Garden · Equipped kitchen
Canyon County · 1,399 sq.ft · 3 Bedrooms · 2 Baths · House · Garden · Equipped kitchen
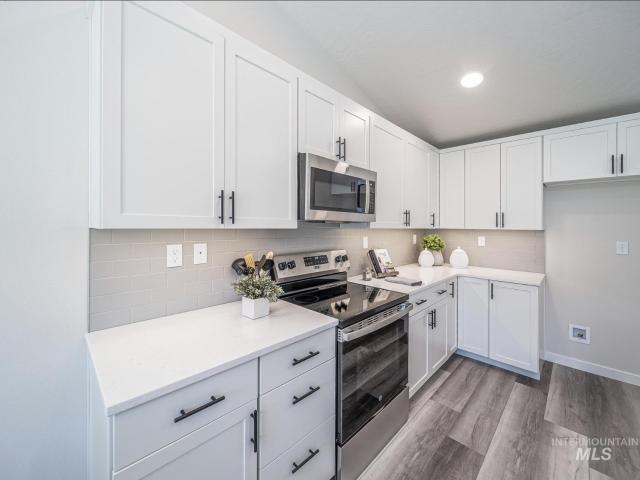
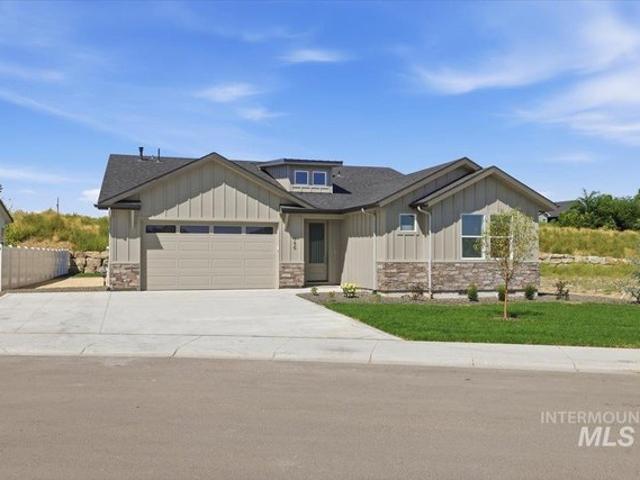
Beautifully designed Edwood floor plan in the highly sought-after Harvest Creek community. This single-level home offers an open, bright layout with a spacious great room, large windows, and a modern kitchen featuring a generous island, stainless steel appliances, and ample storage. The private primary suite includes a walk-in closet and a well-appointed bathroom for everyday comfort. Thoughtful design continues with two additional bedrooms, flexible living space, and quality finishes throughout. Enjoy a roomy backyard, community walking paths, and convenient access to schools, shopping, and all that Nampa has to offer. Move-in ready and built for low-maintenance living
USD 400,190
6198 E Greenhill St, Nampa, ID 83687
View photo
House · for sale
USD 1,650,000
USD 409/sq.ft
6198 E Greenhill St, Nampa, ID 83687
Canyon County
· 4,026 sq.ft · 4 Bedrooms · 4 Baths · House
· Office room
Canyon County · 4,026 sq.ft · 4 Bedrooms · 4 Baths · House · Office room
Welcome to this exquisite new construction home situated on a sprawling 1-acre lot in the charming new sub Weatherby Estates. With meticulous attention to detail u0026 high-quality craftsmanship, this 4, 030 sq ft residence offers a luxurious and spacious living experience. Boasting 4 bedrooms, 4.5 baths, an office, u0026 a host of impressive features including, a chef
USD 1,650,000
336 W Washington Ave
View photo
House · for sale
USD 340,000
USD 287/sq.ft
336 W Washington Ave
Canyon County
· 1,184 sq.ft · 2 Bedrooms · 1 Bath · House
· Garden · Deck · Equipped kitchen · Parking
Canyon County · 1,184 sq.ft · 2 Bedrooms · 1 Bath · House · Garden · Deck · Equipped kitchen · Parking
Must see this 1949 charmer. Pride of ownership shows in this clean and well kept home. Beautiful kitchen features Granite counter tops, Microwave, Glass cooktop free standing double oven, Stainless Fridge and black composit sink. 2 Spacious bedrooms each with plenty of closet storage. Larger bathroom. Original built ins throughout. Inviting great room with dining area. Large picture window in front of the home allows wonderful bright light. Laundry room has plenty storage cabinets. Beautiful original hardwood floors throughout. This lot has a fantastic backyard space. Parking from alley with covered carport. 16 x 10 Storage shed with air conditioning. Inviting back deck with plenty of room for BBQ or entertaining
USD 340,000
5416 Sparky Ave
View photo
House · for sale
USD 585,000
USD 275/sq.ft
5416 Sparky Ave
Canyon County
· 2,120 sq.ft · 3 Bedrooms · 3 Baths · House
· Garden · Parking
Canyon County · 2,120 sq.ft · 3 Bedrooms · 3 Baths · House · Garden · Parking
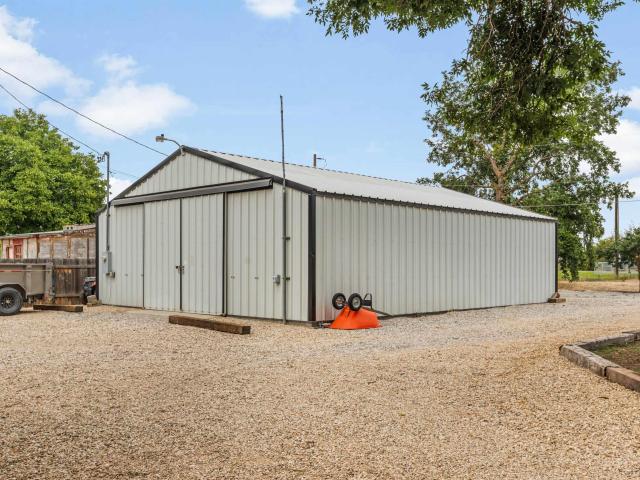
Welcome to this meticulously designed semi-custom home in South Caldwell, where thoughtful upgrades and exceptional attention to detail set this property apart. Situated on a spacious. 23acre lot, this barely lived-in, one-year-old home offers 2,128sqft of like-new living space with 3 bedrooms, 2.5 bathrooms, and over $84,000 in custom upgrades. From the moment you step inside, you'll appreciate the elevated finishes throughout, including upgraded paint, quartz countertops, updated lighting, custom blinds, soft-close features, custom sinks, faucets, mirrors, vanities, and an upgraded range hood. A water purification system and numerous carefully selected enhancements make this home both beautiful and functional. The attention to detail continues into the garage, featuring an epoxy-coated floor, painted walls, added 20-amp circuit, and air scrubber system connected to the furnace. Outside the backyard has been transformed into a private oasis with custom landscaping, solar lighting, and
USD 585,000
7669 E Dixon St, Nampa, ID 83687
View photo
House · for sale
USD 458,990
USD 201/sq.ft
7669 E Dixon St, Nampa, ID 83687
Canyon County
· 2,282 sq.ft · 3 Bedrooms · 2 Baths · House
· Office room · Equipped kitchen
Canyon County · 2,282 sq.ft · 3 Bedrooms · 2 Baths · House · Office room · Equipped kitchen
Earn up to an additional $35,000 in Design Center or Flex Credit! The Brooke fits your needs perfectly. It combines the finest elements of a one-story home with wide open living spaces and private bedroom areas. The versatile space just off the kitchen is ready to be an office, bedroom, or the coveted man-cave. The open kitchen and living room are warm and inviting, and you
USD 458,990
7582 E Westing House St, Nampa, ID 83687
View photo
House · for sale
USD 618,716
USD 226/sq.ft
7582 E Westing House St, Nampa, ID 83687
Canyon County
· 2,734 sq.ft · 4 Bedrooms · 3 Baths · House
· Equipped kitchen · Parking
Canyon County · 2,734 sq.ft · 4 Bedrooms · 3 Baths · House · Equipped kitchen · Parking
Presold. The Jade offers the ultimate in generous, one-level living plus an upstairs bonus room! Cultivate your culinary skills or watch someone else sharpen theirs from the beautiful kitchen with a flat eating bar overlooking the nook and large great room. This plan also features a formal dining room, convenient laundry off the garage, owner
USD 618,716
1323 N Bellingrath Ave, Middleton, ID 83644
View photo
House · for sale
USD 495,995
USD 221/sq.ft
Updated
1323 N Bellingrath Ave, Middleton, ID 83644
Canyon County
· 2,239 sq.ft · 3 Bedrooms · 3 Baths · House
· Patio · Parking · Equipped kitchen
Canyon County · 2,239 sq.ft · 3 Bedrooms · 3 Baths · House · Patio · Parking · Equipped kitchen
Welcome to the Bramley home design, an inviting foyer leads to a large great room, with stunning views of the outdoors and access to an expansive covered patio creating a perfect space for indoor-outdoor entertaining. A well-equipped kitchen with island has direct access to the casual dining area boasting ample windows that provide natural light throughout. Two additional bedrooms share a hall bath. Completing the primary suite is a spa-like private bath with dual sink vanity, tile surround shower, separate soaking tub, and spacious walk-in closet. 3 car garage. Home to be built. Photos are similar. Price reflects builder included design options. Upgrades to structural or design options will increase purchase price. Btvai
USD 495,995
Plan 1910 Modeled Heritage at Cherry Grove Community
View photo
House · for sale
USD 407,990
USD 214/sq.ft
Plan 1910 Modeled Heritage at Cherry Grove Community
Canyon County
· 1,905 sq.ft · 3 Bedrooms · 2 Baths · House
· Equipped kitchen
Canyon County · 1,905 sq.ft · 3 Bedrooms · 2 Baths · House · Equipped kitchen
Den. WaterSense(R) labeled faucets. Dual-sink vanity at primary bath. Walk-in closet at primary bedroom. Stainless steel appliances. Covered front porch. Open floor plan. Spacious great room. Kitchen tile backsplash. Dedicated laundry room. Low-E windows. Energy star(r) certified home. Community park. Splash pad. Outdoor recreation nearby. Commuter-friendly location. Mountain views. Great shopping nearby
USD 407,990
1111 N Adams St
View photo
House · for sale
USD 90,000,000
USD 51,933/sq.ft
1111 N Adams St
Canyon County
· 1,733 sq.ft · 3 Bedrooms · 2 Baths · House
· Garden · Equipped kitchen
Canyon County · 1,733 sq.ft · 3 Bedrooms · 2 Baths · House · Garden · Equipped kitchen
Country living on. 26 acres in a desirable NW Nampa cul de sac location. Modern updates compliment this home's unique 70's character. Remodeled kitchen features quartz countertops and backsplash, beautiful oak cabinets with soft close doors, built-in spice cabinet and a GE Smart Oven. Utility room cabinets match the kitchen. New dishwasher to be installed 11/6. Two sheds, large garden area and room for all your toys. Microwave, refrigerator, new smart washer and dryer all included. No HOA rules or restrictive CC&Rs. Just peace & quiet!
USD 90,000,000
7534 E Westing House St
View photo
House · for sale
USD 548,411
USD 179/sq.ft
7534 E Westing House St
Canyon County
· 3,057 sq.ft · 4 Bedrooms · 3 Baths · House
· Equipped kitchen
Canyon County · 3,057 sq.ft · 4 Bedrooms · 3 Baths · House · Equipped kitchen
The Topaz has room for everyone; with a spacious main-level den or office, a large loft, and 4 great bedrooms, you can entertain your family and guests and still escape into the incredible upper level primary suite. The Topaz wide-open kitchen and living space, allows for the kitchen island to overlook the light-filled family room. Photos and tour are of a similar home. This home is HERS and Energy Star rated with annual energy savings!
USD 548,411
313 Bisque Dr, Caldwell, ID 83605
View photo
House · for sale
Request Details
313 Bisque Dr, Caldwell, ID 83605
Canyon County
· 2,067 sq.ft · 4 Bedrooms · 3 Baths · House
· Patio · Parking · Equipped kitchen
Canyon County · 2,067 sq.ft · 4 Bedrooms · 3 Baths · House · Patio · Parking · Equipped kitchen
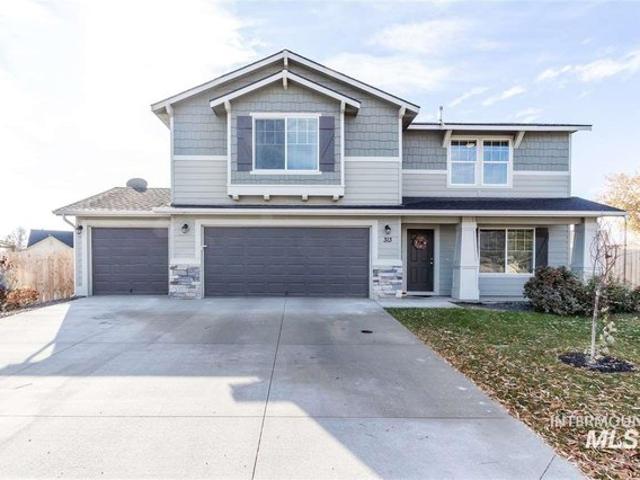
A must see! This spacious 4 bed 2.5 bath home boasts fantastic open living and dining room space. As you make your way to the top of the stairs you are greeted by a spacious loft that helps create a split bedroom feel on the second level. You will get lost in this gigantic master bed, bath and walk in closet. This home includes a craftsman elevation, large 3 car garage, 4th bedroom, modern kitchen conversion with island, new carpet, extended patio, pergola, playround area and more! Built to newer high efficiency standards too! RV parking and room for your toys!
Request Details
2359 E Ebony St
View photo
House · for sale
USD 68,900
USD 26/sq.ft
2359 E Ebony St
Canyon County
· 2,594 sq.ft · 3 Bedrooms · 3 Baths · House
· Patio · Equipped kitchen · Parking
Canyon County · 2,594 sq.ft · 3 Bedrooms · 3 Baths · House · Patio · Equipped kitchen · Parking
The Deacon by Richmond American Homes. The eye-catching Deacon plan includes an attached RV garage, plus two tandem garage bays! Inside, an inviting kitchen is flanked by a great room and an open dining room with optional center-meet or multi-slide doors leading onto a serene covered patio. There is also a versatile flex room-which can be optioned as an extra bedroom-two secondary bedrooms with shared access to a full bath, and lavish owner’s suite with a private bath and immense walk-in closet. A mudroom, powder room and laundry room are also included. Personalize this single-story stunner with an optional gourmet kitchen and one of the three deluxe owner’s bathroom layouts! Limited opportunity to select your lot and personalize your home. Listed sales price reflects base home price and lot premium. Structural and design options will increase purchase price. Restrictions apply. Photos similar
USD 68,900
925 W Mollywood Dr, Nampa, ID 83686
View photo
House · for sale
USD 580,000
USD 243/sq.ft
Updated
925 W Mollywood Dr, Nampa, ID 83686
Canyon County
· 2,379 sq.ft · 3 Bedrooms · 2 Baths · House
· Fireplace · Equipped kitchen
Canyon County · 2,379 sq.ft · 3 Bedrooms · 2 Baths · House · Fireplace · Equipped kitchen
Exceptional one-owner home in highly desirable Dalland Woods Subdivision. Exceedingly bright and airy throughout with high ceilings, solar tube lighting, transom windows and plenty of open spaces. Beautiful great-room design with a spacious formal dining area or extra sitting room. Gorgeous kitchen with a large island, double ovens, gas cooktop and giant pantry. A split-bedroom floorplan gives you a lovely option of having guests with their own bedroom bath on one side separate from the main bedroom. Nicely appointed built-ins with bookcases on both sides of the gas fireplace, lower cabinetry in the formal dining area plus a desk area in the kitchen. Large utility room with sink, that you don
USD 580,000
24564 Regal Rd, Middleton, ID 83644
View photo
House · for sale
USD 1,359,900
USD 480/sq.ft
24564 Regal Rd, Middleton, ID 83644
Canyon County
· 2,831 sq.ft · 3 Bedrooms · 4 Baths · House
· Fireplace · Equipped kitchen
Canyon County · 2,831 sq.ft · 3 Bedrooms · 4 Baths · House · Fireplace · Equipped kitchen
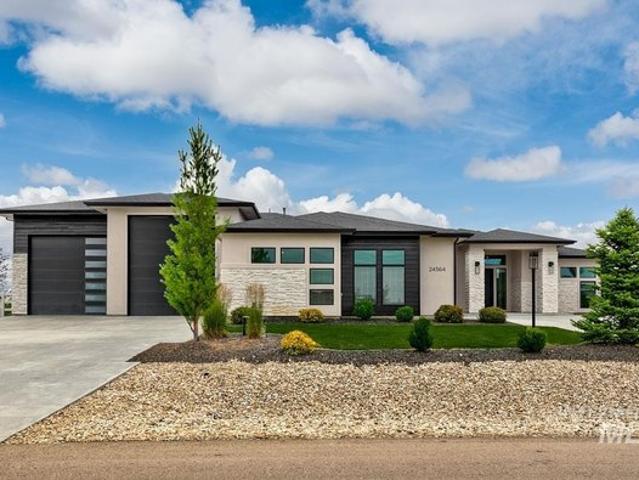
Experience luxury living in this stunning home located in the desirable Cascade Hills subdivision in Middleton. Thoughtfully designed with exceptional craftsmanship and high-end finishes throughout, this home offers the perfect blend of elegance and everyday comfort. The open-concept living area is filled with natural light and anchored by a grand modern gas fireplace with custom built-ins. Luxury vinyl plank flooring flows throughout the main living spaces, creating a warm and sophisticated feel. The gourmet kitchen is a chef
USD 1,359,900
7628 E Meriwether Dr
View photo
House · for sale
USD 549,990
USD 179/sq.ft
7628 E Meriwether Dr
Canyon County
· 3,057 sq.ft · 4 Bedrooms · 3 Baths · House
· Office room · Equipped kitchen
Canyon County · 3,057 sq.ft · 4 Bedrooms · 3 Baths · House · Office room · Equipped kitchen
Ask about our 5.5% fixed financing opportunities! The Spruce provides plenty of options to choose from, it allows you to experience flexibility without the price tag. The open kitchen and living layout are perfect for entertaining friends and family. The main level also features an office and a flex room that can be another office, den, or whatever you can imagine! The second level features the primary suite and primary bath with a separate tub and full tile shower, dual vanity, and a large walk-in closet. Three secondary bedrooms, an additional bathroom, and a large loft complete the upper level. Photos and tour are of a similar home. This home is HERS and Energy Star rated with annual energy savings!
USD 549,990
9413 W Cosmic St
View photo
House · for sale
USD 599,995
USD 162/sq.ft
New
9413 W Cosmic St
Canyon County
· 3,692 sq.ft · 4 Bedrooms · 4 Baths · House
· Patio · Equipped kitchen
Canyon County · 3,692 sq.ft · 4 Bedrooms · 4 Baths · House · Patio · Equipped kitchen
Celebrate HomeFest 2026 with up to $40K! PLUS a FREE refrigerator, washer, dryer, and a Traeger Pro 22 Grill & Smoker! Ask a sales specialist for more details. Embrace the comforts of a brand new home in Nampa, Idaho. The Tamarack 3695 offers a versatile and refined layout tailored for modern living, featuring dual suites upstairs that provide exceptional comfort and privacy for a variety of living arrangements. A spacious loft creates an additional living area, perfect for relaxation or gathering, while the main primary suite serves as a serene retreat with a generous closet and a spa-inspired en suite complete with a soaker tub. Downstairs, the open-concept main level flows effortlessly from the great room to the back patio, creating an elegant blend of indoor and outdoor living. The kitchen boasts upgraded finishes, including stainless steel appliances, a gas range, and stylish solid surface countertops. Thoughtfully designed and beautifully functional, the Tamarack 3695 adapts seam
USD 599,995
19380 Geneva Pl, Caldwell, ID 83605
View photo
House · for sale
USD 539,900
USD 181/sq.ft
19380 Geneva Pl, Caldwell, ID 83605
Canyon County
· 2,982 sq.ft · 5 Bedrooms · 4 Baths · House
· Garden · Equipped kitchen
Canyon County · 2,982 sq.ft · 5 Bedrooms · 4 Baths · House · Garden · Equipped kitchen
Assumable VA Loan at 5.2% call agent for details. Generous living spaces, an incredible backyard u0026 a peaceful cul-de-sac setting! Tucked within an established Caldwell neighborhood, this spacious 5-bedroom, 4-bathroom home offers a thoughtfully designed floor plan with room to gather, entertain u0026 spread out. The heart of the home is a spacious kitchen featuring an oversized island, walk-in pantry u0026 separate butler
USD 539,900
446 W Millstone St, Middleton, ID 83644
View photo
House · for sale
USD 619,000
USD 276/sq.ft
446 W Millstone St, Middleton, ID 83644
Canyon County
· 2,239 sq.ft · 4 Bedrooms · 3 Baths · House
· Patio · Fireplace · Equipped kitchen · Parking
Canyon County · 2,239 sq.ft · 4 Bedrooms · 3 Baths · House · Patio · Fireplace · Equipped kitchen · Parking
Experience upscale living with small-town charm in the heart of Middleton! This beautiful single-level home offers 4 bedrooms and 2.5 bathrooms with thoughtful design and stylish finishes throughout. A welcoming, elongated entry showcases elegant wainscoting and ceiling beam accents, leading into the open-concept great room featuring a cozy fireplace and custom built-ins. The spacious kitchen offers quartz countertops, a generous pantry, and an inviting dining area perfect for everyday living and entertaining. Two of the three guest bedrooms feature walk-in closets, while the spacious primary suite provides a relaxing retreat with a stunning walk-in shower, separate tub, and generously sized walk-in closet. Enjoy Idaho evenings on the north-facing covered patio, with easy-to-maintain landscaping and convenient side parking for an RV or extra toys. Located in desirable The Mill at Middleton, you
USD 619,000
4321 Solitude Way, Caldwell, ID 83607
View photo
House · for sale
USD 424,990
USD 263/sq.ft
4321 Solitude Way, Caldwell, ID 83607
Canyon County
· 1,615 sq.ft · 3 Bedrooms · 2 Baths · House
· Patio · Fireplace · Equipped kitchen
Canyon County · 1,615 sq.ft · 3 Bedrooms · 2 Baths · House · Patio · Fireplace · Equipped kitchen
Ask about rates as low as 4.99%! The Birch is sure to please! Relaxed and spacious, this true split-bedroom one-story has an open concept kitchen and living room, while having a truly private and secluded primary suite. Having an open layout and tons of natural light, creates a modern feel of casual living, making this home the perfect choice. This home features vaulted ceilings in the great room and kitchen, a covered back patio, a fireplace, and a separate tub and shower in the primary bath. Photos and tour are of a similar home. This home is HERS and Energy Star rated with annual energy savings!
USD 424,990
8112 Fountain Brook St
View photo
House · for sale
USD 629,000
USD 289/sq.ft
8112 Fountain Brook St
Canyon County
· 2,174 sq.ft · 4 Bedrooms · 3 Baths · House
· Patio · Garden · Fireplace · Equipped kitchen · Parking
Canyon County · 2,174 sq.ft · 4 Bedrooms · 3 Baths · House · Patio · Garden · Fireplace · Equipped kitchen · Parking
Seller Incentive*. Seller is offering a $10k incentive for buy down, closing costs or price reduction! Welcome home to this beautifully appointed turnkey 4-bedroom, 2.5-bath home featuring a bright, open floor plan designed for comfortable living and effortless entertaining. Conveniently located between Star and Middleton, this home offers an oversized 2½-car garage, providing plenty of room for vehicles, storage, and more. Natural light fills the spacious living areas, highlighted by a cozy fireplace that creates a warm and inviting atmosphere. The well-appointed kitchen features elegant granite countertops, premium stainless steel Bosch appliances, under-cabinet lighting, soft-close cabinets, and plenty of space for gathering with family and friends. The primary suite offers a walk-in closet, walk-in glass shower, and luxurious soaking tub, perfect for unwinding at the end of the day. Step outside to a professionally landscaped private backyard with an extended patio, creating the id
USD 629,000
2372 S Hurd Ave, Nampa, ID 83686
View photo
House · for sale
Request Details
Updated
2372 S Hurd Ave, Nampa, ID 83686
Canyon County
· 1,970 sq.ft · 3 Bedrooms · 2 Baths · House
· Office room · Fireplace · Equipped kitchen · Parking
Canyon County · 1,970 sq.ft · 3 Bedrooms · 2 Baths · House · Office room · Fireplace · Equipped kitchen · Parking
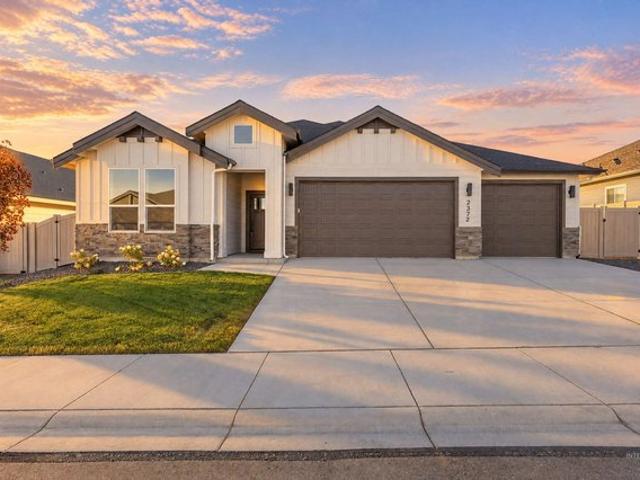
Thoughtfully designed single-level floor plan offers 3 bedrooms, 2 bedrooms, office and 3 car insulated garage w/tandem. This incredible home features a beautiful kitchen with quartz countertops, eat in kitchen island, stainless steel gas range, soft close drawers, cozy fireplace, walk-in shower, LVP flooring. The property is adjacent to Redhawk golf course, Gott
Request Details
397 W Flour Mill Ct, Middleton, ID 83644
View photo
House · for sale
USD 679,900
USD 308/sq.ft
397 W Flour Mill Ct, Middleton, ID 83644
Canyon County
· 2,207 sq.ft · 4 Bedrooms · 3 Baths · House
· Patio · Office room · Fireplace · Equipped kitchen
Canyon County · 2,207 sq.ft · 4 Bedrooms · 3 Baths · House · Patio · Office room · Fireplace · Equipped kitchen
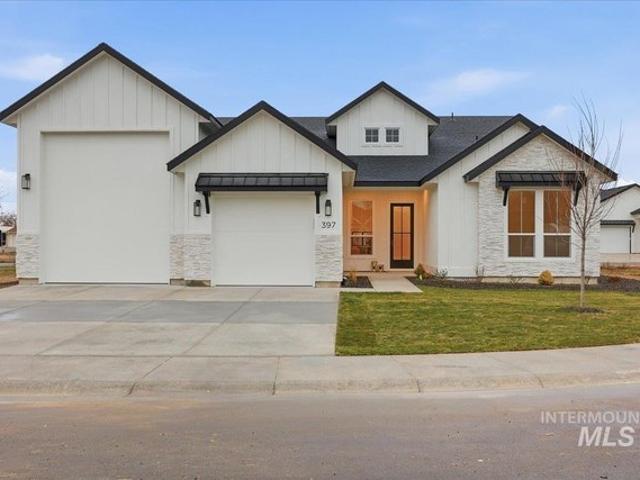
Step inside this stunning 4-bedroom home (or 3 bedrooms plus an office) featuring 2.5 baths and a beautifully designed floor plan that blends elegance, comfort, and functionality. The great room impresses with gorgeous wood beams, a warming fireplace, and classic built-ins that elevate the space with timeless style. Oversized slider doors open to a spacious covered patio with a vaulted ceiling, perfect for indoor-to-outdoor living. The inviting kitchen showcases quartz countertops, a built-in oven and microwave, gas cooktop, pot filler, and an ample walk-in pantry-a dream setup for cooking and entertaining. A separate dining area adds flexibility for gatherings of all sizes. The primary suite is filled with natural light and features a spa-like bath complete with soaker tub, walk-in shower, and his-and-hers walk-in closets. Throughout the home you
USD 679,900
3327 S Twin Springs Way
View photo
House · for sale
USD 385,000
USD 305/sq.ft
3327 S Twin Springs Way
Canyon County
· 1,259 sq.ft · 3 Bedrooms · 2 Baths · House
· Patio · Garden · Equipped kitchen · Parking
Canyon County · 1,259 sq.ft · 3 Bedrooms · 2 Baths · House · Patio · Garden · Equipped kitchen · Parking
Incredibly cute and clean home! Brand new carpet and some new interior paint really make this a move-in ready home. This home features an open vaulted great room floorplan with a front facing kitchen that has tons of counter space, a nice sized pantry and terrific windows for the morning sun to pour in and brighten your day. Add in the included refrigerator, a clean lines glass top electric range and the Bosch dishwasher and your kitchen is ready to go. The unique floorplan has a large master bedroom with a walk-in-closet and nicely laid out bath. The triple-car garage is a real bonus and even includes a man door to the back yard. The yard is completely landscaped with concrete curbing and a full sprinkler system. There’s room for RV parking behind the fence if needed. You also get the bonus of a large covered patio area. With the refrigerator, washer, dryer and water softener all included this is an easy move
USD 385,000
901 E Crab Springs St
View photo
House · for sale
USD 539,990
USD 233/sq.ft
901 E Crab Springs St
Canyon County
· 2,314 sq.ft · 5 Bedrooms · 3 Baths · House
· Equipped kitchen · Parking
Canyon County · 2,314 sq.ft · 5 Bedrooms · 3 Baths · House · Equipped kitchen · Parking
Celebrate HomeFest 2026 with up to $40K! PLUS a FREE refrigerator, washer, dryer, and a Traeger Pro 22 Grill & Smoker! Ask a sales specialist for more details. Enter into a brand new home in Nampa, Idaho and enjoy its benefits and stress free living! The Albany 2317 offers a refined blend of space, comfort, and elevated design. The main level welcomes you with 9ft ceilings, a versatile bedroom, a half bath, and an impressive great room. The kitchen boasts upgraded finishes, including stainless steel appliances, a gas range, and stylish solid surface countertops. Upstairs, a generous loft anchors four additional bedrooms, creating room for daily living and personal retreat. The primary suite spans the back of the home and features an expansive closet and a spa inspired en suite bath with dual vanities and a luxurious soaker tub. Soft close cabinetry and stylish flooring enhance the inviting, contemporary atmosphere throughout. A tandem bay in the garage adds flexibility for storage, an
USD 539,990
17151 N Yorktown Way, Nampa, ID 83687
View photo
House · for sale
USD 538,990
USD 270/sq.ft
17151 N Yorktown Way, Nampa, ID 83687
Canyon County
· 1,991 sq.ft · 3 Bedrooms · 3 Baths · House
Canyon County · 1,991 sq.ft · 3 Bedrooms · 3 Baths · House
To Be Built. Earn up to an additional $35,000 in Design Center or Flex Credit! The Helena by Richmond American Homes. A charming covered front porch welcomes guests to the ranch-style Helena plan. Inside, you
USD 538,990
5297 E Open Canyon Dr
View photo
House · for sale
USD 479,995
USD 237/sq.ft
5297 E Open Canyon Dr
Canyon County
· 2,024 sq.ft · 4 Bedrooms · 2 Baths · House
· Equipped kitchen
Canyon County · 2,024 sq.ft · 4 Bedrooms · 2 Baths · House · Equipped kitchen
Unlock your'Life Upgrade' with rates as low as 4.25% PLUS a refrigerator, washer & dryer now through October 31st! Ask a Sales Specialist for details. Enter into a brand new home in Nampa, Idaho and enjoy its benefits and stress free living! The Harrison 2025 delivers single-level living at its finest with a bright, sunlit living room positioned at the rear of the home to create a calm and inviting retreat. The kitchen boasts upgraded finishes, including stainless steel appliances, a gas range, and stylish solid surface countertops. The primary suite feels like a private escape with its elegant en suite bath featuring dual vanities, refreshing natural light, and an expansive closet for effortless storage. Spacious additional bedrooms and a thoughtfully arranged layout enhance comfort throughout, and a dedicated laundry room adds convenience to your daily routine. Designed with modern living in mind, the Harrison 2025 brings together style, ease, and refined simplicity. Potential RV par
USD 479,995
12162 Long St
View photo
House · for sale
USD 579,900
USD 364/sq.ft
12162 Long St
Canyon County
· 1,593 sq.ft · 3 Bedrooms · 2 Baths · House
· Garden · Office room · Equipped kitchen · Air conditioning
Canyon County · 1,593 sq.ft · 3 Bedrooms · 2 Baths · House · Garden · Office room · Equipped kitchen · Air conditioning
Immaculate and move in ready. Enjoy the peace of county living with a. 59 acre lot, shop, massive yards and lots of room for your toys. This home invites you to kick off your shoes and relax. All the hard works been done! NEW kitchen, bathrooms, flooring, interior/exterior paint, water heater, pressure tank, all plumbing, electrical panel, outlets/switches, windows, doors, lighting, AC/Heating system, fencing and the list keeps going! Rustic farmhouse with modern touches. Spacious bedrooms upstairs w/ an open concept living/kitchen on main level. Soft close white shaker cabinets paired with black leathered granite make this kitchen a site for sore eyes. Downstairs could be a 4th bedroom w/ a large walk in closet or a large bonus room w/ an office. Additional entrance for downstairs if you Chose to close it off. Screened in porch w/ new outdoor exterior carpet. 30x40 shop is ready for your toys, storage or your home based business. Wired w/ several 220V and 110 outlets, options are endl
USD 579,900

Get email alerts

Don't miss out: be the first to know about new properties

The alert was correctly created

On subscribing you accept the conditions of use and the privacy policy
Alert
Receive new ads in your inbox
Save this search
Receive alerts for new listings

We'll send you an email when we have new properties for: "Properties for sale in Canyon County"

The alert was correctly created

Get email alerts and be the first to see new listings
Required field
On subscribing I accept the terms of the privacy policy
Perfect! You'll soon start receiving new listings via email
Alert
Receive an email when we have new ads for Properties for sale in Canyon County
Save this search
Filters

Bedrooms

Size (sq.ft)

sq.ft
sq.ft

Price

USD
USD

Property type

Bathrooms

Clear all filters
Receive notifications when new entries are published.