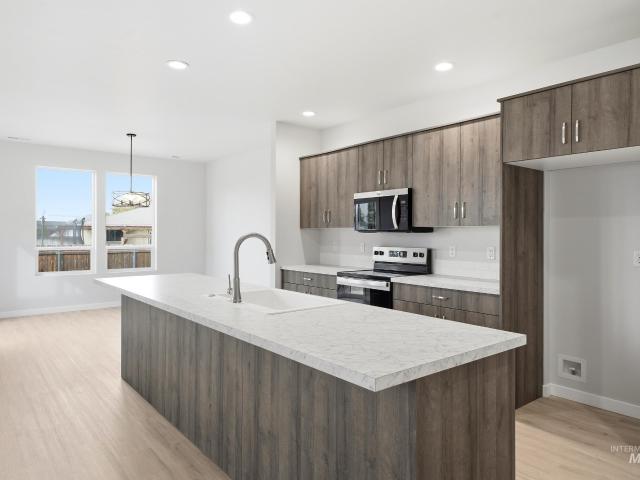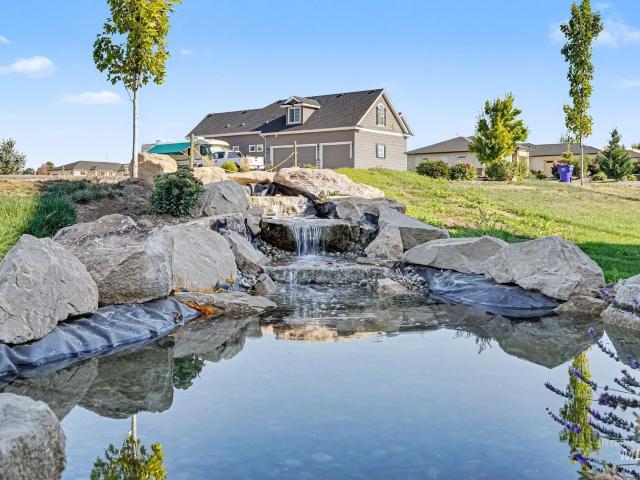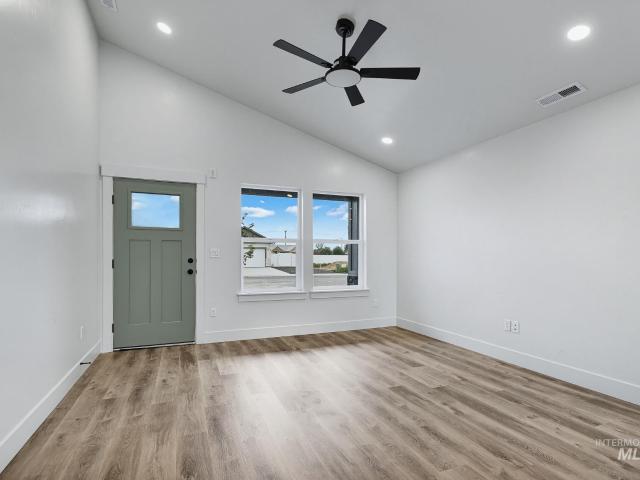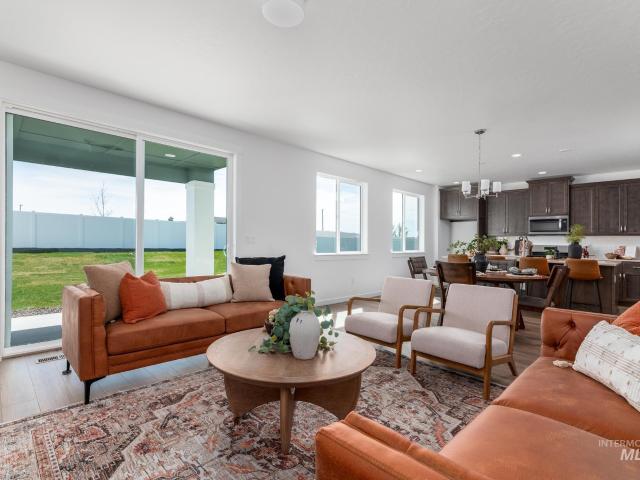
2,103 properties for sale in Canyon County

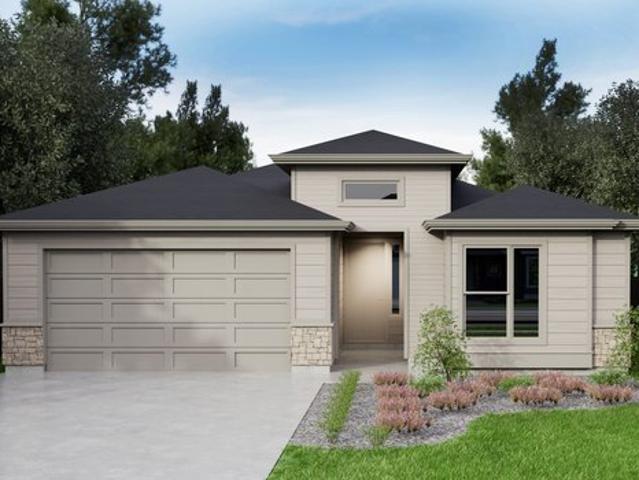
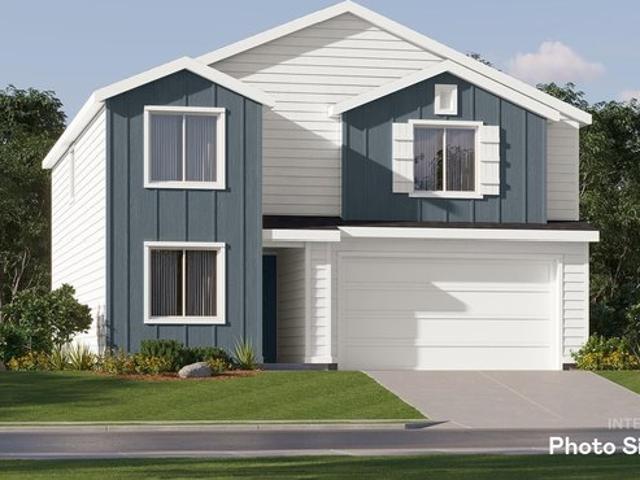
3723 Oglethorpe Ave, Caldwell, ID 83605
View photo
House · for sale
USD 437,900
USD 187/sq.ft
3723 Oglethorpe Ave, Caldwell, ID 83605
Canyon County
· 2,336 sq.ft · 4 Bedrooms · 3 Baths · House
· Equipped kitchen
Canyon County · 2,336 sq.ft · 4 Bedrooms · 3 Baths · House · Equipped kitchen
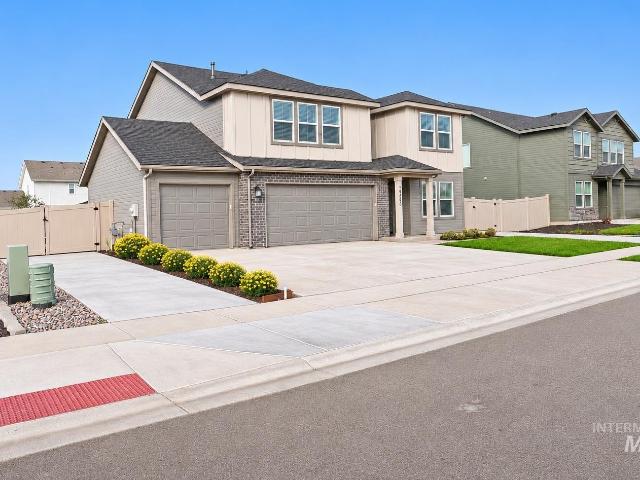
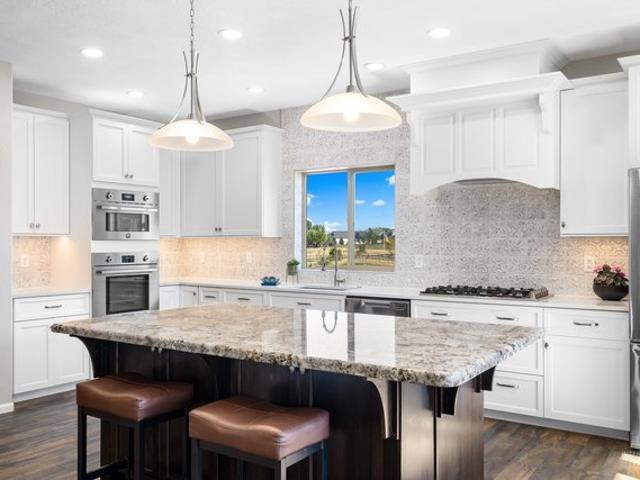
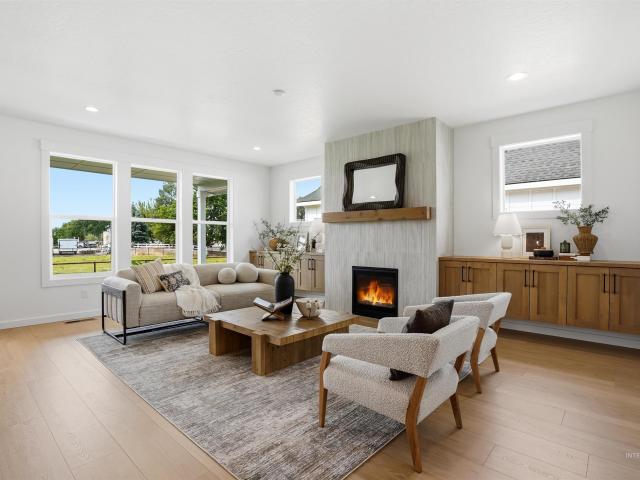
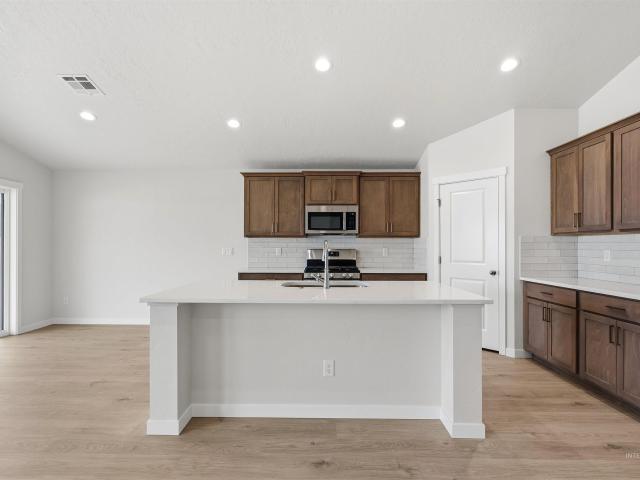
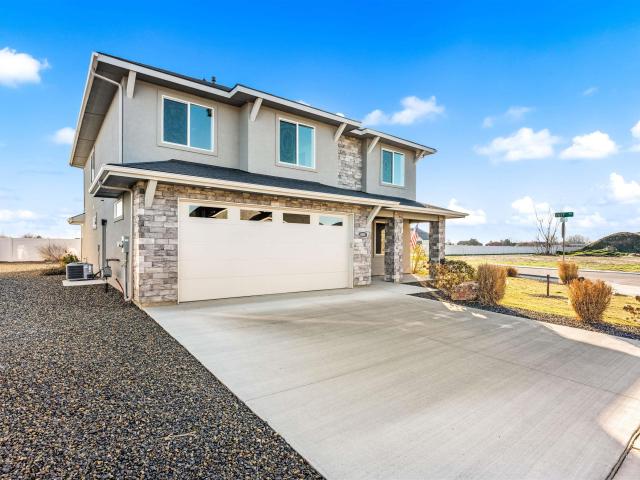
Upon entry, this new two-story home features a bedroom suite steps from a full bathroom, offering a flexible and secluded space. An open plan at the back of the home encourages simple transitions between a modern kitchen, an elegant dining room and comfortable living room. On the second floor, a versatile loft offers a convenient shared living area near two additional bedrooms and a generous owner
USD 437,900
700 Meadowbrook
View photo
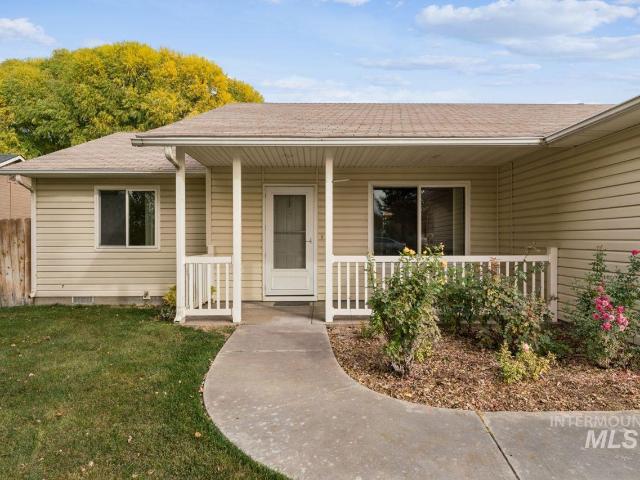
House · for sale
USD 420,000
USD 312/sq.ft
700 Meadowbrook
Canyon County
· 1,345 sq.ft · 3 Bedrooms · 2 Baths · House
· Garden · Parking
Canyon County · 1,345 sq.ft · 3 Bedrooms · 2 Baths · House · Garden · Parking
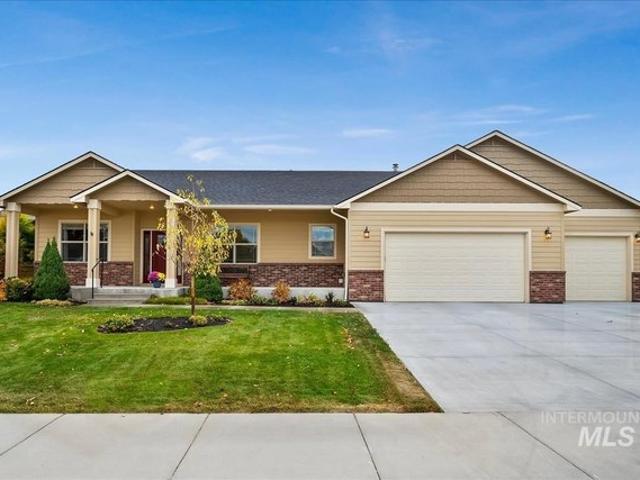
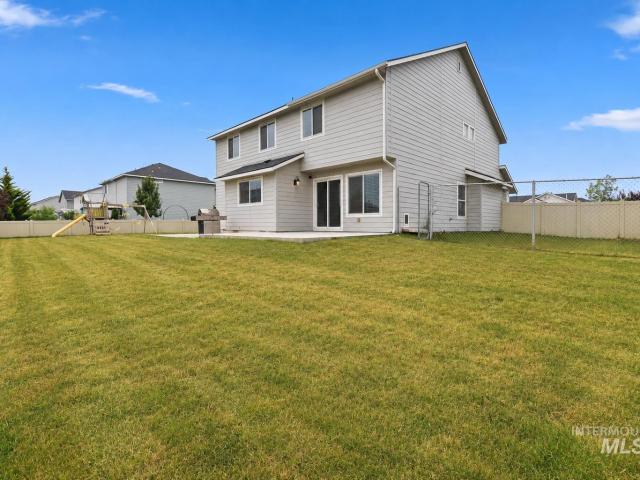
No HOA, 3 Bedroom, 2 Bath, Double Car Garage, in a well-established neighborhood, close to Nampa Recreation Center, medical facilities, schools, and shopping this property offers the perfect blend of comfort, space, and suburban tranquility while still being just a short drive to downtown Nampa, shopping, dining, and everyday conveniences. Features a practical open layout that flows easily, creating an inviting space for daily living and entertaining. Backs up to drainage ditch so no close back yard neighbors for privacy
USD 420,000
2213 S Ohio Ave
View photo
House · for sale
USD 380,000
USD 289/sq.ft
2213 S Ohio Ave
Canyon County
· 1,313 sq.ft · 3 Bedrooms · 3 Baths · House
· Equipped kitchen
Canyon County · 1,313 sq.ft · 3 Bedrooms · 3 Baths · House · Equipped kitchen
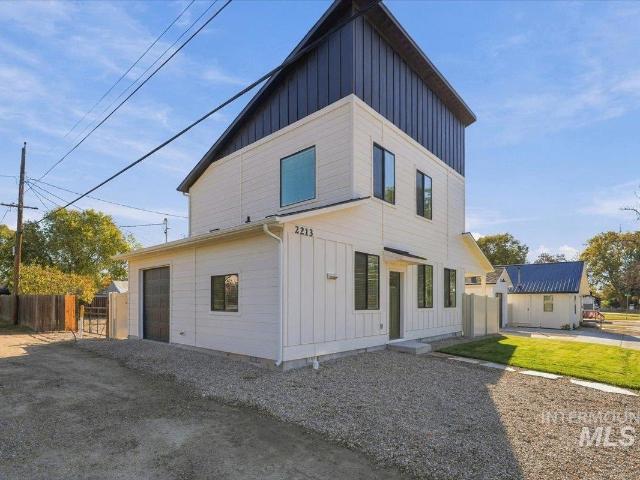
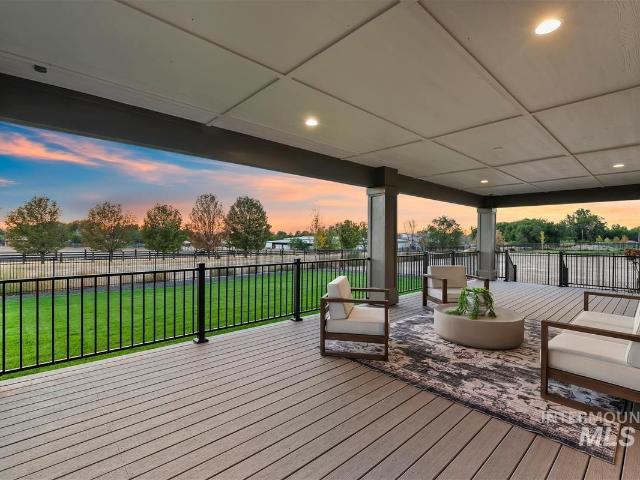
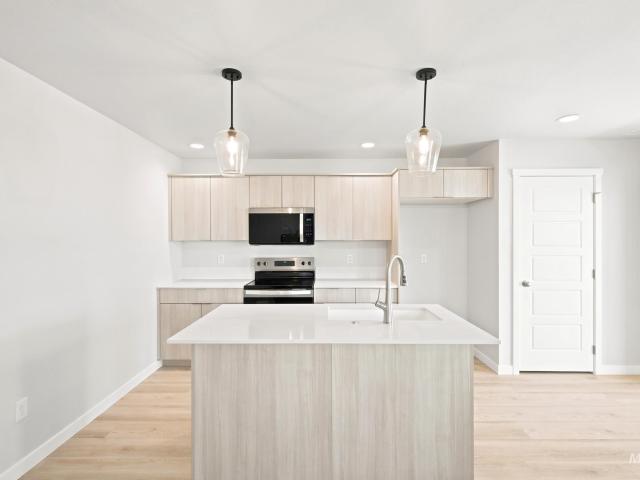
Brand new construction just one block from the college of idaho! Modern farmhouse-inspired architecture showcases dramatic rooflines, contrasting dark vertical siding, crisp white exterior and clean, contemporary details. Inside, enjoy thoughtful design and low-maintenance living in this beautiful two-story home. The main level features an open living and dining, flowing into an appointed kitchen with quartz countertops, stylish tile backsplash, generous cabinetry, a dedicated pantry cabinet, gas range, dishwasher, disposal and included refrigerator. A convenient half bath completes the main level. Upstairs boasts 3 bedrooms and 2 full baths; a private primary suite with ensuite bath and two additional bedrooms connected by a Jack-and-Jill bath. An open upstairs landing with windows on two sides offers a sunny spot for a study/flex space or reading nook. An upstairs laundry closet accommodates a stackable washer and dryer, located near all three bedrooms. Step outside to a spacious cov
USD 380,000
1176 W Buckskin St
View photo
House · for sale
USD 727,000
USD 232/sq.ft
1176 W Buckskin St
Canyon County
· 3,132 sq.ft · 4 Bedrooms · 4 Baths · House
· Office room · Parking · Fireplace · Equipped kitchen
Canyon County · 3,132 sq.ft · 4 Bedrooms · 4 Baths · House · Office room · Parking · Fireplace · Equipped kitchen
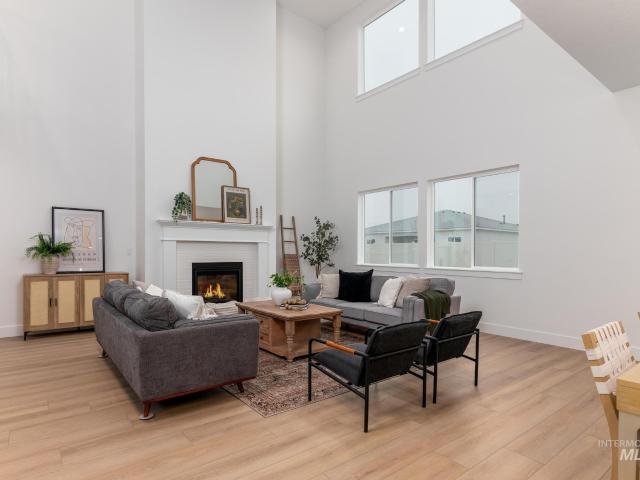
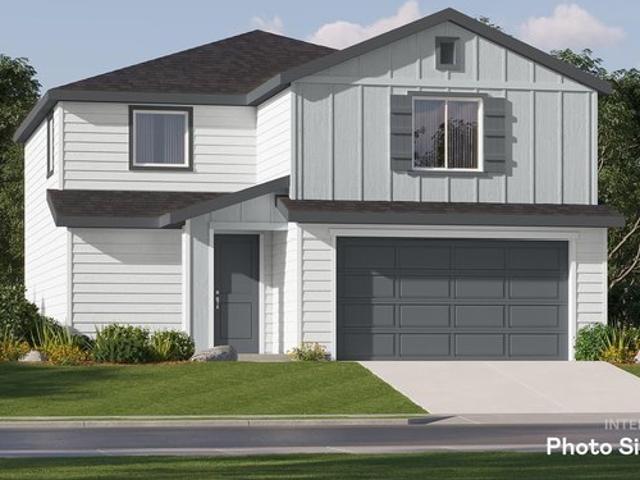
The Tanner is the perfect home for families who enjoy living in style and grace. Guests will step into a grand two-story foyer that opens to an impressive great room, which features a two-story ceiling, cozy fireplace and plenty of natural light. Just off the great room rests an impeccably appointed gourmet kitchen with ample counter space, center island with breakfast bar seating, walk-in pantry, and adjacent casual dining area. A secluded main floor primary bedroom suite boasts a large walk-in closet and spa-like primary bath with dual vanities, separate soaking tub, and a tile surround shower with semi-frameless enclosure. Additional features include spacious upstairs secondary bedrooms. The upstairs loft offers possibilities for family game night. Other highlights include private home office and 3 car garage. Front and rear landscape is included. Home is under construction and photos are similar. Btvai
USD 727,000
32300 Nichol Ln
View photo
House · for sale
USD 569,900
USD 378/sq.ft
32300 Nichol Ln
Canyon County
· 1,507 sq.ft · 3 Bedrooms · 2 Baths · House
· Equipped kitchen
Canyon County · 1,507 sq.ft · 3 Bedrooms · 2 Baths · House · Equipped kitchen
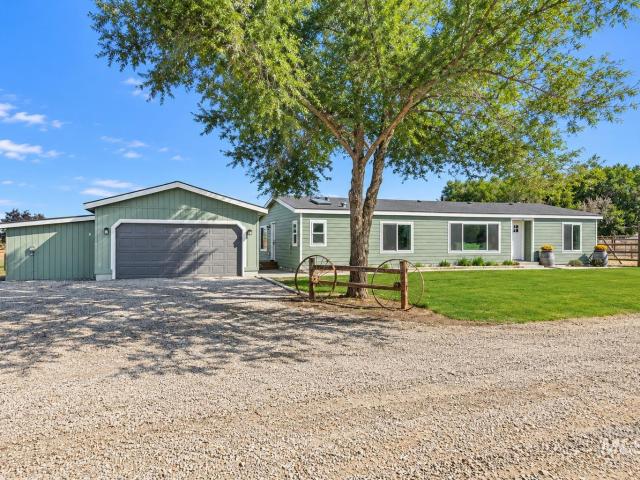
Welcome to Twin Pines Acres—2.38 acres created for those who want a little more room to live, play, grow, and enjoy the country lifestyle. Step inside to a beautifully updated home filled with warmth, character, and natural light. New updates include all new windows, new siding, fresh interior and exterior paint, luxury LVP flooring, and new French doors. The remodeled kitchen features beautiful cabinetry, butcher block countertops, and a charming built-in breakfast nook, while both the primary and secondary bathrooms have been thoughtfully remodeled. A new wood-burning stove creates a cozy gathering place at the heart of the home. Outside is where Twin Pines Acres truly comes to life. The property is thoughtfully set up for animals and acreage living with a riding arena, two grazing pastures, newly built paddocks, livestock shelters, no-climb horse fencing, and electric fencing throughout the pasture and paddock areas. Pressurized irrigation with hand-move irrigation pipe helps serve
USD 569,900
18243 N Brambleberry Way
View photo
House · for sale
USD 519,900
USD 228/sq.ft
18243 N Brambleberry Way
Canyon County
· 2,271 sq.ft · 4 Bedrooms · 3 Baths · House
· Patio · Garden · Office room · Equipped kitchen · Parking
Canyon County · 2,271 sq.ft · 4 Bedrooms · 3 Baths · House · Patio · Garden · Office room · Equipped kitchen · Parking
Rare dual-sided gated RV parking in desirable Sweetwater Glen! *. This beautifully maintained, nearly new 4 bedroom, 3 bath home offers 2,292 sq. Ft. of thoughtfully designed living space on a spacious. 21 acre lot. A welcoming open concept main level features a bright kitchen with stainless appliances, gas stove, quartz countertops, island, dining area, comfortable living space, and a convenient bedroom with full bath—ideal for guests or a home office. Upstairs, enjoy a generous primary suite with dual vanities and walk-in closet, two additional bedrooms, full bath, and a large bonus room perfect for entertaining or relaxing. The impressive outdoor amenities truly set this home apart! TWO gated concrete RV/trailer parking areas (10' x 47' and 10' x 37') located behind fence, extensive additional concrete, a 10' x 12' storage shed, large backyard patio, a variety of fruit trees, and dedicated garden space—all while retaining a spacious lawn. Three-car garage provides even more storage.
USD 519,900
549 W Millstone St
View photo
House · for sale
USD 657,900
USD 310/sq.ft
549 W Millstone St
Canyon County
· 2,120 sq.ft · 3 Bedrooms · 3 Baths · House
· Patio · Garden · Office room · Fireplace · Equipped kitchen
Canyon County · 2,120 sq.ft · 3 Bedrooms · 3 Baths · House · Patio · Garden · Office room · Fireplace · Equipped kitchen
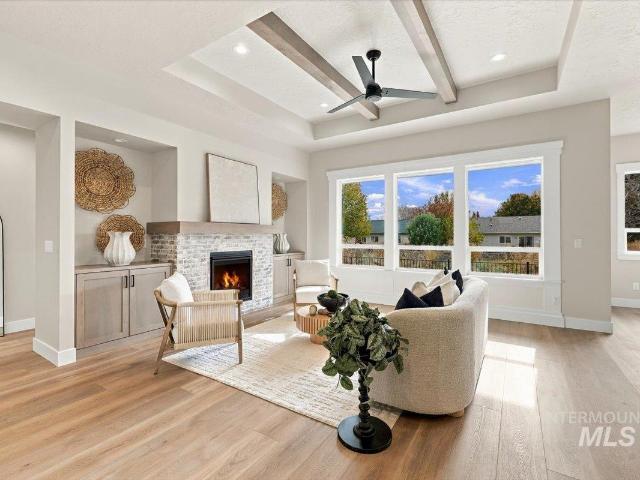
Thoughtfully designed with quality construction and upgraded finishes throughout, this 3-bedroom, 2.5-bath home also features a convenient pocket office. The spacious great room centers around a beautiful brick fireplace, creating a warm and inviting space to gather. The stunning kitchen is equipped with Bosch appliances, a built-in oven and microwave, gas cooktop, quartz countertops, and a pantry, with quartz countertops carried throughout all bathrooms for a cohesive, elevated finish. The primary suite offers a beautiful wainscoting accent wall, direct patio access, and a spa-inspired bathroom featuring a large walk-in shower, soaker tub, and spacious walk-in closet with convenient access to the laundry room. The laundry room includes abundant counter space, cabinetry, and a utility sink. Outside, enjoy a nicely landscaped yard, a large covered patio perfect for relaxing or entertaining, and additional breathing room behind the backyard neighbors. The 37-foot RV bay offers plenty of
USD 657,900
9833 S Peregrine Falcon Ave
View photo
House · for sale
USD 1,174,900
USD 355/sq.ft
9833 S Peregrine Falcon Ave
Canyon County
· 3,305 sq.ft · 4 Bedrooms · 4 Baths · House
· Office room · Deck · Parking
Canyon County · 3,305 sq.ft · 4 Bedrooms · 4 Baths · House · Office room · Deck · Parking
Experience refined living in The Award-Winning Faye Model by B&B Custom Homes. Perfectly positioned on over 1/3 acre, this exceptional 3,308 sq. Ft. residence offers 4 bedrooms, 3.5 baths, a dedicated office & an impressive 1,200+ sqft garage. A breathtaking covered entry welcomes you into a thoughtfully designed home where timeless craftsmanship meets everyday luxury. The private primary suite is a true sanctuary, feat: a spa-inspired ensuite, an oversized walkin closet & direct access to the laundry room for effortless convenience. 2 generously sized secondary bedrooms each feature their own private ensuite bath, offering exceptional comfort & privacy for family members or overnight guests. The oversized 4th bedroom provides incredible flexibility as a bonus room, media room, or guest retreat, while the dedicated office creates the perfect space to work from home. Expansive living areas flow seamlessly to the covered back deck, creating an inviting extension of the home. Imagine slow
USD 1,174,900
1104 E Dewey Avenue
View photo
House · for sale
USD 305,000
USD 212/sq.ft
1104 E Dewey Avenue
Canyon County
· 1,432 sq.ft · 2 Bedrooms · 1 Bath · House
· Parking · Cellar
Canyon County · 1,432 sq.ft · 2 Bedrooms · 1 Bath · House · Parking · Cellar
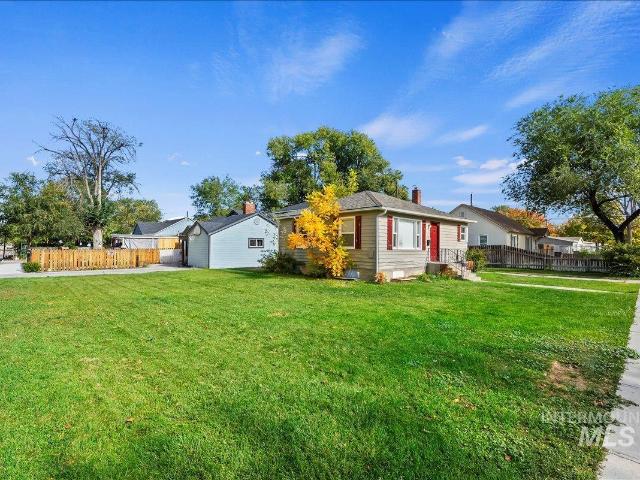
10,000 price drop! Charming vintage home with room to grow! Located just steps from NNU, this well-maintained property features timeless character, recent exterior paint, a single-car garage, and an impressive rental history with no vacancy for years. The full basement offers exceptional potential to nearly double the usable living space, with plumbing and electrical already in place for future bedrooms, a bathroom, recreation space, or additional living areas. Conveniently located near NNU, shopping, dining, parks, and downtown Nampa, this adorable vintage home offers character, versatility, and outstanding long-term potential. Virtually staged
USD 305,000
16202 Andes Ave
View photo
Townhouse · for sale
USD 358,990
USD 241/sq.ft
16202 Andes Ave
Canyon County
· 1,485 sq.ft · 3 Bedrooms · 3 Baths · Townhouse
· Garden · Equipped kitchen
Canyon County · 1,485 sq.ft · 3 Bedrooms · 3 Baths · Townhouse · Garden · Equipped kitchen
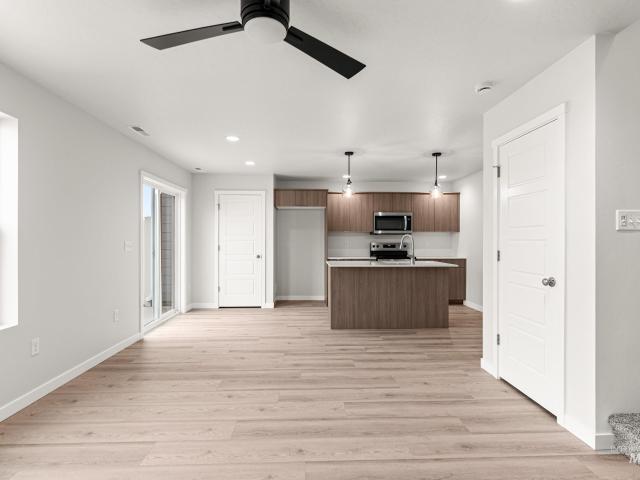
Unlock your'Life Upgrade' with rates as low as 4.25% PLUS a refrigerator, washer & dryer now through September 30th! Ask a Sales Specialist for details. This brand new home located in vibrant Caldwell, Idaho welcomes you with open arms. The Sandhill 1492 welcomes you with an open concept main level where the living, dining, and kitchen areas come together to create a bright and inviting space for both everyday living and effortless entertaining. The kitchen comes with stainless steel appliances and stylish solid surface countertops, adding both functionality and aesthetics to the kitchen. A convenient powder bath and easy access to the backyard add comfort and functionality to the layout. Upstairs, the primary suite offers a private retreat with its attached bathroom and a spacious closet, while two additional bedrooms and a full bath provide flexibility for hosting or creating a dedicated workspace. The laundry area is thoughtfully positioned upstairs for added convenience. Full lands
USD 358,990
14119 Silver Ridge Rd, Caldwell, ID 83607
View photo
House · for sale
USD 1,350,000
USD 251/sq.ft
14119 Silver Ridge Rd, Caldwell, ID 83607
Canyon County
· 5,371 sq.ft · 6 Bedrooms · 5 Baths · House
· Equipped kitchen
Canyon County · 5,371 sq.ft · 6 Bedrooms · 5 Baths · House · Equipped kitchen
Very motivated sellers! This home is one you HAVE TO see IN PERSON to appreciate. Dreaming of country living without giving up modern comfort? Offering over 5,000 SF of expertly renovated space, this secluded acreage property offers endless potential! Featuring a flexible floorplan ideal for TRUE multi-generational living, the home includes 2 FULL kitchens, 2 massive living areas, 2 private primary suites, spacious gathering areas and a HOME THEATER ROOM! Set on a blank slate of acreage, there
USD 1,350,000
5028 Castleton Ave, Nampa, ID 83686
View photo
House · for sale
USD 769,900
USD 182/sq.ft
5028 Castleton Ave, Nampa, ID 83686
Canyon County
· 4,219 sq.ft · 5 Bedrooms · 3 Baths · House
· Equipped kitchen · Parking · Cellar
Canyon County · 4,219 sq.ft · 5 Bedrooms · 3 Baths · House · Equipped kitchen · Parking · Cellar
One-of-a-kind custom home with room to spare! Discover this incredible 5-bedroom, 3-bath home featuring a thoughtfully designed layout, three living spaces, and three walk-in showers. The spacious downstairs living area includes a convenient kitchenette, making it perfect for entertaining, extended living, or creating a private retreat. Storage is abundant throughout this home! Large basement windows bring in an impressive amount of natural light, creating a bright and inviting atmosphere. The beautiful kitchen is a standout, featuring two ovens, extensive cabinetry, gorgeous granite countertops, tile floors, and an oversized pantry. Rich woodwork adds warmth and character throughout. The huge laundry room offers additional storage and a large folding station to make everyday chores easier. Need garage space? The extra-large garage offers room for up to four vehicles! Situated on a generous. 38-acre lot, there
USD 769,900
10815 Greensboro St
View photo
Townhouse · for sale
USD 335,995
USD 226/sq.ft
10815 Greensboro St
Canyon County
· 1,485 sq.ft · 3 Bedrooms · 3 Baths · Townhouse
· Garden · Equipped kitchen
Canyon County · 1,485 sq.ft · 3 Bedrooms · 3 Baths · Townhouse · Garden · Equipped kitchen
Celebrate HomeFest 2026 with up to $20K! PLUS a FREE refrigerator, washer, dryer, and a Traeger Pro 22 Grill & Smoker! Ask a sales specialist for more details. Enter into a brand new home in Caldwell, Idaho and enjoy its benefits and stress free living! The Sandhill 1492 welcomes you with an open concept main level where the living, dining, and kitchen areas come together to create a bright and inviting space for both everyday living and effortless entertaining. The kitchen comes with stainless steel appliances and stylish solid surface countertops, adding both functionality and aesthetics to the kitchen. A convenient powder bath and easy access to the backyard add comfort and functionality to the layout. Upstairs, the primary suite offers a private retreat with its attached bathroom and a spacious closet, while two additional bedrooms and a full bath provide flexibility for hosting or creating a dedicated workspace. The laundry area is thoughtfully positioned upstairs for added conven
USD 335,995
2523 Muscogee St, Caldwell, ID 83605
View photo
House · for sale
USD 404,400
USD 205/sq.ft
2523 Muscogee St, Caldwell, ID 83605
Canyon County
· 1,970 sq.ft · 3 Bedrooms · 3 Baths · House
Canyon County · 1,970 sq.ft · 3 Bedrooms · 3 Baths · House
The Valley Series offers a spacious home filled with modern features and timeless design. With Lennar
USD 404,400
3407 Helios St, Caldwell, ID 83607
View photo
House · for sale
USD 449,880
USD 264/sq.ft
3407 Helios St, Caldwell, ID 83607
Canyon County
· 1,701 sq.ft · 3 Bedrooms · 2 Baths · House
· Equipped kitchen
Canyon County · 1,701 sq.ft · 3 Bedrooms · 2 Baths · House · Equipped kitchen
The Laurel blends open living spaces with thoughtful design, creating a home that feels both welcoming and functional. The heart of the home is the spacious great room, seamlessly connected to the dining area and kitchen, making it perfect for hosting gatherings or enjoying a quiet evening in. The kitchen
USD 449,880
421 W Millstone St
View photo
House · for sale
USD 639,900
USD 321/sq.ft
421 W Millstone St
Canyon County
· 1,991 sq.ft · 3 Bedrooms · 2 Baths · House
· Patio · Garden · Fireplace · Equipped kitchen · Parking
Canyon County · 1,991 sq.ft · 3 Bedrooms · 2 Baths · House · Patio · Garden · Fireplace · Equipped kitchen · Parking
FALL PROMO: Builder/Lender Incentive now available! Call for details. *. Featured in the SRV Parade of Homes by Generation Homes Northwest, this stunning single-level home in The Mill at Middleton is a must-see. Thoughtfully designed with quality craftsmanship and beautiful finishes throughout, the home showcases quartz countertops in the kitchen and bathrooms, durable luxury vinyl plank flooring in the main living areas, and a well-appointed kitchen featuring a gas cooktop, built-in oven, built-in microwave, and spacious pantry. The inviting great room is highlighted by a dramatic floor-to-ceiling tiled fireplace with a custom mantle, creating the perfect gathering space. The spacious primary suite offers a spa-like retreat with a tiled soaker tub, dual vanities, fully tiled walk-in shower, and a large walk-in closet. Step outside to the covered patio and enjoy the privacy of having no direct backyard neighbors. Additional features include a tankless water heater, Wi-Fi-enabled garage
USD 639,900
4403 Solitude Way
View photo
House · for sale
USD 464,090
USD 58/sq.ft
4403 Solitude Way
Canyon County
· 7,922 sq.ft · 3 Bedrooms · 2 Baths · House
· Office room · Equipped kitchen
Canyon County · 7,922 sq.ft · 3 Bedrooms · 2 Baths · House · Office room · Equipped kitchen
Ask about our 5.5% fixed financing opportunities! The Brooke fits your needs perfectly. It combines the finest elements of a one-story home with wide open living spaces and private bedroom areas. The versatile space just off the kitchen is ready to be an office, bedroom, or the coveted man-cave. The open kitchen and living room are warm and inviting, and you’ll love relaxing in your private primary suite. The bonus room on the upper level is extremely versatile and can be used as a guest room, home office, playroom, media room, or anything you can imagine! This home is to be built, providing you the opportunity to make all the selections! Photos and tour are of a similar home. This home is HERS and Energy Star rated with annual energy savings!
USD 464,090
16580 Spartan Ave
View photo
House · for sale
USD 425,000
USD 181/sq.ft
16580 Spartan Ave
Canyon County
· 2,336 sq.ft · 4 Bedrooms · 3 Baths · House
· Patio · Parking
Canyon County · 2,336 sq.ft · 4 Bedrooms · 3 Baths · House · Patio · Parking
Welcome home to this spacious and beautifully updated 4-bedroom, 2.5-bath home offering plenty of room to spread out! Featuring both a comfortable living room and a separate bonus room, this flexible floor plan is perfect for entertaining, relaxing, working from home, or creating the game or media room you’ve been wanting. The generously sized primary suite features a huge walk-in closet, while two additional bedrooms also offer large walk-in closets for exceptional storage. Brand-new carpet gives the home a fresh, move-in-ready feel, and the garage features durable epoxy flooring for a clean, finished look. Enjoy extended 35' x 13' concrete patio, ideal for outdoor dining, entertaining, or relaxing. RV parking provides additional space for your recreational vehicles, trailers, or toys. With 4 bedrooms, 2.5 bathrooms, multiple living spaces, abundant storage, RV parking, updated flooring, and low HOA fees, this home offers the space, functionality, and features buyers are looking for.
USD 425,000
8081 Tandy Cove St
View photo
House · for sale
USD 699,900
USD 236/sq.ft
8081 Tandy Cove St
Canyon County
· 2,960 sq.ft · 6 Bedrooms · 3 Baths · House
· Office room · Fireplace · Equipped kitchen
Canyon County · 2,960 sq.ft · 6 Bedrooms · 3 Baths · House · Office room · Fireplace · Equipped kitchen
Make your move with RTL’s October promotion: qualified buyers can lock in a 5% interest rate for 5 years! Move in ready. The Kaylie” pairs generous space with beautifully elevated finishes in a 2,970 sq ft two story design that offers flexibility without compromising on style. Designer finishes, quality millwork, and cohesive textures carry throughout the main level living spaces. A statement fireplace anchors the great room, flanked by windows and custom built-in cabinetry on both sides that add warmth and character. The kitchen is a true standout, complete with ceiling height custom cabinetry, soft close doors and drawers, Bosch appliances, and a large island built for gathering. Of the two dedicated office spaces on the main floor, one includes a closet and sits adjacent to a full bathroom with a tile shower, making it ideal for use as a main floor bedroom. Upstairs, you’ll find a spacious master suite with soaker tub, full tile shower and large walk-in closet. Plus three more bedro
USD 699,900
13178 S Wind River Ave
View photo
House · for sale
USD 498,900
USD 181/sq.ft
13178 S Wind River Ave
Canyon County
· 2,756 sq.ft · 5 Bedrooms · 3 Baths · House
· Patio · Office room · Equipped kitchen · Parking · Swimming pool
Canyon County · 2,756 sq.ft · 5 Bedrooms · 3 Baths · House · Patio · Office room · Equipped kitchen · Parking · Swimming pool
Incredible Value! This extra-large two-story home with five bedrooms, multiple living areas, generous storage, upgraded back patio, and an oversized 3-car garage in a pool community. The main level features an open, light-filled layout, a spacious living room, dedicated dining area, and a versatile main-floor bedroom ideal for guests, a home office, or whatever you need. The kitchen has modern white countertops, abundant cabinetry, stainless-steel appliances, subway tile backsplash, and an oversized center island offering exceptional prep space and casual seating. Upstairs 4 generously sized bedrooms surround a flexible loft area, creating plenty of room for work, play, or a second living space. The spacious primary suite includes a large private bath with dual vanities, an oversized soaking tub, a separate walk-in shower, and ample closet space. Throughout the home, oversized closets provide exceptional storage, while modern light fixtures add a contemporary feel. Outside, the fully f
USD 498,900
2114 Alder Dr, Caldwell, ID 83605
View photo
House · for sale
USD 325,000
USD 282/sq.ft
2114 Alder Dr, Caldwell, ID 83605
Canyon County
· 1,152 sq.ft · 2 Bedrooms · 2 Baths · House
· Patio · Parking · Equipped kitchen
Canyon County · 1,152 sq.ft · 2 Bedrooms · 2 Baths · House · Patio · Parking · Equipped kitchen
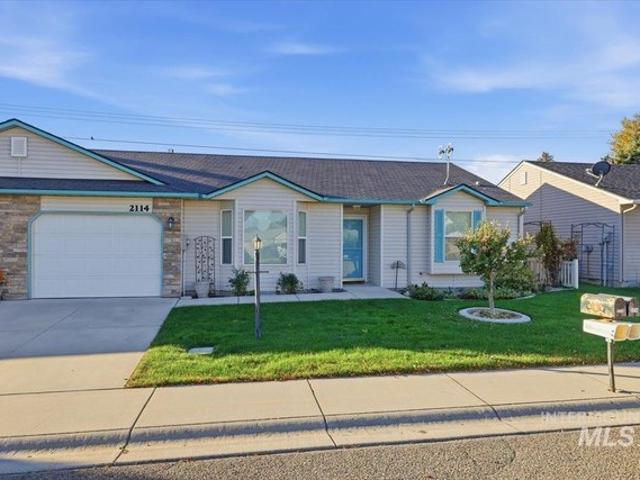
Stress free and carefree lifestyle awaits you in this over 55 community. Move in ready opportunity! Single car garage, 2 bedroom, 2 bath 1147 sq ft home with cover patio. Large pantry and galley kitchen. Lawncare is provided by homeowners association monthly dues. Land is owned with the home. Centrally located for easy access to the YMCA, shopping and health care. There is also RV storage in the subdivision. Clubhouse available to community members
USD 325,000
111 E Simplot Blvd. Trlr 27
View photo
House · for sale
USD 59,900
111 E Simplot Blvd. Trlr 27
Canyon County
· 2 Bedrooms · 1 Bath · House
Canyon County · 2 Bedrooms · 1 Bath · House
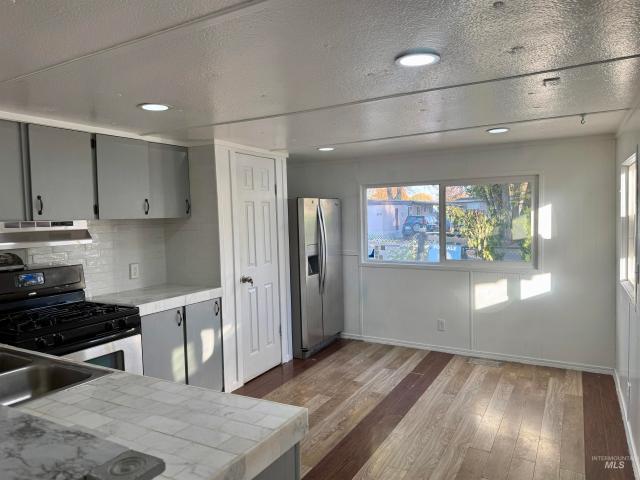
2-bedroom, 2-bathroom mobile home conveniently located near Interstate 84 and close to schools, shopping, and everyday amenities. Owner will carry with a good down payment. New Heater and move in ready. A great opportunity for anyone looking for an affordable mobile home
USD 59,900
16943 Silo Ave
View photo
House · for sale
USD 524,995
USD 223/sq.ft
Updated
16943 Silo Ave
Canyon County
· 2,347 sq.ft · 3 Bedrooms · 2 Baths · House
· Equipped kitchen
Canyon County · 2,347 sq.ft · 3 Bedrooms · 2 Baths · House · Equipped kitchen
Celebrate HomeFest 2026 with up to $40K! PLUS a FREE refrigerator, washer, dryer, and a Traeger Pro 22 Grill & Smoker! Ask a sales specialist for more details. This brand new home located in vibrant Caldwell, Idaho welcomes you with open arms. The Pasadena 2351 delivers the single level, split bedroom design you have been searching for, paired with generous square footage and a layout that feels both expansive and inviting. An impressive ten foot entryway sets the tone as you move toward the rear of the home, where an open concept living area awaits. The kitchen is a true chef’s haven with its spacious island, modern appliances, abundant counter space, and a large pantry that keeps everything organized and within reach. The primary suite creates a serene retreat with an enviable closet and an en suite bath featuring a relaxing soaker tub. Two additional bedrooms are thoughtfully positioned apart from the primary suite to enhance privacy and comfort. With its wide layout, refined finish
USD 524,995
23871 Legends Ln
View photo
House · for sale
USD 1,500,000
USD 339/sq.ft
23871 Legends Ln
Canyon County
· 4,424 sq.ft · 6 Bedrooms · 4 Baths · House
· Patio · Garden · Office room · Gym · Equipped kitchen · Parking
Canyon County · 4,424 sq.ft · 6 Bedrooms · 4 Baths · House · Patio · Garden · Office room · Gym · Equipped kitchen · Parking
Check out this amazing custom home on 2.46 acres! Built just 10 months ago, this stunning custom home offers approximately 4,429 sq. Ft. of beautifully designed living space with exceptional attention to detail throughout. The spacious open-concept layout features a wide, beautifully appointed kitchen, generous dining area, and inviting living spaces perfect for entertaining. The primary suite offers a true retreat with a stunning dream closet, while four additional bedrooms are thoughtfully arranged in a Jack-and-Jill configuration, with two featuring walk-in closets. A versatile additional room offers endless possibilities as a home gym, office, or potential sixth bedroom, depending on your needs. With 3.5 bathrooms, an impressive man cave, expansive four-car garage, covered patio, and playground, this property truly has it all. The 2.46-acre lot provides plenty of room to create the backyard of your dreams. With its custom craftsmanship, unique design, incredible space, and acreage,
USD 1,500,000
309 N 11th
View photo
House · for sale
USD 339,999
USD 274/sq.ft
309 N 11th
Canyon County
· 1,238 sq.ft · 3 Bedrooms · 2 Baths · House
· Patio · Parking
Canyon County · 1,238 sq.ft · 3 Bedrooms · 2 Baths · House · Patio · Parking
Welcome home to the Haven plan by Zion Homes. Builder is offering a $10,000 buyer incentive! This beautifully appointed 3 bedroom, 2 bath home comes with a 2 car garage plus RV parking, nestled in Parma, Idaho’s newest and most sought-after community, Pheasant Run. Step inside to find custom cabinetry with soft-close doors throughout, complemented by a cozy coffee bar with floating shelves, the perfect spot to start your morning. Quartz countertops flow throughout the home with a full tile backsplash. Durable luxury plank vinyl flooring runs through the entire living area, offering both style and easy upkeep. Enjoy Idaho evenings on the beautiful back patio, complete with a stubbed gas line ready for your barbecue, all set on a fully landscaped lot. Just minutes from downtown Caldwell and close to endless outdoor recreation, this home offers the ideal blend of modern comfort and small-town charm. Don’t miss your chance to call the Haven plan home!
USD 339,999
809 W Bay St
View photo
House · for sale
USD 589,000
USD 252/sq.ft
809 W Bay St
Canyon County
· 2,336 sq.ft · 4 Bedrooms · 3 Baths · House
· Parking · Equipped kitchen
Canyon County · 2,336 sq.ft · 4 Bedrooms · 3 Baths · House · Parking · Equipped kitchen
The Paisley' Features an open floor plan, perfect for entertaining and family gatherings. In the welcoming two-story foyer guests are greeted by a spacious great room with adjoining casual dining area and chef-inspired kitchen complete with island seating, walk-in pantry, and plenty of counter space. A bedroom and hall bath are located off the foyer. Upstairs, the luxurious primary suite offers the ultimate escape with its spa-like bath featuring dual-sink vanity, tiled shower and separate soaking tub. An enormous walk-in closet completes this beautiful retreat. Additionally, a large loft anchors 2 secondary bedrooms, a full hall bath and convenient bedroom-level laundry. 3 car garage. Home is under construction. Photos similar. Btvai
USD 589,000
916 Graycliff Dr, Caldwell, ID 83607
View photo
House · for sale
USD 349,900
USD 290/sq.ft
916 Graycliff Dr, Caldwell, ID 83607
Canyon County
· 1,206 sq.ft · 3 Bedrooms · 2 Baths · House
· Patio · Garden
Canyon County · 1,206 sq.ft · 3 Bedrooms · 2 Baths · House · Patio · Garden
Nestled in an established Caldwell neighborhood, this inviting home offers ADA-friendly features designed for comfort and accessibility. The mature front landscaping creates beautiful curb appeal and a warm welcome from the moment you arrive. Enjoy a covered backyard patio, perfect for relaxing or entertaining, along with a dedicated garden space that
USD 349,900
5331 S Edgecomb Way
View photo
House · for sale
USD 719,990
USD 195/sq.ft
5331 S Edgecomb Way
Canyon County
· 3,692 sq.ft · 4 Bedrooms · 4 Baths · House
· Patio · Equipped kitchen
Canyon County · 3,692 sq.ft · 4 Bedrooms · 4 Baths · House · Patio · Equipped kitchen
Celebrate HomeFest 2026 with up to $40K! PLUS a FREE refrigerator, washer, dryer, and a Traeger Pro 22 Grill & Smoker! Ask a sales specialist for more details. This new home located in beautiful Nampa, Idaho has all the comforts you need & more! The Tamarack 3695 offers a versatile and refined layout tailored for modern living, featuring dual suites upstairs that provide exceptional comfort and privacy for a variety of living arrangements. A spacious loft creates an additional living area, perfect for relaxation or gathering, while the main primary suite serves as a serene retreat with a generous closet and a spa-inspired en suite complete with a soaker tub. Downstairs, the open-concept main level flows effortlessly from the great room to the back patio, creating an elegant blend of indoor and outdoor living. The kitchen boasts upgraded finishes, including stainless steel appliances, a gas range, and stylish solid surface countertops. A large pantry just off the kitchen brings abundant
USD 719,990
1546 S Pilar Way
View photo
House · for sale
USD 375,000
USD 203/sq.ft
1546 S Pilar Way
Canyon County
· 1,841 sq.ft · 3 Bedrooms · 3 Baths · House
· Garden · Office room · Equipped kitchen · Parking
Canyon County · 1,841 sq.ft · 3 Bedrooms · 3 Baths · House · Garden · Office room · Equipped kitchen · Parking
Inviting and thoughtfully designed, this home offers a comfortable blend of style, function and low-maintenance living. The floor plan provides room to spread out while maintaining an easy flow for everyday life and entertaining. The bright, open living area connects naturally with the dining space and kitchen, creating a welcoming gathering place filled with natural light. Generous cabinetry, ample prep space and an island make the kitchen equally suited for weeknight dinners, morning coffee, and hosting friends. The primary suite offers a relaxing retreat with a private bath and walk-in closet, while two additional bedrooms provide flexibility for guests, a home office or creative space. A conveniently placed laundry area and attached 2-car garage add practical everyday function. Outside, the manageable homesite offers space to enjoy the outdoors without demanding your weekends, ideal for those looking for a lock-and-leave lifestyle or simply less yard to maintain. Located in the est
USD 375,000
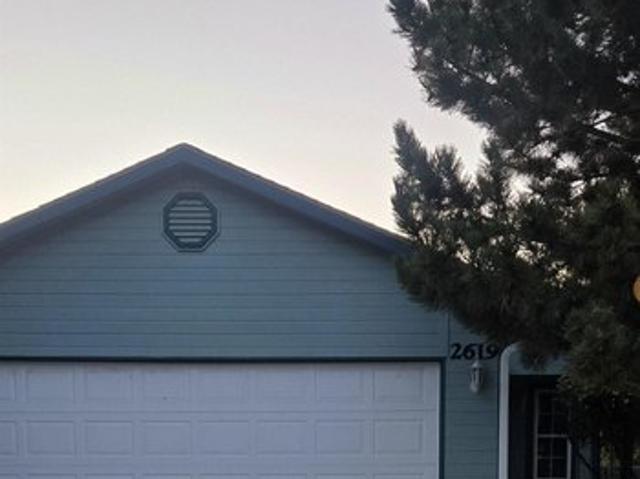
2619 S Canyon St, Nampa, ID 83686
View photo
Townhouse · for sale
USD 286,900
USD 306/sq.ft
2619 S Canyon St, Nampa, ID 83686
Canyon County
· 936 sq.ft · 2 Bedrooms · 2 Baths · Townhouse
· Garden · Parking
Canyon County · 936 sq.ft · 2 Bedrooms · 2 Baths · Townhouse · Garden · Parking
Whether you are looking for a place to call home or a smart addition to your investment portfolio, this well maintained townhouse offers exceptional value and convenience. Ideally located near schools, shopping and medical facilities. Property features mature landscaping, a roomy two car garage and fully fenced backyard. This property is a excellent opportunity for first time homebuyers, those ready to downsize, or investors seeking an attractive income-producing rental property. No ccr
USD 286,900

Get email alerts

Don't miss out: be the first to know about new properties

The alert was correctly created

On subscribing you accept the conditions of use and the privacy policy
Alert
Receive new ads in your inbox
Save this search
Receive alerts for new listings

We'll send you an email when we have new properties for: "Properties for sale in Canyon County"

The alert was correctly created

Get email alerts and be the first to see new listings
Required field
On subscribing I accept the terms of the privacy policy
Perfect! You'll soon start receiving new listings via email
Alert
Receive an email when we have new ads for Properties for sale in Canyon County
Save this search
Filters

Bedrooms

Size (sq.ft)

sq.ft
sq.ft

Price

USD
USD

Property type

Bathrooms

Clear all filters
Receive notifications when new entries are published.