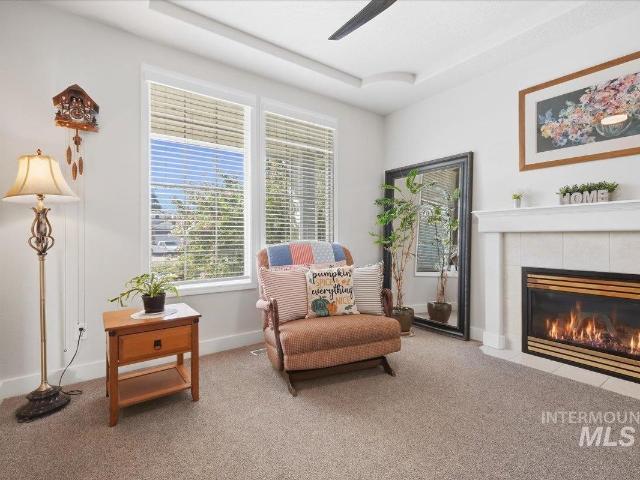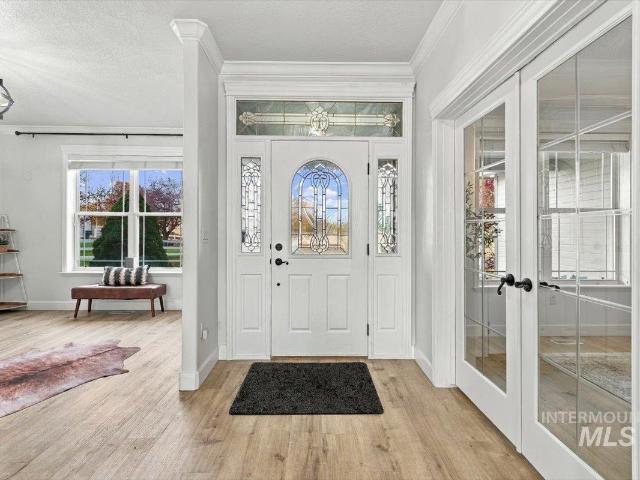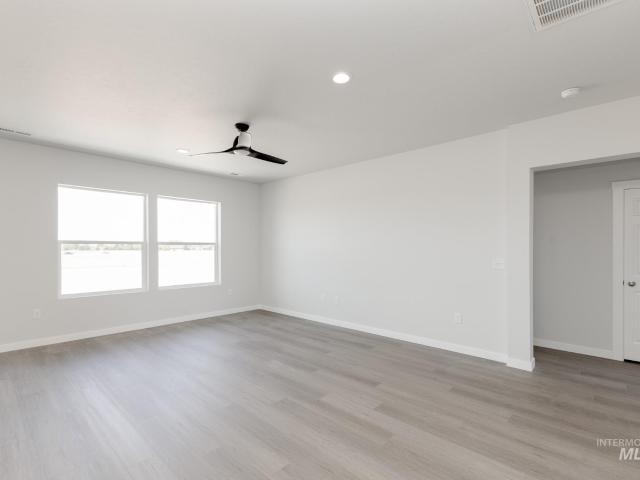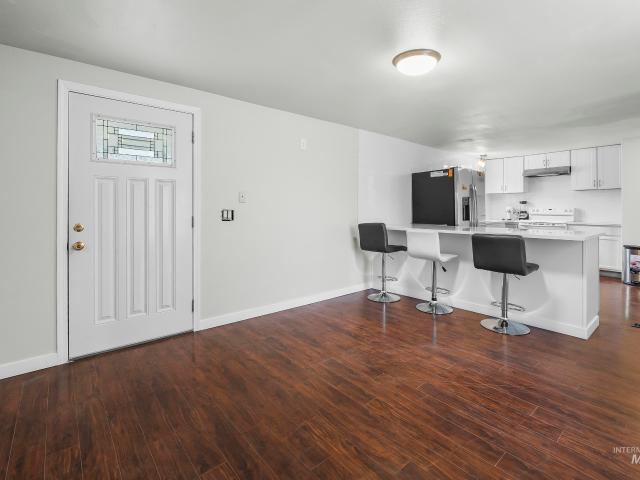
2,103 properties for sale in Canyon County

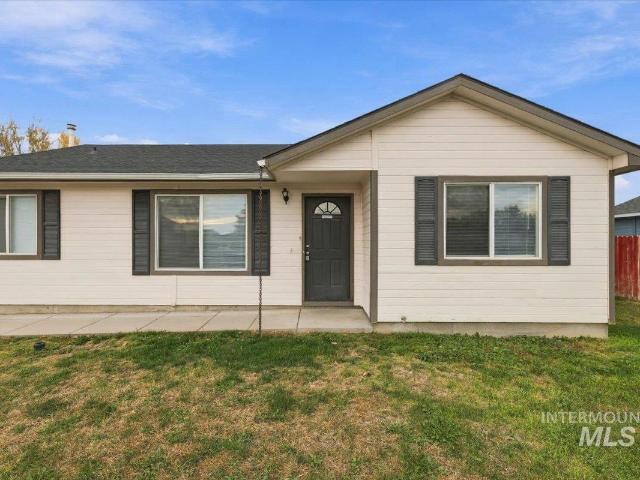
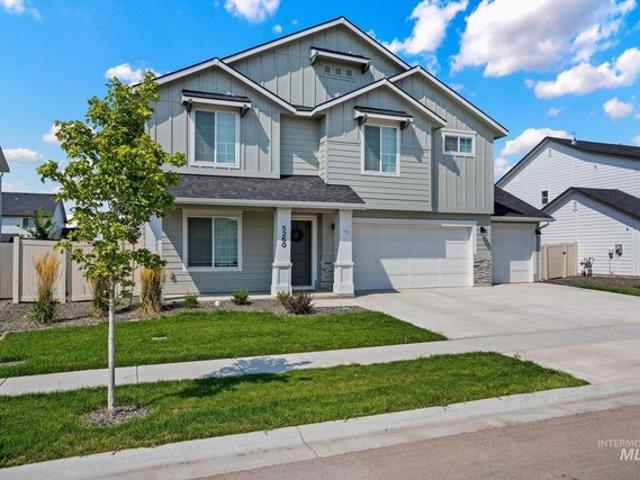
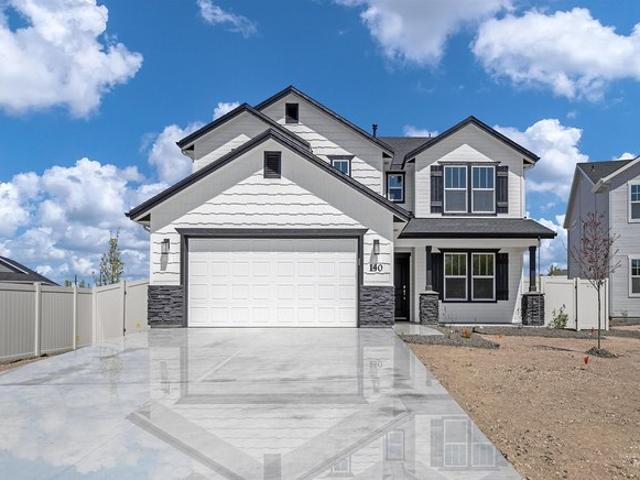
7608 E Dixon St, Nampa, ID 83687
View photo
House · for sale
USD 457,461
USD 189/sq.ft
7608 E Dixon St, Nampa, ID 83687
Canyon County
· 2,411 sq.ft · 4 Bedrooms · 3 Baths · House
· Office room · Equipped kitchen
Canyon County · 2,411 sq.ft · 4 Bedrooms · 3 Baths · House · Office room · Equipped kitchen
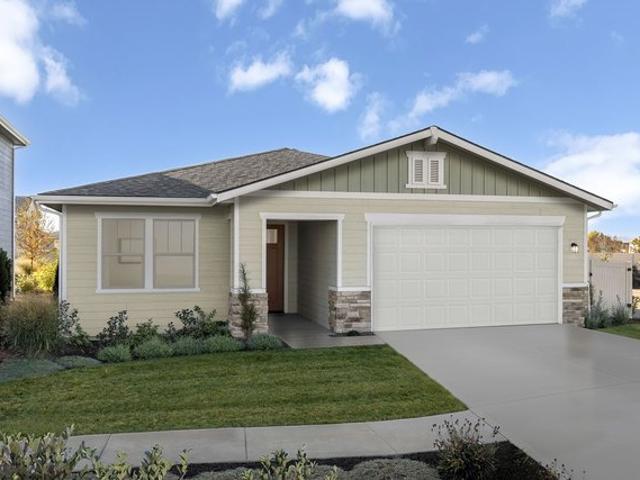
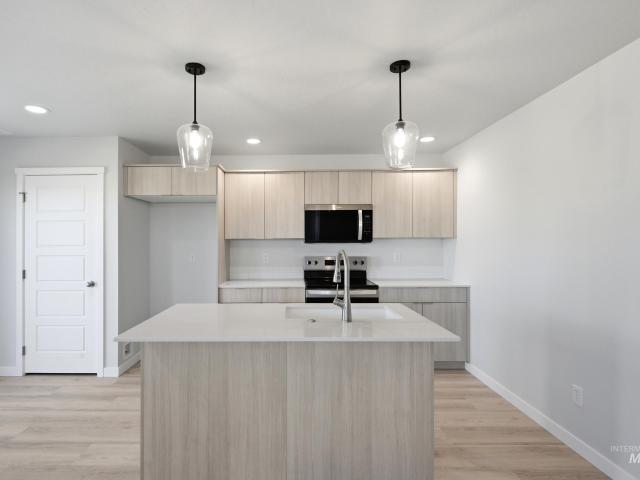
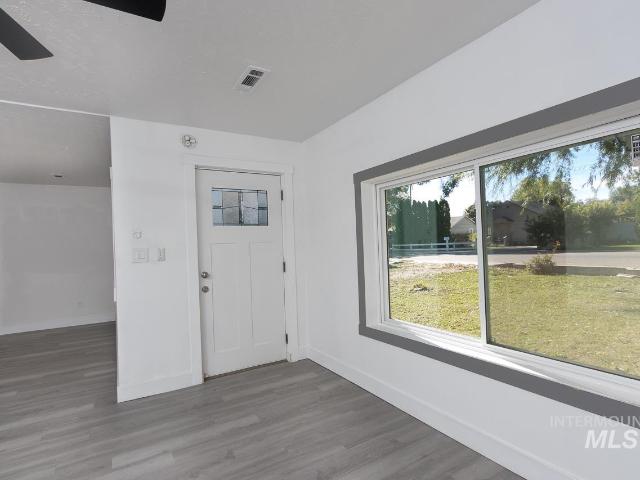
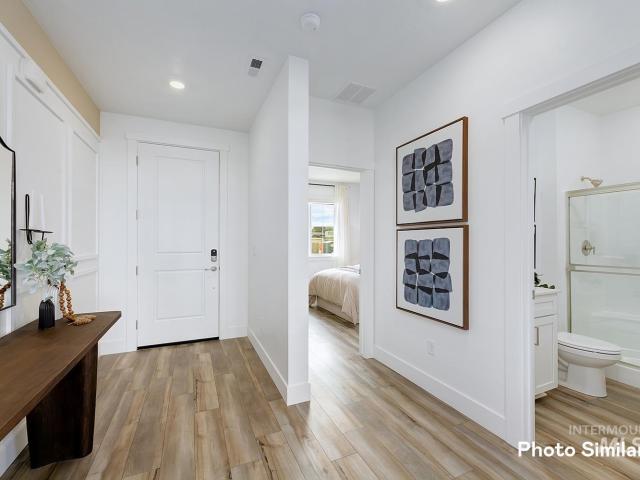
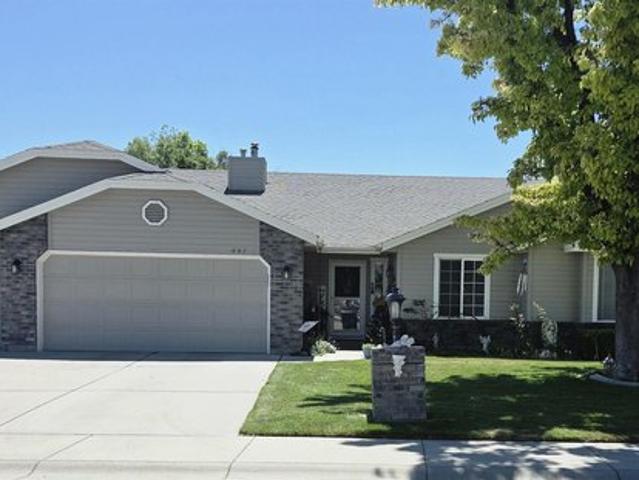
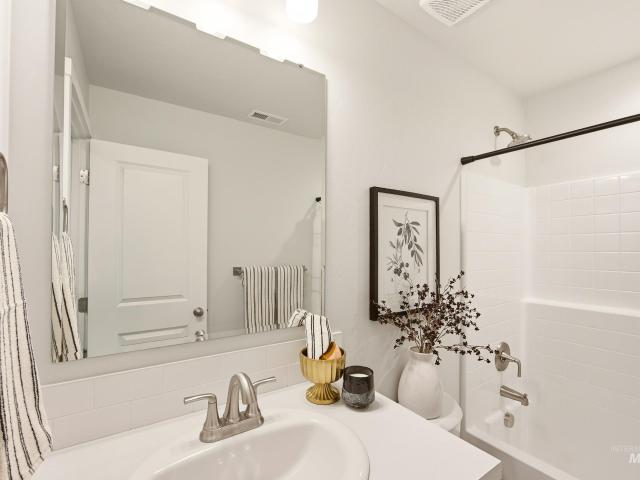
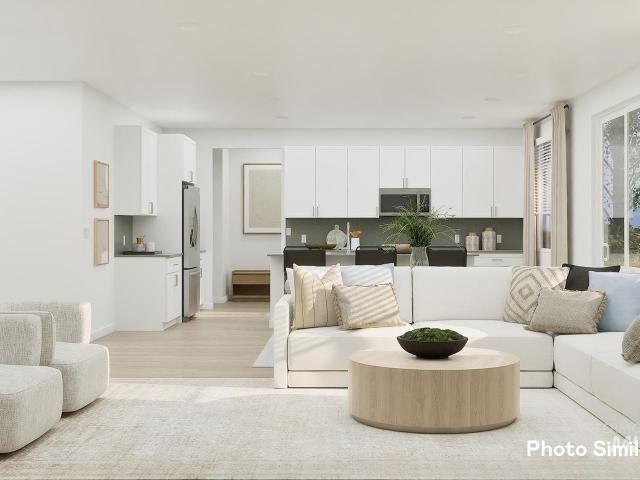
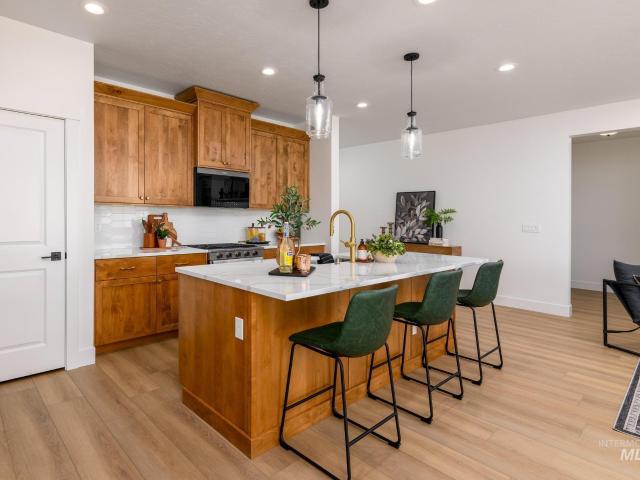
Presold. The Cypress is a functional 2-Story home with lots of room to spread out. The main level features an open living space including a generously sized great room, a spacious kitchen with an island and a large dining space. The flex room can be a dedicated home office or an additional bedroom. The upper level features a large primary suite with a dual sink vanity, a soaking tub, a separate shower, and a walk-in closet. Two secondary bedrooms, an additional bathroom, a large loft with the option to be built as an additional bedroom, and the laundry complete the upper level. This home is to be built, providing you the opportunity to make the selections. Photos and tour are of a similar home. This home is HERS and Energy Star rated with annual energy savings!
USD 457,461
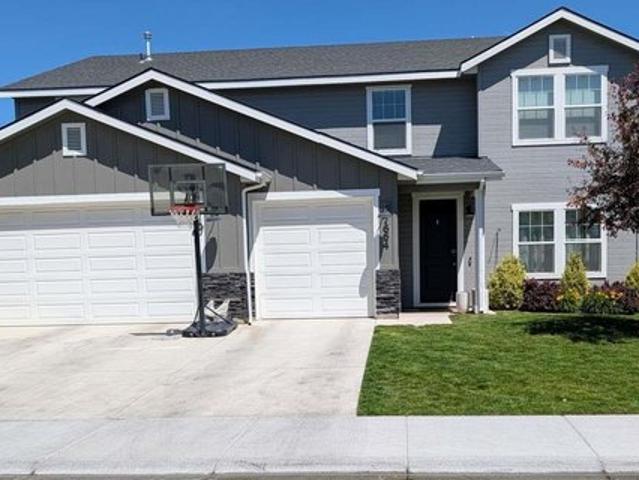
6470 Sunrise Ave, Nampa, ID 83686
View photo
House · for sale
USD 530,000
USD 341/sq.ft
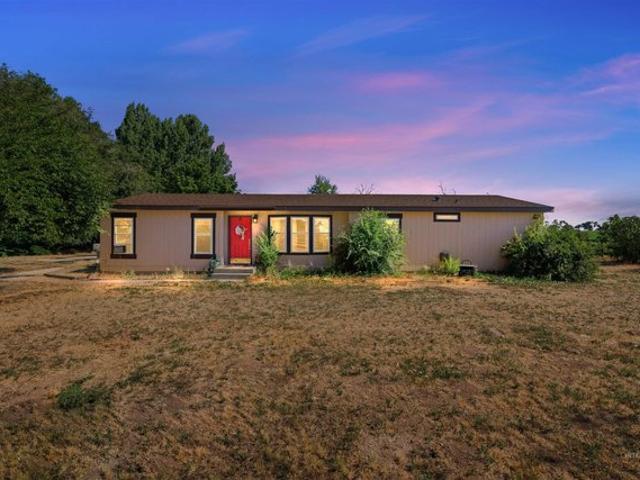
6470 Sunrise Ave, Nampa, ID 83686
Canyon County
· 1,550 sq.ft · 3 Bedrooms · 2 Baths · House
· Equipped kitchen
Canyon County · 1,550 sq.ft · 3 Bedrooms · 2 Baths · House · Equipped kitchen
Exceptional horse setup in a peaceful rural setting, yet close to town for all your daily needs. Well-maintained manufactured home on 5 private acres with 360-degree views of stunning sunsets u0026 sunrises! This split bedroom plan boasts rich oak hardwood u0026 tile floors, spacious kitchen, and separate living u0026 TV/rec rooms. Outside, find a 6-stall horse barn, 72X120 Coverall arena, round pens u0026 additional horse pens u0026 a 225
USD 530,000
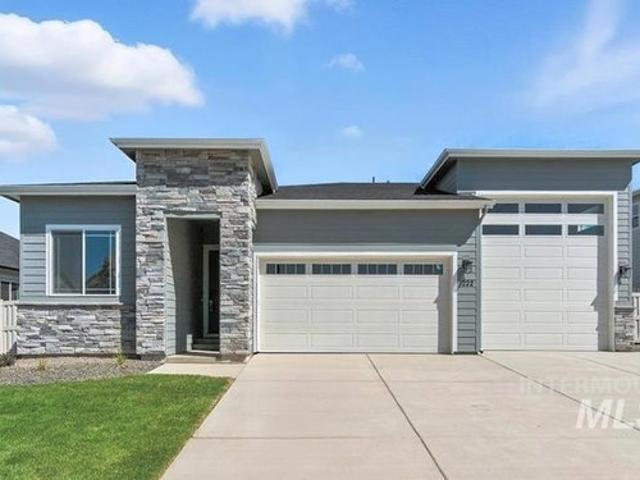
776 W Heather Woods Dr
View photo
House · for sale
USD 624,900
USD 219/sq.ft
776 W Heather Woods Dr
Canyon County
· 2,852 sq.ft · 4 Bedrooms · 3 Baths · House
· Patio · Office room · Gym · Fireplace · Equipped kitchen
Canyon County · 2,852 sq.ft · 4 Bedrooms · 3 Baths · House · Patio · Office room · Gym · Fireplace · Equipped kitchen
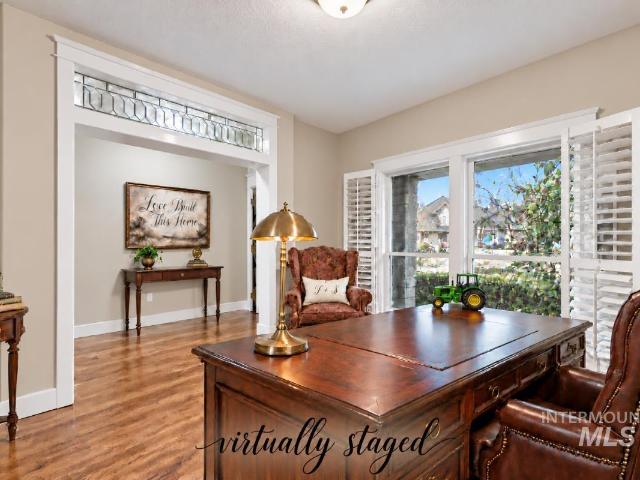
WELCOME HOME to this magnificent 2,860-square-foot home in the desirable Dallan Woods neighborhood! With 4 bedrooms, 3 full bathrooms, & a flexible floor plan, there’s room to gather, relax, & live life to the fullest. The expansive great room features vaulted ceilings, abundant natural light, & a beautiful stone fireplace ready for holiday stockings. The spacious kitchen offers lots of counter space, a breakfast bar, & large pantry. You'll be able to watch the big game, host barbeques, & celebrate all the special days. Flexibility abounds! The formal dining room & spacious office can serve a variety of functions. The huge bonus room, (or fourth bedroom), has its own bath & closet. It is ideal as a family room, gym, hobby area, or multigenerational living. The sizable primary suite features two closets, French doors to the back patio, & an ensuite bath with soaker tub & roomy walk-in shower. Throughout the home you'll find gorgeous hardwood floors, plantation shutters, & transom window
USD 624,900
18243 N Brambleberry Way, Nampa, ID 83687
View photo
House · for sale
USD 519,900
USD 1,786/sq.ft
Updated
18243 N Brambleberry Way, Nampa, ID 83687
Canyon County
· 291 sq.ft · 4 Bedrooms · 3 Baths · House
· Office room · Equipped kitchen · Parking
Canyon County · 291 sq.ft · 4 Bedrooms · 3 Baths · House · Office room · Equipped kitchen · Parking
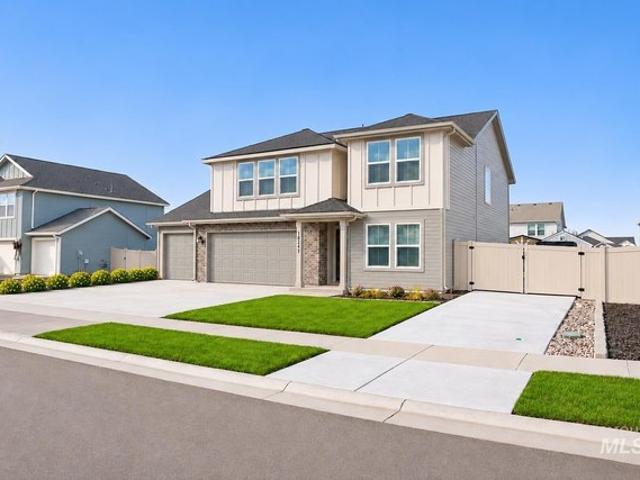
Rare dual-sided gated RV parking in desirable Sweetwater Glen! *. This beautifully maintained, nearly new 4 bedroom, 3 bath home offers 2,292 sq. Ft. of thoughtfully designed living space on a spacious. 21 acre lot. A welcoming open concept main level features a bright kitchen with stainless appliances, gas stove, quartz countertops, island, dining area, comfortable living space, and a convenient bedroom with full bath-ideal for guests or a home office. Upstairs, enjoy a generous primary suite with dual vanities and walk-in closet, two additional bedrooms, full bath, and a large bonus room perfect for entertaining or relaxing. The impressive outdoor amenities truly set this home apart! TWO gated concrete RV/trailer parking areas (10
USD 519,900
462 Joy Ave, Middleton, ID 83644
View photo
House · for sale
USD 999,900
USD 396/sq.ft
462 Joy Ave, Middleton, ID 83644
Canyon County
· 2,519 sq.ft · 3 Bedrooms · 3 Baths · House
· Patio · Office room · Equipped kitchen · Parking
Canyon County · 2,519 sq.ft · 3 Bedrooms · 3 Baths · House · Patio · Office room · Equipped kitchen · Parking
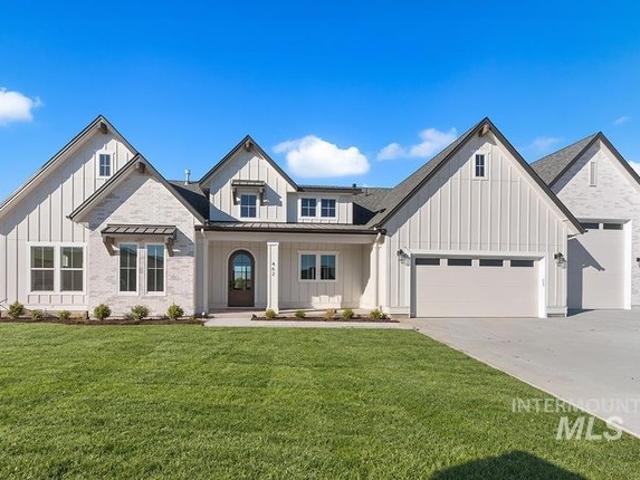
Luxury single-level waterfront home with a 40-foot-deep RV garage in the brand-new Riverwalk Crossing community. Designed by Oakmont Signature Homes, this residence offers over 2,500 square feet on the main level, featuring rich wide-plank flooring throughout, spacious open living areas with dual sliding doors and waterfront views, and soaring ceiling heights. The gourmet kitchen showcases quartz countertops, custom floor-to-ceiling cabinetry, and premium Bosch appliances, including dual ovens and a concealed pantry that opens to a fully equipped prep kitchen. The primary suite is thoughtfully designed in a split-bedroom layout, with direct patio access, exposed beams, and a lavish en suite bath featuring dual vanities, checkered tile flooring, a freestanding soaker tub against a fully tiled statement wall, and a large walk-in closet with direct access to the laundry room. Two additional bedrooms and a dedicated office complete the versatile floor plan. Outside, a covered patio spans t
USD 999,900
Plan 2018 The Charles Community
View photo
House · for sale
USD 404,990
USD 201/sq.ft
Plan 2018 The Charles Community
Canyon County
· 2,013 sq.ft · 3 Bedrooms · 2 Baths · House
· Equipped kitchen
Canyon County · 2,013 sq.ft · 3 Bedrooms · 2 Baths · House · Equipped kitchen
Den. Split-bedroom layout. Stainless steel appliances. Kitchen USB charging port. Cri(tm) Green Label Plus(R) certified polyester textured carpeting. Low-E windows. Spacious great room. Kitchen island. Walk-in kitchen pantry. Smart thermostat. WaterSense(R) labeled faucets. Energy star(r) certified home. Community park. Tot lot. Near local schools. Outdoor recreation nearby. Commuter-friendly location. Great shopping nearby
USD 404,990
1712 S Midland Blvd, Nampa, ID 83686
View photo
House · for sale
USD 295,000
USD 347/sq.ft
1712 S Midland Blvd, Nampa, ID 83686
Canyon County
· 850 sq.ft · 2 Bedrooms · 1 Bath · House
· Equipped kitchen · Parking
Canyon County · 850 sq.ft · 2 Bedrooms · 1 Bath · House · Equipped kitchen · Parking
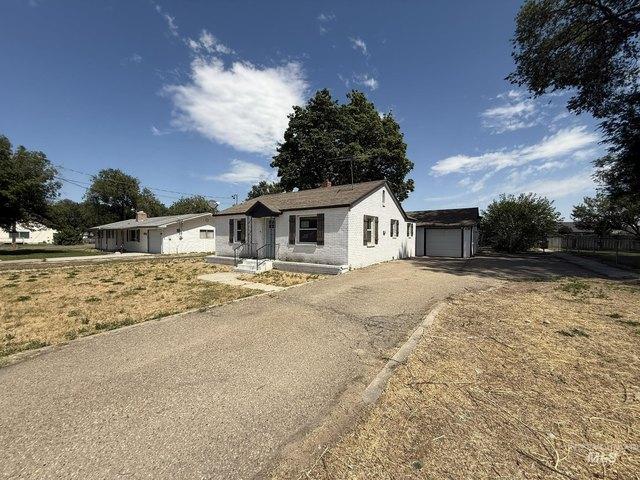
Updated HUD Home situated on over a of an acre and located within a convenient location near medical services, shopping centers, restaurants and recreation. Move-in ready featuring luxury vinyl plank flooring, ceiling fans, energy-efficient windows and built-in storage throughout. The refreshed bathroom includes stylish tile backsplashes and updated vanity. Enjoy the modern kitchen with stainless steel appliances, granite counters with breakfast bar plus washer, dryer and refrigerator included. Exterior features include mature landscaping, a fun treehouse and a detached 1-car garage with attached shop area. Theres plenty of space for the parking recreational or work vehicles! Tankless water heater and your own well and septic system. A perfect blend of comfort, convenience, and outdoor spaceschedule your showing today!
USD 295,000
7649 Arlington Dr
View photo
House · for sale
USD 338,900
USD 281/sq.ft
7649 Arlington Dr
Canyon County
· 1,206 sq.ft · 3 Bedrooms · 2 Baths · House
· Patio · Garden · Equipped kitchen
Canyon County · 1,206 sq.ft · 3 Bedrooms · 2 Baths · House · Patio · Garden · Equipped kitchen
Located in north Nampa’s well-maintained Milliken Heights community, this 3-bedroom, 2-bathroom home offers a comfortable layout and convenient access to I-84, shopping, dining, and downtown Nampa. With low HOA dues, it’s a great option for a first-time buyer or investor. Inside, the vaulted living room and large windows create a bright, open feel. The kitchen is clean and functional, with a good-sized pantry and refrigerator included. The primary suite features a walk-in closet and private bathroom, while two additional bedrooms share a full bath. Outside, enjoy a fully fenced yard with a patio and storage shed for added space. New carpet was recently installed, and the roof and HVAC are newer. Just 5 minutes to I-84 and less than 10 minutes to the best retail, groceries, restaurants, and downtown Nampa
USD 338,900
10866 Greensboro St
View photo
Townhouse · for sale
USD 332,995
USD 224/sq.ft
10866 Greensboro St
Canyon County
· 1,485 sq.ft · 3 Bedrooms · 3 Baths · Townhouse
· Garden · Equipped kitchen
Canyon County · 1,485 sq.ft · 3 Bedrooms · 3 Baths · Townhouse · Garden · Equipped kitchen
Unlock your'Life Upgrade' with rates as low as 4.25% PLUS a refrigerator, washer & dryer now through October 31st! Ask a Sales Specialist for details. Enter into a brand new home in Caldwell, Idaho and enjoy its benefits and stress free living! The Sandhill 1492 welcomes you with an open concept main level where the living, dining, and kitchen areas come together to create a bright and inviting space for both everyday living and effortless entertaining. The kitchen comes with stainless steel appliances and stylish solid surface countertops, adding both functionality and aesthetics to the kitchen. A convenient powder bath and easy access to the backyard add comfort and functionality to the layout. Upstairs, the primary suite offers a private retreat with its attached bathroom and a spacious closet, while two additional bedrooms and a full bath provide flexibility for hosting or creating a dedicated workspace. The laundry area is thoughtfully positioned upstairs for added convenience. Fu
USD 332,995
24975 Ardmore Ct, Caldwell, ID 83607
View photo
House · for sale
Request Details
Updated
24975 Ardmore Ct, Caldwell, ID 83607
Canyon County
· 3,940 sq.ft · 4 Bedrooms · 3 Baths · House
· Parking
Canyon County · 3,940 sq.ft · 4 Bedrooms · 3 Baths · House · Parking
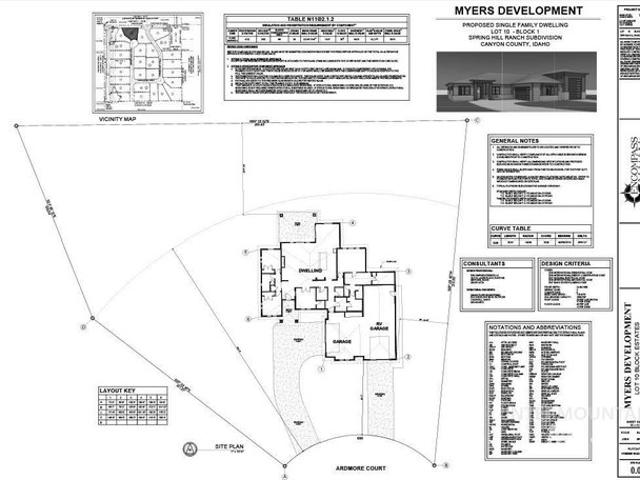
Experience the best of the Idaho lifestyle in this stunning 4-bedroom, 2.5-bath home offering 2,955 sq. Ft. on a spacious 1-acre homesite. The incredible 4-car garage features an oversized 45-foot-deep RV bay-perfect for your motorhome, boat, toys, or workshop. Inside, you
Request Details
17500 Stiehl Creek Dr
View photo
House · for sale
USD 1,795,500
USD 327/sq.ft
17500 Stiehl Creek Dr
Canyon County
· 5,490 sq.ft · 4 Bedrooms · 5 Baths · House
· Garden · Fireplace · Equipped kitchen · Parking · Swimming pool
Canyon County · 5,490 sq.ft · 4 Bedrooms · 5 Baths · House · Garden · Fireplace · Equipped kitchen · Parking · Swimming pool
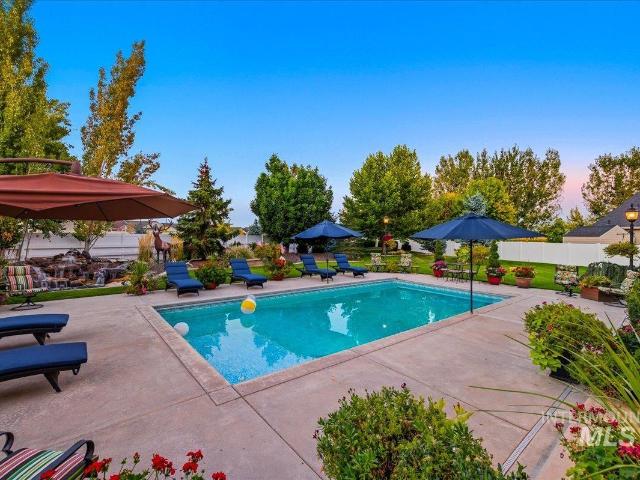
Luxury custom estate + resort-style backyard + two rv garages! Experience refined Idaho living in this extraordinary custom estate, nestled within one of Nampa’s most coveted neighborhoods. A grand entry and sweeping staircase open to sunlit interiors with soaring ceilings and rich hardwood floors—showcasing exceptional craftsmanship and timeless comfort at every turn. The gourmet kitchen is a chef’s dream with Thermador appliances, Cambria quartz countertops, two dishwashers, a pot filler, and dual expansive islands designed for effortless entertaining. The remarkable walk-in pantry—large enough to house a refrigerator—adds convenience and abundant storage. The primary suite is a private retreat with a fireplace and a spa-inspired bath featuring a dual-head shower with body jets and radiant heated floors. Seamless indoor-outdoor living extends to the resort-style backyard boasting a sparkling pool, outdoor kitchen, and covered lounge with a fireplace. Beautifully landscaped grounds in
USD 1,795,500
1302 Birch St
View photo
House · for sale
USD 549,900
USD 198/sq.ft
1302 Birch St
Canyon County
· 2,777 sq.ft · 4 Bedrooms · 3 Baths · House
· Patio · Equipped kitchen · Cellar
Canyon County · 2,777 sq.ft · 4 Bedrooms · 3 Baths · House · Patio · Equipped kitchen · Cellar
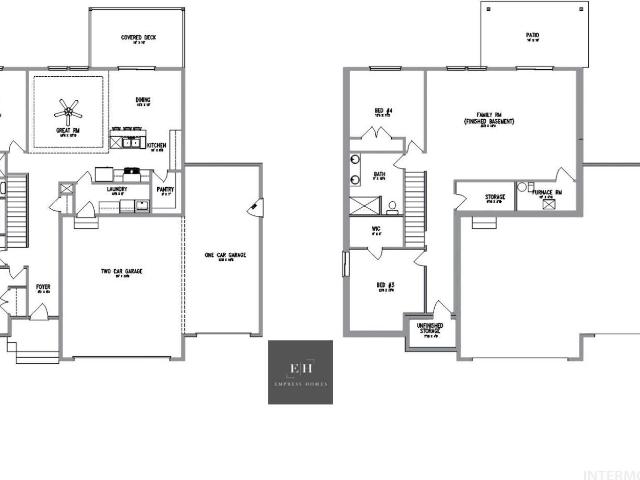
Discover the perfect blend of space, style, and livability with the Jasper floor plan by Empress Homes. Spanning over 2,700 square feet, this thoughtfully designed home features four extra-large bedrooms, abundant storage including space for a gun safe and cold storage, and open-concept living areas ideal for everyday comfort. The main level offers a spacious great room that flows seamlessly into the kitchen and out to a 10x16 covered patio, perfect for year-round entertaining. The primary suite includes a spa-inspired bath with a cultured marble walk-in shower and elegant finishes. Downstairs, the fully finished daylight walkout basement features a 25’x18’ great room and a second covered patio, creating the perfect opportunity for multi-generational living, a guest suite, or a private retreat. With nine-foot ceilings throughout, the Jasper is designed for both function and sophistication in the heart of Cooper Crossing
USD 549,900
609 E Freeport
View photo
House · for sale
USD 292,000
USD 347/sq.ft
609 E Freeport
Canyon County
· 840 sq.ft · 2 Bedrooms · 1 Bath · House
· Garden · Equipped kitchen · Parking
Canyon County · 840 sq.ft · 2 Bedrooms · 1 Bath · House · Garden · Equipped kitchen · Parking
Discover exceptional value in this beautifully remodeled 2-bedroom, 1-bathroom home located in desirable Caldwell. This 842 sq ft residence combines classic brick charm with modern updates, offering the perfect blend of character and contemporary comfort—with exciting expansion potential. Completely renovated throughout, this home showcases fresh paint, brand-new TrafficMaster flooring, updated kitchen cabinetry with new sink, and a fully refreshed bathroom featuring a new vanity, sink, toilet, and tub. Modern touches include new LED lighting throughout and a new ceiling fan, enhancing both efficiency and comfort. The solid brick exterior provides both timeless curb appeal and excellent insulation for year-round energy efficiency. The 10-year-old roof provides homeowner peace of mind. The generously sized backyard offers remarkable flexibility—ideal for additional parking, a future shed, or garage construction, with convenient back alley access. A particularly exciting opportunity awai
USD 292,000
15046 Irisation Ave
View photo
House · for sale
USD 575,900
USD 205/sq.ft
15046 Irisation Ave
Canyon County
· 2,799 sq.ft · 5 Bedrooms · 3 Baths · House
· Patio · Fireplace · Equipped kitchen · Parking
Canyon County · 2,799 sq.ft · 5 Bedrooms · 3 Baths · House · Patio · Fireplace · Equipped kitchen · Parking
Luxury lives in the details with the All-Star Series. This premium collection features 9’ ceilings on the main level, creating a bright and open living space complete with a cozy fireplace and covered patio. The gourmet kitchen offers double ovens, a gas cooktop, quartz countertops, a walk-in pantry, and designer cabinetry. You’ll also find quartz countertops in the bathrooms, with luxury vinyl plank flooring throughout the main living areas. Added touches like 6” baseboards, garage service doors, full aluminum gutters, and tankless water heaters reflect the high standards of this standout series. Cirrus Pointe features rolling topography for beautiful views, green spaces, just minutes to the freeway, shopping, and dining or outdoor fun at Lake Lowell!
USD 575,900
441 War Eagle Way, Nampa, ID 83686
View photo
House · for sale
USD 457,000
USD 243/sq.ft
Updated
441 War Eagle Way, Nampa, ID 83686
Canyon County
· 1,873 sq.ft · 3 Bedrooms · 2 Baths · House
· Patio · Garden · Equipped kitchen · Parking
Canyon County · 1,873 sq.ft · 3 Bedrooms · 2 Baths · House · Patio · Garden · Equipped kitchen · Parking
Wonderful open floor plan. Almost 2000 sq. feet! Great home! Large country kitchen with island in the center and dinning all in one! Opened to the Great Room for lots of room for a large family or entertaining! Lots of Nice upgrades and updating! HVAC, water heater, garage door replaced in 2021! All faucets replaced in 2021! Appliances updated in 2022! Wonderful neighborhood with beautifully maintained yards and mature landscaping! Quiet and Peaceful awaits your Buyers! Large covered patio for outside entertaining and BBQ
USD 457,000
4322 Lamar St
View photo
House · for sale
USD 369,995
USD 272/sq.ft
Updated
4322 Lamar St
Canyon County
· 1,356 sq.ft · 3 Bedrooms · 2 Baths · House
· Patio · Equipped kitchen
Canyon County · 1,356 sq.ft · 3 Bedrooms · 2 Baths · House · Patio · Equipped kitchen
Open house 11/14, 1-4pm*. Celebrate HomeFest 2026 with up to $20K! PLUS a FREE refrigerator, washer, dryer, and a Traeger Pro 22 Grill & Smoker! Ask a sales specialist for more details. Embrace the comforts of a brand new home in Caldwell, Idaho. Partial rear fencing is included! The Harlow 1364 offers a charming split-bedroom layout that feels warm and thoughtfully arranged, beginning with 8' ceilings and an inviting entry that guides you toward the heart of the home. The open living and kitchen areas sit peacefully at the rear, creating a calm retreat from the outside world, while the kitchen features a spacious island, generous pantry, and easy access to the patio for effortless outdoor enjoyment. The primary suite provides a serene escape with an en suite bath featuring dual vanities and an expansive closet for exceptional storage. Two additional bedrooms are positioned at the front of the home, offering a comfortable sense of separation and added privacy. Photos are of the actual
USD 369,995
1715 W Flamingo 74
View photo
House · for sale
USD 79,900
USD 55/sq.ft
1715 W Flamingo 74
Canyon County
· 1,432 sq.ft · 2 Bedrooms · 2 Baths · House
· Office room · Swimming pool · Equipped kitchen
Canyon County · 1,432 sq.ft · 2 Bedrooms · 2 Baths · House · Office room · Swimming pool · Equipped kitchen
Owner will finance. Located in desirable 55+ West Pine Community! Enjoy comfortable, low-maintenance living in this well-maintained, 1,440 sq ft MH home. Offering 2 bedrooms, 2 bathrooms, with office/den. Freshly painted interior and extensive updates make this home truly move-in ready. Features include durable laminate flooring, dual-pane windows with a transferable warranty, an updated heat pump. The second bath features a convenient step-in shower installed by Jacuzzi Bath Fitter. In the spacious kitchen, you'll find a new side-by-side refrigerator, dishwasher, and modern kitchen sink. Conveniently located close to local shopping and I-84. Owner financing available with just 10% down. Example monthly payment with minimum down payment of $8,000 = $860/mo. Or $24,000 down = $716/mo. Home is for sale; lot is rented. Lot rent: $1036.00/month, (includes water, sewer, trash, irrigation). Check with management for lot rent incentives possible first 3 month free! Buyer must be approved by p
USD 79,900
3967 E Leota Dr
View photo
House · for sale
USD 558,900
USD 198/sq.ft
3967 E Leota Dr
Canyon County
· 2,809 sq.ft · 4 Bedrooms · 3 Baths · House
· Garden · Equipped kitchen
Canyon County · 2,809 sq.ft · 4 Bedrooms · 3 Baths · House · Garden · Equipped kitchen
The Valley Series offers spacious homes filled with modern features and timeless design. With Lennar’s Everything’s Included package, enjoy stainless-steel appliances, refrigerator, washer/dryer, blinds, and full landscaping. The open kitchen boasts quartz countertops, a full backsplash, gourmet island, soft-close cabinetry, and pull-out trash bins. The owner’s suite features a walk-in shower with glass enclosure and dual vanities. Fully fenced yards, tankless water heaters, smart thermostats, and 9’ ceilings make the Valley Series a perfect blend of luxury and efficiency. Bentley Meadows is a charming pocket community in Nampa featuring a neighborhood park, tot lot, and covered picnic area with convenient access to schools, shopping, and dining
USD 558,900
1917 Hoover St
View photo
House · for sale
USD 359,900
USD 288/sq.ft
1917 Hoover St
Canyon County
· 1,249 sq.ft · 4 Bedrooms · 2 Baths · House
· Parking
Canyon County · 1,249 sq.ft · 4 Bedrooms · 2 Baths · House · Parking
Move-in ready and centrally located, this well-maintained 4-bedroom, 2-bath single-level home offers comfort, convenience, and value. Situated in a quiet cul-de-sac within an established neighborhood, you'll enjoy the freedom of no HOA along with desirable RV parking for your toys, trailer, or extra vehicles. The functional floor plan provides spacious living areas and comfortable bedrooms, making it ideal for a variety of lifestyles. Conveniently located near schools, shopping, dining, parks, and everyday amenities, this home combines a peaceful setting with easy access to everything you need. Priced to sell and ready for its next owner
USD 359,900
14875 Wing Spread Dr
View photo
House · for sale
USD 445,000
USD 265/sq.ft
14875 Wing Spread Dr
Canyon County
· 1,679 sq.ft · 3 Bedrooms · 2 Baths · House
· Patio · Parking · Equipped kitchen
Canyon County · 1,679 sq.ft · 3 Bedrooms · 2 Baths · House · Patio · Parking · Equipped kitchen
The Gemma' A perfect blend of luxury and functionality. This single-family residence boasts an open floor plan that creates a seamless flow throughout. As soon as guests enter through the welcoming foyer, they are greeted by the spacious great room. Entertaining is made easy with the adjacent casual dining area that opens up to a covered patio, ideal for indoor-outdoor living. As well as a well-appointed kitchen. Retreat to the private primary suite, complete with a luxurious shower in the primary bath and a separate private water closet. Two additional bedrooms provide ample space for family or guests. Additional features include a workspace to personalize and convenient laundry. 2 car garage. Front and rear landscape is included. Home is under construction. Photo similar BTVAI
USD 445,000
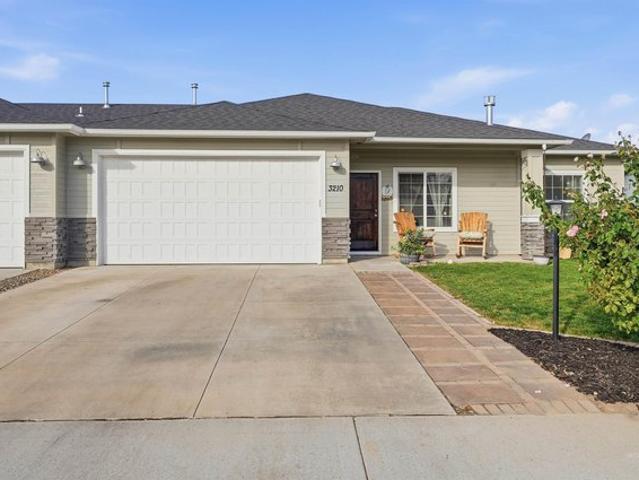
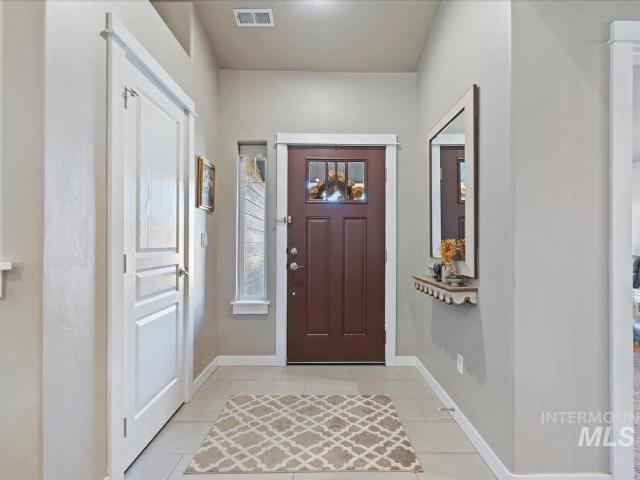
3210 Airport Ave, Caldwell, ID 83605
View photo
Townhouse · for sale
USD 359,900
USD 259/sq.ft
3210 Airport Ave, Caldwell, ID 83605
Canyon County
· 1,389 sq.ft · 3 Bedrooms · 2 Baths · Townhouse
· Office room · Fireplace · Equipped kitchen
Canyon County · 1,389 sq.ft · 3 Bedrooms · 2 Baths · Townhouse · Office room · Fireplace · Equipped kitchen
Welcome home to this beautifully updated 3-bedroom, 2-bath townhome offering 1395 square feet of comfortable, low-maintenance living in a convenient Caldwell location. Designed with both functionality and privacy in mind, the desirable split-bedroom floor plan places the spacious primary suite apart from the two additional bedrooms ideal for guests, a home office, or flexible living arrangements. The bright, inviting main living area features an open-concept design that seamlessly connects the living room, dining area, and kitchen, creating an excellent space for everyday living and entertaining. The updated kitchen offers ample cabinetry, granite countertops, a generous island, and stainless steel appliances. A cozy fireplace adds warmth and character to the living space, while thoughtful finishes throughout give the home a fresh, move-in ready feel. The primary suite provides a private retreat with an ensuite bath and walk-in shower, while the additional bedrooms and second full bath
USD 359,900
1503 W Cactus St
View photo
House · for sale
USD 859,900
USD 478/sq.ft
1503 W Cactus St
Canyon County
· 1,798 sq.ft · 3 Bedrooms · 2 Baths · House
· Office room · Fireplace · Equipped kitchen · Parking
Canyon County · 1,798 sq.ft · 3 Bedrooms · 2 Baths · House · Office room · Fireplace · Equipped kitchen · Parking
Welcome to this beautifully maintained home in the desirable Sands Pointe Subdivision in South Nampa! Offering 1,805 sq. ft. Of thoughtfully designed living space, this 3-bedroom, 2-bath home features a versatile office that could easily serve as a playroom, hobby room, or flex space to fit your needs. The inviting kitchen showcases beautiful quartz countertops and flows seamlessly into the comfortable living area, complete with a cozy fireplace. Built in 2015 and exceptionally well cared for, this home offers a great combination of style, comfort, and functionality. Situated on a. 18-acre lot, the property also features a spacious 3-car garage with plenty of room for vehicles, storage, and more. Conveniently located in South Nampa near shopping, restaurants, medical facilities, and everyday amenities, this move-in-ready home has so much to offer!
USD 859,900
7515 E Nottingham
View photo
House · for sale
USD 505,000
USD 302/sq.ft
7515 E Nottingham
Canyon County
· 1,668 sq.ft · 4 Bedrooms · 3 Baths · House
· Parking · Air conditioning
Canyon County · 1,668 sq.ft · 4 Bedrooms · 3 Baths · House · Parking · Air conditioning
Bring your projects, vehicles and toys! This 4-bedroom, 3-bath home offers approximately 1,675 square feet, a 3-car garage, extensive concrete, and covered and uncovered RV parking. The standout 700-square-foot insulated shop measures approximately 20x35 and features a 12-foot eave, oversized 10x11 overhead door, separate man door, rear storage loft, dedicated 100-amp service and 240-volt power for a welder and air compressor. Additional highlights include an approximately 5-year-old roof, 3-year-old three-ton AC unit and full-gig symmetrical fiber internet available through Quantum Fiber and TDS, per seller. Buyer to verify
USD 505,000
14820 Worden Way
View photo
House · for sale
USD 859,900
USD 294/sq.ft
14820 Worden Way
Canyon County
· 2,917 sq.ft · 4 Bedrooms · 3 Baths · House
· Swimming pool · Deck · Fireplace · Equipped kitchen
Canyon County · 2,917 sq.ft · 4 Bedrooms · 3 Baths · House · Swimming pool · Deck · Fireplace · Equipped kitchen
Welcome to your private retreat on a full acre in the Caldwell/Middleton area! This bright, open, and airy 4-bedroom, 3-bath home offers beautifully updated living with luxury vinyl flooring throughout, large windows, and unique modern light fixtures. Natural light fills the open floor plan, creating a warm and welcoming feel. A den or office with abundant natural light sits just off the entry. The kitchen features quartz countertops, stainless steel appliances, ceiling-height cabinets, a large island with breakfast bar, and an updated sink with a window overlooking the outdoors. A gas fireplace anchors the living space. The primary suite includes a walk-in closet with built-ins and an updated bath with double vanities, a freestanding soaker tub, and a walk-in shower. Upstairs, a bonus room offers built-in cabinetry and shelving. The huge laundry room has a sink, cabinets, and built-in storage. Outside, enjoy a large deck with serene countryside views, an above-ground hot tub, mature t
USD 859,900
16872 Grain Bin Way
View photo
House · for sale
USD 399,995
USD 251/sq.ft
16872 Grain Bin Way
Canyon County
· 1,593 sq.ft · 4 Bedrooms · 2 Baths · House
· Equipped kitchen
Canyon County · 1,593 sq.ft · 4 Bedrooms · 2 Baths · House · Equipped kitchen
Unlock your'Life Upgrade' with rates as low as 4.25% PLUS a refrigerator, washer & dryer now through October 31st! Ask a Sales Specialist for details. Enter into a brand new home in Caldwell, Idaho and enjoy its benefits and stress free living! The Kincaid 1600 elevates single-level living with a thoughtful split-bedroom design and a spacious great room enhanced by airy 9ft ceilings. The kitchen and dining nook flow effortlessly together, creating an inviting setting for everyday meals or easy entertaining, with a generous island that keeps you connected to the entire space. The primary suite offers a peaceful retreat with an en suite bath featuring dual vanities and a large closet that adds exceptional storage. Two additional bedrooms sit on the opposite side of the home, each with comfortable proportions and convenient access to the second full bath. Abundant natural light and an open layout create a warm, welcoming atmosphere throughout, ensuring comfort at every turn. The Kincaid 1
USD 399,995
1108 3rd Ave N 27
View photo
House · for sale
USD 95,000
USD 96/sq.ft
1108 3rd Ave N 27
Canyon County
· 980 sq.ft · 3 Bedrooms · 2 Baths · House
· Patio · Garden · Deck · Equipped kitchen
Canyon County · 980 sq.ft · 3 Bedrooms · 2 Baths · House · Patio · Garden · Deck · Equipped kitchen
5,000 seller credit. Use as you wish! Lot rent is $445 and includes waster, sewer and trash. SELLER FINANCING is possible and Other Financing Options Available. Welcome to comfortable and easy living in Nampa! This well-maintained 3-bedroom, 2-bathroom home offers 988 sq ft of bright, open and functional living space designed for low-maintenance comfort. The modern kitchen features durable quartz countertops, a breakfast bar, microwave, refrigerator, and ample cabinet space. Enjoy the spacious great room layout with updated luxury vinyl plank (LVP) flooring and a main-level master bedroom. Outdoor Space: Enjoy morning coffee or evening relaxing on the covered patio/deck in a partially fenced yard. Bonus Shop/Storage/ Flex Space: Includes an outdoor shop equipped with electricity and heating—perfect for hobbies, a workshop, or extra storage. Location: Situated on a corner lot within the quiet Mason Creek mobile home park with city services and available irrigation. Seller financing and
USD 95,000
5260 E Burnte Peak St, Nampa, ID 83687
View photo
House · for sale
USD 529,990
USD 209/sq.ft
5260 E Burnte Peak St, Nampa, ID 83687
Canyon County
· 2,530 sq.ft · 5 Bedrooms · 3 Baths · House
· Parking
Canyon County · 2,530 sq.ft · 5 Bedrooms · 3 Baths · House · Parking
Skip the builder wait. This one is done and move in ready, appliances included. Nestled on the fast-growing border of Nampa and Meridian, this beautifully finished 5. Bedroom, 3-bathroom craftsman delivers from the curb: board-and batten siding, stone accent details, a covered front porch, and a wide 3-car garage. The open-concept main floor does exactly what you
USD 529,990
7664 E Lafayette St, Nampa, ID 83687
View photo
House · for sale
USD 629,900
USD 183/sq.ft
7664 E Lafayette St, Nampa, ID 83687
Canyon County
· 3,434 sq.ft · 5 Bedrooms · 3 Baths · House
Canyon County · 3,434 sq.ft · 5 Bedrooms · 3 Baths · House
Welcome home to a well-cared-for property with all the room you need-and more! Ideally located with convenient freeway access and close to schools, shopping, and parks, this home offers both comfort and convenience. You
USD 629,900
3751 S Anise Ave, Nampa, ID 83686
View photo
House · for sale
USD 520,990
USD 302/sq.ft
3751 S Anise Ave, Nampa, ID 83686
Canyon County
· 1,722 sq.ft · 3 Bedrooms · 2 Baths · House
· Equipped kitchen
Canyon County · 1,722 sq.ft · 3 Bedrooms · 2 Baths · House · Equipped kitchen
To Be Built. Earn up to an additional $40,000 in Design Center or Flex Credit! The Bronze by Richmond American Homes. Enjoy single-floor living with the thoughtfully designed Bronze plan. The entryway leads past two bedrooms-sharing access to a full bath-and into an open layout with a dining area, a great room, and a kitchen with a center island and a walk-in pantry. You
USD 520,990
16090 N Merchant Way, Nampa, ID 83687
View photo
House · for sale
USD 3,265,000
USD 266/sq.ft
16090 N Merchant Way, Nampa, ID 83687
Canyon County
· 12,239 sq.ft · 4 Bedrooms · 3 Baths · House
Canyon County · 12,239 sq.ft · 4 Bedrooms · 3 Baths · House
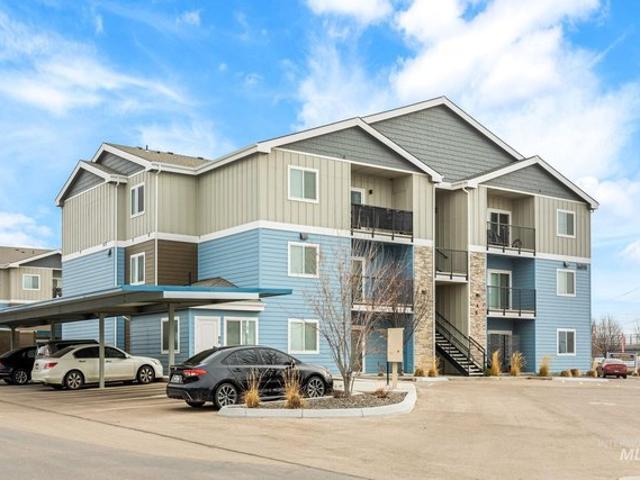
JRW Apartments is a thoughtfully designed, three-story multifamily community offering modern living in one of Nampa
USD 3,265,000

Get email alerts

Don't miss out: be the first to know about new properties

The alert was correctly created

On subscribing you accept the conditions of use and the privacy policy
Alert
Receive new ads in your inbox
Save this search
Receive alerts for new listings

We'll send you an email when we have new properties for: "Properties for sale in Canyon County"

The alert was correctly created

Get email alerts and be the first to see new listings
Required field
On subscribing I accept the terms of the privacy policy
Perfect! You'll soon start receiving new listings via email
Alert
Receive an email when we have new ads for Properties for sale in Canyon County
Save this search
Filters

Bedrooms

Size (sq.ft)

sq.ft
sq.ft

Price

USD
USD

Property type

Bathrooms

Clear all filters
Receive notifications when new entries are published.