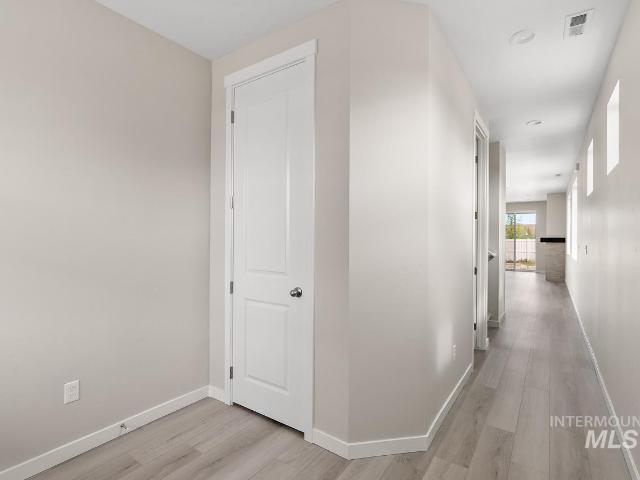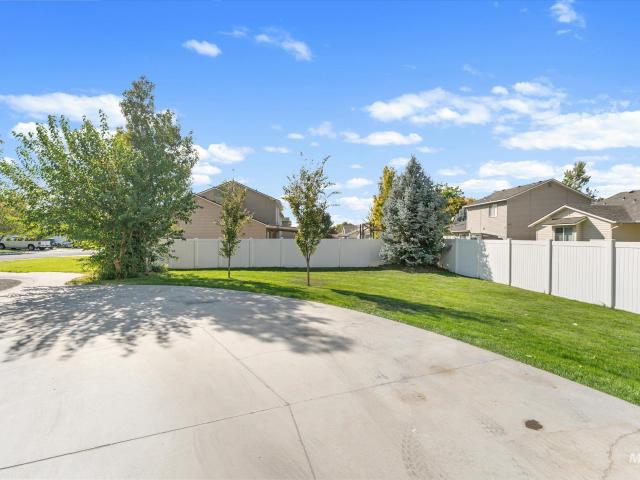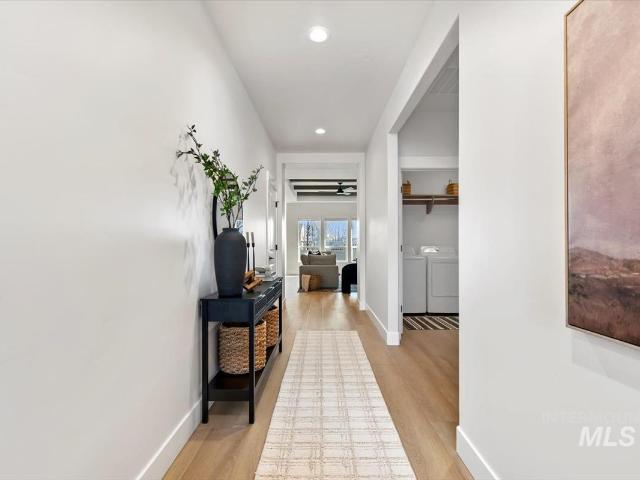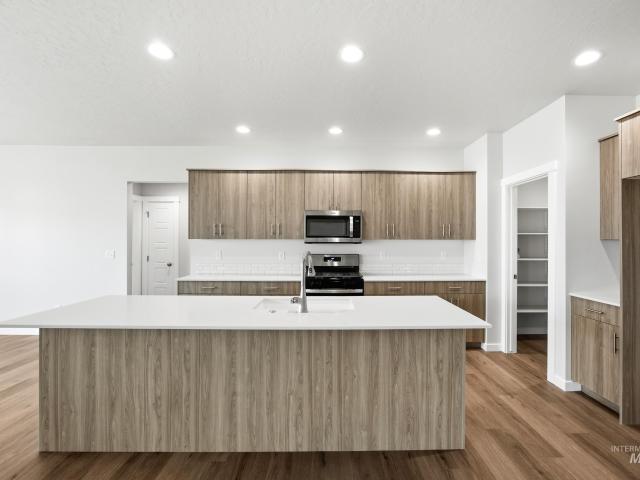
2,103 properties for sale in Canyon County

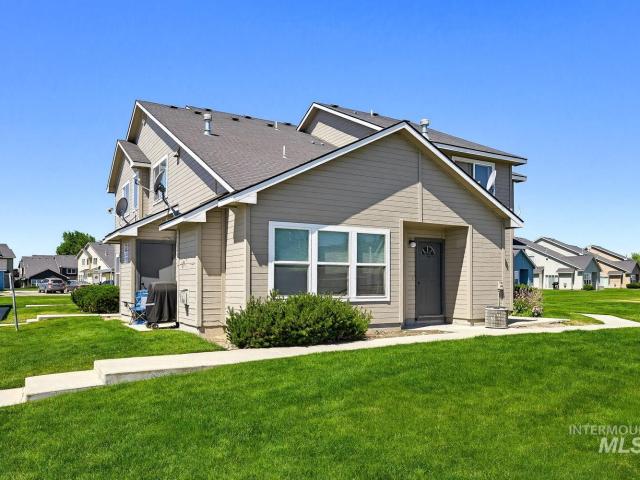
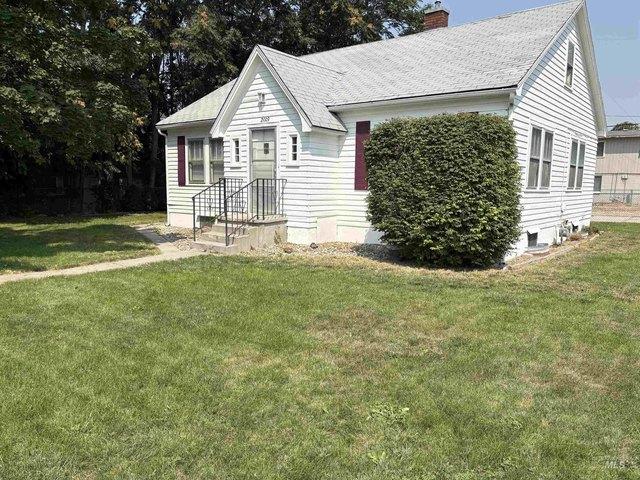
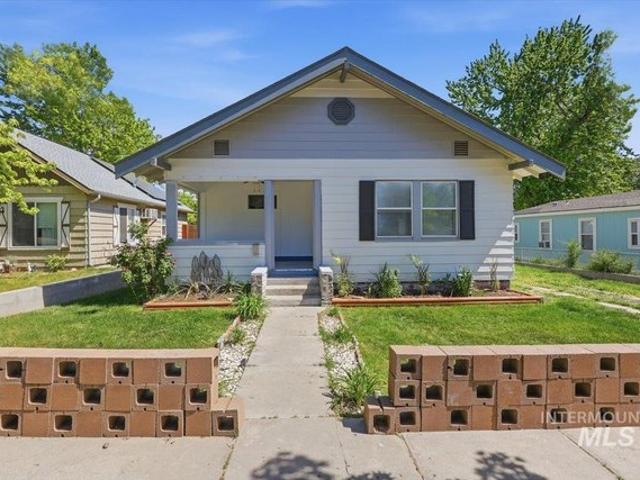
416 9th Ave N, Nampa, ID 83687
View photo
House · for sale
USD 285,000
USD 249/sq.ft
416 9th Ave N, Nampa, ID 83687
Canyon County
· 1,141 sq.ft · 2 Bedrooms · 1 Bath · House
· Parking · Cellar
Canyon County · 1,141 sq.ft · 2 Bedrooms · 1 Bath · House · Parking · Cellar
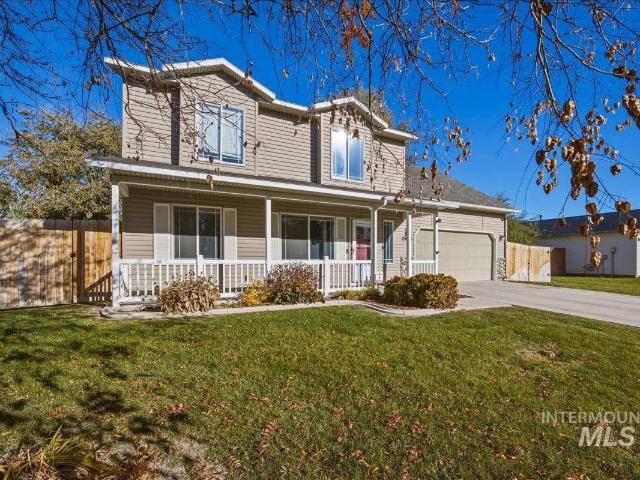
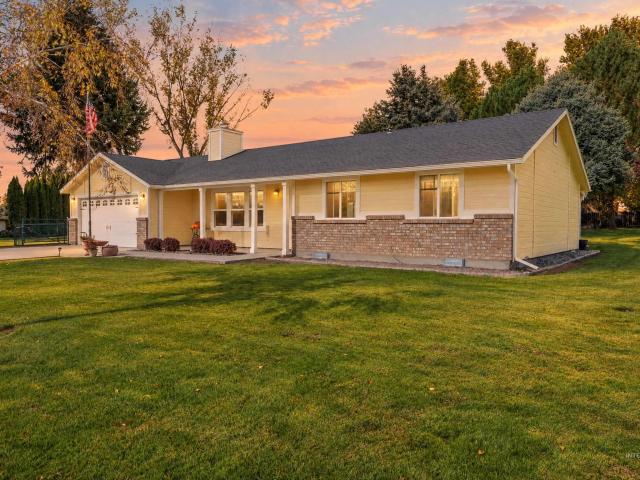
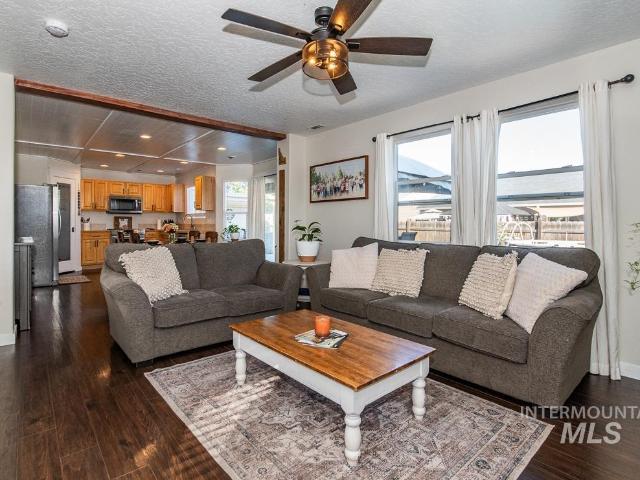
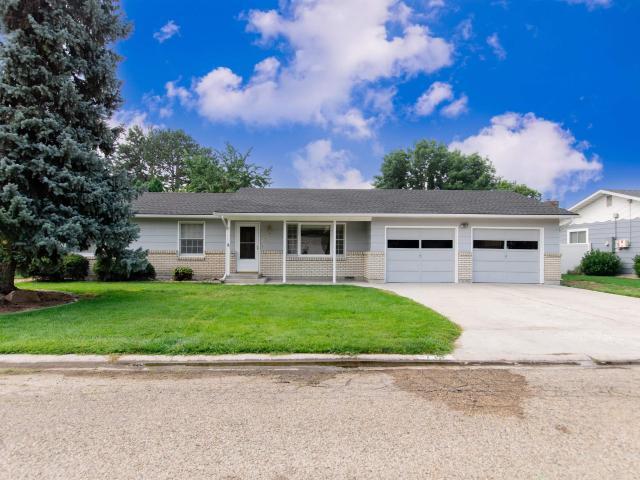
Full of vintage charm and ready for its next chapter! This 2 bedroom, 1 bathroom single level with below grade home features original trim details, a spacious layout, and a full unfinished basement offering room to grow. Recent updates include new flooring, fresh paint in the living room, serviced HVAC, some updated electrical, and exterior paint. Large square feet for the area and situated on a. 16 acre lot with convenient alley access, the property offers potential RV parking, shop access, or future ADU possibilities (buyer to verify). Detached garage/shed adds extra storage space. Refrigerator and dryer included. A fantastic opportunity for a first-time buyer, investor, or anyone looking to put in a little work and create something special
USD 285,000
15107 Christopher St
View photo
House · for sale
USD 350,000
USD 182/sq.ft
15107 Christopher St
Canyon County
· 1,916 sq.ft · 3 Bedrooms · 2 Baths · House
· Fireplace · Air conditioning
Canyon County · 1,916 sq.ft · 3 Bedrooms · 2 Baths · House · Fireplace · Air conditioning
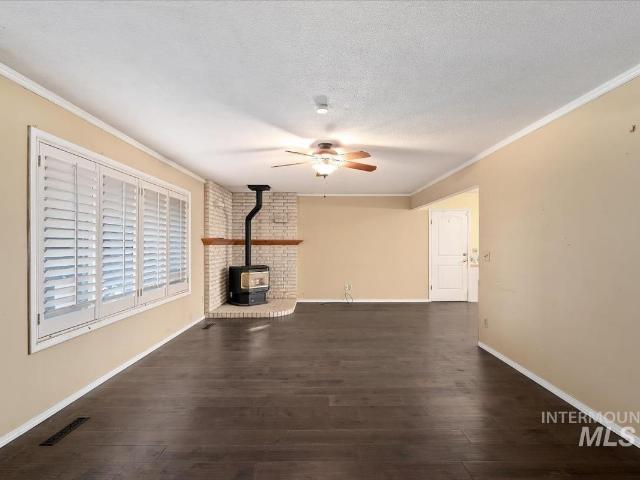
An incredible opportunity to bring this home back to its full potential! Situated in a great neighborhood on a nice-sized lot, this property offers plenty of possibilities for someone looking to make it their own. Over the years, several important improvements have already been made, including some replacement windows, a newer furnace and A/C, a water heater, and an added water softener. The home offers two separate living spaces, with a main-level living room plus a downstairs family room featuring a cozy fireplace. The location is hard to beat! You're literally right in the middle of everything, with exciting downtown Caldwell, all the restaurants, shopping, grocery stores and hospital conveniences of Nampa, recreation at Lake Lowell, and Idaho's Beautiful Sunnyslope Wine Region all within easy reach. Nestled in a quiet neighborhood with a great setting, this property is full of opportunity and ready for its next chapter. Property to be sold AS-IS. Cash or conventional financing only
USD 350,000
17055 N Yorktown Way
View photo
House · for sale
USD 674,990
USD 283/sq.ft
17055 N Yorktown Way
Canyon County
· 2,379 sq.ft · 4 Bedrooms · 3 Baths · House
· Patio · Equipped kitchen · Parking
Canyon County · 2,379 sq.ft · 4 Bedrooms · 3 Baths · House · Patio · Equipped kitchen · Parking
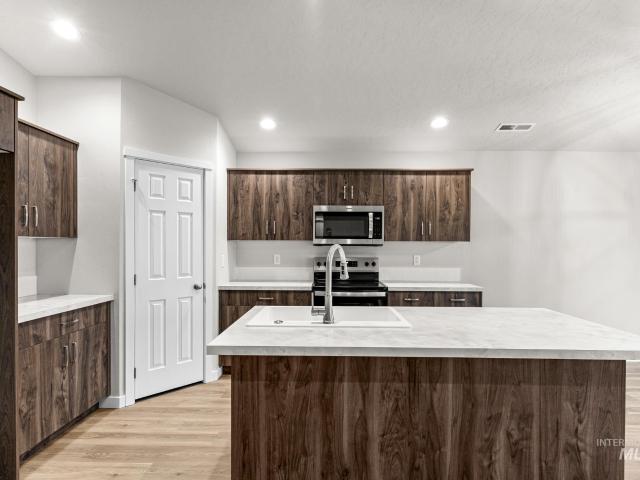
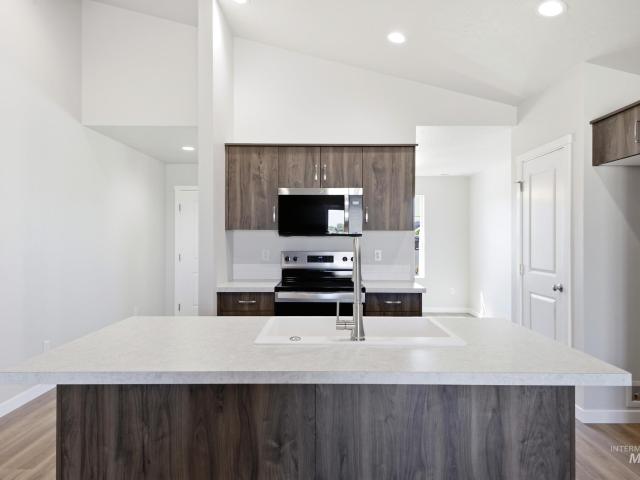
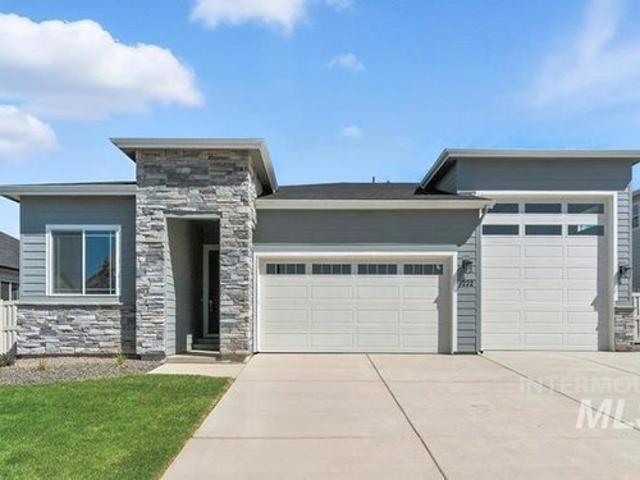
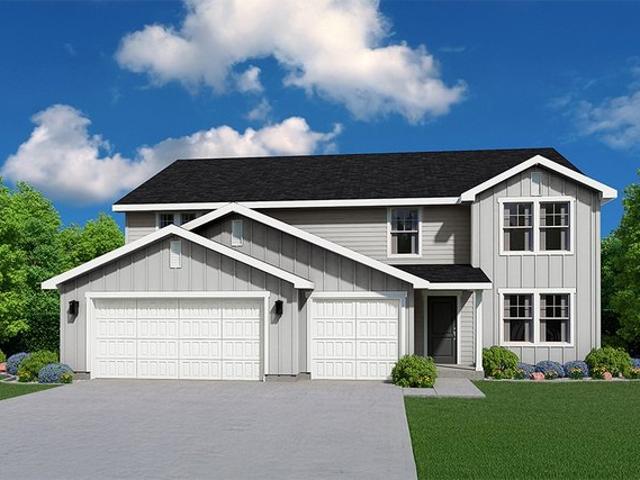
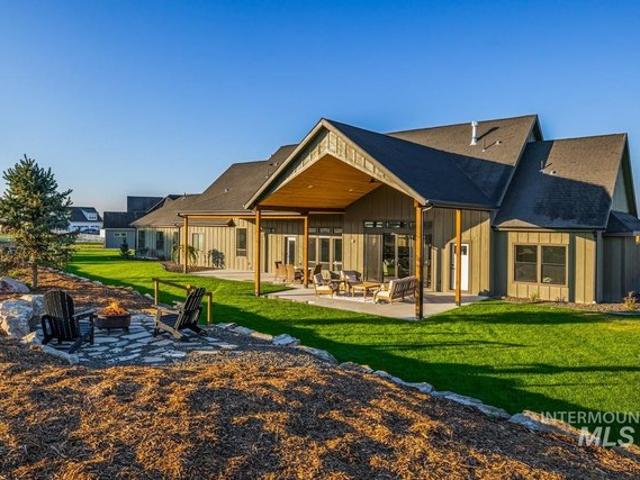
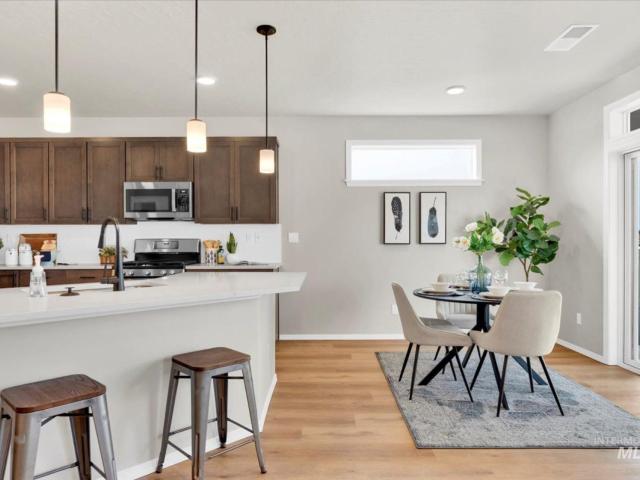
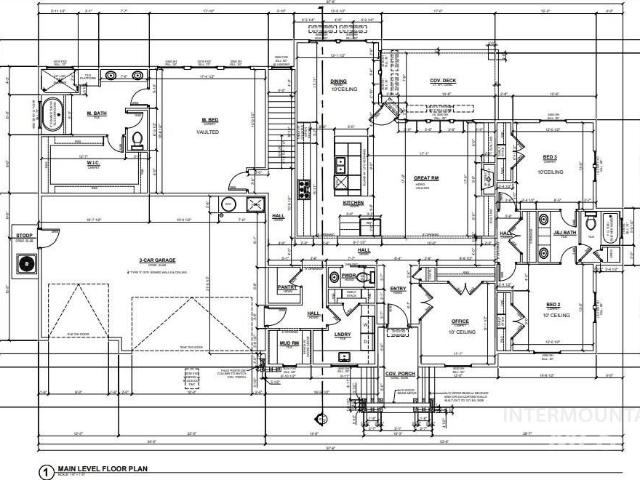
Ask about our 5.5% fixed financing opportunities! The'Zinc' by Richmond American Homes. An inviting covered porch welcomes guests to the beautiful Zinc plan. In addition to a well-appointed kitchen with a center island, walk-in pantry and dining area, the thoughtfully designed main floor offers a spacious great room, a central laundry and an impressive primary suite with a private bath and a generous walk-in closet. It also boasts a mudroom, a covered patio, and a 2-car garage with an attached RV garage. Upstairs, discover three additional bedrooms with walk-in closets and a shared bathroom. Personalize this home with a fifth bedroom in lieu of the loft and/or an additional upstairs bathroom. Limited opportunity to select your lot and personalize your home. Listed sales price reflects base home price and lot premium. Structural and design options will increase purchase price. Restrictions apply. Photos similar
USD 674,990
10536 Gossamer Ct
View photo
House · for sale
USD 429,999
USD 200/sq.ft
10536 Gossamer Ct
Canyon County
· 2,142 sq.ft · 4 Bedrooms · 3 Baths · House
· Garden · Equipped kitchen · Parking · Air conditioning
Canyon County · 2,142 sq.ft · 4 Bedrooms · 3 Baths · House · Garden · Equipped kitchen · Parking · Air conditioning
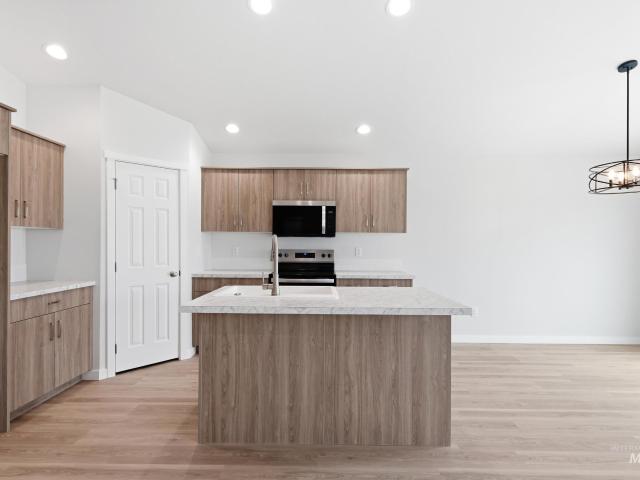
Spacious North Nampa home with a 4-car garage, large lot and private cul-de. Sac setting! Discover the perfect blend of comfort, space and convenience in this North Nampa home, ideally located near the freeway, Chinden Blvd, shopping, schools and hospitals. Tucked away on a private cul-de-sac with no through traffic and no rear neighbors, this property offers a peaceful setting while keeping everyday conveniences close at hand. Inside, the spacious kitchen features a breakfast bar and walk-in pantry, while the inviting family room provides plenty of space for game nights and gatherings. Enjoy added comfort with a whole house fan, a recently replaced AC condenser (2024) and fresh interior paint on the main level. Outside, one of the largest lots in the neighborhood offers plenty of room for a garden, chickens and enjoying Idaho's beautiful seasons. The 4-car garage provides exceptional storage and flexibility complete with a heater and insulated garage doors. Additional updates include
USD 429,999
4413 Tropic Way
View photo
House · for sale
USD 474,000
USD 250/sq.ft
4413 Tropic Way
Canyon County
· 1,894 sq.ft · 3 Bedrooms · 2 Baths · House
· Office room · Equipped kitchen · Parking
Canyon County · 1,894 sq.ft · 3 Bedrooms · 2 Baths · House · Office room · Equipped kitchen · Parking
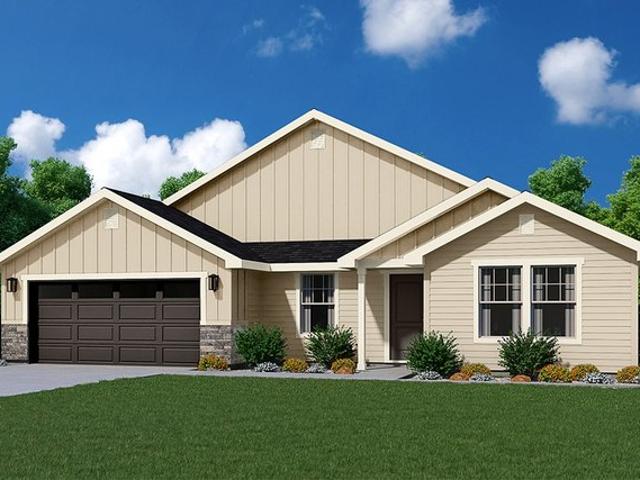
Introducing the Hazel – Grove Collection by Tresidio Homes — a thoughtfully designed 1,901 sq. Ft. single-level home that blends modern style, everyday functionality, and exceptional value. Featuring 3 bedrooms, 2 bathrooms, and a spacious 2-car garage, the Hazel offers an open-concept layout designed for comfortable living and effortless entertaining. The inviting great room flows seamlessly into the kitchen and dining area, creating a bright and welcoming space filled with natural light. The private primary suite serves as a relaxing retreat with a well-appointed ensuite bathroom and generous walk-in closet, while two additional bedrooms provide flexibility for family, guests, hobbies, or a home office. Quality finishes and thoughtful craftsmanship throughout reflect the attention to detail Tresidio Homes is known for. Located in the desirable Solstice community in Caldwell, homeowners enjoy a peaceful neighborhood setting with convenient access to local parks, schools, shopping, din
USD 474,000
5340 E Phelps Lake Dr
View photo
House · for sale
USD 519,990
USD 247/sq.ft
5340 E Phelps Lake Dr
Canyon County
· 2,099 sq.ft · 4 Bedrooms · 2 Baths · House
· Equipped kitchen
Canyon County · 2,099 sq.ft · 4 Bedrooms · 2 Baths · House · Equipped kitchen
Celebrate HomeFest 2026 with up to $40K! PLUS a FREE refrigerator, washer, dryer, and a Traeger Pro 22 Grill & Smoker! Ask a sales specialist for more details. This brand new home located in vibrant Nampa, Idaho welcomes you with open arms. Enter into single level perfection with the Monterey 2100. The entryway leads you into the heart of the home where a bright living room, spacious kitchen, and airy dining room come together under soaring 9ft ceilings. The modern great room design is ideal for entertaining, allowing you to move easily between the kitchen with its upgraded finishes, including stainless steel appliances, a gas range, and stylish solid surface countertops. Large windows fill the space with natural light, creating a warm and welcoming atmosphere. The primary suite provides an escape worthy experience with a luxurious en suite bathroom that includes a roomy shower, a separate soaker tub, and abundant storage. Throughout the home, thoughtful details enhance both style and
USD 519,990
2406 E Ohio Ave
View photo
House · for sale
USD 425,000
USD 253/sq.ft
2406 E Ohio Ave
Canyon County
· 1,679 sq.ft · 3 Bedrooms · 3 Baths · House
· Patio · Garden · Office room · Parking
Canyon County · 1,679 sq.ft · 3 Bedrooms · 3 Baths · House · Patio · Garden · Office room · Parking
Room to relax, entertain, and make yourself at home! This inviting two-story Nampa home offers a comfortable, open floor plan with plenty of space to spread out. The main level welcomes you with an easy flow between living spaces and updated flooring in the living room. Upstairs, you'll find three bedrooms plus a versatile bonus room above the garage—perfect for a home office, game room, or second living area. Start your mornings with coffee on the charming front porch and spend your evenings relaxing or entertaining under the covered back patio. The fully fenced backyard offers room to play, garden, or simply unwind. Add in automatic sprinklers and dedicated RV parking, and you've got a home that delivers flexibility, function, and outdoor enjoyment!
USD 425,000
13414 Scrape St
View photo
House · for sale
USD 413,995
USD 244/sq.ft
New
13414 Scrape St
Canyon County
· 1,690 sq.ft · 3 Bedrooms · 2 Baths · House
· Patio · Equipped kitchen
Canyon County · 1,690 sq.ft · 3 Bedrooms · 2 Baths · House · Patio · Equipped kitchen
Celebrate HomeFest 2026 with up to $30K! PLUS a FREE refrigerator, washer, dryer, and a Traeger Pro 22 Grill & Smoker! Ask a sales specialist for more details. This new home located in beautiful Caldwell, Idaho has all the comforts you need & more! The Bennett 1694 offers refined single-level living with a flexible layout that places the kitchen, living room, and primary suite at the rear of the home for a peaceful, private feel. The kitchen features a spacious island with plenty of room to create, while large living room windows bring in beautiful natural light and a bright, inviting atmosphere. Easy access to the patio allows for effortless indoor-outdoor enjoyment. The primary suite feels like a serene retreat, thoughtfully positioned apart from the additional bedrooms, and the flex room adds valuable space that can adapt to your lifestyle. With its smart design and comfortable flow, the Bennett delivers single-level living at its finest. *photos are similar*. All selections are sub
USD 413,995
4318 Hewitt St
View photo
House · for sale
USD 379,995
USD 263/sq.ft
4318 Hewitt St
Canyon County
· 1,442 sq.ft · 3 Bedrooms · 2 Baths · House
· Equipped kitchen
Canyon County · 1,442 sq.ft · 3 Bedrooms · 2 Baths · House · Equipped kitchen
Celebrate HomeFest 2026 with up to $20K! PLUS a FREE refrigerator, washer, dryer, and a Traeger Pro 22 Grill & Smoker! Ask a sales specialist for more details. Embrace the comforts of a brand new home in Caldwell, Idaho. The Chandler 1447 offers a warm and refined living experience with an open layout designed for comfort and ease. At the front of the home, two well-situated bedrooms create flexible spaces for hosting or a dedicated workspace, while the spacious kitchen features modern amenities, generous counter space, and a large island that enhances everyday cooking. The great room feels bright and inviting, creating an effortless flow throughout the main living area. Tucked away at the rear of the home, the primary suite offers a private retreat with its en suite bath and an expansive closet. Outdoor spaces extend your living area, providing a relaxing spot for fresh air and quiet moments. With thoughtful design and a seamless layout, the Chandler 1447 brings comfort, style, and co
USD 379,995
24478 Sweetwater Rd
View photo
House · for sale
USD 575,000
USD 441/sq.ft
24478 Sweetwater Rd
Canyon County
· 1,302 sq.ft · 3 Bedrooms · 2 Baths · House
· Patio · Garden · Parking
Canyon County · 1,302 sq.ft · 3 Bedrooms · 2 Baths · House · Patio · Garden · Parking
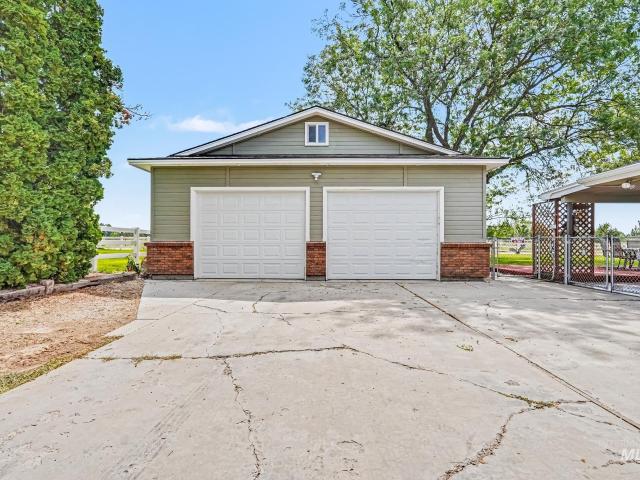
Enjoy peaceful country living in this park-like setting with beautiful views of the Owyhee Mountains, close proximity to the river, and nestled in the heart of wine country! This property offers room to spread out, enjoy the outdoors, and make it your own. Recent updates include all-new windows and a freshly painted exterior. The deep-bay garage features a workshop area, perfect for projects, hobbies, and extra storage. Outside, you'll find a covered back patio with an extended roofline that may offer an opportunity for an easier future addition. The shaded backyard creates a relaxing retreat, while the firepit provides the perfect place to gather with friends and family under the stars. A small outbuilding adds even more storage or workspace options. Need room for your toys, equipment, or future plans? There's extra parking, RV power hookup, and plenty of space to build a shop! The property also offers the flexibility to have some animals, making it a great fit for those seeking a lit
USD 575,000
11382 N Pamela's Lane
View photo
House · for sale
USD 5,250,000
USD 200/sq.ft
11382 N Pamela's Lane
Canyon County
· 26,135 sq.ft · House
· Garden · Equipped kitchen · Parking
Canyon County · 26,135 sq.ft · House · Garden · Equipped kitchen · Parking
Rare opportunity to acquire a 28 unit multifamily portfolio consisting of seven four plex buildings in Pamela's Garden Estates. Centrally located in Nampa with convenient access to shopping, downtown, schools, major employers, and the Caldwell market, these properties offer strong rental appeal. The portfolio consists primarily of 2 bedroom, 2 bathroom units, with one building featuring larger 3 bedroom, 2 bathroom units. All units include a refrigerator, washer, dryer, dishwasher, stove, and covered parking. Updates throughout the portfolio include plank flooring, carpet, interior paint, lighting, exterior paint, roofs, water heaters, and select HVAC improvements. Community amenities include a clubhouse and tennis courts. Professionally managed with tenants in place, this is an excellent opportunity to acquire a diversified multifamily portfolio in one of Idaho's fastest growing areas
USD 5,250,000
2408 E Red Spruce Dr, Nampa, ID 83686
View photo
House · for sale
USD 504,990
USD 293/sq.ft
New
2408 E Red Spruce Dr, Nampa, ID 83686
Canyon County
· 1,722 sq.ft · 3 Bedrooms · 2 Baths · House
· Equipped kitchen
Canyon County · 1,722 sq.ft · 3 Bedrooms · 2 Baths · House · Equipped kitchen
Earn up to an additional $30,000 Design Credit! The Bronze by Richmond American Homes. This home is To Be Built! Enjoy single-floor living with the thoughtfully designed Bronze plan. The entryway leads past two bedrooms-sharing access to a full bath-and into an open layout with a dining area, a great room, and a kitchen with a center island and a walk-in pantry. You
USD 504,990
Amethyst Plan Mason Creek Community
View photo
House · for sale
USD 438,990
USD 194/sq.ft
Amethyst Plan Mason Creek Community
Canyon County
· 2,260 sq.ft · 3 Bedrooms · 2 Baths · House
· Fireplace · Equipped kitchen · Parking
Canyon County · 2,260 sq.ft · 3 Bedrooms · 2 Baths · House · Fireplace · Equipped kitchen · Parking
The Amethyst offers tons of options with spacious and easy living all on one convenient level! Entertain from the open kitchen with a breakfast nook, great room with an optional fireplace, and a dining room. Or choose the option of building the dining room as a den with double doors or a bedroom. The Flex Room may also be built as a den with double doors, an additional bedroom, or even an additional garage bay. This home offers a potential guest retreat on the main level. The tucked-away primary suite features a private entryhall, private bathroom, and a large walk-in closet. With all the many options and combinations available to accommodate your needs and tastes, this plan is a must-see! Take our 3D Tour now and virtually walk through the home. Every Hubble Home includes a Builder Warranty and is HERS(R) and Energy Star(R) Certified, providing substantial annual energy savings!
USD 438,990
11904 Ruminants St
View photo
House · for sale
USD 429,990
USD 283/sq.ft
11904 Ruminants St
Canyon County
· 1,518 sq.ft · 3 Bedrooms · 2 Baths · House
· Equipped kitchen · Parking
Canyon County · 1,518 sq.ft · 3 Bedrooms · 2 Baths · House · Equipped kitchen · Parking
Celebrate HomeFest 2026 with up to $30K! PLUS a FREE refrigerator, washer, dryer, and a Traeger Pro 22 Grill & Smoker! Ask a sales specialist for more details. This new home located in beautiful Caldwell, Idaho has all the comforts you need & more! The Olivia 1522 lives up to its beautiful name with a layout that feels perfectly sized and thoughtfully designed. The split bedroom arrangement places two bedrooms at the front of the home while the primary suite enjoys a quiet position of its own. Vaulted ceilings and an open living room create an inviting space for hosting, and the kitchen island allows you to cook and stay connected with guests at the same time. Generous counter space and modern appliances make meal prep effortless. The primary suite is a peaceful retreat from the day with an elegant en suite bath and a spacious closet. With a layout that maximizes comfort and usability, the Olivia blends charm, style, and practicality in every corner. Potential RV parking available. Pho
USD 429,990
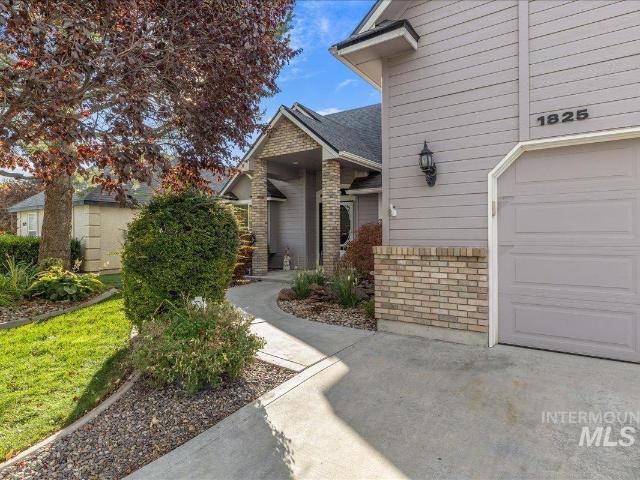
1825 W Blossom Ave
View photo
House · for sale
USD 445,000
USD 229/sq.ft
1825 W Blossom Ave
Canyon County
· 1,938 sq.ft · 4 Bedrooms · 3 Baths · House
· Patio · Garden · Equipped kitchen
Canyon County · 1,938 sq.ft · 4 Bedrooms · 3 Baths · House · Patio · Garden · Equipped kitchen
Welcome to this spacious home in a desirable Nampa neighborhood! Tucked away on a quiet cul-de-sac, it offers a convenient location near shopping, dining, and everyday amenities, with a neighborhood park and common area just steps away. Featuring 4 bedrooms, 3 full bathrooms, and a generous bonus room, there is plenty of space for comfortable living, entertaining, or working from home. The inviting interior features vaulted ceilings, built-in shelving, and new carpet installed in 2024. The roof was also replaced in 2024, providing added peace of mind. The kitchen offers abundant counter space and plenty of room to prepare meals. The main-level primary suite includes a large private bathroom, walk-in closet, and sliding glass door leading to the oversized patio. Enjoy the fully fenced backyard with mature landscaping, charming water features, and plenty of space to relax or entertain. A storage shed provides extra storage or could be used as a kids' playhouse. With its spacious layout,
USD 445,000
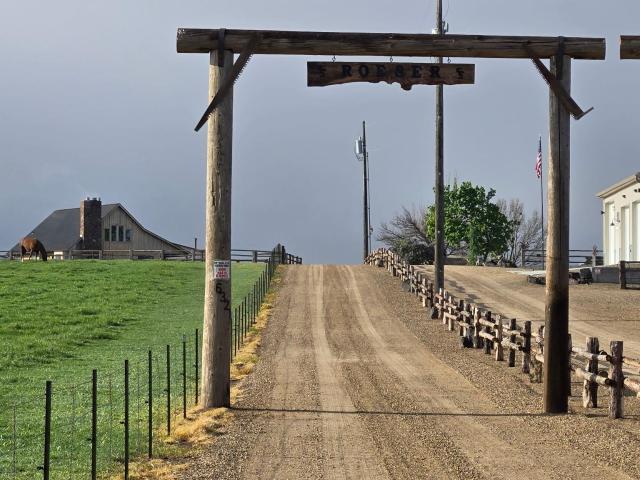
6321 Bennett Rd
View photo
House · for sale
USD 1,300,000
USD 800/sq.ft
6321 Bennett Rd
Canyon County
· 1,625 sq.ft · 2 Bedrooms · 2 Baths · House
· Garden · Fireplace
Canyon County · 1,625 sq.ft · 2 Bedrooms · 2 Baths · House · Garden · Fireplace
Breathtaking views in every direction! Sip coffee on the front porch overlooking the Owyhee Mtns, then take in Boise Mtn views from the backyard—plus your own irrigated pasture right outside your door. This custom-built home feat. A stunning floor-to-ceiling flagstone fireplace, built w/ stone hand-gathered from the Owyhees. Outside you'll find a detached gar. W/ workshop, a shop w/ lean-to for equip. A hay barn & a horse barn—everything you need for a true horse property. Also incl. A dry lot/arena alongside the gorgeous irrigated pasture. All tucked into desirable South Nampa, ID—country living w/ mtn views, minutes from town. A rare, one-of-a-kind setup you have to see to believe!
USD 1,300,000
1703 Primrose Dr
View photo
House · for sale
USD 799,900
USD 253/sq.ft
1703 Primrose Dr
Canyon County
· 3,154 sq.ft · 5 Bedrooms · 4 Baths · House
· Garden · Office room · Sauna · Deck · Parking
Canyon County · 3,154 sq.ft · 5 Bedrooms · 4 Baths · House · Garden · Office room · Sauna · Deck · Parking
New price! Sellers Motivated. Beautiful country home with a shop for all your toys and RV. Fully fenced back yard for your pets. Walking paths at Wilson Ponds just down the road. Extremely versatile floor plan that allows for entertaining or just hanging out. The master bedrom is on the main level and boasts a jetted tub and 3-4 person sauna. There is a separate room that could be used for crafting or an office full of light. Three guest bedrooms are located upstairs with another full bathroom. There is a great covered deck for outdoor entertaining which overlooks a beautiful backyard as well a view of the Owyhee mountains. The shop is insulated, has an attic area for storage and is wired with 220. There is also a RV plug in in the garage
USD 799,900
1026 N 63rd St
View photo
House · for sale
USD 1,549,999
USD 484/sq.ft
1026 N 63rd St
Canyon County
· 3,197 sq.ft · 3 Bedrooms · 3 Baths · House
· Patio · Office room · Parking · Gym · Equipped kitchen
Canyon County · 3,197 sq.ft · 3 Bedrooms · 3 Baths · House · Patio · Office room · Parking · Gym · Equipped kitchen
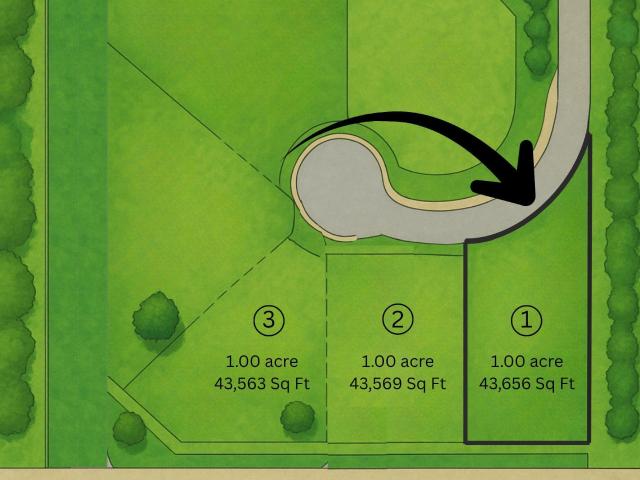
Welcome to Skyview! Built by Kinde Homes, this incredible home sits on a one acre lot and offers the space you need, with the luxury finishes you want. The double front doors invite you in, a vaulted entry greets you and welcomes you to the wide open living space, living and dining rooms with a gorgeous kitchen to your left with a large walk in pantry. Beyond the kitchen and dining room, a massive covered patio awaits. Light the fire outside and enjoy your quiet piece of the Idaho dream while you sip a glass of wine after a long day. The large primary suite and spa like bathroom provide the perfect space for your sanctuary of solitude. Bedrooms 2 & 3 share a hallway bath and across the entry, a private office or 4th bedroom. The 2 car garage and large RV have a secret to tell with a 287 sq ft space for a shop, storage or personal gym. You don't want to miss this one! Build with Kinde Homes where every build is one of a kind. Motivated Seller!
USD 1,549,999
Agate Plan Mason Creek Community
View photo
House · for sale
USD 508,990
USD 148/sq.ft
Agate Plan Mason Creek Community
Canyon County
· 3,434 sq.ft · 4 Bedrooms · 2 Baths · House
· Fireplace · Equipped kitchen · Parking
Canyon County · 3,434 sq.ft · 4 Bedrooms · 2 Baths · House · Fireplace · Equipped kitchen · Parking
The Agate is an impressive home with many options to make it uniquely yours! The main level features a private entry, open kitchen overlooking the nook and great room with an optional fireplace, plus a flex room which can be a den or office. The impressive 3-car garage has a large storage area with the option of being an additional garage bay or even a bonus room. Entertain from the kitchen, nook, great room, or the formal dining room. Upstairs boasts secondary bedrooms with plenty of closet space, a large loft with the option to build as an additional bedroom, and the primary bedroom. The primary bedroom is a stand-out! It offers a private sitting area and a huge unique walk-in closet with the option to connect to the laundry room. Take our3D Tournow and virtually walk through the home. Every Hubble Home includes a Builder Warranty and is HERS(R) and Energy Star(R) Certified, providing substantial annual energy savings! Due to Middleton city code height restrictions, the Heritage elev
USD 508,990
4410 Soterra Way
View photo
House · for sale
USD 559,900
USD 172/sq.ft
4410 Soterra Way
Canyon County
· 3,240 sq.ft · 5 Bedrooms · 3 Baths · House
· Garden · Equipped kitchen
Canyon County · 3,240 sq.ft · 5 Bedrooms · 3 Baths · House · Garden · Equipped kitchen
The Valley Series offers spacious homes filled with modern features and timeless design. With Lennar’s Everything’s Included package, enjoy stainless-steel appliances, refrigerator, washer/dryer, blinds, and full landscaping. The open kitchen boasts quartz countertops, a full backsplash, gourmet island, soft-close cabinetry, and pull-out trash bins. The owner’s suite features a walk-in shower with glass enclosure and dual vanities. Fully fenced yards, tankless water heaters, smart thermostats, and 9’ ceilings make the Valley Series a perfect blend of luxury and efficiency. The Soterra community offers a variety of large homesites all in a central location near shopping, entertainment, and recreation areas like Lake Lowell. Soterra features pickle ball courts, playground, walking paths, and a large picnic shelter
USD 559,900
13752 S Greybull St, Nampa, ID 83651
View photo
House · for sale
USD 449,900
USD 238/sq.ft
13752 S Greybull St, Nampa, ID 83651
Canyon County
· 1,884 sq.ft · 4 Bedrooms · 2 Baths · House
· Patio · Garden · Office room · Parking · Fireplace · Equipped kitchen
Canyon County · 1,884 sq.ft · 4 Bedrooms · 2 Baths · House · Patio · Garden · Office room · Parking · Fireplace · Equipped kitchen
You can stop looking for that perfect home now. Because you have just found it. This almost 1, 900 square foot home has 4 nice sized bedrooms, two full bathrooms and is on one level. The women will fall in love with the roomy kitchen and the open dining area combined with the large living room and gas fireplace. This living area in the home offers such a comfortable space, you will spend hours enjoying it every day with your family and friends. The 4th bedroom could easily be your home office or craft room or whatever you want to make it. The men will enjoy the large 3 car garage with epoxied floors and built in cabinets and shelving. Another great feature you and your family will enjoy is the east facing backyard and covered patio. The summers can get hot here in Idaho but you will be enjoying the shade for hours every evening with room for the kids and pets to run around while you eat and entertain under the covered patio area. Don
USD 449,900
14127 Silver Lining Dr
View photo
House · for sale
USD 524,995
USD 260/sq.ft
14127 Silver Lining Dr
Canyon County
· 2,013 sq.ft · 4 Bedrooms · 2 Baths · House
· Patio · Garden · Office room · Parking
Canyon County · 2,013 sq.ft · 4 Bedrooms · 2 Baths · House · Patio · Garden · Office room · Parking
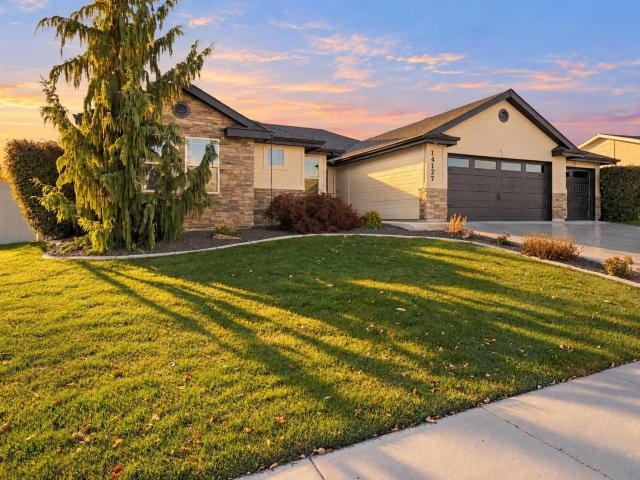
Some people look for their Silver Lining but others buy it! Pride of ownership shines throughout this exceptionally well-maintained, one-owner home in a desirable subdivision! Beautiful custom landscaping creates inviting curb appeal, and the split-bedroom floor plan offers a functional layout with added privacy. A flexible space is ideal for a home office or 4th bedroom. Enjoy outdoor living and entertaining on the spacious patio featuring a new pergola, plus garden boxes for those who enjoy gardening. The large 3-car garage offers built-in storage and gas heaters for added comfort and convenience. Located on a quiet street, this well-cared-for home offers a wonderful combination of thoughtful features, outdoor enjoyment, and comfortable living near Lake Lowell. A must-see!
USD 524,995
25700 Quail Hill Ln, Caldwell, ID 83607
View photo
House · for sale
USD 1,375,000
USD 317/sq.ft
25700 Quail Hill Ln, Caldwell, ID 83607
Canyon County
· 4,327 sq.ft · 5 Bedrooms · 5 Baths · House
· Office room · Parking
Canyon County · 4,327 sq.ft · 5 Bedrooms · 5 Baths · House · Office room · Parking
TWO HOMES to keep family close! The only brand new multi-generational acreage property with NO HOA u0026 room for a shop on the market w/ Middleton schools! The 3820 sqft 4 bd, 3.5 ba main home has the master split from the jack-n-jill bedrooms u0026 office and a 22x39 bonus room w/ full bath over the garage. Butler
USD 1,375,000
3113 Woodbridge St
View photo
House · for sale
USD 390,000
USD 236/sq.ft
3113 Woodbridge St
Canyon County
· 1,647 sq.ft · 4 Bedrooms · 3 Baths · House
· Fireplace · Swimming pool
Canyon County · 1,647 sq.ft · 4 Bedrooms · 3 Baths · House · Fireplace · Swimming pool
Get ready to fall in love with this fun and inviting 4-bedroom, 2.5-bath home! Thoughtful updates make this home move-in ready, including built in entertainment center with electric fireplace, newer appliances, a water softener, upgraded electrical outlets and switches, and new window sliders, screens, and tracks. The fun really begins outside! The spacious 14' x 38' concrete pad with a covered canopy is perfect for BBQs, entertaining, relaxing, or enjoying your morning coffee. Cool off on warm days in the above-ground pool, then kick back and enjoy your own outdoor retreat. A storage shed provides extra room for tools, toys, and all your outdoor essentials. The community park is for even more outdoor fun. With practical updates, great outdoor spaces, and plenty of room to make memories, this home has a little something for everyone. Come take a look—you just might find the place you’ve been waiting for!
USD 390,000
715 Winther Boulevard
View photo
House · for sale
USD 375,000
USD 258/sq.ft
715 Winther Boulevard
Canyon County
· 1,453 sq.ft · 3 Bedrooms · 2 Baths · House
· Garden · Deck · Fireplace · Equipped kitchen
Canyon County · 1,453 sq.ft · 3 Bedrooms · 2 Baths · House · Garden · Deck · Fireplace · Equipped kitchen
Fresh updates, a comfortable layout, and plenty of outdoor space make this home ready for its next chapter. The exterior has been refreshed with NEW paint and a brand-NEW roof, while NEW carpet inside adds another clean, updated touch. The kitchen and bathroom tile have also been professionally steam cleaned, and the home’s air ducts were professionally cleaned as well. Step inside to a functional single-level floor plan with inviting living spaces, a cozy gas fireplace, and a kitchen featuring granite countertops, breakfast bar, dishwasher, and freestanding range. In addition to the listed living area, the sunroom offers approximately 170 sq. Ft. of additional usable space and is not included in the recorded square footage. Outside, the nearly quarter-acre lot offers room to relax, play, garden, or entertain, with a fully fenced yard, storage shed, automatic sprinklers, pressurized irrigation, and a recently stained back deck. Located less than a block from Lions Park and the park swi
USD 375,000
4015 S Quilt Ave Lot 11 Block 1
View photo
House · for sale
USD 420,527
USD 267/sq.ft
4015 S Quilt Ave Lot 11 Block 1
Canyon County
· 1,572 sq.ft · 3 Bedrooms · 2 Baths · House
· Equipped kitchen
Canyon County · 1,572 sq.ft · 3 Bedrooms · 2 Baths · House · Equipped kitchen
The Hudson is an efficiently-designed, single level home offering both space & comfort at 1,574 sq/ft. The open kitchen is a chef’s dream, with counter space galore, plenty of cupboard storage & breakfast bar. The expansive living room & adjoining dining area complete this eating & entertainment space. The spacious & private master suite boasts dual vanities, large separate shower & an enormous closet. The other two sizable bedrooms share the second bathroom & round out this well-planned home. Photos are Photo Similar
USD 420,527
2009 E Linden St, Caldwell, ID 83605
View photo
House · for sale
USD 374,900
USD 148/sq.ft
2009 E Linden St, Caldwell, ID 83605
Canyon County
· 2,530 sq.ft · 5 Bedrooms · 2 Baths · House
· Garden · Parking
Canyon County · 2,530 sq.ft · 5 Bedrooms · 2 Baths · House · Garden · Parking
This charming Caldwell duplex presents a premier investment or owner-occupant opportunity in a highly desirable location. Spanning more than 2,500 square feet of versatile living space, the property features separate meters for both electricity and water to ensure effortless utility management. The residence is situated on an expansive lot shaded by mature trees, offering ample space for dedicated RV parking and a large garden. Whether you choose to maximize rental income as a full investment, occupy one unit while leasing the other, or convert the entire structure into a spacious single-family home, the possibilities are extensive. Furthermore, its prime positioning provides exceptional proximity to the College of Idaho, Indian Creek, and numerous local parks. College of ID is less than a 1/2 mile away
USD 374,900
11267 W Rio Rd
View photo
House · for sale
USD 1,145,000
USD 344/sq.ft
11267 W Rio Rd
Canyon County
· 3,326 sq.ft · 4 Bedrooms · 3 Baths · House
· Office room · Balcony · Equipped kitchen · Cellar
Canyon County · 3,326 sq.ft · 4 Bedrooms · 3 Baths · House · Office room · Balcony · Equipped kitchen · Cellar
If you're looking for breathtaking views of the Owyhee Mountains, this is IT! Custom home to be built on the top of the West River subdivision with panoramic mountain views. This will be nestled in 1.37 acres to offer ample space. One level floorplan with basement offers 3 bedrooms plus office with storage that can be an additional bedroom. Large walk out daylight basement that can be a flex room, bedroom or multi-gen living space. Plenty of natural light, balcony from the great room to enjoy the amazing sunsets. Vaulted ceilings from the kitchen to great room and primary room. Choose your own finishes or choose from the builders pre-selected finishes. Come discover the possibility to build your dream home!
USD 1,145,000
7178 E Merlin Hawk Ct, Nampa, ID 83686
View photo
House · for sale
USD 849,900
USD 381/sq.ft
7178 E Merlin Hawk Ct, Nampa, ID 83686
Canyon County
· 2,228 sq.ft · 3 Bedrooms · 2 Baths · House
Canyon County · 2,228 sq.ft · 3 Bedrooms · 2 Baths · House
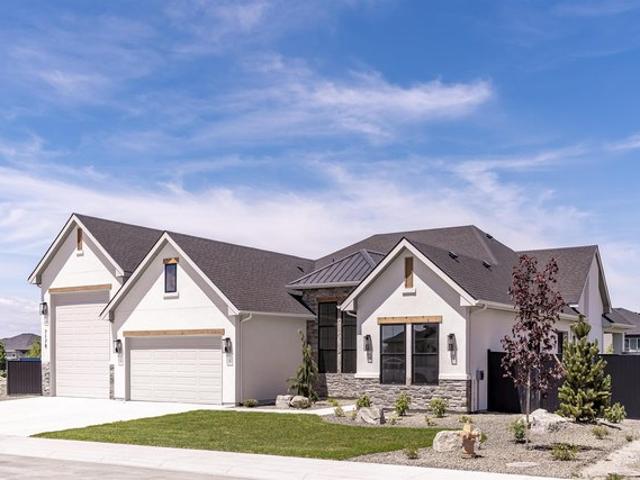
Welcome to the most elite new community in South Nampa: Osprey Estates! Come enjoy peace and quiet with large lots and mountain views. The Northfork by Eaglewood Homes is everything you
USD 849,900
922 W Riverstone Ct
View photo
House · for sale
USD 700,000
USD 303/sq.ft
922 W Riverstone Ct
Canyon County
· 2,303 sq.ft · 3 Bedrooms · 3 Baths · House
· Patio · Equipped kitchen · Parking
Canyon County · 2,303 sq.ft · 3 Bedrooms · 3 Baths · House · Patio · Equipped kitchen · Parking
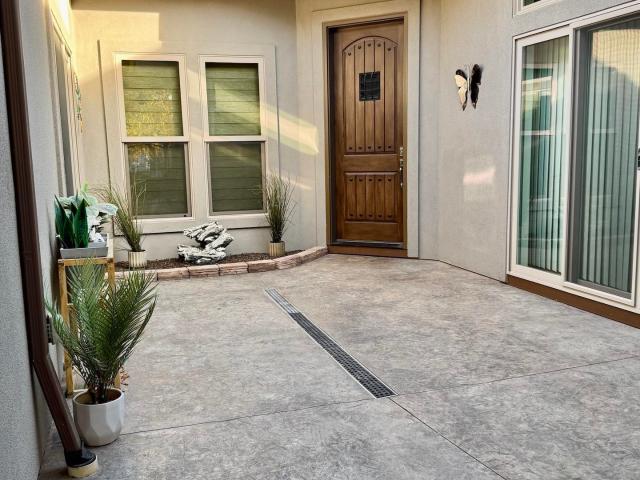
A rare opportunity to own a truly one-of-a-kind custom home by premier builder Salisbury Borah. Thoughtfully designed with exceptional craftsmanship, upscale finishes, and an abundance of extraordinary amenities, this impeccably maintained home is sure to impress. From the inviting enclosed front courtyard to the beautiful covered patio featuring a stunning fire and water feature, every space offers something special. Inside, you'll find soaring 10-foot ceilings, gorgeous acacia hardwood flooring, custom cabinetry, granite slab and quartz countertops, and a well appointed gourmet kitchen. The incredible primary suite is a private retreat, opening directly to the courtyard and featuring a gorgeous spa-inspired bath and a customized walk-in closet. A spacious second bedroom boasts a Murphy bed, built in bed, walk in closet and full bath. Separate den provides wonderful flexibility, with the den easily converted to a third bedroom. Additional highlights include a four-car garage, desirabl
USD 700,000

Get email alerts

Don't miss out: be the first to know about new properties

The alert was correctly created

On subscribing you accept the conditions of use and the privacy policy
Alert
Receive new ads in your inbox
Save this search
Receive alerts for new listings

We'll send you an email when we have new properties for: "Properties for sale in Canyon County"

The alert was correctly created

Get email alerts and be the first to see new listings
Required field
On subscribing I accept the terms of the privacy policy
Perfect! You'll soon start receiving new listings via email
Alert
Receive an email when we have new ads for Properties for sale in Canyon County
Save this search
Filters

Bedrooms

Size (sq.ft)

sq.ft
sq.ft

Price

USD
USD

Property type

Bathrooms

Clear all filters
Receive notifications when new entries are published.