52 properties for sale in Glen Park village

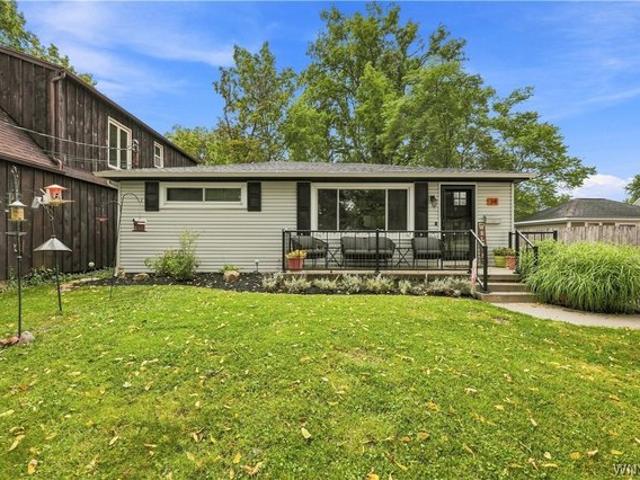
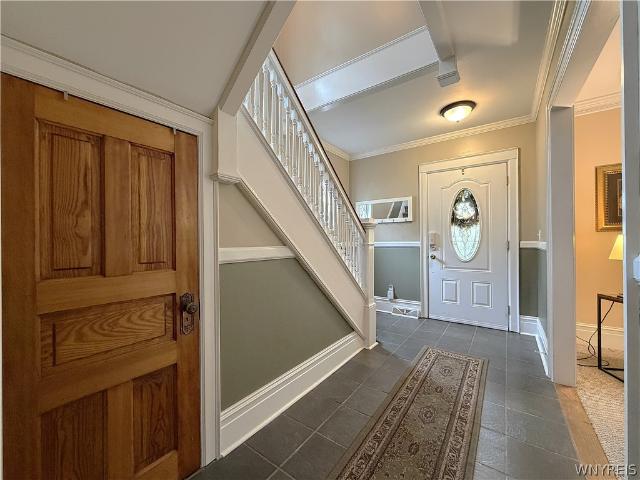
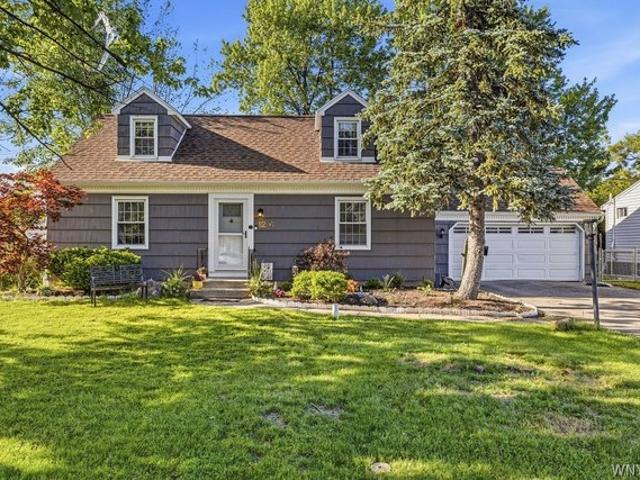
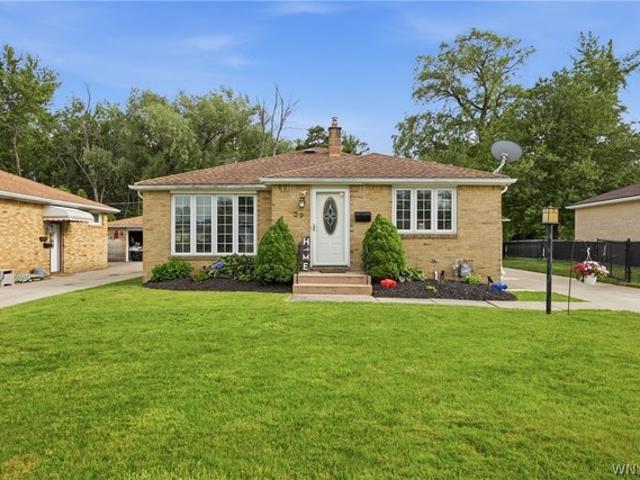
29 Siegfried Dr, Williamsville, NY 14221
View photo
House · for sale
USD 228,500
USD 228/sq.ft
29 Siegfried Dr, Williamsville, NY 14221
Glen Park village
· 1,001 sq.ft · 3 Bedrooms · 1 Bath · House
· Fireplace · Equipped kitchen · Cellar
Glen Park village · 1,001 sq.ft · 3 Bedrooms · 1 Bath · House · Fireplace · Equipped kitchen · Cellar
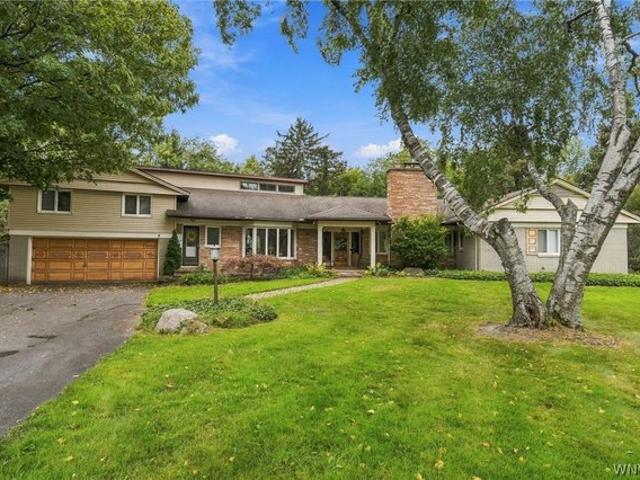
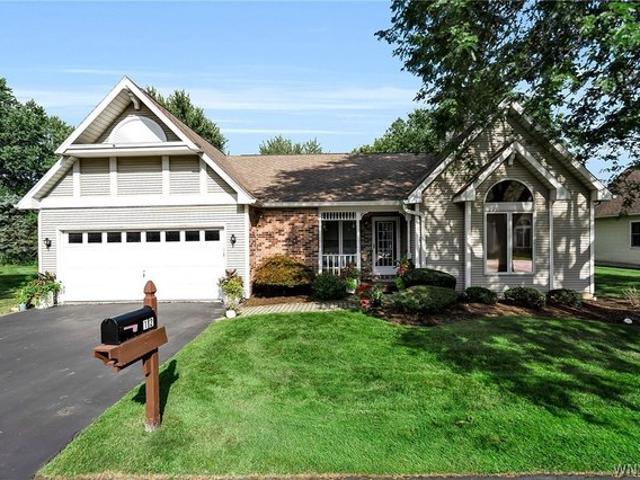
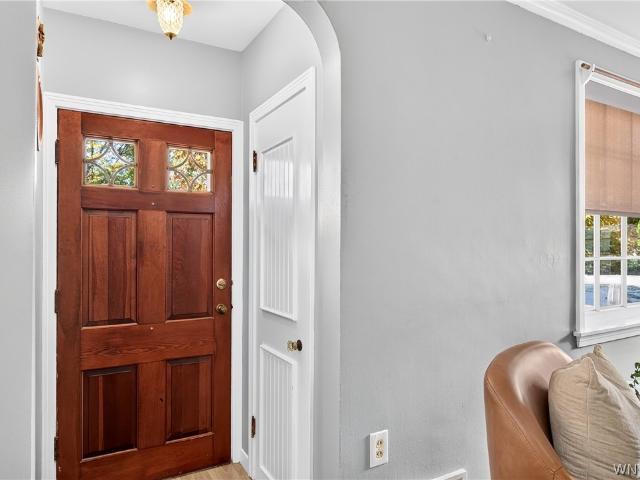
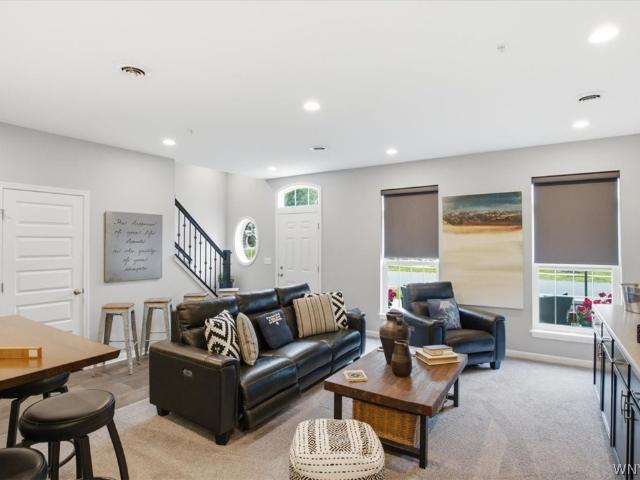
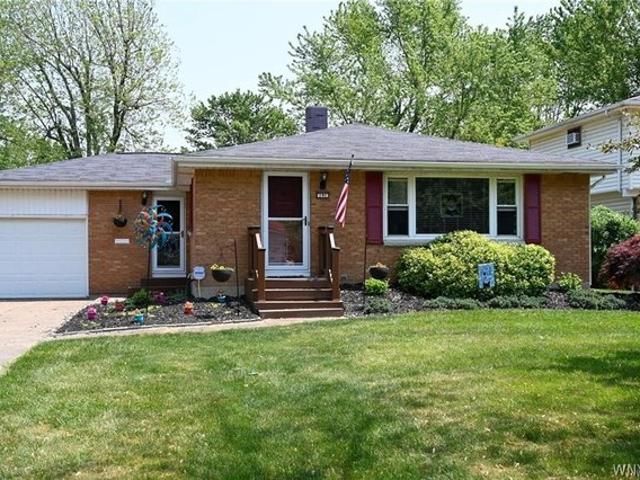
Amazing 3 Bedroom Ranch located in Williamsville School District. Newer Pella Windows, Roof, HWT, and Furnace. Come see the Huge Eat-In Kitchen, Large Living Room, and Updated Bathroom! Dry, and Large Partially Finished Basement, for that extra Family Room, Bar, or Man Cave (Electric Fireplace Included). All appliances. Stove, Refrigerator, Dishwasher, Washer, and dryer are included! All you have to do is move in! Showings begin July 4, 2021. No negotiations till July 13, 2021. Offers if any will be due on July 13, 2021 at 5 pm
USD 228,500
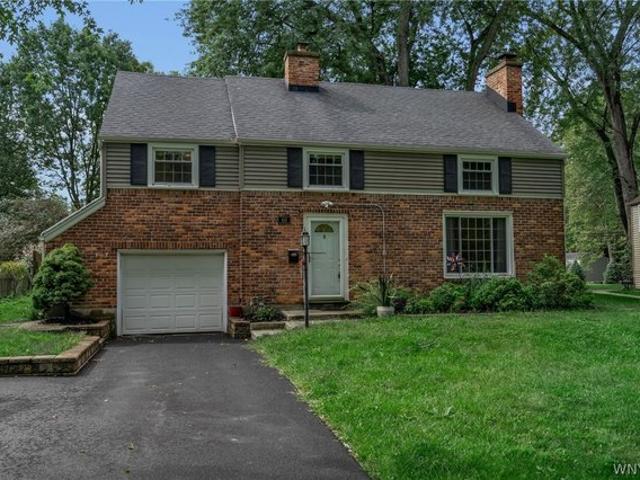
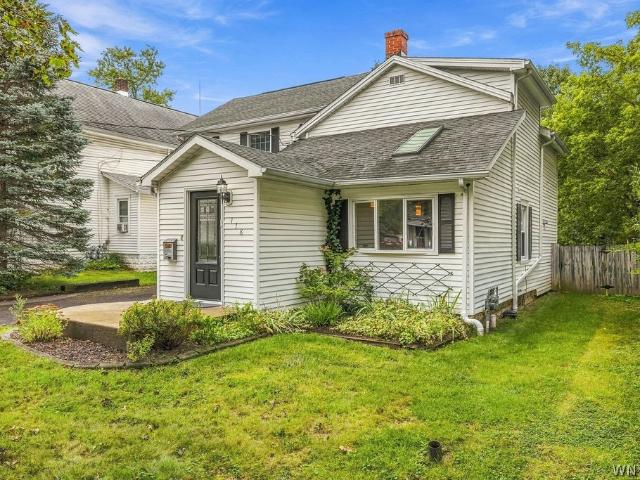
1189 Maple Rd, Williamsville, NY 14221
View photo
House · for sale
USD 589,000
USD 248/sq.ft
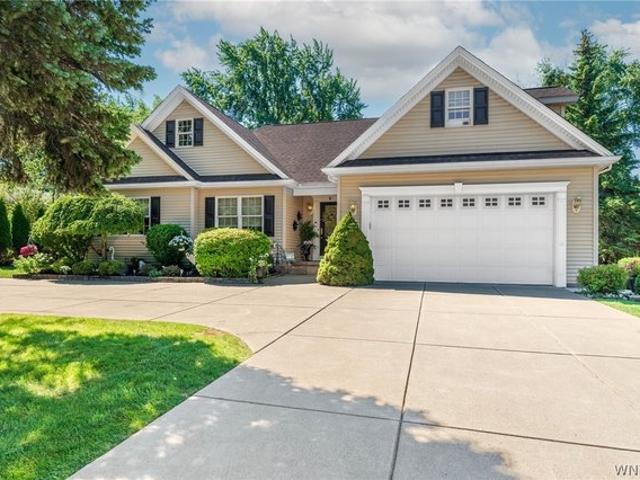
1189 Maple Rd, Williamsville, NY 14221
Glen Park village
· 2,368 sq.ft · 3 Bedrooms · 2 Baths · House
· Patio
Glen Park village · 2,368 sq.ft · 3 Bedrooms · 2 Baths · House · Patio
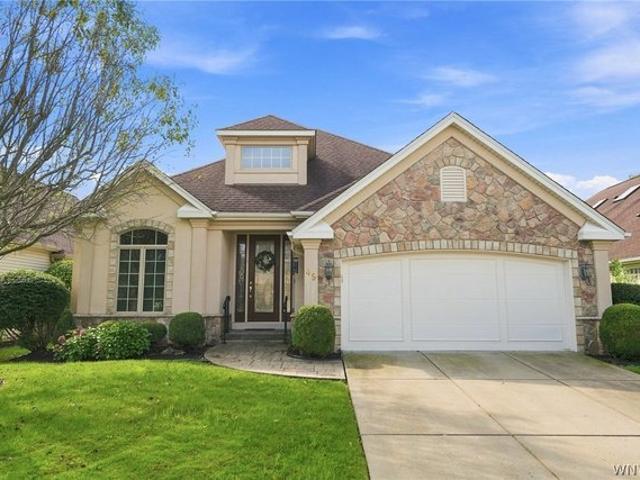
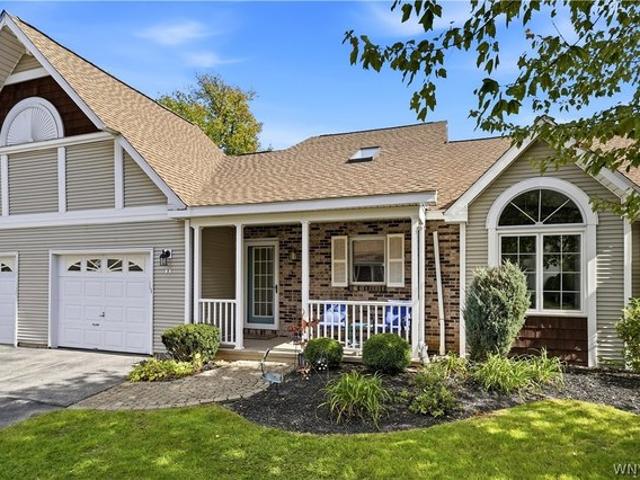
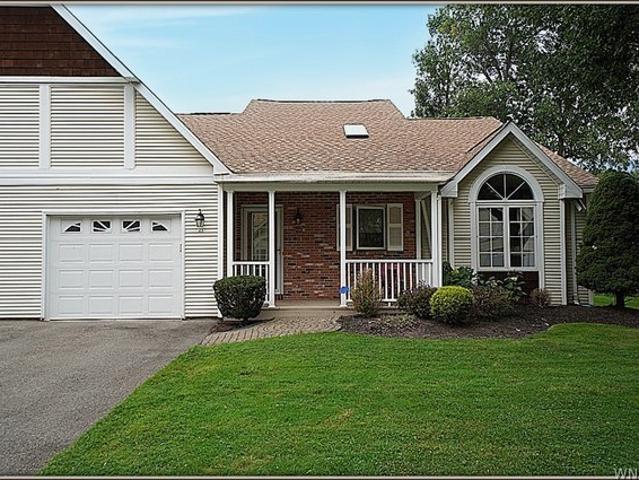
Welcome home to 1189 maple rd, an exceptional two story patio style ranch tucked into one of williamsville
USD 589,000
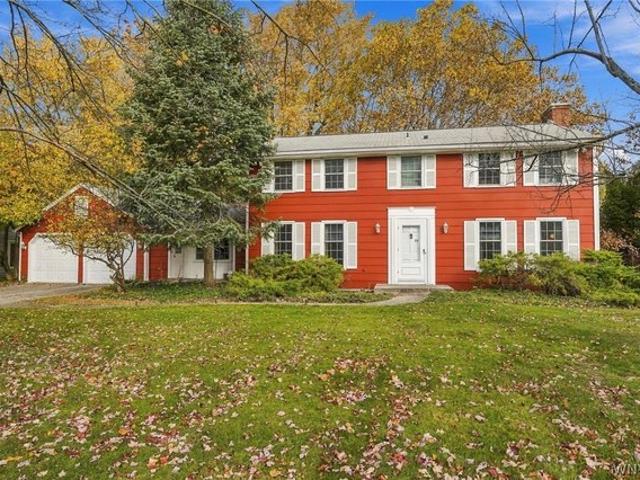
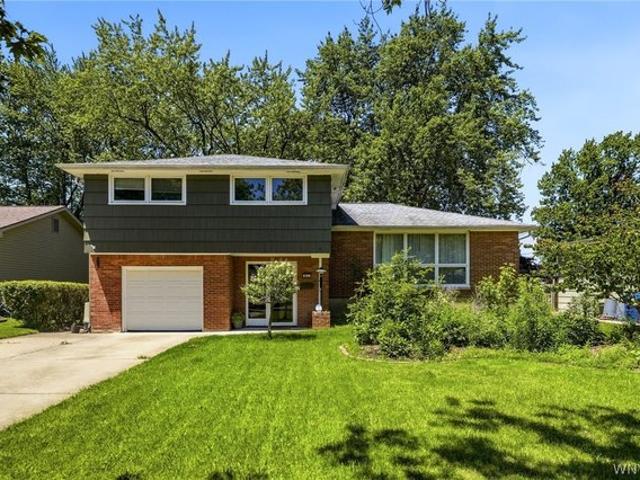
209 California Drive
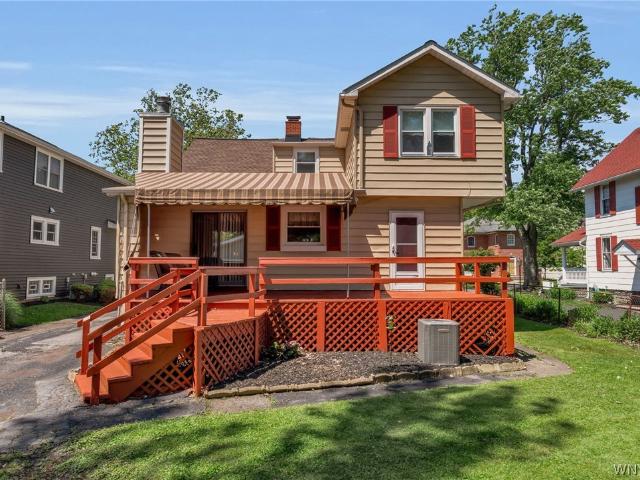
View photo
House · for sale
USD 249,999
USD 122/sq.ft
209 California Drive
Glen Park village
· 2,045 sq.ft · 4 Bedrooms · 1 Bath · House
· Fireplace · Equipped kitchen
Glen Park village · 2,045 sq.ft · 4 Bedrooms · 1 Bath · House · Fireplace · Equipped kitchen
Back on the Market & Priced to Sell! Located in the heart of the Village of Williamsville, this charming 4-bedroom, 1.5-bath home offers an incredible opportunity to own in one of the area's most sought-after neighborhoods. Enjoy a walkable lifestyle with Main Street's local shops, restaurants, parks, community events, and walking trails just moments away. Filled with character and lovingly maintained over the years, this home offers a spacious layout ready for your personal touch. The bright living and dining room combination provides an inviting space for everyday living and entertaining, while the cozy rear family room, complete with a beautiful fireplace, is the perfect place to gather and unwind. Just off the kitchen, a versatile bonus room offers endless possibilities to fit your needs—expand your entertaining space or transform into a large dining room. The primary bedroom features a walk-in shower and offers an excellent opportunity to design the ensuite bathroom you've always
USD 249,999
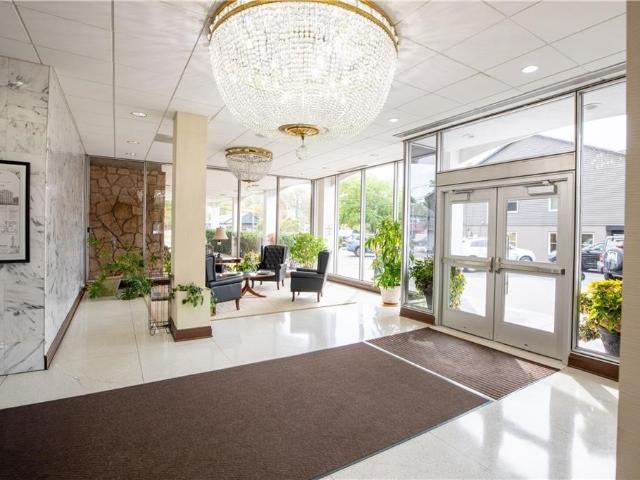
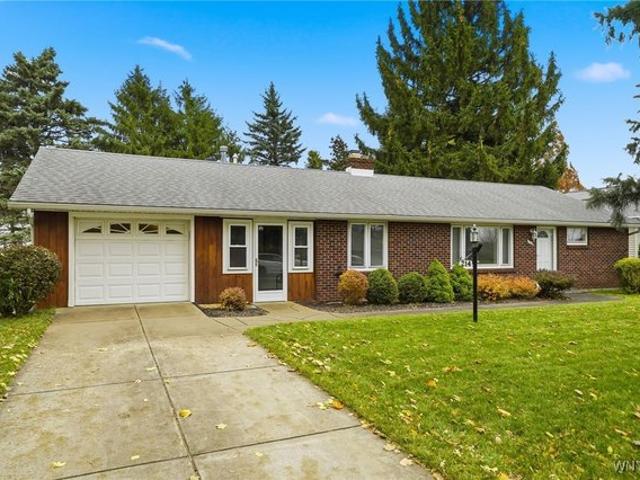
34 Plymouth Pl, Buffalo, NY 14221
View photo
House · for sale
USD 249,000
USD 256/sq.ft
34 Plymouth Pl, Buffalo, NY 14221
Glen Park village
· 969 sq.ft · 2 Bedrooms · 1 Bath · House
· Patio · Garden · Parking · Equipped kitchen
Glen Park village · 969 sq.ft · 2 Bedrooms · 1 Bath · House · Patio · Garden · Parking · Equipped kitchen
Welcome to this charming and well-kept 2-bedroom ranch located in the highly sought after Williamsville school district! Nestled just steps away from the Village of Williamsville, this home offers walkable access to local shops, restaurants, and parks. Inside, you will find a bright, open-concept kitchen and living room, perfect for everyday life. The functional layout includes 2 comfortable bedrooms and a recently updated full bathroom. Enjoy the patio conveniently located off of the kitchen. Perfect for entertaining. The large fully fenced yard offers a relaxing oasis. The spacious 2 story detached garage features a loft and allows ample storage. Recent updates include a new roof and gutters (2024) and a stamped concrete patio (2024). Don
USD 249,000
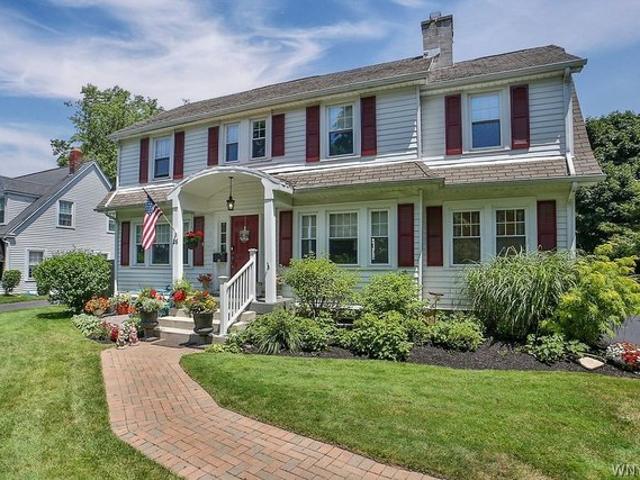
26 Monroe Dr, Buffalo, NY 14221
View photo
House · for sale
USD 639,900
USD 285/sq.ft
26 Monroe Dr, Buffalo, NY 14221
Glen Park village
· 2,239 sq.ft · 4 Bedrooms · 2 Baths · House
· Garden · Deck · Fireplace · Equipped kitchen
Glen Park village · 2,239 sq.ft · 4 Bedrooms · 2 Baths · House · Garden · Deck · Fireplace · Equipped kitchen
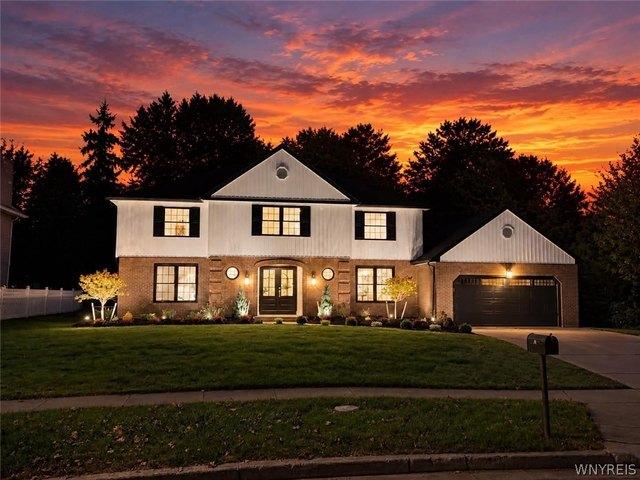
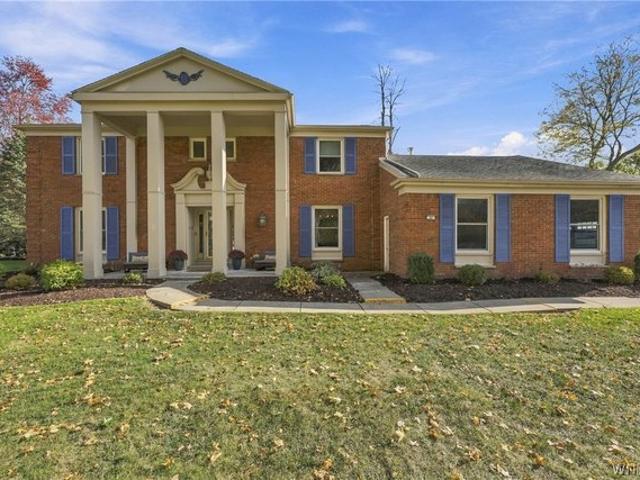
Beautiful Village of Williamsville Colonial set on an extra-wide, parklike lot along a gracious, tree-lined street. A sprawling front lawn and flourishing garden beds welcome you to the inviting covered front porch and charming entryway. The welcoming foyer, with ample coat storage, opens to a spacious living room filled with natural light from a large bay window and featuring a woodburning fireplace with mantle (NRTC) and classic built-ins. A cozy den with hardwood floors, updated windows, and built-in bookshelves offers the perfect retreat. The formal dining room, complete with timeless built-in corner cabinet, is ideal for entertaining and flows seamlessly into the updated kitchen and breakfast room. The kitchen features granite countertops, refinished cabinetry, newer appliances, and new flooring (2024). The bright eat-in area overlooks the beautifully landscaped yard and provides sliding glass door access to a generous deck with pergola. The bright primary suite offers a sizable c
USD 639,900
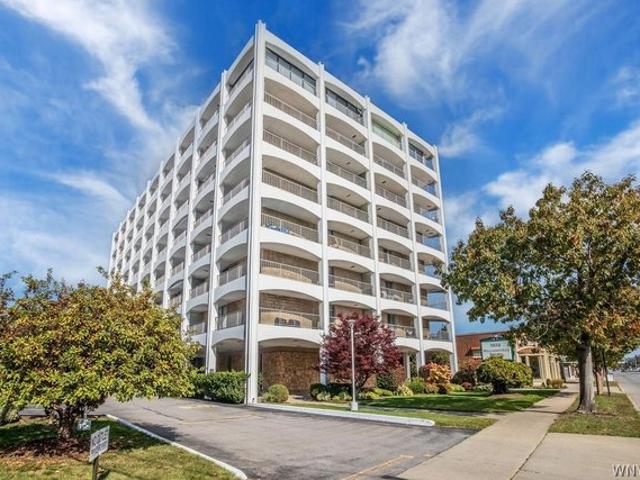
5854 Main St Apt 507, Williamsville, NY 14221
View photo
Condo · for sale
USD 232,900
USD 214/sq.ft
5854 Main St Apt 507, Williamsville, NY 14221
Glen Park village
· 1,087 sq.ft · 2 Bedrooms · 1 Bath · Condo
· Balcony · Equipped kitchen
Glen Park village · 1,087 sq.ft · 2 Bedrooms · 1 Bath · Condo · Balcony · Equipped kitchen
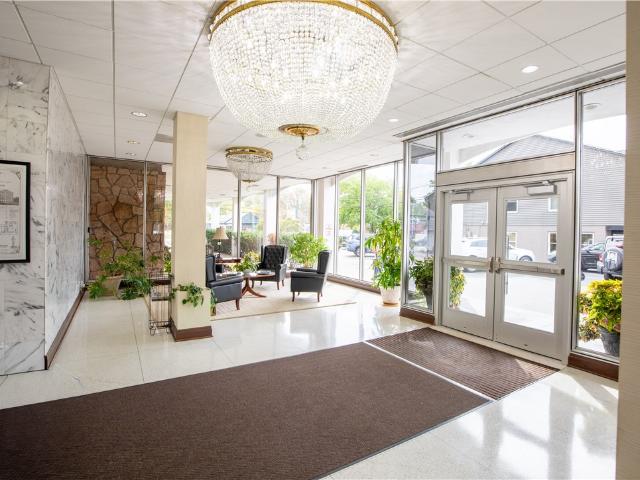
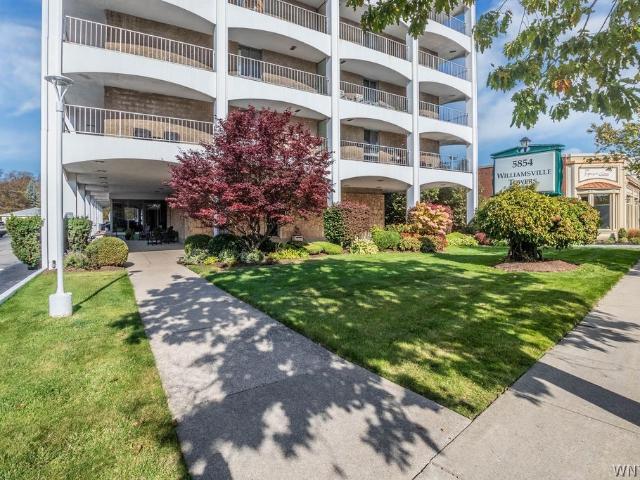
Welcome home to easy, comfortable living in the heart of the Village of Williamsville. This beautifully updated 5th floor condo has been cared for meticulously, and it shows the moment you walk in. Floor-to-ceiling windows and sliding glass doors fill the spacious living and dining area with natural light, and the high-quality engineered hardwood floors carry that warmth throughout. Step out onto the wraparound balcony to enjoy your morning coffee or take in the parades, festivals and everyday bustle of the Village below. The fully remodeled kitchen is open and inviting, with expansive quartz counters, stainless appliances and thoughtful storage, including deep drawers that keep everything within easy reach. The new primary bathroom features a large tiled walk-in shower in a classic black and white design, and a convenient half bath sits right by the front door for guests. Both bedrooms overlook Main Street and offer generous closets outfitted with California Closets systems, plus room
USD 232,900
109 Troy View Ln, Williamsville, NY 14221
View photo
House · for sale
Request Details
109 Troy View Ln, Williamsville, NY 14221
Glen Park village
· 3,315 sq.ft · 5 Bedrooms · 3 Baths · House
Glen Park village · 3,315 sq.ft · 5 Bedrooms · 3 Baths · House
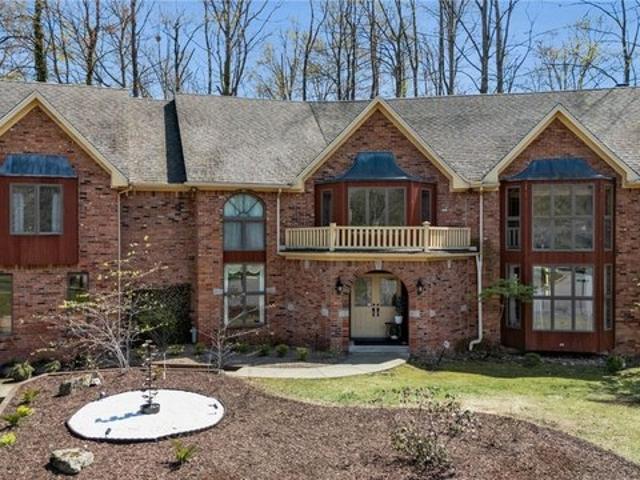
Welcome to 109 Troy View! Tucked away on a desirable cul-de-sac in Williamsville, this stunning 5-bedroom, 3 full and 3 half bath home offers almost 3,400 sq. Ft. of beautifully appointed living space. From the moment you step inside, you
Request Details
5854 Main Street # 501
View photo
Condo · for sale
USD 220,000
USD 202/sq.ft
5854 Main Street # 501
Glen Park village
· 1,087 sq.ft · 2 Bedrooms · 1 Bath · Condo
· Patio · Parking · Air conditioning · Heating
Glen Park village · 1,087 sq.ft · 2 Bedrooms · 1 Bath · Condo · Patio · Parking · Air conditioning · Heating
Welcome to the iconic Williamsville Towers Condominium! This beautifully renovated 5th-floor residence delivers modern style, incredible natural light and exceptional outdoor living in one impressive package. Featuring 2 bedrooms and 1.5 baths, the updated interior is surrounded by huge windows that flood the space with sunlight and create a bright, open atmosphere throughout. The showstopper is the massive wraparound patio—an incredible extension of the living space with plenty of room for outdoor dining, entertaining, gardening or simply relaxing above it all. Central heating and air conditioning are provided through the building’s HVAC system, with an individual First Co. Fan-coil/air-handling system serving the unit. Adding to the convenience, Unit #501 includes both a dedicated parking space and a covered garage space. Garage SBL #69.17-5-30. /G17. Set along Main Street in highly sought-after Williamsville, you’re close to the restaurants, coffee shops, boutiques and local destina
USD 220,000
30 Brompton Cir, Williamsville, NY 14221
View photo
House · for sale
USD 549,000
USD 188/sq.ft
30 Brompton Cir, Williamsville, NY 14221
Glen Park village
· 2,906 sq.ft · 4 Bedrooms · 3 Baths · House
· Fireplace · Equipped kitchen
Glen Park village · 2,906 sq.ft · 4 Bedrooms · 3 Baths · House · Fireplace · Equipped kitchen
This sprawling Ranch-style home, nestled on a beautiful cul-de-sac, is just waiting for your inspiration and personal touch. The first floor showcases gleaming hardwoods, sun-drenched rooms, and spectacular spaces for entertaining or simply relaxing and unwinding. A fabulous family room with a cozy fireplace and formal dining area set the perfect tone for hosting the holidays. The eat-in kitchen is a chef
USD 549,000
7 Deer Run Ct, Williamsville, NY 14221
View photo
House · for sale
USD 842,000
USD 198/sq.ft
7 Deer Run Ct, Williamsville, NY 14221
Glen Park village
· 4,252 sq.ft · 4 Bedrooms · 3 Baths · House
· Equipped kitchen
Glen Park village · 4,252 sq.ft · 4 Bedrooms · 3 Baths · House · Equipped kitchen
Spectacular Milazzo-built home in desirable Roxbury Park/Woodstream development. Welcoming, grand 2-story foyer w/marble flrs leads to beautifully updated kitchen w/Quartz counters, Quartz backsplash, under cabinet lighting, SS appls, hrdwd flr u0026 kit peninsula w/add
USD 842,000
145 Eagle Street
View photo
House · for sale
USD 544,900
USD 301/sq.ft
145 Eagle Street
Glen Park village
· 1,808 sq.ft · 3 Bedrooms · 2 Baths · House
· Fireplace · Equipped kitchen
Glen Park village · 1,808 sq.ft · 3 Bedrooms · 2 Baths · House · Fireplace · Equipped kitchen
Step into the perfect blend of 19th-century character and modern luxury. Nestled just off Main Street in the highly sought-after Village of Williamsville, this classic 1877 Colonial offers over 1,800 square feet of beautifully updated living space on a large, fully fenced lot. Welcome guests on the oversized front porch before stepping into a two-story foyer, complete with a slate floor, intricate woodwork, and Harry Potter style closet. The foyer flows into a spacious living room framed by classic crown moulding and oversized baseboards. Entertaining is easy in the dining room, which boasts original hardwood floors and twin built-in corner display cabinets flanking a large picture window. The updated kitchen features quartz countertops, shaker-style cabinetry, and under-cabinet lighting. At the back of the home, the family room is anchored by a wood-burning fireplace, coffered ceilings, wainscotting, and custom bookshelves; the room is flooded with natural light from a large bay windo
USD 544,900
80 Morningside Ln, Williamsville, NY 14221
View photo
House · for sale
USD 396,000
USD 203/sq.ft
80 Morningside Ln, Williamsville, NY 14221
Glen Park village
· 1,948 sq.ft · 3 Bedrooms · 1 Bath · House
· Patio · Garden · Office room · Fireplace · Equipped kitchen · Parking
Glen Park village · 1,948 sq.ft · 3 Bedrooms · 1 Bath · House · Patio · Garden · Office room · Fireplace · Equipped kitchen · Parking
Welcome home to 80 Morningside! Impressive, open first floor features Brazilian cherry hardwood floors, large living room w/ fireplace u0026 attractive built-ins which transitions to formal dining area. Nicely updated kitchen w/ white cabinetry, subway tile backsplash, stainless appliances u0026 quartz counters. Spacious family room u0026 additional bonus room off garage. Ideal potential uses could be a home office, playroom, or laundry/storage room. Huge primary bedroom w/ 2 closets u0026 walk-in access to front attic storage area. 2 additional great sized bedrooms, both w/ large walk-in closet spaces. Bright full bath w/ tile shower. Additional second floor storage room leads to large walk-up attic w/ amazing potential for further development into additional finished space or even more convenient storage. Spacious, fully fenced back yard w/ storage shed u0026 concrete patio w/ awning offers great outdoor entertainment space! Solid mechanics including high efficiency furnace u0026 you
USD 396,000
53 Wiltshire Rd, Williamsville, NY 14221
View photo
House · for sale
Request Details
53 Wiltshire Rd, Williamsville, NY 14221
Glen Park village
· 2,530 sq.ft · 4 Bedrooms · 2 Baths · House
· Parking · Fireplace · Equipped kitchen · Air conditioning · Cellar
Glen Park village · 2,530 sq.ft · 4 Bedrooms · 2 Baths · House · Parking · Fireplace · Equipped kitchen · Air conditioning · Cellar
Stately, Center Entrance Colonial on a lovely half acre wooded lot! Updated windows throughout. Oak Pegged hardwood floors in the foyer, living, u0026 dining rooms. Spacious living room with wood burning fireplace and formal dining room for entertaining. The kitchen has a newer gas stove and unique copper backsplash, wet bar, u0026 separate eating area. Convenient half bath off of the kitchen. Large family room with brick accent wall and 2nd wood burning fireplace flanked by two coat closets. Large Primary bedroom with updated ensuite shower and double closets. Three additional amply sized bedrooms with hardwood floors [under carpeting]. Main bath with tile floor and tub surround. Full basement with washer u0026 dryer. Newer Vitocrossal 300 Gas Boiler System, Central Air, u0026 glass block windows. Beautiful fenced double lot with no rear neighbors. Additional fenced-in dog run. 2 car attached garage. This is an estate: no Property Condition Disclosure; appliances sold
Request Details
5854 Main Street # 501
View photo
Condo · for sale
USD 216,500
USD 199/sq.ft
5854 Main Street # 501
Glen Park village
· 1,087 sq.ft · 2 Bedrooms · 1 Bath · Condo
· Patio · Parking · Air conditioning · Heating
Glen Park village · 1,087 sq.ft · 2 Bedrooms · 1 Bath · Condo · Patio · Parking · Air conditioning · Heating
Exceptional condo living in the heart of Williamsville! This beautifully renovated 5th-floor corner residence at the iconic Williamsville Towers offers 2 bedrooms, 1.5 baths and abundant natural light through expansive windows. A massive wraparound patio sets Unit #501 apart, offering generous space to entertain, dine outdoors or enjoy a quiet morning above Main Street. Updated interiors complement the bright, inviting living spaces, while building-provided central heating and air conditioning deliver year-round comfort through the unit’s individual fan-coil system. Includes one dedicated outdoor parking space and one covered garage space. Enjoy convenient access to Village restaurants, coffee shops and boutiques, along with Glen Park, Glen Falls, Island Park and the historic Williamsville Water Mill. A distinctive opportunity to enjoy renovated condominium living with outstanding outdoor space in a sought-after Village setting. Garage SBL #69.17-5-30. /G17
USD 216,500
12 Sudbury Ln, Williamsville, NY 14221
View photo
House · for sale
USD 280,000
USD 208/sq.ft
12 Sudbury Ln, Williamsville, NY 14221
Glen Park village
· 1,345 sq.ft · 4 Bedrooms · 2 Baths · House
· Patio · Garden · Fireplace · Equipped kitchen · Cellar
Glen Park village · 1,345 sq.ft · 4 Bedrooms · 2 Baths · House · Patio · Garden · Fireplace · Equipped kitchen · Cellar
Greetings from 12 Sudbury! This wonderfully remodeled FOUR BEDROOM and TWO FULL BATHROOM home is centrally located in Amherst close to UB North, restaurants, 290 access and so much more! The private setting in the backyard with a large concrete patio is perfect for summer get togethers. So many 2022 updates: NEW furnace, NEW electrical service, NEW recessed lighting, NEW vinyl flooring, NEW modern kitchen with soft close cabinetry and gorgeous QUARTZ countertops, NEW paint, etc. New kitchen appliances (dishwasher, fridge, gas stove, microwave) included! New Storm sewer line from the house to the street just completed in June 2022! This home flows very nicely from a large living room with gas fireplace to a spacious eat-in kitchen with newer sliding glass door that opens to back patio. Full/clean/dry basement with strong poured concrete foundation. Come see this beauty and make it your new home! Offers, if any, due by NOON on TUE 6/21
USD 280,000
118 Arend Avenue
View photo
House · for sale
USD 339,900
USD 185/sq.ft
118 Arend Avenue
Glen Park village
· 1,830 sq.ft · 2 Bedrooms · 2 Baths · House
· Garden · Equipped kitchen
Glen Park village · 1,830 sq.ft · 2 Bedrooms · 2 Baths · House · Garden · Equipped kitchen
Welcome to 118 Arend Ave, where over 1,800 sq ft of living space meets the charm and walkability of the Village of Williamsville. This 2-bedroom, 2-bath home feels even larger thanks to its open floor plan, beautiful hardwood floors and soaring vaulted ceilings. Skylights bring additional natural light into the home, while tasteful hardware, distinctive light fixtures and thoughtful design details throughout give each space its own character. The main level flows effortlessly from one room to the next, leading to an expansive family room with vaulted ceilings and French doors opening to the backyard. The spacious kitchen connects naturally with the surrounding living areas, creating a layout that works equally well for everyday living and entertaining. A full bath on the first floor adds convenience. Upstairs, you’ll find two generously sized bedrooms, including a walk-in closet, along with another full bath. The second floor also has exciting flexibility, with a generous layout that c
USD 339,900
10 Cottonwood Dr, Williamsville, NY 14221
View photo
House · for sale
USD 361,000
USD 178/sq.ft
10 Cottonwood Dr, Williamsville, NY 14221
Glen Park village
· 2,024 sq.ft · 3 Bedrooms · 1 Bath · House
· Garden · Deck · Fireplace · Equipped kitchen · Cellar
Glen Park village · 2,024 sq.ft · 3 Bedrooms · 1 Bath · House · Garden · Deck · Fireplace · Equipped kitchen · Cellar
Do you love Mid-Century design elements? Look no further to this striking over 2000 sqft. 4-Level split home on a acre in the quaint neighborhood of Amherst awaits a new owner. Open foyer welcomes you w/ whitewashed brick accent wall u0026 open staircase design allows for sightlines to the main level lower u0026 main levels. Light-filled open main level boasts a NEWLY renovated modern kitchen w/ breakfast bar island, pendant lights, slider to the NEW deck, gleaming hardwood floors u0026 a wall of floor to ceiling NEW windows. Retreat to the upper most level to find 3 inviting bedrooms u0026 full bath. An expansive greatroom w/ woodburning fireplace, 1/2 ba, NEW laminate flooring u0026 walkout to the private fenced in back yard can be found on the lower level. Unlike other splits, this one has a basement area for the mechanics, storage, laundry, u0026 there is still space to finish. Other perks include Tear-off roof (15), NEWLY painted exterior, NEW ceramic u0026 laminate floors, NEW st
USD 361,000
214 Berkley Rd, Williamsville, NY 14221
View photo
House · for sale
USD 320,000
USD 203/sq.ft
214 Berkley Rd, Williamsville, NY 14221
Glen Park village
· 1,572 sq.ft · 4 Bedrooms · 1 Bath · House
· Fireplace · Parking · Air conditioning
Glen Park village · 1,572 sq.ft · 4 Bedrooms · 1 Bath · House · Fireplace · Parking · Air conditioning
Cherished by its original owner since it was built shows in this lovingly well maintained classic ranch and ready for its next chapter. This bright 4-bedroom, 1.5-bath residence blends timeless charm with the ease of one floor living. Enter through a charming enclosed vestibule that offers a warm transition from the outdoors, ideal for greeting guests and storing coats or shoes. Extra bonus just installed high efficiency furnace, hot water tank and brand new gas stove (Nov 2025). Highlights include central air and gas fireplace, newer triple pane glass windows and exterior doors. The electrical service has been upgraded for modern convenience. Practical comforts abound: an attached garage with a separate work room, generous storage throughout including the insulated attic. A bright three-season room that overlooks a private backyard-perfect for morning coffee or relaxed entertaining. Great curb appeal with brick facade includes a concrete driveway and pretty path to the front door. Loc
USD 320,000
12 Village Gate Ct, Williamsville, NY 14221
View photo
House · for sale
USD 399,000
USD 243/sq.ft
12 Village Gate Ct, Williamsville, NY 14221
Glen Park village
· 1,636 sq.ft · 2 Bedrooms · 2 Baths · House
· Patio
Glen Park village · 1,636 sq.ft · 2 Bedrooms · 2 Baths · House · Patio
Gorgeous 2-bedroom patio home in the highly sought-after Village Gate community. Filled with sun-drenched rooms and fabulous renovations, this is truly the one that
USD 399,000
49 Summer Hill Ln, Williamsville, NY 14221
View photo
House · for sale
USD 619,000
USD 276/sq.ft
49 Summer Hill Ln, Williamsville, NY 14221
Glen Park village
· 2,239 sq.ft · 2 Bedrooms · 3 Baths · House
· Patio · Garden · Fireplace
Glen Park village · 2,239 sq.ft · 2 Bedrooms · 3 Baths · House · Patio · Garden · Fireplace
Lovely Patio Home in high-demand Brompton Condo Community! This is a free-standing single-family home with no shared walls. Large Patio with awning for new owners to enjoy a park-like backyard with generous greenspace and mature trees. Open light-filled floor plan features a gorgeous double-height Living Room with fireplace. First floor primary bedroom with ensuite; Second bedroom or Den first floor. Second floor has a spacious Loft with full bath (could be an additional bedroom) Home has been beautifully-maintained. Cook
USD 619,000
129 Ponderosa Dr, Williamsville, NY 14221
View photo
House · for sale
USD 375,000
USD 177/sq.ft
129 Ponderosa Dr, Williamsville, NY 14221
Glen Park village
· 2,110 sq.ft · 4 Bedrooms · 1 Bath · House
· Fireplace · Equipped kitchen · Air conditioning
Glen Park village · 2,110 sq.ft · 4 Bedrooms · 1 Bath · House · Fireplace · Equipped kitchen · Air conditioning
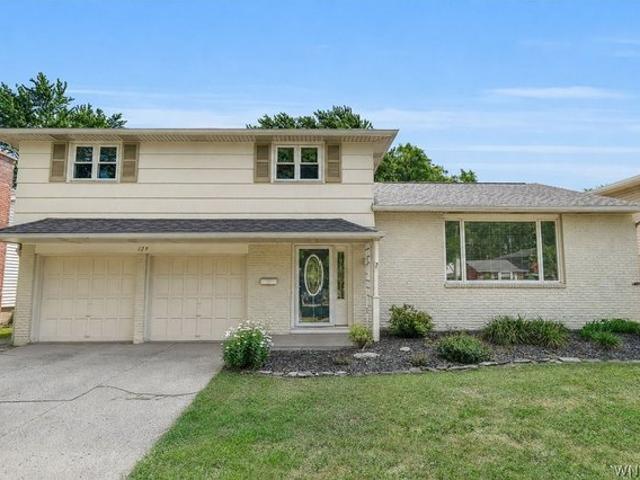
Welcome to this beautifully maintained split level home located in the award winning Williamsville School District. Offering four spacious bedrooms, one full bath, and one half bath, this home provides a comfortable and functional layout with room for everyone. The inviting eat in kitchen features a large island that is perfect for meal preparation, casual dining, and gathering with family and friends. A formal dining room offers an elegant space for entertaining, while both the living room and family room provide plenty of space to relax or host guests. A classic wood burning fireplace adds warmth and character to the family room. Beautiful hardwood flooring adds timeless appeal throughout much of the home, complemented by ceramic flooring in select areas. Central air conditioning provides comfort during the warmer months. Major updates include a roof replaced in 2021 and a new hot water tank installed in 2026, offering peace of mind for years to come. Step outside to enjoy the massiv
USD 375,000
5854 Main Street # 507
View photo
Condo · for sale
USD 232,900
USD 214/sq.ft
5854 Main Street # 507
Glen Park village
· 1,087 sq.ft · 2 Bedrooms · 1 Bath · Condo
· Balcony · Equipped kitchen
Glen Park village · 1,087 sq.ft · 2 Bedrooms · 1 Bath · Condo · Balcony · Equipped kitchen
Welcome home to easy, comfortable living in the heart of the Village of Williamsville. This beautifully updated 5th floor condo has been cared for meticulously, and it shows the moment you walk in. Floor-to-ceiling windows and sliding glass doors fill the spacious living and dining area with natural light, and the high-quality engineered hardwood floors carry that warmth throughout. Step out onto the wraparound balcony to enjoy your morning coffee or take in the parades, festivals and everyday bustle of the Village below. The fully remodeled kitchen is open and inviting, with expansive quartz counters, stainless appliances and thoughtful storage, including deep drawers that keep everything within easy reach. The new primary bathroom features a large tiled walk-in shower in a classic black and white design, and a convenient half bath sits right by the front door for guests. Both bedrooms overlook Main Street and offer generous closets outfitted with California Closets systems, plus room
USD 232,900
8 Sweet Bay Ln, Williamsville, NY 14221
View photo
Condo · for sale
USD 374,900
USD 274/sq.ft
8 Sweet Bay Ln, Williamsville, NY 14221
Glen Park village
· 1,367 sq.ft · 2 Bedrooms · 2 Baths · Condo
· Deck · Fireplace
Glen Park village · 1,367 sq.ft · 2 Bedrooms · 2 Baths · Condo · Deck · Fireplace
Welcome to this beautiful move-in ready ranch. The open floor plan features vaulted ceilings with skylights for incredible natural light, and a stunning two-sided gas fireplace that creates warmth in both the living room and den/office room. The side room is so flexible for a formal dining, familyroom, craft area or work out space and leads to the deck. Pocket doors add privacy to both bedroom
USD 374,900
35 Brandywine Dr, Williamsville, NY 14221
View photo
House · for sale
USD 749,900
USD 228/sq.ft
35 Brandywine Dr, Williamsville, NY 14221
Glen Park village
· 3,283 sq.ft · 4 Bedrooms · 3 Baths · House
· Office room · Sauna · Equipped kitchen · Cellar
Glen Park village · 3,283 sq.ft · 4 Bedrooms · 3 Baths · House · Office room · Sauna · Equipped kitchen · Cellar
Exceptional 4-bedroom, 3.5-bath home offering 3,290 sq ft of beautifully updated living space in the Williamsville Central School District. A true move-in-ready home lovingly updated by owners who planned to stay for years, but a career relocation presents a rare opportunity for the next owners to enjoy everything this property has to offer. Enter into a grand 2-story foyer w/a dramatic curved staircase. Filled with natural light, this home features a formal Dining room, a private Office, Family Room w/ gas FP, u0026 stunning windows, plus a formal Living Room w/ WB FP. The spacious eat-in Kitchen includes a custom coffee bar w/ sink, separate beverage station w/ wine cooler, u0026 opens to a remodeled mudroom w/ custom built-ins, half Bath and Laundry. The peaceful Primary suite features an updated ensuite Bath. 3 additional generously sized Bdrms w/ pegged hardwood floors round out the 2nd Floor. The Finished Basement area includes a Sauna, electric FP, Wet bar area w/ Refrigerator.
USD 749,900
46 Columbia Drive
View photo
House · for sale
USD 429,900
USD 206/sq.ft
46 Columbia Drive
Glen Park village
· 2,077 sq.ft · 4 Bedrooms · 2 Baths · House
· Garden · Office room · Parking · Deck · Equipped kitchen
Glen Park village · 2,077 sq.ft · 4 Bedrooms · 2 Baths · House · Garden · Office room · Parking · Deck · Equipped kitchen
Charming Brick Cape Cod in the Heart of the Village of Williamsville. This 4 bedroom, 2-full-bath home offers a wonderful blend of classic charm, comfortable living, and versatile spaces. The welcoming first floor features a spacious family room, formal dining room, and well-appointed kitchen with newer stainless steel appliances, along with two generously sized bedrooms and a full bath. Upstairs, you’ll find two additional bedrooms, a second full bath, and an inviting open loft area perfect for a home office, reading nook, or additional living space. An unfinished bonus area offers even more possibilities for future expansion or customization. Outside, enjoy a private backyard retreat featuring a deck, dedicated gardening area, and an oversized 2+ car detached garage complete with its own bar area—ideal for entertaining, hobbies, or extra storage. Full of charm, character, and potential, this delightful home offers a rare opportunity to enjoy Village living with convenient walking acc
USD 429,900
101 California Drive # B
View photo
House · for sale
USD 624,900
USD 279/sq.ft
101 California Drive # B
Glen Park village
· 2,239 sq.ft · 2 Bedrooms · 2 Baths · House
· Patio · Office room · Balcony · Equipped kitchen
Glen Park village · 2,239 sq.ft · 2 Bedrooms · 2 Baths · House · Patio · Office room · Balcony · Equipped kitchen
Also listed for sale under: B1691-. Experience luxury, low-maintenance living in this stunning 3-year-young Natale-built tri-level townhouse in the heart of the Village of Williamsville! This beautifully designed home offers 2 bedrooms, 2 full baths, and 2 half baths, blending modern style with exceptional functionality. The bright, open-concept main living area is highlighted by soaring two-story vaulted ceilings, creating an impressive sense of space, while the open loft above overlooks the living room and kitchen, making the home feel even larger in person. The designer kitchen features stainless steel appliances, a large center island with abundant seating, and seamlessly flows into the dining and living areas, making it perfect for everyday living and entertaining. The versatile loft provides the ideal flex space for a home office, reading nook, fitness area, or additional lounge. The spacious primary suite offers direct access to a private balcony, while the welcoming front patio
USD 624,900
23 Sweet Bay Ln, Williamsville, NY 14221
View photo
House · for sale
USD 369,900
USD 272/sq.ft
23 Sweet Bay Ln, Williamsville, NY 14221
Glen Park village
· 1,356 sq.ft · 2 Bedrooms · 2 Baths · House
· Patio · Deck · Fireplace · Parking · Cellar
Glen Park village · 1,356 sq.ft · 2 Bedrooms · 2 Baths · House · Patio · Deck · Fireplace · Parking · Cellar
Beautiful updated light filled 2 bedroom. 2 bath patio home in a lovely location near parks, shopping and Library. In addition to the living Room/Dining room combination there is a family room that opens to spacious deck. There is a two sided fireplace between the living room and family room. First floor laundry, full basement with attached garage and so much more. Showings begin Saturday (9/26) @ open house 12:00 p. M. 3:00 p.m
USD 369,900
24 Sugar Berry Ln, Williamsville, NY 14221
View photo
Condo · for sale
USD 329,900
USD 291/sq.ft
24 Sugar Berry Ln, Williamsville, NY 14221
Glen Park village
· 1,130 sq.ft · 2 Bedrooms · 1 Bath · Condo
· Fireplace · Equipped kitchen · Parking · Air conditioning
Glen Park village · 1,130 sq.ft · 2 Bedrooms · 1 Bath · Condo · Fireplace · Equipped kitchen · Parking · Air conditioning
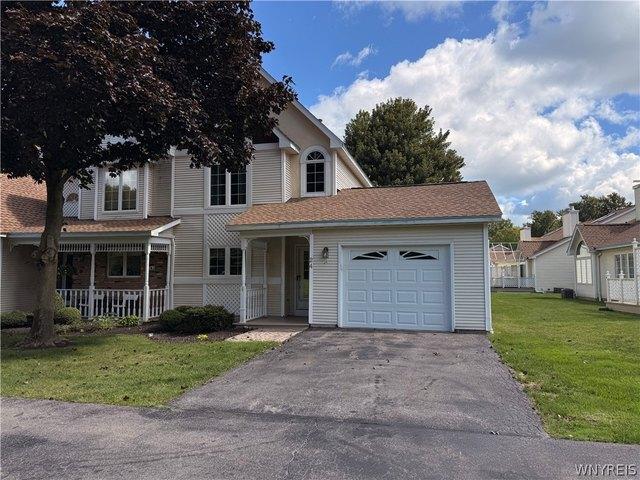
Welcome Home to 24 Sugar Berry Lane! This exceptional 2-bedroom, end-unit townhome is the absolute definition of move-in ready, offering an enviable combination of low-maintenance living and a prime Williamsville location. The bright, open-concept first floor features stunning brand-new hardwood floors (May 2025). Designed for modern living and effortless entertaining, the spacious family room boasts a cozy gas fireplace and elegant recessed lighting, flowing seamlessly into the adjacent kitchen, which features granite countertops and a striking tray ceiling. Upstairs, the 2nd level offers two generously sized bedrooms. The nearby full bathroom was completely remodeled in February 2025. This meticulously maintained property offers unparalleled peace of mind with an extensive list of major infrastructure updates, including: New Roof (August 2026), New Sump Pump with water-backup system (February 2026), New High-Efficiency Furnace u0026 A/C (June 2025), New Garage Door Opener (August 202
USD 329,900
191 Clearfield Dr, Williamsville, NY 14221
View photo
House · for sale
USD 320,000
USD 167/sq.ft
191 Clearfield Dr, Williamsville, NY 14221
Glen Park village
· 1,905 sq.ft · 3 Bedrooms · 2 Baths · House
· Patio · Garden · Deck · Fireplace · Equipped kitchen · Air conditioning · Cellar
Glen Park village · 1,905 sq.ft · 3 Bedrooms · 2 Baths · House · Patio · Garden · Deck · Fireplace · Equipped kitchen · Air conditioning · Cellar
This enticing home is waiting for you! 2021-(added sq ft) Fully Permitted basement conversion to living space with Certificate of Occupancy (attached) issued by Town of Amherst: new breaker box, air circulator, new a/c line to furnace, egress window with cover, additional a/c-heat vents and full bathroom. In addition to this beautiful increase in area the owners also perfected the rest of the house so the new residents can just move in a live and enjoy life. Gleaming refinished hardwood floors (2020) greet you, the living room is enhanced with a gas fire place for cozy gatherings, a cheery kitchen was redone in 2020 includes appliances, primary bedroom has private half bath and entrance to newly built (2020) deck 32x16 which overlooks the tranquil quiet back yard. The other two bedrooms have ample closet space. The full bath on the first floor underwent a transformation (2019). Also done for you: New Sewer Line to Street (2019), patio 16x14 (2020), H2O heater (2020), Trex Front and Gar
USD 320,000
102 California Drive # B
View photo
Townhouse · for sale
USD 649,900
USD 291/sq.ft
102 California Drive # B
Glen Park village
· 2,228 sq.ft · 2 Bedrooms · 2 Baths · Townhouse
· Office room · Fireplace
Glen Park village · 2,228 sq.ft · 2 Bedrooms · 2 Baths · Townhouse · Office room · Fireplace
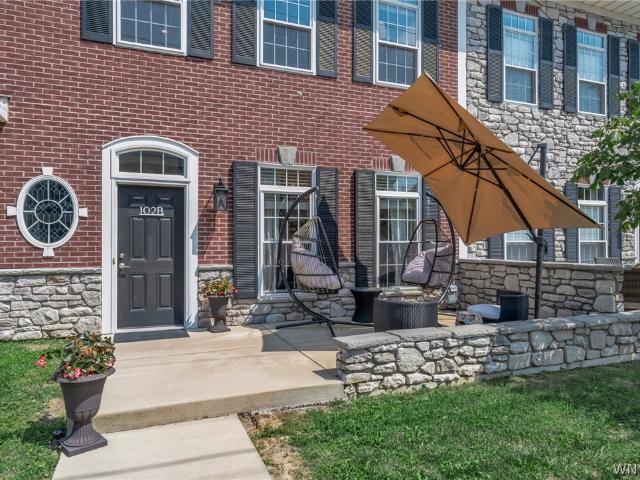
Exceptional Three-Level Townhouse in the Village of Williamsville. Experience elevated village living in this beautiful three-level townhouse, located within walking distance to the shops, cafés, restaurants, and vibrant amenities of the Village of Williamsville. Thoughtfully designed with an open, light-filled layout, this upgraded builder model offers both modern style and functionality. The first-floor living room is a bright and inviting space filled with natural light, and features a stylish wet bar and convenient half bath. This flexible room is ideal for entertaining, a private home office or a guest retreat. It could easily be converted to a third bedroom, offering an attractive option for those seeking additional sleeping space. On the second-floor, the great room is the centerpiece of the home, featuring dramatic two-story ceiling heights that create an expansive and airy atmosphere. Custom bookcases surrounding the modern designed gas fireplace add both glamour and functiona
USD 649,900

Get email alerts

Don't miss out: be the first to know about new properties

The alert was correctly created

On subscribing you accept the conditions of use and the privacy policy
Alert
Receive new ads in your inbox
Save this search
Receive alerts for new listings

We'll send you an email when we have new properties for: "Properties for sale in Glen Park village"

The alert was correctly created

Get email alerts and be the first to see new listings
Required field
On subscribing I accept the terms of the privacy policy
Perfect! You'll soon start receiving new listings via email
Alert
Receive an email when we have new ads for Properties for sale in Glen Park village
Save this search
Filters

Bedrooms

Size (sq.ft)

sq.ft
sq.ft

Price

USD
USD

Property type

Bathrooms

Clear all filters
Receive notifications when new entries are published.