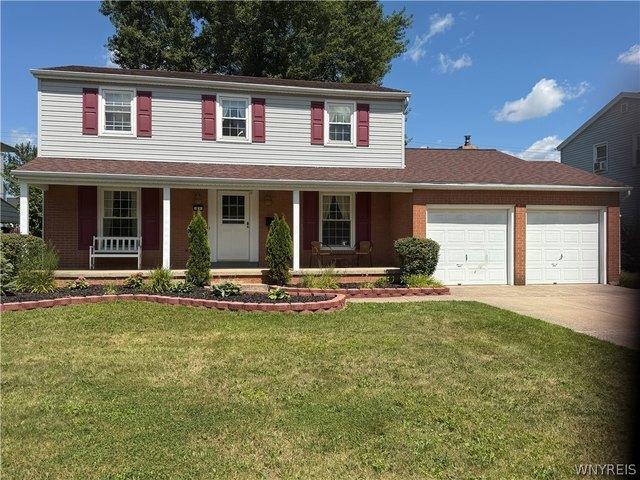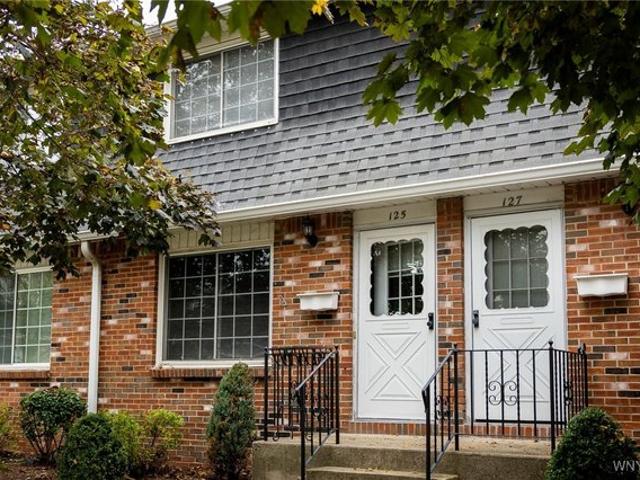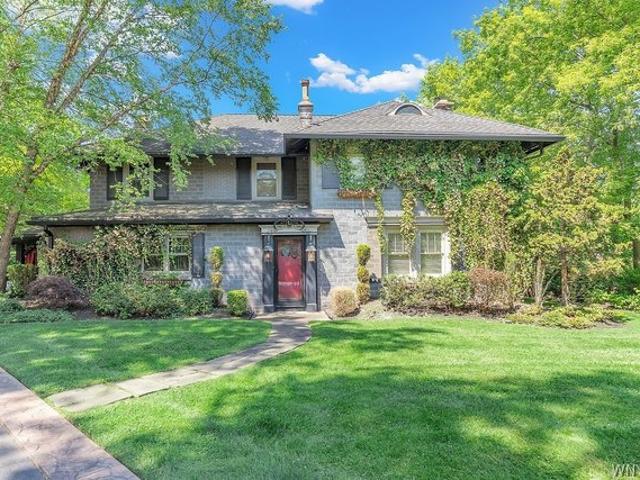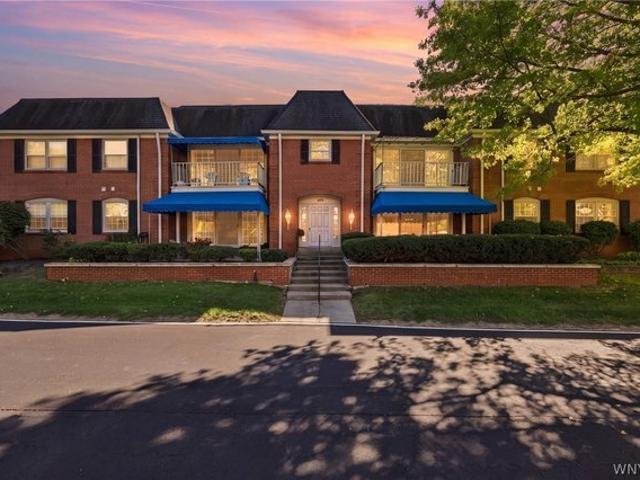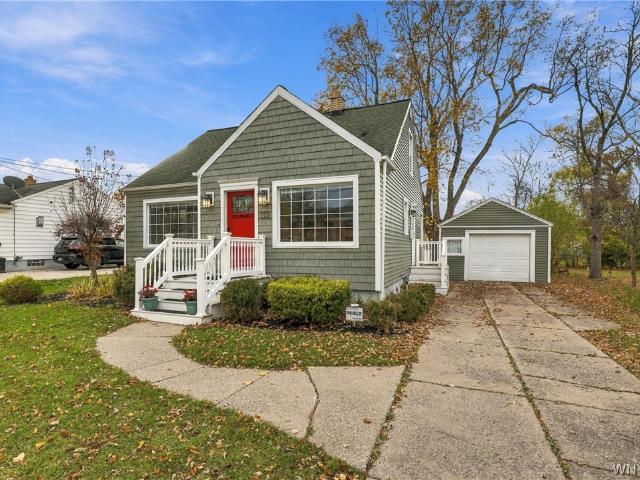
57 properties for sale in Glen Park village

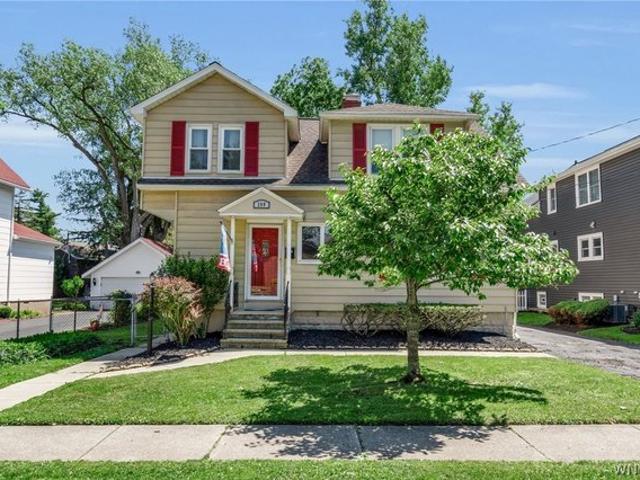
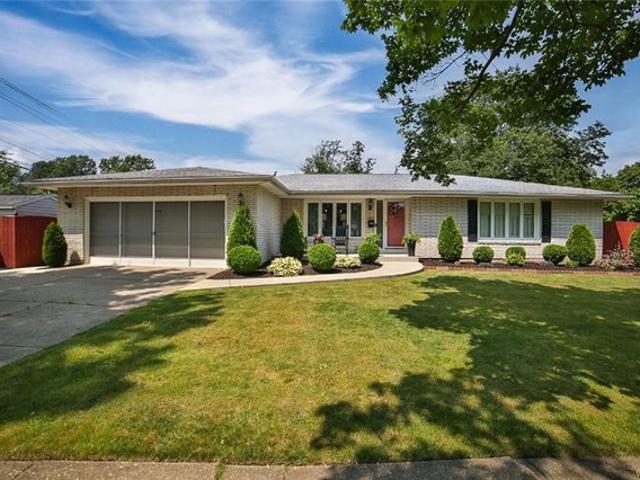
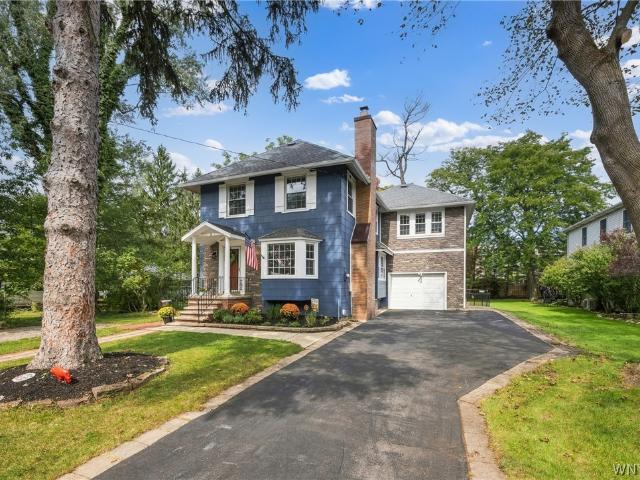
191 Clearfield Dr, Williamsville, NY 14221
View photo
House · for sale
USD 320,000
USD 167/sq.ft
191 Clearfield Dr, Williamsville, NY 14221
Glen Park village
· 1,905 sq.ft · 3 Bedrooms · 2 Baths · House
· Patio · Garden · Deck · Fireplace · Equipped kitchen · Air conditioning · Cellar
Glen Park village · 1,905 sq.ft · 3 Bedrooms · 2 Baths · House · Patio · Garden · Deck · Fireplace · Equipped kitchen · Air conditioning · Cellar
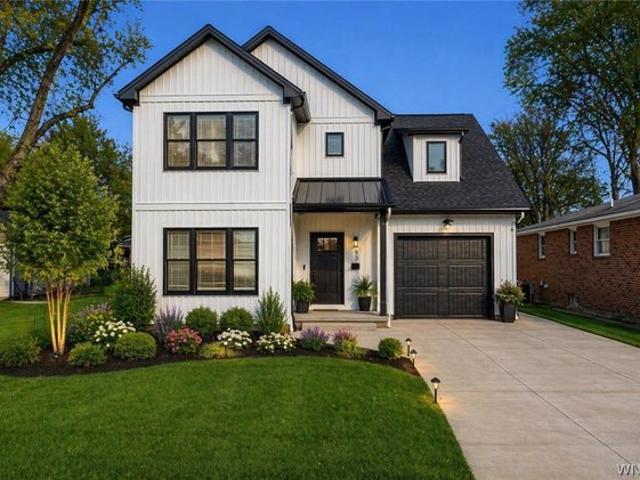
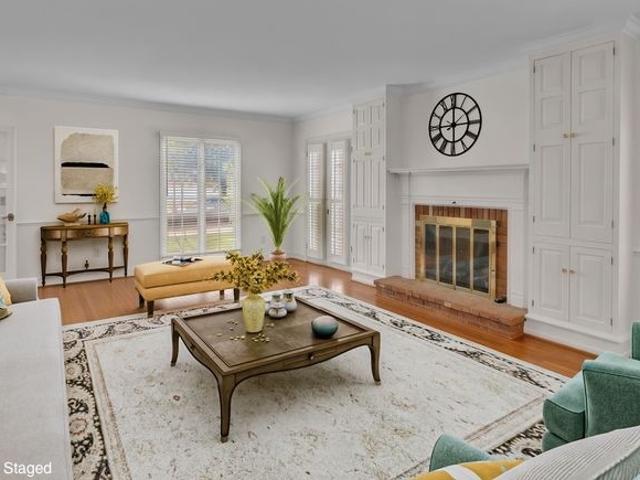
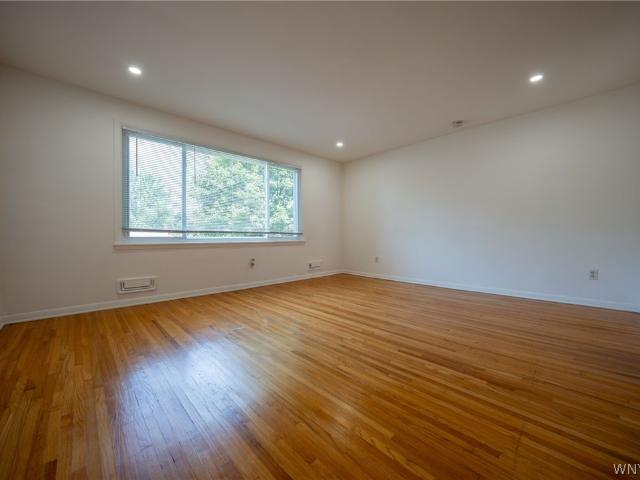
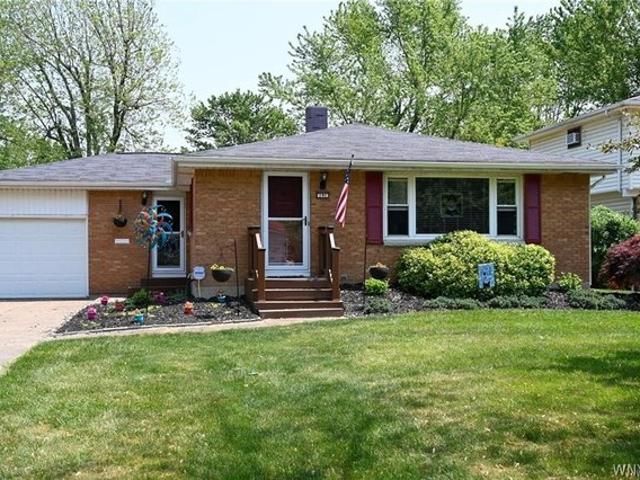
This enticing home is waiting for you! 2021-(added sq ft) Fully Permitted basement conversion to living space with Certificate of Occupancy (attached) issued by Town of Amherst: new breaker box, air circulator, new a/c line to furnace, egress window with cover, additional a/c-heat vents and full bathroom. In addition to this beautiful increase in area the owners also perfected the rest of the house so the new residents can just move in a live and enjoy life. Gleaming refinished hardwood floors (2020) greet you, the living room is enhanced with a gas fire place for cozy gatherings, a cheery kitchen was redone in 2020 includes appliances, primary bedroom has private half bath and entrance to newly built (2020) deck 32x16 which overlooks the tranquil quiet back yard. The other two bedrooms have ample closet space. The full bath on the first floor underwent a transformation (2019). Also done for you: New Sewer Line to Street (2019), patio 16x14 (2020), H2O heater (2020), Trex Front and Gar
USD 320,000
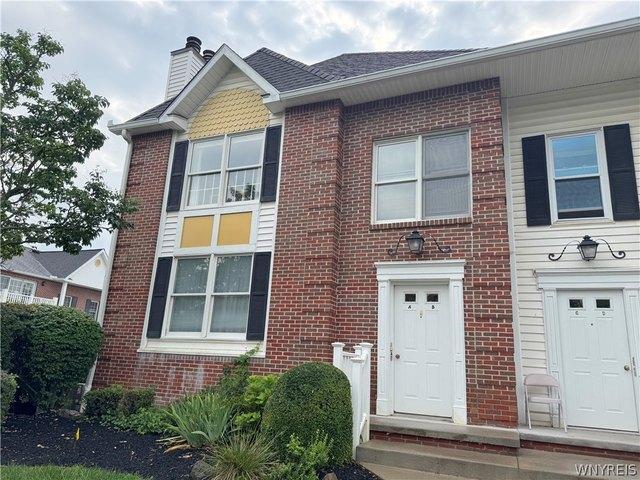
102 California Drive # B
View photo
Townhouse · for sale
USD 649,900
USD 291/sq.ft
102 California Drive # B
Glen Park village
· 2,228 sq.ft · 2 Bedrooms · 2 Baths · Townhouse
· Office room · Fireplace
Glen Park village · 2,228 sq.ft · 2 Bedrooms · 2 Baths · Townhouse · Office room · Fireplace
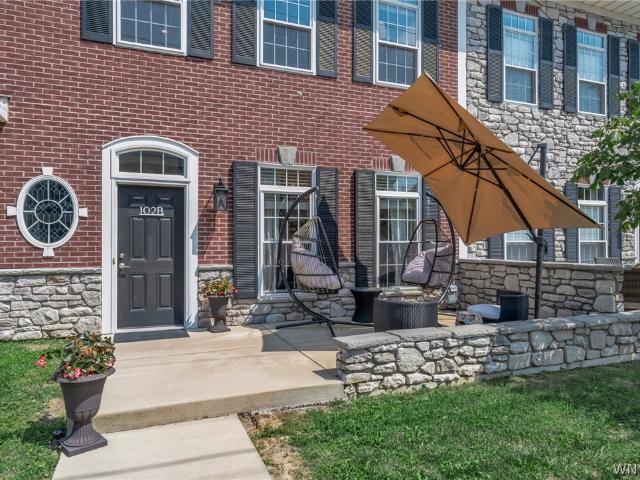
Exceptional Three-Level Townhouse in the Village of Williamsville. Experience elevated village living in this beautiful three-level townhouse, located within walking distance to the shops, cafés, restaurants, and vibrant amenities of the Village of Williamsville. Thoughtfully designed with an open, light-filled layout, this upgraded builder model offers both modern style and functionality. The first-floor living room is a bright and inviting space filled with natural light, and features a stylish wet bar and convenient half bath. This flexible room is ideal for entertaining, a private home office or a guest retreat. It could easily be converted to a third bedroom, offering an attractive option for those seeking additional sleeping space. On the second-floor, the great room is the centerpiece of the home, featuring dramatic two-story ceiling heights that create an expansive and airy atmosphere. Custom bookcases surrounding the modern designed gas fireplace add both glamour and functiona
USD 649,900
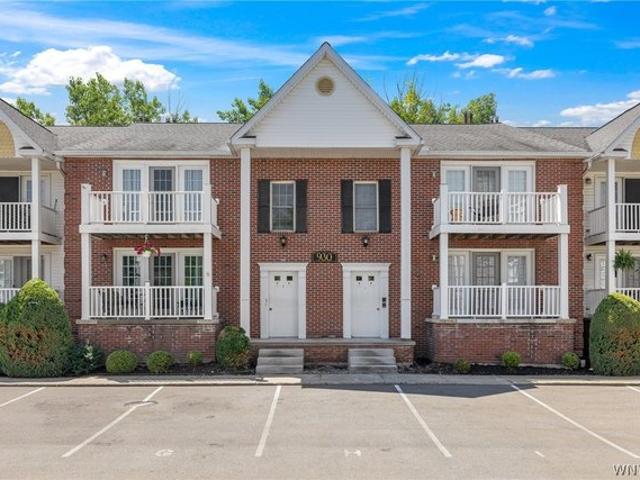
930 Hopkins Rd Apt D, Williamsville, NY 14221
View photo
Condo · for sale
USD 255,000
USD 204/sq.ft
930 Hopkins Rd Apt D, Williamsville, NY 14221
Glen Park village
· 1,249 sq.ft · 2 Bedrooms · 2 Baths · Condo
· Balcony · Equipped kitchen · Parking · Cellar
Glen Park village · 1,249 sq.ft · 2 Bedrooms · 2 Baths · Condo · Balcony · Equipped kitchen · Parking · Cellar
STUNNING Second floor Luxury condo with only 2 Owners! French doors invite natural light and easy access to your own private, covered Balcony to sit and enjoy your morning coffee! A vaulted and oversized Living room provides plenty of space for entertaining. Featuring an elegant archway leading to spacious dining room. Solid Marble Table u0026 Chairs are included! Nicely updated kitchen showcases granite, porcelain floors, glass tile backsplash u0026 oak cabinetry, double sink, under-cabinet lighting and includes All Appliances along with efficiency washer u0026 dryer in hallway! Offering, main primary suite, additional bedroom and full main bath. Throughout you will notice crown molding, updated lighting, six panel doors and tastefully maintained neutral decor that compliments any style! The attached underground garage in rear of building, features and insulated garage and opener in 2022, taking you directly to the finished storage room in the basement. Secure main entrance with inter
USD 255,000
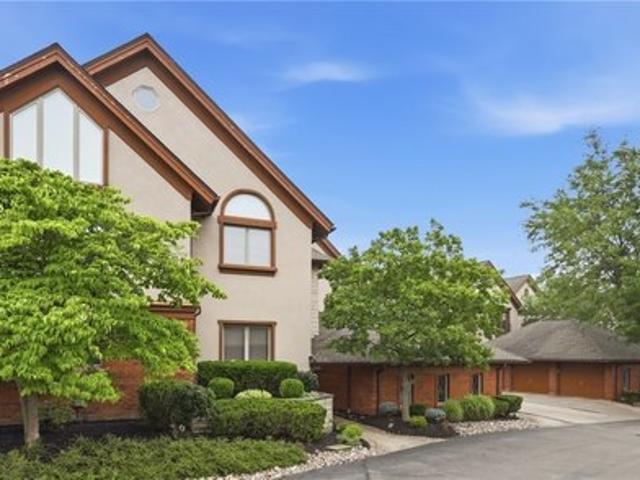
182 Castlebrook Ln, Williamsville, NY 14221
View photo
Condo · for sale
USD 499,000
USD 232/sq.ft
182 Castlebrook Ln, Williamsville, NY 14221
Glen Park village
· 2,142 sq.ft · 3 Bedrooms · 3 Baths · Condo
· Fireplace · Swimming pool
Glen Park village · 2,142 sq.ft · 3 Bedrooms · 3 Baths · Condo · Fireplace · Swimming pool
A rare opportunity to own one of only twelve luxury condominiums in the prestigious Castlebrooke community overlooking Park Country Club. This 3 bedroom, 3 bath residence offers maintenance free living with sweeping golf course views, beautifully landscaped grounds, and a heated saltwater pool. The main level features premium flooring, custom interior doors, elegant 6 inch moldings, statement lighting, recessed lighting, and a gas fireplace with custom tile surround. The chef
USD 499,000
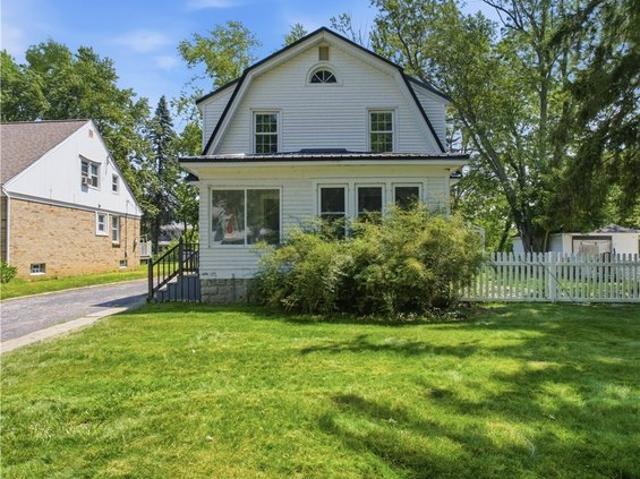
44 Arlington Rd, Williamsville, NY 14221
View photo
House · for sale
USD 299,900
USD 151/sq.ft
44 Arlington Rd, Williamsville, NY 14221
Glen Park village
· 1,981 sq.ft · 3 Bedrooms · 2 Baths · House
· Patio · Garden · Fireplace · Equipped kitchen
Glen Park village · 1,981 sq.ft · 3 Bedrooms · 2 Baths · House · Patio · Garden · Fireplace · Equipped kitchen
Bright and spacious, this 3-bedroom, 2.5-bath home offers 1,988 square feet of comfortable living space just outside the Village of Williamsville. Step into the welcoming foyer, which opens to a large living room featuring a cozy fireplace and an abundance of natural light. The renovated country kitchen boasts white cabinetry, butcher block countertops, and stainless steel appliances. The formal dining room provides the perfect setting for everyday meals or entertaining guests. A beautiful morning room with French doors leads to the backyard patio, creating an ideal spot to enjoy your morning coffee. An additional Florida room offers even more versatile living space. New luxury vinyl plank flooring and ceramic tile were installed in 2025, and a durable metal roof was added in 2021 for lasting quality and peace of mind. Upstairs, you
USD 299,900
209 California Dr, Buffalo, NY 14221
View photo
House · for sale
Request Details
Updated
209 California Dr, Buffalo, NY 14221
Glen Park village
· 2,045 sq.ft · 4 Bedrooms · 1 Bath · House
Glen Park village · 2,045 sq.ft · 4 Bedrooms · 1 Bath · House
Back on the Market u0026 Priced to Sell! VR PRICING, The seller will review offers between $227,000-$250,000 Located in the heart of the Village of Williamsville, this charming 4-bedroom, 1.5-bath home offers an incredible opportunity to own in one of the area
Request Details
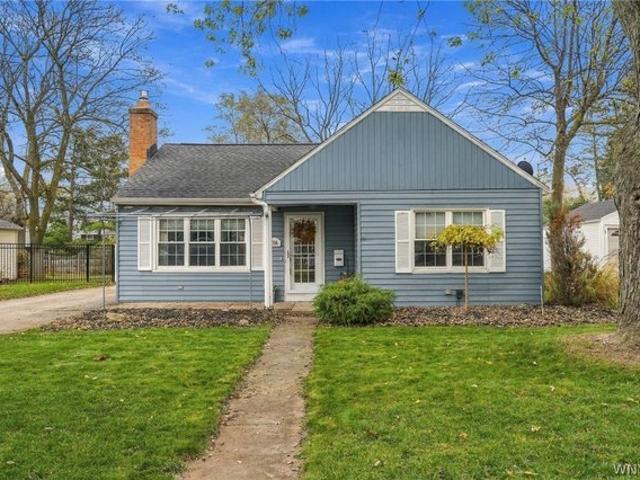
411 Harding Rd, Williamsville, NY 14221
View photo
House · for sale
USD 269,900
USD 207/sq.ft
New
411 Harding Rd, Williamsville, NY 14221
Glen Park village
· 1,302 sq.ft · 3 Bedrooms · 1 Bath · House
· Patio · Equipped kitchen
Glen Park village · 1,302 sq.ft · 3 Bedrooms · 1 Bath · House · Patio · Equipped kitchen
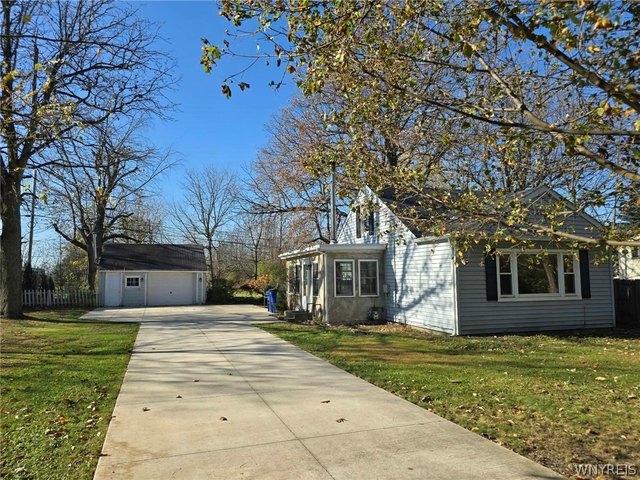
Just a super setting for this well kept ranch close to shopping and commute routs but tucked into a quiet off road. Sitting on a half acre with mature trees to enjoy. A new concrete drive and turn around complete the setting! Sunroom overlooks patio and even has a wood burning stove. Kitchen has lots of storage including a pantry, tons of cupboard space, and counter space for easy meal preps! Open concept overlooks the sunroom providing a light and airy atmosphere! New floor in bathroom. Large living room with bamboo hard wood floors, crown molding, and large picture window. Adjoining room with French doors for extra office or den area. Complete with 2 bedrooms upstairs. First floor laundry and new tankless HWT. All appliances included! A real charmer of a house in a picture perfect setting!
USD 269,900
1 Dan Troy Dr, Williamsville, NY 14221
View photo
House · for sale
USD 799,900
USD 331/sq.ft
1 Dan Troy Dr, Williamsville, NY 14221
Glen Park village
· 2,411 sq.ft · 4 Bedrooms · 2 Baths · House
· Garden
Glen Park village · 2,411 sq.ft · 4 Bedrooms · 2 Baths · House · Garden
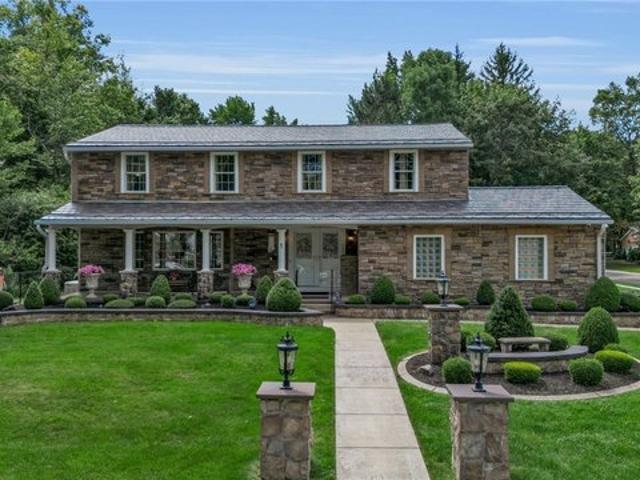
This extraordinary transitional home showcases hundreds of thousands in restorations u0026 top-tier upgrades over the last decade. This turn-key residence offers an exceptional blend of architectural elegance, modern luxury, u0026 total peace of mind. From the moment you arrive, the magnificent stone facade, grand illuminated columns, u0026 custom exterior lighting set an enchanting tone, beautifully framing meticulously designed landscaping, upgraded concrete driveway, u0026 sidewalk. This fabulous residence flaunts gorgeous custom stone siding wrapping seamlessly around all three sides for unmatched luxury, durability, u0026 curb appeal. Framed by majestic, illuminated columns, the inviting front covered porch creates a grand welcoming entrance. Designed for seamless outdoor living, a gazebo, sprinkler system, powered storage shed, u0026 spectacular yard. Step inside to an atmosphere of refined comfort, a premium whole-house sound system elevates every moment. Stunning marble foyer l
USD 799,900
104 Donna Lea Blvd, Williamsville, NY 14221
View photo
House · for sale
USD 345,000
USD 199/sq.ft
104 Donna Lea Blvd, Williamsville, NY 14221
Glen Park village
· 1,733 sq.ft · 3 Bedrooms · 1 Bath · House
· Garden · Parking · Equipped kitchen · Swimming pool
Glen Park village · 1,733 sq.ft · 3 Bedrooms · 1 Bath · House · Garden · Parking · Equipped kitchen · Swimming pool
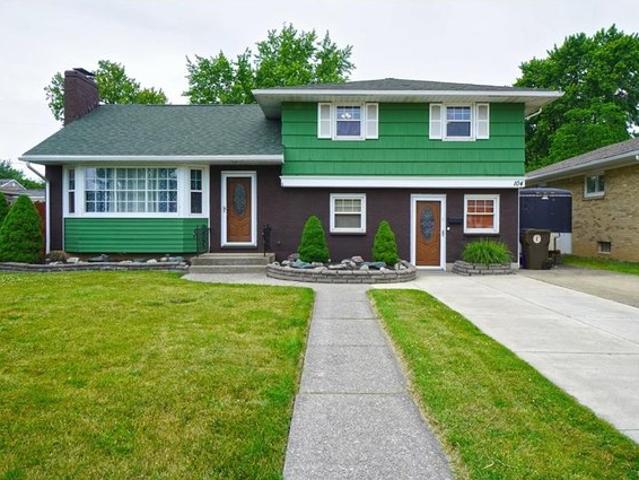
Welcome to 104 Donna Lea. This spectacular updated split level home has three bedrooms, 1 1/2 bath. As you enter the spacious living room and formal dining room both with new luxury vinyl flooring 2021. Living room has bay windows. Opens to updated kitchen with breakfast bar and island. New carpet upstairs and throughout three bedrooms in 2022 with updated full bathroom. Walk up attic could be made into another room or extra storage. Large family room with ceramic tile and updated half bath with area for office. Walk in pantry. Sliding glass doors that lead out to beautifully private fenced in yard with above ground pool and two car garage. Newer vinyl replacement windows with lifetime guarantee, transferable. Roof was done in 2008 Furnace 2012 Air conditioner 2022 Hot water tank 2022 All new six panel doors throughout house New garage door 2021 Garage man door and windows in garage 2023 2006 new electric and main electric service line and box Smoke alarm all hardwired All offers due 7
USD 345,000
1551 Wehrle Drive
View photo
House · for sale
USD 300,000
USD 175/sq.ft
1551 Wehrle Drive
Glen Park village
· 1,711 sq.ft · 4 Bedrooms · 2 Baths · House
· Patio · Garden · Parking · Equipped kitchen · Cellar
Glen Park village · 1,711 sq.ft · 4 Bedrooms · 2 Baths · House · Patio · Garden · Parking · Equipped kitchen · Cellar
Updated Village 2 family! Set on a corner lot with driveway on side street, this home is perfect for an owner occupant with rental income to offset the mortgage payment or investor. This property is vacant so now you can decide what to do. New is 2026 roof, siding, gutters, windows, entrance doors, electric services, kitchens, bathrooms, trim & doors, flooring. Basement with poured concrete walls and some partially finished space for extra entertaining space. Separate electric and gas meters, separate laundry hookups. Front patio and covered breezeway with a patio area, 2 car garage with new opener, plenty of side yard as well. Seller reserves the right to set a date to review offers. Offers to be reviewed monday at noon
USD 300,000
93 Gordon St, Amherst, NY 14221
View photo
House · for sale
USD 75,000
93 Gordon St, Amherst, NY 14221
Glen Park village
· House
· Parking
Glen Park village · House · Parking
The Key To Your Dream Home is here at this Approved, Buildable Lot in the Village. Walking distance to shopping u0026 Dining u0026 Glen Falls. This lot is level and has been soil tested and has architectural plans approved to build with all necessary variances passed. Approved SPEC House with First Floor Master, 3/4 Bedrooms, 2.5 Bath, 2400 Sqft Home w/ Detached 1.5 Car Garage has been designed for this lot. Spec Home design has Open Floor plan for all your entertaining needs, Gourmet Chef
USD 75,000
2 Millrace Street N
View photo
Townhouse · for sale
USD 699,000
USD 228/sq.ft
2 Millrace Street N
Glen Park village
· 3,057 sq.ft · 5 Bedrooms · 3 Baths · Townhouse
· Fireplace · Equipped kitchen · Parking
Glen Park village · 3,057 sq.ft · 5 Bedrooms · 3 Baths · Townhouse · Fireplace · Equipped kitchen · Parking
Welcome to 2 & 4 Millrace, a rare opportunity to own & enjoy an outstanding & unique property in the heart of the Village of Williamsville! This exceptional townhome offers versatile living & ownership options as a single family residence w/ in-law/guest apartment or high-demand rental unit, a cash flowing multi-unit investment property that commands great rents; or, modify to suite your needs as an incredible 3000+sqft single family home! 2 Millrace: Grand 3 bed/2.1 bath brick center-entrance colonial w/ attached 2-car garage. Spacious first floor features huge living room w/ hardwood floors & gas fireplace flanked by built-in shelving. Distinctive architectural details throughout the living, dining, & hallway areas including French doors, chair rail, & crown molding. Bright kitchen w/ corian counters, stainless appliances & cute coffee bar area. Convenient half bath w/ attractive marble-tile flooring which extends through hall & foyer. French doors in living room offer easy access to
USD 699,000
1565 Wehrle Drive
View photo
House · for sale
USD 299,900
USD 200/sq.ft
1565 Wehrle Drive
Glen Park village
· 1,496 sq.ft · 4 Bedrooms · 2 Baths · House
· Cellar
Glen Park village · 1,496 sq.ft · 4 Bedrooms · 2 Baths · House · Cellar
Knock, knock. That’s opportunity calling! Welcome to 1565 Wehrle Drive, a well-maintained and thoughtfully updated two-family home offering an exceptional opportunity for investors, owner-occupants, or anyone looking to offset their mortgage with rental income. Ideally located just minutes from the Village of Williamsville, this property puts you close to some of the area's most desirable shopping, dining, entertainment, parks, and community amenities, while also providing convenient access to the Buffalo Niagara International Airport, Downtown Buffalo, and major roadways. Each unit offers 2 bedrooms and 1 full bath, providing a practical layout and strong rental potential. Recent improvements make this a truly turn-key opportunity, including new furnaces and hot water tanks (2025), new roof (2025), updated electrical panels, a backup sump pump, and a clean dry basement with a washer and dryer hook up. Interior features include beautiful hardwood floors and new flooring in select areas
USD 299,900
118 Arend Ave, Buffalo, NY 14221
View photo
House · for sale
Request Details
Updated
118 Arend Ave, Buffalo, NY 14221
Glen Park village
· 1,830 sq.ft · 2 Bedrooms · 2 Baths · House
· Garden · Equipped kitchen
Glen Park village · 1,830 sq.ft · 2 Bedrooms · 2 Baths · House · Garden · Equipped kitchen
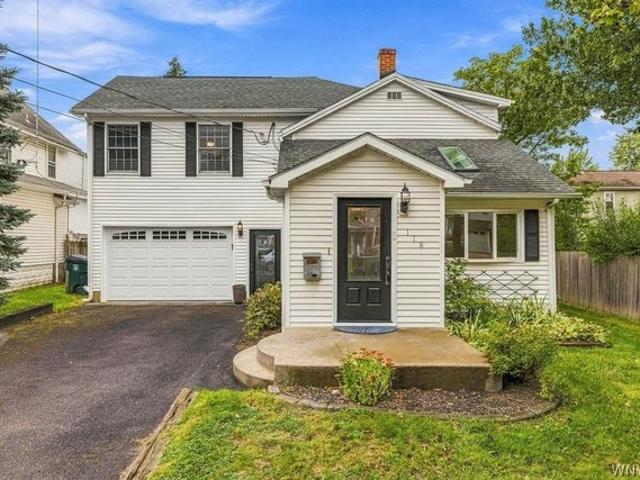
Seller will entertain offers between $315,000 and $340,000. Welcome to 118 Arend Ave, where over 1,800 sq ft of living space meets the charm and walkability of the Village of Williamsville. This 2-bedroom, 2-bath home feels even larger thanks to its open floor plan, beautiful hardwood floors and soaring vaulted ceilings. Skylights bring additional natural light into the home, while tasteful hardware, distinctive light fixtures and thoughtful design details throughout give each space its own character. The main level flows effortlessly from one room to the next, leading to an expansive family room with vaulted ceilings and French doors opening to the backyard. The spacious kitchen connects naturally with the surrounding living areas, creating a layout that works equally well for everyday living and entertaining. A full bath on the first floor adds convenience. Upstairs, you
Request Details
206 Countryside Ln, Williamsville, NY 14221
View photo
House · for sale
USD 419,206
USD 241/sq.ft
206 Countryside Ln, Williamsville, NY 14221
Glen Park village
· 1,733 sq.ft · 3 Bedrooms · 1 Bath · House
· Garden · Equipped kitchen · Swimming pool
Glen Park village · 1,733 sq.ft · 3 Bedrooms · 1 Bath · House · Garden · Equipped kitchen · Swimming pool
Location, Location, Location. Come take a look at this all brick, hard to find ranch in Williamsville. Located within walking distance of both Heim Elementary and Heim Middle Schools. Spacious open floor plan with newly remodeled kitchen and full bathroom. First floor laundry. Extra wide doorways throughout the home. Landscaped with an inground pool and fenced yard. Offers are due and will be reviewed Tuesday, August 1st at 4:00 p. M. Open House on Sunday, July 30th from 1:00 p. M. to 3:00 p.m
USD 419,206
940 Hopkins Rd Apt B, Williamsville, NY 14221
View photo
Condo · for sale
USD 249,900
USD 196/sq.ft
940 Hopkins Rd Apt B, Williamsville, NY 14221
Glen Park village
· 1,270 sq.ft · 2 Bedrooms · 2 Baths · Condo
Glen Park village · 1,270 sq.ft · 2 Bedrooms · 2 Baths · Condo
Williamsburg Common 2nd Floor End-Unit Condo In Williamsville! This Bright, Spacious, Move-In Ready 2 Bedroom, 2 Bath Home Features Beautifully Maintained 3.25
USD 249,900
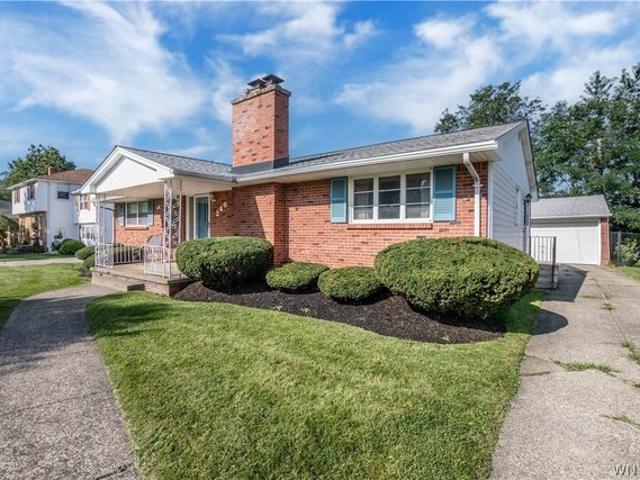
246 Sunrise Blvd, Williamsville, NY 14221
View photo
House · for sale
USD 300,000
USD 200/sq.ft
246 Sunrise Blvd, Williamsville, NY 14221
Glen Park village
· 1,496 sq.ft · 3 Bedrooms · 1 Bath · House
· Fireplace · Parking · Air conditioning
Glen Park village · 1,496 sq.ft · 3 Bedrooms · 1 Bath · House · Fireplace · Parking · Air conditioning
Charming 3-bedroom, 1 1/2-bath home with plenty of features to love! This solid, well-maintained home offers classic character with comfortable living space. Features include: Hard Wood Floors under the carpet, Cozy fireplace, 2 1/2-car garage, Bright sunroom, Central air conditioning, and a generator just to name a few. This home has a classic style with solid construction and plenty of potential to make it your own
USD 300,000
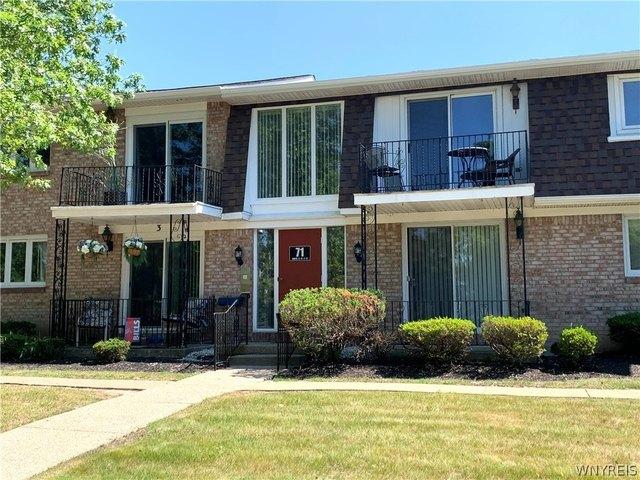
71 Georgian Ln Apt 7, Williamsville, NY 14221
View photo
Condo · for sale
USD 149,900
USD 137/sq.ft
71 Georgian Ln Apt 7, Williamsville, NY 14221
Glen Park village
· 1,087 sq.ft · 2 Bedrooms · 2 Baths · Condo
· Balcony · Equipped kitchen · Swimming pool · Cellar · Parking
Glen Park village · 1,087 sq.ft · 2 Bedrooms · 2 Baths · Condo · Balcony · Equipped kitchen · Swimming pool · Cellar · Parking
Beautifully updated 2nd floor condominium in desirable Georgian Village, overlooking Patrick Henry Square. Open concept great room boasting newer flooring, integrated living, dining, and kitchen for easy modern lifestyle. Fabulous kitchen boasting shaker cabinetry, generous center island, granite counters, under-mount sink, subway tile backsplash, and full suite of upgraded S/S appliances. Both bathrooms updated with C/T surrounds, new vanities, sinks, and fixtures. New w/w in mbr. Ample closet space. Balcony off of great room, offering lots of shade. Georgian Village boasts in-ground pool for summer leisure. Basement u0026 storage room in laundry. 1 assigned parking space, ample community parking, as well. New roof assessment fully paid. Association covers snow removal, grass cutting, master insurance, trash, water, sewer, common heating u0026 cooling, reserves. Pets are allowed with Association permission. Just move-in and relax! Quick closing possible. No dogs allowed
USD 149,900
18 Pfohl
View photo
House · for sale
USD 479,900
USD 192/sq.ft
18 Pfohl
Glen Park village
· 2,497 sq.ft · 3 Bedrooms · 2 Baths · House
· Office room · Deck · Balcony · Fireplace · Equipped kitchen · Air conditioning · Cellar
Glen Park village · 2,497 sq.ft · 3 Bedrooms · 2 Baths · House · Office room · Deck · Balcony · Fireplace · Equipped kitchen · Air conditioning · Cellar
Classic 1920 Colonial in the Village of Williamsville, offering nearly 2,500 sq ft on a partially fenced lot just off Main. Hardwood floors, natural woodwork and a woodburning fireplace anchor the living room; the formal dining room retains its decorative pressed-metal ceiling and built-in window seat. Kitchen features solid surface counters, all stainless appliances and breakfast bar seating, opening to a cathedral-ceiling family room with second gas fireplace, skylight and French doors to the deck. First-floor bedroom with private entrance, plus first-floor laundry and full bath — flexible space for guests or a home office. Upstairs, offers a wide landing that leads to both bedrooms. The primary bedroom has private covered balcony. The upstairs full bath has double granite vanity and tiled walk-in shower. 2024 updates: boiler, central air, wood-burning fireplace and chimney, carpeting and paint. Basement workshop, walk-up attic, shed with electric, two driveways. Williamsville School
USD 479,900
154 Hirschfield Dr, Buffalo, NY 14221
View photo
House · for sale
Request Details
New
154 Hirschfield Dr, Buffalo, NY 14221
Glen Park village
· 1,475 sq.ft · 3 Bedrooms · 1 Bath · House
· Garden · Parking · Equipped kitchen
Glen Park village · 1,475 sq.ft · 3 Bedrooms · 1 Bath · House · Garden · Parking · Equipped kitchen
Welcome to 154 Hirschfield Drive! Located in the Charming Village of Williamsville, this beautifully maintained, move-in ready ranch offers 3 bedrooms, 1 bathroom, and 1464 sq. Ft. of living space. The bright and spacious open concept is perfect for everyday living and entertaining. The updated kitchen features granite countertops and a large center island. All appliances are included, featuring gas range, refrigerator, and washer/dryer. And bath, both with new cabinets and granite countertops. The newly remodeled tiled shower is a bonus feature. A detached 1-1/2 car garage adds additional convenience and storage. Additional highlights include convenient first-floor laundry and a fully fenced back yard. Enjoy a fantastic location within walking distance of Main Street
Request Details
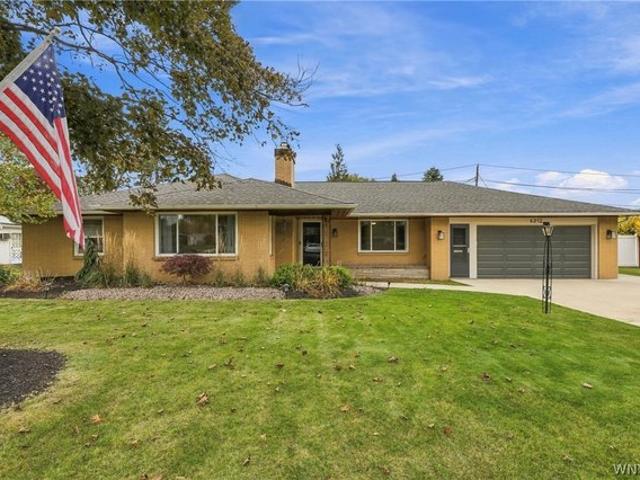
4212 Susan Dr, Williamsville, NY 14221
View photo
House · for sale
USD 489,900
USD 316/sq.ft
4212 Susan Dr, Williamsville, NY 14221
Glen Park village
· 1,550 sq.ft · 3 Bedrooms · 2 Baths · House
· Fireplace · Equipped kitchen
Glen Park village · 1,550 sq.ft · 3 Bedrooms · 2 Baths · House · Fireplace · Equipped kitchen
Welcome to this truly one-of-a-kind, completely renovated ranch offering a stunning blend of modern design, thoughtful functionality, and exceptional versatility! Located in a highly desirable Williamsville area within the Clarence School District, this home has been reimagined from the inside out to create a beautiful, open-concept living space unlike any other. The heart of the home is the spectacular open-concept living area, featuring gleaming hardwoods floors, a spacious living room with a gas fireplace, a dining area, and a beautifully appointed kitchen with soaring cathedral ceilings. Designed to impress, the kitchen boasts custom cabinetry with soft-close doors and drawers, a large center island, quartz countertops, a stylish tile backsplash, stainless steel appliances, and a spacious walk-in pantry. The primary suite offers a private retreat complete with an updated en-suite bathroom featuring a walk-in shower and a massive walk-in closet with a California Closet system. For a
USD 489,900
64 Robin Hill Dr, Williamsville, NY 14221
View photo
House · for sale
USD 370,000
USD 198/sq.ft
64 Robin Hill Dr, Williamsville, NY 14221
Glen Park village
· 1,862 sq.ft · 4 Bedrooms · 1 Bath · House
· Fireplace · Equipped kitchen · Cellar
Glen Park village · 1,862 sq.ft · 4 Bedrooms · 1 Bath · House · Fireplace · Equipped kitchen · Cellar
Immaculate 4 bedroom, 1.5 bath home in a highly sought-after Williamsville location. Just steps from the Amherst bike path and minutes to top-rated dining, shopping, and convenient thruway access. The living and dining rooms showcase refinished hardwood floors and abundant natural light. The eat-in kitchen offers extensive cabinetry and a bright table area overlooking the spacious family room. The family room features a wood-burning fireplace and sliding glass doors leading to a large concrete patio-perfect for outdoor entertaining. Upstairs includes four generously sized bedrooms, two with hardwood flooring. The freshly painted, dry basement provides excellent finishing potential. Updated thermal windows through-out. Roof 2024. A beautifully maintained home offering comfort, convenience, and exceptional value in Williamsville
USD 370,000
150 S Union Rd Unit 125, Williamsville, NY 14221
View photo
Condo · for sale
USD 215,000
USD 195/sq.ft
150 S Union Rd Unit 125, Williamsville, NY 14221
Glen Park village
· 1,098 sq.ft · 2 Bedrooms · 1 Bath · Condo
· Equipped kitchen · Cellar
Glen Park village · 1,098 sq.ft · 2 Bedrooms · 1 Bath · Condo · Equipped kitchen · Cellar
Welcome to this inviting 2-bedroom, 1.5-bath condo tucked within the popular Canterbury Manor community. Here, thoughtful design, everyday comfort, and a convenient location come together effortlessly. The main level features a bright, welcoming living room with hardwood floors and a soft color palette to complement any style. The open layout moves easily into a cheerful dining space and an updated, efficient kitchen, equipped with full appliances, plenty of cabinetry, and a layout that makes cooking or hosting simple and enjoyable. Upstairs, you will find two nicely sized bedrooms providing generous closet space. Guests will enjoy a convenient half bath located on the first floor. The private basement adds excellent storage options and the opportunity to finish it for recreation space. You
USD 215,000
72 N Long St, Buffalo, NY 14221
View photo
House · for sale
USD 894,900
USD 312/sq.ft
72 N Long St, Buffalo, NY 14221
Glen Park village
· 2,863 sq.ft · 3 Bedrooms · 3 Baths · House
· Patio
Glen Park village · 2,863 sq.ft · 3 Bedrooms · 3 Baths · House · Patio
Stunning mini estate located on an almost acre park like lot. This elegant u0026 upgraded home is in mint condition. Highlights Include a circular drive, small home on the premise for storage/gardening shed. Features include formal main entry u0026 a side entry, Great Rm w/Fr Drs, HW flrs, FP, leading to rear property u0026 stamped concrete patio area u0026 pond w/waterfall. FR/den w/custom wainscotting. Custom gourmet kit w/granite, high end chef range u0026 blt in refrigerator. 1st flr lndry. Gorgeous gourmet pantry area for entertaining. 2nd flr has 2 Bdrms u0026 a 2nd-flr dressing rm, primary bath has custom mirrored cabinetry. 3rd bedroom on 2nd flr is attached with an apartment to rent for added income or one wall separates the 3rd bedroom from the main house. The apartment has its own separate entrance to the 2nd flr. Stunning roof top patio o
USD 894,900
105 Homer Ln Apt D, Williamsville, NY 14221
View photo
Condo · for sale
USD 267,900
USD 181/sq.ft
105 Homer Ln Apt D, Williamsville, NY 14221
Glen Park village
· 1,475 sq.ft · 3 Bedrooms · 2 Baths · Condo
Glen Park village · 1,475 sq.ft · 3 Bedrooms · 2 Baths · Condo
This elegant Hickory Hill Condominium first-floor, one-level ranch offers effortless living with. *no interior steps*. And a thoughtfully designed layout within one of Western New York
USD 267,900
222 Evans Street
View photo
House · for sale
USD 324,900
USD 223/sq.ft
222 Evans Street
Glen Park village
· 1,453 sq.ft · 4 Bedrooms · 1 Bath · House
· Garden · Equipped kitchen · Parking
Glen Park village · 1,453 sq.ft · 4 Bedrooms · 1 Bath · House · Garden · Equipped kitchen · Parking
Enjoy the charm and convenience of Village living in this delightful 4-Bedroom, 1.5-Bath Cape Cod ideally located in the Village of Williamsville. A flexible floor plan features desirable first-floor Bedrooms, a fully applianced Kitchen, and a charming Dining Room. Large picture windows in the Living Room and Dining Room fill the home with abundant natural light, creating bright and inviting spaces throughout. The second floor offers two additional Bedrooms and a half Bath. Step outside to a spacious backyard surrounded by a vinyl privacy fence, providing the perfect setting for entertaining, pets, or simply relaxing. A detached 1.5-car Garage adds storage and everyday convenience. Just moments from the Village's popular restaurants, shops, and parks, this home offers the perfect blend of comfort, character, and location!
USD 324,900
106 California Dr Apt C, Williamsville, NY 14221
Condo · for sale
USD 755,731
USD 340/sq.ft
106 California Dr Apt C, Williamsville, NY 14221
Glen Park village
· 2,217 sq.ft · 3 Bedrooms · 2 Baths · Condo
· Fireplace · Equipped kitchen · Parking
Glen Park village · 2,217 sq.ft · 3 Bedrooms · 2 Baths · Condo · Fireplace · Equipped kitchen · Parking
Move-In Ready Luxury Townhome. Just Relax and Let the Finishing Touches Come Together! Move right in! All designer selections have already been expertly chosen for you-simply sit back, relax, and look forward to moving into your beautiful new home. This thoughtfully designed 2,220 SF luxury townhome offers the flexibility of three bedrooms or two bedrooms plus a home office, along with abundant storage and upscale finishes throughout. The entry level welcomes you with a versatile bedroom or office featuring a closet and access to a full bath-perfect for guests, remote work, or multi-generational living. An attached two-car garage provides convenience and generous storage space. Upstairs, the heart of the home showcases an inviting open-concept living area where soaring vaulted ceilings and expansive windows fill the space with natural light. An elegant electric fireplace creates a warm focal point, while the gourmet kitchen is designed to impress with a large center island, pantry, and
USD 755,731

Get email alerts

Don't miss out: be the first to know about new properties

The alert was correctly created

On subscribing you accept the conditions of use and the privacy policy
Alert
Receive new ads in your inbox
Save this search
Receive alerts for new listings

We'll send you an email when we have new properties for: "Properties for sale in Glen Park village"

The alert was correctly created

Get email alerts and be the first to see new listings
Required field
On subscribing I accept the terms of the privacy policy
Perfect! You'll soon start receiving new listings via email
Alert
Receive an email when we have new ads for Properties for sale in Glen Park village
Save this search
Filters

Bedrooms

Size (sq.ft)

sq.ft
sq.ft

Price

USD
USD

Property type

Bathrooms

Clear all filters
Receive notifications when new entries are published.