808 properties for sale in Dallas County, Iowa

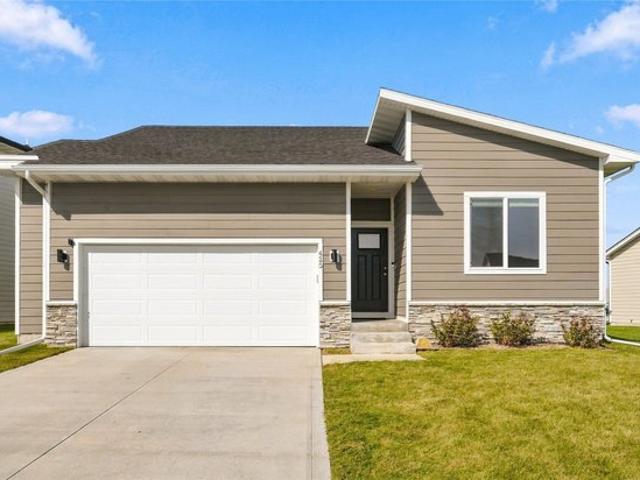
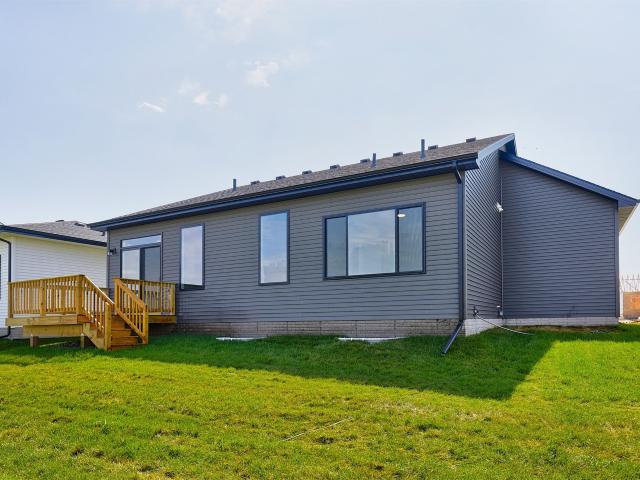
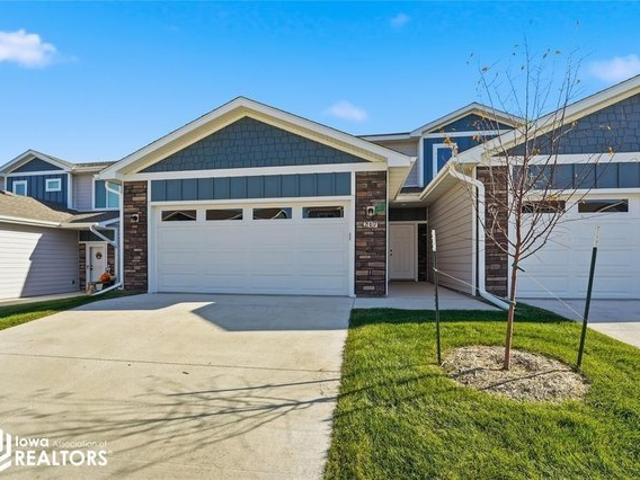
497 Kinley Drive
View photo
Condo · for sale
USD 315,000
USD 254/sq.ft
497 Kinley Drive
Dallas County, Iowa
· 1,238 sq.ft · 3 Bedrooms · 3 Baths · Condo
Dallas County, Iowa · 1,238 sq.ft · 3 Bedrooms · 3 Baths · Condo
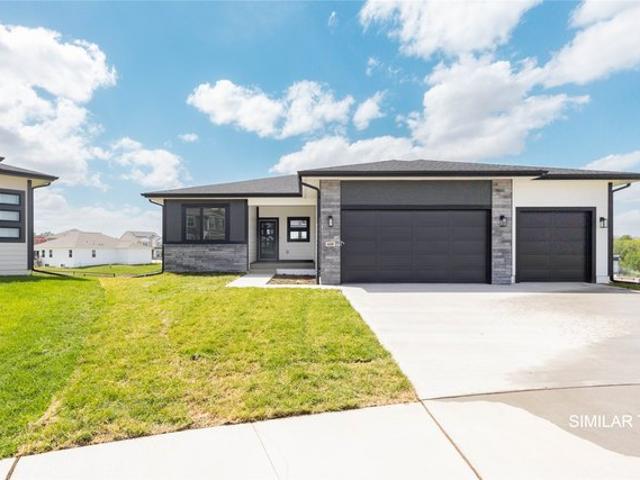
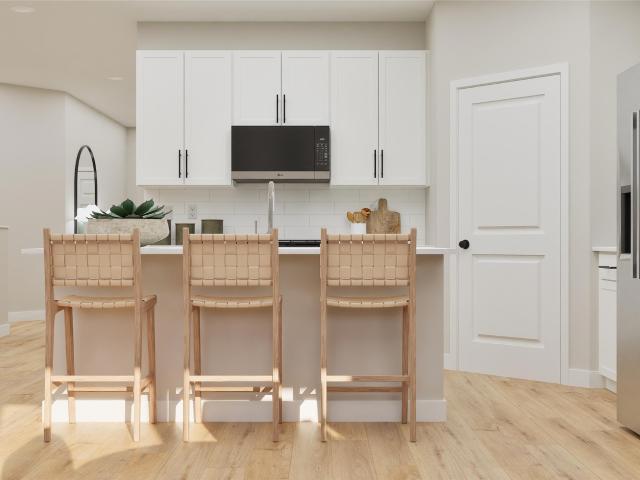
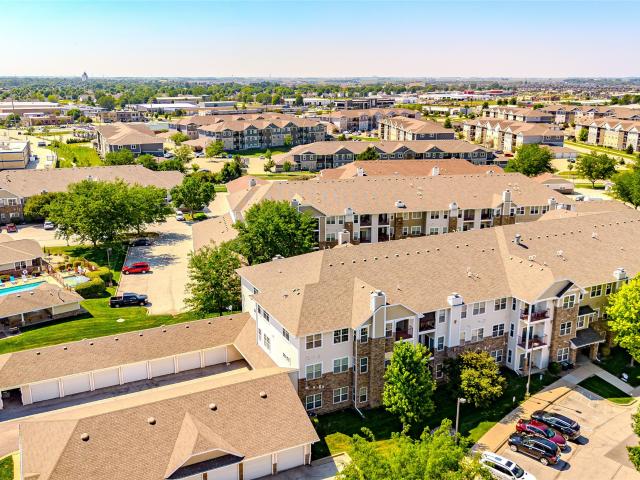
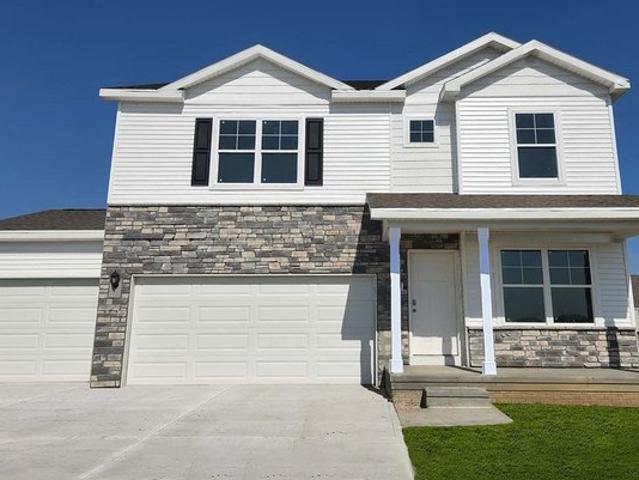
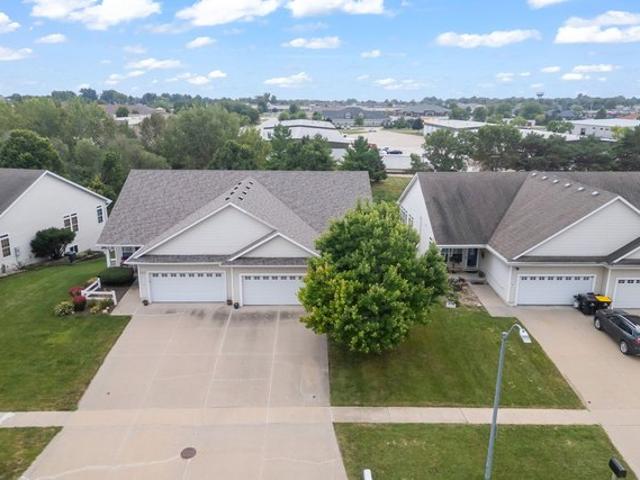
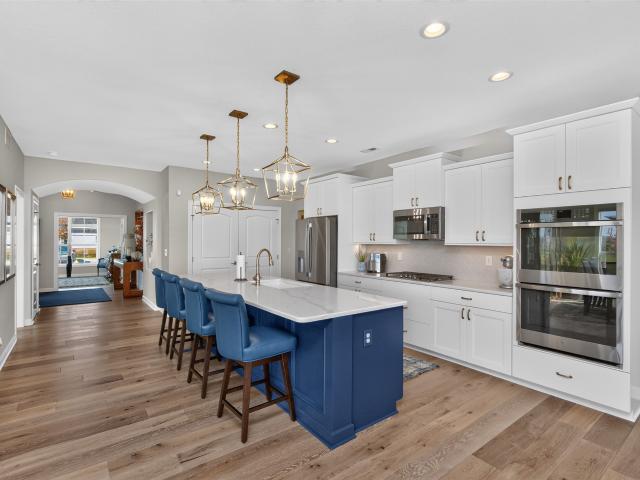
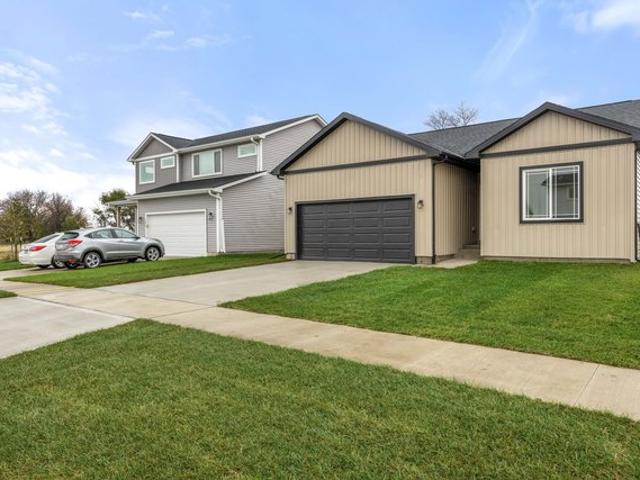
Better than new townhome in PRIME location just south of Northwest High School. Located on a cul-de-sac so very little traffic. Open concept layout, low dues and amazing location!
USD 315,000
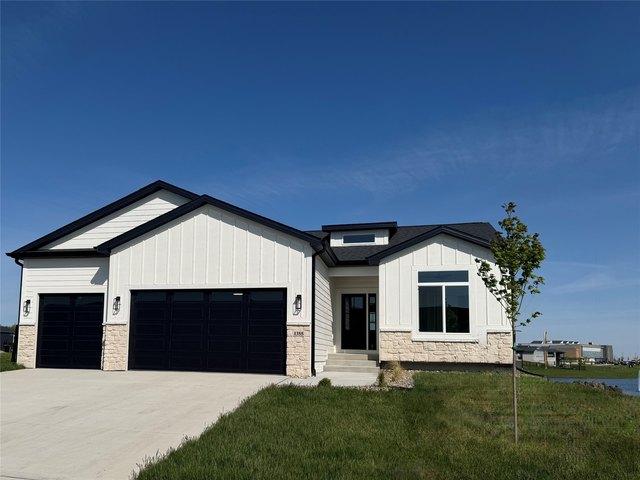
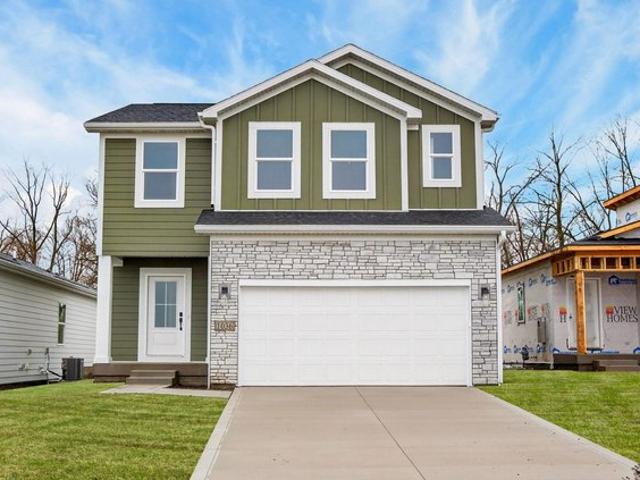
309 Birch Avenue
View photo
House · for sale
USD 214,900
USD 145/sq.ft
309 Birch Avenue
Dallas County, Iowa
· 1,475 sq.ft · 3 Bedrooms · 1 Bath · House
· Patio · Garden · Equipped kitchen · Swimming pool
Dallas County, Iowa · 1,475 sq.ft · 3 Bedrooms · 1 Bath · House · Patio · Garden · Equipped kitchen · Swimming pool
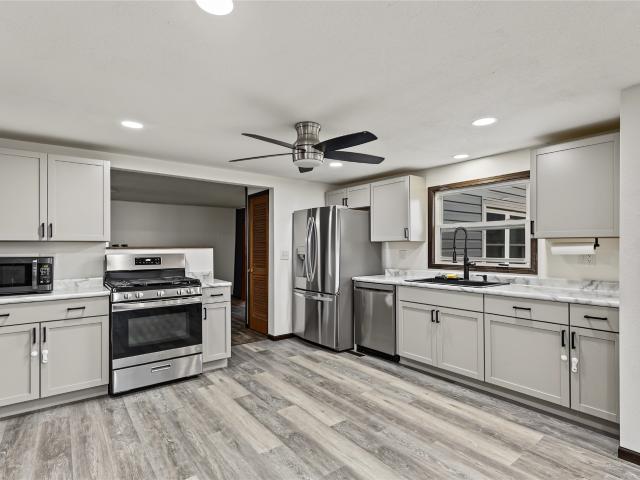
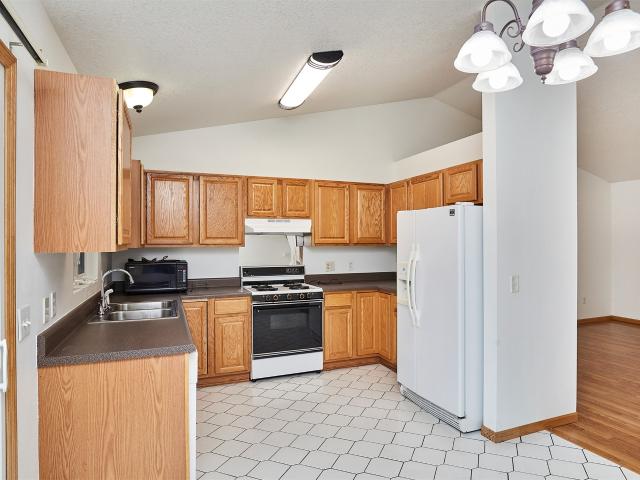
Imagine coming home to a place where you can unwind, enjoy the outdoors, and make every day feel a little more special! This inviting 3-bedroom ranch offers 1,470 square feet of living space with a comfortable blend of modern updates and character. Step inside to discover an open, welcoming layout featuring updated flooring, fresh finishes, and a beautifully refreshed kitchen with white cabinetry, stainless steel appliances, and plenty of room to prepare your favorite meals. The adjoining living and dining areas create an easy flow for everyday living and entertaining. The spacious bathroom offers a double vanity, updated fixtures, and the added convenience of main-level laundry. Outside is where this property truly shines! Picture relaxing under the shade of the mature trees, enjoying evenings on the patio, or gathering around the covered outdoor bar and entertaining area. The generous yard provides room to garden, play, or simply enjoy the fresh air or a dip in the pool on those hot
USD 214,900
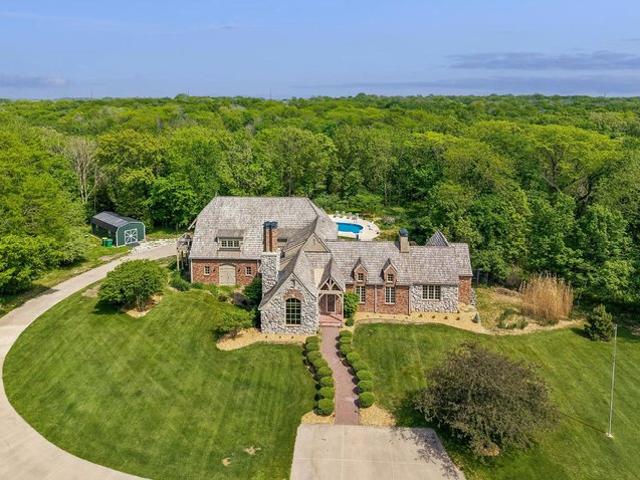
2712 Ponte Pl, Adel, IA 50003
View photo
House · for sale
USD 539,800
USD 338/sq.ft
2712 Ponte Pl, Adel, IA 50003
Dallas County, Iowa
· 1,593 sq.ft · 5 Bedrooms · 2 Baths · House
· Garden · Deck · Equipped kitchen · Cellar
Dallas County, Iowa · 1,593 sq.ft · 5 Bedrooms · 2 Baths · House · Garden · Deck · Equipped kitchen · Cellar
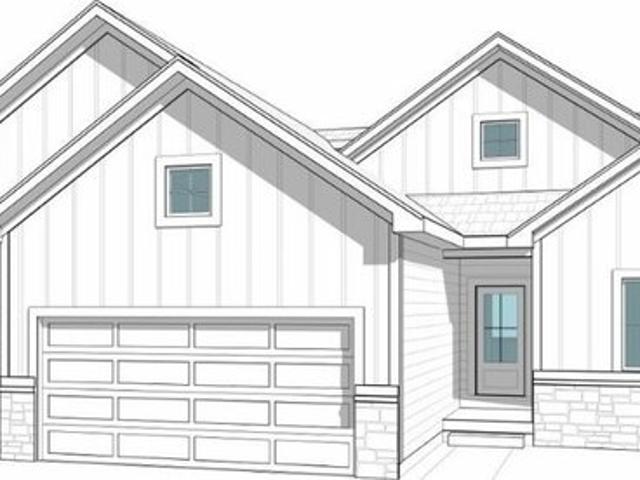
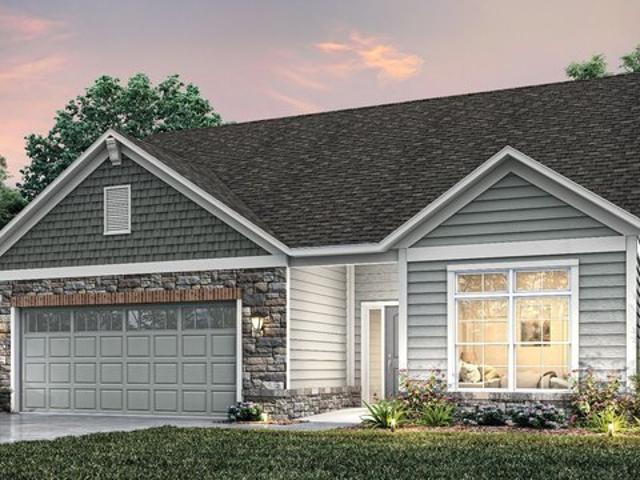
Welcome to this spacious Fox Cottage floor plan offering 5 bedrooms and 3 baths, located in a quiet cul-de-sac. With 3 bedrooms on the upper level and 2 additional bedrooms in the finished walk-out basement, this home provides plenty of space for family and guests. The main level features an open floor plan with a seamless flow between the living, dining, and kitchen areas, perfect for entertaining. The kitchen includes a walk-in pantry, ideal for storage and organization. The primary suite offers a generous walk-in closet and a private bath with a tile shower for a spa-like feel. Convenient main-floor laundry adds to everyday ease. Step outside to the covered deck and enjoy views of the large yard. The finished walk-out basement adds approximately 1,200 sq ft of additional living space, including a family room and full bath, ideal for a rec room or home theater. Additional features include a radon mitigation system and a reverse osmosis system run to the kitchen sink and refrigerator.
USD 539,800
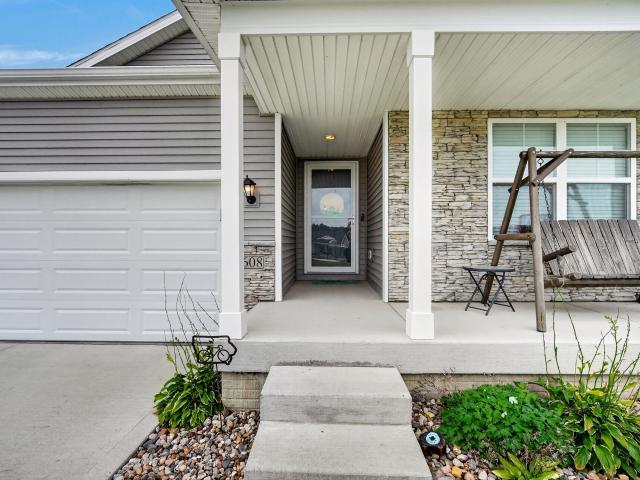
285 NW Copperleaf Ct, Waukee, IA 50263
View photo
House · for sale
USD 534,900
USD 340/sq.ft
285 NW Copperleaf Ct, Waukee, IA 50263
Dallas County, Iowa
· 1,572 sq.ft · 4 Bedrooms · 1 Bath · House
· Fireplace · Equipped kitchen
Dallas County, Iowa · 1,572 sq.ft · 4 Bedrooms · 1 Bath · House · Fireplace · Equipped kitchen
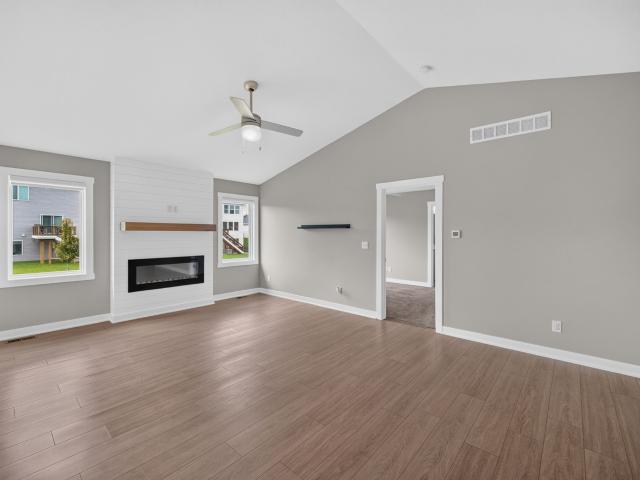
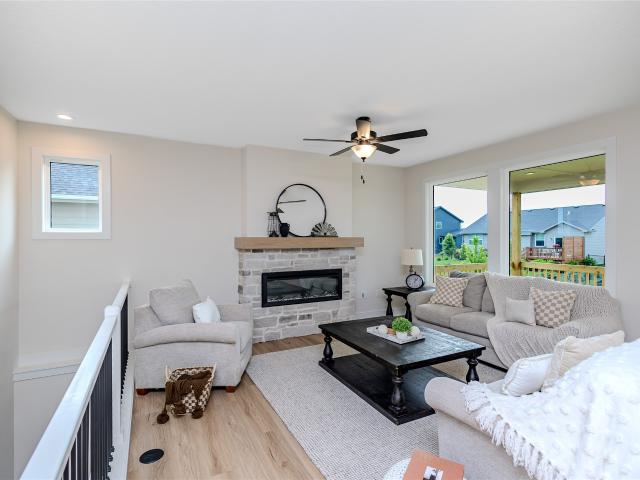
Exceptional craftsmanship u0026 timeless design. Welcome to the sought after KRM Lincolnshire plan, nestled in the beautiful u0026 convenient Prairie Rose neighborhood. Inside, marvel at the grand vaulted ceiling in the great room, enhanced by three expansive fixed windows that create a spacious yet cozy ambiance. A striking electric fireplace with stone u0026 a beautiful mantel becomes the focal point. The gourmet kitchen is a chef
USD 534,900
8109 Oak Ridge Dr, Dexter, IA 50070
View photo
House · for sale
USD 775,000
USD 685/sq.ft
8109 Oak Ridge Dr, Dexter, IA 50070
Dallas County, Iowa
· 1,130 sq.ft · 3 Bedrooms · 2 Baths · House
· Deck · Fireplace · Equipped kitchen · Parking
Dallas County, Iowa · 1,130 sq.ft · 3 Bedrooms · 2 Baths · House · Deck · Fireplace · Equipped kitchen · Parking
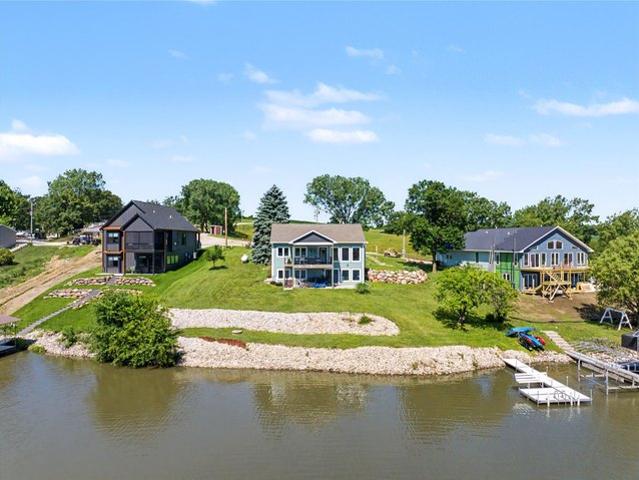
Experience the best of Diamondhead Lake living in this beautifully designed lakefront ranch offering 135 feet of shoreline on a. 42-acre lot. Thoughtfully built with zero-entry, handicap-accessible access, this home combines comfort, efficiency, and stunning waterfront views. The main level features an open-concept layout with a spacious living room highlighted by a thermostat-controlled gas fireplace, a kitchen with granite countertops, custom soft-close cabinetry, stainless steel appliances, and luxury vinyl flooring throughout. The primary suite includes a walk-in closet and private en-suite bath, while an additional bath/laundry combination adds convenience. Enjoy your morning coffee or evening sunsets from the covered deck overlooking the water. The finished walkout lower level offers two additional bedrooms, a full bath, a large family room, and a second laundry area. Designed for year-round comfort, the home and attached two-car garage feature 2-inch closed-cell spray foam insul
USD 775,000
425 NW Compass Ave, Waukee, IA 50263
View photo
House · for sale
USD 384,900
USD 295/sq.ft
425 NW Compass Ave, Waukee, IA 50263
Dallas County, Iowa
· 1,302 sq.ft · 4 Bedrooms · 2 Baths · House
· Parking
Dallas County, Iowa · 1,302 sq.ft · 4 Bedrooms · 2 Baths · House · Parking
Get more value and move right in! This Destiny Homes Fremont ranch resale offers over 2,000 sq ft of finished living space, an oversized garage, refrigerator, washer, dryer, Culligan water purification system, and custom blinds included, something you won
USD 384,900
2314 Calatrava Court
View photo
House · for sale
USD 414,490
USD 263/sq.ft
2314 Calatrava Court
Dallas County, Iowa
· 1,572 sq.ft · 4 Bedrooms · 3 Baths · House
· Garden · Equipped kitchen · Parking · Cellar
Dallas County, Iowa · 1,572 sq.ft · 4 Bedrooms · 3 Baths · House · Garden · Equipped kitchen · Parking · Cellar
Step inside this spacious 2,262 square foot home and discover the perfect blend of comfort and modern design, all on a single level. The open-concept living area is anchored by a chef-inspired kitchen featuring white 42' cabinets with crown molding, quartz countertops, a tile backsplash and a full suite of LG stainless steel appliances—including a gas range and side-by-side fridge. Entertain with ease around the generous kitchen island, then relax in the inviting great room with luxury vinyl plank flooring and LED lighting throughout. The owner’s suite offers a private retreat with a walk-in closet and a spa-like bath complete with a tile shower and glass door. Two additional bedrooms are conveniently located near the foyer. Enjoy a finished basement—complete with an recreation space and additional bedroom. A fully drywalled three-car garage, full yard sod and stone-accented front elevation add curb appeal and functionality. With its thoughtful layout and must-have features, this home
USD 414,490
1331 SE University Avenue 302
View photo
Condo · for sale
USD 188,000
USD 141/sq.ft
1331 SE University Avenue 302
Dallas County, Iowa
· 1,324 sq.ft · 3 Bedrooms · 2 Baths · Condo
· Parking · Balcony · Fireplace · Equipped kitchen · Swimming pool
Dallas County, Iowa · 1,324 sq.ft · 3 Bedrooms · 2 Baths · Condo · Parking · Balcony · Fireplace · Equipped kitchen · Swimming pool
Welcome home to this incredible turnkey 3-bedroom, 2-bath end-unit condo in the heart of Waukee! Offering 1,328 square feet of comfortable living space, this beautifully maintained third-floor home features fresh paint and brand-new carpet throughout, making it truly move-in ready. The spacious living room is highlighted by a cozy gas fireplace and opens to a private balcony with additional storage. Enjoy direct balcony access from both the family room and the primary bedroom through sliding glass doors, creating the perfect space to relax. The kitchen includes all appliances, and the washer and dryer stay with the home for added convenience. A newer water heater provides extra peace of mind. Residents enjoy outstanding community amenities, including a clubhouse, swimming pool, fitness center, and picnic area. The unit also includes a one car garage (#21). Ideally located near shopping, dining, entertainment, and all that Waukee has to offer, this condo combines comfort, convenience, a
USD 188,000
570 NW Concord Ln, Waukee, IA 50263
View photo
House · for sale
USD 439,990
USD 187/sq.ft
570 NW Concord Ln, Waukee, IA 50263
Dallas County, Iowa
· 2,347 sq.ft · 4 Bedrooms · 2 Baths · House
· Office room
Dallas County, Iowa · 2,347 sq.ft · 4 Bedrooms · 2 Baths · House · Office room
Step inside 570 NW Concord Ln in Waukee, IA. This two-story home offers 4 bedrooms, a flex room, 2.5 bathrooms, and 2,356 sq. Ft. of living space. The open-concept main level with 9-foot ceilings is perfect for entertaining, while all bedrooms are thoughtfully tucked upstairs for privacy. Enter the foyer and pass a spacious flex room-ideal for a home office, kids
USD 439,990
216 NW Lexington Drive
View photo
House · for sale
USD 359,900
USD 295/sq.ft
216 NW Lexington Drive
Dallas County, Iowa
· 1,216 sq.ft · 4 Bedrooms · 2 Baths · House
· Parking · Cellar
Dallas County, Iowa · 1,216 sq.ft · 4 Bedrooms · 2 Baths · House · Parking · Cellar
Welcome to this beautifully designed ranch home in a great Waukee location, conveniently located near Waukee Northwest High School. Featuring 4 bedrooms and 3 bathrooms, this home offers an inviting open-concept layout with comfortable living spaces and thoughtful finishes throughout. The finished basement provides excellent additional living space, complete with a wet bar, perfect for entertaining, movie nights, or relaxing with family and friends. The spacious garage features an epoxy-coated floor, adding both style and durability. With its desirable location, functional floor plan, finished lower level, and modern touches, this home offers the perfect combination of comfort and convenience in Waukee. Don't miss the opportunity to make this well-appointed ranch your new home! Schedule your private showing today!
USD 359,900
25083 Eagle Vista Dr, Adel, IA 50003
View photo
House · for sale
USD 399,900
USD 269/sq.ft
Updated
25083 Eagle Vista Dr, Adel, IA 50003
Dallas County, Iowa
· 1,485 sq.ft · 4 Bedrooms · 1 Bath · House
Dallas County, Iowa · 1,485 sq.ft · 4 Bedrooms · 1 Bath · House
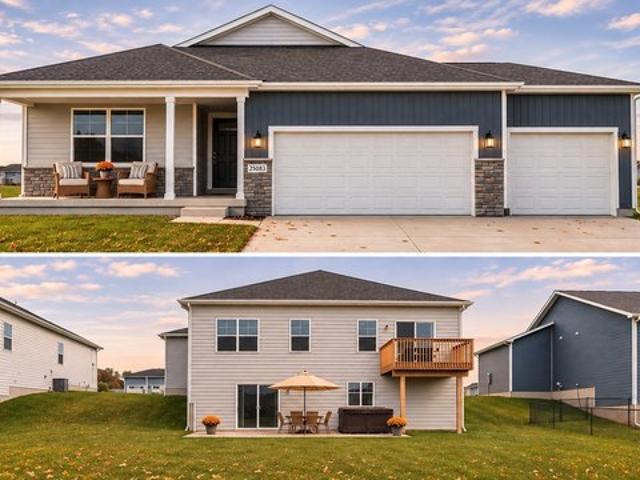
Why wait for new construction when you can move right into this beautifully established 2024 ranch-style home in Adel
USD 399,900
120 NE Sunrise Dr, Waukee, IA 50263
View photo
Townhouse · for sale
USD 349,900
USD 253/sq.ft
Updated
120 NE Sunrise Dr, Waukee, IA 50263
Dallas County, Iowa
· 1,378 sq.ft · 3 Bedrooms · 2 Baths · Townhouse
· Equipped kitchen · Parking · Air conditioning · Cellar
Dallas County, Iowa · 1,378 sq.ft · 3 Bedrooms · 2 Baths · Townhouse · Equipped kitchen · Parking · Air conditioning · Cellar
Welcome to this well-maintained ranch townhome in a convenient Waukee location with NO HOA! This spacious home offers an open-concept main level featuring a comfortable living room, kitchen, and dining area. Perfect for everyday living and entertaining. The main floor includes two bedrooms and two full bathrooms, while the finished walkout basement adds a third bedroom, full bathroom, large family room, and additional recreation space complete with a pool table. Enjoy the convenience of a two-car attached garage and walkout access to the outdoors. Recent improvements include a new roof, newer furnace, newer A/C, and newer water heater. With plenty of finished living space, a functional layout, and no HOA fees, this is an excellent opportunity in growing Waukee!
USD 349,900
617 Timberview Dr, Adel, IA 50003
View photo
House · for sale
USD 450,000
USD 266/sq.ft
617 Timberview Dr, Adel, IA 50003
Dallas County, Iowa
· 1,690 sq.ft · 4 Bedrooms · 2 Baths · House
· Deck · Fireplace · Equipped kitchen · Parking
Dallas County, Iowa · 1,690 sq.ft · 4 Bedrooms · 2 Baths · House · Deck · Fireplace · Equipped kitchen · Parking
Located just off Nile Kinnick and blocks from ADM High School, this 4-bed, 3-bath home sits on a quiet lot with a tree-lined southern boundary for privacy u0026 serene views. The quality details are apparent the moment you step inside the foyer and see chair rail moulding, engineered hardwood floors, and spindle staircase railings. The open-concept living space features a family room with a stone fireplace and views of the property. The dining area includes slider door access to the covered deck with a ceiling fan and recessed lighting to create a true outdoor living space. The kitchen has modern, two-tone cabinetry, stainless appliances, and sink views of the treeline. Just off the kitchen is a built-in drop zone perfect for stepping in from the 3-car attached garage. The master bedroom is large with several unique touches including a tray ceiling and includes an attached bath with an oversized double vanity, a tiled shower, and private access to the walk-in closet. Downstairs, the wa
USD 450,000
110 NW Ashley Court
View photo
House · for sale
USD 499,900
USD 331/sq.ft
110 NW Ashley Court
Dallas County, Iowa
· 1,507 sq.ft · 4 Bedrooms · 3 Baths · House
· Fireplace · Equipped kitchen
Dallas County, Iowa · 1,507 sq.ft · 4 Bedrooms · 3 Baths · House · Fireplace · Equipped kitchen
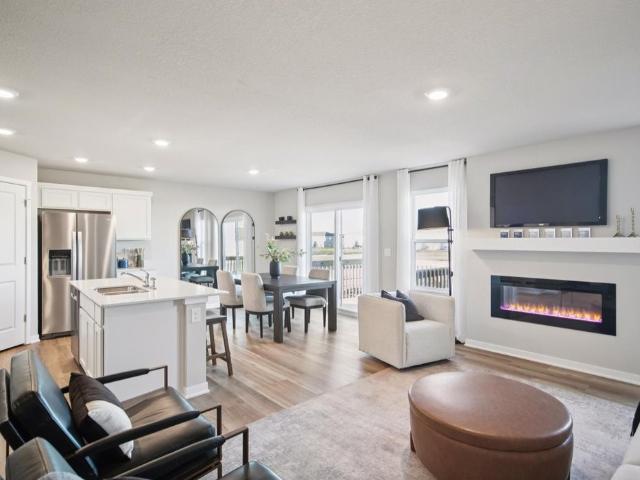
A home that feels just as good as it looks, with inviting spaces designed for everyday living and effortless entertaining. Discover the Arlington Heights plan by KRM Custom Homes, nestled in the desirable Ashley Acres neighborhood on a fully built out street. This thoughtfully designed 4-bedroom, 3-bath home offers 1,514sqft of functional main-level living. The kitchen is designed for both convenience and connection, featuring abundant cabinetry, generous counter space, and a spacious walk-in pantry. The great room makes a lasting impression with its striking electric fireplace accented by a Hickory mantel and expansive windows that fill the space with natural light. Retreat to the primary suite featuring a walk-in closet, double vanity, and tiled shower with a heavy frameless glass door. Completing the main level are a guest bedroom, full bath, dedicated laundry room, and convenient drop zone with built-in lockers. The finished daylight lower level expands your living space with an ad
USD 499,900
607 Birch Street
View photo
House · for sale
USD 359,900
USD 259/sq.ft
607 Birch Street
Dallas County, Iowa
· 1,389 sq.ft · 3 Bedrooms · 2 Baths · House
· Deck · Fireplace · Equipped kitchen
Dallas County, Iowa · 1,389 sq.ft · 3 Bedrooms · 2 Baths · House · Deck · Fireplace · Equipped kitchen
Welcome to Lyn Crest Estates in Dallas Center! This vibrant community showcases a variety of home plans, including the sought-after WL Fraser ranch. Step into an open-concept main level featuring a vaulted ceiling, cozy fireplace, and a spacious kitchen with a large island, walk-in pantry, and direct access to your covered deck—perfect for entertaining or relaxing. The primary suite offers a private retreat with dual vanities and a generous walk-in closet. The unfinished lower level provides abundant storage and endless possibilities to finish additional living space in the future. Our exceptional quality homes come with passive radon system that includes testing and if above the EPA 4.0 pCi/L builder installs a fan and retests. Our homes come standard with an RO drinking water system. Work with one of our preferred lenders and receive up to $1,750 in closing costs. Schedule a tour today!
USD 359,900
304 Walnut Circle
View photo
House · for sale
USD 249,900
USD 201/sq.ft
304 Walnut Circle
Dallas County, Iowa
· 1,238 sq.ft · 3 Bedrooms · 1 Bath · House
· Garden · Deck · Air conditioning · Cellar
Dallas County, Iowa · 1,238 sq.ft · 3 Bedrooms · 1 Bath · House · Garden · Deck · Air conditioning · Cellar
Welcome home to this move-in-ready ranch home with vaulted ceilings on a quiet cul-de-sac! Enjoy small town living within an easy commute to the metro. Several updates including furnace, AC, water heater, carpet and paint. Enjoy the back yard deck and storage shed for your lawn equipment. The basement is wide open and ready to be finished, including an egress window as well as being pre-plumbed for a full bathroom. Schedule your showing today and get moved in before fall!
USD 249,900
1400 Mongoose Lane
View photo
House · for sale
USD 386,990
USD 258/sq.ft
1400 Mongoose Lane
Dallas County, Iowa
· 1,496 sq.ft · 5 Bedrooms · 3 Baths · House
· Office room · Fireplace · Equipped kitchen · Cellar
Dallas County, Iowa · 1,496 sq.ft · 5 Bedrooms · 3 Baths · House · Office room · Fireplace · Equipped kitchen · Cellar
Welcome to the Hamilton in Autumn Valley. A spacious ranch-style home offering 2,462 sq. Ft. of finished living space with 5 bedrooms and 3 bathrooms, including a beautifully finished basement. The open foyer leads past two secondary bedrooms and a full bath—perfect for guests or an office. The kitchen shines with white cabinetry, stainless steel appliances, a large island, and flows seamlessly into the light-filled great room featuring large windows and a cozy electric fireplace. Tucked at the back, the private primary suite includes a walk-in closet, dual-sink vanity, and walk-in shower. Downstairs, enjoy a generous family room, two additional bedrooms, and a third full bath—ideal for guests or multigenerational living. Call us for a personal tour! Photos similar to
USD 386,990
Address not provided
View photo
House · for sale
USD 715,000
USD 228/sq.ft
Address not provided
Dallas County, Iowa
· 3,132 sq.ft · 3 Bedrooms · 3 Baths · House
· Fireplace · Equipped kitchen · Parking · Swimming pool
Dallas County, Iowa · 3,132 sq.ft · 3 Bedrooms · 3 Baths · House · Fireplace · Equipped kitchen · Parking · Swimming pool
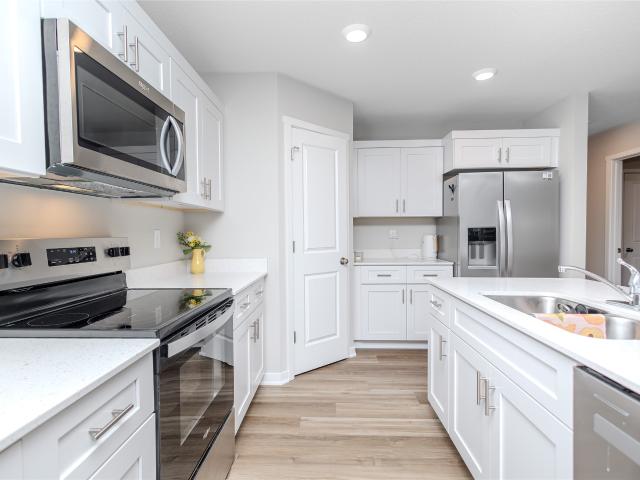
Experience upscale, low-maintenance living in this beautifully appointed original model home in Courtyards at Parkside. Just steps from the clubhouse, fitness center and pool, this home features a zero-entry, no-step main level with luxurious finishes and upgrades galore. Popular Verona floor plan showcases an elegant living and dining area, gas fireplace, gourmet kitchen with oversized island, premium appliances, gas cooktop, wall oven, and pantry. The spacious primary suite is a true retreat featuring two walk-in closets and a sun-filled sitting room. Additional highlights include custom window shades, security system, epoxy-finished garage floor, extensive landscaping, and new washer and dryer. Upstairs offers a third bedroom, full bath, dedicated storage room, and expansive separate living area ideal for guests or hobbies. Backing to mature trees, this impeccably upgraded home combines luxury, comfort, convenience, and carefree living, with HOA maintaining all common areas! Open ho
USD 715,000
1575 Werthman Drive
View photo
House · for sale
USD 364,500
USD 302/sq.ft
1575 Werthman Drive
Dallas County, Iowa
· 1,206 sq.ft · 3 Bedrooms · 3 Baths · House
· Fireplace · Equipped kitchen
Dallas County, Iowa · 1,206 sq.ft · 3 Bedrooms · 3 Baths · House · Fireplace · Equipped kitchen
Welcome to Remington Pointe, one of Waukee’s newest communities! This neighborhood features many home plans including the Carson ranch. Open main level with vaulted ceiling, fireplace and kitchen with island and corner pantry. Primary suite has a private bathroom and walk-in closet. The finished lower level offers a large family room, a third bedroom and ¾ bath. 15-year water proofing foundation, LVP flooring, Our exceptional quality homes come with passive radon system that includes testing and if above the EPA 4.0 pCi/L builder installs a fan and retests at no cost. Hubbell Homes' Preferred Lenders offer $1750 in closing costs. Not valid with any other offer and subject to change without notice
USD 364,500
1355 NW Yorktown Dr, Waukee, IA 50263
View photo
House · for sale
USD 664,900
USD 381/sq.ft
1355 NW Yorktown Dr, Waukee, IA 50263
Dallas County, Iowa
· 1,744 sq.ft · 4 Bedrooms · 2 Baths · House
· Fireplace
Dallas County, Iowa · 1,744 sq.ft · 4 Bedrooms · 2 Baths · House · Fireplace
Stunning 4-Bed, 3-Bath Home on a Beautiful Pond Lot in Waukee! This exceptional home offers over 3,000+ sq. Ft. of beautifully finished living space in a sought-after Waukee neighborhood. Designed with both style and functionality in mind, this home features a high entry shed roof with and an abundance of storage throughout. The main level boasts LVP flooring in the living areas and a striking full stone fireplace with built-ins creating a bright and inviting space. The open-concept chef
USD 664,900
27681 Northwoods Rd, Adel, IA 50003
View photo
House · for sale
USD 570,000
USD 162/sq.ft
27681 Northwoods Rd, Adel, IA 50003
Dallas County, Iowa
· 3,509 sq.ft · 5 Bedrooms · 4 Baths · House
· Office room · Parking
Dallas County, Iowa · 3,509 sq.ft · 5 Bedrooms · 4 Baths · House · Office room · Parking
This castle in the woods offers 5 bedrooms, 6 bathrooms, almost 5 acres and complete privacy! Located in the highly desired Van Meter development of Wildwood, this home offers the best of all worlds. Close to the amenities of West Des Moines, but also offering the high quality of life that small town Iowa affords. Some features of this home include: Extensive landscaping, high end finishes, fully finished lower level, screened in large porch, two master suites, executive office/den, hardwood floors, all appliances included in the sale, massive three stall garage, workout room, large storage rooms, low utility bills, and perfectly laid out basketball court area. This home is truly one of a kind and impossible to recreate even close to this list price. Very easy to show and flexible possession is available. Please call an agent today for a private tour. Note, there will be no open houses, very easy to show by private appointment
USD 570,000
1608 Southbridge Drive
View photo
House · for sale
USD 424,900
USD 235/sq.ft
1608 Southbridge Drive
Dallas County, Iowa
· 1,808 sq.ft · 4 Bedrooms · 3 Baths · House
· Patio · Garden · Swimming pool · Gym · Fireplace · Equipped kitchen
Dallas County, Iowa · 1,808 sq.ft · 4 Bedrooms · 3 Baths · House · Patio · Garden · Swimming pool · Gym · Fireplace · Equipped kitchen
3,000 toward your closing costs or a rate buydown, plus all the upgrades already done. New construction gives you a blank slate. This home gives you tens of thousands of dollars in finished improvements, completed by owners who already put in the time, money, and effort so you don’t have to. Start outside, on one of the largest lots in the neighborhood at 0.30 acre. The yard is fully landscaped and fenced, so there’s no starting from dirt, no waiting on grass, and no landscaping bill. The extended patio is partially covered with a custom bar and hot tub, a side shed adds extra storage, and the heated three season sunroom with fireplace lets you enjoy it all well into the cooler months. Inside, you’ll find an upgraded kitchen tile backsplash and fireplace surround, custom closet organization in the primary suite, and expanded storage in the laundry. The finished lower level offers space to spread out, with room for a theater, gym, or playroom, plus a fourth bedroom, full bath, and large
USD 424,900
32738 Westwood Lane
View photo
House · for sale
USD 775,000
USD 464/sq.ft
32738 Westwood Lane
Dallas County, Iowa
· 1,668 sq.ft · 4 Bedrooms · 2 Baths · House
Dallas County, Iowa · 1,668 sq.ft · 4 Bedrooms · 2 Baths · House
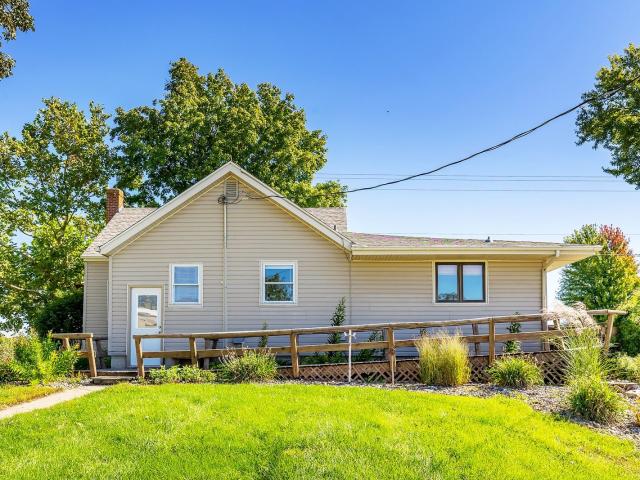
A rare acreage opportunity on hard-surface with the character, space, barn and outbuildings that are increasingly hard to find. Situated on approximately 4.48 acres, this established farmstead features a 1948 farmhouse that has been thoughtfully renovated and expanded over the years. The home offers plenty of living space with a comfortable, well maintained interior that is ready to enjoy as-is or personalize over time. This property truly shines outdoors. Several impressive and beautifully maintained outbuildings provide exceptional flexibility for horses, livestock, equipment, hobbies or storage. Highlights include a traditional Dutch-style barn, spacious open front shed, paddock area. Arena building is approximately 70X90 and an additional shop building that is 40X90. These building have been carefully maintained and recently painted, creating a clean and inviting setting. The open acreage surrounding the farmstead has historically been used as hay ground, providing additional space
USD 775,000
1033 Linden St, De Soto, IA 50069
View photo
House · for sale
USD 289,900
USD 217/sq.ft
1033 Linden St, De Soto, IA 50069
Dallas County, Iowa
· 1,335 sq.ft · 3 Bedrooms · 1 Bath · House
· Equipped kitchen · Cellar
Dallas County, Iowa · 1,335 sq.ft · 3 Bedrooms · 1 Bath · House · Equipped kitchen · Cellar
Brand-new and move-in ready! This Zeta XL ranch by Keystone Equity Group offers 3 bedrooms, 2 bathrooms, and quality craftsmanship throughout. Conveniently located near I-80 with easy access to shopping, dining, and other amenities, all within the ADM School District. The open-concept layout features a vaulted great room, LVP flooring, and plenty of natural light. The kitchen includes quartz countertops, stainless steel appliances, abundant cabinetry, an oversized island, and walk-in pantry. The primary suite offers a walk-in closet, 3/4 bathroom, and convenient access to the laundry room. Two additional bedrooms, a full bathroom, and custom mudroom lockers complete the main level. Quality construction features include Pella windows, architectural shingles, low-maintenance vinyl siding, and insulated rim joists. The unfinished basement is already framed for two additional bedrooms and a bathroom, complete with egress windows and roughed-in plumbing, offering the potential for 5 bedroom
USD 289,900
1810 Walnut St, Granger, IA 50109
View photo
House · for sale
USD 75,000
USD 87/sq.ft
1810 Walnut St, Granger, IA 50109
Dallas County, Iowa
· 861 sq.ft · 2 Bedrooms · 2 Baths · House
Dallas County, Iowa · 861 sq.ft · 2 Bedrooms · 2 Baths · House
Ranch house with 864 sq ft built in 1900; 2 bedrooms, 1 full bath. Property being sold as is. See the MLS requirements form for PA requirements and WFHM office submitted confirmation in MLS document section
USD 75,000
160 NW Crabtree Lane
View photo
House · for sale
USD 506,239
USD 271/sq.ft
160 NW Crabtree Lane
Dallas County, Iowa
· 1,862 sq.ft · 4 Bedrooms · 2 Baths · House
· Fireplace · Parking
Dallas County, Iowa · 1,862 sq.ft · 4 Bedrooms · 2 Baths · House · Fireplace · Parking
New Construction in Fox Valley Estates – Waukee! Built by Stanbrough Companies, stunning new two-story home offers everything today's buyers are looking for! Featuring over 1,800 sq. Ft. 4 bedrooms, 3 baths, a spacious family room with fireplace, pantry, cement board siding, and a 3-car attached garage. Located in the highly desirable Fox Valley Estates community, you'll love being close to Northwest High School, parks, ponds, and scenic walking trails. Quality craftsmanship, modern finishes, and an outstanding location make these homes a fantastic opportunity for growing families and anyone looking to enjoy all that Waukee has to offer. Contact us today for additional details, availability and a private tour!
USD 506,239
1510 Otley Avenue
View photo
House · for sale
USD 199,000
USD 83/sq.ft
1510 Otley Avenue
Dallas County, Iowa
· 2,379 sq.ft · 4 Bedrooms · 1 Bath · House
· Patio · Garden
Dallas County, Iowa · 2,379 sq.ft · 4 Bedrooms · 1 Bath · House · Patio · Garden
Don’t miss this spacious home offering over 2,800 square feet of living space! Inside you’ll find 4 bedrooms, 2 living rooms, a formal dining room, an oversized bathroom, and original woodwork that adds timeless charm throughout. The home also features convenient utility stairs and two three-season rooms one in the front and one in the back. Outside, enjoy a fenced backyard with a covered patio, perfect for relaxing or entertaining. Come see everything this Perry home has to offer!
USD 199,000
217 NW Waverly Dr, Waukee, IA 50263
View photo
Townhouse · for sale
USD 242,900
USD 170/sq.ft
217 NW Waverly Dr, Waukee, IA 50263
Dallas County, Iowa
· 1,421 sq.ft · 2 Bedrooms · 1 Bath · Townhouse
· Parking
Dallas County, Iowa · 1,421 sq.ft · 2 Bedrooms · 1 Bath · Townhouse · Parking
Signature Companies of Iowa presents the Whitfield Townhome a stylish two-story with 2 bedrooms, a loft, 1.5 baths, and an oversized 2-car garage. The open main level features 9
USD 242,900
1036 NW Macarthur Ln, Waukee, IA 50263
View photo
House · for sale
USD 363,900
USD 219/sq.ft
1036 NW Macarthur Ln, Waukee, IA 50263
Dallas County, Iowa
· 1,658 sq.ft · 4 Bedrooms · 1 Bath · House
· Equipped kitchen
Dallas County, Iowa · 1,658 sq.ft · 4 Bedrooms · 1 Bath · House · Equipped kitchen
Welcome to the Linden by View Homes. This thoughtfully designed two-story home offers modern living with functional design. The open concept main level features oversized windows filling the living and dining areas with natural light, along with a centrally located kitchen that flows seamlessly into the surrounding spaces. All four bedrooms are conveniently located on the second level, including a spacious owner
USD 363,900
Casina Plan The Courtyards at Parkside Community
View photo
House · for sale
USD 520,000
USD 242/sq.ft
Casina Plan The Courtyards at Parkside Community
Dallas County, Iowa
· 2,142 sq.ft · 2 Bedrooms · 2 Baths · House
· Equipped kitchen
Dallas County, Iowa · 2,142 sq.ft · 2 Bedrooms · 2 Baths · House · Equipped kitchen
The Casina, one of our newest floor plans, is a spacious and thoughtfully designed 2,150 square foot floor plan that combines comfort, functionality, and style. Starting at two bedrooms and two full baths, this layout is ideal for those seeking modern, single-level living. With an optional sunroom bonus suite, there is ample room to comfortably host family and friends in this impressively elegant home. Invite guests in through a welcoming front porch and large entry foyer Enjoy an intuitive floor plan that simplifies both entertaining and relaxing Experience the luxury butlers pantry and high end kitchen layout From preparing delicious meals in the modern kitchen to entertaining friends in the open living room, the Casina lets you enjoy life
USD 520,000

Get email alerts

Don't miss out: be the first to know about new properties

The alert was correctly created

On subscribing you accept the conditions of use and the privacy policy
Alert
Receive new ads in your inbox
Save this search
Receive alerts for new listings

We'll send you an email when we have new properties for: "Properties for sale in Dallas County, Iowa"

The alert was correctly created

Get email alerts and be the first to see new listings
Required field
On subscribing I accept the terms of the privacy policy
Perfect! You'll soon start receiving new listings via email
Alert
Receive an email when we have new ads for Properties for sale in Dallas County, Iowa
Save this search
Filters

Bedrooms

Size (sq.ft)

sq.ft
sq.ft

Price

USD
USD

Property type

Bathrooms

Clear all filters
Receive notifications when new entries are published.