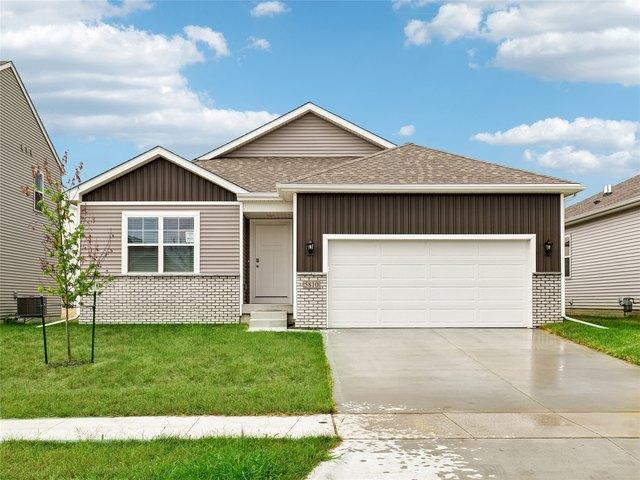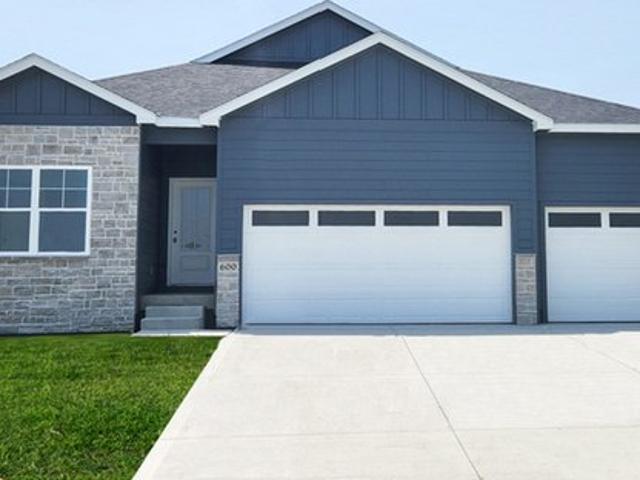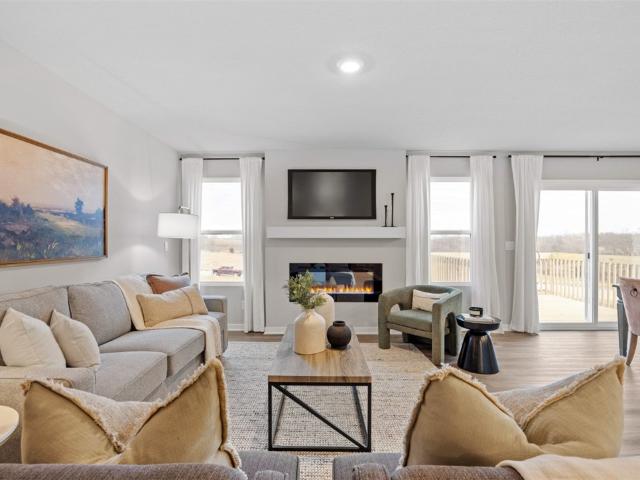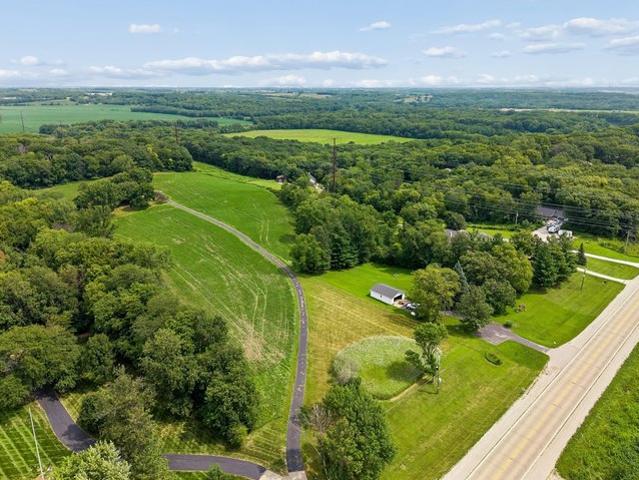
811 properties for sale in Dallas County, Iowa

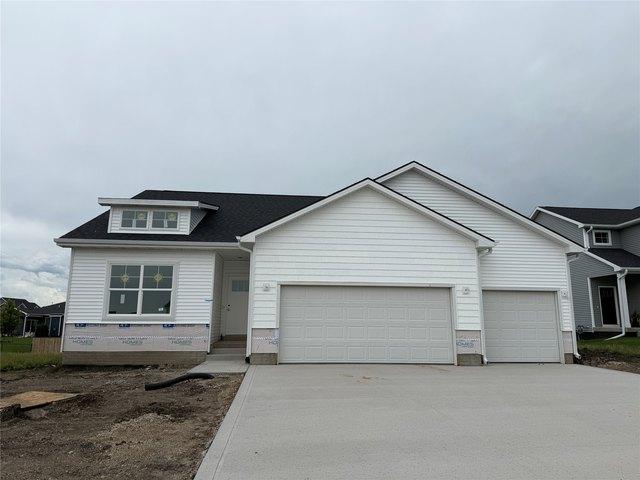
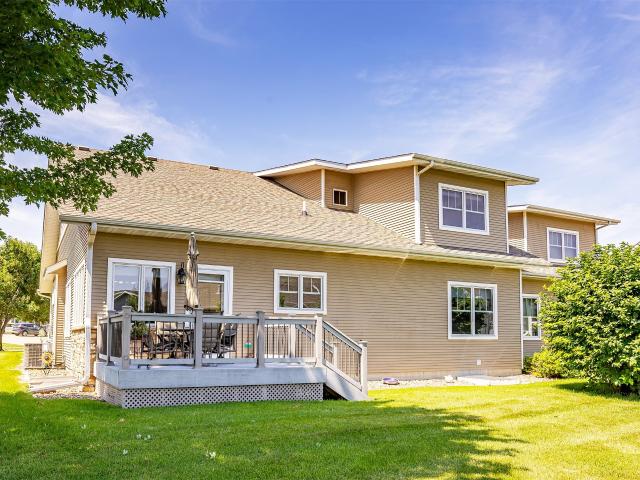
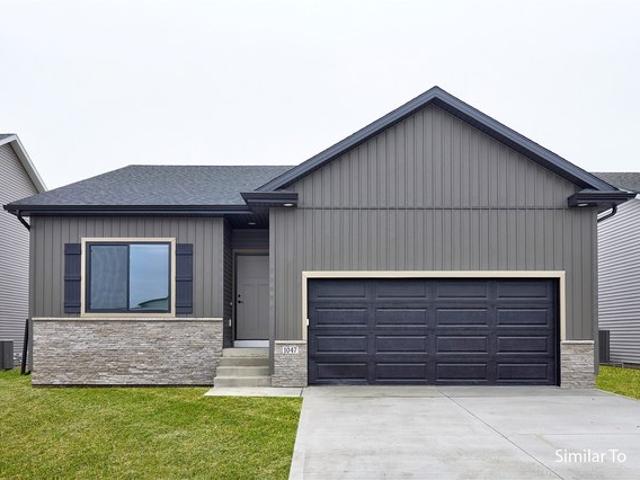
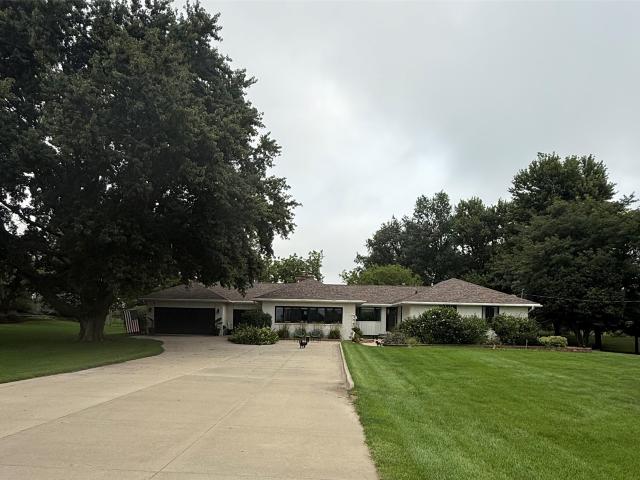
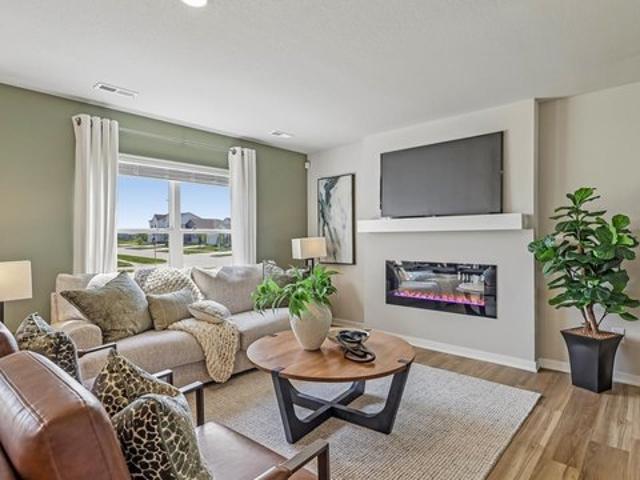
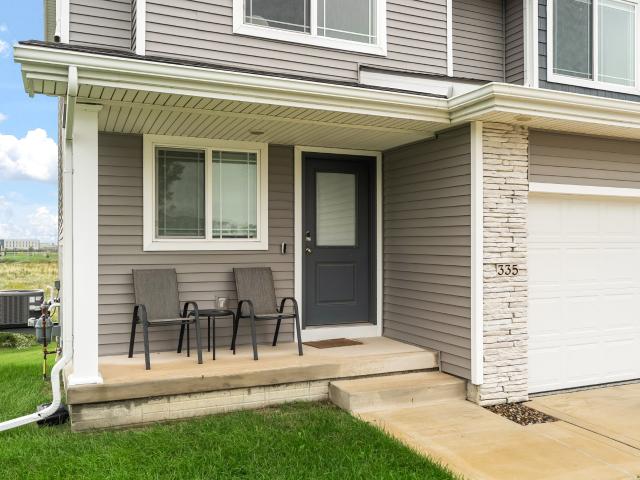
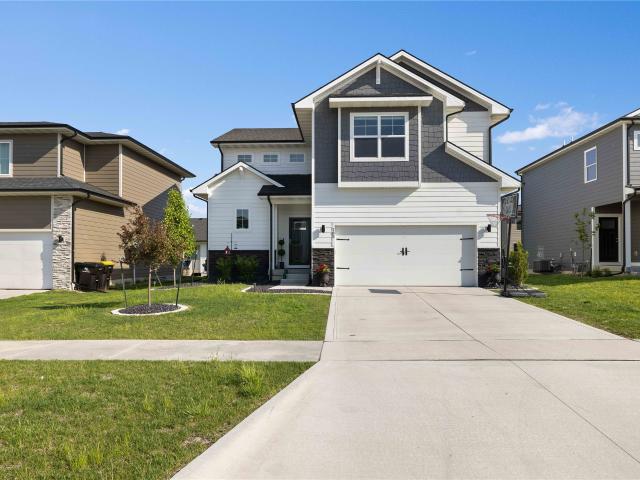
335 NW Red Oak Drive
View photo
House · for sale
USD 559,990
USD 290/sq.ft
335 NW Red Oak Drive
Dallas County, Iowa
· 1,927 sq.ft · 5 Bedrooms · 3 Baths · House
· Fireplace
Dallas County, Iowa · 1,927 sq.ft · 5 Bedrooms · 3 Baths · House · Fireplace
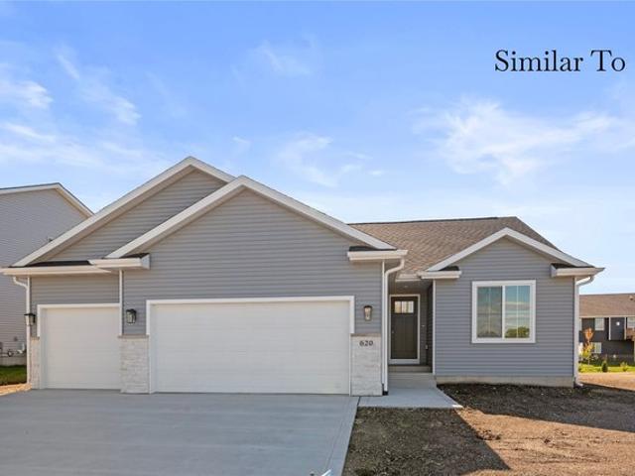
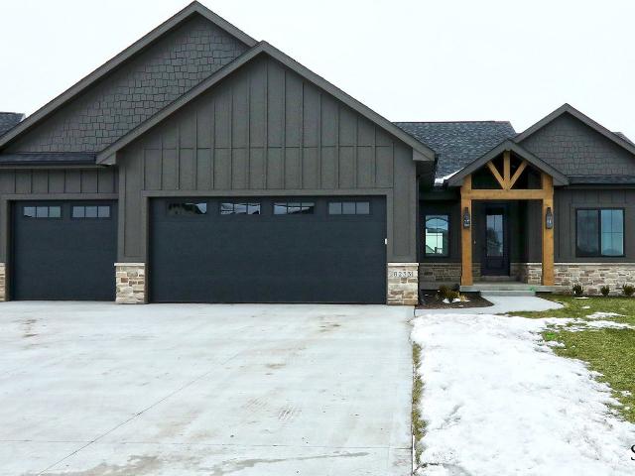
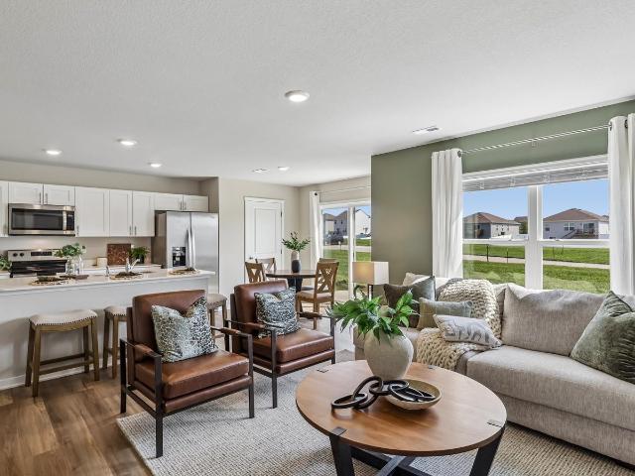
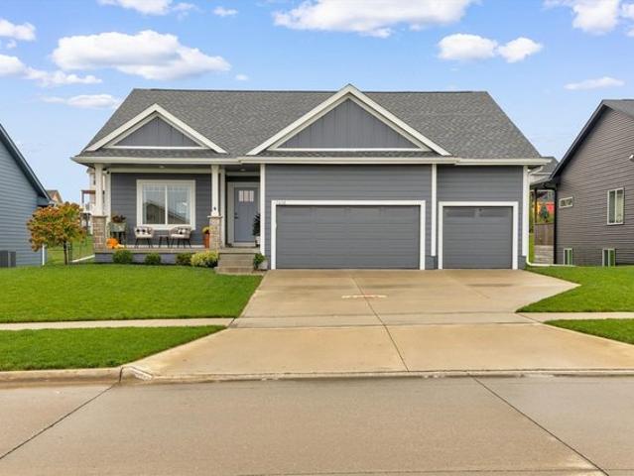
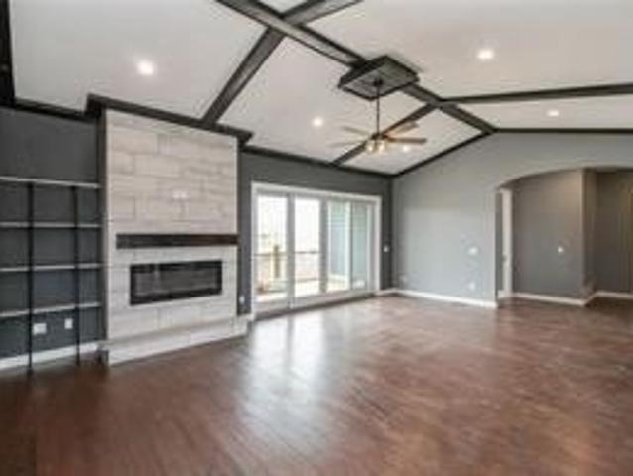
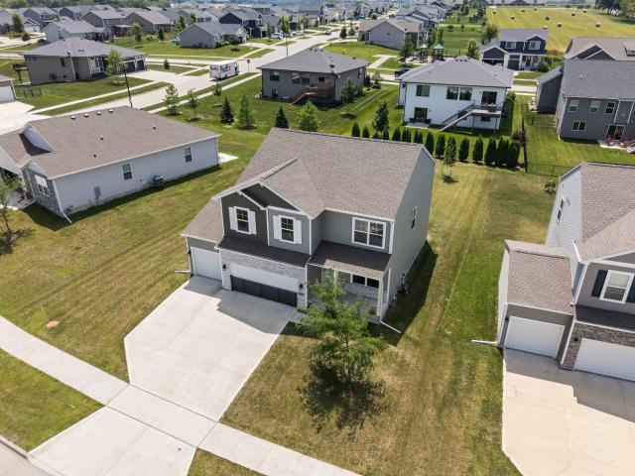
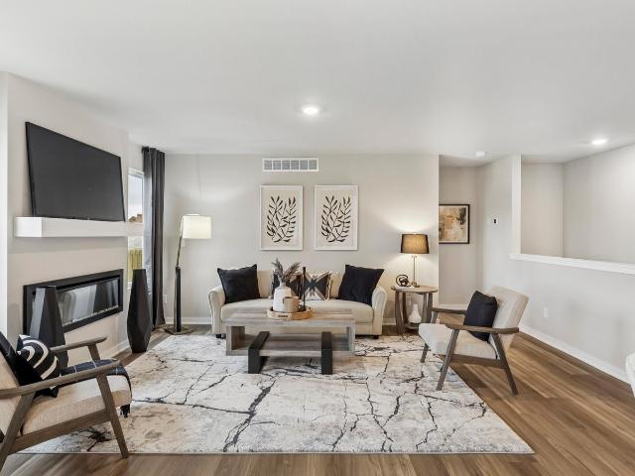
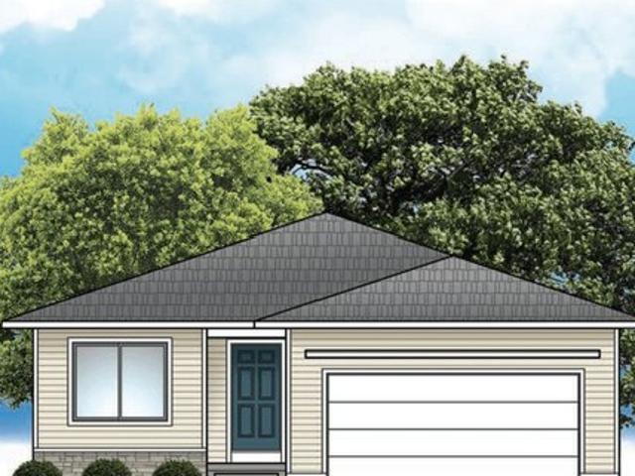
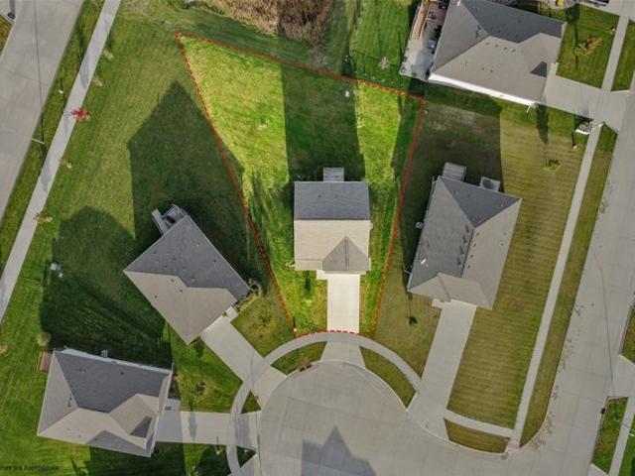
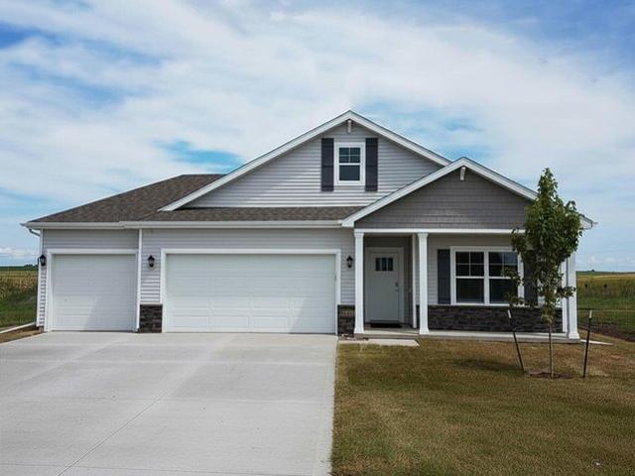
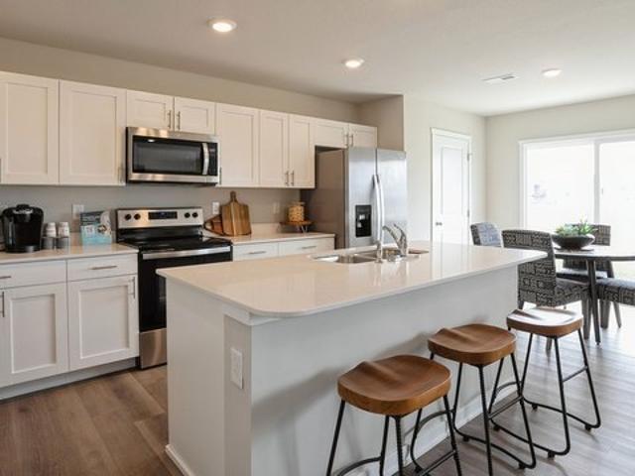
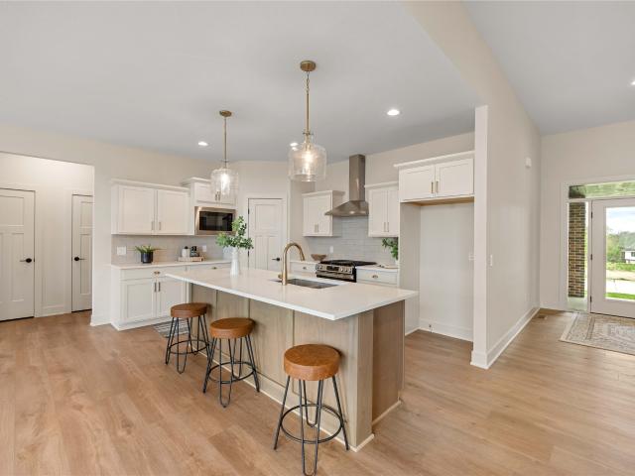
10k, YOUR WAY $10,000 to put towards appliances, blinds, closing costs, rate buy-down, or upgrades. Come check out this fantastic new Piedmont plan from Jerry's Homes in Ashley Acres! Fantastic curb appeal with a large entry way and upgraded brick. Hardsurface throughout, 11' ceilings in the living room with 9' ceilings throughout the main and finished lower level. Full stone Fireplace, builtins, painted cabinets, gold hardware throughout with upgraded black accents. All on a walk out lot with a finished lower level with wet bar. Schedule your showing today! Jerrys Homes has been building in the Des Moines area for 60 years. Eligible to those who have a mutually agreed-upon offer signed by 5:00pm on November 6, 2026. Agreements may not have contingencies to qualify for the promotion. Money to be used with Jerry’s Homes’ preferred partners. Some restrictions may apply. Jerry's Homes will not exchange cash in lieu of promotion. House must close by December 31, 2026. Information subject t
USD 559,990
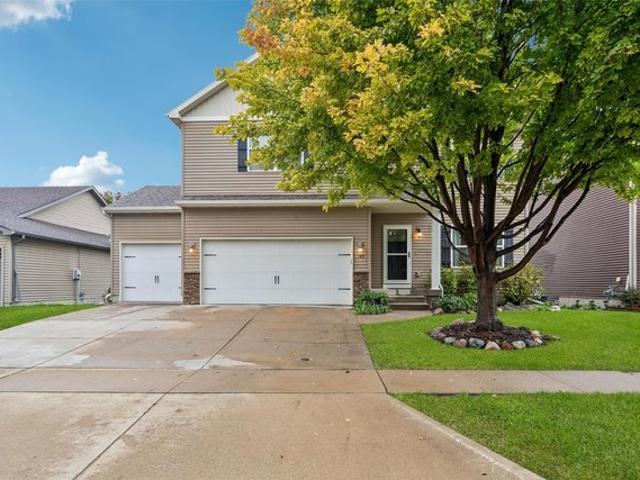
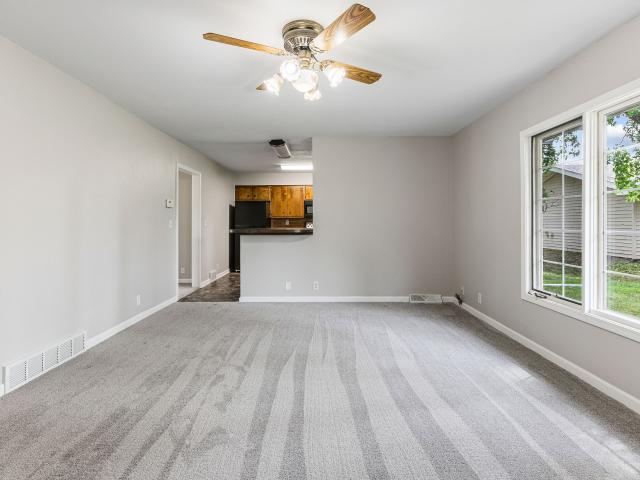
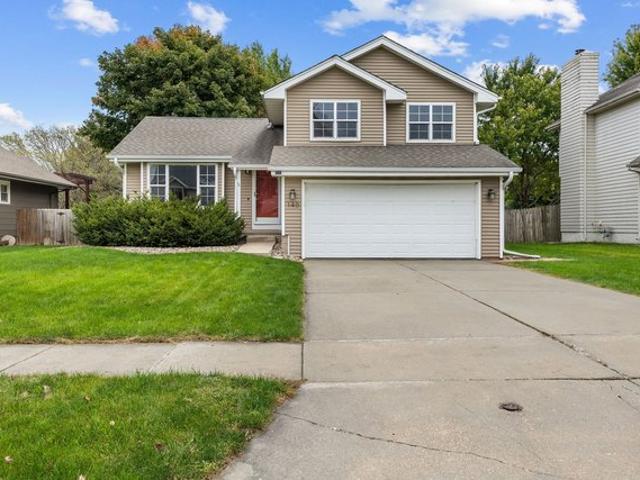
145 SE Dillon Dr, Waukee, IA 50263
View photo
House · for sale
Request Details
145 SE Dillon Dr, Waukee, IA 50263
Dallas County, Iowa
· 2,562 sq.ft · 5 Bedrooms · 3 Baths · House
· Office room · Fireplace · Equipped kitchen · Parking
Dallas County, Iowa · 2,562 sq.ft · 5 Bedrooms · 3 Baths · House · Office room · Fireplace · Equipped kitchen · Parking
Welcome home! Offering over 3,000 square feet of living space, this spacious 5-bedroom, 4.5-bath home with a 3-car garage delivers exceptional value with a NEW roof, newer HVAC, fresh paint, u0026 NEW carpet throughout. The main level features 9-foot ceilings, a private office with French doors, a spacious kitchen with a large walk-in pantry, a convenient drop zone, and an inviting living room with a gas fireplace. Upstairs, you
Request Details
580 NW Georgetown Dr, Waukee, IA 50263
View photo
House · for sale
USD 410,000
USD 317/sq.ft
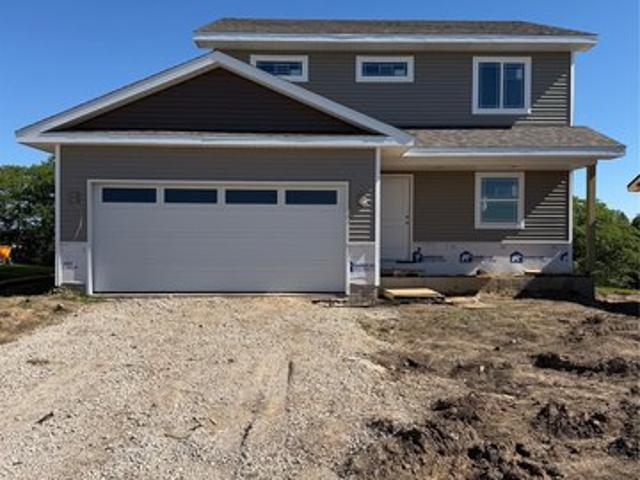
580 NW Georgetown Dr, Waukee, IA 50263
Dallas County, Iowa
· 1,292 sq.ft · 4 Bedrooms · 1 Bath · House
Dallas County, Iowa · 1,292 sq.ft · 4 Bedrooms · 1 Bath · House
Welcome to the Gemini 2 floor plan, where affordability meets high-end finishes and modern convenience! This newly constructed gem stands out with upgrades you won
USD 410,000
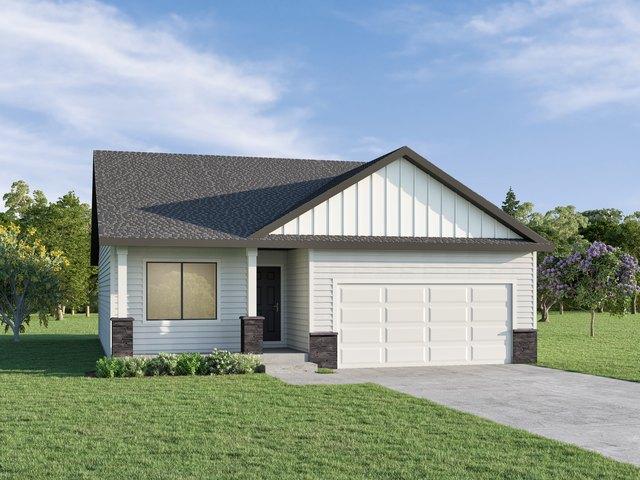
1317 S Auburn Pl, West Des Moines, IA
View photo
House · for sale
USD 999,900
1317 S Auburn Pl, West Des Moines, IA
Dallas County, Iowa
· 5 Bedrooms · 4 Baths · House
· Deck · Equipped kitchen
Dallas County, Iowa · 5 Bedrooms · 4 Baths · House · Deck · Equipped kitchen
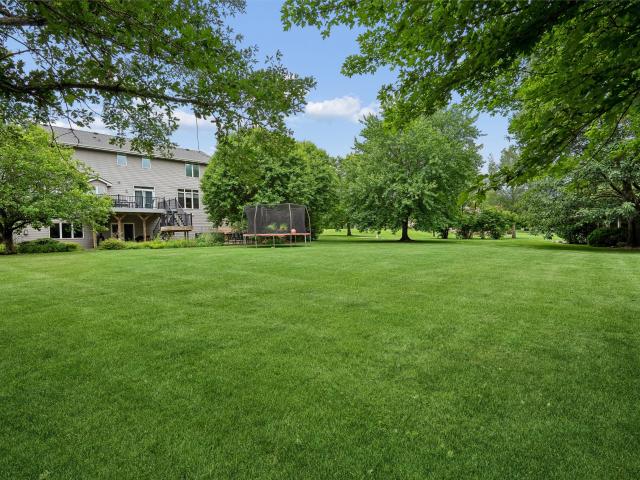
The Riverside by Brenner Built is a stunning 5-bed, 3.5-bath ranch offering nearly 4,000 sq ft of finished living space on a walkout. 67-acre lot with gorgeous views. Step inside to soaring 10 ceilings with 11 tray over the kitchen island, an open-concept layout, and a sun-filled great room with expansive windows framing the scenic surroundings. The kitchen impresses with a 10+ island, upgraded finishes, and seamless flow to the dining areaperfect for everyday living and entertaining. The primary suite is a private retreat with dual vanities, tiled walk-in shower, tub, and a generous walk-in closet with its own W/D hookup. Two bedrooms, a full bath, laundry, powder bath, and drop zone complete the main level. The finished walkout lower level offers two additional bedrooms, a full bath, a large family room ideal for movie nights or game days, and a beautiful wet bar with island. Bonus room (13x19) offers flexibility for a theatre or golf simulator setup. Outside, enjoy a covered deck ov
USD 999,900
3574 Pershing Lane
View photo
Condo · for sale
USD 249,990
USD 165/sq.ft
3574 Pershing Lane
Dallas County, Iowa
· 1,507 sq.ft · 3 Bedrooms · 2 Baths · Condo
· Equipped kitchen
Dallas County, Iowa · 1,507 sq.ft · 3 Bedrooms · 2 Baths · Condo · Equipped kitchen
Welcome to the Sydney, a two-story townhome in Painted Woods West. Offering 3 bedrooms, 2.5 bathrooms, and 1,511 sq. Ft. of thoughtfully designed space with appliances included. Step through the foyer into a bright, open-concept main level that flows seamlessly from the kitchen to the dining and great room. The kitchen shines with white cabinetry, stainless steel appliances, and a large island perfect for cooking and entertaining. Upstairs, the primary suite features a walk-in closet and en-suite with dual vanities and a walk-in shower. Two additional bedrooms with large closets, a full bathroom, and an upstairs laundry area provide flexibility and convenience. All D.R. Horton homes include smart home features. Visit today and see why the Sydney is built for the way you live! Photos similar to
USD 249,990
1614 Red Cedar Ln, Granger, IA 50109
View photo
House · for sale
USD 449,900
USD 294/sq.ft
1614 Red Cedar Ln, Granger, IA 50109
Dallas County, Iowa
· 1,528 sq.ft · 4 Bedrooms · 2 Baths · House
· Equipped kitchen
Dallas County, Iowa · 1,528 sq.ft · 4 Bedrooms · 2 Baths · House · Equipped kitchen
Custom built in 2022, this beautifully designed ranch in Granger offers nearly 2,500 sqft of finished living space with a thoughtful layout and quality finishes throughout. The open main level features a spacious living area and a beautiful kitchen with off-white perimeter cabinetry, contrasting stained island, stainless steel appliances including a gas range, and large walk-in pantry. The primary suite offers a spacious bedroom, tiled shower, dual vanity, and walk-in closet. A standout feature is the oversized main-floor laundry room with beautiful tile flooring, side-by-side laundry, and utility sink. Additional main-level highlights include a second bedroom and bathroom, mudroom with custom built-ins, and a switchback staircase leading to the finished walkout lower level. Downstairs you
USD 449,900
1320 NW Yorktown Dr, Waukee, IA 50263
View photo
House · for sale
USD 385,000
USD 279/sq.ft
1320 NW Yorktown Dr, Waukee, IA 50263
Dallas County, Iowa
· 1,378 sq.ft · 3 Bedrooms · 1 Bath · House
Dallas County, Iowa · 1,378 sq.ft · 3 Bedrooms · 1 Bath · House
Welcome to the Gemini 1387 floor plan, where affordability meets high-end finishes and modern convenience! This newly constructed gem stands out with upgrades you won
USD 385,000
610 Walnut Street
View photo
House · for sale
USD 214,900
USD 240/sq.ft
610 Walnut Street
Dallas County, Iowa
· 893 sq.ft · 3 Bedrooms · 1 Bath · House
· Equipped kitchen · Air conditioning · Cellar
Dallas County, Iowa · 893 sq.ft · 3 Bedrooms · 1 Bath · House · Equipped kitchen · Air conditioning · Cellar
Welcome to this charming and extensively update 900 sq. Ft. ranch home in the heart of Minburn, Iowa — a truly wonderful small town on the Raccoon Valley bike path and on Highway 169 with restaurants within walking distance. And the value doesn't stop at the front door — this property includes an additional lot, giving you extra space, privacy, and future possibilities that are hard to find at this price point. This home has been thoughtfully refreshed throughout with an impressive list of updates — all new carpeting, a new front door, new kitchen flooring, new pantry, and most windows have been replaced, letting in plenty of natural light. The new refrigerator is included, making this home truly move-in ready from day one. Peace of mind comes standard here — a new radon mitigation system, recently serviced HVAC, and an AC unit replaced in 2016 mean the big-ticket mechanical items are already handled for you. The finished basement adds an impressive 604 sq. Ft. of additional living spa
USD 214,900
4865 Synergy St, Van Meter, IA 50261
View photo
House · for sale
USD 338,800
USD 218/sq.ft
4865 Synergy St, Van Meter, IA 50261
Dallas County, Iowa
· 1,550 sq.ft · 3 Bedrooms · 1 Bath · House
· Garden · Deck · Fireplace · Equipped kitchen · Cellar
Dallas County, Iowa · 1,550 sq.ft · 3 Bedrooms · 1 Bath · House · Garden · Deck · Fireplace · Equipped kitchen · Cellar
Come check out this incredible back yard. It offers privacy and backs up to trees and a view of a pond. This beautiful new home by Madden Construction, a 5th-generation builder, is located in the desirable Grand Ridge Estates development on the south side of Van Meter which puts this home in the very desirable Van Meter school district. The Charlotte plan features a spacious horseshoe kitchen with soft-close cabinets, quartz countertops, a breakfast bar, Samsung stainless steel appliances and a pantry. Step outside to a 10x10 rear deck for relaxation. The main floor boasts durable LVP flooring throughout. The family room includes a cozy electric fireplace and large windows, offering a great view of the backyard. All 3 bedrooms have raised ceilings, adding to the homes sense of space. The primary bath is a true retreat with double sinks and walk in closet. Second floor laundry is added for convenience. The full basement includes an egress and daylight windows and bathroom stubbed in, of
USD 338,800
Carson Plan Alder Point Community
View photo
House · for sale
USD 340,000
USD 281/sq.ft
Carson Plan Alder Point Community
Dallas County, Iowa
· 1,206 sq.ft · 2 Bedrooms · 2 Baths · House
· Patio · Deck · Fireplace · Equipped kitchen · Parking
Dallas County, Iowa · 1,206 sq.ft · 2 Bedrooms · 2 Baths · House · Patio · Deck · Fireplace · Equipped kitchen · Parking
The Carson is a thoughtfully designed ranch-style home offering 1,213 square feet of comfortable living space with 2 bedrooms, 2 bathrooms, and a 2-car garage, with an optional third-car garage available. Its open-concept layout combines everyday functionality with modern style, making it an excellent choice for first-time buyers, downsizers, or anyone looking for convenient single-level living. The heart of the home features a spacious great room that flows effortlessly into the kitchen and dinette, creating an inviting space for entertaining and everyday life. A cozy fireplace adds warmth and character, while access to the deck or patio extends the living space outdoors. The kitchen is centrally located for easy meal preparation and gathering with family and friends. Privately situated at the rear of the home, the primary suite offers a peaceful retreat with a walk-in closet and an en-suite bathroom. A second bedroom and full bathroom near the front of the home provide flexibility fo
USD 340,000
525 SE Parker Drive
View photo
House · for sale
USD 389,900
USD 262/sq.ft
525 SE Parker Drive
Dallas County, Iowa
· 1,485 sq.ft · 5 Bedrooms · 2 Baths · House
· Garden · Deck
Dallas County, Iowa · 1,485 sq.ft · 5 Bedrooms · 2 Baths · House · Garden · Deck
Beautiful home located in central Waukee. Home features formal dining room/separate living room and slider to nice size rear yard and deck. Three bedrooms on second level and living area plus two non-conforming bedrooms on lower level. Corner lot location with ease of access to restaurants. Ease of access to Hwy 80/35 as well as close proximity to schools. Waukee is a thriving community with plenty for the adventurous to enjoy, the more academic or musically inclined also have opportunities to explore that aspect of life. Come take a look and you will realize this is'Home Sweet Home'
USD 389,900
1665 SE Holiday Crest Circle
View photo
Condo · for sale
USD 425,000
USD 212/sq.ft
1665 SE Holiday Crest Circle
Dallas County, Iowa
· 2,002 sq.ft · 4 Bedrooms · 3 Baths · Condo
· Garden · Deck · Parking
Dallas County, Iowa · 2,002 sq.ft · 4 Bedrooms · 3 Baths · Condo · Garden · Deck · Parking
Spacious townhome living with convenient floor plan highlighted with custom Knotty Alderwood finished trim work throughout. Only one small step at front entrance/garage. You can live comfortably on the main level with two bedrooms, two baths, sunroom, laundry, with maintenance-free deck overlooking beautifully landscaped yards designed by master gardeners. Cathedral ceiling in living room that includes lovely open stairs to upper level loft, guest bedroom and full bath. Plenty of room for visiting family and guests in lower level too including family room, room for crafts or office, BR and bath. Large storage area with extra shelving, whole house air ventilation system and new sump pump. Laundry room on the main floor. Large main bedroom with tray ceiling, walk-in closet, updated bathroom with beautiful tiled walk-in shower with bench and heated bathroom floor. Other upgrades include central vacuum, epoxy garage flooring, higher stools, and remote controlled shades and Ring doorbell. T
USD 425,000
1203 NW Petersen Dr, Waukee, IA 50263
View photo
House · for sale
USD 392,500
USD 289/sq.ft
1203 NW Petersen Dr, Waukee, IA 50263
Dallas County, Iowa
· 1,356 sq.ft · 4 Bedrooms · 1 Bath · House
· Garden · Deck · Equipped kitchen
Dallas County, Iowa · 1,356 sq.ft · 4 Bedrooms · 1 Bath · House · Garden · Deck · Equipped kitchen
Welcome to the Chariton Plan in Alder Pointe! This thoughtfully designed ranch home offers 4 beds, 3 baths, and an inviting open-concept layout that makes everyday living and entertaining effortless. The spacious great room with vaulted ceilings flows into the kitchen and dinette, creating a bright and welcoming gathering space. The private primary suite includes a walk-in closet and an en-suite bath, with two additional bedrooms that offer flexibility for guests, a home office, or hobbies. Unwind on the deck overlooking the backyard and enjoy the finished lower level with an additional bedroom, living space, bath and storage space! Our exceptional quality homes come with passive radon system that includes testing and if above the EPA 4.0 pCi/L builder installs a fan and retests. Our homes come standard with an RO drinking water system. Hubbell Homes
USD 392,500
3285 Ashworth Road
View photo
House · for sale
USD 1,085,000
USD 489/sq.ft
3285 Ashworth Road
Dallas County, Iowa
· 2,217 sq.ft · 4 Bedrooms · 4 Baths · House
· Patio · Garden · Deck · Equipped kitchen · Parking · Swimming pool
Dallas County, Iowa · 2,217 sq.ft · 4 Bedrooms · 4 Baths · House · Patio · Garden · Deck · Equipped kitchen · Parking · Swimming pool
Staycation for. Sure! in ground heated salt water pool! Almost 1 acre! Fire Pit! Deck/patio surround. It's all here! No need to ever leave for vacation! Fantastic 2,226 sq. ft. Ranch home on. 94 acre lot with privacy at its best! Backs to a tree farm. Another 1600 finished living area in the LL. Walk into this sprawling ranch and see all the way through to a professional landscaped yard. 4 bdrms, 5 baths, 2 living areas, with full wall windows. (new) EXTENSIVE updating in 2020. New 22' X 25' kitchen. Qtr. Sawn cabinets. Granite, butcher block counters, 2 pantries, new owners suite with wet room. Master Closet with laundry. New garage door openers (3). New flooring throughout main level, paint, structural beams, most electrical, most plumbing. 3 new egress windows. He' shed and'She' shed. In ground fire pit with cooking rod and stone surround. Located within walking distance of the new Music Hall. Bike/walking trials within on block. A minute or two from interstate. This home and backya
USD 1,085,000
3574 Pershing Ln, Waukee, IA 50263
View photo
Townhouse · for sale
USD 249,990
USD 165/sq.ft
3574 Pershing Ln, Waukee, IA 50263
Dallas County, Iowa
· 1,507 sq.ft · 3 Bedrooms · 2 Baths · Townhouse
· Equipped kitchen
Dallas County, Iowa · 1,507 sq.ft · 3 Bedrooms · 2 Baths · Townhouse · Equipped kitchen
Discover 3574 Pershing Ln in Waukee, IA. This thoughtfully designed two-story townhome offers 3 bedrooms, 2.5 bathrooms, and 1,511 sq. Ft. of comfortable living space. Low-maintenance living meets modern comfort in a home designed to give you more time for what matters most. Step inside to a long foyer that leads you to the heart of the home-a bright, open-concept main floor seamlessly connecting the kitchen, dining, and great room. The kitchen shines with sleek white cabinetry, stainless steel appliances, and a spacious island, perfect for everyday living and entertaining. Upstairs, all bedrooms are thoughtfully positioned for privacy. At the front of the home, two spacious bedrooms with large closets share a full bathroom. At the back, the primary bedroom boasts a generous walk-in closet and an en-suite bathroom with dual vanity sinks and a walk-in shower. A conveniently located laundry area completes the upper level, making this layout ideal for families or guests. This home comes w
USD 249,990
1400 Mongoose Ln, Waukee, IA 50263
View photo
House · for sale
USD 386,990
USD 157/sq.ft
1400 Mongoose Ln, Waukee, IA 50263
Dallas County, Iowa
· 2,454 sq.ft · 5 Bedrooms · 3 Baths · House
· Office room · Fireplace · Equipped kitchen
Dallas County, Iowa · 2,454 sq.ft · 5 Bedrooms · 3 Baths · House · Office room · Fireplace · Equipped kitchen
Welcome to 1400 Mongoose Ln in Waukee, IA. This ranch-style home features 5 bedrooms, 3 bathrooms, and 2,462 sq. Ft. of open-concept living that blends comfort, function, and modern design. Step inside to a bright foyer that flows into the heart of the home. Pass two spacious bedrooms and a full bath-ideal for family, guests, or a home office. The kitchen showcases white cabinetry, stainless steel appliances, and a generous island perfect for entertaining or casual meals. Beyond the kitchen, the great room is filled with natural light from large windows and features a cozy electric fireplace. The private primary suite offers a dual-sink vanity and a spacious walk-in closet. Heading downstairs to discover even more living space, including a large family room, two additional bedrooms, and a third full bathroom. Offering thoughtful design with everyday functionality, this is the perfect place to call home! Step into your new home at Autumn Valley in Waukee today! This home is currently un
USD 386,990
595 NW Concord Ln, Waukee, IA 50263
View photo
House · for sale
USD 524,990
USD 177/sq.ft
595 NW Concord Ln, Waukee, IA 50263
Dallas County, Iowa
· 2,960 sq.ft · 5 Bedrooms · 4 Baths · House
· Fireplace · Equipped kitchen · Parking · Cellar
Dallas County, Iowa · 2,960 sq.ft · 5 Bedrooms · 4 Baths · House · Fireplace · Equipped kitchen · Parking · Cellar
Discover 595 NW Concord Ln in Waukee, IA. This ranch-style home offers 5 bedrooms, 4 bathrooms, and nearly 3,000 sq. Ft. of finished living space, including a basement. From the foyer, pass two secondary bedrooms and a full bath before reaching the open staircase to the lower level. Nearby, find another guest bedroom with a private bath, the laundry room, and 3-car garage entrance. The main living area features a great room with an electric fireplace accented by shiplap and sleek black finishes throughout. The gourmet kitchen includes a gas stove with hood, built-in microwave/oven, premium white cabinetry, white quartz countertops with marbling, stainless steel appliances, an oversized island, and a walk-in corner pantry. The primary suite at the back offers a dual-sink vanity, Carrara marble walk-in shower, and large walk-in closet. The finished basement includes a recreation room with wet bar, bonus/theater room, and fifth bedroom with walk-in closet and full bath access. Step into y
USD 524,990
2609 Chan Drive
View photo
House · for sale
USD 349,990
USD 233/sq.ft
2609 Chan Drive
Dallas County, Iowa
· 1,496 sq.ft · 4 Bedrooms · 3 Baths · House
· Fireplace · Equipped kitchen · Cellar
Dallas County, Iowa · 1,496 sq.ft · 4 Bedrooms · 3 Baths · House · Fireplace · Equipped kitchen · Cellar
Move-in ready! Welcome to the Harmony in Southbridge. A spacious ranch-style home offering 2,462 sq. Ft. of finished living space with 4 bedrooms and 3.5 bathrooms, including a beautifully finished basement. The open foyer leads past a junior primary suit that offers an en-suite bath and walk-in closet. The kitchen shines with white cabinetry, stainless steel appliances, a large island, and flows seamlessly into the light-filled great room featuring large windows and a cozy electric fireplace. Tucked at the back, the private primary suite includes a walk-in closet, dual-sink vanity, and walk-in shower. Downstairs, enjoy a generous family room, two additional bedrooms, and a third full bath—ideal for guests or multigenerational living. Call us for a personal tour! Photos similar to
USD 349,990
28529 th St, Booneville, IA 50038
View photo
House · for sale
USD 950,000
USD 528/sq.ft
28529 th St, Booneville, IA 50038
Dallas County, Iowa
· 1,798 sq.ft · 4 Bedrooms · 2 Baths · House
Dallas County, Iowa · 1,798 sq.ft · 4 Bedrooms · 2 Baths · House
Dreaming of a little more elbow room? This 22.6-acre Booneville retreat delivers! Cruise down your private driveway and you
USD 950,000
5375 Katelyn Ave, Van Meter, IA 50261
View photo
House · for sale
USD 650,000
USD 274/sq.ft
5375 Katelyn Ave, Van Meter, IA 50261
Dallas County, Iowa
· 2,368 sq.ft · 5 Bedrooms · 2 Baths · House
· Parking
Dallas County, Iowa · 2,368 sq.ft · 5 Bedrooms · 2 Baths · House · Parking
Welcome to this Executive Ranch in Van Meter, a highly ranked school district, and just minutes from the metro. Nearly 4,500 total finished sq ft featuring 5 beds, 5 baths. Huge primary suite with custom closet, enormous shower, custom vanities and connected to main-floor laundry room. Enjoy the open floor plan, vaulted ceilings, custom beams, and arched doorways. Downstairs includes full wet bar, living area, two bedrooms, jack-and-jill bathroom, theater/rec room, and a bonus room. 3-Car attached garage gives plenty of room for vehicles, toys or additional storage. Agent has interest
USD 650,000
335 NW Horan Court
View photo
House · for sale
USD 40,000,000
USD 29,261/sq.ft
335 NW Horan Court
Dallas County, Iowa
· 1,367 sq.ft · 4 Bedrooms · 3 Baths · House
· Equipped kitchen · Parking · Cellar
Dallas County, Iowa · 1,367 sq.ft · 4 Bedrooms · 3 Baths · House · Equipped kitchen · Parking · Cellar
Built in 2023 and tucked away at the end of a quiet cul-de-sac, this beautiful two-story home offers a fantastic location just minutes from Waukee Northwest High School! The main level features a bright, open layout with a spacious kitchen showcasing granite countertops and plenty of room for entertaining. Upstairs, you'll find four bedrooms, including a private master suite, along with the convenience of upper-level laundry. The finished walkout lower level adds even more living space and features a bathroom and bar area. Perfect for entertaining, game days, or relaxing with family and friends. Outside, enjoy the convenience of a full irrigation system, while the 3-car garage provides plenty of space for vehicles and storage. With newer construction, a finished walkout basement, and an excellent cul-de-sac location near Waukee Northwest High School, this home has so much to offer! All information obtained from seller and public records
USD 40,000,000
605 Ellis Circle
View photo
House · for sale
USD 344,990
USD 168/sq.ft
605 Ellis Circle
Dallas County, Iowa
· 2,045 sq.ft · 4 Bedrooms · 2 Baths · House
· Garden · Office room · Fireplace · Equipped kitchen · Parking
Dallas County, Iowa · 2,045 sq.ft · 4 Bedrooms · 2 Baths · House · Garden · Office room · Fireplace · Equipped kitchen · Parking
Tucked away on a quiet cul-de-sac, this beautifully designed open-concept two-story offers the perfect blend of privacy, space, and convenience. Backing to mature trees with a large backyard ready for your dream outdoor living space, you'll also enjoy a covered front porch, a neighborhood park less than a block away, paved walking trails, and easy access to schools, shopping, and dining. Inside are 4 spacious bedrooms, 2.5 bathrooms, a private office, a fireplace, and a gourmet kitchen with quartz countertops and an oversized island. The expansive primary suite features a private bath and two walk-in closets. All appliances, including the refrigerator, stove, microwave, dishwasher, washer, and dryer, stay, along with the TVs. The garage includes custom-built storage shelving and a workbench. Smart Home technology adds convenience with app-controlled lighting, thermostat, garage door, front door lock, video doorbell, and more
USD 344,990
5210 Josie Drive
View photo
House · for sale
USD 364,990
USD 287/sq.ft
5210 Josie Drive
Dallas County, Iowa
· 1,270 sq.ft · 3 Bedrooms · 3 Baths · House
· Office room · Fireplace · Equipped kitchen · Cellar
Dallas County, Iowa · 1,270 sq.ft · 3 Bedrooms · 3 Baths · House · Office room · Fireplace · Equipped kitchen · Cellar
Model home not for sale*. Welcome to the Jasper in Grand Ridge Estates. A beautifully designed ranch-style home offering 1,882 sq. Ft. of finished living space with 3 bedrooms and 3 bathrooms, including a finished basement. From the moment you enter, the bright foyer leads past one spacious secondary bedroom and a full bath—ideal for guests or a home office. At the heart of the home is an open-concept kitchen featuring white cabinetry, stainless steel appliances, a generous island, and ample prep space. The adjoining great room is flooded with natural light from large windows and centered around a cozy electric fireplace. The private primary suite offers a spa-like retreat with a dual-sink vanity, walk-in shower, and spacious walk-in closet. Downstairs, enjoy a large rec room, third bedroom, and a full third bath. Call us for a personal tour! Photos similar to
USD 364,990
Eisenhower B Plan Grand Ridge Estates Community
View photo
House · for sale
USD 314,250
USD 258/sq.ft
Eisenhower B Plan Grand Ridge Estates Community
Dallas County, Iowa
· 1,216 sq.ft · 2 Bedrooms · 2 Baths · House
Dallas County, Iowa · 1,216 sq.ft · 2 Bedrooms · 2 Baths · House
About the Community: Grand Ridge Estates. Peaceful Living in Van Meter Welcome to Grand Ridge Estates, a charming community in Van Meter that offers spacious lots, scenic surroundings, and small-town charm just minutes from the metro. With rolling landscapes and a peaceful atmosphere, this neighborhood provides the perfect blend of comfort and convenience. Spacious Homes u0026 Scenic Views Choose from generously sized lots, many with views of the natural terrain-some even featuring serene pond views. Perfect Location Enjoy quick access to I-80 and I-35, making commuting to West Des Moines, Waukee, and downtown Des Moines effortless. A Welcoming Community Grand Ridge Estates offers a quiet, family-friendly atmosphere with plenty of green space and room to enjoy the outdoors. Rooted in Tradition Located in the hometown of baseball legend Bob Feller, Grand Ridge Estates embraces Van Meter
USD 314,250
4175 Cheyenne Ct, Waukee, IA 50263
View photo
House · for sale
USD 369,900
USD 180/sq.ft
4175 Cheyenne Ct, Waukee, IA 50263
Dallas County, Iowa
· 2,045 sq.ft · 4 Bedrooms · 2 Baths · House
· Garden · Office room · Deck · Equipped kitchen
Dallas County, Iowa · 2,045 sq.ft · 4 Bedrooms · 2 Baths · House · Garden · Office room · Deck · Equipped kitchen
Welcome home to this spacious two-story home nestled on a quiet cul-de-sac! Situated on a generous 0.27-acre lot with no neighboring lots directly behind, this property offers plenty of space and privacy. Step inside to find a dedicated home office, perfect for working remotely, and a convenient main-floor half bath. The open-concept living area seamlessly connects the living room and kitchen, featuring beautiful cabinetry, a large island with ample seating, and a walk-in pantry. Just off the main living space, enjoy the deck overlooking the expansive backyard, ideal for relaxing, entertaining, or enjoying the outdoors. Upstairs, you
USD 369,900
3390 Paradise Ln, Waukee, IA 50263
View photo
House · for sale
USD 439,990
USD 182/sq.ft
3390 Paradise Ln, Waukee, IA 50263
Dallas County, Iowa
· 2,411 sq.ft · 5 Bedrooms · 3 Baths · House
· Equipped kitchen
Dallas County, Iowa · 2,411 sq.ft · 5 Bedrooms · 3 Baths · House · Equipped kitchen
Welcome to 3390 Paradise Ln in Waukee, IA. This beautifully designed Cali ranch plan offers 5 bedrooms, 3 bathrooms, and 2,412 sq. Ft. of finished living space, combining open-concept design and modern finishes. Step inside to a welcoming foyer that leads to two spacious bedrooms and a full bathroom, creating a comfortable space for family members or guests. An additional main-level bedroom provides the perfect opportunity for a home office, playroom, or private guest retreat. The heart of the home is the open-concept kitchen, dining area, and great room. The kitchen features stylish cabinetry, quartz countertops, stainless steel appliances, a walk-in pantry, and a large island. The dining area flows effortlessly into the bright great room. Privately located at the rear of the home, the primary suite features a spacious bedroom, walk-in closet, dual-sink vanity, and walk-in shower designed for comfort and convenience. The finished lower level provides even more living space with a larg
USD 439,990
3591 Pershing Ln, Waukee, IA 50263
View photo
Townhouse · for sale
USD 238,990
USD 158/sq.ft
3591 Pershing Ln, Waukee, IA 50263
Dallas County, Iowa
· 1,507 sq.ft · 3 Bedrooms · 2 Baths · Townhouse
· Equipped kitchen
Dallas County, Iowa · 1,507 sq.ft · 3 Bedrooms · 2 Baths · Townhouse · Equipped kitchen
Discover 3591 Pershing Ln in Waukee, IA. This thoughtfully designed two-story townhome offers 3 bedrooms, 2.5 bathrooms, and 1,523 sq. Ft. of comfortable living space. Low-maintenance living meets modern comfort in a home designed to give you more time for what matters most. Step inside to a long foyer that leads you to the heart of the home-a bright, open-concept main floor seamlessly connecting the kitchen, dining, and great room. The kitchen shines with sleek white cabinetry, stainless steel appliances, and a spacious island, perfect for everyday living and entertaining. Upstairs, all bedrooms are thoughtfully positioned for privacy. At the front of the home, two spacious bedrooms with large closets share a full bathroom. At the back, the primary bedroom boasts a generous walk-in closet and an en-suite bathroom with dual vanity sinks and a walk-in shower. A conveniently located laundry area completes the upper level, making this layout ideal for families or guests. This home comes w
USD 238,990
705 SE Booth Avenue
View photo
House · for sale
USD 540,000
USD 404/sq.ft
705 SE Booth Avenue
Dallas County, Iowa
· 1,335 sq.ft · 4 Bedrooms · 2 Baths · House
· Deck · Fireplace · Equipped kitchen
Dallas County, Iowa · 1,335 sq.ft · 4 Bedrooms · 2 Baths · House · Deck · Fireplace · Equipped kitchen
Don't miss this stunning 2-story home in Waukee's Landing at Kettlestone development, offering over 1,900 square feet of beautifully designed living space with 4 bedrooms and 2.5 baths. The main level features 9' ceilings, a bright great room with an electric fireplace and large picture windows, and an open-concept kitchen with quartz countertops, stainless steel appliances, a walk-in pantry, and a center island. All flowing seamlessly to a covered back deck. Upstairs, you'll find four spacious bedrooms, including a primary suite with a walk-in closet and full bath, plus a convenient second-floor laundry with a pass-through to the master closet. This home also includes thoughtful upgrades like a new storm door, fresh landscaping, and updated blinds throughout. Built with 2x6 construction and Smart Home automation, it's ideally located within walking distance to Waukee High School, Centennial Park, shopping, and the upcoming Live Nation Entertainment District. All information obtained f
USD 540,000
140 Ashland Ct, Waukee, IA 50263
View photo
House · for sale
USD 320,000
USD 210/sq.ft
140 Ashland Ct, Waukee, IA 50263
Dallas County, Iowa
· 1,518 sq.ft · 3 Bedrooms · 1 Bath · House
· Garden · Office room · Deck · Equipped kitchen · Air conditioning · Cellar
Dallas County, Iowa · 1,518 sq.ft · 3 Bedrooms · 1 Bath · House · Garden · Office room · Deck · Equipped kitchen · Air conditioning · Cellar
So many updates and a convenient Waukee location! This split-level home offers 3 bedrooms upstairs, a nonconforming fourth bedroom downstairs, and 4 bathrooms. Just inside the front door, a spacious flex room can serve as a dining room, office, playroom, or sitting area. The kitchen features updated soft-close cabinets and stainless steel appliances. The primary bedroom includes a walk-in closet and a private 3/4 bath with a new shower. Over the past 10 years, updates include: siding, roof, furnace, AC, water heater, carpet, LVP, and both sliding doors. Outside, enjoy a fully fenced yard and a large deck with cafe lighting, perfect for relaxing or gathering with friends. The shed and all appliances stay, including the working basement freezer. Located close to the newly updated Windfield Park, Fareway, restaurants, and medical offices, this home combines thoughtful updates with everyday conveniences. Basement is finished with non conforming bedroom and 3/4 bath
USD 320,000
3240 Maple Court
View photo
House · for sale
USD 649,900
USD 259/sq.ft
3240 Maple Court
Dallas County, Iowa
· 2,508 sq.ft · 5 Bedrooms · 3 Baths · House
· Garden · Deck · Fireplace · Equipped kitchen
Dallas County, Iowa · 2,508 sq.ft · 5 Bedrooms · 3 Baths · House · Garden · Deck · Fireplace · Equipped kitchen
Rare private property on a quiet cul-de-sac within Waukee city limits, located in the desireable Sunset Ridge West neighborhood. This well-maintained, two-story walk-out home boasts excellent curb appeal, mature landscaping, and a large covered front porch. Inside, a welcoming hardwood foyer leads to formal living and dining spaces flooded with natural light. The open main living area features a family room with a gas fireplace and built-ins, a casual dining area, and a functional kitchen with granite countertops, an island, and stainless appliances. Access the large elevated composite deck from the kitchen, ideal for entertaining above the expansive, private backyard. The upper level holds an oversized primary suite with a coffered ceiling, walk-in closet, and en-suite bath with dual sinks, a jetted tub, and a shower. Three additional large bedrooms, a full bath, and a convenient laundry room complete this level. The renovated walk-out lower level adds a second family room with a fire
USD 649,900

Get email alerts

Don't miss out: be the first to know about new properties

The alert was correctly created

On subscribing you accept the conditions of use and the privacy policy
Alert
Receive new ads in your inbox
Save this search
Receive alerts for new listings

We'll send you an email when we have new properties for: "Properties for sale in Dallas County, Iowa"

The alert was correctly created

Get email alerts and be the first to see new listings
Required field
On subscribing I accept the terms of the privacy policy
Perfect! You'll soon start receiving new listings via email
Alert
Receive an email when we have new ads for Properties for sale in Dallas County, Iowa
Save this search
Filters

Bedrooms

Size (sq.ft)

sq.ft
sq.ft

Price

USD
USD

Property type

Bathrooms

Clear all filters
Receive notifications when new entries are published.