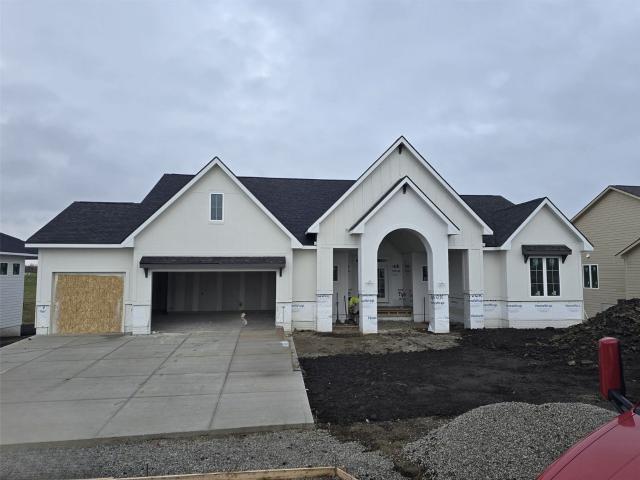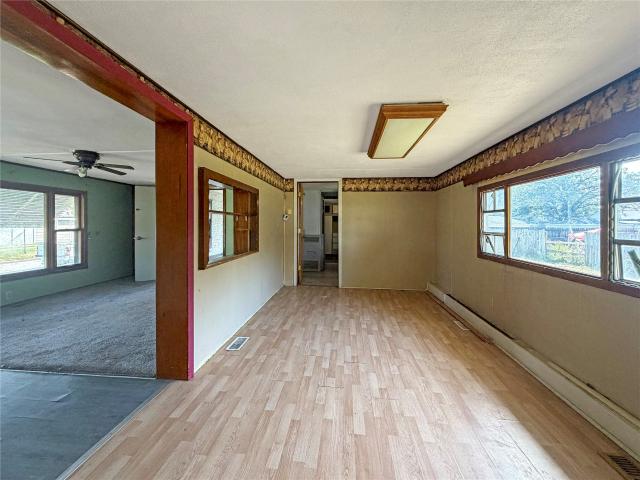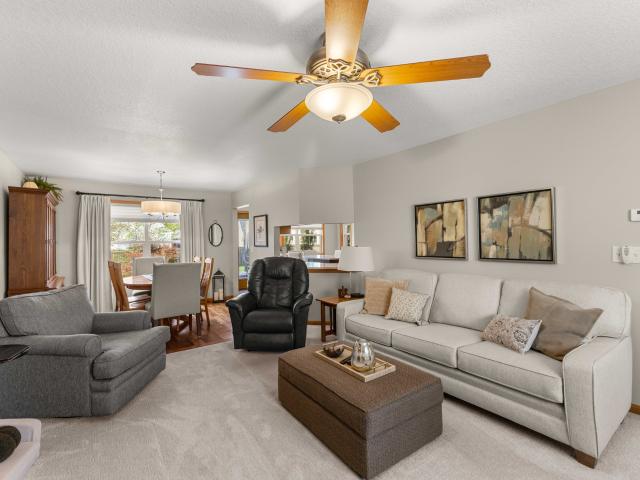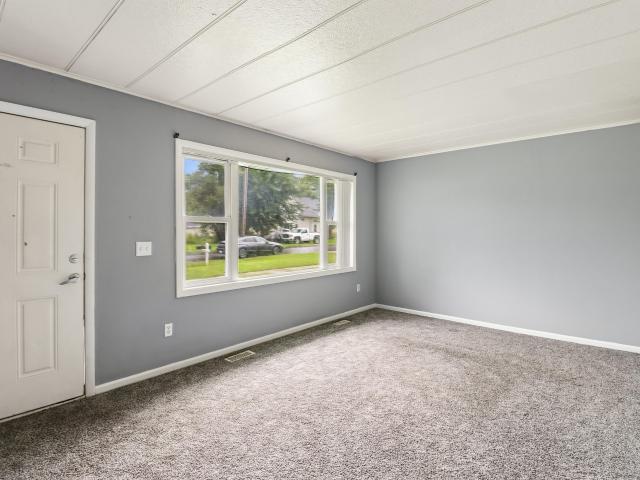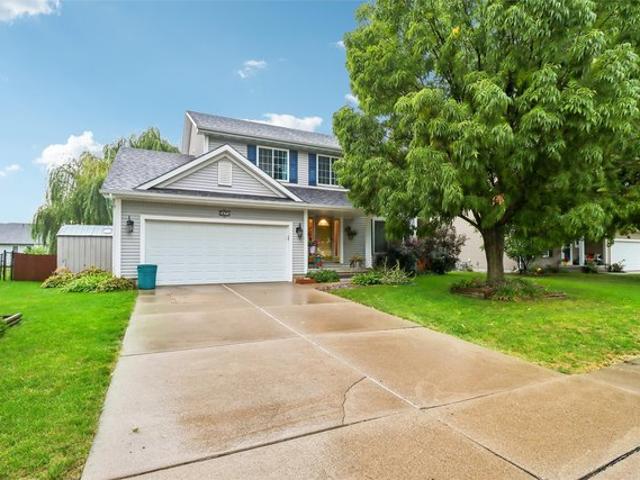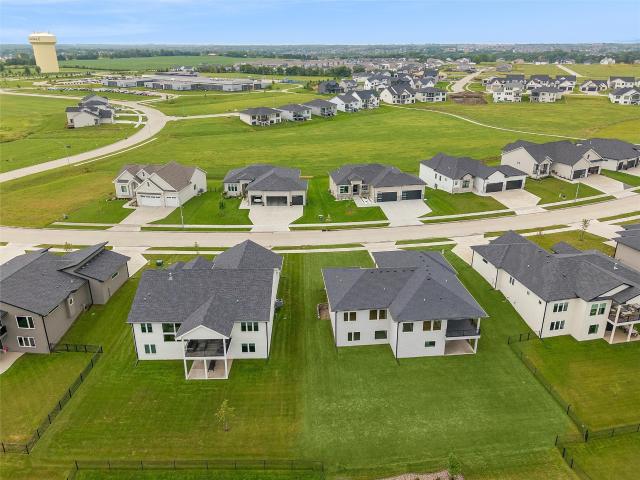
811 properties for sale in Dallas County, Iowa

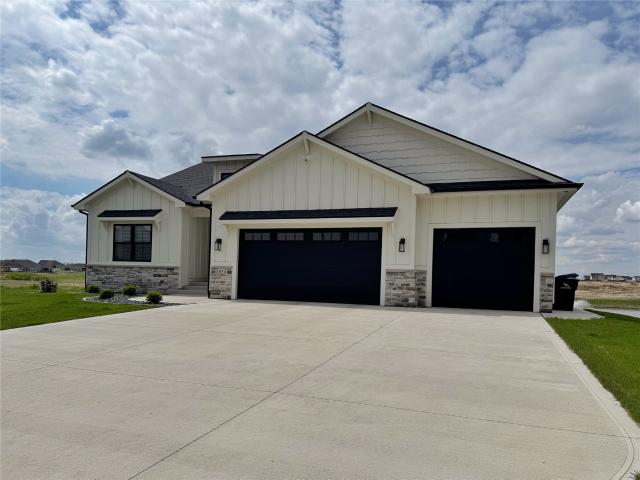
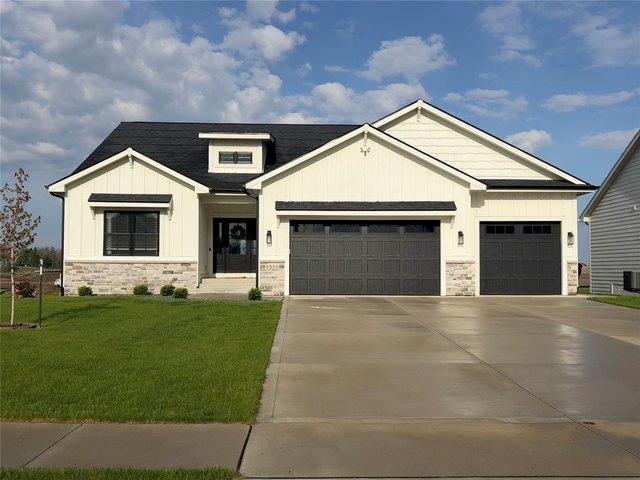
27705 Northwoods Road
View photo
House · for sale
USD 785,000
USD 310/sq.ft
27705 Northwoods Road
Dallas County, Iowa
· 2,530 sq.ft · 5 Bedrooms · 3 Baths · House
· Swimming pool · Deck
Dallas County, Iowa · 2,530 sq.ft · 5 Bedrooms · 3 Baths · House · Swimming pool · Deck
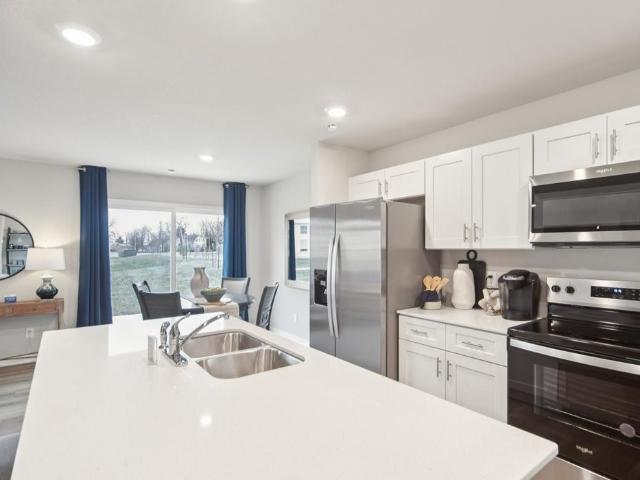
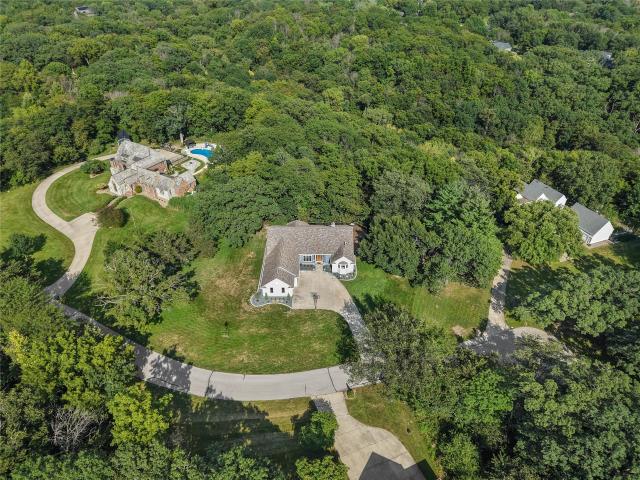
Welcome to the premier Wildwood Valley Estates, one of Adel’s most desirable neighborhoods within the Van Meter School District. Situated on 2 acres and backing to Dallas County timber, this property offers a rare combination of mature trees, privacy, space, and convenience, all less than 1.5 miles from interstate access and just 10 minutes from West Des Moines. This expansive ranch offers over 4,400 square feet of finished living space with 5 bedrooms, including 1 non-conforming bedroom in the lower level. Updates can be found throughout the home, including a brand-new geothermal heating system, new siding, roof, fresh paint, countertops, deck, landscaping, and much more. The four-seasons room with hot tub provides the perfect place to relax while taking in the private, wooded setting. The finished lower level is built for entertaining, featuring a spacious bar and plenty of additional living space. Outside, enjoy the updated deck, mature landscaping, and peaceful setting overlooking
USD 785,000
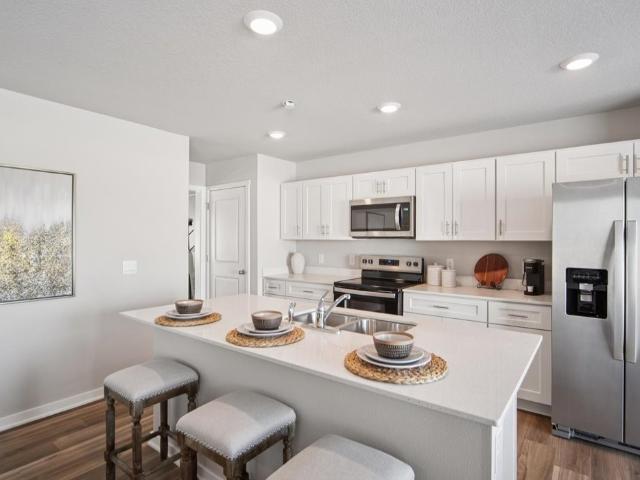
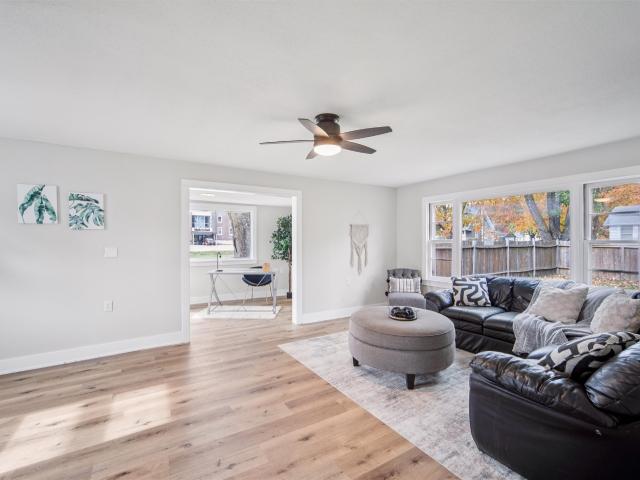
609 2nd Street
View photo
House · for sale
USD 175,000
USD 141/sq.ft
609 2nd Street
Dallas County, Iowa
· 1,238 sq.ft · 3 Bedrooms · 1 Bath · House
· Garden · Equipped kitchen · Parking · Air conditioning
Dallas County, Iowa · 1,238 sq.ft · 3 Bedrooms · 1 Bath · House · Garden · Equipped kitchen · Parking · Air conditioning
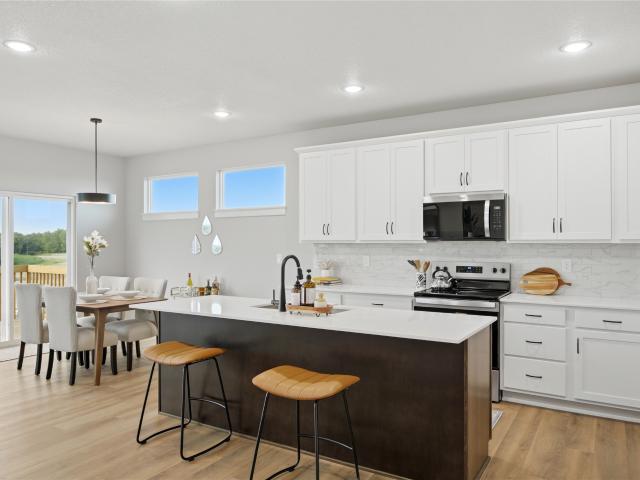
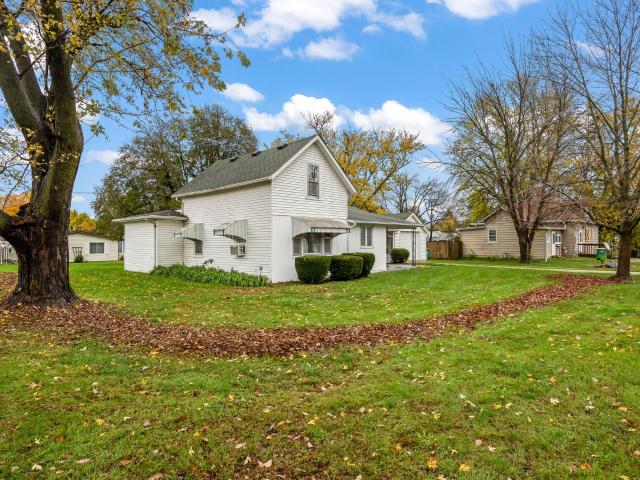
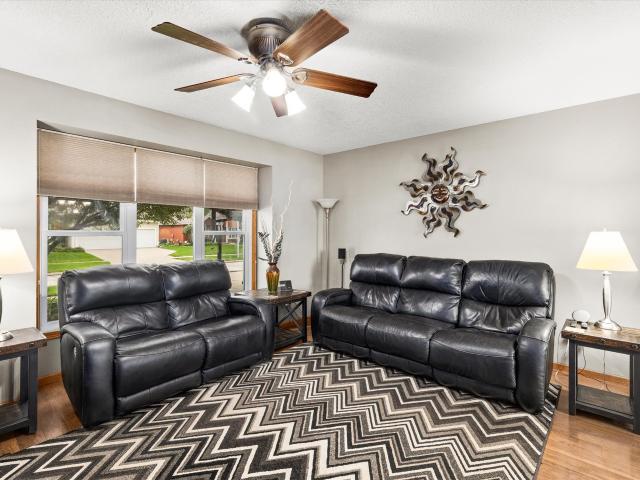
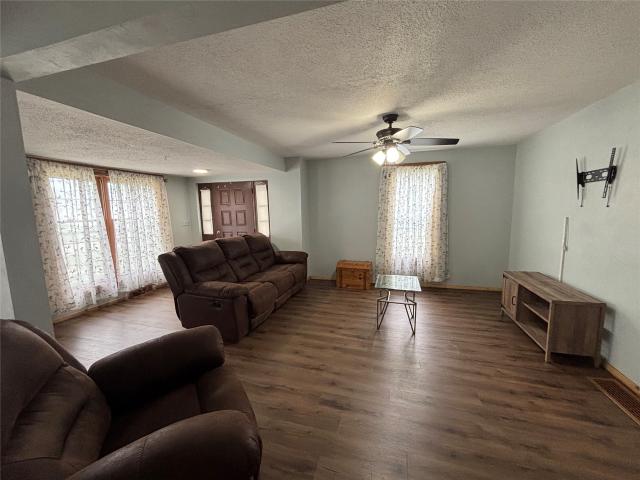
How about a comfortable and affordable older home with numerous updates already completed! Vinyl siding and most of the windows have been updated, along with the kitchen and bathrooms. Recent improvements include a 2021 roof, 2020 furnace, and 2022 A/C, giving you peace of mind for years to come. The kitchen offers a convenient counter with bar-stool seating plus a separate dining area, creating a welcoming space for morning coffee, casual meals, and family time. Main-floor laundry adds to the everyday convenience. Outside, the fully fenced backyard is perfect for kids and pets, gardening, or simply enjoying some time outdoors. A one-car garage and older storage shed provide additional parking and storage. With its combination of updates, comfortable living spaces, and convenient features, this home is ready for you to make it your own! All information obtained from seller and public record
USD 175,000
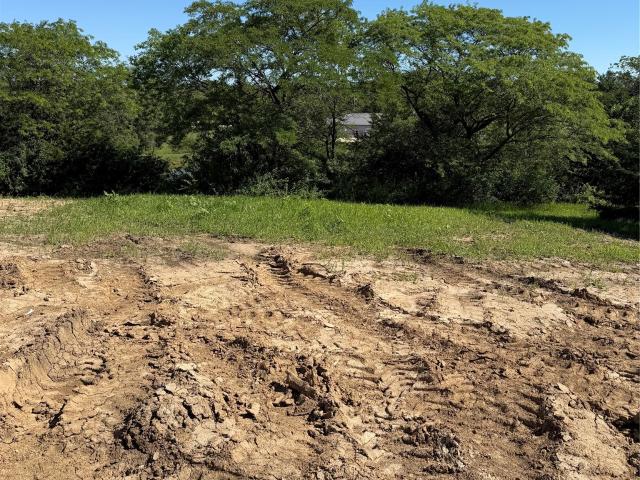
16211 Sharon Drive, Urbandale, USA, IA
View photo
House · for sale
USD 1,270,000
16211 Sharon Drive, Urbandale, USA, IA
Dallas County, Iowa
· 5 Bedrooms · 5 Baths · House
· Garden · Fireplace · Equipped kitchen · Parking
Dallas County, Iowa · 5 Bedrooms · 5 Baths · House · Garden · Fireplace · Equipped kitchen · Parking
Gorgeous grand entrance with stunning pond views from nearly every room. Designed for elevated living and entertaining, the chef's kitchen opens to a richly detailed great room. The private owner's suite is a true retreat with dual vanities and an expansive walk-in closet with center island. A second bedroom offers a private bath, while a third bedroom or office also enjoys serene water views. Extra-large three-car garage with ample storage plus an additional tuck-under garage with rear access. Walkout lower level features a spacious wet bar, second family room with fireplace, gaming area, powder room, and two additional bedrooms with shared bath. Fully landscaped and irrigated yard. Located in the distinctive Acadia community by Accurate Development, near parks and trails, close to Des Moines Christian's new campus, and within Waukee Schools. All information obtained from seller and public records
USD 1,270,000
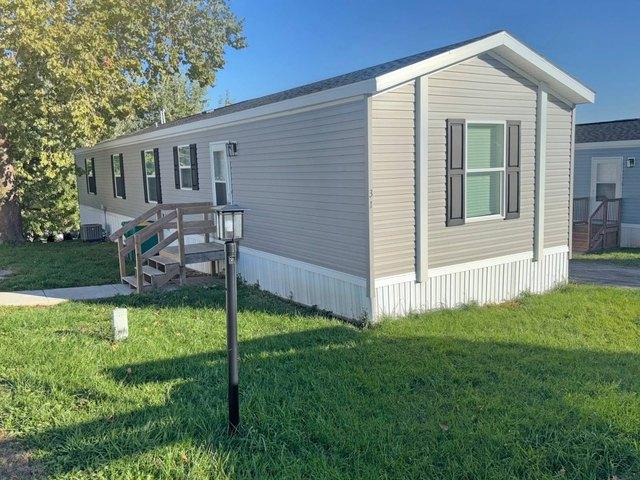
319 N 7th Street
View photo
House · for sale
USD 130,000
USD 123/sq.ft
319 N 7th Street
Dallas County, Iowa
· 1,055 sq.ft · 2 Bedrooms · 1 Bath · House
· Parking
Dallas County, Iowa · 1,055 sq.ft · 2 Bedrooms · 1 Bath · House · Parking
Welcome to 319 N 7th Street in Adel! This 2-bedroom, 1-bath home offers a great opportunity for homeowners and investors alike. One of the standout features is the spacious garage and workshop, complete with electricity—perfect for hobbyists, DIY enthusiasts, extra storage, or anyone needing room for projects and tools. Whether you're looking for a place to call home or an investment opportunity, this property offers plenty of potential. Schedule your showing today!
USD 130,000
670 SE Whitetail Lane
View photo
House · for sale
USD 389,500
USD 195/sq.ft
670 SE Whitetail Lane
Dallas County, Iowa
· 1,991 sq.ft · 4 Bedrooms · 2 Baths · House
· Garden · Parking · Deck · Fireplace · Equipped kitchen
Dallas County, Iowa · 1,991 sq.ft · 4 Bedrooms · 2 Baths · House · Garden · Parking · Deck · Fireplace · Equipped kitchen
Welcome home to this meticulously maintained 2 story on a quiet cul-de-sac in the heart of Waukee. This 4 bed, 3 bath home offers almost 2000sf of living space plus an additional 338sf in the lower level. The huge bonus room above the 3 car garage could be used as the primary bedroom making this a 4 bedroom home. The 3 other bedrooms plus the laundry closet complete the 2nd level. The living room has a gas fireplace and leads to the formal dining area and into the kitchen. The kitchen has plenty of cabinets and a center island with additional storage and quartz counter tops. The fully fenced backyard features an oversized composite deck with a pergola and a 10x10 storage shed for all your lawn equipment. This home is move in ready and waiting for it's new owners. You won't want to missed this opportunity so call today for your private showing
USD 389,500
535 Laurel Street
View photo
House · for sale
USD 289,900
USD 202/sq.ft
535 Laurel Street
Dallas County, Iowa
· 1,432 sq.ft · 4 Bedrooms · 2 Baths · House
Dallas County, Iowa · 1,432 sq.ft · 4 Bedrooms · 2 Baths · House
Incredible investment opportunity in the heart of Waukee. Both units are currently rented. Tenants are responsible for their own utilities and lawn maintenance
USD 289,900
1350 NW Brooks Drive
View photo
House · for sale
USD 684,900
USD 374/sq.ft
1350 NW Brooks Drive
Dallas County, Iowa
· 1,830 sq.ft · 6 Bedrooms · 3 Baths · House
· Garden · Parking · Gym · Equipped kitchen
Dallas County, Iowa · 1,830 sq.ft · 6 Bedrooms · 3 Baths · House · Garden · Parking · Gym · Equipped kitchen
Welcome to this better than new walk-out ranch nestled on a quiet cul-de-sac in Ashley Acres. Featuring 6 bedrooms, 3 bathrooms and a fully fenced in yard backing to a pond, you don't want to miss it! Step inside to find an open and inviting layout including thoughtful finishes throughout. The kitchen includes a walk-in pantry, quartz countertops, under cabinet lighting w/outlets, built-in speakers and large island for entertaining. The spacious primary and en-suite bath with dual shower heads conveniently connects to a large walk-in closet, laundry room and mud room/drop zone. 2 more beds, a full bath and 3.5 car garage complete this level. The fully finished walk-out lower level offers additional living space, a wet bar with full size fridge, 2 more beds and full bath with plenty of unfinished storage space. A 3rd bedroom completes this level, ideal for guests, play room or home gym. Don't miss the extra under stairs storage accessible through this closet. Enjoy outdoor living at its
USD 684,900
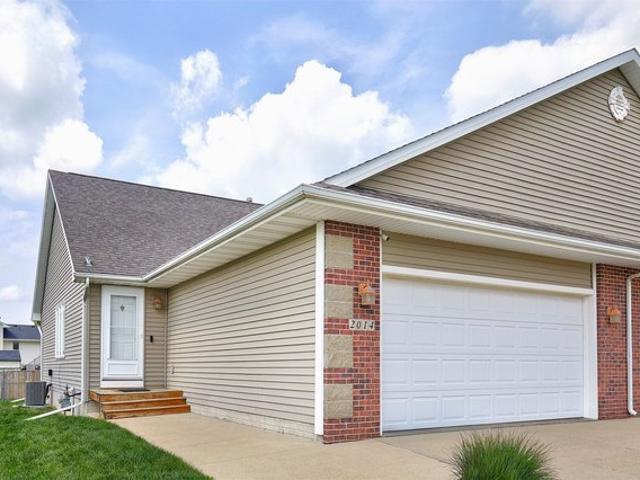
2014 Vista View Dr, Granger, IA 50109
View photo
Townhouse · for sale
USD 239,000
USD 238/sq.ft
2014 Vista View Dr, Granger, IA 50109
Dallas County, Iowa
· 1,001 sq.ft · 3 Bedrooms · 2 Baths · Townhouse
· Parking · Deck
Dallas County, Iowa · 1,001 sq.ft · 3 Bedrooms · 2 Baths · Townhouse · Parking · Deck
Enjoy easy living in this well-maintained ranch bi-attached home, ideally located just off Highway 17 with quick access to the grocery store, schools, and everyday conveniences. The main level features a functional floor plan with convenient main-floor laundry, comfortable living spaces, and plenty of natural light. Recent updates include newer windows, sliding glass door, water heater, and air conditioner, giving you peace of mind for years to come. Step outside to a newly built deck overlooking the fenced backyard-perfect for relaxing, entertaining, or letting pets play. The finished lower level offers two additional bedrooms, a spacious rec room, and plenty of storage, providing flexible space for guests, hobbies, or a home office. 2 car attached garage! This move-in-ready townhome combines comfort, convenience, and a fantastic location-don
USD 239,000
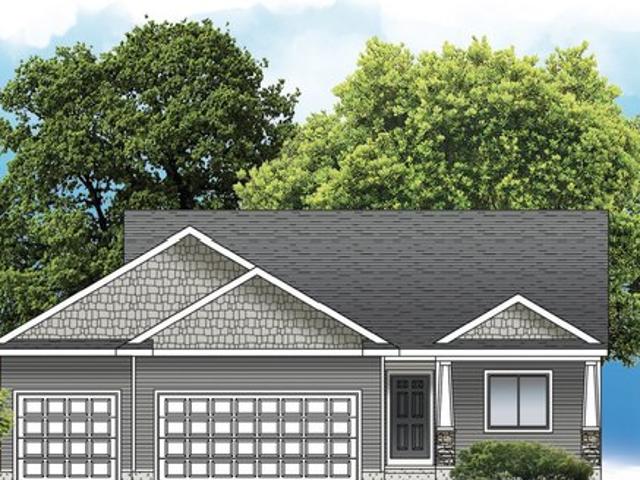
Olive II Plan Stratford Crossing Community
View photo
House · for sale
USD 415,000
USD 250/sq.ft
Olive II Plan Stratford Crossing Community
Dallas County, Iowa
· 1,658 sq.ft · 3 Bedrooms · 2 Baths · House
Dallas County, Iowa · 1,658 sq.ft · 3 Bedrooms · 2 Baths · House
About the Community: Welcome to Stratford Crossing in Waukee, Iowa-where suburban living meets convenience, community, and opportunity! This growing neighborhood offers the best of Waukee with a wide range of home styles, including ranch and two-story designs. Stratford Crossing provides easy access to top-rated schools, like Radiant Elementary and Northwest High School, making it a great place for families. You
USD 415,000
2411 Spruce Street
View photo
House · for sale
USD 349,900
USD 250/sq.ft
2411 Spruce Street
Dallas County, Iowa
· 1,399 sq.ft · 3 Bedrooms · 2 Baths · House
· Garden · Parking · Deck · Equipped kitchen
Dallas County, Iowa · 1,399 sq.ft · 3 Bedrooms · 2 Baths · House · Garden · Parking · Deck · Equipped kitchen
Welcome to the Fraser Plan in Ironwood Estates! This thoughtfully designed ranch home offers 3 beds, 2 baths, and a spacious 3 car garage. The open concept layout features a vaulted great room that flows seamlessly into the kitchen and dining area, complete with a 10 ft island and walk-in pantry. The private primary suite includes a walk-in closet and an en-suite bath, while two additional bedrooms offer flexibility for guests, a home office, or hobbies. Enjoy your morning coffee on the inviting front porch or unwind on the deck overlooking the backyard. The unfinished lower level provides abundant storage and endless possibilities to finish additional living space in the future. Our exceptional quality homes come with passive radon system that includes testing and if above the EPA 4.0 pCi/L builder installs a fan and retests. Hubbell Homes' Preferred Lenders offer $1750 in closing costs. Not valid with any other offer and subject to change without notice
USD 349,900
3605 Pershing Lane
View photo
Condo · for sale
USD 249,990
USD 165/sq.ft
3605 Pershing Lane
Dallas County, Iowa
· 1,507 sq.ft · 3 Bedrooms · 2 Baths · Condo
· Fireplace · Equipped kitchen
Dallas County, Iowa · 1,507 sq.ft · 3 Bedrooms · 2 Baths · Condo · Fireplace · Equipped kitchen
Welcome to the Sydney, a two-story townhome in Painted Woods West. Featuring 3 bedrooms, 2.5 bathrooms, and 1,523 sq. Ft. of comfortable living space with appliances included. The inviting foyer leads to an open-concept main level where the kitchen, dining, and great room seamlessly connect—complete with a cozy electric fireplace. The kitchen is a showstopper with white cabinetry, stainless steel appliances, and a spacious island ideal for gatherings. Upstairs, all bedrooms are thoughtfully located for privacy. The primary suite offers a large walk-in closet and en-suite bath with dual vanities and a walk-in shower. Two additional bedrooms, a full bath, and an upstairs laundry area add convenience for any lifestyle. All D.R. Horton homes include smart home features. Move-in ready! Visit today and see why the Sydney is built for the way you live! Photos similar to. The neighborhood features Painted Woods West Park is an 8.5-acre park with a series of treehouse-style play structures, som
USD 249,990
1455 Mallard Lane
View photo
House · for sale
USD 379,990
USD 185/sq.ft
1455 Mallard Lane
Dallas County, Iowa
· 2,045 sq.ft · 4 Bedrooms · 2 Baths · House
· Office room · Fireplace · Equipped kitchen · Cellar
Dallas County, Iowa · 2,045 sq.ft · 4 Bedrooms · 2 Baths · House · Office room · Fireplace · Equipped kitchen · Cellar
Welcome to the Bellhaven in Autumn Valley. A two-story home with 4 bedrooms, 2.5 baths, and 2,053 sq. Ft of living space for everyday living and entertaining. Step inside to find a versatile front flex room—ideal for a home office, playroom, or formal dining. A hallway leads to a guest half bath and an open-concept living space filled with natural light, highlighted by an electric fireplace and large windows. The kitchen boasts a large island, white cabinetry, stainless steel appliances, a walk-in pantry, and connects seamlessly to the dining area. Upstairs, you'll find a central laundry room, three spacious secondary bedrooms, and a full bath with double vanities. The private primary suite includes a walk-in shower, dual sinks, private water closet, and two walk-in closets for ultimate convenience. This home includes smart features and a full unfinished basement. Visit today for a personal tour! Photos similar to
USD 379,990
330 NW Red Oak Drive
View photo
House · for sale
USD 719,000
USD 379/sq.ft
New
330 NW Red Oak Drive
Dallas County, Iowa
· 1,894 sq.ft · 5 Bedrooms · 3 Baths · House
· Garden · Fireplace · Equipped kitchen · Cellar
Dallas County, Iowa · 1,894 sq.ft · 5 Bedrooms · 3 Baths · House · Garden · Fireplace · Equipped kitchen · Cellar
Another beautifully Back to green space built ranch by D B Homes. This stunning house is located in Ashley Acres with Everything that a family needs. Each space is built with the best quality and details in mind, with upgraded wood features. It includes 5 bedrooms, 3 baths, finished basement with wet bar and fireplace. The open floor plan offers spacious kitchen with island, Large walk in Pantry, living room with fireplace built in bookshelves and Vaulted ceiling. Appliances are included, as well as irrigated yard. In addition to the extraordinary quality that DB Homes offers. All information obtained from seller and public record
USD 719,000
227 NW Waverly Dr, Waukee, IA 50263
View photo
Townhouse · for sale
USD 238,900
USD 164/sq.ft
227 NW Waverly Dr, Waukee, IA 50263
Dallas County, Iowa
· 1,453 sq.ft · 2 Bedrooms · 1 Bath · Townhouse
· Parking
Dallas County, Iowa · 1,453 sq.ft · 2 Bedrooms · 1 Bath · Townhouse · Parking
Signature Companies of Iowa presents the Whitfield Townhome a stylish two-story with 2 bedrooms, a loft, 1.5 baths, and an oversized 2-car garage. The open main level features 9
USD 238,900
3500 Azalea Drive
View photo
House · for sale
USD 372,990
USD 182/sq.ft
3500 Azalea Drive
Dallas County, Iowa
· 2,045 sq.ft · 5 Bedrooms · 3 Baths · House
· Office room · Fireplace · Equipped kitchen · Cellar
Dallas County, Iowa · 2,045 sq.ft · 5 Bedrooms · 3 Baths · House · Office room · Fireplace · Equipped kitchen · Cellar
Welcome to the Bellhaven in Painted Woods West. A two-story home with 4 bedrooms, 2.5 baths, and 2,053 sq. Ft of living space for everyday living and entertaining. Step inside to find a versatile front flex room—ideal for a home office, playroom, or formal dining. A hallway leads to a guest half bath and an open-concept living space filled with natural light, highlighted by an electric fireplace and large windows. The kitchen boasts a large island, white cabinetry, stainless steel appliances, a walk-in pantry, and connects seamlessly to the dining area. Upstairs, you'll find a central laundry room, three spacious secondary bedrooms, and a full bath with double vanities. The private primary suite includes a walk-in shower, dual sinks, private water closet, and two walk-in closets for ultimate convenience. This home includes smart features and a full unfinished basement. Visit today for a personal tour! Photos similar to
USD 372,990
1089 Daisy Lane
View photo
Condo · for sale
USD 262,990
USD 158/sq.ft
Updated
1089 Daisy Lane
Dallas County, Iowa
· 1,658 sq.ft · 4 Bedrooms · 2 Baths · Condo
· Equipped kitchen
Dallas County, Iowa · 1,658 sq.ft · 4 Bedrooms · 2 Baths · Condo · Equipped kitchen
Welcome to the Pattison, a townhome in Spring Crest Townhomes. Offering 4 bedrooms, 2.5 bathrooms, and 1,658 sq. Ft. of beautifully crafted space with appliances included. Enter through the charming front porch into a welcoming foyer that flows into the open-concept main level. The kitchen boasts white cabinetry, stainless steel appliances, and a large island overlooking the dining and living area. A half bath adds extra convenience. Upstairs, enjoy a spacious primary suite with a walk-in closet and en-suite featuring dual sinks and a walk-in shower. Three additional bedrooms—including a flexible study/4th bedroom—plus a full bath and laundry room complete the second floor. Visit today and see why the Pattison is built for the way you live! Photos similar to
USD 262,990
17815 Hickory Drive
View photo
House · for sale
USD 499,900
USD 295/sq.ft
17815 Hickory Drive
Dallas County, Iowa
· 1,690 sq.ft · 4 Bedrooms · 2 Baths · House
· Fireplace · Equipped kitchen · Parking
Dallas County, Iowa · 1,690 sq.ft · 4 Bedrooms · 2 Baths · House · Fireplace · Equipped kitchen · Parking
Destiny Homes presents their Redwood Plan in Urbandale's Biltmore West development. This home offers stunning curb appeal with a welcoming double-door entry. Inside, large windows fill the home with natural light and highlight the 9-foot ceilings throughout. The spacious open-concept living and dining area flows into a well-appointed kitchen featuring painted cabinets, a hood vent, wall oven, quartz countertops, extended island, stylish backsplash, and sliding barn doors leading to the pantry. The great room showcases LVP flooring and a large linear electric fireplace, creating a warm and inviting focal point. Elegant tray ceilings in both the living room and primary bedroom add character and dimension throughout the home. The private primary suite is thoughtfully separated from bedrooms two and three, offering added comfort and privacy, and includes a full tile shower in the ensuite bath. Just off the garage, you'll find a convenient drop zone with bench seating, and the laundry room
USD 499,900
1507 Maple Street
View photo
House · for sale
USD 163,000
USD 146/sq.ft
1507 Maple Street
Dallas County, Iowa
· 1,109 sq.ft · 3 Bedrooms · 1 Bath · House
· Office room · Equipped kitchen
Dallas County, Iowa · 1,109 sq.ft · 3 Bedrooms · 1 Bath · House · Office room · Equipped kitchen
Welcome to 1507 Maple Street in Dallas Center! This 3 bedroom, 1.5 bathroom home offers a versatile layout with plenty of space and potential for both homeowners and investors alike. The primary bedroom is conveniently located on the main floor, along with a spacious open kitchen and main floor laundry for added convenience. Upstairs, you'll find two additional bedrooms, offering flexibility for family, guests, or a home office. Situated on a generous lot and a half corner lot, the property also features an exterior shed with great potential for workshop space, hobbies, extra storage, or even your own man cave. Whether you're looking for a place to call home or your next investment opportunity, this property is full of possibilities in the heart of Dallas Center!
USD 163,000
235 Linden Drive
View photo
House · for sale
USD 415,000
USD 277/sq.ft
235 Linden Drive
Dallas County, Iowa
· 1,496 sq.ft · 3 Bedrooms · 3 Baths · House
· Patio · Garden · Office room · Deck · Parking · Cellar
Dallas County, Iowa · 1,496 sq.ft · 3 Bedrooms · 3 Baths · House · Patio · Garden · Office room · Deck · Parking · Cellar
Excellent, well-maintained home located in central Waukee. This property offers appx 2100sqft of comfortable living space, featuring a practical layout w/ 3 bedrooms on the upper level & attached garage that is 30' deep! The home provides peace of mind & great curb appeal w/ significant exterior updates, including newer siding, newer windows, a new patio door, gutters w/ screens, battery backup sump pump & newer impact-resistant roof shingles! Inside, you will also appreciate the upgraded high-efficiency HVAC system complete w/ an electrostatic air filter, humidifier, & UV light. Downstairs, the finished basement adds about 600sqft of versatile living area, complete w/ an additional bathroom & 4th non-conforming bedroom that works perfectly for guests or a home office, while still leaving dedicated space for storage. Step outside to enjoy a great outdoor layout, featuring a newer deck w/ updated railing and a fully privacy-fenced backyard, built w/ cedar and sturdy steel posts, that is
USD 415,000
16525 Bentwood Drive
View photo
House · for sale
USD 389,900
USD 255/sq.ft
16525 Bentwood Drive
Dallas County, Iowa
· 1,528 sq.ft · 4 Bedrooms · 3 Baths · House
· Patio · Garden · Deck · Parking · Cellar
Dallas County, Iowa · 1,528 sq.ft · 4 Bedrooms · 3 Baths · House · Patio · Garden · Deck · Parking · Cellar
Welcome to 16525 Bentwood Drive, a nearly new 2024 home offering approximately 2,140 square feet of finished living space on a spacious 0.32-acre lot. This four-bedroom, 3.5-bath home features bright, comfortable living areas and a finished walkout basement that adds valuable space for relaxing, entertaining or hosting guests. The lower level includes a family room, conforming fourth bedroom with a window and closet, full bathroom and direct access to the patio. Outside, enjoy both a deck and patio overlooking the large backyard. The property backs to an expansive open area, providing wide-open views and a peaceful setting that can be enjoyed from both levels of the home. Recent updates include fresh neutral paint, white high-gloss trim, an updated backsplash, ceiling fans, pendant lighting, a storm door and refreshed landscaping. With a two-car garage, modern finishes, a large lot and a versatile walkout layout, this move-in-ready home provides the space, scenery and flexibility of a
USD 389,900
2313 Butler Drive
View photo
House · for sale
USD 399,990
USD 241/sq.ft
2313 Butler Drive
Dallas County, Iowa
· 1,658 sq.ft · 4 Bedrooms · 3 Baths · House
· Fireplace · Equipped kitchen · Parking · Cellar
Dallas County, Iowa · 1,658 sq.ft · 4 Bedrooms · 3 Baths · House · Fireplace · Equipped kitchen · Parking · Cellar
Welcome to the Reagan in Southbridge. Featuring 4 bedrooms, 3.5 bathrooms, and 2,452 sq. Ft. of finished living space, including a finished basement. The open-concept layout is ideal for entertaining, with a large living room and cozy electric fireplace, plus a spacious kitchen with white cabinetry, stainless steel appliances, and a large island. The primary suite offers a luxurious retreat with a dual-sink vanity, walk-in shower, and walk-in closet with natural light. Two additional bedrooms share a full bath with dual sinks and a separate water closet. The lower level includes a fourth bedroom, third full bath, and a generous rec room, perfect for relaxing or hosting. Includes 3-car garage, laundry room, and smart home features. Visit today for a personal tour! Ask about builder incentives with preferred lender. Photos similar to
USD 399,990
4175 Cheyenne Court
View photo
House · for sale
USD 369,900
USD 180/sq.ft
4175 Cheyenne Court
Dallas County, Iowa
· 2,045 sq.ft · 4 Bedrooms · 2 Baths · House
· Garden · Office room · Deck · Equipped kitchen · Parking
Dallas County, Iowa · 2,045 sq.ft · 4 Bedrooms · 2 Baths · House · Garden · Office room · Deck · Equipped kitchen · Parking
Welcome home to this spacious two-story home nestled on a quiet cul-de-sac! Situated on a generous 0.27-acre lot with no neighboring lots directly behind, this property offers plenty of space and privacy. Step inside to find a dedicated home office, perfect for working remotely, and a convenient main-floor half bath. The open-concept living area seamlessly connects the living room and kitchen, featuring beautiful cabinetry, a large island with ample seating, and a walk-in pantry. Just off the main living space, enjoy the deck overlooking the expansive backyard, ideal for relaxing, entertaining, or enjoying the outdoors. Upstairs, you'll find four spacious bedrooms, including a primary suite featuring its own private bathroom and two walk-in closets. Three additional bedrooms share a full bathroom, while the conveniently located second-floor laundry room makes everyday living easier. An attached two-car garage, functional floor plan, and generous indoor and outdoor living spaces complet
USD 369,900
615 NW Concord Lane
View photo
House · for sale
USD 519,990
USD 274/sq.ft
615 NW Concord Lane
Dallas County, Iowa
· 1,894 sq.ft · 4 Bedrooms · 3 Baths · House
· Fireplace · Equipped kitchen · Parking · Cellar
Dallas County, Iowa · 1,894 sq.ft · 4 Bedrooms · 3 Baths · House · Fireplace · Equipped kitchen · Parking · Cellar
Experience luxury in the Madison – Horton Series, featuring 4 bedrooms, 3.5 bathrooms, a 3-car garage, and 2,884 sq. Ft. of finished living space. With elevated finishes and an open-concept layout, you’ll find black fixtures, large windows, and an electric fireplace with stone. The gourmet kitchen includes quartz countertops, premium cabinetry, gas stove with hood, built-in microwave/oven, and a large island with walk-in pantry. The private primary suite offers a spa-like bath with Carrara marble shower, freestanding tub, dual sinks, and a large walk-in closet. Two secondary bedrooms and a full bath are located at the front. The finished basement includes a large rec room, wet bar, fourth bedroom, and third full bath—perfect for entertaining. Photos similar to
USD 519,990
1405 Mallard Ln, Waukee, IA 50263
View photo
House · for sale
USD 359,990
USD 240/sq.ft
1405 Mallard Ln, Waukee, IA 50263
Dallas County, Iowa
· 1,496 sq.ft · 4 Bedrooms · 2 Baths · House
· Office room · Fireplace · Equipped kitchen · Cellar
Dallas County, Iowa · 1,496 sq.ft · 4 Bedrooms · 2 Baths · House · Office room · Fireplace · Equipped kitchen · Cellar
Welcome to the Hamilton in Autumn Valley. A beautifully designed ranch-style home offering 2,190 sq. Ft. of finished living space with 4 bedrooms and 3 bathrooms, including a finished basement. From the moment you enter, the bright foyer leads past two spacious secondary bedrooms and a full bath-ideal for guests or a home office. At the heart of the home is an open-concept kitchen featuring white cabinetry, stainless steel appliances, a generous island, and ample prep space. The adjoining great room is flooded with natural light from large windows and centered around a cozy electric fireplace. The private primary suite offers a spa-like retreat with a dual-sink vanity, walk-in shower, and spacious walk-in closet. Downstairs, enjoy a large rec room, fourth bedroom, and a third full bath. Call us for a personal tour! Photos similar to
USD 359,990
1350 NW Brooks Dr, Waukee, IA 50263
View photo
House · for sale
USD 684,900
USD 374/sq.ft
1350 NW Brooks Dr, Waukee, IA 50263
Dallas County, Iowa
· 1,830 sq.ft · 6 Bedrooms · 2 Baths · House
· Garden
Dallas County, Iowa · 1,830 sq.ft · 6 Bedrooms · 2 Baths · House · Garden
Welcome to this better than new walk-out ranch nestled on a quiet cul-de-sac in Ashley Acres. Featuring 6 bedrooms, 3 bathrooms and a fully fenced in yard backing to a pond, you don
USD 684,900
212 Nile Kinnick Drive N
View photo
House · for sale
USD 210,000
USD 162/sq.ft
New
212 Nile Kinnick Drive N
Dallas County, Iowa
· 1,292 sq.ft · 3 Bedrooms · 1 Bath · House
· Garden · Parking · Equipped kitchen
Dallas County, Iowa · 1,292 sq.ft · 3 Bedrooms · 1 Bath · House · Garden · Parking · Equipped kitchen
Updated home right next to the town square in Adel making it a prime location. This large home has mostly new windows, a new roof, all new appliances, and new furnace for a piece of mind. The kitchen and bathroom have been fully updated along with new flooring through out. The primary bedroom is on the main level with two additional bedrooms upstairs. Outside you will find a two car garage with a small side room for additional storage and a privacy fenced in back yard all walking distance to restaurants and shopping. Seller is offering a 2-1 rate buydown with acceptable offer!
USD 210,000
4875 Synergy Street
View photo
House · for sale
USD 335,800
USD 257/sq.ft
4875 Synergy Street
Dallas County, Iowa
· 1,302 sq.ft · 3 Bedrooms · 2 Baths · House
· Garden · Fireplace · Equipped kitchen · Parking · Cellar
Dallas County, Iowa · 1,302 sq.ft · 3 Bedrooms · 2 Baths · House · Garden · Fireplace · Equipped kitchen · Parking · Cellar
You have got to check out the back yard offering privacy with lots of trees and a view of a pond. Madden Construction is proud to present the'Hayes' ranch plan, built by a local builder who takes pride in every home they create. This home is located in the very desirable Van Meter scool district. This 3-bedroom, 2-bath home offers an open concept layout with vaulted ceilings in the kitchen, dining, and living areas. The spacious kitchen features a walk-in pantry, island with breakfast bar, Samsung stainless steel appliances (including an upgraded dishwasher), soft-close hardware, and stunning quartz countertops. The living room includes a cozy fireplace, perfect for relaxing. The owner’s suite is a true retreat with a dual vanity, walk-in shower, and walk-in closet. A convenient drop zone is located by the garage, leading into the laundry room. The full basement is ready for future expansion, with an egress window for a potential 4th bedroom, daylight windows and a bathroom stubbed in.
USD 335,800
613 Polk St Lot 31, De Soto, IA 50069
View photo
House · for sale
USD 84,500
USD 74/sq.ft
613 Polk St Lot 31, De Soto, IA 50069
Dallas County, Iowa
· 1,130 sq.ft · 3 Bedrooms · 2 Baths · House
· Terrace · Equipped kitchen
Dallas County, Iowa · 1,130 sq.ft · 3 Bedrooms · 2 Baths · House · Terrace · Equipped kitchen
Located in the all ages manufactured home community of Holiday Terrace, this home is a 2024 Clayton with 3 bedrooms and 2 bathrooms at approximately 1,140 square feet. This home comes with a full kitchen appliance package, carpet and Luxury Vinyl Tile flooring, and washer/dryer hook-ups. Plus, it has a spacious layout, great location and much more! Holiday Terrace offers a friendly atmosphere, generously sized home sites, and streets made for strolls around the neighborhood. And we even welcome your four-legged family members. (Pet restrictions apply) Ask about our financing options. Affordable down and monthly payments on approved credit! For Sale price does not include monthly space rent of $500 or utilities. Must meet residency requirements. Contact us today to make this home yours! Serial #WK1114-INAC DL#MH-187 Equal Opportunity Housing Provider
USD 84,500
525 SE Prairie Creek Dr, Waukee, IA 50263
View photo
House · for sale
Request Details
525 SE Prairie Creek Dr, Waukee, IA 50263
Dallas County, Iowa
· 1,830 sq.ft · 5 Bedrooms · 1 Bath · House
Dallas County, Iowa · 1,830 sq.ft · 5 Bedrooms · 1 Bath · House
Welcome home to this spacious two story home in a prime Waukee location. Situated just minutes from KeeTown Loop entertainment district, you can enjoy shopping, restaurants and concerts right outside your front door! Inside you
Request Details
17321 N Valley Drive
View photo
House · for sale
USD 649,900
USD 341/sq.ft
17321 N Valley Drive
Dallas County, Iowa
· 1,905 sq.ft · 6 Bedrooms · 3 Baths · House
· Patio · Deck · Fireplace · Equipped kitchen · Parking · Cellar
Dallas County, Iowa · 1,905 sq.ft · 6 Bedrooms · 3 Baths · House · Patio · Deck · Fireplace · Equipped kitchen · Parking · Cellar
New construction by quality builder SM Homes is completed. Located in Bentley Ridge, a family friendly neighborhood and just two blocks from Waukee Radiant Elementary School, is this 3,485 SF walk-out ranch with 6 BRs (3 up and 3 down), 3 full baths and 707 SF garage that is 24’ deep so your truck fits. The first floor has a great room with beamed ceiling, fireplace, shelves, cabinets; kitchen with natural maple cabinets, walk-in pantry, island; laundry with cabinets and sink; plus a drop zone. The walk-out basement has 3 more BRs, a full bath, second family room with fireplace, walk-behind wet bar, cabinets, and shelves. Quality features include cement board siding, Anderson brand windows, and irrigation system. Outdoors there is a covered front porch, covered back deck and a covered patio. It a great value at only $339 per square foot. This home seems to have it all. See it today
USD 649,900

Get email alerts

Don't miss out: be the first to know about new properties

The alert was correctly created

On subscribing you accept the conditions of use and the privacy policy
Alert
Receive new ads in your inbox
Save this search
Receive alerts for new listings

We'll send you an email when we have new properties for: "Properties for sale in Dallas County, Iowa"

The alert was correctly created

Get email alerts and be the first to see new listings
Required field
On subscribing I accept the terms of the privacy policy
Perfect! You'll soon start receiving new listings via email
Alert
Receive an email when we have new ads for Properties for sale in Dallas County, Iowa
Save this search
Filters

Bedrooms

Size (sq.ft)

sq.ft
sq.ft

Price

USD
USD

Property type

Bathrooms

Clear all filters
Receive notifications when new entries are published.