811 properties for sale in Dallas County, Iowa

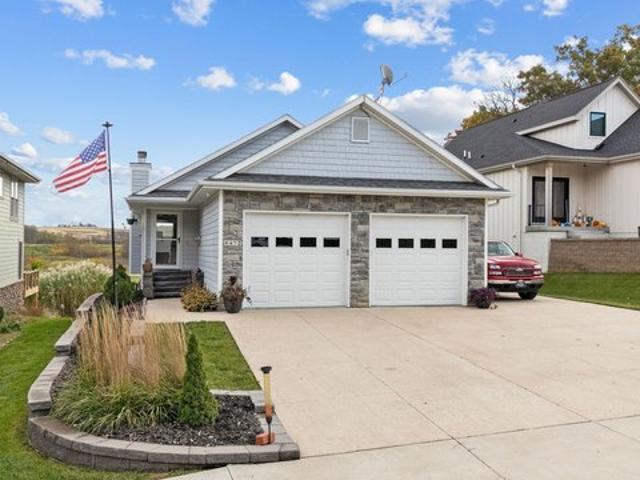
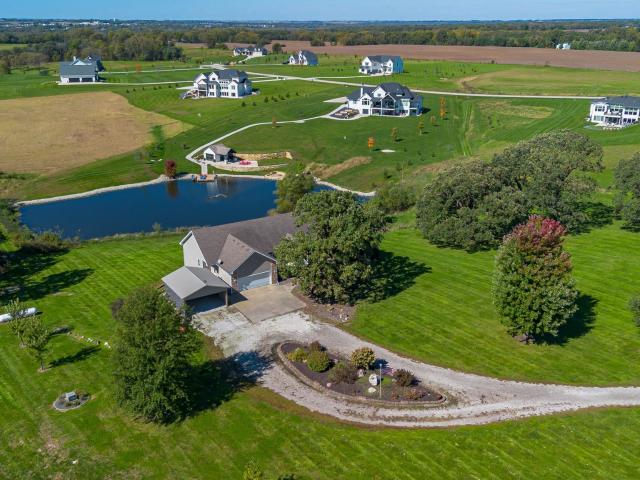
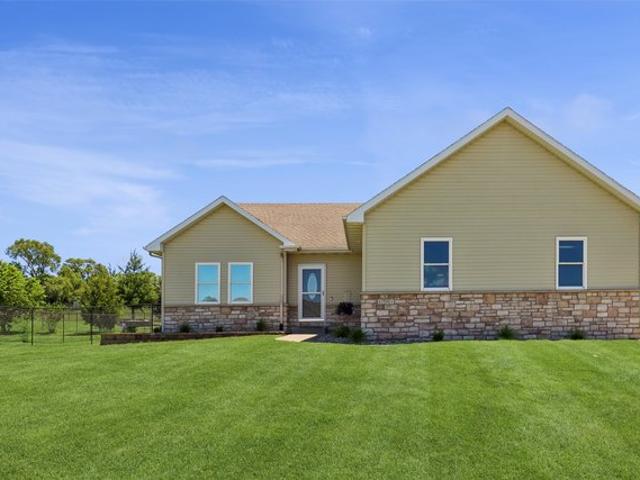
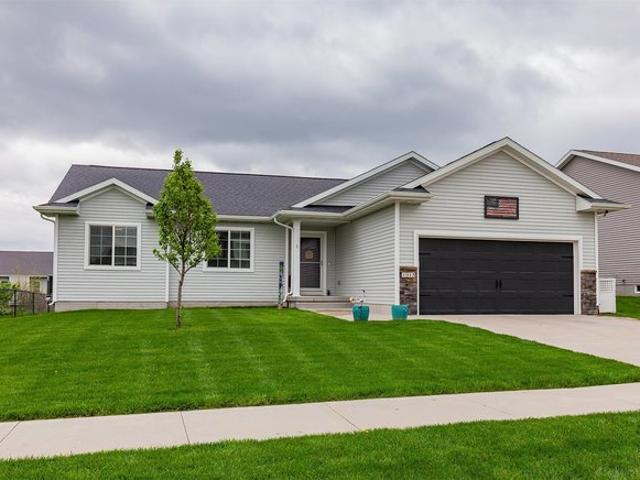
2326 Butler Drive
View photo
House · for sale
USD 339,990
USD 227/sq.ft
Updated
2326 Butler Drive
Dallas County, Iowa
· 1,496 sq.ft · 4 Bedrooms · 3 Baths · House
· Office room · Fireplace · Equipped kitchen · Cellar
Dallas County, Iowa · 1,496 sq.ft · 4 Bedrooms · 3 Baths · House · Office room · Fireplace · Equipped kitchen · Cellar
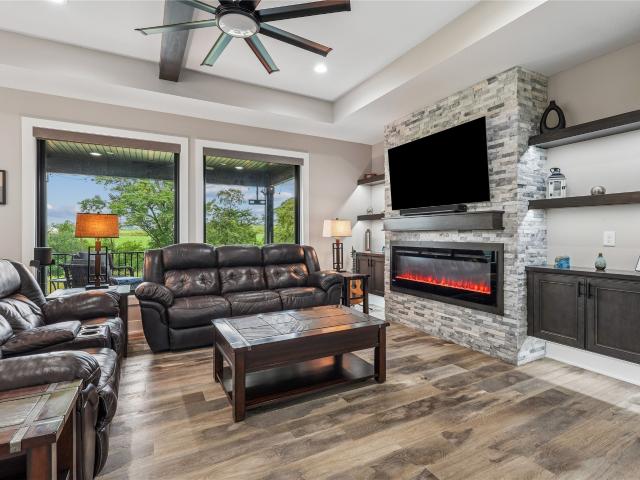
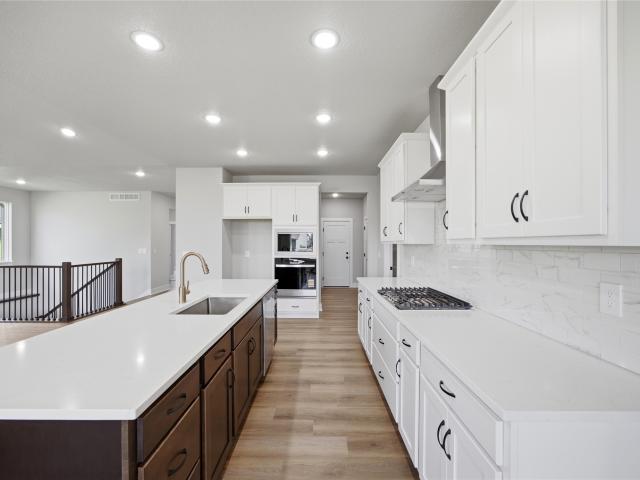
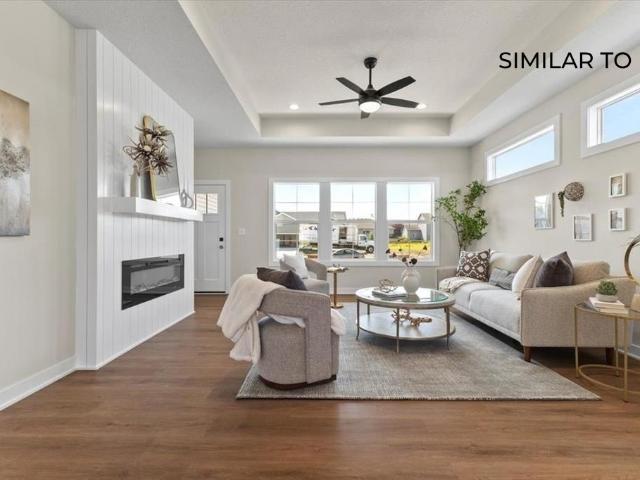
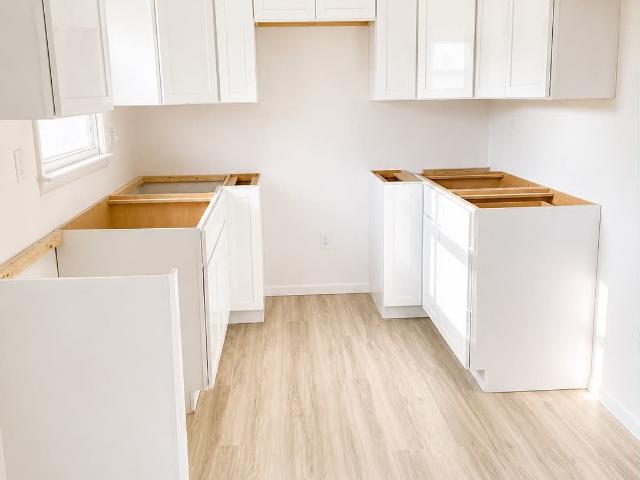
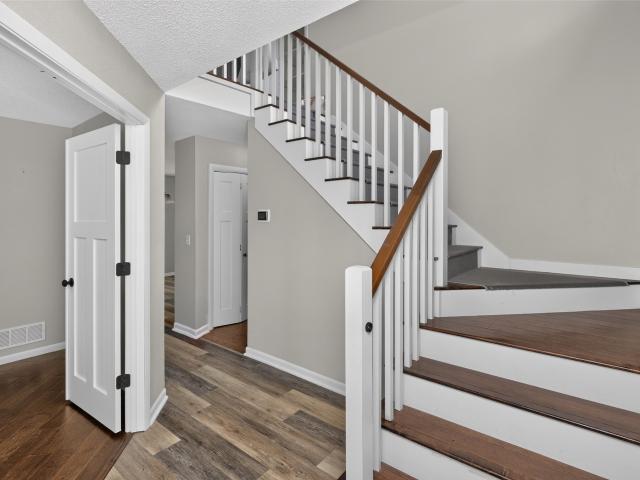
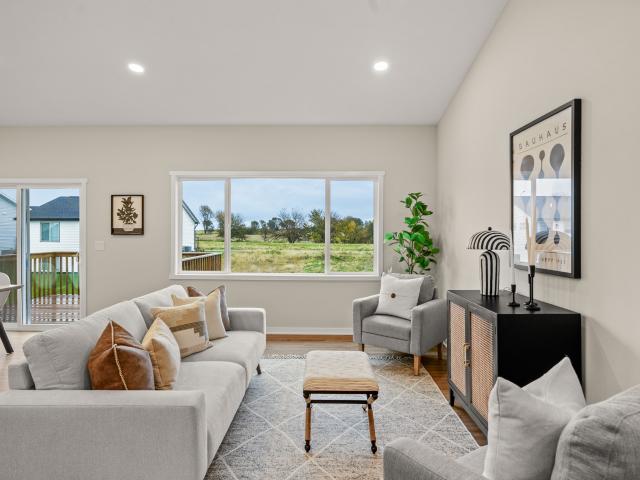
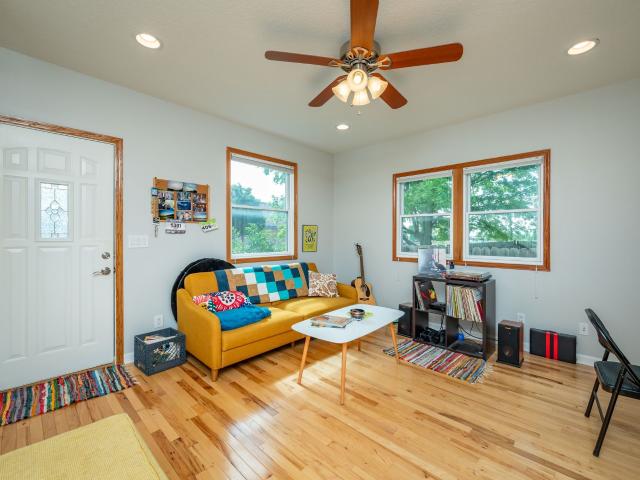
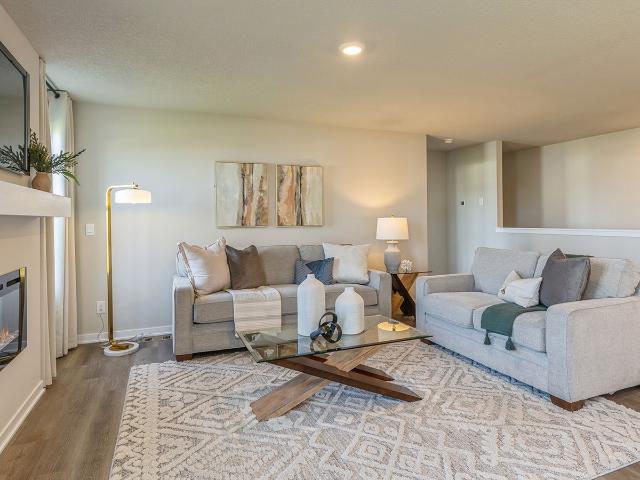
Welcome to the Hamilton in Southbridge. A beautifully designed ranch-style home offering 2,190 sq. Ft. of finished living space with 4 bedrooms and 3 bathrooms, including a finished basement. From the moment you enter, the bright foyer leads past two spacious secondary bedrooms and a full bath—ideal for guests or a home office. At the heart of the home is an open-concept kitchen featuring white cabinetry, stainless steel appliances, a generous island, and ample prep space. The adjoining great room is flooded with natural light from large windows and centered around a cozy electric fireplace. The private primary suite offers a spa-like retreat with a dual-sink vanity, walk-in shower, and spacious walk-in closet. Downstairs, enjoy a large rec room, fourth bedroom, and a third full bath. Call us for a personal tour! Photos similar to
USD 339,990
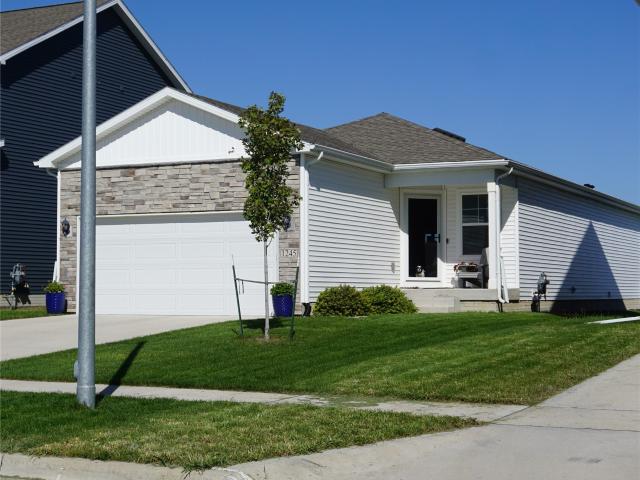
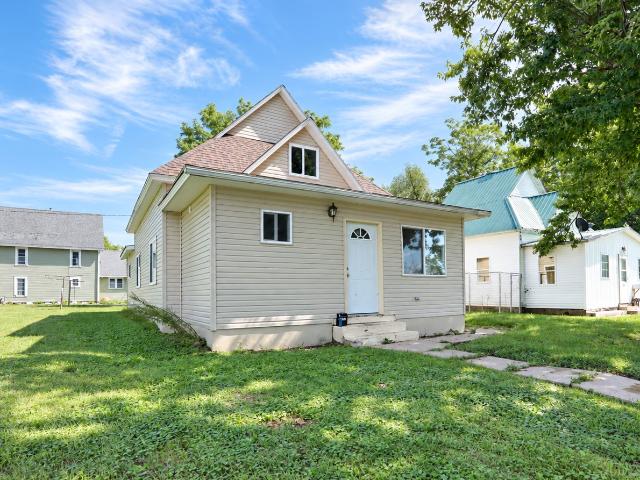
1245 NW Williamsburg Lane
View photo
House · for sale
USD 359,000
USD 254/sq.ft
1245 NW Williamsburg Lane
Dallas County, Iowa
· 1,410 sq.ft · 4 Bedrooms · 3 Baths · House
· Fireplace · Equipped kitchen · Cellar
Dallas County, Iowa · 1,410 sq.ft · 4 Bedrooms · 3 Baths · House · Fireplace · Equipped kitchen · Cellar
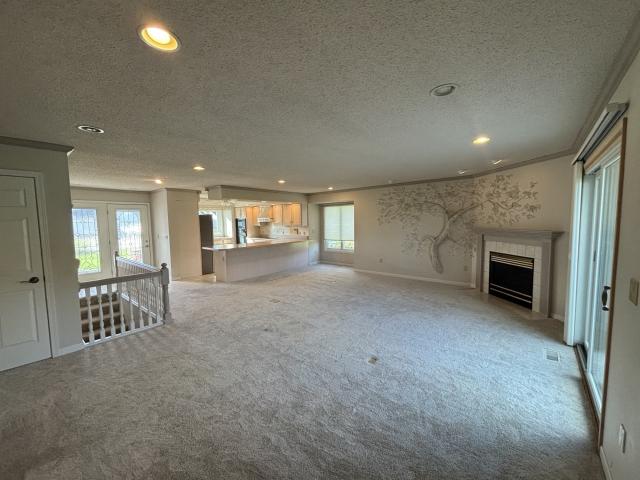
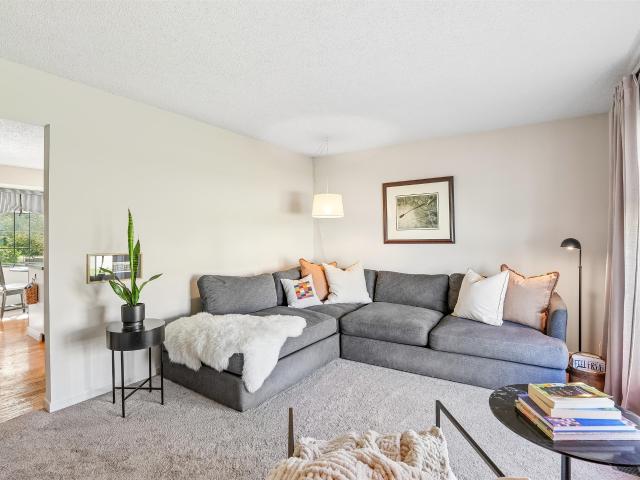
We are excited to share a new listing for a D. R. Horton-built home in the Stratford Crossing Community of Waukee. The Olsen floor plan features 4 bedrooms, 3 bathrooms, and a finished basement. The open-concept main floor offers a spacious living room centered around a fireplace, an adjacent eat-in dining area, and a kitchen equipped with a large island and quartz countertops. Key features include: Main Floor Primary Suite: Located off the living area, featuring a large walk-in closet, dual vanity, and private en-suite bathroom. Second Main Floor Bedroom: Situated near the front of the home with an adjacent full bath and nearby laundry. This bedroom is currently being used as an office. Finished Lower Level: Includes a family room, two additional bedrooms with egress windows, and a full bathroom. Lower level also includes mechanical room and a large storage area off the family room. Enjoy all the finished living space on both levels. Minutes away from Waukee schools, shops, dining and
USD 359,000
1050 Harrington Way
View photo
House · for sale
USD 769,900
USD 413/sq.ft
1050 Harrington Way
Dallas County, Iowa
· 1,862 sq.ft · 6 Bedrooms · 3 Baths · House
· Gym · Equipped kitchen · Parking
Dallas County, Iowa · 1,862 sq.ft · 6 Bedrooms · 3 Baths · House · Gym · Equipped kitchen · Parking
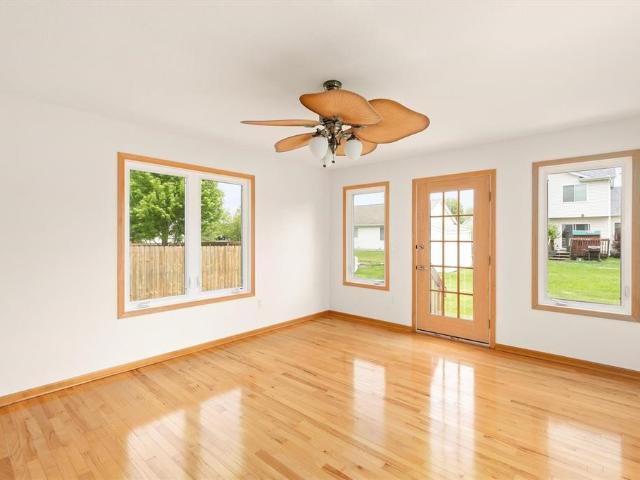
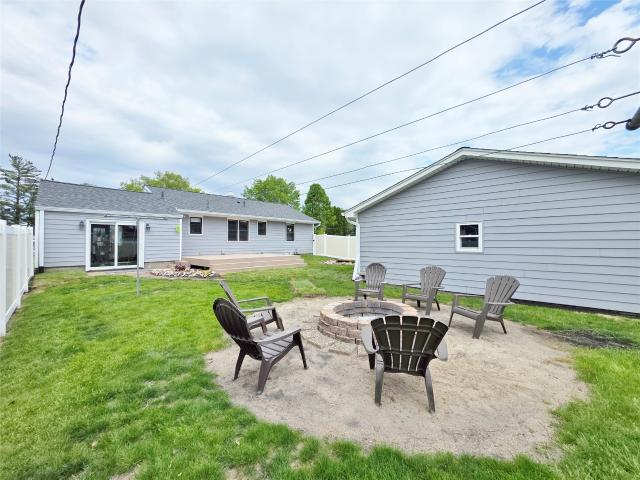
Better than new construction with an exciting financing opportunity! Ask about the NEW 2-1 buydown program available through a preferred lender! Welcome to this meticulously maintained custom ranch in Hamilton Ridge, situated on a premium walkout lot with BEAUTIFUL TREE-LINED VIEWS! Offering nearly 3,500 finished square feet, this move-in-ready home features 5+ bedrooms, 4 bathrooms, and an inviting open-concept kitchen, dining, and great room. The main level includes a spacious primary suite with a walk-through closet and private bath, two additional bedrooms with a Jack-and-Jill bath, and a guest powder room. The kitchen features stainless steel appliances, a gas cooktop, and a walk-in pantry. A convenient drop zone and laundry area are located just off the garage. The finished walkout lower level offers two bedrooms, a full bath, a versatile flex room ideal for an office, gym, game room, or 6TH CONFORMING BEDROOM, plus a spacious family room with wet bar and wine refrigerator. Relax
USD 769,900
2605 Chan Dr, Adel, IA 50003
View photo
House · for sale
USD 359,900
USD 242/sq.ft
2605 Chan Dr, Adel, IA 50003
Dallas County, Iowa
· 1,485 sq.ft · 4 Bedrooms · 3 Baths · House
· Garden · Fireplace · Equipped kitchen · Cellar
Dallas County, Iowa · 1,485 sq.ft · 4 Bedrooms · 3 Baths · House · Garden · Fireplace · Equipped kitchen · Cellar
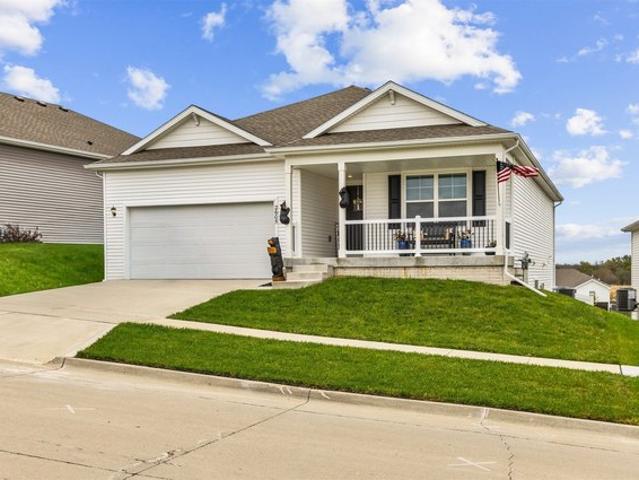
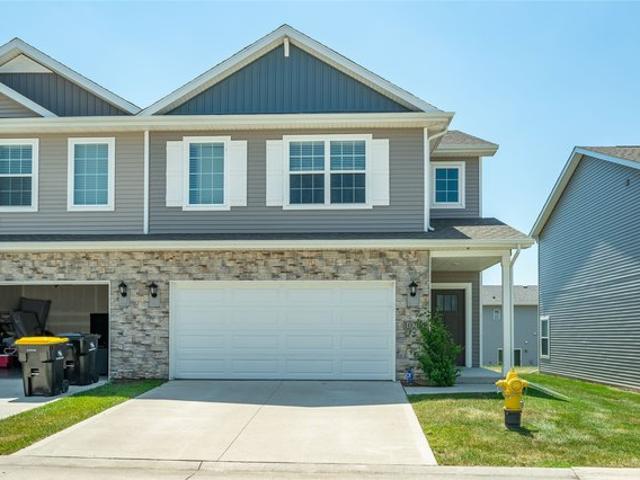
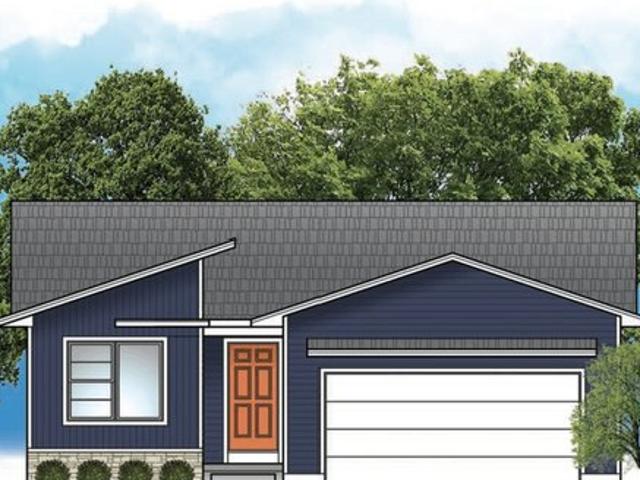
Better than new! Assumable loan at 5.5% interest rate! Welcome to this spacious ranch home offering Take exit 110 from I-80 and head North onto Highway 169. Continue on Highway 169 to Southbridge Dr. Take a right onto Southbridge Dr and continue to the roundabout. Follow the roundabout to Chan Dr. Basement! The main level features 9-foot ceilings, an open-concept layout, and TWO primary suites on opposite ends of the home, each with a private full bathroom. The spacious great room features a cozy fireplace and flows into the beautiful kitchen with a large island, tile backsplash, walk-in pantry, and dining area. An additional half bath adds convenience. The finished walk-out lower level offers a second living area, TWO generously sized bedrooms, and another full bathroom. Enjoy the privacy of a fully fenced backyard, perfect for entertaining or relaxing. Rare financing opportunity! Qualified buyers may be able to assume the seller
USD 359,900
2510 Parkview Place
View photo
Condo · for sale
USD 225,000
USD 201/sq.ft
2510 Parkview Place
Dallas County, Iowa
· 1,119 sq.ft · 2 Bedrooms · 2 Baths · Condo
· Swimming pool · Deck · Fireplace · Equipped kitchen
Dallas County, Iowa · 1,119 sq.ft · 2 Bedrooms · 2 Baths · Condo · Swimming pool · Deck · Fireplace · Equipped kitchen
If you have been waiting for a condo on the park side, now is your chance! Offering this bright and spacious 2-bedroom, 2-bath home backing directly up to scenic Weise Park! You will love all the natural light pouring through this layout. Entering the main level, you will find a spacious kitchen with ample cupboards and a convenient eat-up bar that flows effortlessly into the large living room. Anchored by a cozy gas fireplace, the living area features sliding doors leading directly out to your deck, the ideal spot to relax and watch the seasons change. Main-floor laundry adds everyday ease just steps away. The generous primary bedroom serves as a peaceful retreat with double closets and window seat, while the spacious primary bath boasts both a Jacuzzi tub and a separate walk-in shower. Downstairs, the lower level expands your living space with a comfortable family room featuring a second gas fireplace, second bedroom, 3/4 bath, and plentiful storage throughout. Best of all, offering
USD 225,000
425 NW Ryder Drive
View photo
House · for sale
USD 579,900
USD 270/sq.ft
425 NW Ryder Drive
Dallas County, Iowa
· 2,142 sq.ft · 5 Bedrooms · 4 Baths · House
· Office room · Fireplace · Equipped kitchen
Dallas County, Iowa · 2,142 sq.ft · 5 Bedrooms · 4 Baths · House · Office room · Fireplace · Equipped kitchen
Welcome to the Destiny Homes Palazzo CD plan in Waukee's desirable Indi Run community! Enjoy an exceptional location within walking distance to Northwest Waukee High School and Triumph Park, plus convenient access to restaurants, shopping, and everyday amenities. Situated on a daylight, fully sodded lot, this home features approximately 2,100 sq ft on the main level plus 1,100 sq ft of finished lower-level space. With 5 bedrooms3 on the main level and 2 downstairs there's plenty of flexibility for family, guests, or a home office. The vaulted great room features LVP flooring and an electric fireplace with shiplap surround. The kitchen showcases 3cm quartz countertops, tile backsplash, two-tone soft-close Legacy cabinets, gas cooktop with hood, built-in oven and microwave, and stylish gold faucet. The primary suite includes a tray ceiling and tiled shower. Black lighting, faucets, hardware, and bath accessories provide a modern, cohesive finish throughout. Exterior highlights include Co
USD 579,900
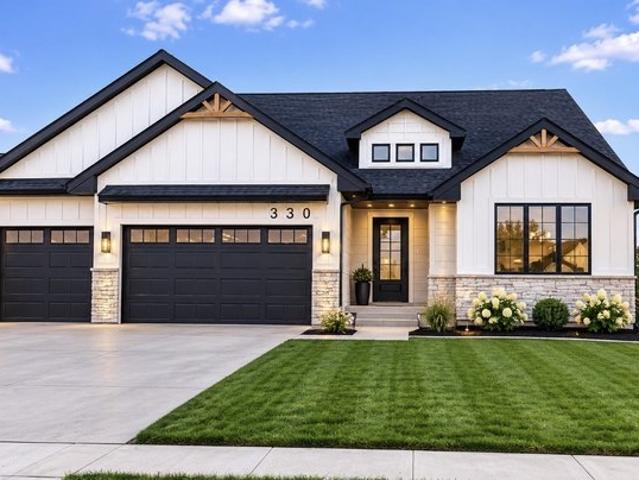
330 NW Red Oak Dr, Waukee, IA 50263
View photo
House · for sale
USD 719,000
USD 379/sq.ft
New
330 NW Red Oak Dr, Waukee, IA 50263
Dallas County, Iowa
· 1,894 sq.ft · 5 Bedrooms · 3 Baths · House
· Garden · Fireplace · Equipped kitchen · Cellar
Dallas County, Iowa · 1,894 sq.ft · 5 Bedrooms · 3 Baths · House · Garden · Fireplace · Equipped kitchen · Cellar
Another beautifully Back to green space built ranch by D B Homes. This stunning house is located in Ashley Acres with Everything that a family needs. Each space is built with the best quality and details in mind, with upgraded wood features. It includes 5 bedrooms, 3 baths, finished basement with wet bar and fireplace. The open floor plan offers spacious kitchen with island, Large walk in Pantry, living room with fireplace built in bookshelves and Vaulted ceiling. Appliances are included, as well as irrigated yard. In addition to the extraordinary quality that DB Homes offers. All information obtained from seller and public record
USD 719,000
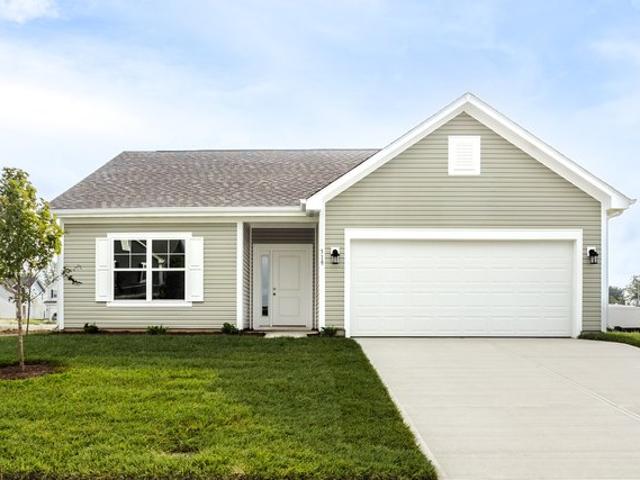
Walnut Plan Hunters Path Community
View photo
House · for sale
USD 249,990
USD 203/sq.ft
Walnut Plan Hunters Path Community
Dallas County, Iowa
· 1,227 sq.ft · 3 Bedrooms · 2 Baths · House
· Equipped kitchen
Dallas County, Iowa · 1,227 sq.ft · 3 Bedrooms · 2 Baths · House · Equipped kitchen
Step into the charm and affordability of our Walnut floor plan, where homeownership dreams come to life in the inviting embrace of this 1,210 sq ft home. This modest yet versatile design opens the door to a world of possibilities with multiple structural options and diverse exterior styles, allowing you to infuse your personal touch and make the Walnut uniquely yours. Boasting three bedrooms and two full bathrooms, the Walnut floor plan is the perfect starting place. The layout offers an easy-flowing arrangement that enhances both functionality and aesthetics. Picture yourself moving through the foyer into the open-concept Great Room and Kitchen, featuring a dining nook for sharing meals together. Add on the sunroom extension to enjoy sunny days and crisp nights cozied up with a book. Whether you
USD 249,990
30494 Pueblo Ct
View photo
House · for sale
USD 1,375,000
USD 274/sq.ft
New
30494 Pueblo Ct
Dallas County, Iowa
· 5,016 sq.ft · 5 Bedrooms · 3 Baths · House
· Patio · Office room · Parking · Fireplace · Equipped kitchen
Dallas County, Iowa · 5,016 sq.ft · 5 Bedrooms · 3 Baths · House · Patio · Office room · Parking · Fireplace · Equipped kitchen
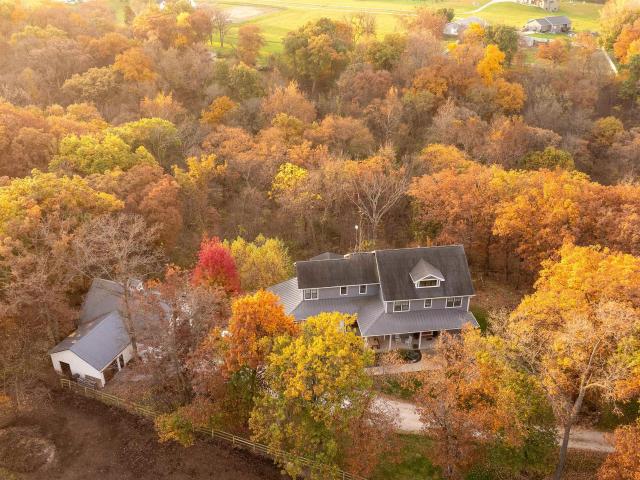
This beautiful, custom-built home sits on +/. 10 acres with ultimate privacy, surrounded by hardwood timber at the end of a dead-end road and just minutes from Adel, Van Meter and the west Des Moines metro. Built in 2013, the move-in-ready two-story has 3,648 sq ft above grade plus a finished walk-out lower level. The main floor offers formal dining, an office, a family room with fireplace, tray ceiling and custom woodwork open to an island kitchen with granite, range top, double ovens and dining area, plus a mudroom, half bath and a 3-season room with fireplace. Upstairs are four bedrooms, two full baths with double vanities, laundry and a vaulted primary suite with walk-in closet, soaking tub and shower. The lower level has about 1,360 finished sq ft plus storage and mechanical. Geothermal heating and cooling. Covered front porch, enclosed porch, concrete patio and attached 744 sq ft garage. The standout is the heated 32x40 detached garage (2016) with a bathroom, bar, storage and a s
USD 1,375,000
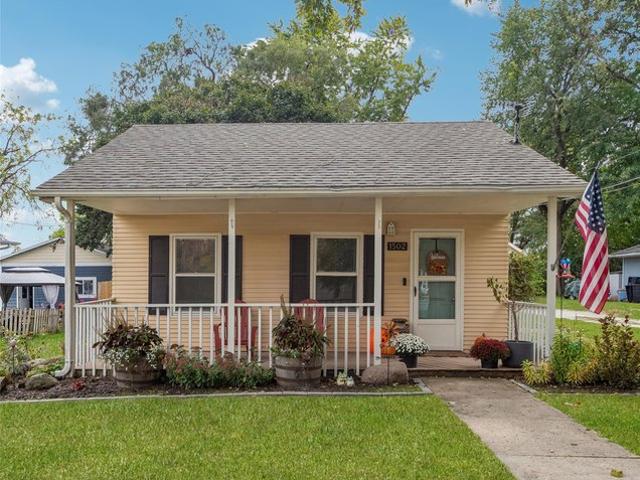
1502 Vine St, Dallas Center, IA 50063
View photo
House · for sale
USD 185,000
USD 197/sq.ft
Updated
1502 Vine St, Dallas Center, IA 50063
Dallas County, Iowa
· 936 sq.ft · 3 Bedrooms · 1 Bath · House
· Garden · Deck · Equipped kitchen
Dallas County, Iowa · 936 sq.ft · 3 Bedrooms · 1 Bath · House · Garden · Deck · Equipped kitchen
Charming, Updated and Ready to Welcome You Home! Enjoy the perfect blend of small-town charm and modern updates in this inviting 3-bedroom home! The completely remodeled bathroom, fresh interior paint, and new flooring in the living and dining rooms create a fresh, welcoming feel. The kitchen features all-new appliances, while major updates include a new roof in 2020 and HVAC in 2021. Step outside to enjoy the brand-new expanded deck with pergola, perfect for relaxing or entertaining, plus a fully fenced backyard with a newly installed privacy fence. Enjoy the best of small-town living while staying just 15 minutes from metro-area shopping, dining, and amenities. Charming, updated, and conveniently located at a price you can
USD 185,000
8472 Lakeshore Dr, Dexter, IA 50070
View photo
House · for sale
USD 575,000
USD 312/sq.ft
8472 Lakeshore Dr, Dexter, IA 50070
Dallas County, Iowa
· 1,841 sq.ft · 3 Bedrooms · 2 Baths · House
· Patio · Deck · Parking
Dallas County, Iowa · 1,841 sq.ft · 3 Bedrooms · 2 Baths · House · Patio · Deck · Parking
Welcome to lakefront living at its finest! This stunning 3-bedroom, 2-bath walkout ranch on the shores of Diamondhead Lake offers over 1,800 sq. Ft. of beautifully finished living space with breathtaking water views in every season. Whether the leaves are turning, snow is glistening on the water, or summer is in full swing, this home delivers a picture-perfect backdrop year-round. The main level features an open and inviting layout flowing out to a large upper-level deck. The perfect spot to sip your morning coffee while taking in the lake views. The walkout lower level opens to a large patio, giving you two incredible outdoor living spaces to enjoy the sights and sounds of the water. Additional concrete parking beside the garage provides plenty of room for boats, trailers, and all your lake toys. Diamondhead Lake is a fun and active lake. Ideal for boating, water skiing, and fishing. Making this property a true four-season retreat. Wildlife enthusiasts will love the abundant nature th
USD 575,000
32734 Westwood Lane
View photo
House · for sale
USD 850,000
USD 404/sq.ft
32734 Westwood Lane
Dallas County, Iowa
· 2,099 sq.ft · 3 Bedrooms · 1 Bath · House
Dallas County, Iowa · 2,099 sq.ft · 3 Bedrooms · 1 Bath · House
Beautifully positioned on approximately 3.41 acres, this custom walkout ranch offers privacy, space, pond views, and an exceptional setting neighboring the prestigious Westwood subdivision, an established community of million-dollar-plus homes. Built approximately 20 years ago, the home sits at the entrance to the subdivision and enjoys a picturesque setting surrounded by gently rolling ground and beautiful views. The walkout design takes full advantage of the landscape and creates wonderful opportunities for indoor-outdoor living. The home features quality original finishes that have been exceptionally well cared for. This is a unique opportunity to own a substantial acreage in an outstanding location off from hard surface with no HOA. This also is a rare opportunity to own the adjacent 4.48 acres also being offered for sale by the same owner. With a ranch home built in 1948 which is the old farmstead. This property has beautifully maintained outbuildings, barn, horse arena, fenced ar
USD 850,000
615 NW Georgetown Drive
View photo
House · for sale
USD 489,900
USD 337/sq.ft
615 NW Georgetown Drive
Dallas County, Iowa
· 1,453 sq.ft · 4 Bedrooms · 3 Baths · House
· Equipped kitchen
Dallas County, Iowa · 1,453 sq.ft · 4 Bedrooms · 3 Baths · House · Equipped kitchen
Welcome to the enlarged Sabre 2 floor plan, where affordability meets high-end finishes and modern convenience! This newly constructed gem stands out with upgrades you won't find in the competition, offering the perfect balance of style and functionality. Step into a kitchen that's as beautiful as it is practical. The heart of the home features stunning 42' cabinets that provide ample storage and a sleek aesthetic. A spacious island with wrap-around seating invites gatherings, while multiple drawer stacks offer exceptional organization for all your cooking essentials. To top it off, a large pantry ensures you'll never run out of space. This home has been designed with your comfort and convenience in mind. Enjoy the luxury of soft-close drawers throughout, adding a touch of elegance and quiet functionality to every room. The thoughtful floor plan maximizes every square foot, ensuring smooth flow and optimal use of space and includes oversized windows streaming in natural light. Relax an
USD 489,900
612 Dallas Street
View photo
House · for sale
USD 7,209,000
USD 7,974/sq.ft
612 Dallas Street
Dallas County, Iowa
· 904 sq.ft · 3 Bedrooms · 2 Baths · House
· Equipped kitchen
Dallas County, Iowa · 904 sq.ft · 3 Bedrooms · 2 Baths · House · Equipped kitchen
Skip the wait for new construction—this beautifully remodeled De Soto ranch is move-in ready and packed with the modern updates buyers want! From the moment you walk in, you’ll love the bright, fresh feel created by all-new windows, luxury vinyl plank flooring, and new carpet throughout the bedrooms. The completely renovated kitchen is the centerpiece of the home, featuring brand-new cabinetry, gorgeous granite countertops, and a clean, modern design that’s perfect for everyday living or entertaining friends and family. Enjoy the look and feel of a newer home without the hassle of building, landscaping from scratch, or taking on renovation projects after you move in. Located in the heart of De Soto, this home combines modern style, low-maintenance living, and the charm of an established small-town community. All the work has been done—just move in and make it yours!
USD 7,209,000
1701 Crabapple Ln, Granger, IA 50109
View photo
House · for sale
USD 225,000
USD 140/sq.ft
1701 Crabapple Ln, Granger, IA 50109
Dallas County, Iowa
· 1,604 sq.ft · 4 Bedrooms · House
· Fireplace · Equipped kitchen · Parking
Dallas County, Iowa · 1,604 sq.ft · 4 Bedrooms · House · Fireplace · Equipped kitchen · Parking
Only 10 minutes to the western suburbs w/the peace u0026 quiet only a small town can offer. This surprising 4 Bedroom Ranch home is priced to sell u0026 waiting for a buyer that will appreciate the upgraded features u0026 finishes. Arched doorways, open layout u0026 interesting details throughout. Over 2500 sq.ft. of finish. Main floor offers great space with three very good sized bedrooms and baths, a large great room with fireplace and kitchen boasting two pantries, granite counters u0026 large cabinets. Lower level is perfect for the kids or overflow or for entertaining with a 2nd family room, 4th bedroom u0026 adjoining bath. Tons of storage, lots of windows, a combination of painted and wood trims. Oversized three car side load garage will fit your largest vehicle, plus toys u0026 equipment. The home sits on a corner lot in one of Granger
USD 225,000
1620 6th Street
View photo
House · for sale
USD 174,900
USD 135/sq.ft
1620 6th Street
Dallas County, Iowa
· 1,292 sq.ft · 3 Bedrooms · 3 Baths · House
· Office room
Dallas County, Iowa · 1,292 sq.ft · 3 Bedrooms · 3 Baths · House · Office room
Take a look at this newly remodeled 3-bedroom home with nearly 1,300 square feet of updated living space! Step inside and you'll feel like you're walking into new construction. The open-concept main level offers two bedrooms and bathrooms right on the main floor perfect for easy, one-level living. Upstairs you'll find a third bedroom and an additional bathroom, offering a private retreat or great guest space. The enclosed front porch adds bonus flexibility, whether as a home office or a cozy spot to watch the sunset. This home isn't just cosmetically updated new HVAC, plumbing, and electrical mean the big-ticket systems are done too. Move-in ready, with fresh finishes throughout and a layout that lives larger than its footprint. Located in the heart of Perry, close to downtown, shops, dining, and the Raccoon River Valley Trail. Schedule your showing today!
USD 174,900
655 Carefree Lane
View photo
House · for sale
USD 364,900
USD 178/sq.ft
655 Carefree Lane
Dallas County, Iowa
· 2,045 sq.ft · 3 Bedrooms · 2 Baths · House
· Garden · Parking
Dallas County, Iowa · 2,045 sq.ft · 3 Bedrooms · 2 Baths · House · Garden · Parking
This 2,000+ SF two-story home just a short walk from Waukee High School! This move-in ready home features durable Hardiplank siding, an extra-large 3 car garage, beautiful maple trim throughout, a spacious primary bedroom, and convenient second-floor laundry. Enjoy the bright and inviting 4-season room that opens to a great-looking backyard perfect for relaxing or entertaining. With space, updates, location, and value all in one package, you won’t find a better opportunity in Waukee. Quick possession available!
USD 364,900
1026 Maywood Ln, Waukee, IA 50263
View photo
Townhouse · for sale
USD 248,900
USD 156/sq.ft
1026 Maywood Ln, Waukee, IA 50263
Dallas County, Iowa
· 1,593 sq.ft · 3 Bedrooms · 1 Bath · Townhouse
· Patio · Parking · Fireplace · Equipped kitchen
Dallas County, Iowa · 1,593 sq.ft · 3 Bedrooms · 1 Bath · Townhouse · Patio · Parking · Fireplace · Equipped kitchen
Better than new End Unit in a wonderful Waukee location. This popular 2-story floor plan has an open floor concept and over 1600 S. F. The main level includes beautiful LVP throughout, a spacious living area with lots of natural light and electric fireplace; an open kitchen with quartz countertops, oversized island, pantry, and stainless steel appliances; and a dining area that opens to the private back patio area with greenspace. The upstairs has a large landing area, spacious master bedroom with ensuite master bath with dual vanity, and a separate walk-in closet; 2 nicely sized spare bedrooms; full spare bath; and convenient upstairs laundry room with washer/dryer included. The attached 2 car garage provides ample parking plus potential storage. No maintenance living (snow removal, lawn care, and exterior) with low HOA fees and located just a short distance from all the amenities a growing community like Waukee has to offer!
USD 248,900
655 2nd Street
View photo
House · for sale
USD 369,900
USD 318/sq.ft
655 2nd Street
Dallas County, Iowa
· 1,163 sq.ft · 4 Bedrooms · 2 Baths · House
· Patio · Garden · Deck · Parking · Cellar
Dallas County, Iowa · 1,163 sq.ft · 4 Bedrooms · 2 Baths · House · Patio · Garden · Deck · Parking · Cellar
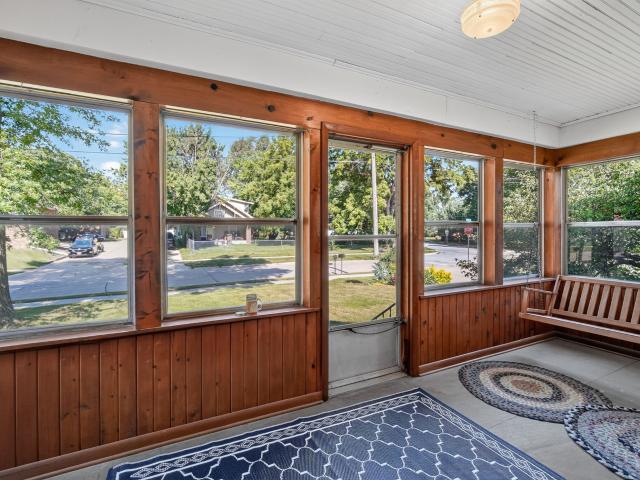
Well-maintained ranch with a finished basement on ¾ of an acre, offering a private backyard retreat. The open floor plan features a spacious living area with sliding doors leading to a large composite deck, perfect for relaxing or entertaining. The main level includes 3 generous bedrooms, a full bath, and a beautiful screened porch with a porch swing. The finished lower level adds a large family room, 4th bedroom, ¾ bath, and abundant storage. Outside, enjoy a covered stone patio with sliding barn doors, six windows & a metal roof, overlooking a stunning 3,000-gallon koi pond surrounded by endless colorful perennial gardens. The oversized garage offers plenty of workspace and features a custom-built wood-burning stove. If you're looking for peaceful country-like living with room to relax and entertain, this one is a must-see! All information obtained from seller and public records
USD 369,900
910 SE Brentwood Dr, Waukee, IA 50263
View photo
House · for sale
USD 610,000
USD 216/sq.ft
910 SE Brentwood Dr, Waukee, IA 50263
Dallas County, Iowa
· 2,820 sq.ft · 5 Bedrooms · 3 Baths · House
· Patio · Garden · Office room · Deck · Fireplace · Equipped kitchen · Parking
Dallas County, Iowa · 2,820 sq.ft · 5 Bedrooms · 3 Baths · House · Patio · Garden · Office room · Deck · Fireplace · Equipped kitchen · Parking
Spacious and full of character offering 4,379 sf of finished living space. Open main entry showcases staircase to 2nd floor spacious loft/study area and 3 bedrooms with baths. Main level features include a huge primary suite with full bath and walk in closet. Updated chefs dine in kitchen with double wall ovens, granite and island with bar height seating. Three-sided stone fireplace connects with family room and makes this area great for entertaining. Main floor also offers a formal dining room, office and 1/2 bath. Lower-Level movie room, wet bar, family room, bonus room and 5th bedroom with full bath. Backyard is a quiet retreat featuring a composite deck, patio and boulder retaining wall with fresh landscaping. Garage has epoxy floor and is stubbed for a heater. New carpet throughout. Located just North of Des Moines Golf and CC, close to restaurants, and walking trails
USD 610,000
4657 th Street
View photo
House · for sale
USD 489,000
USD 306/sq.ft
4657 th Street
Dallas County, Iowa
· 1,593 sq.ft · 4 Bedrooms · 3 Baths · House
· Patio · Deck · Fireplace · Equipped kitchen · Cellar
Dallas County, Iowa · 1,593 sq.ft · 4 Bedrooms · 3 Baths · House · Patio · Deck · Fireplace · Equipped kitchen · Cellar
Check out this 4-bedroom, 3-bath walkout ranch built Cosgriff Development, offering over 2,400 sq. Ft. of stylish finishes and high-quality upgrades. Step inside to an inviting open-concept design where the stunning kitchen flows seamlessly into a spacious living area with a cozy fireplace—perfect for entertaining. Thoughtfully designed with first-floor laundry, plush carpeting, and luxury vinyl plank flooring, this home combines modern style with everyday comfort. The finished walkout basement expands your living space, featuring a bedroom, bathroom, and an entertainment area with a wet bar—ideal for gatherings or overnight guests plus walkout to patio hangout. Need a peaceful retreat? Enjoy your morning coffee on the covered deck and take in the fresh air. Easy location close to several amenities, trails, shopping plus Waukee schools & NW high school
USD 489,000
80 Abigail Lane
View photo
House · for sale
USD 419,900
USD 183/sq.ft
80 Abigail Lane
Dallas County, Iowa
· 2,293 sq.ft · 4 Bedrooms · 2 Baths · House
· Patio · Garden · Deck · Fireplace · Equipped kitchen
Dallas County, Iowa · 2,293 sq.ft · 4 Bedrooms · 2 Baths · House · Patio · Garden · Deck · Fireplace · Equipped kitchen
Welcome home to this spacious 4-bedroom, 3.5-bath two-story located in Waukee's desirable Glynn Village community! Offering nearly 2,900 square feet of total finished living space, this home has plenty of room to spread out and entertain. Step inside and appreciate the new luxury vinyl plank flooring throughout the main level, giving the home a fresh, updated feel. The inviting living room features a beautiful stone fireplace, while the kitchen offers a center island with breakfast bar seating, perfect for casual dining, meal preparation, or gathering with friends and family. The finished walkout lower level provides an additional 600 square feet of living space with easy access to the backyard. Outdoor living is a highlight of this home! Enjoy relaxing on the covered deck or entertaining on the expanded paver patio featuring a built-in fire pit, perfect for gatherings or quiet evenings outdoors. The fully fenced backyard offers plenty of space to enjoy, with no immediate rear neighbor
USD 419,900
1608 Southbridge Drive
View photo
House · for sale
USD 425,000
USD 235/sq.ft
1608 Southbridge Drive
Dallas County, Iowa
· 1,808 sq.ft · 4 Bedrooms · 3 Baths · House
· Patio · Swimming pool · Equipped kitchen
Dallas County, Iowa · 1,808 sq.ft · 4 Bedrooms · 3 Baths · House · Patio · Swimming pool · Equipped kitchen
New construction gives you a blank slate, but this home gives you thousands in completed upgrades and finished living space without the extra out of pocket expense or effort. Over the past four years, the owners invested heavily in high end improvements, delivering a move in ready value that nearby unfinished builds cannot match. Inside, custom touches include an upgraded kitchen tile backsplash and custom built in closet organization in the primary suite. The finished lower level is massive and versatile, currently used as a theater and gaming space, but easily suited for a play area, workout room, or second living room, alongside a fourth bedroom, full bath, and large storage space. Outdoor living is completely dialed in. Enjoy a heated three season sunroom, extended patio partially covered with a custom bar and hot tub, side shed, and fully established landscaping, saving you the hassle and expense of starting from dirt. Energy efficiency is another major advantage. The solar panel
USD 425,000
513 Park Street
View photo
House · for sale
USD 330,000
USD 178/sq.ft
513 Park Street
Dallas County, Iowa
· 1,851 sq.ft · 4 Bedrooms · 3 Baths · House
· Garden · Office room · Parking
Dallas County, Iowa · 1,851 sq.ft · 4 Bedrooms · 3 Baths · House · Garden · Office room · Parking
Home on the hill! Located on top of a southern exposed street so the snow will melt quickly, on an oversized large lot. This fully fenced yard backs right to the Van Meter city park. The kids can run out the back yard and play all afternoon with their friends at the park, which also features a disc golf course. This 4 bedroom, 4 bathroom, two-Story home includes an extra large concrete pad on the side of the home for ample parking or boat storage. Storage garage (new roof 2026) in the backyard will provide plenty of additional space for yard tools or toys. You'll be in the highly sought after, Blue Ribbon School district of Van Meter Schools. This is a family friendly, quiet neighborhood. Van Meter is less then 20mins to the Jordan Creek Mall and all the surrounding amenities West Des Moines has to offer. You'll love the high vaulted ceiling upon entering the home, and the large home office with beautiful french glass doors. The living room lets in an abundance of natural light with th
USD 330,000
450 Bel Aire Drive
View photo
House · for sale
USD 320,000
Updated
450 Bel Aire Drive
Dallas County, Iowa
· 3 Bedrooms · 2 Baths · House
· Garden · Equipped kitchen
Dallas County, Iowa · 3 Bedrooms · 2 Baths · House · Garden · Equipped kitchen
Welcome to this beautifully maintained 3-bedroom, 3-bath home nestled in a quiet Waukee neighborhood close to shopping, dining, schools, and all the conveniences you need. The home features an updated kitchen and beautifully refreshed bathrooms, offering a modern and comfortable feel throughout. Step outside to enjoy the large, fully fenced backyard, a private retreat perfect for relaxing, entertaining, or enjoying time with family and friends. Beautiful perennial gardens and thoughtful landscaping add exceptional curb appeal and seasonal color to the property. Located in a peaceful neighborhood while still being close to everything Waukee has to offer, this home is the perfect combination of privacy, comfort, and convenience
USD 320,000
800 Walnut Street
View photo
House · for sale
USD 325,000
USD 249/sq.ft
800 Walnut Street
Dallas County, Iowa
· 1,302 sq.ft · 3 Bedrooms · 2 Baths · House
· Garden · Deck · Fireplace · Equipped kitchen · Parking · Cellar
Dallas County, Iowa · 1,302 sq.ft · 3 Bedrooms · 2 Baths · House · Garden · Deck · Fireplace · Equipped kitchen · Parking · Cellar
Move-in ready, absolutely spotless, and now featuring even more valuable updates! This well-cared-for home offers 3 bedrooms, 2 baths, and much more! From the moment you walk in, you’ll appreciate the pride of ownership and inviting feel throughout. Natural light fills the home, while the spacious oak kitchen offers granite countertops, ample cabinetry, and plenty of room for everyday cooking. A beautiful family room with a fireplace provides additional living space, while the comfortable living room is the perfect place to unwind. The finished basement adds even more functional living space including a 3rd conforming bedroom, and plenty of flex space. The basement has been professionally waterproofed adding peace of mind for the new owner. Outside, the fully fenced backyard is made for entertaining, with a great deck, water feature, fire pit, plenty of room for family and friends, and a large garden area. Storage is no concern with an oversized 2-car garage featuring an epoxy floor, a
USD 325,000
Eisenhower C Plan Eagle Vista Community
View photo
House · for sale
USD 307,500
USD 252/sq.ft
Eisenhower C Plan Eagle Vista Community
Dallas County, Iowa
· 1,216 sq.ft · 2 Bedrooms · 2 Baths · House
Dallas County, Iowa · 1,216 sq.ft · 2 Bedrooms · 2 Baths · House
About the Community: Eagle Vista. Small-Town Charm with Modern Convenience in Adel Welcome to Eagle Vista, a peaceful community in the heart of Adel, Iowa. Located just off US-6, this neighborhood offers the perfect balance of small-town charm and easy access to the growing amenities of the Des Moines metro area. Spacious Lots u0026 Open Green Spaces Eagle Vista features generously sized lots, providing homeowners with plenty of space to relax and enjoy the scenic surroundings. Prime Location Nestled in Dallas County, Eagle Vista is just 13 miles west of the I-80 and I-35 junction, making it an excellent choice for commuters seeking a quieter lifestyle while staying connected to major highways and business hubs. Excellent Schools As part of the Adel-DeSoto-Minburn (ADM) School District, Eagle Vista offers access to highly rated schools known for strong academics, athletics, and community involvement. Live in a Town with Unique Character Adel is one of the few Iowa towns with charming b
USD 307,500
1913 Roebling Rd, Adel, IA 50003
View photo
House · for sale
USD 270,000
USD 194/sq.ft
1913 Roebling Rd, Adel, IA 50003
Dallas County, Iowa
· 1,389 sq.ft · 3 Bedrooms · 2 Baths · House
Dallas County, Iowa · 1,389 sq.ft · 3 Bedrooms · 2 Baths · House
This incredible Windsor ranch plan from Orton Homes is just what you have been looking for. Over 1400 sqft of beautiful finishes. Included a seven year tax abatement the value is unbeatable. Call today for a showing
USD 270,000
1007 Polk Street
View photo
House · for sale
USD 339,900
USD 252/sq.ft
1007 Polk Street
Dallas County, Iowa
· 1,345 sq.ft · 5 Bedrooms · 3 Baths · House
· Patio · Equipped kitchen
Dallas County, Iowa · 1,345 sq.ft · 5 Bedrooms · 3 Baths · House · Patio · Equipped kitchen
Brand-new and move-in ready! This Zeta XL ranch by Keystone Equity Group offers 5 bedrooms, 3 bathrooms, and quality craftsmanship throughout. Conveniently located near I-80 with easy access to shopping, dining, and other amenities, all within the ADM School District. The open-concept layout features a vaulted great room, LVP flooring, and plenty of natural light. The kitchen includes quartz countertops, stainless steel appliances, abundant cabinetry, an oversized island, and walk-in pantry. The primary suite offers a walk-in closet, 3/4 bathroom, and convenient access to the laundry room. Two additional bedrooms, a full bathroom, and custom mudroom lockers complete the main level. Daylight lower level finish to include 2 bedrooms, rec room and a full bathroom. Quality construction features include Pella windows, architectural shingles, low-maintenance vinyl siding, and insulated rim joists. Enjoy the outdoor patio and the benefits of brand-new construction in a convenient location. Al
USD 339,900
805 15th Street
View photo
House · for sale
USD 283,900
USD 142/sq.ft
805 15th Street
Dallas County, Iowa
· 1,991 sq.ft · 4 Bedrooms · 2 Baths · House
· Garden · Office room · Deck · Equipped kitchen · Parking
Dallas County, Iowa · 1,991 sq.ft · 4 Bedrooms · 2 Baths · House · Garden · Office room · Deck · Equipped kitchen · Parking
Don't overlook this all remodeled Dallas Center Two Story home. 1996 square feet of living area includes 4 bedrooms and 3 baths that are all updated. The main level features a large beautiful kitchen with hardwood floors, quality cabinets, and stainless steel appliances including a gas stove. The hardwood continues into the family room that is filled with natural light. There is a large main floor bedroom. The main floor 1/2 bath also includes the laundry and the washer and dryer stay. There is also an office on the main floor. Upstairs is a spacious primary bedroom with a 3/4 bath and two more bedrooms with a full bath. Outside there is a open stall garage and a shed. Large shaded yard with a deck
USD 283,900

Get email alerts

Don't miss out: be the first to know about new properties

The alert was correctly created

On subscribing you accept the conditions of use and the privacy policy
Alert
Receive new ads in your inbox
Save this search
Receive alerts for new listings

We'll send you an email when we have new properties for: "Properties for sale in Dallas County, Iowa"

The alert was correctly created

Get email alerts and be the first to see new listings
Required field
On subscribing I accept the terms of the privacy policy
Perfect! You'll soon start receiving new listings via email
Alert
Receive an email when we have new ads for Properties for sale in Dallas County, Iowa
Save this search
Filters

Bedrooms

Size (sq.ft)

sq.ft
sq.ft

Price

USD
USD

Property type

Bathrooms

Clear all filters
Receive notifications when new entries are published.