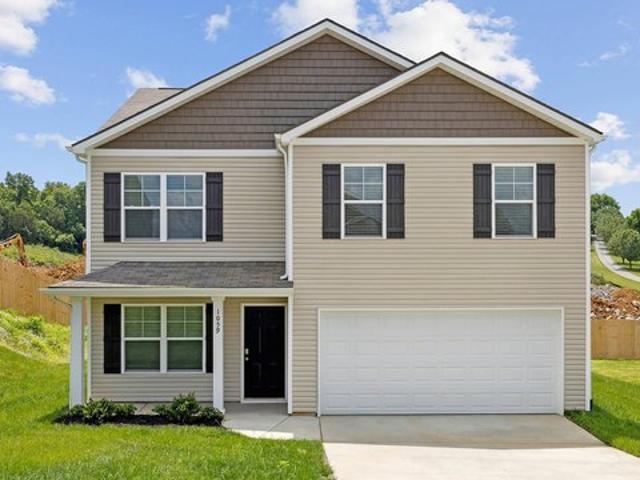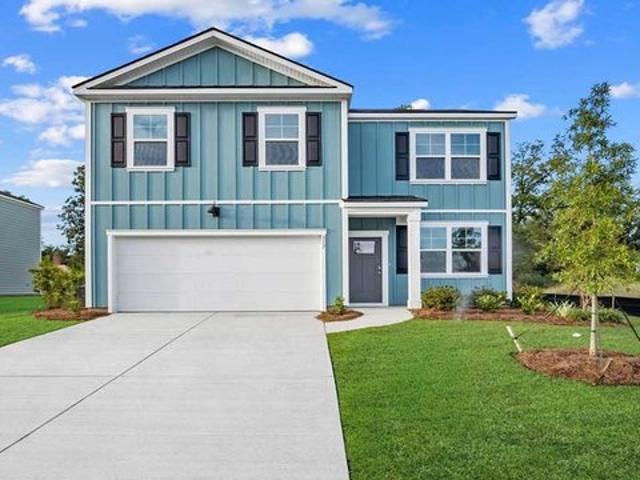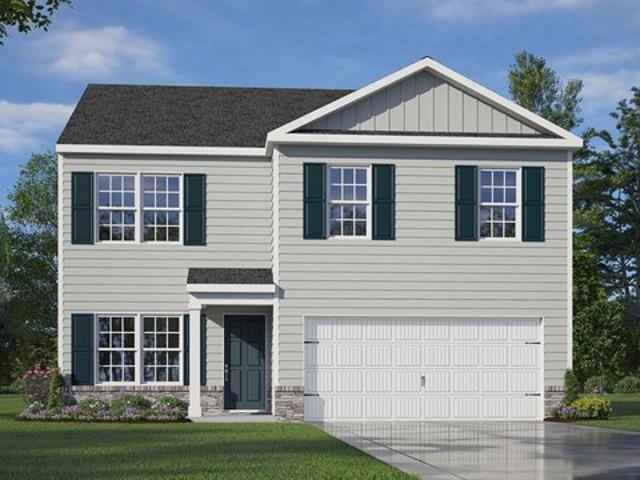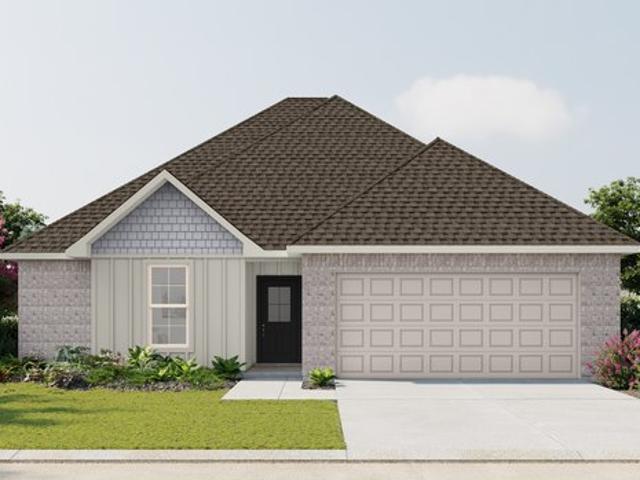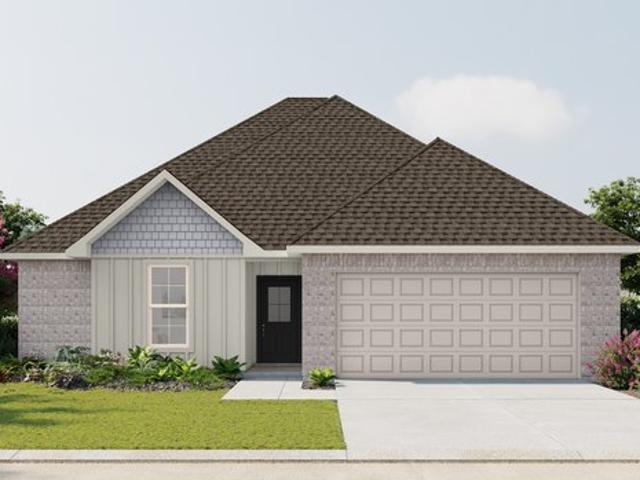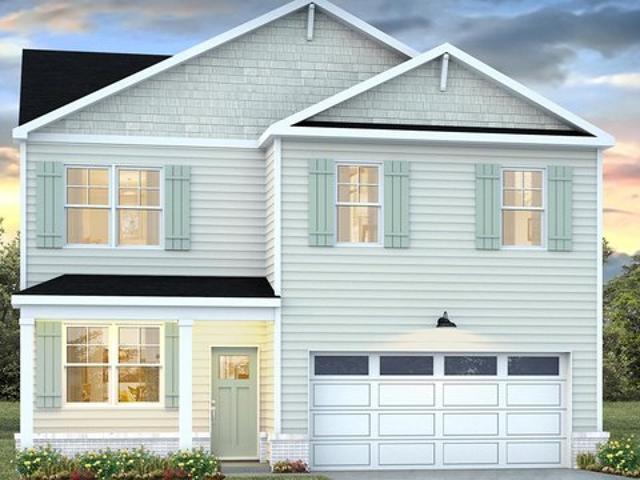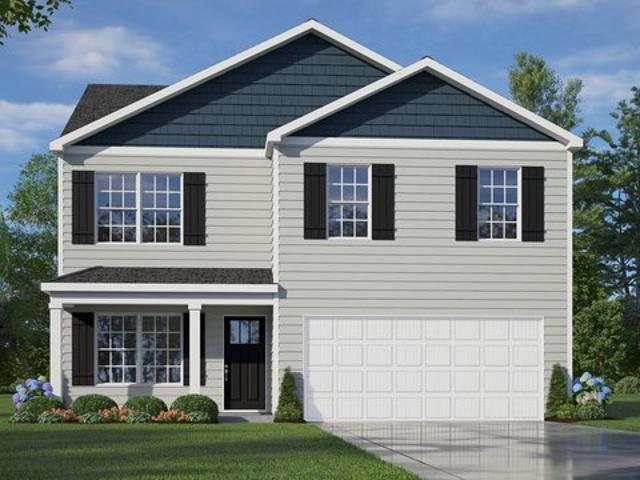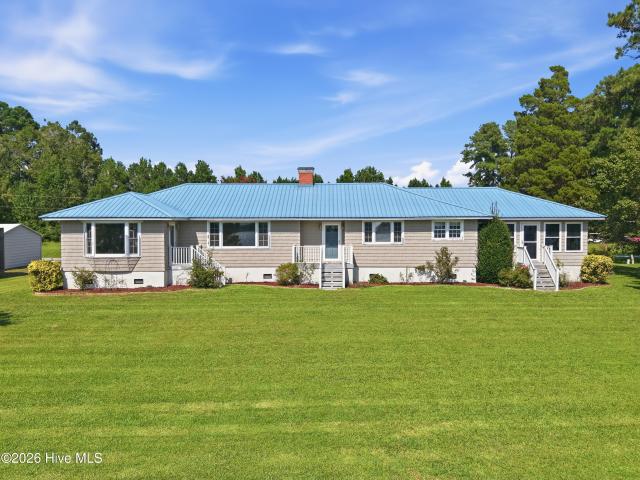
77 properties for sale in Belhaven town

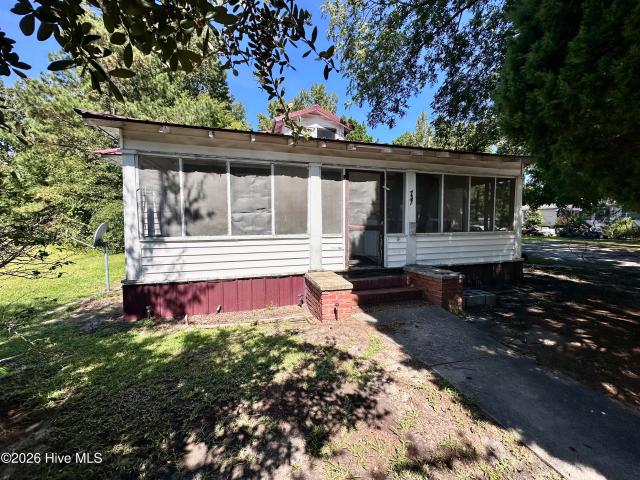
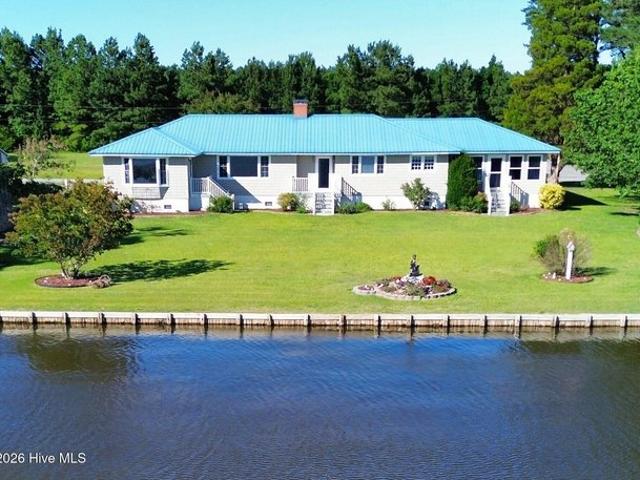
651 Smith Shore Road
View photo
House · for sale
USD 575,000
USD 218/sq.ft
651 Smith Shore Road
Belhaven town
· 2,637 sq.ft · 3 Bedrooms · 2 Baths · House
· Parking · Gym
Belhaven town · 2,637 sq.ft · 3 Bedrooms · 2 Baths · House · Parking · Gym
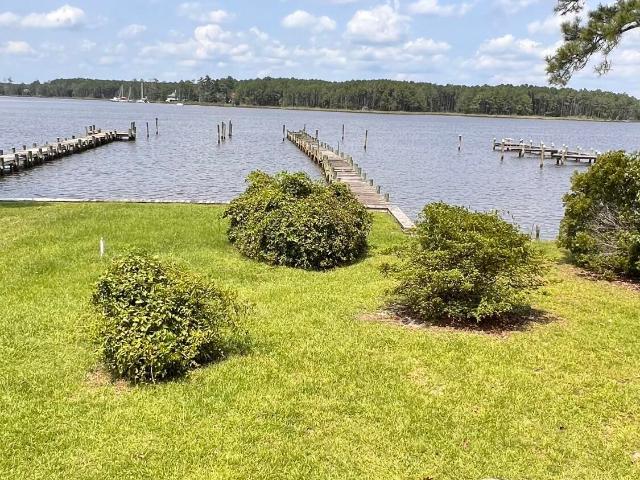
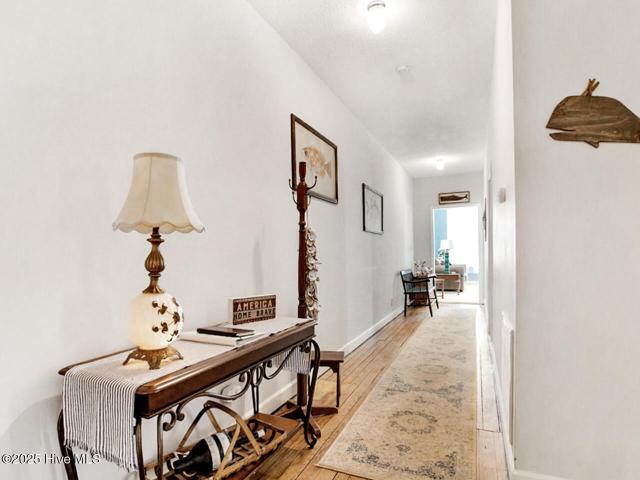
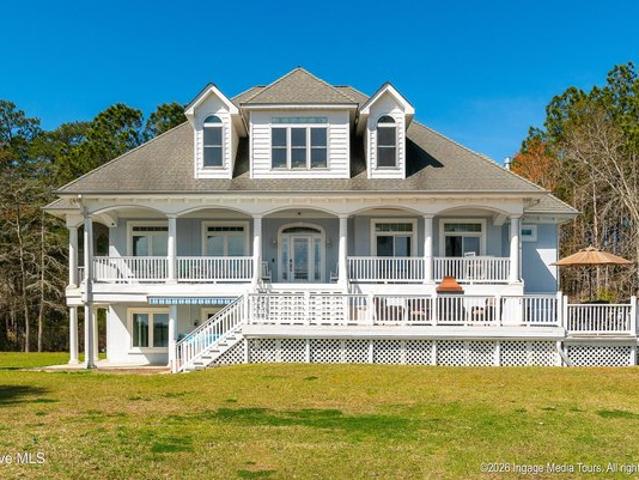
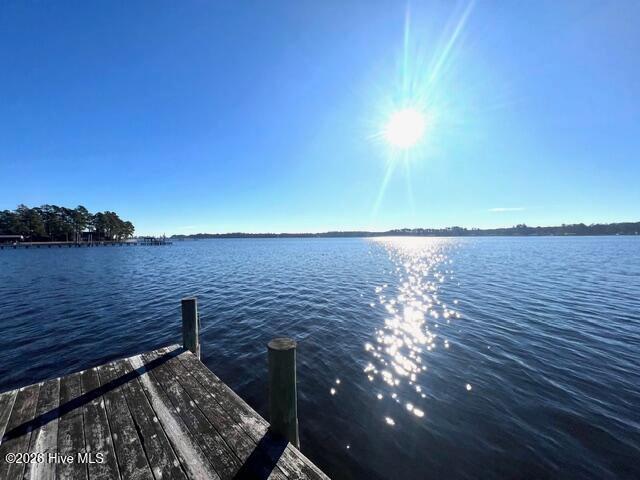
Welcome to this well built brick ranch, on almost a one acre lot, ideally located on scenic Pungo Creek, in charming Belhaven NC. Known for excellent fishing and boating Pungo Creek provides direct access to open water, the intra coastal waterway and a true coastal lifestyle The property features its own boat basin, bulkheaded lot and pier with deep water access. The floor plan is comfortable and functional, with 3 large bedrooms and 2.5 bathrooms plus a large family room, dedicated office space, laundry room and a sunroom filled with natural light. In addition to a 2 car carport there is a detached garage/ workshop combination, with an upstairs that can be finished off to be a great flex space, such as a gym, art studio, or office space outside of the home. This property offers a rare opportunity to enjoy peaceful waterfront living while remaining close to town amenities. A few of the best restaurants in the county are just a 5 minute drive away. The perfect place to call home
USD 575,000
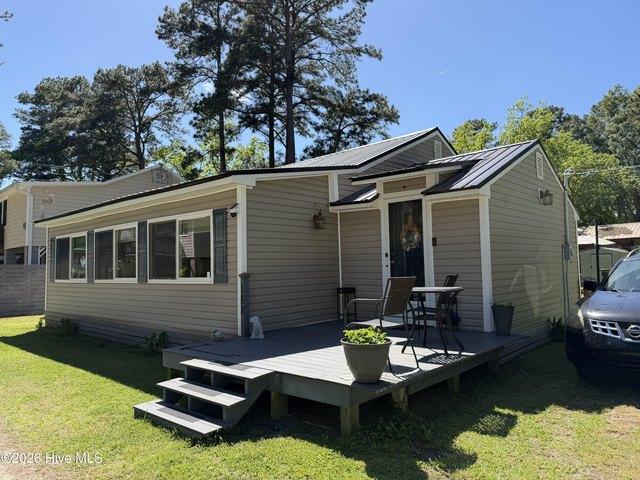
134 W Dowry Crk, Belhaven, NC 27810
View photo
House · for sale
USD 402,000
USD 241/sq.ft
134 W Dowry Crk, Belhaven, NC 27810
Belhaven town
· 1,668 sq.ft · 3 Bedrooms · 2 Baths · House
· Deck · Fireplace
Belhaven town · 1,668 sq.ft · 3 Bedrooms · 2 Baths · House · Deck · Fireplace
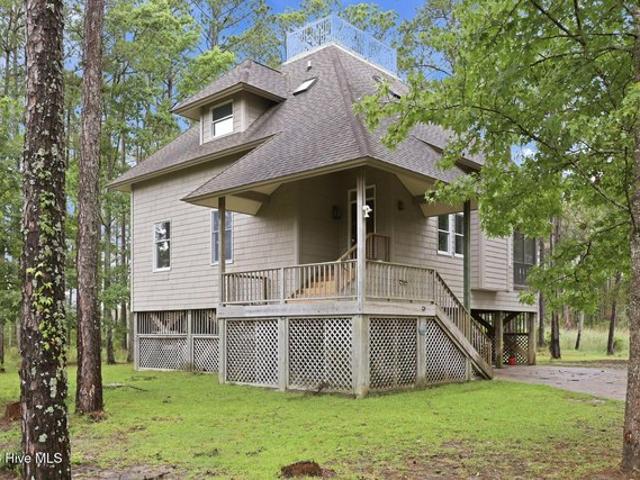
134 W Dowry Creek Rd offers the perfect blend of privacy, natural beauty, and coastal living in the desirable Dowry Creek waterfront community. This 3-bedroom, 2-bath home features a large open-concept living area filled with natural light, a gas fireplace, and stunning views of the Intracoastal Waterway, woods, and marsh from nearly every window. Multiple decks, a spacious screened-in porch, and a widow
USD 402,000
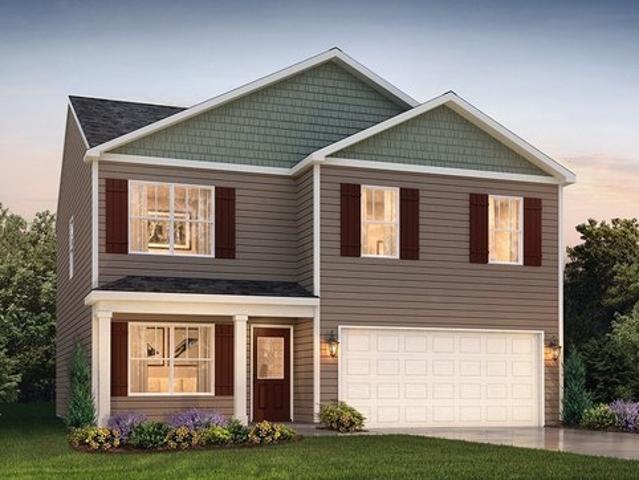
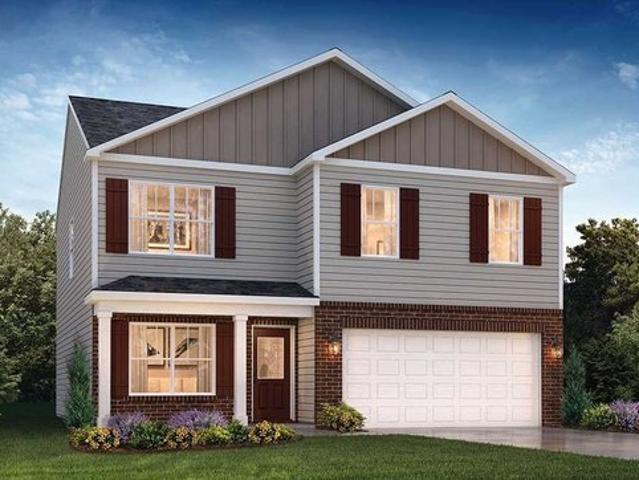
Belhaven Plan Creekside Ridge Community
View photo
House · for sale
USD 749,990
USD 192/sq.ft
Updated
Belhaven Plan Creekside Ridge Community
Belhaven town
· 3,897 sq.ft · 4 Bedrooms · 2 Baths · House
Belhaven town · 3,897 sq.ft · 4 Bedrooms · 2 Baths · House
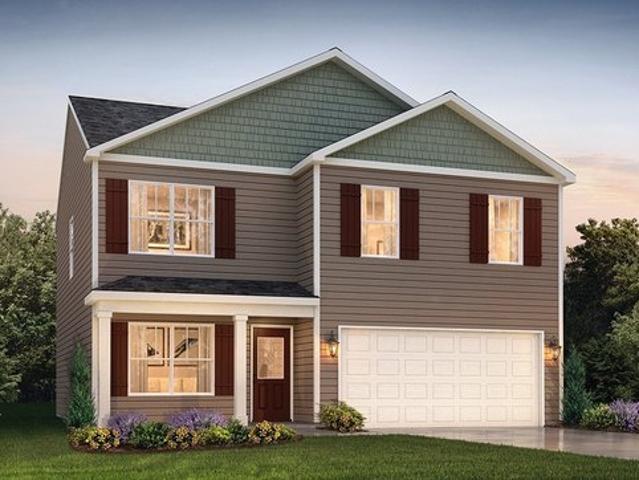
The Belhaven floorplan is tailor-made for your lifestyle and is available in the Creekside Ridge community located in Dandridge. This two-story plan boasts a luxurious primary bedroom upstairs, complete with a walk-in closet and a spacious bathroom. The second level also features three secondary bedrooms and an additional bathroom. Upstairs, you
USD 749,990
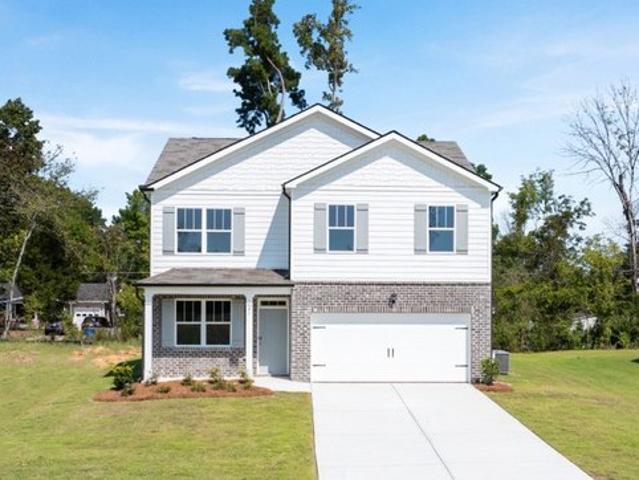
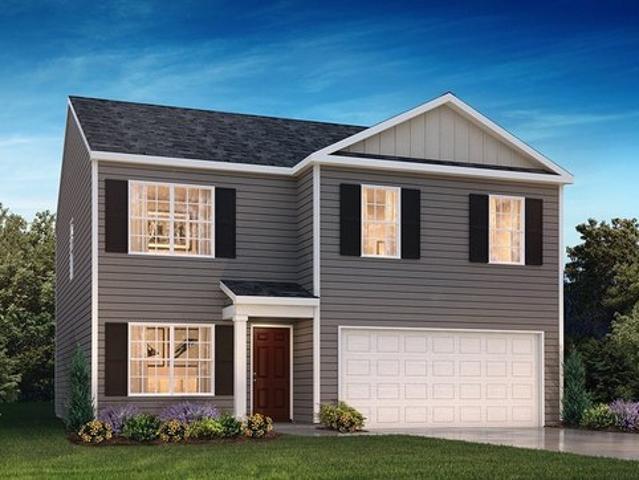
Belhaven Plan Fernhill Farms Community
View photo
House · for sale
USD 319,990
USD 161/sq.ft
Belhaven Plan Fernhill Farms Community
Belhaven town
· 1,981 sq.ft · 4 Bedrooms · 2 Baths · House
· Office room · Equipped kitchen · Parking
Belhaven town · 1,981 sq.ft · 4 Bedrooms · 2 Baths · House · Office room · Equipped kitchen · Parking
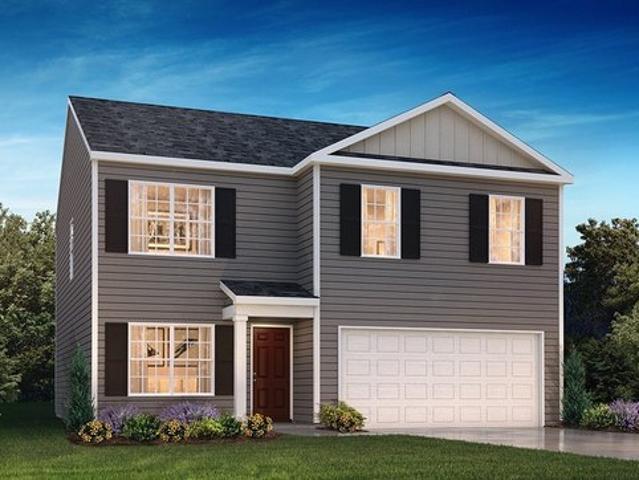
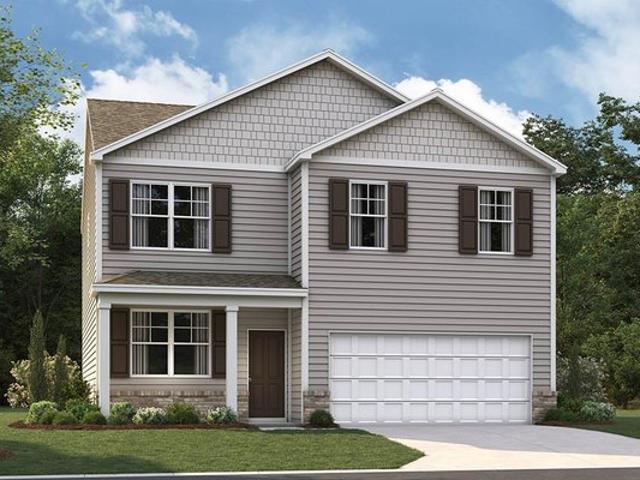
Discover this beautiful 2-story home in Fernhill Farms, Statesboro, GA! This D.R. Horton home features 4 spacious bedrooms, 2.5 baths, and a 2-car garage. The Belhaven exterior boasts durable Hardie Plank siding for lasting beauty and low maintenance. Inside, enjoy an open floor plan with a large kitchen that includes a quartz island perfect for meal prep and casual dining. A study on the main level provides the ideal space for a home office or quiet retreat. A tankless water heater and natural gas for heating and appliances offer energy efficiency and comfort. The primary suite includes a walk-in closet, while the additional bedrooms offer generous closet space as well. Located near Georgia Southern University and the Hyundai META plant. Pictures, colors, features, and sizes are for illustration purposes only and may vary. Home is under construction
USD 319,990
BELHAVEN Plan Aspen Place Community
View photo
House · for sale
USD 291,990
USD 147/sq.ft
BELHAVEN Plan Aspen Place Community
Belhaven town
· 1,981 sq.ft · 4 Bedrooms · 2 Baths · House
· Patio · Equipped kitchen · Parking
Belhaven town · 1,981 sq.ft · 4 Bedrooms · 2 Baths · House · Patio · Equipped kitchen · Parking
Welcome to the Belhaven, one of our two-story floorplans at Aspen Place, offering 3 modern elevations. This floorplan features 4 bedrooms, 2.5 bathrooms, 1,991 sq ft. Of living space, and a 2-car garage. Upon entering through the front door, you will encounter a Flex Room to the left, before passing by the staircase and powder room. The inviting foyer leads you to the heart of the home, where an open-concept layout encompasses the spacious living room, and a well-appointed kitchen that opens to the covered patio. The kitchen is equipped with stainless steel appliances, beautiful granite countertops, a functional kitchen island, and a corner pantry. Making your way upstairs, you
USD 291,990
Belhaven IV G Plan Traditions Community
View photo
House · for sale
USD 234,990
USD 150/sq.ft
Belhaven IV G Plan Traditions Community
Belhaven town
· 1,561 sq.ft · 3 Bedrooms · 2 Baths · House
· Patio · Garden · Equipped kitchen · Parking
Belhaven town · 1,561 sq.ft · 3 Bedrooms · 2 Baths · House · Patio · Garden · Equipped kitchen · Parking
The Belhaven IV G Floor Plan by DSLD Homes offers smart, efficient living with 3 bedrooms, 2 bathrooms, and 1,564 square feet of well-planned space. Designed for comfort and convenience, this home is perfect for small families, first-time buyers, or anyone looking for modern features in a manageable footprint. The exterior showcases a classic brick and siding combination, along with a covered rear patio and a two-car garage that adds functionality and curb appeal. Inside, the open floor plan creates a seamless flow between the kitchen, dining, and living areas-enhanced by recessed can lighting for a bright, welcoming atmosphere. The private primary suite includes a double vanity, a spacious garden tub, and a large walk-in closet-delivering comfort and luxury in your everyday routine. Built with quality craftsmanship and energy efficiency in mind, the Belhaven IV G combines attractive design with practical features, making it a great choice for today
USD 234,990
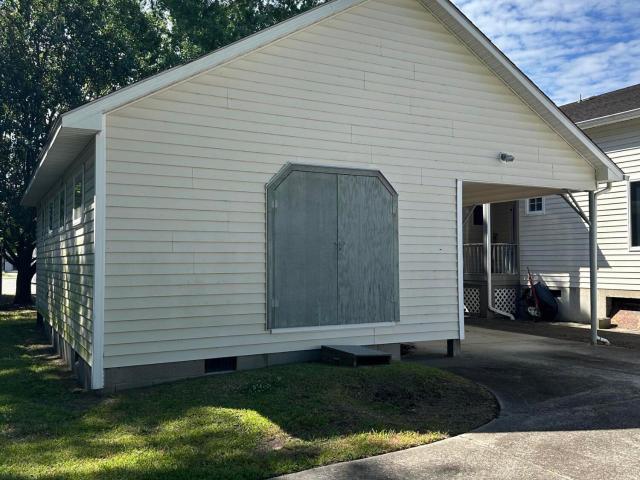
757 Pamlico Street
View photo
House · for sale
USD 70,000
USD 56/sq.ft
757 Pamlico Street
Belhaven town
· 1,238 sq.ft · 3 Bedrooms · 1 Bath · House
Belhaven town · 1,238 sq.ft · 3 Bedrooms · 1 Bath · House
This cozy 3-bedroom home in Belhaven is full of potential and ready for someone with vision. With 1,240 sq ft of living space on a 0.16-acre lot, it's the perfect size for a starter home or a smart investment project. The owner has already tackled several improvements: most of the old flooring has been removed, the classic tongue-and-groove ceiling has been repaired, and fresh paint brightens the interior. A sturdy metal roof adds long-term durability. The home currently has no heating system, but it does include a couple of window units for cooling. If you're looking for an affordable home you can make your own-or a renovation project with great upside-this property delivers
USD 70,000
BELHAVEN Plan Forest Brook Community
View photo
House · for sale
Request Details
BELHAVEN Plan Forest Brook Community
Belhaven town
· 1,981 sq.ft · 4 Bedrooms · 2 Baths · House
· Parking
Belhaven town · 1,981 sq.ft · 4 Bedrooms · 2 Baths · House · Parking
The Belhaven is one of our two-story plans featured at Forest Brook in Easley, South Carolina offering 3 modern elevations. The Belhaven is a spacious and modern two-story home built with open concept living in mind. This home offers four bedrooms, two and a half bathrooms and a two-car garage. The moment you step inside you
Request Details
Belhaven Plan Northberry Community
View photo
House · for sale
USD 314,990
USD 159/sq.ft
Belhaven Plan Northberry Community
Belhaven town
· 1,981 sq.ft · 4 Bedrooms · 2 Baths · House
· Equipped kitchen
Belhaven town · 1,981 sq.ft · 4 Bedrooms · 2 Baths · House · Equipped kitchen
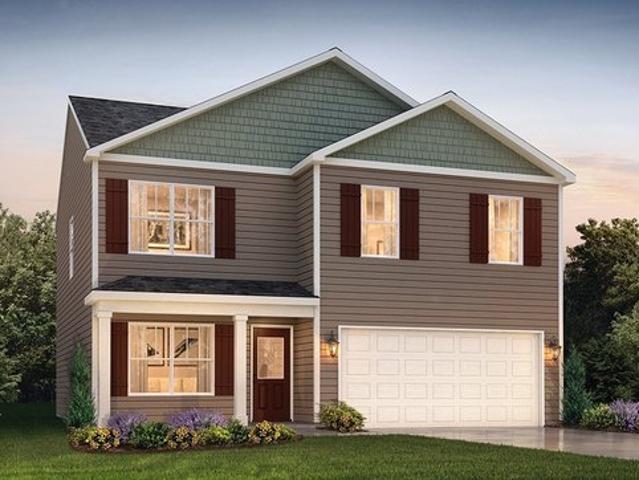
Northberry in Rome, GA is home to the popular Belhaven single family home plan! This floorplan is well designed with 4 bedrooms and 2.5 bathrooms in the 1,991 square feet. Choose between three unique elevations to suite your style. From the quaint front porch, the front foyer opens directly to a flex room that can be used as an office space or dining room to gather with family and friends. As you make your way through the front hallway, you will pass a powder room directly across from the staircase. Relax and unwind in the large, open concept great room. The great room flows easily into the beautiful kitchen that boasts granite countertops, stainless-steel appliances, and finely crafted cabinets. Up the stairs you
USD 314,990
463 E Water Street
View photo
House · for sale
USD 450,000
USD 152/sq.ft
463 E Water Street
Belhaven town
· 2,949 sq.ft · 3 Bedrooms · 3 Baths · House
· Office room · Equipped kitchen
Belhaven town · 2,949 sq.ft · 3 Bedrooms · 3 Baths · House · Office room · Equipped kitchen
Water view home in intracoastal waterway town. Welcome to this spacious and inviting 3-bedroom, 3-full-bath home located in the charming waterfront town of Belhaven. Offering glimpses of the water and a thoughtfully designed layout, this home combines comfort, functionality, and small-town coastal living. Inside, you'll find a separate dining room perfect for entertaining, a dedicated laundry room, and an open living area highlighted by vaulted ceilings that create a bright and airy atmosphere. A unique mezzanine overlooks the dining room and kitchen, adding architectural character and providing a versatile space for a home office, reading nook, or additional living area. Enjoy the outdoors from the screened-in front porch, ideal for relaxing with your morning coffee. 2 public boat ramps are accessible within the city limits to launch your boat or jet-skis, so within minutes you can be enjoying some of the best fishing or recreational water sports around. For those needing extra storag
USD 450,000
BELHAVEN Plan Ravencrest Community
View photo
House · for sale
USD 274,990
USD 138/sq.ft
BELHAVEN Plan Ravencrest Community
Belhaven town
· 1,981 sq.ft · 4 Bedrooms · 2 Baths · House
· Parking
Belhaven town · 1,981 sq.ft · 4 Bedrooms · 2 Baths · House · Parking
The Belhaven is a spacious and modern two-story home built with open concept living in mind. This home offers four bedrooms, two and a half bathrooms and a two-car garage. The moment you step inside you
USD 274,990
Belhaven Plan Hunters Ridge Community
View photo
House · for sale
USD 302,990
USD 152/sq.ft
Belhaven Plan Hunters Ridge Community
Belhaven town
· 1,981 sq.ft · 4 Bedrooms · 2 Baths · House
· Parking
Belhaven town · 1,981 sq.ft · 4 Bedrooms · 2 Baths · House · Parking
The Belhaven is one of our two-story plans featured at Hunters Ridge in Woodruff, SC offering three modern elevations. The Belhaven is a spacious and modern two-story home built with open concept living in mind. This home offers four bedrooms, two and a half bathrooms and a two-car garage. The moment you step inside you
USD 302,990
201 Barnes Foster Loop Road
View photo
House · for sale
USD 324,900
USD 363/sq.ft
201 Barnes Foster Loop Road
Belhaven town
· 893 sq.ft · 2 Bedrooms · 2 Baths · House
Belhaven town · 893 sq.ft · 2 Bedrooms · 2 Baths · House
201 Barnes-Foster Loop Road is a Hidden Gem on the Water in Belhaven! Discover the peaceful beauty of waterfront living in this charming 2-bedroom, 2-bath home offering approximately 960 square feet on Jordan Creek. Tucked away in an area not yet discovered by many, this serene setting offers a true escape for those who appreciate boating, fishing, nature, and a slower pace of life. Jordan Creek opens to the Pamlico River, Pamlico Sound, and the ICW, creating exceptional access for boaters and anglers. The property features a 140-foot pier with boat docking, its own private boat ramp, and a large covered back porch where you can relax and take in the peaceful water views. Inside, hardwood floors add warmth and character to the simple, comfortable living spaces. Outside, watch sailboats drift by, enjoy the spectacular coastal birds, and soak in the tranquility that makes this location so special. This home is being sold as-is, offering the new owners the opportunity to create a waterfro
USD 324,900
288 Pamlico Street
View photo
House · for sale
USD 425,000
USD 328/sq.ft
288 Pamlico Street
Belhaven town
· 1,292 sq.ft · 2 Bedrooms · 2 Baths · House
Belhaven town · 1,292 sq.ft · 2 Bedrooms · 2 Baths · House
What a fantastic location and awesome opportunity in a magnificent town! 2 opportunities. Both retail and a residence or a great short-term rental. Manage 1 or both! This is a rare chance for dream come true. Belhaven is an amazing town-truly the setting for the most delightful artwork-a haven of rest-the destination of destinations. This shop and apartment are in the center of it all! Located on the intracoastal waters of NC-just a short boat ride to the outer banks! Endless possibilities await! This is a duplicate of Commercial listing 100523-
USD 425,000
BELHAVEN Plan Pine Lake Estates Community
View photo
House · for sale
USD 320,990
USD 162/sq.ft
BELHAVEN Plan Pine Lake Estates Community
Belhaven town
· 1,981 sq.ft · 4 Bedrooms · 2 Baths · House
· Parking
Belhaven town · 1,981 sq.ft · 4 Bedrooms · 2 Baths · House · Parking
The Belhaven is one of our two-story plans featured at Pine Lake Estates in Anderson, SC offering 3 modern elevations. The Belhaven is a spacious and modern two-story home built with open concept living in mind. This home offers four bedrooms, two and a half bathrooms and a two-car garage. The moment you step inside you
USD 320,990
Belhaven Plan Crescent Ridge Community
View photo
House · for sale
USD 292,990
USD 147/sq.ft
Belhaven Plan Crescent Ridge Community
Belhaven town
· 1,981 sq.ft · 4 Bedrooms · 2 Baths · House
Belhaven town · 1,981 sq.ft · 4 Bedrooms · 2 Baths · House
The Belhaven floorplan is tailor-made for your lifestyle and is available in the Crescent Ridge community located in Niota. This two-story plan boasts a luxurious primary bedroom upstairs, complete with a walk-in closet and a spacious bathroom. The second level also features three secondary bedrooms and an additional bathroom. Upstairs, you
USD 292,990
180 Tate Rd, Belhaven, NC 27810
View photo
House · for sale
USD 920,000
USD 186/sq.ft
180 Tate Rd, Belhaven, NC 27810
Belhaven town
· 4,941 sq.ft · 4 Bedrooms · 3 Baths · House
· Swimming pool · Lift
Belhaven town · 4,941 sq.ft · 4 Bedrooms · 3 Baths · House · Swimming pool · Lift
Tucked away on a private, tree-lined drive, this exceptional riverfront retreat in Belhaven offers breathtaking, unobstructed views of the Pungo River, your direct gateway to the Intracoastal Waterway. Thoughtfully positioned to capture the beauty of the water while preserving privacy, the eastern-facing front porch invites peaceful mornings and shaded afternoons, with no direct sun after 11 AM. The deep-water setting is ideal for boating and swimming, complete with a private dock featuring metal hog slats for added stability, a boat lift, and a covered lounge area right on the water. The seawall has been redone, and the property is partially fenced with a custom stone-gated entrance. Outdoor living is elevated with a saltwater concrete pool built above the floodplain, a hot tub with new cover, travertine pavers, and a sail shade that easily extends over the pool and spa. Additional exterior highlights include underground gutters, a mobile generator for essential systems, security came
USD 920,000
436 Edward St, Belhaven, NC 27810
View photo
House · for sale
USD 159,900
USD 120/sq.ft
436 Edward St, Belhaven, NC 27810
Belhaven town
· 1,324 sq.ft · 3 Bedrooms · 1 Bath · House
· Air conditioning · Heating
Belhaven town · 1,324 sq.ft · 3 Bedrooms · 1 Bath · House · Air conditioning · Heating
Now offered at $164,900, this charming historic Belhaven home is one of the few properties in this price range featuring central heating and air, offering year round comfort that is hard to find in many of the area
USD 159,900
Belhaven IV G Plan Cypress Garden Community
View photo
House · for sale
USD 271,990
USD 174/sq.ft
Belhaven IV G Plan Cypress Garden Community
Belhaven town
· 1,561 sq.ft · 3 Bedrooms · 2 Baths · House
· Patio · Garden · Equipped kitchen · Parking
Belhaven town · 1,561 sq.ft · 3 Bedrooms · 2 Baths · House · Patio · Garden · Equipped kitchen · Parking
The Belhaven IV G Floor Plan by DSLD Homes offers smart, efficient living with 3 bedrooms, 2 bathrooms, and 1,564 square feet of well-planned space. Designed for comfort and convenience, this home is perfect for small families, first-time buyers, or anyone looking for modern features in a manageable footprint. The exterior showcases a classic brick and siding combination, along with a covered rear patio and a two-car garage that adds functionality and curb appeal. Inside, the open floor plan creates a seamless flow between the kitchen, dining, and living areas-enhanced by recessed can lighting for a bright, welcoming atmosphere. The private primary suite includes a double vanity, a spacious garden tub, and a large walk-in closet-delivering comfort and luxury in your everyday routine. Built with quality craftsmanship and energy efficiency in mind, the Belhaven IV G combines attractive design with practical features, making it a great choice for today
USD 271,990
Belhaven Plan Fairhaven Community
View photo
House · for sale
USD 359,990
USD 181/sq.ft
Belhaven Plan Fairhaven Community
Belhaven town
· 1,981 sq.ft · 4 Bedrooms · 2 Baths · House
· Patio · Office room · Equipped kitchen · Parking
Belhaven town · 1,981 sq.ft · 4 Bedrooms · 2 Baths · House · Patio · Office room · Equipped kitchen · Parking
The Belhaven floor plan in Fairhaven by D. R. Horton offers modern single-story living with a spacious open-concept design perfect for families and entertaining. The heart of the home features a bright great room that flows seamlessly into the gourmet kitchen and dining area, creating an inviting space for everyday living. The kitchen includes a large center island, ample cabinet storage, and modern finishes. The private primary suite provides a relaxing retreat with a spacious bedroom, luxurious en-suite bath, dual vanities, walk-in shower, and a generous walk-in closet. Secondary bedrooms offer comfort and privacy for family members or guests. A versatile flex space adds valuable functionality and can serve as a home office, playroom, fitness area, or hobby room. Additional highlights include a dedicated laundry room, attached garage, and a covered patio ideal for outdoor relaxation and entertaining. Combining stylish finishes, flexible living spaces, and D. R. Horton
USD 359,990
BELHAVEN Plan The Reserve at Stoney Creek Community
View photo
House · for sale
Request Details
BELHAVEN Plan The Reserve at Stoney Creek Community
Belhaven town
· 1,410 sq.ft · 4 Bedrooms · 2 Baths · House
· Parking
Belhaven town · 1,410 sq.ft · 4 Bedrooms · 2 Baths · House · Parking
The Belhaven is one of our two-story plans featured at The Reserve at Stoney Creek, in Whitsett, North Carolina, offering three modern elevations. This spacious and modern two-story home features four bedrooms, two and a half bathrooms, and a two-car garage. Upon entering the home, you
Request Details
835 Foreman Lane
View photo
House · for sale
USD 499,900
USD 185/sq.ft
835 Foreman Lane
Belhaven town
· 2,702 sq.ft · 4 Bedrooms · 2 Baths · House
· Garden · Equipped kitchen
Belhaven town · 2,702 sq.ft · 4 Bedrooms · 2 Baths · House · Garden · Equipped kitchen
Stunning southwesterly views overlooking Pungo Creek from this 4BR, 2BA ranch style home. This great home offers easy, one level living in a charming setting, tucked away, with no HOA or restrictions, while also offering a community feel with nearby neighboring homes. In addition, features include a spacious family room, another living room, galley style kitchen and sunroom with great views of the water. Located on Pungo Creek, access to fishing, boating and other water related activities are right in your backyard, waiting for exploration. The charming waterfront town of Belhaven is also just minutes away and offers a variety of activities throughout the year, local shops, restaurants, medical options and more! Come view this hard to find one floor living home now and make waterfront living a reality!
USD 499,900
835 Foreman Ln, Belhaven, NC 27810
View photo
House · for sale
USD 499,900
USD 185/sq.ft
835 Foreman Ln, Belhaven, NC 27810
Belhaven town
· 2,702 sq.ft · 4 Bedrooms · 2 Baths · House
· Garden · Equipped kitchen
Belhaven town · 2,702 sq.ft · 4 Bedrooms · 2 Baths · House · Garden · Equipped kitchen
Stunning southwesterly views overlooking Pungo Creek from this 4BR, 2BA ranch style home. This great home offers easy, one level living in a charming setting, tucked away, with no HOA or restrictions, while also offering a community feel with nearby neighboring homes. In addition, features include a spacious family room, another living room, galley style kitchen and sunroom with great views of the water. Located on Pungo Creek, access to fishing, boating and other water related activities are right in your backyard, waiting for exploration. The charming waterfront town of Belhaven is also just minutes away and offers a variety of activities throughout the year, local shops, restaurants, medical options and more! Come view this hard to find one floor living home now and make waterfront living a reality!
USD 499,900
158 Boss Hog Ave, Belhaven, NC 27810
View photo
House · for sale
USD 270,000
USD 263/sq.ft
158 Boss Hog Ave, Belhaven, NC 27810
Belhaven town
· 1,023 sq.ft · 2 Bedrooms · 1 Bath · House
Belhaven town · 1,023 sq.ft · 2 Bedrooms · 1 Bath · House
Welcome to your dream River Cottage-where charm meets modern luxury just steps from the beautiful Pamlico River. This completely remodeled retreat offers the perfect blend of stylish updates and relaxed coastal living. Inside, you
USD 270,000
Belhaven Plan Silverstein Community
View photo
House · for sale
USD 321,990
USD 162/sq.ft
Belhaven Plan Silverstein Community
Belhaven town
· 1,981 sq.ft · 4 Bedrooms · 2 Baths · House
· Parking
Belhaven town · 1,981 sq.ft · 4 Bedrooms · 2 Baths · House · Parking
The Belhaven is one of our two-story plans featured at Silverstein in Salisbury, North Carolina. It is a spacious and modern two-story home built with open concept living in mind. This home offers four bedrooms, two and a half bathrooms and a two-car garage. The moment you step inside you
USD 321,990
Belhaven Plan Lakestone Community
View photo
House · for sale
USD 285,990
USD 144/sq.ft
Belhaven Plan Lakestone Community
Belhaven town
· 1,981 sq.ft · 4 Bedrooms · 2 Baths · House
· Parking
Belhaven town · 1,981 sq.ft · 4 Bedrooms · 2 Baths · House · Parking
The Belhaven is one of our two-story plans featured at Lakestone in Woodruff, SC offering three modern elevations. The Belhaven is a spacious and modern two-story home built with open concept living in mind. This home offers four bedrooms, two and a half bathrooms and a two-car garage. The moment you step inside you
USD 285,990
442 Lamont Street
View photo
House · for sale
USD 239,900
USD 163/sq.ft
442 Lamont Street
Belhaven town
· 1,464 sq.ft · 3 Bedrooms · 2 Baths · House
· Equipped kitchen
Belhaven town · 1,464 sq.ft · 3 Bedrooms · 2 Baths · House · Equipped kitchen
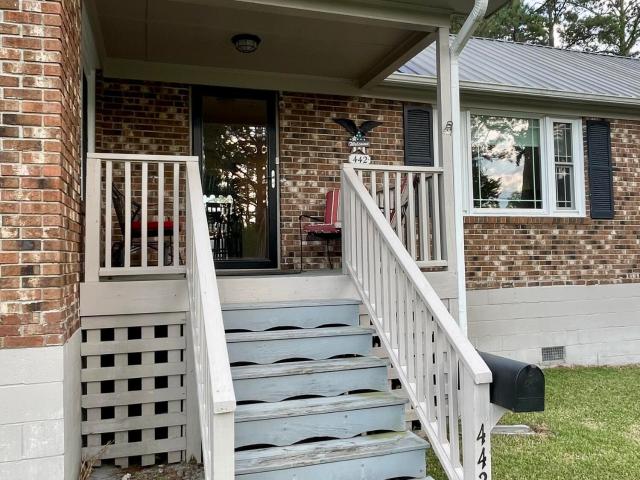
This charming brick bungalow in the harbor town of Belhaven features three bedrooms and two bathrooms. The main living area boasts an open concept, seamlessly connecting a large living room and dining area, a spacious kitchen, and a convenient laundry room. This property presents a wonderful opportunity as a starter home, a comfortable retirement residence, or a delightful home away from home. Its location within the grid offers easy access to downtown dining and shopping. Residents here enjoy a strong sense of community and the pleasure of leisurely walks, bike rides, or golf cart excursions around town. Belhaven is renowned for its exceptional downtown dining scene and a wealth of community events, including evening concerts at the new Harbor Park, craft shows, and parades, among others. We invite you to visit and experience the appeal of both this lovely property and the welcoming community of Belhaven
USD 239,900
345 W Pungo St, Belhaven, NC 27810
View photo
House · for sale
USD 180,000
USD 128/sq.ft
Updated
345 W Pungo St, Belhaven, NC 27810
Belhaven town
· 1,399 sq.ft · 3 Bedrooms · 2 Baths · House
Belhaven town · 1,399 sq.ft · 3 Bedrooms · 2 Baths · House
Just a block from the Pungo River, this Belhaven property is all about opportunity, location, and the chance to create something special near the water. Set on nearly half an acre, this 3-bedroom, 2-bath home offers approximately 1,480 square feet and a spacious lot with plenty of room to reimagine, improve, and add value. The home does need some TLC, but for the buyer who can see beyond the current condition, there is real potential here. Whether your vision is a full-time residence, a weekend getaway, a coastal retreat, or an investment property, this home offers a strong starting point in an area where access to the water is part of the lifestyle. You are just a block from the Pungo River and only a short drive from the Pamlico Sound, putting boating, fishing, kayaking, and peaceful waterfront scenery within easy reach. The generous lot adds another layer of possibility, offering more outdoor space than many properties this close to the river. With the right improvements, this could
USD 180,000
Belhaven Plan The Pines at New Hampstead Community
View photo
House · for sale
USD 341,990
USD 172/sq.ft
Belhaven Plan The Pines at New Hampstead Community
Belhaven town
· 1,981 sq.ft · 4 Bedrooms · 2 Baths · House
· Office room · Equipped kitchen · Parking
Belhaven town · 1,981 sq.ft · 4 Bedrooms · 2 Baths · House · Office room · Equipped kitchen · Parking
Introducing The Belhaven in The Pines at New Hampstead. This D.R. Horton home features 4 spacious bedrooms, 2 1/2 baths, with a 2-car garage. The island in the kitchen is perfect for meal prep u0026 casual dining. The master suite boasts a walk-in closet, while additional bedrooms offer generous closet space. A study on the main level is ideal for a home office or retreat. With modern amenities and a stylish layout, this home is perfect for growing families. Smart Home Tech u0026 2
USD 341,990
Belhaven Plan Clark Creek Landing Community
View photo
House · for sale
USD 334,990
USD 169/sq.ft
Belhaven Plan Clark Creek Landing Community
Belhaven town
· 1,981 sq.ft · 4 Bedrooms · 2 Baths · House
· Parking
Belhaven town · 1,981 sq.ft · 4 Bedrooms · 2 Baths · House · Parking
The Belhaven is one of our two-story plans featured at Clark Creek Landing in Lincolnton, NC offering 6 modern elevations. It is a spacious and modern two-story home built with open concept living in mind. This home offers four bedrooms, two and a half bathrooms and a two-car garage. The moment you step inside you
USD 334,990

Get email alerts

Don't miss out: be the first to know about new properties

The alert was correctly created

On subscribing you accept the conditions of use and the privacy policy
Alert
Receive new ads in your inbox
Save this search
Receive alerts for new listings

We'll send you an email when we have new properties for: "Properties for sale in Belhaven town"

The alert was correctly created

Get email alerts and be the first to see new listings
Required field
On subscribing I accept the terms of the privacy policy
Perfect! You'll soon start receiving new listings via email
Alert
Receive an email when we have new ads for Properties for sale in Belhaven town
Save this search
Filters

Bedrooms

Size (sq.ft)

sq.ft
sq.ft

Price

USD
USD

Property type

Bathrooms

Clear all filters
Receive notifications when new entries are published.