78 properties for sale in Belhaven town

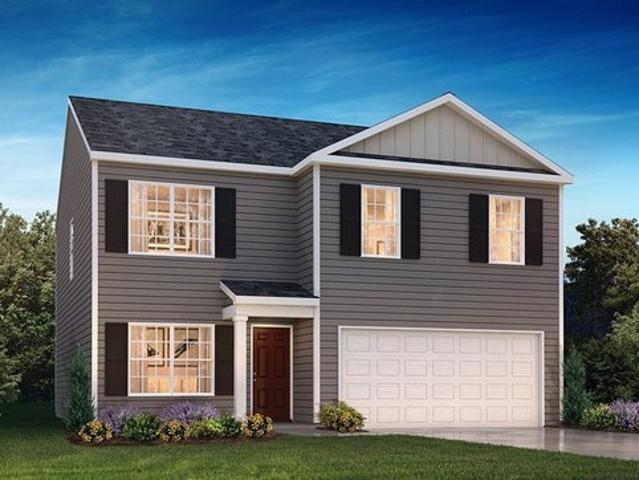
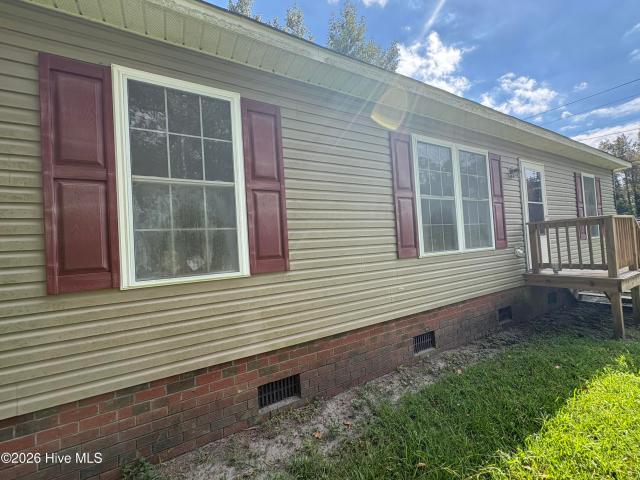
436 W Pantego Street
View photo
House · for sale
USD 150,000
USD 107/sq.ft
436 W Pantego Street
Belhaven town
· 1,399 sq.ft · 3 Bedrooms · 2 Baths · House
Belhaven town · 1,399 sq.ft · 3 Bedrooms · 2 Baths · House
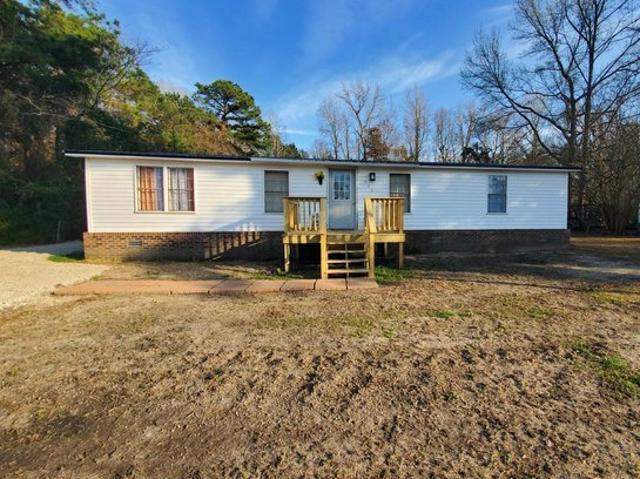
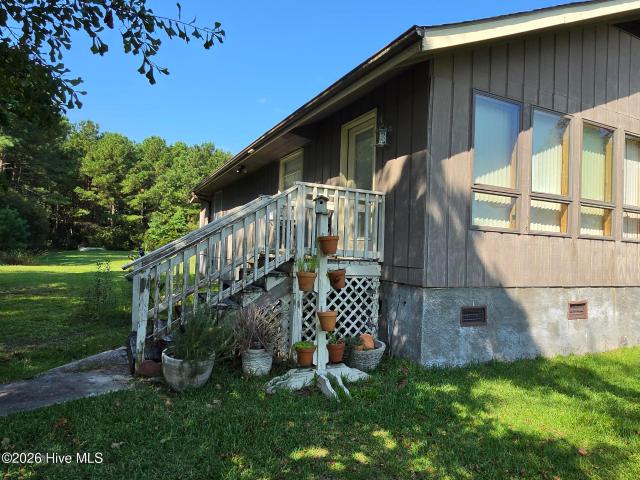
Great opportunity in Belhaven! This 3-bedroom, 2-bath home is priced below tax value and offers plenty of potential for an investor or a homebuyer ready to update finishes and add personal touches. Bring your vision and make this home your own. Property is being sold as is
USD 150,000
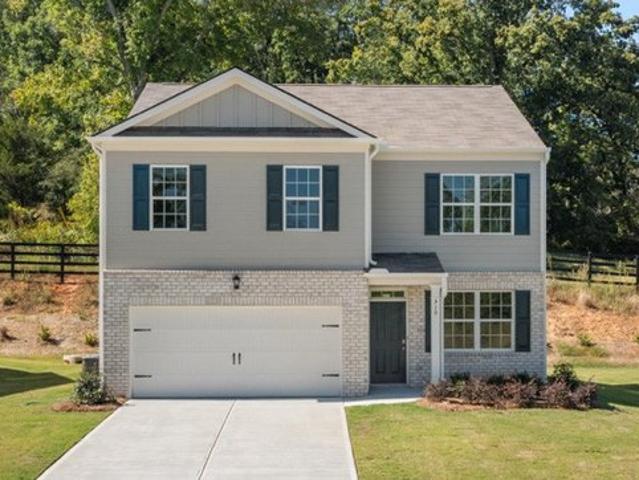
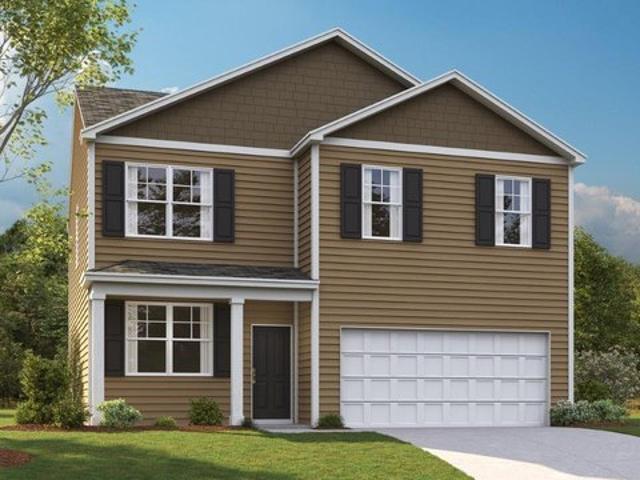
BELHAVEN Plan Harrier Point Community
View photo
House · for sale
USD 299,990
USD 151/sq.ft
BELHAVEN Plan Harrier Point Community
Belhaven town
· 1,981 sq.ft · 4 Bedrooms · 2 Baths · House
· Parking
Belhaven town · 1,981 sq.ft · 4 Bedrooms · 2 Baths · House · Parking
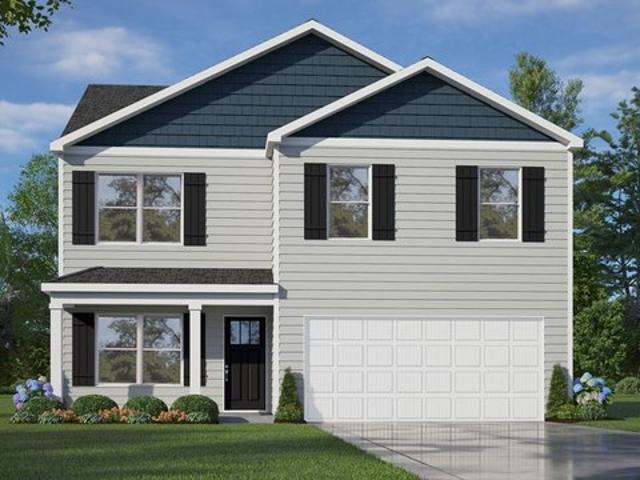
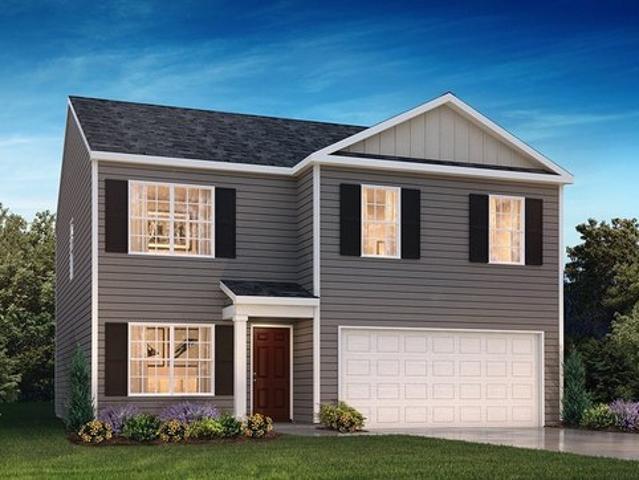
The Belhaven is one of our two-story plans featured at Harrier Point in Woodruff, South Carolina offering 3 modern elevations. The Belhaven is a spacious and modern two-story home built with open concept living in mind. This home offers four bedrooms, two and a half bathrooms and a two-car garage. The moment you step inside you
USD 299,990
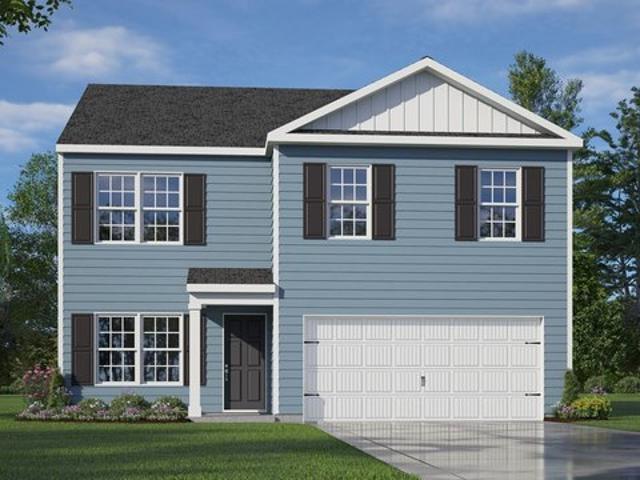
Belhaven Plan Oakleigh Glen Community
View photo
House · for sale
USD 345,990
USD 174/sq.ft
Belhaven Plan Oakleigh Glen Community
Belhaven town
· 1,981 sq.ft · 4 Bedrooms · 2 Baths · House
· Office room · Equipped kitchen
Belhaven town · 1,981 sq.ft · 4 Bedrooms · 2 Baths · House · Office room · Equipped kitchen
The Belhaven floorplan at Oakleigh Glen offers 4 bedrooms, 2.5 bathrooms, and 1,991 square feet of thoughtfully designed living space. A charming front porch welcomes you inside, where a flexible front room can serve as a home office, dining room, or additional living area. Just beyond, the foyer leads into a spacious open-concept layout perfect for both everyday living and entertaining. At the heart of the home, the kitchen seamlessly connects to the great room and features granite countertops, stainless-steel appliances, and stylish cabinetry. The open design creates a natural gathering space for family and friends, while a conveniently located powder room adds functionality to the main level. Every detail is designed to blend comfort, convenience, and modern appeal. Upstairs, the spacious primary suite provides a relaxing retreat with a dual vanity bathroom and large walk-in closet. Three additional bedrooms, a secondary bath with dual vanities, and a centrally located laundry room
USD 345,990
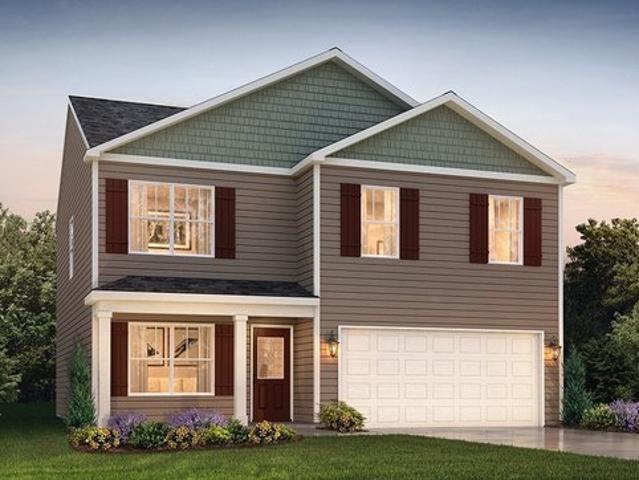
BELHAVEN Plan Edinborough Community
View photo
House · for sale
USD 333,990
USD 168/sq.ft
BELHAVEN Plan Edinborough Community
Belhaven town
· 1,981 sq.ft · 4 Bedrooms · 2 Baths · House
· Patio · Equipped kitchen · Parking
Belhaven town · 1,981 sq.ft · 4 Bedrooms · 2 Baths · House · Patio · Equipped kitchen · Parking
Welcome to the Belhaven, offering 3 modern elevations. This floorplan features 4 bedrooms, 2.5 bathrooms, 1,991 sq ft. Of living space, and a 2-car garage. Upon entering through the front door, you will encounter a Flex Room to the left, before passing by the staircase and powder room. The inviting foyer leads you to the heart of the home, where an open-concept layout encompasses the spacious living room, and a well-appointed kitchen that opens to the covered patio. The kitchen is equipped with stainless steel appliances, beautiful granite countertops, a functional kitchen island, and a corner pantry. Making your way upstairs, you
USD 333,990
Belhaven Plan Chestnut Ridge Community
View photo
House · for sale
USD 346,990
USD 175/sq.ft
Belhaven Plan Chestnut Ridge Community
Belhaven town
· 1,981 sq.ft · 4 Bedrooms · 2 Baths · House
· Parking
Belhaven town · 1,981 sq.ft · 4 Bedrooms · 2 Baths · House · Parking
The Belhaven is one of our two-story plans featured at Chestnut Ridge in Greenville, South Carolina offering 3 modern elevations. The Belhaven is a spacious and modern two-story home built with open concept living in mind. This home offers four bedrooms, two and a half bathrooms and a two-car garage. The moment you step inside you
USD 346,990
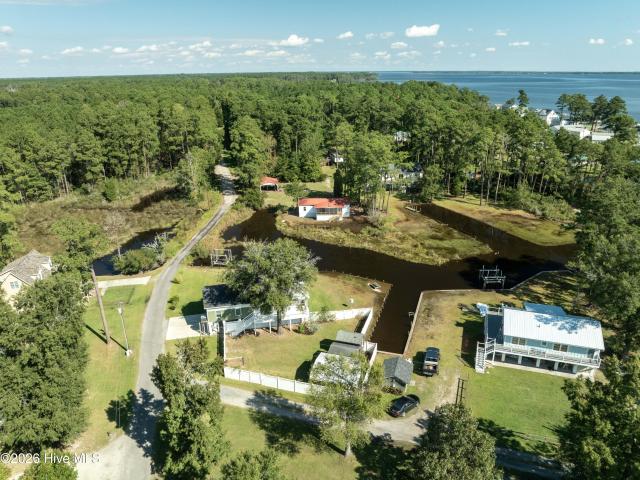
122 Windy Point
View photo
House · for sale
USD 749,000
USD 419/sq.ft
122 Windy Point
Belhaven town
· 1,787 sq.ft · 3 Bedrooms · 2 Baths · House
· Garden · Parking · Swimming pool · Lift
Belhaven town · 1,787 sq.ft · 3 Bedrooms · 2 Baths · House · Garden · Parking · Swimming pool · Lift
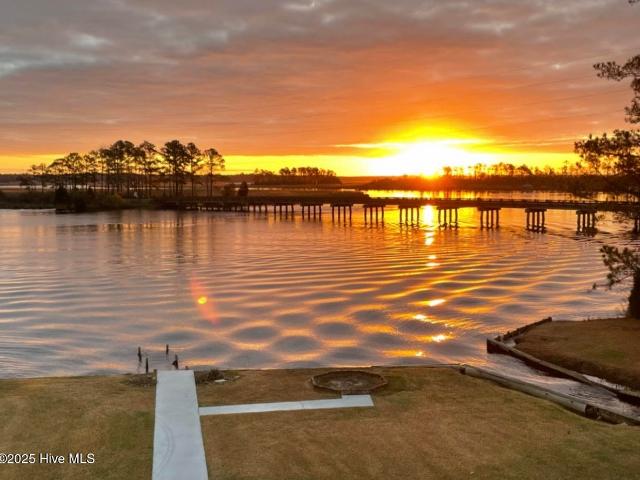
Discover this coastal treasure on the Inner Banks. This exceptional waterfront living at 122 Windy Point in Belhaven's private, gated Bailey Point subdivision. Completed in 2024 and built by C. A. Singleton Company, this thoughtfully designed three-bedroom, two bath home offers a spacious open concept layout with quality craftsmanship and modern comfort throughout. Relax on the welcoming front porch or unwind on the screened back porch, where beautiful water views create the perfect backdrop for morning coffee, evening gatherings and peaceful coastal living. A two-car garage provides ample storage and includes a dedicated work area, while the whole-house generator and tankless water heater offer added convenience and peace of mind. An elevator provides easy access from the garage to all levels of the home. The spacious yard also offers room to add a future pool, creating even more opportunities for outdoor enjoyment and entertaining. Situated on Ross Creek just off the Pamlico River, t
USD 749,000
639 Crabtree Road
View photo
House · for sale
USD 494,000
USD 233/sq.ft
639 Crabtree Road
Belhaven town
· 2,120 sq.ft · 3 Bedrooms · 2 Baths · House
· Office room · Parking · Deck · Fireplace · Equipped kitchen
Belhaven town · 2,120 sq.ft · 3 Bedrooms · 2 Baths · House · Office room · Parking · Deck · Fireplace · Equipped kitchen
Waterfront Relaxation! This Unique 3 Bedroom 2 Bath floor plan lives like a 4 Bedroom (Extra office has a closet). It is located on protected Crab Tree Bay on the Pungo River. It offers the best of Waterfront & Country Living in a quiet Neighborhood. (No HOA, Flood Ins. Is not required). 171 Ft. On the water. Excellent Fishing (Red Drum, Trout) & Crabbing. 15 min. To Intercoastal. Incredible, Vivid Sunsets & Amazing breezes on the Deck & Dock! Boaters will love the convenience of 5+ ft. Year-round Water depth. There is a Neighborhood Boat Landing. A Bright Dramatic Living area has High Ceiling/Beams & Fireplace. Spacious Kitchen features Upgraded Appliances & sleek new Quartz Countertops. Main Floor, Ensuite has Granite Double Vanity, Huge Shower w/Steam option. Other home features; Sunroom w/Bay Window. A Loft room is great for Workouts/Office. Walk in Attic. 2 Car garage, Man Cave/Game room. Roof & Heat & Air 2022. Encapsulated Crawl Space. Amazing Landscaping! Recent improvements: N
USD 494,000
37705 Us 264
View photo
House · for sale
USD 1,850,000
USD 607/sq.ft
37705 Us 264
Belhaven town
· 3,046 sq.ft · 5 Bedrooms · 2 Baths · House
· Parking
Belhaven town · 3,046 sq.ft · 5 Bedrooms · 2 Baths · House · Parking
Surrounded on three sides by water and nestled on over 19 acres, this one-of-a-kind property offers unmatched privacy, breathtaking views, and endless opportunities. With approximately 500 feet on the Pungo River and 1,200 feet of canal frontage, it's a true waterfront retreat with over 3,000 sq. Ft. of completely remodeled living space—rebuilt to near-commercial grade standards. Originally constructed in 1904, the home has been stripped to the studs and entirely rebuilt from the ground up. While the history remains, you would never know it was over a century old—it shows like brand-new construction. Every detail was engineered, permitted, and inspected to modern standards. The foundation has been leveled and upgraded with a vapor barrier and dehumidifier, spray foam insulation in the walls and ceilings, and bat insulation underneath. All systems are new, including electrical, plumbing with manifold system, HVAC with fresh air intake, and a split unit in the garage. The home is also wi
USD 1,850,000
926 Railroad St, Belhaven, NC 27810
View photo
House · for sale
USD 160,000
USD 129/sq.ft
926 Railroad St, Belhaven, NC 27810
Belhaven town
· 1,238 sq.ft · 3 Bedrooms · 2 Baths · House
· Equipped kitchen
Belhaven town · 1,238 sq.ft · 3 Bedrooms · 2 Baths · House · Equipped kitchen
Completely renovated and move-in ready! This 3-bedroom, 2-bath 1998 double-wide manufactured home sits on nearly half an acre and has been extensively updated to include new flooring, fresh paint, new kitchen cabinets u0026 appliances, all new bathroom fixtures, updated plumbing, and a newer roof. With a refreshed interior, functional floor plan, and numerous major improvements already completed, this home is ready for its next owner. IMPORTANT FINANCING INFORMATION: Due to the age of the manufactured home, financing options may be limited. Cash purchase or financing through a lender/program that accepts older manufactured homes may be required. Buyers should verify financing eligibility with their lender prior to submitting an offer. Contact the listing agent for information regarding a lender that may offer financing for older manufactured homes
USD 160,000
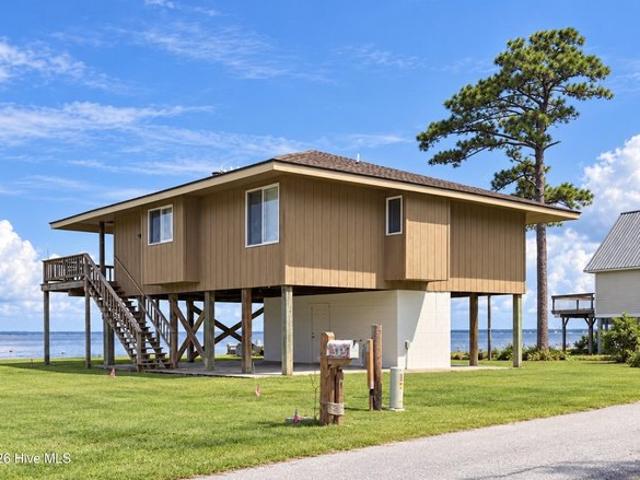
258 Hideaway Road
View photo
House · for sale
USD 275,000
USD 205/sq.ft
258 Hideaway Road
Belhaven town
· 1,335 sq.ft · 2 Bedrooms · 1 Bath · House
· Deck · Equipped kitchen
Belhaven town · 1,335 sq.ft · 2 Bedrooms · 1 Bath · House · Deck · Equipped kitchen
Welcome to 258 Hideaway Rd in the waterfront community of Sportsman's Hide-Away! This 2-bedroom, 1.5-bath raised coastal cottage offers a relaxed Inner Banks lifestyle with plenty of opportunities to enjoy the outdoors. The open-concept living, kitchen and dining area makes gathering easy, while the spacious deck just off the kitchen is perfect for morning coffee, outdoor dining or relaxing after a day on the water. Ideal as a weekend getaway, second-home retreat or full-time residence, this property offers added versatility with multiple parcels included in the sale. Along with the approximately. 23-acre homesite, you'll receive a separate approximately 1.35-acre partially cleared lot (Parcel #7612-25-0-), plus additional storage parcels ideal for boats and trailers (Parcel #7612-25-3- and #7612-25-2-). HOA amenities include a community boat ramp with access to Tarklin Creek Bay, the Pungo River and Intracoastal Waterway, with the Pamlico River and Pamlico Sound accessible by boat. A
USD 275,000
BELHAVEN Plan Galvins Ridge Community
View photo
House · for sale
USD 341,990
USD 172/sq.ft
BELHAVEN Plan Galvins Ridge Community
Belhaven town
· 1,981 sq.ft · 4 Bedrooms · 2 Baths · House
· Office room · Equipped kitchen · Parking
Belhaven town · 1,981 sq.ft · 4 Bedrooms · 2 Baths · House · Office room · Equipped kitchen · Parking
The Belhaven at Galvins Ridge offers the perfect balance of open-concept living and practical everyday spaces. Featuring 4 bedrooms, 2.5 bathrooms, approximately 1,991 square feet, and a 2-car garage, this home was designed to make homeownership both comfortable and functional. A versatile flex room welcomes you near the front of the home and can easily serve as a home office, study area, or hobby room. The heart of the home is the open-concept kitchen, dining area, and family room that create a natural gathering space for everyday life. Upstairs, the spacious primary suite features a walk-in closet, dual vanities, walk-in shower, and private water closet. Three additional bedrooms and a conveniently located laundry room help simplify daily routines. With modern finishes, flexible spaces, and access to planned community amenities, the Belhaven offers a home designed for the way people live today
USD 341,990
BELHAVEN Plan Rocky River Ridge Community
View photo
House · for sale
Request Details
BELHAVEN Plan Rocky River Ridge Community
Belhaven town
· 1,981 sq.ft · 4 Bedrooms · 2 Baths · House
· Parking
Belhaven town · 1,981 sq.ft · 4 Bedrooms · 2 Baths · House · Parking
The Belhaven is one of our two-story plans featured at Rocky River Ridge in Anderson, South Carolina offering 3 modern elevations. The Belhaven is a spacious and modern two-story home built with open concept living in mind. This home offers four bedrooms, two and a half bathrooms and a two-car garage. The moment you step inside you
Request Details
115 Hideaway Road
View photo
House · for sale
USD 285,000
USD 247/sq.ft
115 Hideaway Road
Belhaven town
· 1,152 sq.ft · 3 Bedrooms · 2 Baths · House
Belhaven town · 1,152 sq.ft · 3 Bedrooms · 2 Baths · House
Enjoy waterfront living at 115 Hideaway Road! This 3-bedroom, 2-bath home offers approximately 1,152 square feet in a direct canal-front setting near Belhaven. The home has been raised and renovated, giving it an updated feel while maintaining the relaxed character of coastal living. With water right outside your door, this property offers a great setting for boating, fishing, weekend getaways, or year-round living. Enjoy peaceful water views and the laid-back lifestyle of the Sportsmans Hide-Away area while remaining within convenient reach of Belhaven and the surrounding Inner Banks communities. Whether you're searching for a primary residence, second home, or coastal retreat, 115 Hideaway Road is ready for you to make it your own
USD 285,000
Belhaven Plan Timber Creek Community
View photo
House · for sale
USD 294,990
USD 148/sq.ft
Belhaven Plan Timber Creek Community
Belhaven town
· 1,981 sq.ft · 4 Bedrooms · 2 Baths · House
Belhaven town · 1,981 sq.ft · 4 Bedrooms · 2 Baths · House
The Belhaven floorplan is tailor-made for your lifestyle and is available in the Timber Creek community located in Rossville, GA. This two-story plan boasts a luxurious primary bedroom upstairs, complete with a walk-in closet and a spacious bathroom. The second level also features three secondary bedrooms and an additional bathroom. Upstairs, you
USD 294,990
1737 Snake Island Rd, Belhaven, NC 27810
View photo
House · for sale
USD 363,000
USD 288/sq.ft
1737 Snake Island Rd, Belhaven, NC 27810
Belhaven town
· 1,259 sq.ft · 3 Bedrooms · 2 Baths · House
Belhaven town · 1,259 sq.ft · 3 Bedrooms · 2 Baths · House
Imagine waking up on a quiet Saturday morning, stepping outside with a cup of coffee, and watching yachts make their way along the Intracoastal Waterway. At. *1737 Snake Island Road*, that isn
USD 363,000
BELHAVEN BRK FRNT 1STFLR/B& & Plan Makaira West Community
House · for sale
USD 374,900
USD 188/sq.ft
BELHAVEN BRK FRNT 1STFLR/B& & Plan Makaira West Community
Belhaven town
· 1,991 sq.ft · 4 Bedrooms · 2 Baths · House
· Patio · Office room · Equipped kitchen
Belhaven town · 1,991 sq.ft · 4 Bedrooms · 2 Baths · House · Patio · Office room · Equipped kitchen
Belhaven is a thoughtfully designed for modern living, this two-story home offers 2,002 square feet with 4 bedrooms and 2.5 bathrooms, combining style, flexibility, and everyday comfort. The open-concept main level features an expansive great room that flows into a modern kitchen, perfect for entertaining and gatherings. A large island with countertop seating and a spacious pantry make meal prep and storage simple, while abundant windows and patio doors fill the space with natural light. A flex room off the foyer provides versatility, ideal for a home office or formal dining area, and a centrally located powder room adds functionality. Upstairs, the primary suite includes a generous walk-in closet and private bath. Three additional bedrooms share the other full bathroom, and an upstairs laundry area adds everyday convenience. Beyond the convenience of this modern floor plan and amenities, each residence is built with energy efficiency in mind and comes equipped with an industry-leading
USD 374,900
Belhaven Plan Keithsburg Crossing Community
House · for sale
USD 396,990
USD 200/sq.ft
Belhaven Plan Keithsburg Crossing Community
Belhaven town
· 1,981 sq.ft · 4 Bedrooms · 2 Baths · House
Belhaven town · 1,981 sq.ft · 4 Bedrooms · 2 Baths · House
Welcome to the Belhaven at Keithsburg Crossing, where thoughtful design and everyday comfort come together in one of Canton
USD 396,990
BELHAVEN Plan Fox Creek Community
House · for sale
USD 320,990
USD 162/sq.ft
BELHAVEN Plan Fox Creek Community
Belhaven town
· 1,981 sq.ft · 4 Bedrooms · 2 Baths · House
· Parking
Belhaven town · 1,981 sq.ft · 4 Bedrooms · 2 Baths · House · Parking
The Belhaven is one of our two-story plans featured at Fox Creek. The Belhaven is a spacious and modern two-story home built with open concept living in mind. This home offers four bedrooms, two and a half bathrooms and a two-car garage. The moment you step inside you
USD 320,990

Get email alerts

Don't miss out: be the first to know about new properties

The alert was correctly created

On subscribing you accept the conditions of use and the privacy policy
Alert
Receive new ads in your inbox
Save this search
Receive alerts for new listings

We'll send you an email when we have new properties for: "Properties for sale in Belhaven town"

The alert was correctly created

Get email alerts and be the first to see new listings
Required field
On subscribing I accept the terms of the privacy policy
Perfect! You'll soon start receiving new listings via email
Alert
Receive an email when we have new ads for Properties for sale in Belhaven town
Save this search
Filters

Bedrooms

Size (sq.ft)

sq.ft
sq.ft

Price

USD
USD

Property type

Bathrooms

Clear all filters
Receive notifications when new entries are published.