771 properties for sale in Carver County

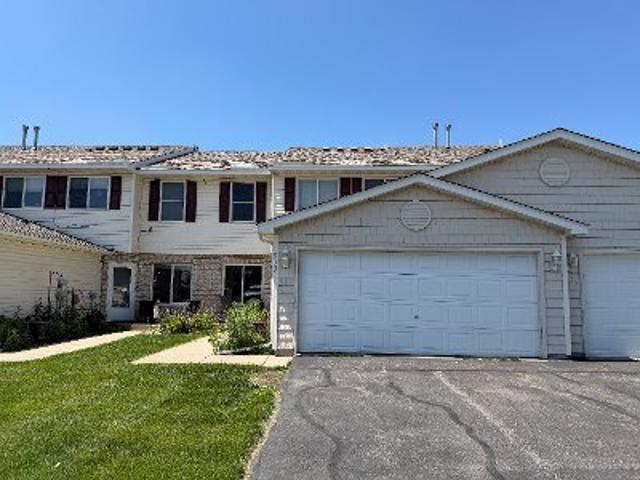
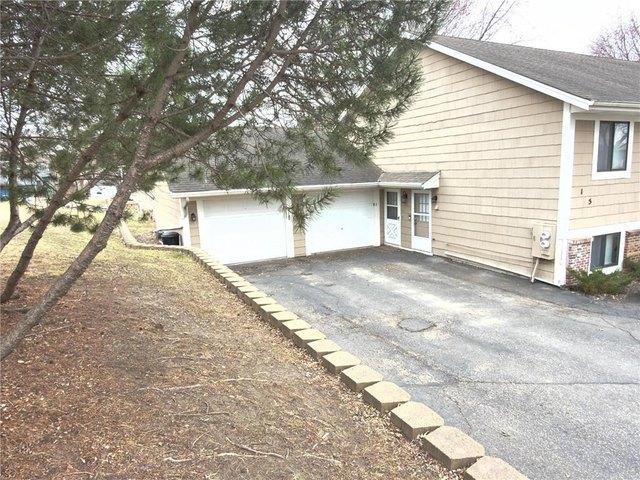
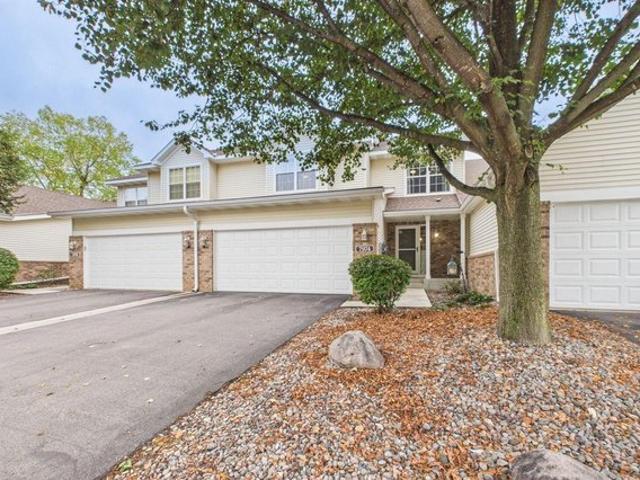
Lake Susan Dr
View photo
House · for sale
Request Details
Updated
Lake Susan Dr
Carver County
· 1,281 sq.ft · 2 Baths · House
Carver County · 1,281 sq.ft · 2 Baths · House
This home is in preforeclosure, which means the homeowner is in default (missed payments). Therefore, there could be an opportunity to strike a great deal with the owner and the bank
Request Details
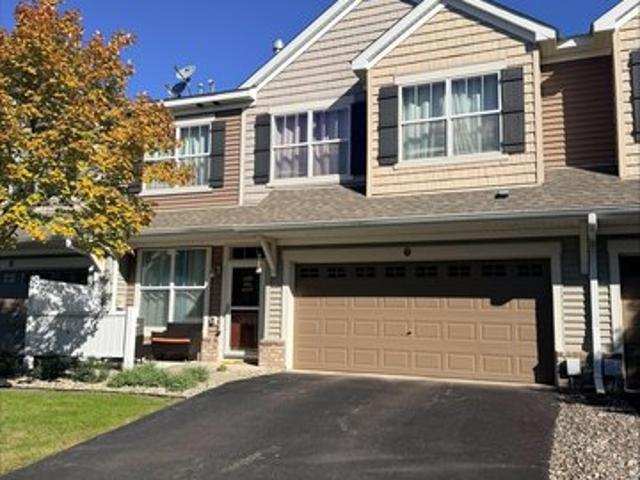
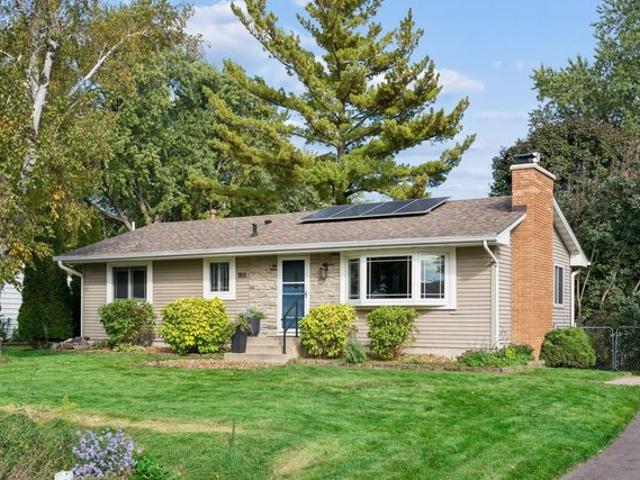
Serenity Cir
View photo
House · for sale
Request Details
Updated
Serenity Cir
Carver County
· 1,238 sq.ft · 3 Bedrooms · 1 Bath · House
Carver County · 1,238 sq.ft · 3 Bedrooms · 1 Bath · House
This is a Real Estate-Owned (REO)/post-foreclosure home owned or managed by a bank. All offers are considered; however, the highest and best will most likely be accepted
Request Details
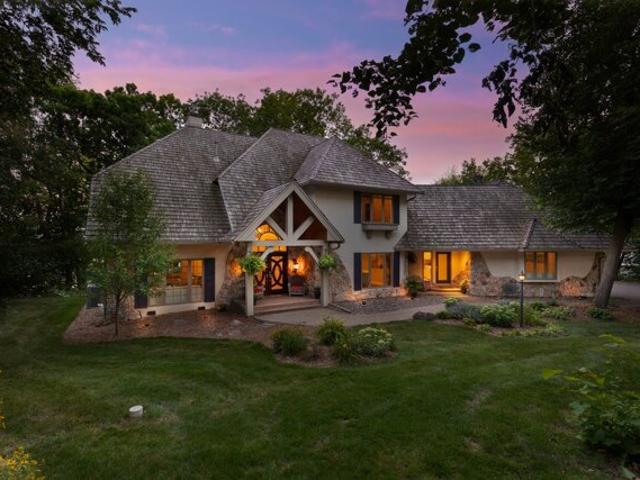
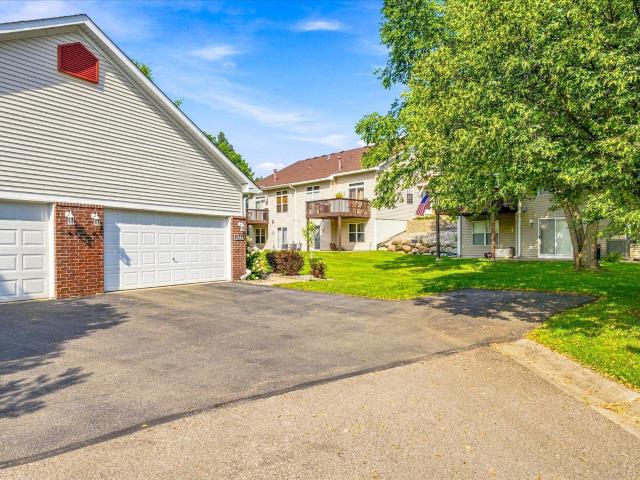
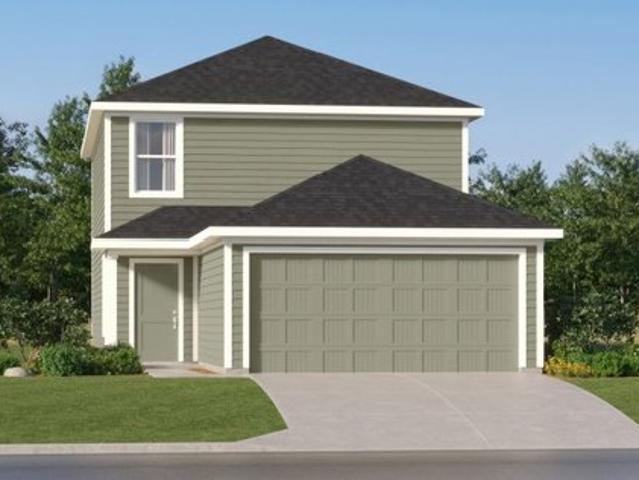
Bavarian Shores Dr, Chaska, Home For Sale
View photo
House · for sale
USD 1,895,000
USD 342/sq.ft
Bavarian Shores Dr, Chaska, Home For Sale
Carver County
· 5,533 sq.ft · 6 Bedrooms · 6 Baths · House
· Office room · Deck · Fireplace · Equipped kitchen
Carver County · 5,533 sq.ft · 6 Bedrooms · 6 Baths · House · Office room · Deck · Fireplace · Equipped kitchen
Enjoy lakeside living with this secluded estate on Lake Bavaria. Set on 2.5-acres, this serene setting is meticulously landscaped to ensure privacy and tranquility with 200 feet of south facing, hard sand, riprapped shoreline. The residence has been thoughtfully renovated with eco-friendly materials, featuring 5 sunlit bedrooms and 5 elegantly appointed bathrooms. A charming 1-bedroom, 1-bath guest house provides an additional haven for visitors or home office. At the heart of the home, the chefs kitchen invites effortless entertaining, seamlessly connecting to the dining and living areas. The main level further extends to a lakeside deck, perfect for leisure, complete with a walk-up wine bar and cooler. Also on this level, youll find a full-service mudroom with laundry facilities and a serene lakeside office with a cozy fireplace. The upper level is dedicated to relaxation, showcasing a lakeside primary suite with a gas fireplace, an expansive walk-in closet, and a luxurious private b
USD 1,895,000
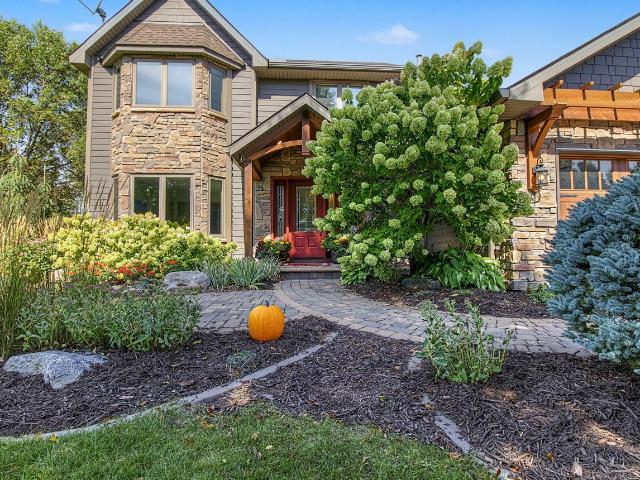
3772 Brookside Drive
View photo
House · for sale
USD 1,124,784
USD 391/sq.ft
3772 Brookside Drive
Carver County
· 2,874 sq.ft · 3 Bedrooms · 2 Baths · House
· Patio · Fireplace · Equipped kitchen · Parking
Carver County · 2,874 sq.ft · 3 Bedrooms · 2 Baths · House · Patio · Fireplace · Equipped kitchen · Parking
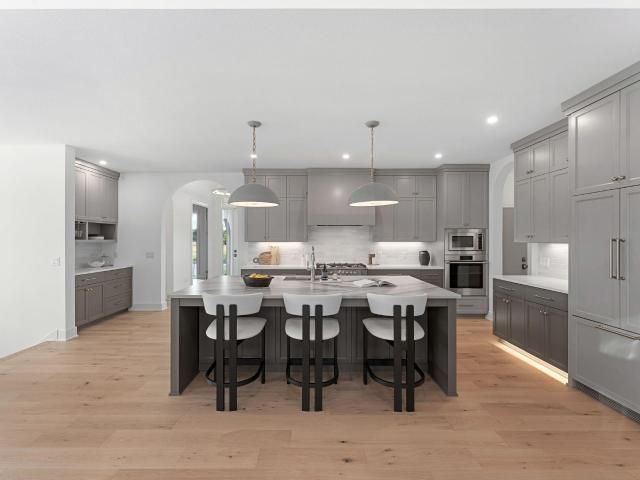
The Waterford by McDonald Construction Partners, a one-level rambler from the Monogram Collection, offered in Carlson Bluffs, where only 3 homesites remain. Build it as shown or make it your own. McDonald's design team takes you from semi-custom to fully custom, with interior designer consultations for every selection. This plan offers 3 bedrooms, 3 baths, 2,882 finished sq ft and an extra-wide 3-car garage, insulated. The main level has 9' ceilings and an open great room with a gas fireplace and two added windows for extra light. The kitchen features custom enameled cabinets with 42' uppers, quartz countertops, a Fisher & Paykel appliance package and a walk-in pantry. The primary suite includes a freestanding tub, an oversized tiled shower with frameless glass and a walk-in closet. Also on the main level: a study with wood floors, a mudroom with built-in bench, laundry with upper cabinets and a 12x14 patio. The finished lower level adds a family room with wet bar, an exercise room, 2
USD 1,124,784
1923 White Pine Way
View photo
House · for sale
USD 580,660
USD 215/sq.ft
1923 White Pine Way
Carver County
· 2,691 sq.ft · 4 Bedrooms · 2 Baths · House
· Office room · Fireplace · Equipped kitchen · Cellar
Carver County · 2,691 sq.ft · 4 Bedrooms · 2 Baths · House · Office room · Fireplace · Equipped kitchen · Cellar
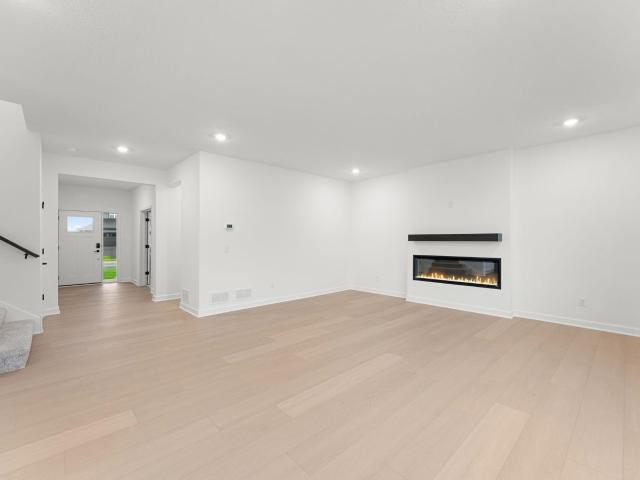
Ask about how to qualify for $30,000 in flex cash with the use of the Seller's Preferred Lender! This home is under construction and available for a January closing! Welcome to Timber Creek, where the elegant Lewis floor plan combines spacious, modern living with a prime location. This 4-bedroom, 2.5-bath home is just minutes from Hwy 212 and I-494, with an elementary school within walking distance. The open-concept main level features a bright Great Room anchored by a cozy electric fireplace, a chef-inspired kitchen with quartz countertops, soft-close cabinetry, designer backsplash, stainless steel appliances, a walk-in pantry, and an oversized square island, as well as a spacious mudroom and a flex space with French doors. Perfect for a home office. Upstairs, four bedrooms await, including a luxurious owner’s suite with a spa-inspired bath, a versatile loft, and convenient laundry. The unfinished lookout basement offers endless possibilities for future expansion, while the fully sodd
USD 580,660
2337 Manuela Drive
View photo
House · for sale
USD 514,900
USD 185/sq.ft
2337 Manuela Drive
Carver County
· 2,777 sq.ft · 4 Bedrooms · 3 Baths · House
· Garden · Deck · Fireplace · Equipped kitchen · Parking
Carver County · 2,777 sq.ft · 4 Bedrooms · 3 Baths · House · Garden · Deck · Fireplace · Equipped kitchen · Parking
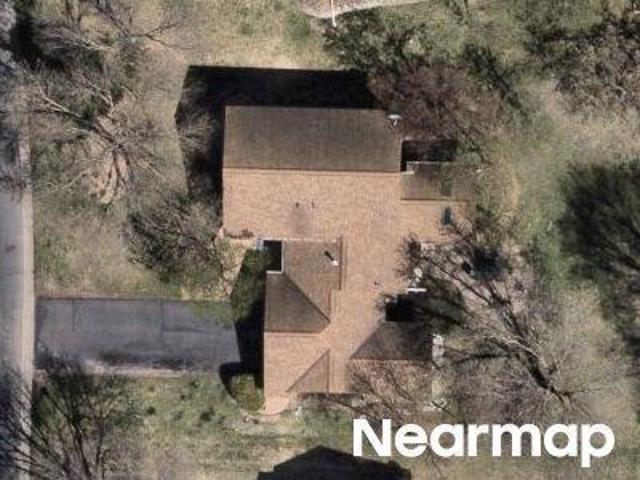
Welcome to 2337 Manuela Drive, a spacious 4 bedroom, 4 bathroom home in one of Chaska's most desirable neighborhoods. From the moment you walk in, the main living room makes an impression with soaring 10-foot ceiling, oversized windows, and a beautiful brick gas fireplace that anchors the space. The open layout offers an easy flow between the living room, dining area, and kitchen, creating a comfortable setting for everyday living and entertaining. The kitchen features granite countertops, stainless steel appliances, a center island, abundant cabinetry, and great workspace, all connected to the dining area with direct access to the newer composite deck. Step outside and enjoy a private backyard setting with mature trees, manicured landscaping, irrigation system, and plenty of green space to relax, play, or entertain. The main level also includes a convenient laundry room, powder bath, and a attached 3-car garage with excellent storage potential. Upstairs, you'll find three bedrooms on
USD 514,900
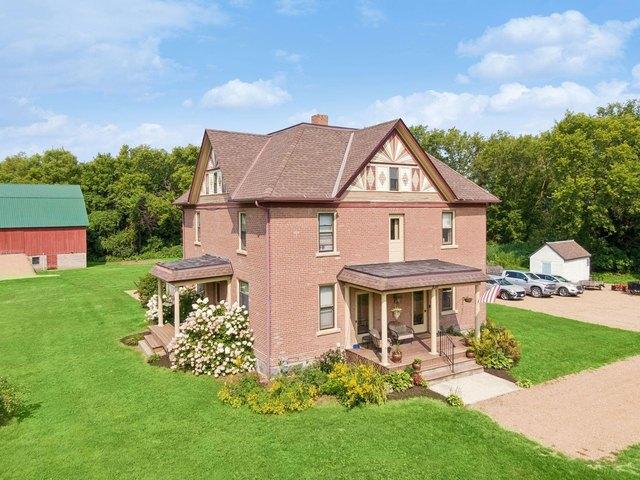
510 Jacob St, Hamburg, MN 55339
View photo
House · for sale
USD 599,000
USD 194/sq.ft
510 Jacob St, Hamburg, MN 55339
Carver County
· 3,078 sq.ft · 4 Bedrooms · 1 Bath · House
Carver County · 3,078 sq.ft · 4 Bedrooms · 1 Bath · House
This pretty, peaceful property offers a rare opportunity to enjoy the character and craftsmanship of an updated farmhouse while having the space, privacy and freedom of country living. Inside, original hardwood floors, beautiful woodwork and stunning vintage doors preserve the home
USD 599,000
24 Main St E, Norwood Young America, MN 55397
View photo
House · for sale
USD 299,900
USD 168/sq.ft
Updated
24 Main St E, Norwood Young America, MN 55397
Carver County
· 1,776 sq.ft · 4 Bedrooms · 1 Bath · House
· Equipped kitchen · Air conditioning
Carver County · 1,776 sq.ft · 4 Bedrooms · 1 Bath · House · Equipped kitchen · Air conditioning
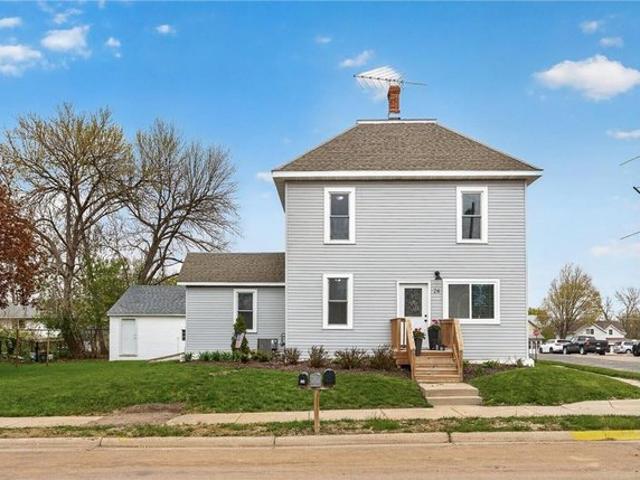
Beautifully and professionally remodeled home located on a spacious corner lot in the heart of Norwood Young America! This move-in ready property features 3 bedrooms on the upper level plus an additional main-level bedroom or office, offering flexible living space. Enjoy the updated kitchen with stainless steel appliances, modern finishes throughout, and a bright, inviting layout. Major mechanical updates include a new HVAC system (2026), AC unit (2025), owned water softener (2022), and water heater (2022). Conveniently located near parks, shopping, and local amenities, this home is truly move-in ready!
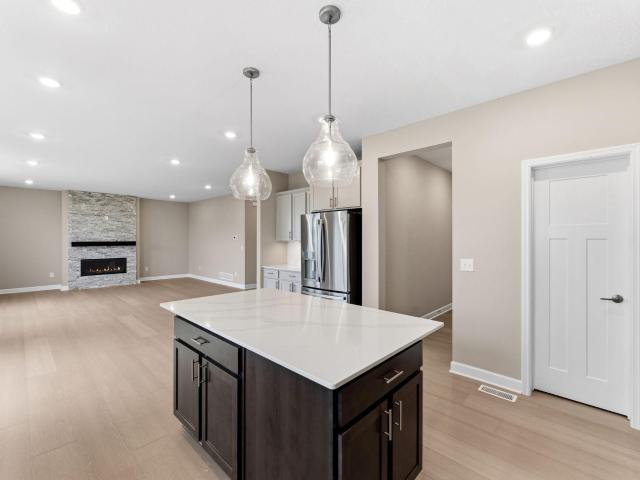
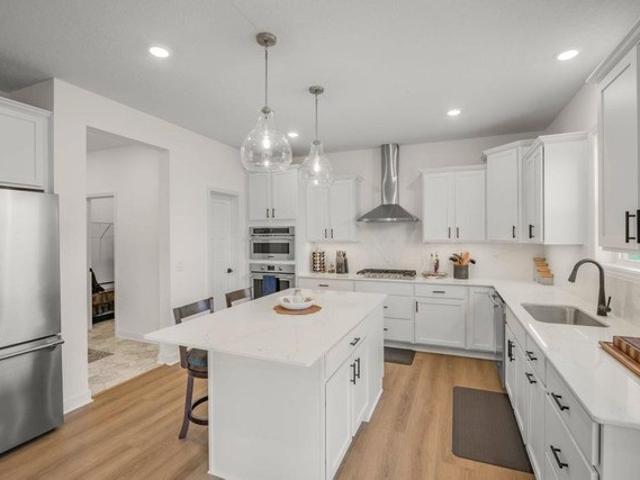
USD 299,900
916 Foxglove Terrace
View photo
House · for sale
USD 594,990
USD 198/sq.ft
916 Foxglove Terrace
Carver County
· 2,992 sq.ft · 5 Bedrooms · 3 Baths · House
· Garden · Terrace · Fireplace · Equipped kitchen · Cellar
Carver County · 2,992 sq.ft · 5 Bedrooms · 3 Baths · House · Garden · Terrace · Fireplace · Equipped kitchen · Cellar
Ask about how you can receive a 5.99% fixed rate for 30 years, PLUS up to $5,000 in closing costs on this home! *. Home is under construction and scheduled to complete November/December. Welcome to The Jordan Plan by DR Horton in The Fields community. This 5 bedroom, 3.5 bath home with an unfinished walkout basement features a main floor en suite bedroom/bathroom and powder room! This home boasts a beautiful gourmet kitchen, open concept living, gas fireplace, main level bedroom and a wonderful dining room area. The upper-level has walk-in closets in ALL of the bedrooms, a large loft area and laundry. No HOA in this neighborhood! Yards in the neighborhood receive multiple trees, mature sod, and in-ground irrigation. 1, 2, and 10 year warranty included at time of closing. Smart home package also included with every DR Horton home
USD 594,990
4109 Ramsay Way
View photo
House · for sale
USD 497,990
USD 213/sq.ft
4109 Ramsay Way
Carver County
· 2,336 sq.ft · 4 Bedrooms · 3 Baths · House
Carver County · 2,336 sq.ft · 4 Bedrooms · 3 Baths · House
Completed Pulte Covington walkout overlooking pond and trail. Please inquire about special financing on this home-terms apply
USD 497,990
1505 Hackamore Drive
View photo
House · for sale
USD 615,000
USD 165/sq.ft
1505 Hackamore Drive
Carver County
· 3,724 sq.ft · 5 Bedrooms · 3 Baths · House
· Garden · Deck · Equipped kitchen · Parking · Cellar
Carver County · 3,724 sq.ft · 5 Bedrooms · 3 Baths · House · Garden · Deck · Equipped kitchen · Parking · Cellar
Welcome to this spacious 2015-built two-story home offering 5 bedrooms, 4 bathrooms, and an attached 3-car garage on a. 25-acre lot. Fresh paint throughout creates a bright, move-in-ready feel. The large kitchen features granite countertops, stainless steel appliances, ample cabinetry, and plenty of workspace, while the adjoining dining area opens to a spacious deck overlooking the backyard. A main-floor office provides the perfect space for working from home. Upstairs, you'll find a large loft along with an impressive primary suite featuring a walk-in closet and private bath with separate tub and shower. The finished walkout basement offers additional living space along with a large storage area. With generous room sizes, flexible living spaces, a walkout lower level, and plenty of storage, this home has space for everyone!
USD 615,000
755 Ensconced Way, Chaska, MN 55318
View photo
House · for sale
USD 1,334,900
USD 285/sq.ft
755 Ensconced Way, Chaska, MN 55318
Carver County
· 4,672 sq.ft · 5 Bedrooms · 2 Baths · House
Carver County · 4,672 sq.ft · 5 Bedrooms · 2 Baths · House
New construction Magnolia two-story in Ensconced Woods. 5 bedrooms, 6 baths and 4,673 finished sq ft. This home will be featured in the Spring Parade of Homes and is available for April 2027 move-in. Currently framing. The main level has 9
USD 1,334,900
1435 Wildflower Lane
View photo
House · for sale
USD 799,900
USD 200/sq.ft
1435 Wildflower Lane
Carver County
· 3,983 sq.ft · 5 Bedrooms · 3 Baths · House
· Garden · Deck · Equipped kitchen
Carver County · 3,983 sq.ft · 5 Bedrooms · 3 Baths · House · Garden · Deck · Equipped kitchen
Looking for something truly special? Come see this beautifully crafted custom-built home by TR Construction nestled on a quiet cul-de-sac with gorgeous, wooded views. The custom remodeled chef's kitchen is bright and inviting with lighted custom cabinetry, natural stone countertops, an oversized center island, double ovens, a stainless farmhouse sink and a Wolf 6 burner gas cooktop. A custom beverage/coffee bar with abundant cabinetry and built-in wine storage adds both style and functionality-the perfect spot to start or end the day. The open kitchen and dining area are surrounded by large windows, bringing in natural light and beautiful views of the wooded backyard. Step outside to the maintenance-free deck and enjoy the peaceful, private setting surrounded by nature. The spacious upper-level primary suite is a relaxing retreat, featuring a private ensuite bath with a glass-enclosed shower, luxurious soaking tub, and custom walk-in closet. The walkout lower level offers additional sp
USD 799,900
2048 Tamarack Road
View photo
House · for sale
USD 709,990
USD 233/sq.ft
2048 Tamarack Road
Carver County
· 3,046 sq.ft · 4 Bedrooms · 3 Baths · House
· Fireplace · Equipped kitchen · Parking
Carver County · 3,046 sq.ft · 4 Bedrooms · 3 Baths · House · Fireplace · Equipped kitchen · Parking
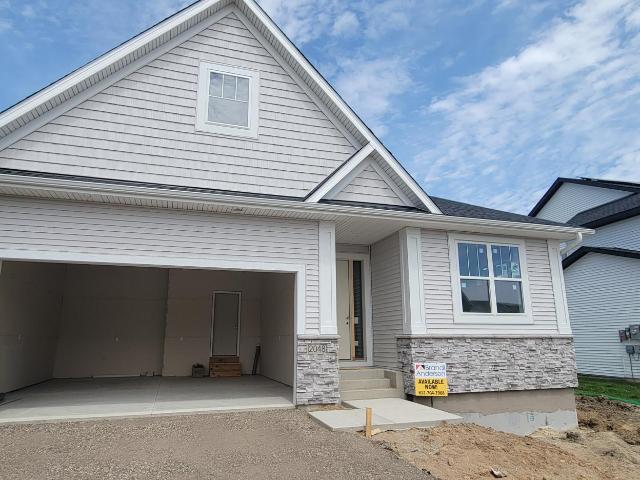
Special showcase model – the camden this professionally designed 3,050 sq. Ft.Camden' showcase model by Brandl Anderson Homes is located in Carver's The Preserve. It features 4 beds, 3 baths, 10-foot ceilings, and effortless main-level living. Closing is available in late September. For a limited time, use the preferred lender to receive a free finished lower level and up to $10,000 in closing costs. Home Highlights: Main Level: Soaring 10-foot ceilings, a great room with a quartz-surround gas fireplace, two secondary bedrooms, and a primary suite with a pass-through laundry room connection. Gourmet Kitchen: Premium appliances, quartz countertops, a spacious center island, and a walk-in pantry with custom shelving. Lower Level: Over 1,000 sq. Ft. of finished space including a large recreation room, wet bar rough-in, bonus room, fourth bedroom, and full bath. Exterior: Professional landscaping, irrigation system, and an insulated garage with extra-tall ceilings for overhead storage
USD 709,990
1924 White Pine Way
View photo
House · for sale
USD 643,655
USD 335/sq.ft
1924 White Pine Way
Carver County
· 1,916 sq.ft · 3 Bedrooms · 2 Baths · House
· Fireplace · Equipped kitchen
Carver County · 1,916 sq.ft · 3 Bedrooms · 2 Baths · House · Fireplace · Equipped kitchen
To-be-built Clearwater home in the desirable Timber Creek community! Enjoy the ease of one-level living in this thoughtfully designed floor plan featuring an open-concept layout ideal for both everyday living and entertaining. A stunning electric fireplace highlights the spacious Great Room and flows seamlessly into the chef-inspired gourmet kitchen and bright dining area. The kitchen boasts a large center island, stainless steel hood, upgraded quartz countertops and backsplash, abundant cabinetry, and a walk-in pantry. Walls of windows fill the home with natural light while offering peaceful views of the surrounding landscape. The main-level primary suite provides a private retreat with a spa-inspired bathroom and a generous walk-in closet. Two additional bedrooms, a full bathroom, and a convenient laundry room complete the main level. The unfinished walkout lower level offers ample opportunity for future expansion. Additional features include two-zone HVAC, irrigation, and sod. Locat
USD 643,655
613 Goldenrod Trail
View photo
House · for sale
USD 509,990
USD 208/sq.ft
613 Goldenrod Trail
Carver County
· 2,443 sq.ft · 5 Bedrooms · 3 Baths · House
· Fireplace · Parking
Carver County · 2,443 sq.ft · 5 Bedrooms · 3 Baths · House · Fireplace · Parking
Ask how you can receive a fixed 30-year government rate at 5.50% or a conventional rate of 5.99% PLUS $5,000 in closing costs. *. Introducing the Elm by D. R. Horton. America's Builder. This incredible floor plan offers a beautiful large open concept main floor with electric fireplace, a main level bedroom, quartz countertops, stainless steel appliances AND a 3-car garage! Upstairs with 4 bedrooms, laundry, and the loft. Unfinished lower level and the home sits on a large lot! This beautiful community has a neighborhood park, walking trails, no HOA and is close to town, the lake, and all the shops. Homes in the neighborhood receive multiple trees, mature sod, and in-ground irrigation. 1, 2, 10 year warranty included at time of closing. Smart home package also included with every DR Horton home
USD 509,990
921 Foxglove Terrace
View photo
House · for sale
USD 525,000
USD 189/sq.ft
921 Foxglove Terrace
Carver County
· 2,766 sq.ft · 4 Bedrooms · 2 Baths · House
· Terrace · Equipped kitchen
Carver County · 2,766 sq.ft · 4 Bedrooms · 2 Baths · House · Terrace · Equipped kitchen
Ask how you can receive a fixed 30-year government rate at 5.50% or a conventional rate of 5.99% PLUS $5,000 in closing costs. *. Home is complete and available for a quick close! This two-story Adam's home has an open concept floorplan – perfect for gathering with family and friends. The main level of the Adams has a Signature kitchen with a center island and walk-in pantry that overlooks the family room. A beautiful foyer, flex, and mudroom are also included on the main level of this floorplan. Primary suite with large walk-in closet and private bath with separate tub and shower, +3 additional upper level bedrooms, full bath and bedroom level laundry. Walking distance to the fairgrounds, across from the ball fields and middle school. A short drive to the hospital, movie theatre, many restaurants, shops and groceries! No hoa! Homes in the neighborhood receive multiple trees, mature sod, and in-ground irrigation. 1, 2, 10 year warranty included at time of closing. Smart home package al
USD 525,000
581 Sienna Drive
View photo
House · for sale
USD 450,000
USD 190/sq.ft
581 Sienna Drive
Carver County
· 2,368 sq.ft · 4 Bedrooms · 3 Baths · House
· Parking · Equipped kitchen
Carver County · 2,368 sq.ft · 4 Bedrooms · 3 Baths · House · Parking · Equipped kitchen
This completed new construction 4-bedroom, 3 bathroom home features an open floor plan and a vaulted ceiling in the living, dining, and kitchen. The kitchen boasts laminate floors, dark cabinets, an island, pantry, quartz countertops, and upgraded stainless steel appliances. The owners suite includes a private bathroom. The finished lower level offers a huge family room, two additional bedrooms, and a full bathroom. Full sheetrock and insulated in the oversized 3 car garage. The property is perfect for those who are looking for a brand new home with plenty of space and modern features. Don't miss your chance to own this fantastic property!
USD 450,000
2081 Silver Street
View photo
House · for sale
USD 469,000
USD 181/sq.ft
2081 Silver Street
Carver County
· 2,583 sq.ft · 5 Bedrooms · 2 Baths · House
· Garden · Deck · Equipped kitchen
Carver County · 2,583 sq.ft · 5 Bedrooms · 2 Baths · House · Garden · Deck · Equipped kitchen
Custom 5 bedroom home nestled in the Sierra neighborhood of Waconia. Here you will enjoy a quiet established neighborhood with beautiful mature trees, greenscapes and landscapes! You can not find this HUGE of a lot with new construction at this price! Brand new carpet and paint…new fixtures and countless recent improvements! In addition…this home features a spacious open bright layout. It offers the perfect blend of comfort, functionality, and style…it boasts an open-concept kitchen, with spacious dining/living areas—ideal for everyday comfort and dedicated entertaining. The kitchen is perfectly appointed with NEW stainless steel appliances, a large walk-in pantry, a corner sink facing two corner windows with views to the back yard, an island with storage, and ample cabinetry…adjacent to that you have slidling glass doors to your deck where you can expand and enhance cooking easily and seemlessly to the outdoors! ALSO, on the main floor for your convenience is a mudroom, full size laun
USD 469,000
1591 Serenity Lane
View photo
Townhouse · for sale
USD 259,900
USD 197/sq.ft
1591 Serenity Lane
Carver County
· 1,313 sq.ft · 3 Bedrooms · 1 Bath · Townhouse
· Equipped kitchen · Parking
Carver County · 1,313 sq.ft · 3 Bedrooms · 1 Bath · Townhouse · Equipped kitchen · Parking
A hard-to-find 3-bedroom end unit in Waconia with a 2-car garage and a location that adds to the appeal. This townhome offers an open main level, updated flooring, stainless steel kitchen appliances and plenty of natural light. Fresh paint, new carpet and flooring give the home a clean, move-in-ready feel while leaving room for a buyer to make it their own over time. All three bedrooms are upstairs and full bathroom. Main-level bath and convenient main-level laundry. As an end unit, you'll appreciate the additional windows, mature trees and outdoor space, plus a neighborhood park just up the road. Enjoy everything Waconia has to offer—from its charming downtown and local restaurants to parks, trails and Lake Waconia
USD 259,900
816 Beach Rd, Waconia, MN 55387
View photo
House · for sale
USD 1,695,000
USD 319/sq.ft
816 Beach Rd, Waconia, MN 55387
Carver County
· 5,307 sq.ft · 5 Bedrooms · 4 Baths · House
Carver County · 5,307 sq.ft · 5 Bedrooms · 4 Baths · House
Lake Waconia living at its finest-with your own deeded boat slip and dock! This beautifully maintained 2016 custom home by Mu0026M builders offers the rare combination of luxury, privacy, and an unbeatable location. Enjoy Lake Waconia views from the home, the private beach and your private dock just a 2-minute walk from your back door. Stroll west to downtown Waconia in just 5 minutes for dining, shopping and entertainment, while Lake Waconia Regional Park is just steps from the dock. Inside, timeless old-world charm meets today
USD 1,695,000
5 Somerset Dr, Waconia, MN 55387
View photo
Townhouse · for sale
USD 124,900
USD 114/sq.ft
5 Somerset Dr, Waconia, MN 55387
Carver County
· 1,087 sq.ft · 2 Bedrooms · 1 Bath · Townhouse
· Patio
Carver County · 1,087 sq.ft · 2 Bedrooms · 1 Bath · Townhouse · Patio
Make this your new home! Less than rent, this cute 2 bedroom/1 bath condo has a walk out to a patio area. Fresh paint, newer carpet make this one sparkle! Private entrance and in unit laundry too! Quick closing possible. Be first!
USD 124,900
1948 Commonwealth Blvd Unit 7, Chanhassen, MN 55317
View photo
Townhouse · for sale
USD 335,000
USD 203/sq.ft
1948 Commonwealth Blvd Unit 7, Chanhassen, MN 55317
Carver County
· 1,647 sq.ft · 3 Bedrooms · 2 Baths · Townhouse
· Parking · Swimming pool
Carver County · 1,647 sq.ft · 3 Bedrooms · 2 Baths · Townhouse · Parking · Swimming pool
Welcome to easy, comfortable living in this beautifully situated Chanhassen townhome! This inviting home offers a spacious and thoughtfully designed floor plan with plenty of room to relax, entertain, and enjoy everyday life. The open main level creates a welcoming atmosphere, while the upper level offers generously sized bedrooms and flexible living space. Step outside and enjoy the carefree lifestyle this wonderful community provides, complete with a neighborhood pool and playground-perfect for summer fun and making the most of the outdoors without the upkeep! An attached garage adds everyday convenience, while the fantastic Chanhassen location puts you close to parks, trails, shopping, dining, and all the amenities this sought-after community has to offer. Whether you
USD 335,000
2442 Autumn Ridge Court
View photo
Townhouse · for sale
USD 420,000
USD 237/sq.ft
2442 Autumn Ridge Court
Carver County
· 1,765 sq.ft · 2 Bedrooms · 2 Baths · Townhouse
· Garden · Office room
Carver County · 1,765 sq.ft · 2 Bedrooms · 2 Baths · Townhouse · Garden · Office room
Welcome to 2442 Autumn Ridge Ct, a beautifully refreshed Chanhassen townhome offering the perfect blend of comfort, space, and convenience. Featuring 2 bedrooms, 3 bathrooms, and a versatile loft, this home offers easy main-level living with plenty of additional space to make your own. New flooring and fresh paint throughout in 2026 create a clean, move-in-ready feel, while newer appliances add to the home's everyday convenience. The spacious main level welcomes you with vaulted ceilings and an abundance of natural light. The generous living room provides plenty of space to relax and entertain, with direct walkout access to an expansive side and backyard. The main-level primary suite offers a comfortable retreat with a walk-in closet and private bathroom featuring both a walk-in shower and separate soaking tub. Upstairs, the versatile loft provides the perfect dedicated home office or flex space, offering separation from the main living areas while maintaining an open feel. The unfinis
USD 420,000
8610 Valley View Court
View photo
House · for sale
USD 760,000
USD 229/sq.ft
8610 Valley View Court
Carver County
· 3,305 sq.ft · 5 Bedrooms · 3 Baths · House
· Garden · Deck · Equipped kitchen
Carver County · 3,305 sq.ft · 5 Bedrooms · 3 Baths · House · Garden · Deck · Equipped kitchen
Welcome to 8610 Valley View Court! Located on a quiet cul-de-sac, this home sits on just over a half-acre and offers one of the best lots in the development. With no homes directly behind the property, you'll enjoy wooded views, a walking path, and a great sense of privacy. This home features beautiful curb appeal with its Craftsman-inspired exterior with natural stone and warm stained wood accents. The backyard is a real highlight, with a large, flat area of green space that is perfect for kids, lawn games and gatherings. Mature landscaping and perennial gardens add plenty of color throughout the seasons. The deck and pergola provide a great place to relax or entertain, and the firepit area is a favorite spot for gathering with family and friends. Inside, the home has had many important updates over the years. The kitchen was remodeled with new cabinets, quartz countertops, Whirlpool appliances, a backsplash and refinished oak flooring that extends into the living and dining rooms (20
USD 760,000
7974 Autumn Ridge Way, Chanhassen, MN 55317
View photo
Townhouse · for sale
USD 549,900
USD 187/sq.ft
7974 Autumn Ridge Way, Chanhassen, MN 55317
Carver County
· 2,928 sq.ft · 3 Bedrooms · 2 Baths · Townhouse
· Patio · Deck · Equipped kitchen · Parking
Carver County · 2,928 sq.ft · 3 Bedrooms · 2 Baths · Townhouse · Patio · Deck · Equipped kitchen · Parking
Welcome to this beautifully remodeled 3-bedroom, 4-bathroom Autumn Ridge MAIN FLOOR LIVING townhome, ideally positioned with sweeping views of the Chanhassen Nature Preserve! This exceptional home features a main-level primary suite u0026 laundry all on the main level! Vaulted ceilings, gorgeous hardwood floors, and an open, inviting layout to entertain family, grandkids and friends. The stunning updated kitchen features granite countertops and stainless steel appliances, while the vaulted living room offers direct access to the deck and peaceful sunset nature views. The upper level includes a spacious loft, two generously sized bedrooms with walk-in closets, and a full bath. The beautifully finished walkout lower level provides additional living space, a private patio, and an impressive 400-square-foot storage room. Nearly every aspect of the home has been updated, including the bathrooms, kitchen, laundry, flooring, railings, fixtures, mechanicals, and more. The updated garage featur
USD 549,900
228 Wedgewood Lane
View photo
House · for sale
USD 599,035
USD 222/sq.ft
228 Wedgewood Lane
Carver County
· 2,691 sq.ft · 4 Bedrooms · 2 Baths · House
· Office room · Equipped kitchen · Parking
Carver County · 2,691 sq.ft · 4 Bedrooms · 2 Baths · House · Office room · Equipped kitchen · Parking
The exceptional Lewis floorplan offers 4 bedrooms, 2.5 bathrooms, and a thoughtfully designed layout ideal for today’s lifestyle. The kitchen is beautifully appointed with quartz countertops, soft-close cabinetry, stainless steel appliances, a walk-in pantry, and a spacious center island, all flowing seamlessly into the open-concept Great Room and dining area—perfect for everyday living and entertaining. A convenient mudroom with oversized storage enhances daily functionality. The main level flex space with French doors is perfect as a home office, creative retreat, or playroom. Upstairs, a versatile loft provides additional living space and anchors four generously sized bedrooms, including a luxurious owner’s suite featuring a private bath and walk-in closet. The home also includes a 3-car garage and an unfinished lower level, offering endless potential for future expansion. Situated on a desirable homesite, this home is located within the vibrant Waterford community. Residents enjoy
USD 599,035
716 Longmeadow Ln, Waconia, MN 55387
View photo
House · for sale
USD 579,500
USD 215/sq.ft
716 Longmeadow Ln, Waconia, MN 55387
Carver County
· 2,691 sq.ft · 4 Bedrooms · 2 Baths · House
· Parking
Carver County · 2,691 sq.ft · 4 Bedrooms · 2 Baths · House · Parking
This stunning Lewis floor plan offers 4 bedrooms, 2.5 bathrooms, a 3-car garage, and a thoughtfully designed open-concept layout ideal for today
USD 579,500
7611 Kiowa Ave, Chanhassen, MN 55317
View photo
House · for sale
USD 449,900
USD 227/sq.ft
7611 Kiowa Ave, Chanhassen, MN 55317
Carver County
· 1,981 sq.ft · 4 Bedrooms · 1 Bath · House
· Office room · Fireplace · Equipped kitchen
Carver County · 1,981 sq.ft · 4 Bedrooms · 1 Bath · House · Office room · Fireplace · Equipped kitchen
Welcome home to this beautifully maintained 4-bedroom, 2-bathroom home in the heart of Chanhassen-with the potential for a qualified buyer to assume the existing mortgage at an incredible 3.5% interest rate! The bright main level features beautiful hardwood floors, large windows, and an open flow between the living room, dining area, and kitchen. The living room is anchored by a striking fireplace with a tile surround, while the kitchen offers white cabinetry, stainless steel appliances, generous counter space, and peninsula seating. Three bedrooms are conveniently located on the main level, and the bathroom was extensively remodeled in 2020 with a tiled walk-in shower and dual-sink vanity. The finished lower level provides even more room to spread out, with a large family room, fourth bedroom, full bathroom, office, and flexible space for workouts, hobbies, or entertaining. Major improvements include a new roof in 2014 and all new windows in 2020, including select windows designed to
USD 449,900
Mayer Plan Rose Valley Belmar Collection Community
View photo
House · for sale
USD 234,724
USD 123/sq.ft
Mayer Plan Rose Valley Belmar Collection Community
Carver County
· 1,894 sq.ft · 4 Bedrooms · 2 Baths · House
· Equipped kitchen
Carver County · 1,894 sq.ft · 4 Bedrooms · 2 Baths · House · Equipped kitchen
The first floor of this two-story home shares an open layout between the kitchen, dining area and family room for easy entertaining during special gatherings. An owner
USD 234,724

Get email alerts

Don't miss out: be the first to know about new properties

The alert was correctly created

On subscribing you accept the conditions of use and the privacy policy
Alert
Receive new ads in your inbox
Save this search
Receive alerts for new listings

We'll send you an email when we have new properties for: "Properties for sale in Carver County"

The alert was correctly created

Get email alerts and be the first to see new listings
Required field
On subscribing I accept the terms of the privacy policy
Perfect! You'll soon start receiving new listings via email
Alert
Receive an email when we have new ads for Properties for sale in Carver County
Save this search
Filters

Bedrooms

Size (sq.ft)

sq.ft
sq.ft

Price

USD
USD

Property type

Bathrooms

Clear all filters
Receive notifications when new entries are published.