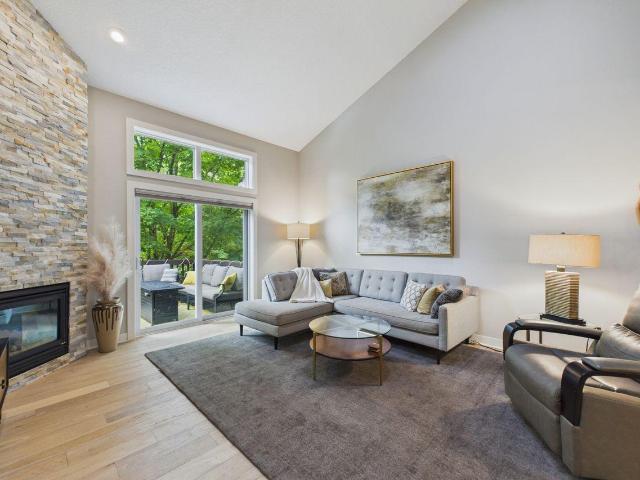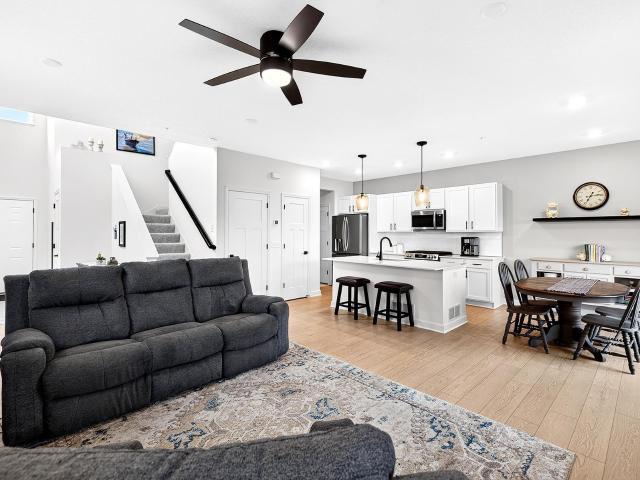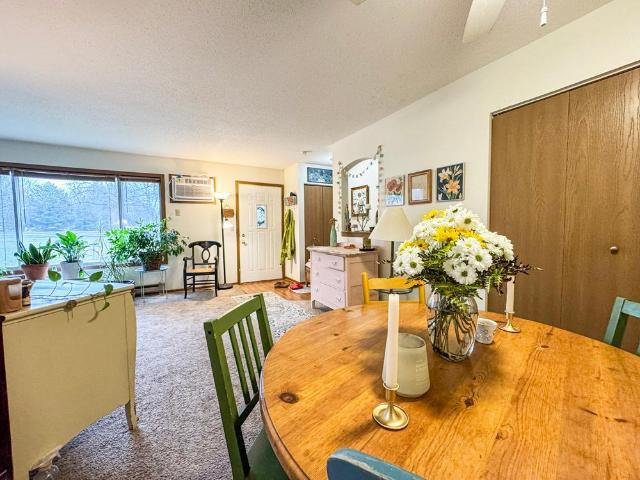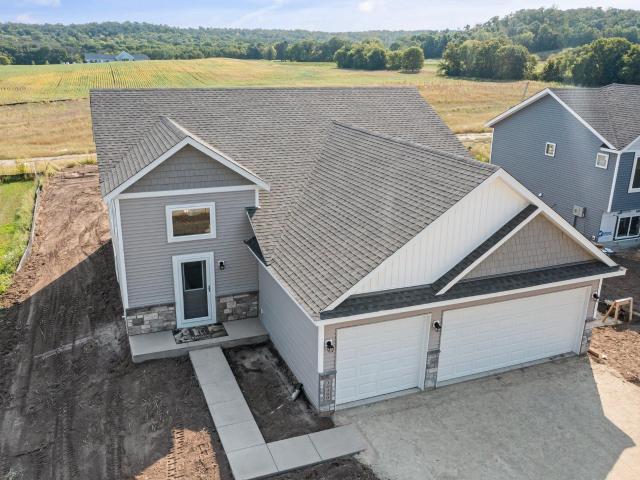
770 properties for sale in Carver County

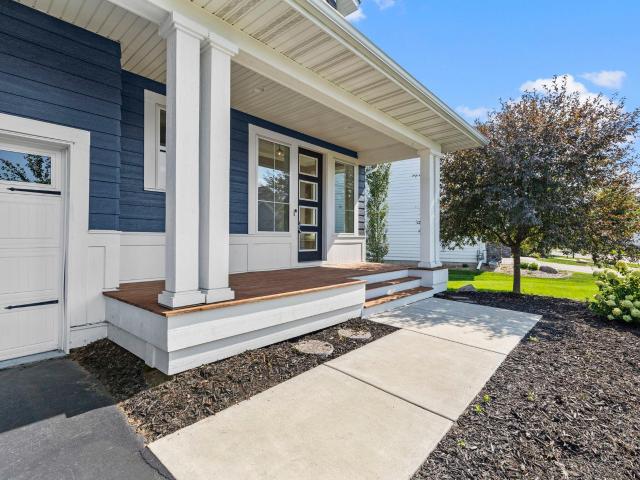
4428 Millstone Drive
View photo
House · for sale
USD 899,000
USD 187/sq.ft
4428 Millstone Drive
Carver County
· 4,801 sq.ft · 5 Bedrooms · 4 Baths · House
· Equipped kitchen
Carver County · 4,801 sq.ft · 5 Bedrooms · 4 Baths · House · Equipped kitchen
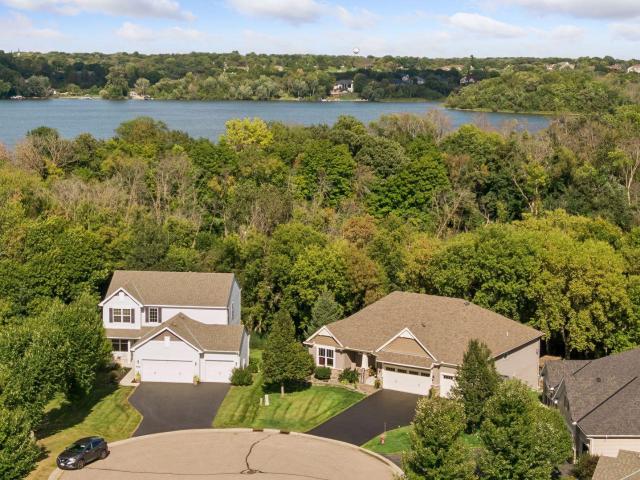
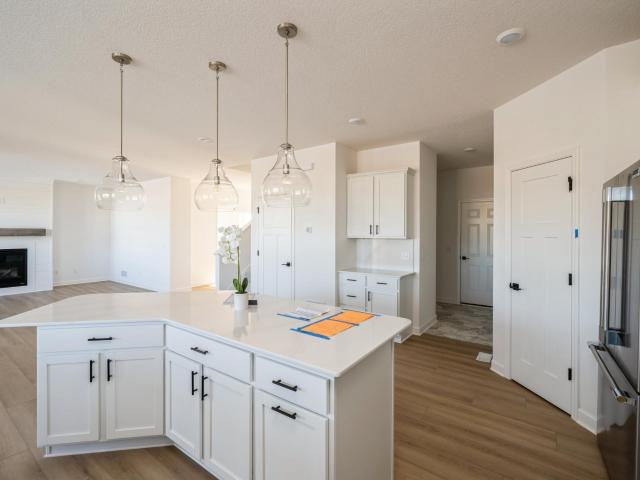
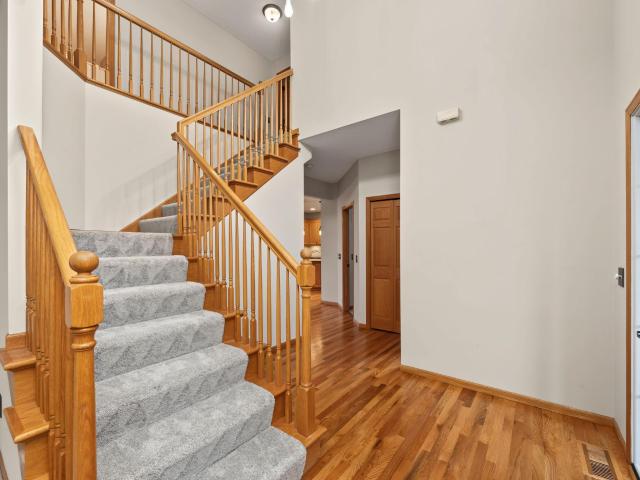
Welcome to this exceptional former builder model in the highly sought-after Harvest neighborhood of Chaska, thoughtfully designed with premium upgrades and timeless finishes throughout. Perfectly positioned on a premier lot with picturesque pond views, this home combines luxury, comfort, and functionality in every detail. From the moment you enter, you'll appreciate the elevated craftsmanship, including elegant coffered ceilings, rich hardwood flooring, custom built-in cabinetry, and upgraded carpeting. The gourmet kitchen showcases soft-close cabinetry, abundant storage, GE Cafe appliances, and designer finishes, creating an ideal space for both everyday living and entertaining. Designed for today's lifestyle, the home features four bedrooms upstairs and dedicated resource room desks and built-in workspace solutions on the main floor, offering convenience for remote work, studying, or household organization. The finished lower level is an entertainer's dream, complete with a stylish w
USD 899,000
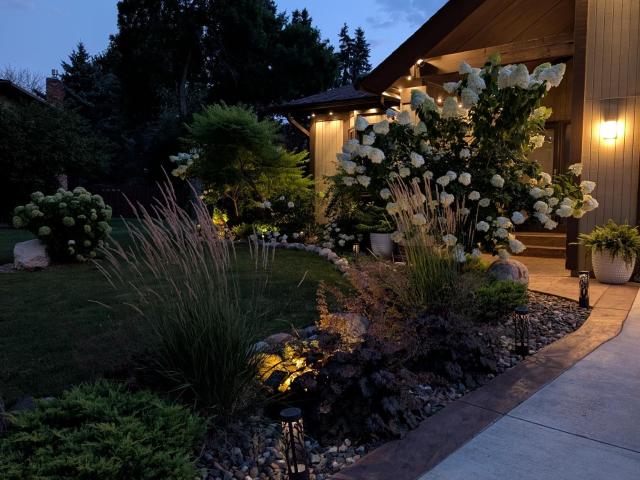
7471 Saratoga Drive
View photo
House · for sale
USD 520,000
USD 263/sq.ft
Updated
7471 Saratoga Drive
Carver County
· 1,970 sq.ft · 4 Bedrooms · 3 Baths · House
· Office room · Gym · Equipped kitchen · Air conditioning
Carver County · 1,970 sq.ft · 4 Bedrooms · 3 Baths · House · Office room · Gym · Equipped kitchen · Air conditioning
Discover an extensively upgraded Chanhassen home where designer finishes, modern technology, & exceptional outdoor living come together. This 4-bedroom, 3-bath home offers 1,976 sq ft of thoughtfully improved living space. DESIGNER INTERIOR: Two completely remodeled baths showcase natural marble, slate & porcelain tile, rainfall showers w/ integrated lighting, modern vanities, & extra-deep soaking tub. LVP flooring spans the main & lower level, complemented by new plush carpet & pad. The home office features a floating desk, concealed wiring, & acoustic wood paneling. Versatile lower-level space offers options for a bedroom, gym, or workspace. Updated paint & ceilings create a refreshed, cohesive feel. MODERN COMFORT & TECHNOLOGY: Enjoy a HE Lennox furnace/AC, smart thermostat, HE water heater, whole-home leak detection & auto shutoff, two new GE Profile kitchen appliances & Maytag washer/dryer. Electrical updates, smart lighting, fandeliers, concealed AV wiring, & high-speed fiber con
USD 520,000
2225 Lake Circle
View photo
House · for sale
USD 799,900
USD 220/sq.ft
2225 Lake Circle
Carver County
· 3,627 sq.ft · 4 Bedrooms · 3 Baths · House
· Fireplace · Equipped kitchen
Carver County · 3,627 sq.ft · 4 Bedrooms · 3 Baths · House · Fireplace · Equipped kitchen
Welcome to 2225 Lake Circle, an exceptional lake-area residence in the highly desirable Lake Wasserman Ridge neighborhood of Victoria. Set on a beautiful 0.36 acre lot with views of Lake Wasserman, this impressive 4 bedroom, 4 bathroom home offers over 3600 sf of thoughtfully designed living space and an outstanding combination of comfort, style and location. The main level features and open and inviting layout with hardwood floors, a spacious living room highlighted by a stunning stone surround gas fireplace, and a well appointed kitchen designed for both everyday living and entertaining. The kitchen features a large center island, abundant cabinetry and convenient access to the dining and outdoor living spaces. A desirable main floor primary suite provides privacy and convenience, while the home's additional bedrooms offer flexibility for family and guests. The main floor laundry adds to the home's functional design. The lower level features an additional bedroom, a large amusement a
USD 799,900
819 Longmeadow Lane
View photo
House · for sale
USD 586,440
USD 269/sq.ft
819 Longmeadow Lane
Carver County
· 2,174 sq.ft · 4 Bedrooms · 2 Baths · House
· Office room · Equipped kitchen · Parking · Cellar
Carver County · 2,174 sq.ft · 4 Bedrooms · 2 Baths · House · Office room · Equipped kitchen · Parking · Cellar
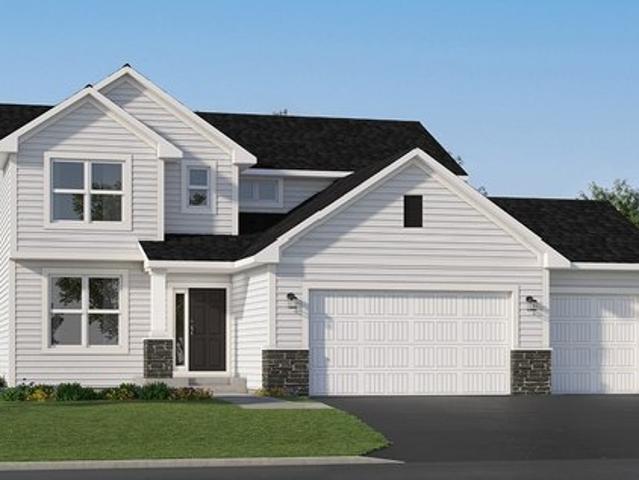
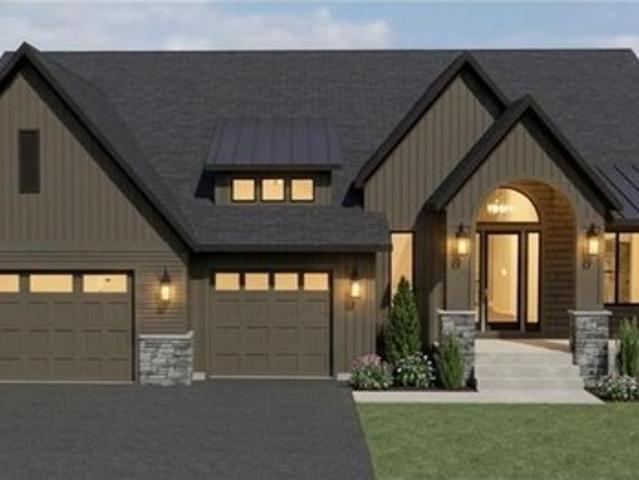
This stunning two-story home features a spacious three-car garage and an open-concept main level designed for effortless living. The Great Room flows seamlessly into the dining area and modern kitchen, complete with stainless steel appliances and a large center island. Just off the kitchen, a bright dining area provides the perfect space for casual meals and formal dinners alike. Enjoy a sun-filled morning room with beautiful windows. A versatile main-level flex room with French doors offers an ideal setup for a home office or additional living space. Upstairs, you’ll find three secondary bedrooms, along with a generously sized owner’s suite offering comfort and privacy. The unfinished walkout basement provides excellent potential for future expansion and added living space. This home is located within the vibrant Waterford community. Residents enjoy an inclusive playground, scenic walking trails, and close proximity to Lake Waconia Regional Park, Island View Golf Course, downtown Waco
USD 586,440
650 Sierra Pkwy, Waconia, MN 55387
View photo
House · for sale
USD 497,655
USD 220/sq.ft
650 Sierra Pkwy, Waconia, MN 55387
Carver County
· 2,260 sq.ft · 4 Bedrooms · 2 Baths · House
· Equipped kitchen
Carver County · 2,260 sq.ft · 4 Bedrooms · 2 Baths · House · Equipped kitchen
Step inside this impressive 2,271 square foot home and discover a bright, open layout designed for modern living. The first floor welcomes you with a spacious Great Room that flows seamlessly into the kitchen and dining nook, perfect for entertaining or relaxing with family. The kitchen stands out with sleek quartz countertops, a stylish tile backsplash, white recessed panel cabinets and a full suite of Frigidaire(R) Gallery stainless steel appliances-including a gas range and side-by-side fridge with ice dispenser. Enjoy the convenience of a corner pantry and an undermount sink with a Moen(R) pullout faucet. Shaw(R) Floorte Classic series LVP flooring enhances the foyer, kitchen, great room and dining areas while plush carpeting adds comfort in the bedrooms upstairs. The second floor features three secondary bedrooms, a luxe owner
USD 497,655
1511 Pembroke Pass
View photo
House · for sale
USD 709,900
USD 204/sq.ft
1511 Pembroke Pass
Carver County
· 3,466 sq.ft · 5 Bedrooms · 3 Baths · House
· Equipped kitchen
Carver County · 3,466 sq.ft · 5 Bedrooms · 3 Baths · House · Equipped kitchen
Stunning panoramic wetland views, gorgeous southern exposure and an exceptional Chanhassen location! Beautifully situated on a premium homesite in The Preserve at Bluff Creek, this spacious 5-bedroom, 4-bath two-story offers the perfect combination of comfort, style and functionality. Sun-filled living spaces, an open and inviting floor plan and thoughtful updates throughout make this home truly special! The spacious kitchen features beautiful maple cabinetry, quartz countertops, stainless steel appliances, tile backsplash, center island and generous pantry space. The impressive great room offers wonderful gathering space, while the formal dining room provides the perfect setting for entertaining. Upstairs, the spacious primary suite features a vaulted ceiling, oversized walk-in closet and private bath with dual vanities, soaking tub and separate shower. The beautifully finished walkout lower level offers endless possibilities with an expansive family room, fifth bedroom and full bath—
USD 709,900
7974 Autumn Ridge Way
View photo
Townhouse · for sale
USD 549,900
USD 187/sq.ft
7974 Autumn Ridge Way
Carver County
· 2,928 sq.ft · 3 Bedrooms · 3 Baths · Townhouse
· Patio · Deck · Equipped kitchen · Parking
Carver County · 2,928 sq.ft · 3 Bedrooms · 3 Baths · Townhouse · Patio · Deck · Equipped kitchen · Parking
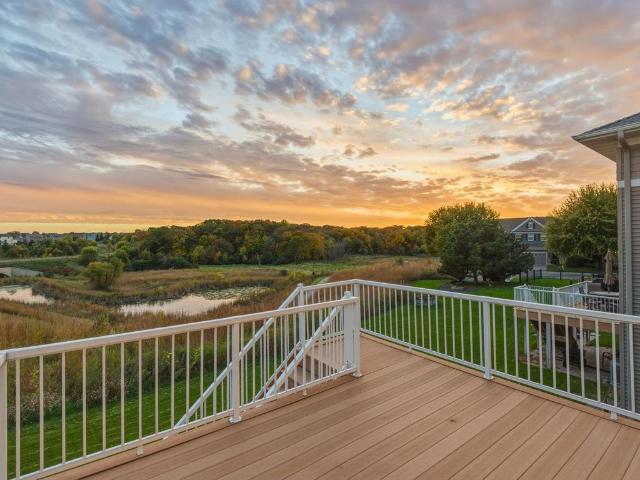
Welcome to this beautifully remodeled 3-bedroom, 4-bathroom Autumn Ridge MAIN FLOOR LIVING townhome, ideally positioned with sweeping views of the Chanhassen Nature Preserve! This exceptional home features a main-level primary suite & laundry all on the main level! Vaulted ceilings, gorgeous hardwood floors, and an open, inviting layout to entertain family, grandkids and friends. The stunning updated kitchen features granite countertops and stainless steel appliances, while the vaulted living room offers direct access to the deck and peaceful sunset nature views. The upper level includes a spacious loft, two generously sized bedrooms with walk-in closets, and a full bath. The beautifully finished walkout lower level provides additional living space, a private patio, and an impressive 400-square-foot storage room. Nearly every aspect of the home has been updated, including the bathrooms, kitchen, laundry, flooring, railings, fixtures, mechanicals, and more. The updated garage features a
USD 549,900
131 Huntington Drive
View photo
Townhouse · for sale
USD 429,900
USD 182/sq.ft
131 Huntington Drive
Carver County
· 2,357 sq.ft · 3 Bedrooms · 2 Baths · Townhouse
Carver County · 2,357 sq.ft · 3 Bedrooms · 2 Baths · Townhouse
Don't miss this desirable end-unit Richmond townhome featuring an open, spacious floor plan filled with abundant natural light. Fully finished lower level means more room to enjoy and no additional finishing needed! Enjoy the convenience of maintenance-free living while being just minutes from all that Waconia has to offer. Outdoor enthusiasts will love the nearby 164-acre regional park, located less than 5 miles away, featuring a boat launch, swimming beach, scenic trails, and year-round recreation. A wonderful combination of comfort, convenience, and location! Agent will purchase a 1 year Home Warranty for buyer
USD 429,900
710 W Village Road # 104
View photo
Townhouse · for sale
USD 165,000
USD 180/sq.ft
710 W Village Road # 104
Carver County
· 915 sq.ft · 2 Bedrooms · 1 Bath · Townhouse
· Office room · Parking · Equipped kitchen
Carver County · 915 sq.ft · 2 Bedrooms · 1 Bath · Townhouse · Office room · Parking · Equipped kitchen
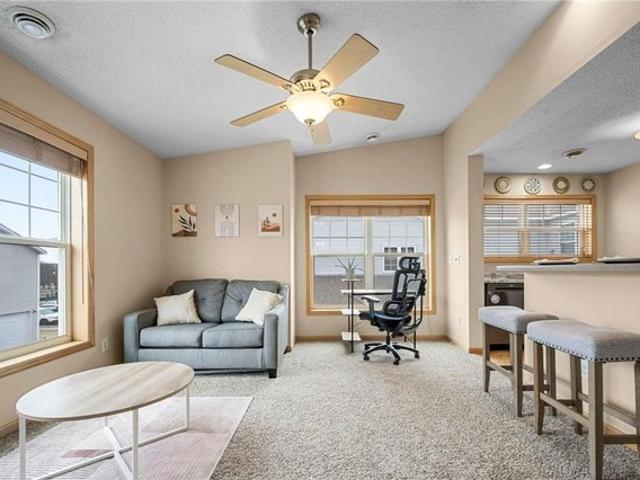
Welcome to this charming 2 bedroom, 1 bath townhome in the heart of Chanhassen. Offering a comfortable & functional layout, this home is perfect for those seeking low-maintenance living in a highly desirable location. The spacious living area provides plenty of room to relax or entertain, while the well-appointed kitchen offers ample cabinetry and workspace for everyday convenience. Both bedrooms are generously sized, providing flexibility for guests, a home office, or additional living space. Enjoy the added benefit of a single detached garage, offering extra storage and protection from the elements. Ideally situated close to major roadways, commuting is a breeze, while nearby shopping, dining, parks, schools, & entertainment options ensure everything you need is just minutes away. Whether you're a first-time buyer, downsizing, or looking for an investment opportunity, this home offers comfort, convenience, & an unbeatable location. Don’t miss your chance to own in one of the west met
USD 165,000
569 Sienna Drive
View photo
House · for sale
USD 459,650
USD 192/sq.ft
569 Sienna Drive
Carver County
· 2,390 sq.ft · 6 Bedrooms · 3 Baths · House
· Equipped kitchen · Parking
Carver County · 2,390 sq.ft · 6 Bedrooms · 3 Baths · House · Equipped kitchen · Parking
House for sale! Check out this fabulous 6-bedroom, 3-bathroom home with a 3-car garage in the wonderful Cove 1st Addition! The large foyer greets you as you enter the home. Upstairs, you’ll find an open kitchen, dining area, and great room. The main level includes the primary bedroom and private bath, bedrooms 2 and 3, and an additional 3/4 bath. The lower level features 3 additional bedrooms, a 3/4 bath, and a large family room. Enjoy lots of natural light! Reach out today for more information about 569 Sienna Dr. Watertown
USD 459,650
4441 Obsidian Way
View photo
House · for sale
USD 589,900
USD 271/sq.ft
4441 Obsidian Way
Carver County
· 2,174 sq.ft · 4 Bedrooms · 2 Baths · House
· Patio · Fireplace · Equipped kitchen · Parking
Carver County · 2,174 sq.ft · 4 Bedrooms · 2 Baths · House · Patio · Fireplace · Equipped kitchen · Parking
Enjoy the benefits of a virtually new 4BR/3BA Bristol model 2-story home (less than 2yo! )without the added expenses and hassles of new construction! This beautiful home already features over $35K in improvements, including a 14x10 stamped concrete patio w/ vinyl privacy fence, window treatments, water softener, washer/dryer, gutters, 10 new trees, updated lighting and paint, and 3rd stall garage door opener. You'll love the spacious kitchen featuring quartz countertops, lg center island, S/S appliances including a gas cooktop w/ range hood, tiled backsplash, and corner pantry closet. Dining area opens to the beautiful patio and greenspace. All 4 BRs are located on the upper level, including the primary suite w/ private full BA and walk-in closet. Convenient upper-level laundry room plus a versatile main floor flex room. Unfinished lower level w/ bathroom rough-in offers great potential for future living space. Add’l highlights include a linear electric fireplace w/ tile surround stret
USD 589,900
9630 Independence Circle # 103
View photo
House · for sale
USD 325,000
USD 194/sq.ft
9630 Independence Circle # 103
Carver County
· 1,668 sq.ft · 2 Bedrooms · 2 Baths · House
· Patio · Fireplace · Equipped kitchen
Carver County · 1,668 sq.ft · 2 Bedrooms · 2 Baths · House · Patio · Fireplace · Equipped kitchen
This is truly one-level living at its finest! This beautifully maintained corner, end unit condo offers effortless living, exceptional natural light, serene pond and wetland views, and a low-maintenance, lock-and-leave lifestyle. The stunning open floor plan features soaring ceilings, tall windows, and beautiful laminate flooring throughout, creating an airy, spacious feel with easy everyday maintenance. The inviting living room centers around a cozy gas fireplace and custom built-ins, with abundant natural light and a seamless walkout to your private patio space – perfect place to relax & unwind. The spacious kitchen is designed for both everyday living and entertaining, featuring upgraded countertops, abundant cabinetry, generous storage, and a double-height island that helps keep cooking prep tucked away from the main living space. A new oven in 2025 adds to the home's thoughtful updates. The generous primary suite offers a private bath with soaking tub and a vast walk-in closet. In
USD 325,000
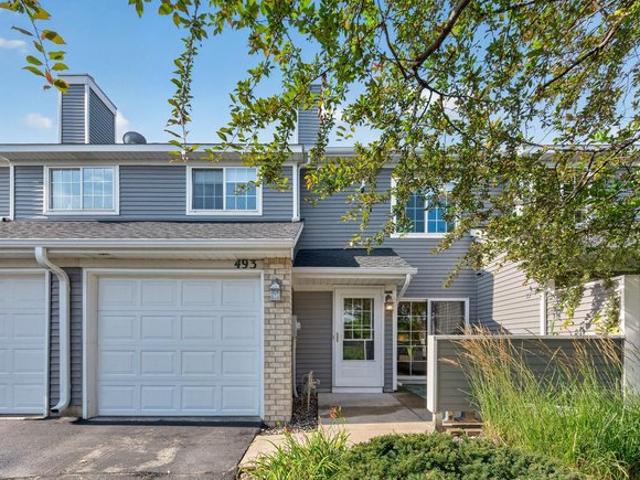
493 Marshland Trl, Chanhassen, MN 55317
View photo
Townhouse · for sale
USD 200,000
USD 185/sq.ft
493 Marshland Trl, Chanhassen, MN 55317
Carver County
· 1,076 sq.ft · 2 Bedrooms · 1 Bath · Townhouse
· Patio · Fireplace · Parking · Air conditioning · Equipped kitchen
Carver County · 1,076 sq.ft · 2 Bedrooms · 1 Bath · Townhouse · Patio · Fireplace · Parking · Air conditioning · Equipped kitchen
Exceptional opportunity in Chanhassen! This impeccably-maintained townhome offers excellent value in a peaceful setting. Brand-new furnace and A/C installed August 2026, new dishwasher, stainless appliance suite, beautiful luxury vinyl flooring throughout main level, newer roof and siding, and an extra-long 1-car garage with room for bikes and storage. The open-concept main level features a cozy gas fireplace, private patio, and convenient main-level laundry. Upstairs, the oversized primary suite offers a walk-in closet and room for a sitting area or desk, while the spacious second bedroom enjoys serene nature views. Direct access to walking and biking trails connecting to Rice Marsh Lake Park. Pets and rentals allowed. Home warranty included! Don
USD 200,000
1690 Oak Creek Court
View photo
House · for sale
USD 675,000
USD 216/sq.ft
New
1690 Oak Creek Court
Carver County
· 3,122 sq.ft · 4 Bedrooms · 3 Baths · House
· Garden · Office room · Fireplace · Equipped kitchen · Parking
Carver County · 3,122 sq.ft · 4 Bedrooms · 3 Baths · House · Garden · Office room · Fireplace · Equipped kitchen · Parking
Set on nearly half an acre at the end of a cul-de-sac in the Oak Creek neighborhood of Chaska, this two-story home pairs a spacious backyard with a layout that makes everyday living and entertaining easy. Large rear windows bring natural light and tree-lined views into the main level, where a two-sided fireplace connects the living room and formal dining room. At the heart of the home, two center islands with breakfast bar seating give you room to prep, serve, and visit with guests. The kitchen features quartz countertops, a tile backsplash, stainless steel appliances, a gas cooktop beneath a wood vent hood, and a built-in wall oven and convection microwave. Soft-close cabinetry, a walk-in pantry, and a pullout trash and recycling center keep essentials close at hand. The adjoining informal dining area overlooks the backyard, while a separate home office and a family command center off the kitchen offer two delicate workspaces. A generous foyer, half bath, and attached three-car garage
USD 675,000
1962 Fountain Lane
View photo
House · for sale
USD 499,900
USD 157/sq.ft
1962 Fountain Lane
Carver County
· 3,165 sq.ft · 5 Bedrooms · 3 Baths · House
· Patio · Garden · Deck · Fireplace · Equipped kitchen · Parking
Carver County · 3,165 sq.ft · 5 Bedrooms · 3 Baths · House · Patio · Garden · Deck · Fireplace · Equipped kitchen · Parking
Beautiful two-story home in the sought-after Sierra neighborhood of Waconia, located in Waconia School District! This spacious home features a gourmet kitchen with newer appliances, abundant storage, and a large pantry. Enjoy both a main floor living room and family room with fireplace, spacious dining area, and walkout to a large deck overlooking the generous backyard. Main floor laundry and convenient half bath complete the main level. Upstairs offers four bedrooms on one level, including a spacious primary suite with private bath, dual vanities, separate tub and shower, and walk-in closet. The walkout lower level features a cozy family room with gas fireplace, fifth bedroom, 3/4 bath, and access to a large patio. Additional highlights include a three-car garage with ample storage, natural woodwork, and paneled doors. Recent updates include a new roof, refinished hardwood floors, new carpet, fresh paint, new blinds, and a brand-new Culligan kitchen water filtration system (all 2026).
USD 499,900
3753 Brookside Dr, Chaska, MN 55318
View photo
House · for sale
USD 2,056,757
USD 405/sq.ft
3753 Brookside Dr, Chaska, MN 55318
Carver County
· 5,070 sq.ft · 3 Bedrooms · 2 Baths · House
· Fireplace
Carver County · 5,070 sq.ft · 3 Bedrooms · 2 Baths · House · Fireplace
Sold before Print! Custom rambler perched on the bluff with sweeping Minnesota River Valley views. Over 5,000 finished square feet across two levels by McDonald Construction Partners. The main level opens to a great room with box-vault ceiling, gas fireplace and a wall of 11-foot windows framing the valley, flowing to a chef
USD 2,056,757
2923 Hemingway Dr, Chaska, MN 55318
View photo
Townhouse · for sale
USD 180,147
USD 265/sq.ft
2923 Hemingway Dr, Chaska, MN 55318
Carver County
· 678 sq.ft · 1 Bedroom · 1 Bath · Townhouse
· Air conditioning
Carver County · 678 sq.ft · 1 Bedroom · 1 Bath · Townhouse · Air conditioning
Turn Key Home! This darling TH comes with fresh paint and new carpet! Enjoy maintenance free living close to schools, parks, shopping, walking paths! Current owners have maintained this home impeccably including new Hot Water heater 2018, New Magic Pak Heat Pump for AC/Furnace 2017, Fresh Paint throughout and New Carpet 2022. Other features include wood blinds, vaulted ceilings, ceiling fan and windows that pull in for easy cleaning! Don
USD 180,147
Decatur Plan Highpoint Vistas Community
View photo
House · for sale
USD 636,990
USD 201/sq.ft
Decatur Plan Highpoint Vistas Community
Carver County
· 3,154 sq.ft · 4 Bedrooms · 2 Baths · House
Carver County · 3,154 sq.ft · 4 Bedrooms · 2 Baths · House
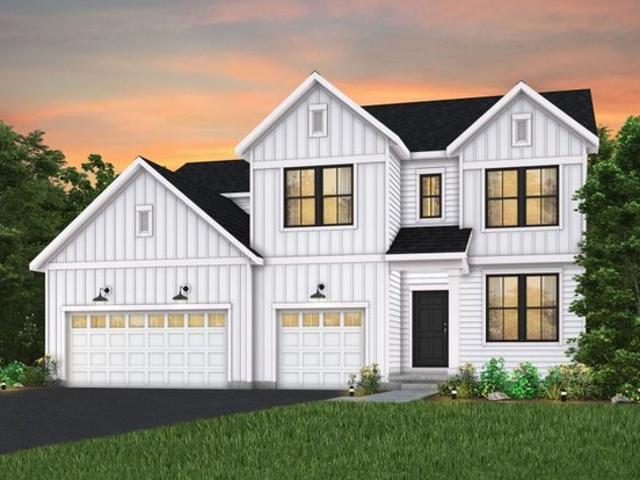
The Decatur features expansive gathering spaces, versatile flex rooms, and a spacious loft, creating the perfect balance of everyday comfort and room to entertain
USD 636,990
1440 Valley View Road
View photo
House · for sale
USD 389,900
USD 144/sq.ft
1440 Valley View Road
Carver County
· 2,691 sq.ft · 4 Bedrooms · 3 Baths · House
· Garden · Office room · Gym · Equipped kitchen
Carver County · 2,691 sq.ft · 4 Bedrooms · 3 Baths · House · Garden · Office room · Gym · Equipped kitchen
Welcome to 1440 Valley View Road, beautifully appointed two-story home in Chaska delivering incredible space, thoughtful design, and a backyard that will absolutely take your breath away. This one truly has it all. Your main level features a versatile bedroom or home office perfectly suited for today's flexible lifestyle, spacious living room, kitchen and dining room that flows into massive sunporch! Step outside to your huge, fully fenced private yard that is an entertainer's dream and a rare find in this market. Upstairs, four bedrooms await, including a primary suite featuring a beautifully updated private bath and laundry. The lower level rounds out this incredible home with not one, but two finished entertainment spaces perfect for a family room, game room, home gym, or whatever your lifestyle demands. Located in charming Chaska with easy access to top-rated Eastern Carver County schools, Highway 212, parks, trails, and all the amenities of downtown Chaska. Homes that offer this m
USD 389,900
1370 Valley View Road
View photo
House · for sale
USD 390,000
USD 235/sq.ft
1370 Valley View Road
Carver County
· 1,658 sq.ft · 3 Bedrooms · 2 Baths · House
· Deck · Fireplace · Equipped kitchen
Carver County · 1,658 sq.ft · 3 Bedrooms · 2 Baths · House · Deck · Fireplace · Equipped kitchen
Come fall in love with this darling opportunity in the heart of Chaska. Completely refreshed and move-in ready, this home features extensive updates inside and out. Gleaming hardwood floors draw you into a bright and open living area. Head into the kitchen to enjoy a full renovation with white-enameled cabinetry, black stainless appliances, tile backsplash and floors and sleek Quartz countertops. Custom pantry shelving was added to the closet for an even better function. The neighboring dining space has convenient access outside to an incredible maintenance-free deck. Head down the hallway to find all three bedrooms on one level. They share the service of a full bathroom with a brand-new tile shower surround. The lower level presents a charming family room with a gas burning fireplace, built-ins and new carpet, ceiling / walls, paint and trim. The second ¾ bathroom is found on this level, along with the fully updated laundry room and utility space. All the home’s original windows have
USD 390,000
936 Foxglove Terrace
View photo
House · for sale
USD 651,870
USD 189/sq.ft
936 Foxglove Terrace
Carver County
· 3,444 sq.ft · 5 Bedrooms · 4 Baths · House
· Terrace · Equipped kitchen
Carver County · 3,444 sq.ft · 5 Bedrooms · 4 Baths · House · Terrace · Equipped kitchen
Welcome home to our beautiful and spacious Whitney plan featuring a gourmet designer inspired kitchen with gas cook top and walk-through butler pantry. This home is loaded with extras! Beautiful cabinetry with soft close doors and dovetailed drawer construction. The main level offers a fantastic bedroom and 3/4-bathroom, spacious entry points and ample storage. Jack and Jill bath, upper-level loft, and more
USD 651,870
1908 Ravine Road
View photo
House · for sale
USD 508,945
USD 218/sq.ft
1908 Ravine Road
Carver County
· 2,325 sq.ft · 4 Bedrooms · 3 Baths · House
· Garden · Office room · Equipped kitchen
Carver County · 2,325 sq.ft · 4 Bedrooms · 3 Baths · House · Garden · Office room · Equipped kitchen
This home is under construction and available for a March closing! The new two-story Courtland II floorplan offers a modern and versatile design, perfect for contemporary living. The main level boasts vaulted ceilings in the Great Room and dining area, creating an open and airy ambiance, complemented by a stylish kitchen with a center island and a flexible space with French doors, ideal for a home office, playroom, or creative use. Upstairs, the luxurious owner’s suite and two additional bedrooms provide comfort and privacy, while the lower level features a fourth bedroom, a full bathroom, and a spacious recreation room—perfect for guests or additional living space. This home also includes an irrigation system and a finished lower-level bathroom, adding convenience and practicality. Beautiful wetland views offer added privacy from the breathtaking backyard! Enjoy this brand new home. Where everything is included. Featuring a washer/dryer, water softener, and blinds!
USD 508,945
4114 Ramsay Way
View photo
House · for sale
USD 539,990
USD 231/sq.ft
4114 Ramsay Way
Carver County
· 2,336 sq.ft · 4 Bedrooms · 3 Baths · House
· Deck
Carver County · 2,336 sq.ft · 4 Bedrooms · 3 Baths · House · Deck
Completed Pulte Covington Plan-walkout to wood and pond with deck! Please inquire about our special financing available on this home!
USD 539,990
573 Satori Way, Chaska, MN 55318
View photo
Townhouse · for sale
USD 395,000
USD 184/sq.ft
573 Satori Way, Chaska, MN 55318
Carver County
· 2,142 sq.ft · 3 Bedrooms · 2 Baths · Townhouse
· Office room · Gym · Deck · Equipped kitchen
Carver County · 2,142 sq.ft · 3 Bedrooms · 2 Baths · Townhouse · Office room · Gym · Deck · Equipped kitchen
Come see this immaculate end unit townhome in Brooks Ridge! This stunning 3 bedroom, 3 bath has all the upgrades and more! The open concept on the main floor is perfect for entertaining guests! The large kitchen features top-of-the-line stainless steel appliances, granite countertops, a huge upgraded island and large pantry closet. Enjoy a morning coffee on the deck with plenty of sun. Enter the home to a spacious foyer and flex room that is perfect for an office, play room or home gym. High end, front loading washer/dryer are conveniently located on the 3rd floor/bedroom level with 3 bedrooms on one level. The large master suite is updated with tile floors, walk-in shower, double vanity, and custom walk-in closet. Conveniently located near shopping, restaurants, Hwy 212, schools, parks, trails, 212 Medical u0026 more! Don
USD 395,000
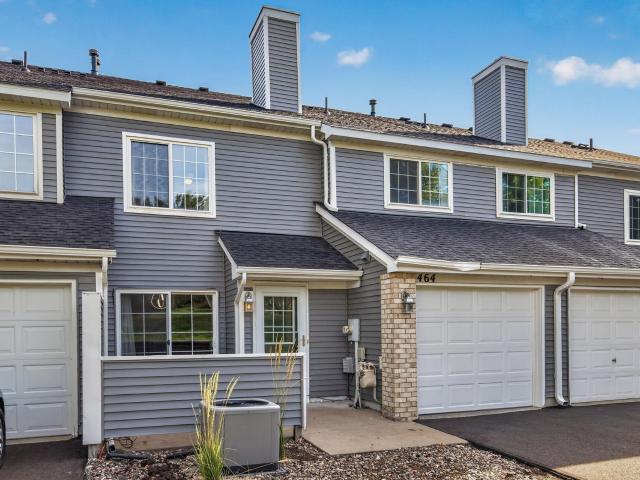
464 Heartland Court
View photo
Townhouse · for sale
USD 224,900
USD 209/sq.ft
464 Heartland Court
Carver County
· 1,076 sq.ft · 2 Bedrooms · 1 Bath · Townhouse
· Fireplace · Equipped kitchen · Air conditioning
Carver County · 1,076 sq.ft · 2 Bedrooms · 1 Bath · Townhouse · Fireplace · Equipped kitchen · Air conditioning
Move in ready with standout updates already done, this townhome delivers the modern style and value today’s buyers want. Enjoy laminate flooring throughout (2021), updated stair treads and base trim (2022), and a refreshed living space featuring a marble fireplace surround and mantel (2023) plus a bold accent wall (2023). Major upgrades include a new furnace and central air system with air purification (2022), new kitchen and mechanical updates — dishwasher, garbage disposal, water heater, and sink faucets (2021), and a freshly renovated bathroom with a deluxe walk-in shower and fully tiled walls and floors (2023). With big ticket items already taken care of, this home offers efficiency, comfort, and modern appeal in a great location close to everything you need and more. Close to parks, trails, dining and shopping
USD 224,900
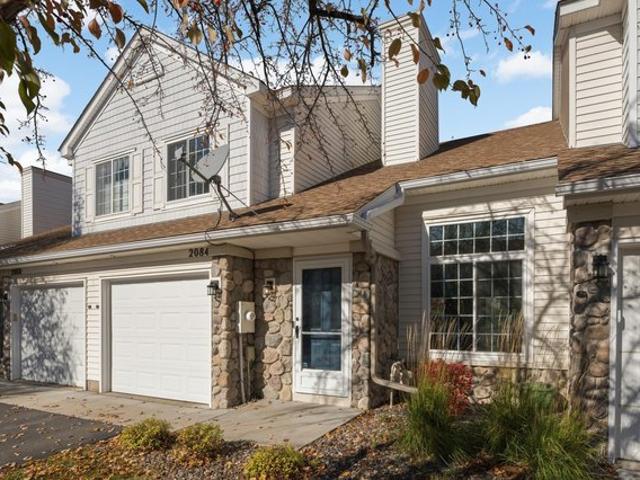
2084 Baneberry Way E, Chanhassen, MN 55317
View photo
Townhouse · for sale
USD 240,000
USD 197/sq.ft
2084 Baneberry Way E, Chanhassen, MN 55317
Carver County
· 1,216 sq.ft · 2 Bedrooms · 1 Bath · Townhouse
Carver County · 1,216 sq.ft · 2 Bedrooms · 1 Bath · Townhouse
Welcome to this beautifully updated townhome in desirable location! Fantastic open floor plan offers new windows and gorgeous plank flooring through out main floor. Upon entry you
USD 240,000
1721 Oak Creek Pass, Chaska, MN 55318
View photo
House · for sale
USD 674,990
USD 214/sq.ft
1721 Oak Creek Pass, Chaska, MN 55318
Carver County
· 3,154 sq.ft · 5 Bedrooms · 5 Baths · House
· Fireplace · Equipped kitchen
Carver County · 3,154 sq.ft · 5 Bedrooms · 5 Baths · House · Fireplace · Equipped kitchen
Introducing a new D.R. Horton floor plan, The Jameson, now available at Oak Creek in Chaska, Minnesota. 1721 Oak Creek Pass features our new white and arid interior color package, perfect for making the home feel extra bright and elevated. The Jameson opens with a generous foyer area and formal dining room. In the heart of the main level, the kitchen offers an expanse of counter space, Gourmet kitchen appliances, quartz countertops throughout, tiled kitchen backsplash, cabinet hardware and a walk-in pantry. The open concept floor plan flows from the kitchen to the dinette to the living room area, where there is an electric fireplace, plus hard flooring throughout. Adjacent to the living room is a convenient main level bedroom and bathroom. On the upper level, the loft area provides additional living space close to all four bedrooms. The luxury bedroom suite connects to a private bathroom with a separate tub and shower, and a large walk-in closet. Space and storage are king in the James
USD 674,990
4143 Ramsay Way, Waconia, MN 55387
View photo
House · for sale
Request Details
4143 Ramsay Way, Waconia, MN 55387
Carver County
· 2,120 sq.ft · 3 Bedrooms · 1 Bath · House
· Office room · Equipped kitchen · Parking
Carver County · 2,120 sq.ft · 3 Bedrooms · 1 Bath · House · Office room · Equipped kitchen · Parking
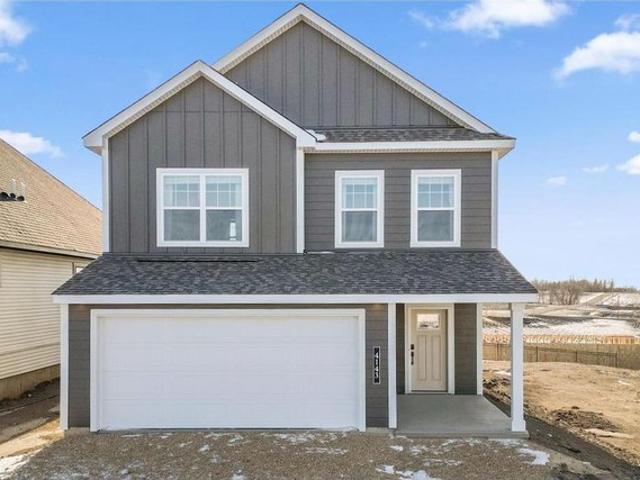
Welcome to Holbrook, life-style living right on the edge of the beautiful community of Waconia! Our Concord offers 2,122 square feet of beautifully finished living space, featuring 3-bedrooms, 2.5-bathrooms, and a 2-car garage. The main level is thoughtfully designed for everyday living, with an open-concept family room, dining area, and kitchen that flow seamlessly together. A versatile Flex room provides the ideal spot for a home office or creative space. The mud room adjacent to the kitchen keeps a seamless flow from the kitchen to the garage and gives you space to store your outdoor gear. Upper level offers three bedrooms, a full bathroom, and a convenient laundry area. A spacious loft adds extra room perfect for a play zone, study nook, or cozy retreat. The owner
Request Details
3755 Holbrook Drive
View photo
House · for sale
USD 659,000
USD 200/sq.ft
3755 Holbrook Drive
Carver County
· 3,283 sq.ft · 4 Bedrooms · 2 Baths · House
· Equipped kitchen · Parking
Carver County · 3,283 sq.ft · 4 Bedrooms · 2 Baths · House · Equipped kitchen · Parking
Step into the Waverly, the signature home of the new Holbrook community in Waconia. This expansive design blends impressive volume with thoughtful livability, highlighted by a stunning two story vaulted family room that fills the main level with natural light. The open concept layout features a spacious kitchen, generous dining area, and seamless flow for everyday living or entertaining. With 4 bedrooms and 4 baths, including a luxurious primary suite, loft and flexible secondary spaces, the Waverly adapts beautifully to a variety of lifestyles. A 3 stall + garage provides ample storage and convenience. Private homesites now available backing to either woods, wetlands, or ponds in a beautiful natural backdrop within quaint Waconia. Reach out for details now!
USD 659,000
9525 Roosevelt Drive
View photo
Townhouse · for sale
USD 419,900
USD 215/sq.ft
9525 Roosevelt Drive
Carver County
· 1,948 sq.ft · 3 Bedrooms · 2 Baths · Townhouse
· Office room · Equipped kitchen · Swimming pool · Cellar
Carver County · 1,948 sq.ft · 3 Bedrooms · 2 Baths · Townhouse · Office room · Equipped kitchen · Swimming pool · Cellar
Welcome to this beautiful, move-in-ready townhome in a wonderful Chanhassen neighborhood. A rare end unit with peaceful, open views and a walkout lower level—features that truly set it apart! Elegant, open, and spacious, the home features a stunning two-story ceiling in the living room, filling the space with natural light. The thoughtful layout includes three generously sized bedrooms, a main-floor primary suite, a large kitchen with an island and plenty of cabinet space, and a spacious upper-level loft, perfect for an office or family room. The unfinished walkout basement offers excellent storage and possibilities for future finishing. Enjoy a charming front porch and low-maintenance living. Community amenities include an outdoor swimming pool, walking trails, and a nearby playground with a ball field and basketball hoops. Conveniently located near shopping, restaurants, grocery stores, schools, and the library, with the new Avienda development within walking distance. A special home
USD 419,900

Get email alerts

Don't miss out: be the first to know about new properties

The alert was correctly created

On subscribing you accept the conditions of use and the privacy policy
Alert
Receive new ads in your inbox
Save this search
Receive alerts for new listings

We'll send you an email when we have new properties for: "Properties for sale in Carver County"

The alert was correctly created

Get email alerts and be the first to see new listings
Required field
On subscribing I accept the terms of the privacy policy
Perfect! You'll soon start receiving new listings via email
Alert
Receive an email when we have new ads for Properties for sale in Carver County
Save this search
Filters

Bedrooms

Size (sq.ft)

sq.ft
sq.ft

Price

USD
USD

Property type

Bathrooms

Clear all filters
Receive notifications when new entries are published.