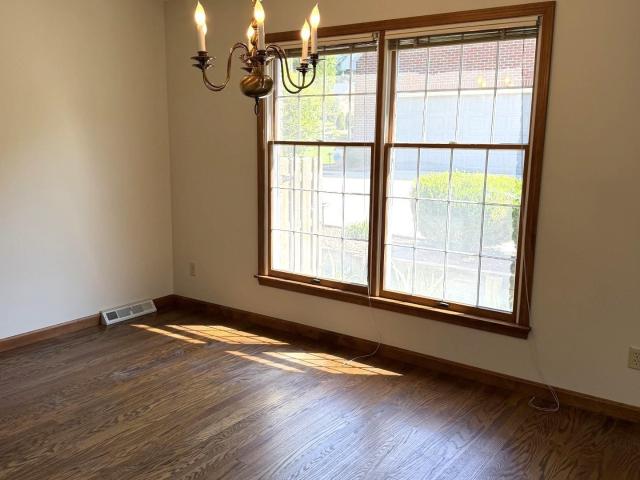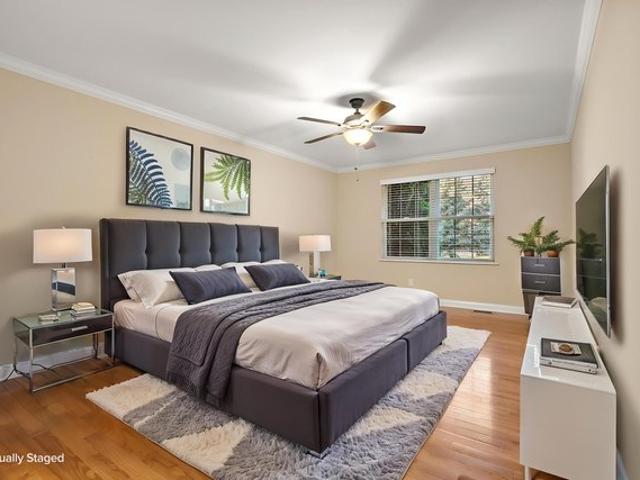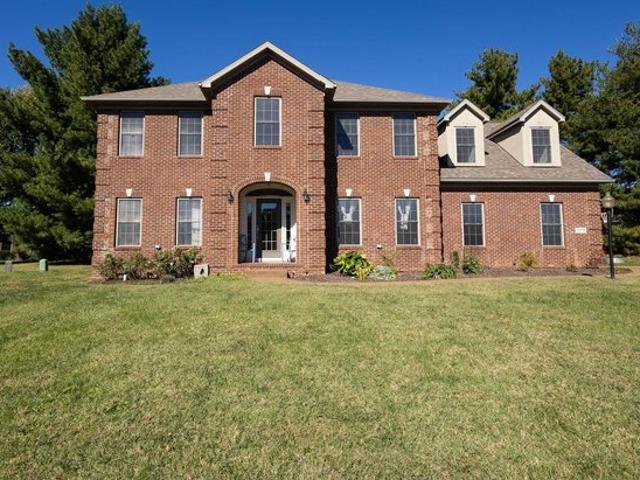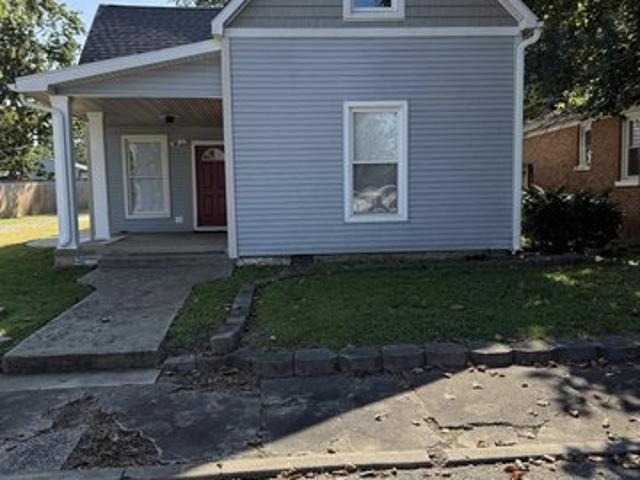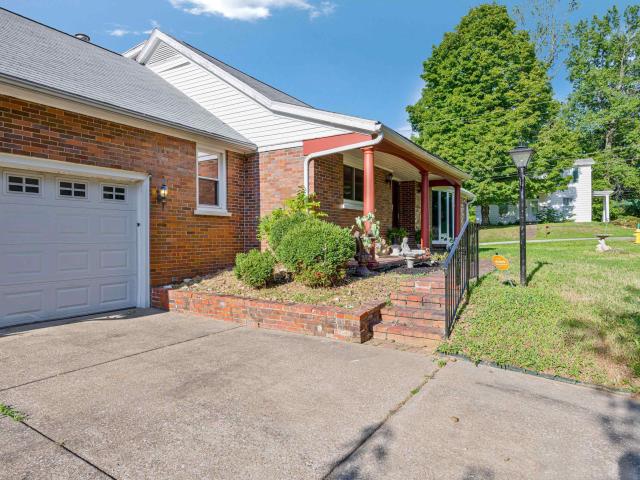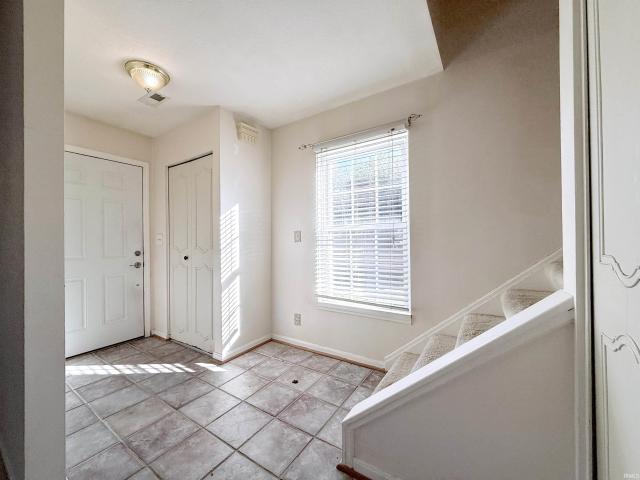
522 properties for sale in Warrick County

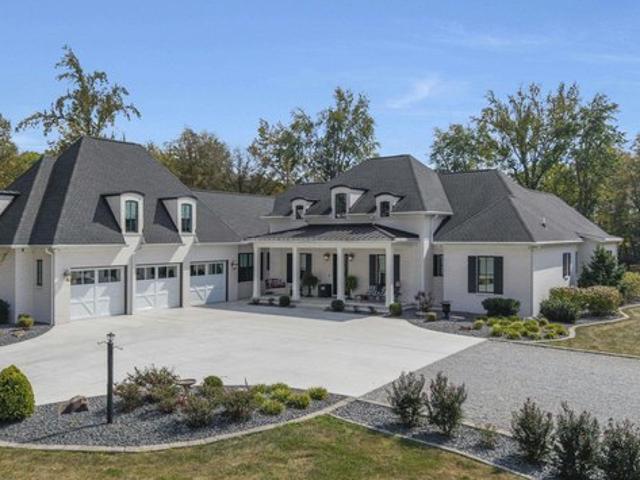
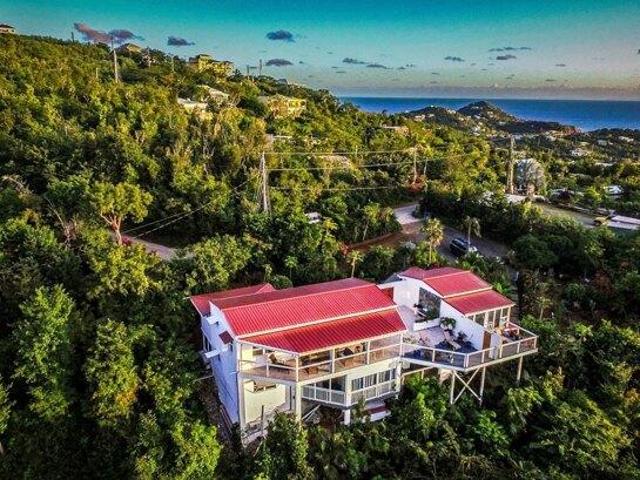
4 bedroom, Saint John IN 00830 106556030
View photo
House · for sale
USD 2,250,000
USD 643/sq.ft
4 bedroom, Saint John IN 00830 106556030
Warrick County
· 3,498 sq.ft · 4 Bedrooms · 4 Baths · House
· Equipped kitchen · Air conditioning · Parking
Warrick County · 3,498 sq.ft · 4 Bedrooms · 4 Baths · House · Equipped kitchen · Air conditioning · Parking
'Sunset Serenade Suites' are the definition of opportunity. This property sits on 2 adjacent parcels and is a true turnkey business that runs itself with a management team, housekeepers, landscapers, and booking system in place for you. Understated luxury, comfortable accommodations and incredible views all close to the shops and restaurants in Cruz Bay keep this property booked with a steady stream of repeat guests. Each suite offers a parking space and private entrance, ample outdoor space, A/C, wifi, W/D, and 2 with full kitchens. The grounds boast with lush, professional landscaping offering a variety of palms in addition to many tropical fruits (mango, lime, avocado, banana, papaya, plantain, passionfruit, cherry). Just a short drive from the ferry dock are the Sunset Serenade Suites. This property has wifi throughout and a large parking area providing ample off-street parking to all guests. It also features an outdoor grill area that is shared between Sunset Serenade's guests. Gu
USD 2,250,000
6800 Sharon Road
View photo
House · for sale
USD 354,900
USD 127/sq.ft
6800 Sharon Road
Warrick County
· 2,788 sq.ft · 4 Bedrooms · 3 Baths · House
· Garden · Deck · Fireplace · Equipped kitchen · Parking
Warrick County · 2,788 sq.ft · 4 Bedrooms · 3 Baths · House · Garden · Deck · Fireplace · Equipped kitchen · Parking
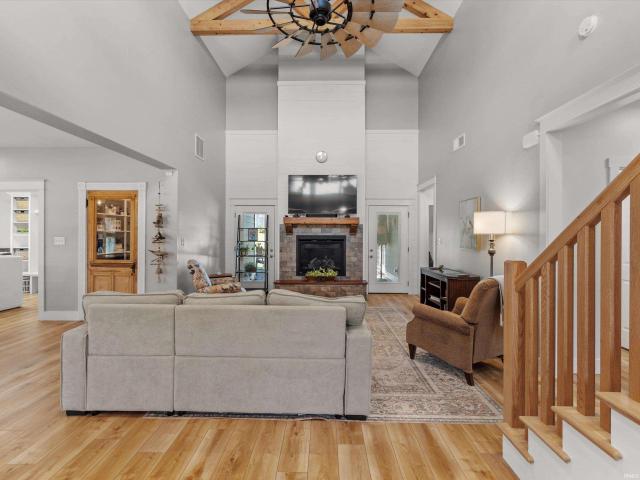
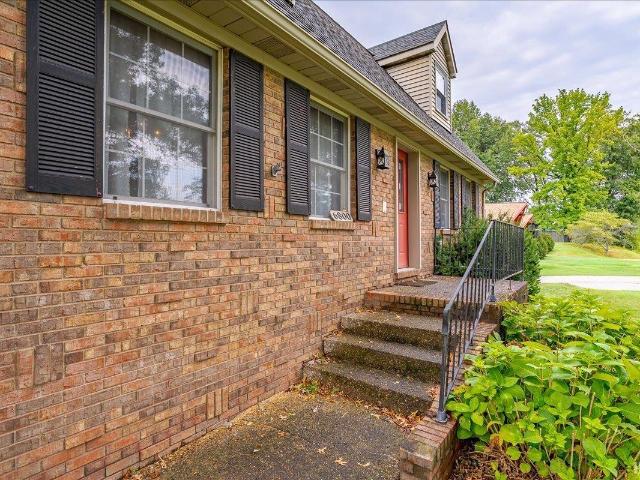
Welcome home to 6800 Sharon Road in Newburgh! This charming Cape Cod-style home offers 4 bedrooms, 3 full baths, and 2,795 square feet of inviting living space. Fresh paint, engineered hardwood flooring, and a spacious, functional layout make this home a must-see! The welcoming foyer opens to a formal living room or home library featuring built-in shelving and classic chair rail detailing. Opposite the foyer, the formal dining room connects conveniently to the eat-in kitchen, complete with a movable center island, abundant storage, and all appliances included. The kitchen opens to the impressive great room featuring vaulted ceilings and a wood-burning fireplace with German schmear design, creating a warm and inviting space for gathering and entertaining. Just off the kitchen, an open deck overlooks the fully fenced backyard. The main level also offers a bedroom, full bath, oversized laundry room, and attached two-car garage. Upstairs, the spacious primary suite features two closets and
USD 354,900
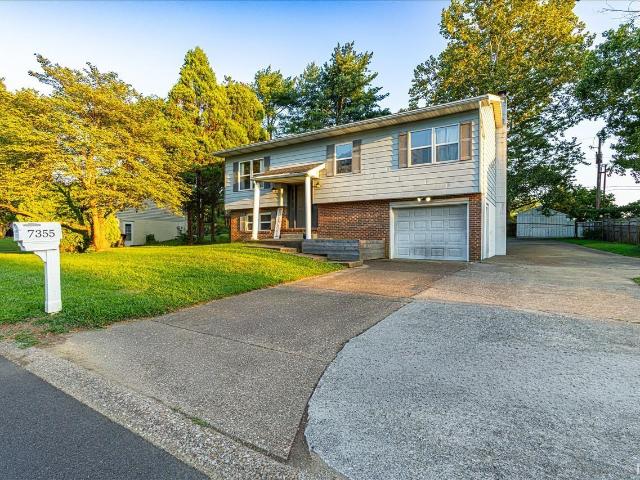
7355 Oakpark Drive
View photo
House · for sale
USD 1,300,000
USD 821/sq.ft
7355 Oakpark Drive
Warrick County
· 1,582 sq.ft · 3 Bedrooms · 2 Baths · House
· Garden · Deck · Equipped kitchen · Swimming pool · Cellar
Warrick County · 1,582 sq.ft · 3 Bedrooms · 2 Baths · House · Garden · Deck · Equipped kitchen · Swimming pool · Cellar
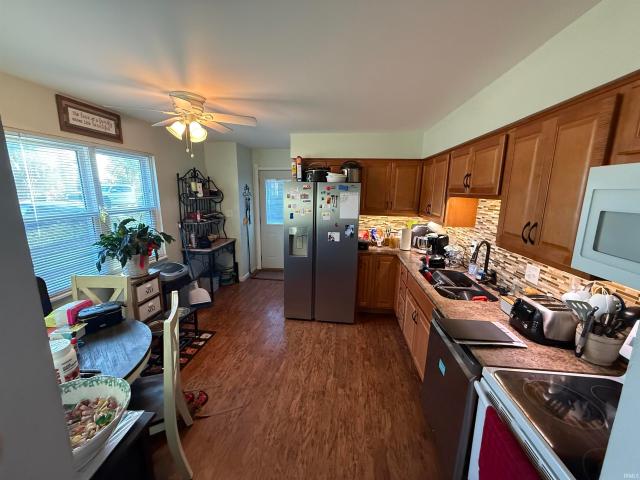
Welcome to 7355 Oakpark Drive! This beautifully updated 3-bedroom, 2-bath bi-level home offers comfortable living spaces, thoughtful updates, and plenty of room to enjoy both inside and out. This home has a ton of updates including new flooring throughout much of the main level, and a completely remodeled kitchen with 2 year old appliances! (With exception of refrigerator) Additionally the bathrooms have both been tastefully updated, and fresh carpeting on the basement stairs is sure to be appreciated! The home offers both a spacious living room and a separate family room, providing plenty of flexibility for everyday living, entertaining, or relaxing. Major updates include an HVAC system and water heater approximately 3 years old, along with a roof approximately 6 years old. Outside, enjoy the fenced backyard, complete with a deck overlooking the yard and a brand new above-ground pool! Perfect for summer gatherings and relaxing at home. A large yard barn provides additional storage, wh
USD 1,300,000
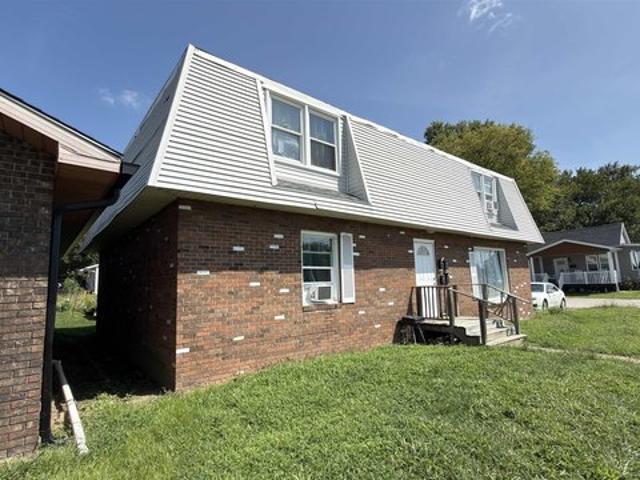
324 E Moore St, Boonville, IN 47601
View photo
House · for sale
USD 173,333
USD 66/sq.ft
324 E Moore St, Boonville, IN 47601
Warrick County
· 2,605 sq.ft · 4 Bedrooms · 4 Baths · House
Warrick County · 2,605 sq.ft · 4 Bedrooms · 4 Baths · House
Investment opportunity! Multi-Family Apartment Package Deal! 11 Total Units! 324 E Moore St, Boonville, IN is part of a package deal with 705 707 N Fourth Ave, Evansville, IN u0026 - E Michigan St, Evansville, IN for a total of $520,000.00 324 E Moore Street is a 4 unit apartment building. These are all tenant occupied rental properties that are professionally managed. The photos are when the property was vacant to keep the privacy of the tenants. Apartment A1. 695/month | Apartment A2. 742.50/month | Apartment B1. 770/month | Apartment B2. 675/month Landlord pays for Water/Sewer/Trash/Electric/Gas
USD 173,333
8366 Larch Place
View photo
House · for sale
USD 315,000
USD 118/sq.ft
8366 Larch Place
Warrick County
· 2,669 sq.ft · 4 Bedrooms · 3 Baths · House
· Patio · Garden · Fireplace · Equipped kitchen · Parking
Warrick County · 2,669 sq.ft · 4 Bedrooms · 3 Baths · House · Patio · Garden · Fireplace · Equipped kitchen · Parking
Welcome to this fantastically maintained home offering four bedrooms, three-and-a-half baths, a sunroom, and plenty of comfortable living space. A spacious entry welcomes you into the home, with a living room to the left that flows into the formal dining room. The updated eat-in kitchen features quartz countertops, two pantries, and a convenient prep island. The oversized family room is perfect for relaxing and features a gas fireplace. Just off the family room is a bright sunroom, full bathroom, and laundry room. An updated half bath completes the main level. Upstairs, you'll find all four bedrooms. The spacious primary suite offers two closets and an updated private bath with a beautiful tile walk-in shower. Three additional bedrooms one currently being used as an office share a large hall bathroom. Step outside to enjoy the peaceful, flat backyard, large patio, and two-car garage. This well-maintained home offers thoughtful updates, generous living spaces, and a comfortable layout b
USD 315,000
6886 Concord Drive
View photo
House · for sale
USD 245,000
USD 119/sq.ft
6886 Concord Drive
Warrick County
· 2,045 sq.ft · 3 Bedrooms · 2 Baths · House
· Garden · Fireplace · Equipped kitchen · Cellar
Warrick County · 2,045 sq.ft · 3 Bedrooms · 2 Baths · House · Garden · Fireplace · Equipped kitchen · Cellar
Check out this awesome house located in a peaceful neighborhood in Newburgh! Just minutes from everything you need, this home sitting on a quarter acre features a walk out basement with a fenced in back yard, keeping the private feel. Full finished basement with a bar and kitchenette. Or kick back in the living room and enjoy the fireplace this winter!
USD 245,000
4611 Woods Tower Drive
View photo
House · for sale
USD 414,900
USD 143/sq.ft
4611 Woods Tower Drive
Warrick County
· 2,895 sq.ft · 4 Bedrooms · 3 Baths · House
· Garden · Office room · Parking · Fireplace · Equipped kitchen
Warrick County · 2,895 sq.ft · 4 Bedrooms · 3 Baths · House · Garden · Office room · Parking · Fireplace · Equipped kitchen
This one-owner home is beautifully situated in the desirable Newburgh subdivision of Woodstower Estates, offering a rare combination of space, character, and privacy. As you enter along the inviting brick walkway, you are welcomed into the foyer and living room, which flows seamlessly into the formal dining room featuring hardwood flooring. The dining room leads into the thoughtfully updated kitchen, showcasing granite countertops, tile flooring, and stainless-steel appliances. Just off the kitchen, the main-level room offers an abundance of natural light and could easily serve as a home office, bedroom, or flex space. The den provides an inviting retreat, complete with a wood-burning fireplace and oversized windows that overlook the beautifully maintained landscaping and fenced in backyard. Just past the full bathroom, there is a conveniently located mudroom and laundry room with a door to the backyard and garage making it easy to keep things organized. The spacious three car garage h
USD 414,900
4977 Jamestown Drive
View photo
House · for sale
USD 99,900
USD 70/sq.ft
4977 Jamestown Drive
Warrick County
· 1,421 sq.ft · 5 Bedrooms · 2 Baths · House
· Garden · Equipped kitchen
Warrick County · 1,421 sq.ft · 5 Bedrooms · 2 Baths · House · Garden · Equipped kitchen
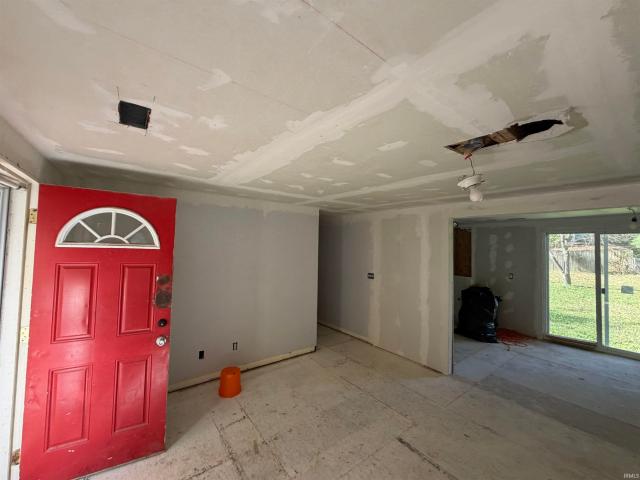
Calling all investors! This one is the perfect flip opportunity or long term rental. 4 or 5 Bedrooms and 2 full Bathrooms. Dining Room and Laundry Room plus Kitchen has a pantry. Sliding door access to the backyard. Home has been gutted and ready for flooring, paint, and Kitchen and Baths. It used to be a duplex, there are two driveways. Could easily be returned to two 2 Bed 1 Bath units, each with a Kitchen, if desired. Very large backyard. Newer HVAC and roof. Fantastic potential! Currently no tax exemptions on the home so taxes will be much lower once there are exemptions filed
USD 99,900
9999 Powers Drive
View photo
House · for sale
USD 749,900
USD 212/sq.ft
9999 Powers Drive
Warrick County
· 3,531 sq.ft · 4 Bedrooms · 4 Baths · House
· Patio · Fireplace · Equipped kitchen
Warrick County · 3,531 sq.ft · 4 Bedrooms · 4 Baths · House · Patio · Fireplace · Equipped kitchen
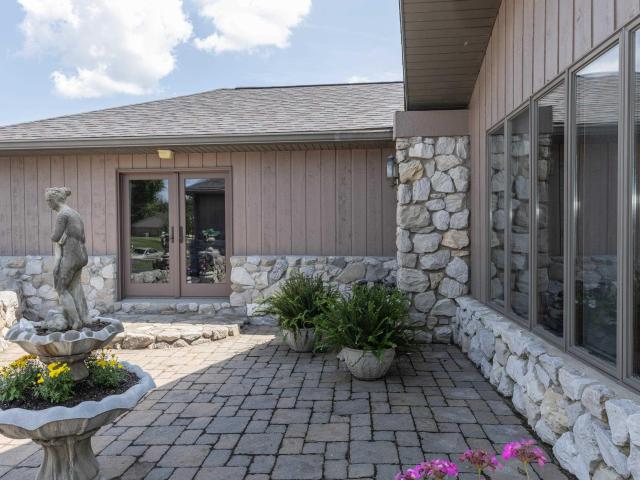
What a rare opportunity to own a home with unappareled views overlooking the Ohio River in Newburgh. This is a custom-built, one-owner Home that has been lovingly cared for and maintained over the years. Truly unmatched in quality with a unique blend of modern interior design with a natural stone exterior and breathtaking views. Some of the features include 4 Bedroom en-suites each with its own private updated bath plus a guest half bath. Formal Living and Dining areas as well as a workout area as well as a beautiful outdoor dining area complete with a grill and beautiful stone patio. The home also offers 2 gas fireplaces one in the Living room and the other in one of the Master Suites. The kitchen has granite counters with an abundance of cabinets and updated built-in appliances. This home is a must to see and the sky is the limit so you can let your imagination run wild should you decide to personalize the home. The roof is 2 years old and there is a Circle Driveway. Rear property li
USD 749,900
11649 Upper Peninsula Pl, Saint John, IN 46373
View photo
House · for sale
USD 410,000
USD 212/sq.ft
11649 Upper Peninsula Pl, Saint John, IN 46373
Warrick County
· 1,927 sq.ft · 2 Bedrooms · 1 Bath · House
· Garden · Fireplace · Equipped kitchen
Warrick County · 1,927 sq.ft · 2 Bedrooms · 1 Bath · House · Garden · Fireplace · Equipped kitchen
Refined brick ranch townhome living, where thoughtful design meets effortless elegance. This exceptional residence offers 2 bedrooms, 2 baths, and a private office offering a great work from home environment. Rich hardwood flooring and soaring vaulted ceilings lend an air of sophistication and light throughout. The living room features a striking fireplace, creating a warm and inviting focal point. Just off the living room, a spacious sunroom lined by windows offers an abundance of natural light and picturesque views of the backyard. The gourmet kitchen
USD 410,000
5836 Waterstone Dr, Newburgh, IN 47630
View photo
House · for sale
USD 415,000
USD 169/sq.ft
5836 Waterstone Dr, Newburgh, IN 47630
Warrick County
· 2,454 sq.ft · 3 Bedrooms · 2 Baths · House
· Garden · Deck · Equipped kitchen
Warrick County · 2,454 sq.ft · 3 Bedrooms · 2 Baths · House · Garden · Deck · Equipped kitchen
Nestled on a lake in Waterstone Village subdivision you will find this Amazing 3 to 4 bedroom Craftsman all brick home on a LAKE that features an open floor plan, a bonus room, and a spacious 2,455 square foot living area. The foyer is large and inviting, adorned with crown molding. The eat in kitchen boasts granite countertops and elegant cabinets. The primary bedroom includes a double vanity and a separate shower. The laundry room features upper cabinets, a custom folding area, and a window. The bonus room upstairs offers walk-in attic storage. The property is situated on an extra-deep lot with decorative fencing surrounding backyard, ensuring unobstructed panoramic views from the deck. Additionally, property offers private lake privileges. An electric outlet is installed at the lake for potential future dock construction. Numerous builder upgrades have been made to this home, evident throughout its quality
USD 415,000
8588 Framewood Drive
View photo
House · for sale
USD 418,000
USD 133/sq.ft
8588 Framewood Drive
Warrick County
· 3,132 sq.ft · 4 Bedrooms · 2 Baths · House
· Equipped kitchen · Parking
Warrick County · 3,132 sq.ft · 4 Bedrooms · 2 Baths · House · Equipped kitchen · Parking
Big rooms, a flexible layout, and a beautiful setting in the heart of Newburgh! Located in established Framewood Estates, this 4-bedroom, 2.5-bath home offers nearly 3,200 square feet on a partially wooded lot spanning nearly. 6 of an acre all with convenient access to Evansvilles East Side. Crown moulding and luxurious trim work add character throughout the entire home, while laminate and wood-look tile flooring provide a consistent, easy-care foundation. Dedicated foyer welcomes you inside, with a formal living room to the left and a spacious room currently used for laundry to the right. Prefer a different setup? Laundry could be relocated to its original location near the garage entry and mudroom, creating additional possibilities for this generous main-level space. Across the back of the home, the large eat-in kitchen features neutral gray cabinetry, white granite countertops, and stainless steel appliances. The current owners removed a wall to open the kitchen to the spacious fami
USD 418,000
313 E Adams Ave, Chandler, IN 47610
View photo
House · for sale
Request Details
Updated
313 E Adams Ave, Chandler, IN 47610
Warrick County
· 1,722 sq.ft · 4 Bedrooms · 2 Baths · House
· Garden · Fireplace · Equipped kitchen
Warrick County · 1,722 sq.ft · 4 Bedrooms · 2 Baths · House · Garden · Fireplace · Equipped kitchen
Online only public real estate auction. Bidding ends monday, august 24 at 5:30 pm. Spacious 4-bedroom, 2 bath manufactured home offering 1,728 square feet of living space in a convenient location. The living room features fireplace and flows into the dining area and kitchen which is equipped with Oak cabinetry. Split bedroom design with primary suite featuring a full bath. Laundry area is conveniently located just off the rear entrance. Step outside to enjoy the fenced backyard with a 22x30 pole barn built in 2022. There is also an extra storage building offering extra storage. Please make plans now to bid your price on this outstanding opportunity in Chandler!
Request Details
5200 Kenwood Drive
View photo
House · for sale
USD 372,400
USD 109/sq.ft
5200 Kenwood Drive
Warrick County
· 3,401 sq.ft · 4 Bedrooms · 3 Baths · House
· Patio · Garden · Deck · Fireplace · Equipped kitchen · Parking · Cellar
Warrick County · 3,401 sq.ft · 4 Bedrooms · 3 Baths · House · Patio · Garden · Deck · Fireplace · Equipped kitchen · Parking · Cellar
Welcome home to this spacious brick ranch offering room to spread out both inside and out. The main level features a primary suite, two additional bedrooms (both with nice sized closets! )and a full Guest Bath. An eat-in kitchen offering abundant storage, comes fully applianced, a built-in planning desk, and granite countertops. A separate dining room provides the perfect space for gatherings and everyday meals. The walkout basement adds exceptional versatility with generous flex space ideal for a family room, home office, recreation area, or guest suite. You'll also find a cozy wood-burning fireplace in the living room, with sliding doors to the patio. An additional bedroom and full bath complete the basement. Spacious backyard features a privacy fence, a shed, a patio area, and a nice deck off the kitchen. An extra-deep 2-car garage has a nice amount of room for storage or a nice space for a workshop. Enjoy easy access to shopping, restaurants, downtown attractions, and nearby trails
USD 372,400
2488 Crosswalk Ln, Newburgh, IN 47630
View photo
House · for sale
USD 569,900
USD 181/sq.ft
2488 Crosswalk Ln, Newburgh, IN 47630
Warrick County
· 3,143 sq.ft · 4 Bedrooms · 2 Baths · House
Warrick County · 3,143 sq.ft · 4 Bedrooms · 2 Baths · House
Welcome to this beautiful two-story home tucked away on a quiet cul-de-sac in the desirable Lakeridge Crossing neighborhood! Offering over 3,100 square feet of finished living space, this 4-bedroom, 2.5-bath home combines generous room sizes, thoughtful updates, and a fantastic setting. Upon entering, you
USD 569,900
616 S Fourth St, Boonville, IN 47601
View photo
House · for sale
USD 189,900
USD 157/sq.ft
616 S Fourth St, Boonville, IN 47601
Warrick County
· 1,206 sq.ft · 3 Bedrooms · 1 Bath · House
· Parking · Equipped kitchen
Warrick County · 1,206 sq.ft · 3 Bedrooms · 1 Bath · House · Parking · Equipped kitchen
New gutters, newer HVAC, newer roof! All new floor covering and walls. Updated Kitchen with DW and MW. New bath. 1u00261/2 car garage. Concrete parking pad. Good Vinyl Windows. Big Closets
USD 189,900
210 E Main Street
View photo
House · for sale
USD 360,000
USD 96/sq.ft
210 E Main Street
Warrick County
· 3,746 sq.ft · 4 Bedrooms · 3 Baths · House
· Office room · Deck
Warrick County · 3,746 sq.ft · 4 Bedrooms · 3 Baths · House · Office room · Deck
Experience the perfect blend of space, character, and location in the heart of Historic Downtown Newburgh. Offering nearly 5,000 square feet of flexible living space, this refreshed home is ideal for multi-generational living, working from home, entertaining, or simply spreading out. Recent updates, including fresh paint, new carpet, lighting, landscaping, and professional photography, showcase the home's warmth while preserving its timeless charm. Inside, you'll find spacious living areas, generous bedrooms, abundant storage, and a versatile floor plan designed to fit today's lifestyle. A separate entrance to the partially finished addition offers excellent potential for a guest suite, private office, or future income-producing space. Situated on a corner lot, you'll enjoy a welcoming front porch, back deck, and the convenience of being just steps from Historic Downtown Newburgh, the Ohio River, restaurants, boutiques, parks, and year-round community events. Opportunities to own this
USD 360,000
10222 Bourbon Street
View photo
Condo · for sale
USD 154,900
USD 16/sq.ft
10222 Bourbon Street
Warrick County
· 9,505 sq.ft · 3 Bedrooms · 2 Baths · Condo
· Fireplace · Parking · Equipped kitchen · Swimming pool
Warrick County · 9,505 sq.ft · 3 Bedrooms · 2 Baths · Condo · Fireplace · Parking · Equipped kitchen · Swimming pool
One of the larger units at Gaslight Square. 3 bedroom and 2.5 baths. This one has its own garage and sits next to the Clubhouse with the inground pool. Per Owner: The kitchen was updated in 2013. The roof was replaced in August 2026, Seller has never used the fireplace. Main level features are the kitchen and dining area that lead out to the front courtyard, living room, half bath and laundry room. Upstairs is 3 bedrooms, and 2 full baths. The location is wonderful as you have off street parking plus extra for guest at the clubhouse. Seller priced knowing a buyer will want to probably want to paint and get new flooring
USD 154,900
617 E Poplar Street
View photo
House · for sale
USD 248,000
USD 158/sq.ft
617 E Poplar Street
Warrick County
· 1,561 sq.ft · 3 Bedrooms · 2 Baths · House
· Patio · Garden · Equipped kitchen · Parking
Warrick County · 1,561 sq.ft · 3 Bedrooms · 2 Baths · House · Patio · Garden · Equipped kitchen · Parking
This move-in ready 3-bedroom, 2-bath ranch offers an open layout, updated finishes, and beautifully landscaped outdoor spaces on a corner lot in Boonville. A large covered front porch welcomes you into the open-concept living room and eat-in kitchen, where abundant natural light and an easy flow make the space ideal for everyday living and entertaining. The kitchen features stone countertops, a tiled backsplash, stainless steel appliances, and an island with bar seating. The split-bedroom floor plan provides spacious bedrooms, including a large primary suite with an ensuite full bath and oversized walk-in closet. Two additional bedrooms share the second full bath. A main-floor laundry room with wainscoting details adds functionality and charm. Outside, enjoy the large open patio with firepit, lush landscaping, and yard barn for storage, along with an attached 2-car garage
USD 248,000
1115 Helen Court
View photo
House · for sale
USD 375,000
USD 179/sq.ft
1115 Helen Court
Warrick County
· 2,088 sq.ft · 3 Bedrooms · 2 Baths · House
· Patio · Garden · Office room · Fireplace
Warrick County · 2,088 sq.ft · 3 Bedrooms · 2 Baths · House · Patio · Garden · Office room · Fireplace
Custom craftsmanship, energy efficiency, and thoughtful design come together in this exceptional one-owner home built by Jerry Aigner Construction in 2018. Offering 3 bedrooms, 2.5 baths, 2,092 square feet, and a versatile loft bonus space ideal for a home office, hobby room, or library, this property delivers both functionality and character. The heart of the home features custom Amish cabinetry, quartz countertops, a walk in pantry with an antique door, and quality finishes that showcase the attention to detail throughout. The living room is anchored by a truly one-of-a-kind fireplace mantel handcrafted by a local woodworker using reclaimed wood from the Embassy factory in Boonville, creating a distinctive focal point and conversation piece. Designed to seamlessly connect indoor and outdoor living, the primary suite, the guest bath, and the living room each offer direct access to the backyard patio. Outside, you'll find a private outdoor retreat complete with a four-hole putting gree
USD 375,000
332 S First Street
View photo
House · for sale
USD 160,000
USD 87/sq.ft
332 S First Street
Warrick County
· 1,830 sq.ft · 3 Bedrooms · 1 Bath · House
· Garden · Deck
Warrick County · 1,830 sq.ft · 3 Bedrooms · 1 Bath · House · Garden · Deck
This charming three-bedroom, one-bath home features beautiful hardwood floors, large windows that fill the home with natural light, and spacious rooms throughout. Enjoy a large deck overlooking the yard with a fantastic garden spot, perfect for outdoor living, gardening, or entertaining. Conveniently located close to banking, a grocery store, and the Boonville Square, this home offers both comfort and convenience in a desirable location. Don't miss the opportunity to make this inviting property your new home. Property is being sold'AS IS'
USD 160,000
6957 Ironwood Circle
View photo
House · for sale
USD 379,800
USD 202/sq.ft
6957 Ironwood Circle
Warrick County
· 1,873 sq.ft · 3 Bedrooms · 2 Baths · House
· Fireplace · Equipped kitchen
Warrick County · 1,873 sq.ft · 3 Bedrooms · 2 Baths · House · Fireplace · Equipped kitchen
Experience effortless one-level living in this beautifully appointed new construction home located on a desirable corner lot in Ironwood, one of Newburgh's premier communities. Designed with comfort and style in mind, this home offers an inviting open-concept layout enhanced by quality finishes throughout. The chef-inspired kitchen is the centerpiece of the home, featuring an abundance of beautiful cabinetry, granite countertops, a tile backsplash, stainless steel appliances, a gas range, and a spacious pantry. Overlooking the dining area and great room, the kitchen creates the perfect setting for entertaining or everyday living. The living room is anchored by a stunning electric fireplace, while sliding glass doors open to an expanded patioideal for relaxing outdoors or hosting guests. Tucked away for added privacy, the spacious owner's suite offers a luxurious en-suite bath complete with a soaking tub, walk-in tile shower, double-sink vanity, and an oversized walk-in closet. On the o
USD 379,800
1641 S Rockport Rd, Boonville, IN 47601
View photo
House · for sale
USD 2,200,000
USD 415/sq.ft
1641 S Rockport Rd, Boonville, IN 47601
Warrick County
· 5,296 sq.ft · 3 Bedrooms · 3 Baths · House
· Patio · Fireplace · Equipped kitchen · Parking
Warrick County · 5,296 sq.ft · 3 Bedrooms · 3 Baths · House · Patio · Fireplace · Equipped kitchen · Parking
Welcome to your own private retreat! Situated on approximately 15 acres, this one of a kind property offers exceptional craftsmanship, privacy, and endless recreational opportunities! Built in 2019, this custom built home features approximately 5,300 sq ft of living space, 3 bedrooms, 3.5 bathrooms, and incredible attention to detail throughout! Quality craftsmanship shines with beautiful hardwood flooring, custom Fehrenbacher cabinetry, solid wood doors, 10ft ceilings, and thoughtfully designed living spaces. The spacious living room features a stunning custom gas fireplace, while the kitchen and dining areas are perfect for entertaining! A sunroom offers additional living space, and the bonus room above the oversized garage is a perfect functional space for guest quarters with a separate living room, full bathroom, bedroom, and entertaining area. Step outside to the impressive covered back porch, featuring automatic shades, an outdoor television, and a spacious patio, perfect for ent
USD 2,200,000
9673 Corydalis Ave, Saint John, IN 46373
View photo
House · for sale
USD 964,000
USD 268/sq.ft
9673 Corydalis Ave, Saint John, IN 46373
Warrick County
· 3,595 sq.ft · 5 Bedrooms · 2 Baths · House
· Equipped kitchen
Warrick County · 3,595 sq.ft · 5 Bedrooms · 2 Baths · House · Equipped kitchen
Welcome home to this beautifully designed 11/2-story residence in the Preserve, where comfort and function meet timeless style. The main-floor primary suite offers a peaceful retreat with a spacious walk-in closet and the ease of an attached laundry-perfect for everyday living. An open-concept kitchen anchors the home with a large island, generous pantry, and seamless flow into the great room featuring rich 3/4
USD 964,000
3895 High Pointe Lane
View photo
House · for sale
USD 299,900
USD 203/sq.ft
3895 High Pointe Lane
Warrick County
· 1,475 sq.ft · 2 Bedrooms · 2 Baths · House
· Equipped kitchen
Warrick County · 1,475 sq.ft · 2 Bedrooms · 2 Baths · House · Equipped kitchen
Welcome home to this beautifully designed new construction townhome offering nearly 1,500 square feet of stylish, low-maintenance living. Featuring an open-concept floor plan, this 2 bedroom, 2 bathroom end unit provides both comfort and functionality with abundant natural light throughout. The spacious kitchen showcases granite countertops, modern finishes, and flows seamlessly into the living and dining areas perfect for entertaining or everyday living. Durable and beautiful LVT flooring runs throughout the main living spaces, and in the bedrooms. The private primary suite features a large walk-in closet and an en-suite bath designed for relaxation and convenience. Enjoy the benefits of low-maintenance living with HOA services covering lawn care and snow removal. Ideally located near schools, shopping, dining, and other amenities, this move-in ready townhome combines modern style with everyday convenience
USD 299,900
8633 Copper Creek Dr, Newburgh, IN 47630
View photo
House · for sale
USD 1,197,000
USD 175/sq.ft
Updated
8633 Copper Creek Dr, Newburgh, IN 47630
Warrick County
· 6,835 sq.ft · 5 Bedrooms · 4 Baths · House
· Balcony · Fireplace · Equipped kitchen
Warrick County · 6,835 sq.ft · 5 Bedrooms · 4 Baths · House · Balcony · Fireplace · Equipped kitchen
Live, relax, and entertain all in one place-where every gathering naturally becomes an event! This beautifully updated home features LVT flooring and fresh paint throughout, along with thoughtful upgrades like plantation shutters, a tankless water heater, a reverse osmosis water system, Nest thermostats, and a newer HVAC system. A striking two-story entry welcomes you in, with a flexible formal living room or office on one side and a dining room with a tray ceiling on the other. The impressive two-story great room showcases a high-volume, low-speed ceiling fan, a gas log fireplace flanked by custom built-ins, and an open view from the balcony above, all seamlessly flowing into the fully renovated kitchen. Designed for both style and function, the kitchen offers Fehrenbacher cabinetry, stainless steel wall ovens, a Sub-Zero refrigerator, a Wolf cooktop, a sleek gray subway tile backsplash, and a large quartz island complete with a large spice drawer that can hold all your spices from A-
USD 1,197,000
6899 Pleasant Valley Court
View photo
House · for sale
USD 224,900
USD 133/sq.ft
6899 Pleasant Valley Court
Warrick County
· 1,679 sq.ft · 4 Bedrooms · 2 Baths · House
· Garden · Deck · Fireplace · Equipped kitchen · Parking
Warrick County · 1,679 sq.ft · 4 Bedrooms · 2 Baths · House · Garden · Deck · Fireplace · Equipped kitchen · Parking
Well-maintained, move-in-ready 4 Bed 2 Bath home on a great Newburgh quiet street. Enjoy the large, vinyl-fenced back yard from the covered deck. The main level features an open living room that flows into the dining room, kitchen, and deck. The dining room offers a wall of built-ins, while the kitchen includes all appliances. The lower-level family room features a beautiful wood-burning fireplace. Three bedrooms and a full bath are located on the main level, with an additional bedroom and full bath on the lower level. 1680 total finished sq ft plus attached garage
USD 224,900
5742 Brookstone Dr, Newburgh, IN 47630
View photo
House · for sale
USD 393,003
USD 183/sq.ft
5742 Brookstone Dr, Newburgh, IN 47630
Warrick County
· 2,142 sq.ft · 4 Bedrooms · 2 Baths · House
· Office room
Warrick County · 2,142 sq.ft · 4 Bedrooms · 2 Baths · House · Office room
Welcome home to this beautifully maintained 4-bedroom, 2.5-bath residence offering 2,152 square feet of comfortable living space. Designed with an open-concept floor plan, this home features thoughtful upgrades selected during the original build, creating a perfect blend of style and functionality. The spacious layout provides plenty of room for everyday living and entertaining, while the versatile bonus area offers endless possibilities as a home office, playroom, media room, or workout space. Nestled in a quiet cul-de-sac, this property enjoys a desirable location close to schools, shopping, and a nearby park with a scenic walking trail. Whether you
USD 393,003
10161 Spring Lake Rd, Saint John, IN 46373
View photo
House · for sale
USD 859,000
USD 289/sq.ft
10161 Spring Lake Rd, Saint John, IN 46373
Warrick County
· 2,971 sq.ft · 5 Bedrooms · 2 Baths · House
Warrick County · 2,971 sq.ft · 5 Bedrooms · 2 Baths · House
Welcome to this newly completed custom ranch, offering luxury living at its finest. This spacious home features 5 bedrooms and 4 bathrooms. Upon entering, you
USD 859,000
1002 N Williams Street
View photo
House · for sale
USD 64,900
USD 50/sq.ft
New
1002 N Williams Street
Warrick County
· 1,292 sq.ft · 2 Bedrooms · 2 Baths · House
· Garden · Equipped kitchen · Parking
Warrick County · 1,292 sq.ft · 2 Bedrooms · 2 Baths · House · Garden · Equipped kitchen · Parking
Welcome to 1002 N. Williams St. in Boonville. Home built in 1904 and is walking distance from Loge elementary school. This corner lot home consists of 2 bedrooms with 2 bathrooms along with dining room, kitchen, and living room. Two covered porches with fenced in backyard with detached block garage & storage shed
USD 64,900

Get email alerts

Don't miss out: be the first to know about new properties

The alert was correctly created

On subscribing you accept the conditions of use and the privacy policy
Alert
Receive new ads in your inbox
Save this search
Receive alerts for new listings

We'll send you an email when we have new properties for: "Properties for sale in Warrick County"

The alert was correctly created

Get email alerts and be the first to see new listings
Required field
On subscribing I accept the terms of the privacy policy
Perfect! You'll soon start receiving new listings via email
Alert
Receive an email when we have new ads for Properties for sale in Warrick County
Save this search
Filters

Bedrooms

Size (sq.ft)

sq.ft
sq.ft

Price

USD
USD

Property type

Bathrooms

Clear all filters
Receive notifications when new entries are published.