522 properties for sale in Warrick County

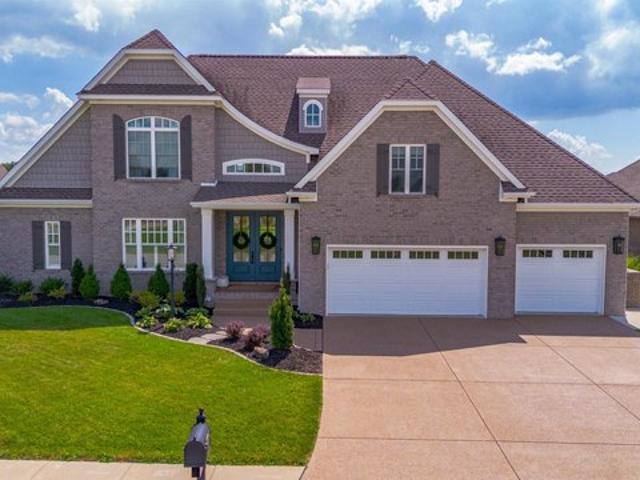
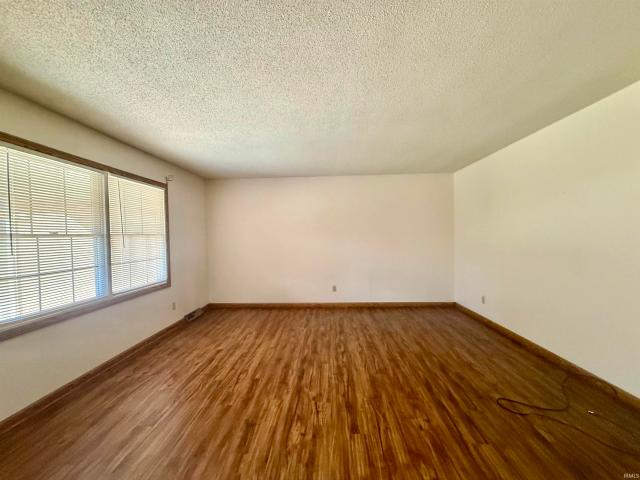
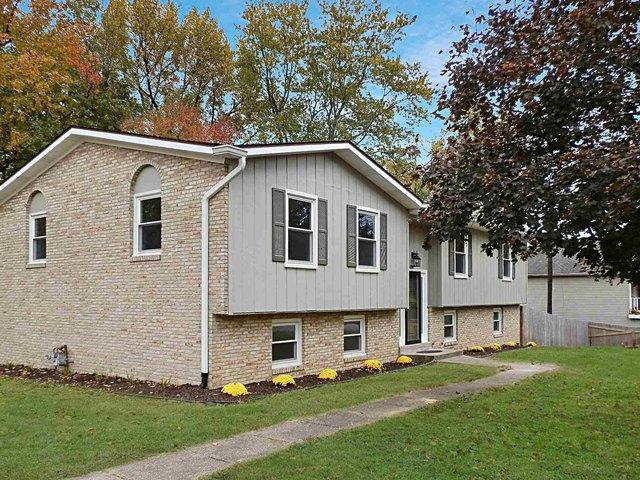
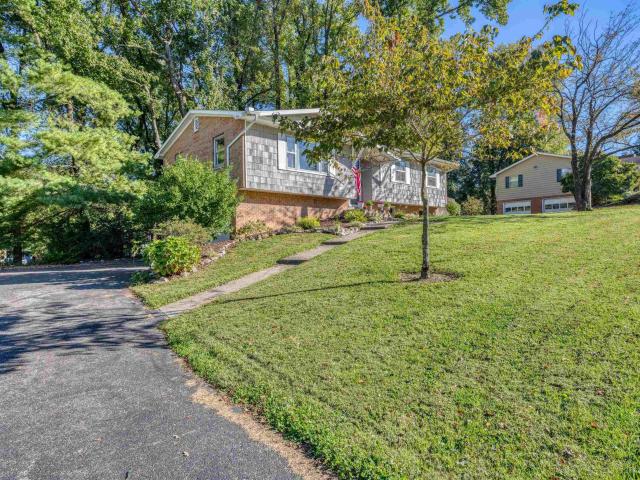
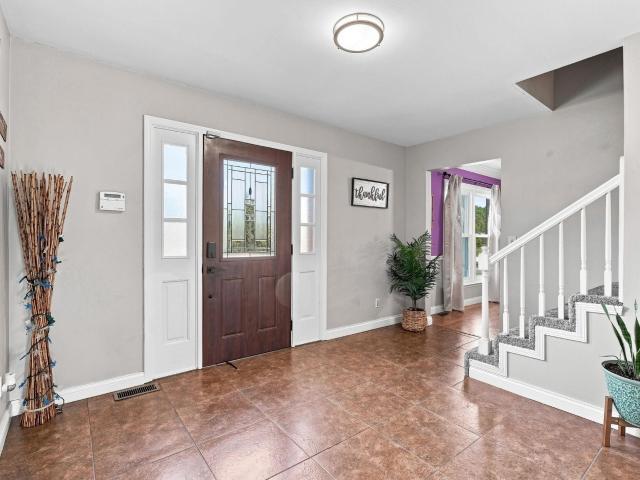
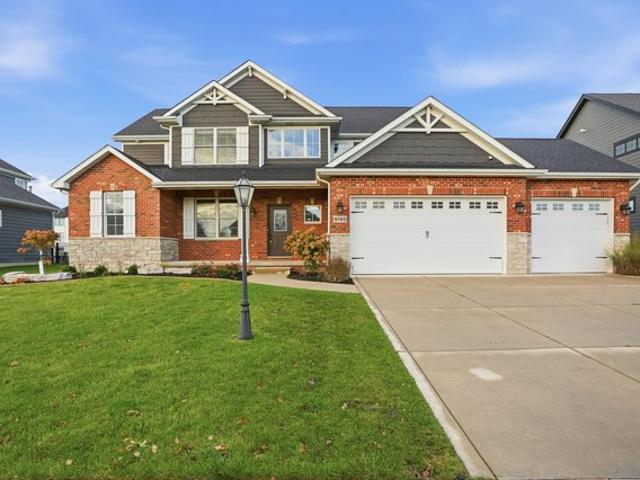
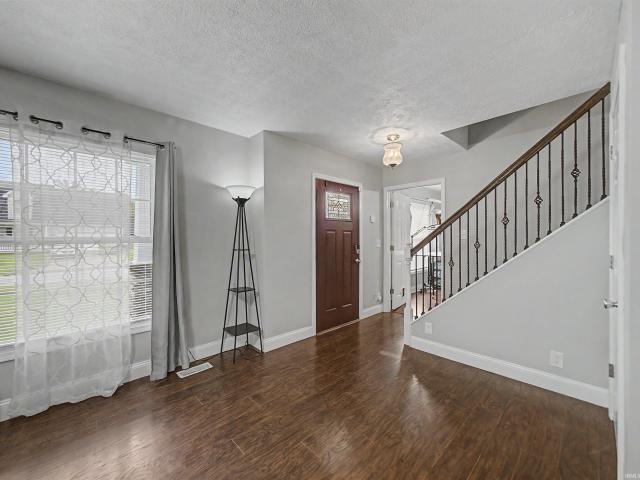
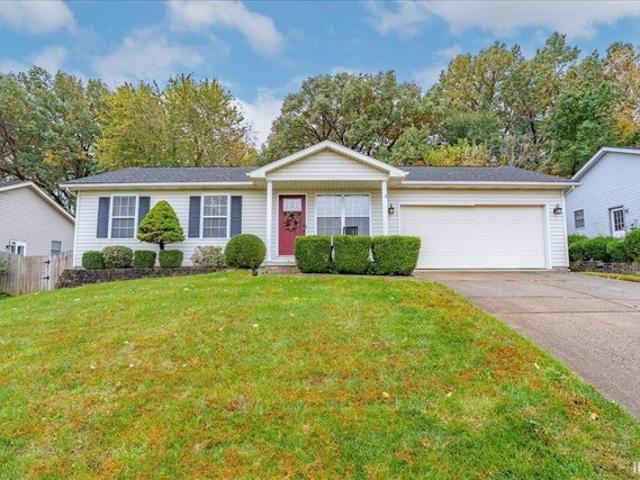
517 W Locust St, Boonville, IN 47601
View photo
House · for sale
USD 147,000
USD 164/sq.ft
Updated
517 W Locust St, Boonville, IN 47601
Warrick County
· 893 sq.ft · 2 Bedrooms · 1 Bath · House
Warrick County · 893 sq.ft · 2 Bedrooms · 1 Bath · House
Welcome home to this delightful 2-bedroom, 1-bath bungalow nestled in a convenient Boonville location! Full of character and everyday comfort, this inviting home puts you within walking distance of many of the area
USD 147,000
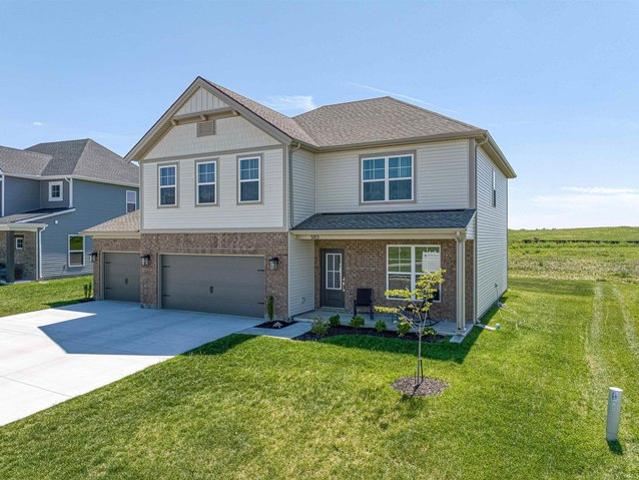
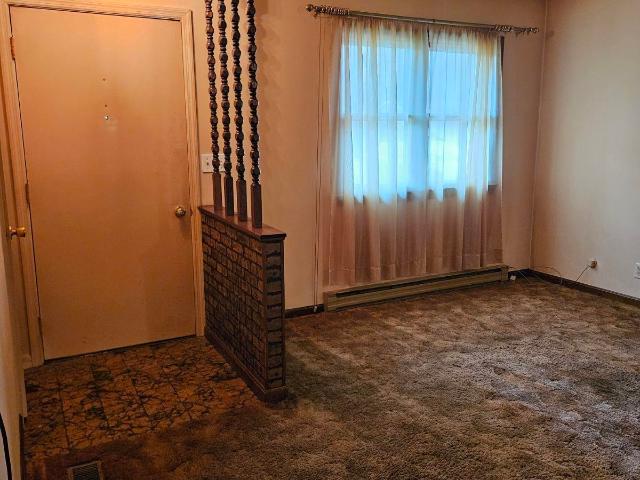
916 S 8th Street
View photo
House · for sale
USD 174,000
USD 152/sq.ft
916 S 8th Street
Warrick County
· 1,141 sq.ft · 3 Bedrooms · 1 Bath · House
· Equipped kitchen · Cellar
Warrick County · 1,141 sq.ft · 3 Bedrooms · 1 Bath · House · Equipped kitchen · Cellar
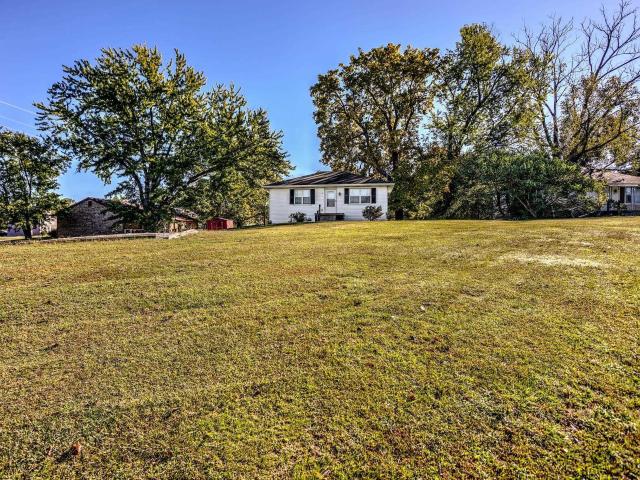
Don't miss this move-in ready dollhouse with a waterproofed walkout basement on a huge double lot! This 3 bedroom charmer is just a 2 minute bike ride from Boonville City Lake, yet the long driveway and oversized. 73 acre lot makes it feel secluded. The 517 unfinished sq ft in the basement provide endless potential to add a full bath or fourth bedroom while increasing finished square footage. HUGE RECENT UPDATE: Basement professionally waterproofed by Healthy Spaces in 2026. Transferrable warranty from Healthy Spaces to be transferred to buyer at closing! ADDITIONAL UPDATES: Completely new 200 amp electrical, insulation, drywall, kitchen, roof (including sheathing, rafters, joists, flashing, gutters, etc), vinyl siding, and more
USD 174,000
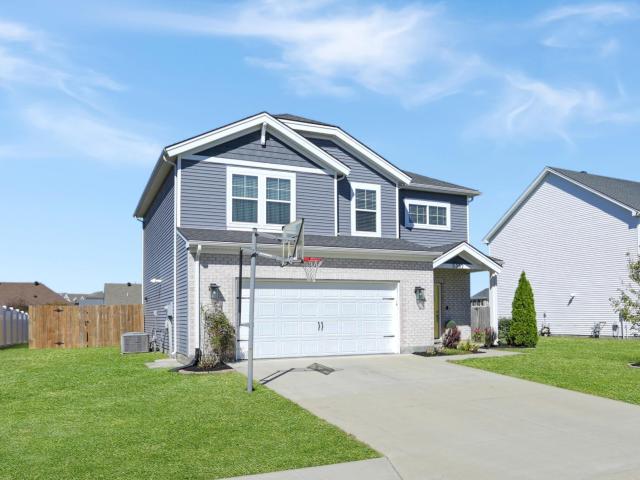
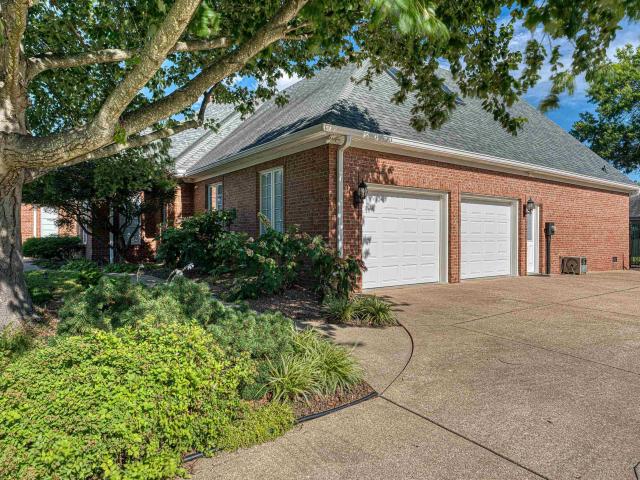
5244 Folsomville Degonia Road
View photo
House · for sale
USD 459,900
USD 133/sq.ft
5244 Folsomville Degonia Road
Warrick County
· 3,444 sq.ft · 3 Bedrooms · 4 Baths · House
· Balcony · Fireplace · Equipped kitchen · Cellar
Warrick County · 3,444 sq.ft · 3 Bedrooms · 4 Baths · House · Balcony · Fireplace · Equipped kitchen · Cellar
Enjoy the beauty of rural living in this spacious home nestled on 2.5 picturesque acres. Surrounded by an abundance of mature trees, this property offers the perfect blend of comfort, functionality, and limitless natural beauty. Enjoy the woods (deerstand included), a walkout basement, and picturesque views from nearly every window! Inside, the main level features a large Kitchen with a breakfast bar that opens to the inviting Living Room, complete with a fireplace. A Formal Dining Room offers the perfect space for gatherings, while a charming Mud Room off the Kitchen adds convenience and character. The spacious main-level Master Suite includes a luxurious Master bath with a jetted tub, separate shower, dual vanity, and two walk-in closets. Step out onto your own private balcony and take in the peaceful setting while enjoying your morning cup of coffee or evening sunset. Upstairs, youll find two oversized bedroomseach with generous walk-in closetsconnected by a shared Jack and Jill bat
USD 459,900
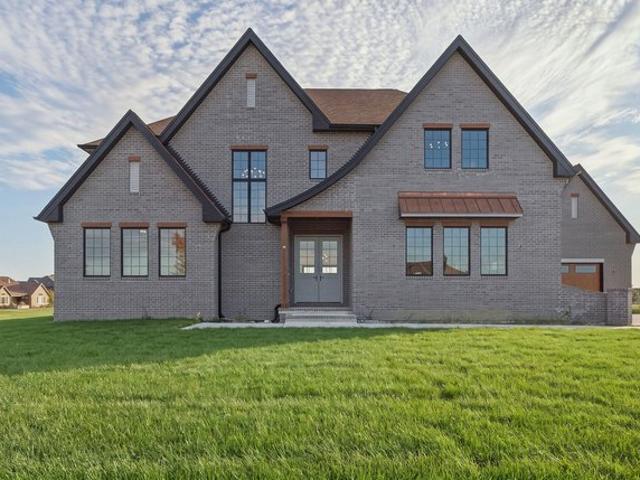
11712 S Magoun Dr, Saint John, IN 46373
View photo
House · for sale
USD 379,900
USD 232/sq.ft
11712 S Magoun Dr, Saint John, IN 46373
Warrick County
· 1,636 sq.ft · 3 Bedrooms · 1 Bath · House
· Fireplace · Parking · Air conditioning
Warrick County · 1,636 sq.ft · 3 Bedrooms · 1 Bath · House · Fireplace · Parking · Air conditioning
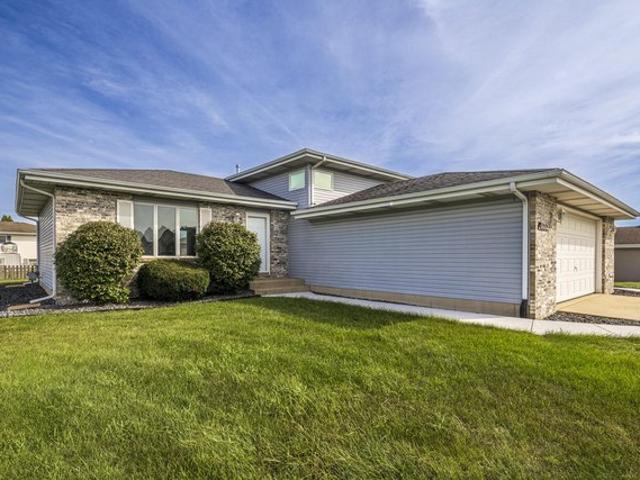
Beautifully remodeled u0026 move-in ready in st. John! This 3-bedroom, 2-bath tri-level has been thoughtfully updated from top to bottom with new flooring, fresh paint throughout, updated lighting, electrical improvements and a new lower-level shower door. Outside, enjoy professional landscaping and a new sidewalk for added curb appeal. Major mechanical updates include a high efficiency furnace and central air installed in 2019, plus whole-home humidifier and air purification system. HVAC was professionally cleaned and serviced in 2026 and documented as operating properly. Additional recent professional care includes appliance servicing, garage door service and a Level 2 fireplace/chimney inspection that passed in 2026. Extensive maintenance records available. A beautifully refreshed home with the updates-and the documented care-already done for you!
USD 379,900
639 E Division Street
View photo
House · for sale
USD 157,000
USD 97/sq.ft
639 E Division Street
Warrick County
· 1,604 sq.ft · 2 Bedrooms · 1 Bath · House
· Equipped kitchen · Cellar
Warrick County · 1,604 sq.ft · 2 Bedrooms · 1 Bath · House · Equipped kitchen · Cellar
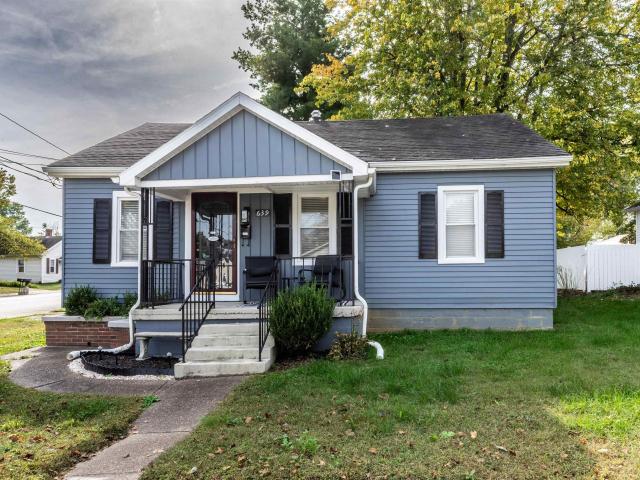
Welcome to your charming home on a desirable corner lot, beautifully updated. Located just minutes from the historic Boonville Square, this lovely 2-bedroom, 1-bathroom residence provides the perfect blend of comfort, modern updates, and exceptional convenience. From the moment you arrive, you will appreciate the curb appeal of the spacious corner lot, which offers plenty of outdoor space to enjoy. The bright, eat-in kitchen has been tastefully updated and comes completely move-in ready with all appliances included in the sale. The bathroom has also been beautifully remodeled. For even more functional space, step out onto the newer back porcha peaceful spot perfect for morning coffee, evening relaxation, or casual outdoor dining right off the kitchen. Downstairs, you will find a clean, partially unfinished basement. It is an ideal match for first-time buyers, downsizers, or anyone looking for a move-in-ready gem close to local schools and shopping
USD 157,000
2159 Sable Way, Newburgh, IN 47630
View photo
House · for sale
Request Details
2159 Sable Way, Newburgh, IN 47630
Warrick County
· 3,821 sq.ft · 4 Bedrooms · 4 Baths · House
· Office room · Fireplace · Equipped kitchen · Parking
Warrick County · 3,821 sq.ft · 4 Bedrooms · 4 Baths · House · Office room · Fireplace · Equipped kitchen · Parking
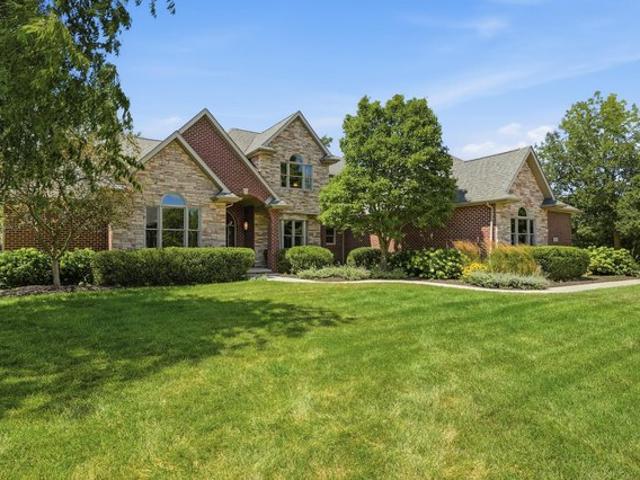
This 4 bedroom, 4.5 bath home offers beautifully crafted living space with an open floor plan. A two-story foyer, 9-foot ceilings, dedicated office, bonus room, and generous walk-in closets provide comfort and functionality. Wide plank European oak floors and Kemp custom cabinetry elevate the design throughout. The spacious great room with built in cabinets and gas fireplace, flows into the award-winning kitchen featuring a large island with farmhouse sink, quartz countertops, stainless steel appliances, walk-in pantry, and a brick backsplash. The main floor primary suite includes a custom walk-in tile shower with leaded glass door, double vanities, and a large walk-in closet. The laundry room includes built-ins for extra storage and convenience, and a drop zone off the garage offers the perfect landing area for busy households. Upstairs you will find three additional bedrooms plus a bonus room Enjoy beautiful lake views from most rooms and the spacious covered porch. Outdoor living in
Request Details
5288 E Timberwood Drive
View photo
House · for sale
USD 259,900
USD 139/sq.ft
5288 E Timberwood Drive
Warrick County
· 1,862 sq.ft · 3 Bedrooms · 2 Baths · House
· Garden · Swimming pool · Deck · Fireplace · Parking
Warrick County · 1,862 sq.ft · 3 Bedrooms · 2 Baths · House · Garden · Swimming pool · Deck · Fireplace · Parking
Welcome to 5288 E Timberwood Drive, a spacious, all-brick ranch located in the established South Broadview subdivision in Newburgh! This 3-bedroom, 2-full-bath home offers a comfortable and functional floor plan with plenty of potential to make it your own. Inside, you'll find both a formal living room and a spacious family room featuring a beautiful cathedral ceiling with exposed beams and a cozy fireplace converted to propane. The primary bedroom offers a private full bathroom and walk-in closet, while two additional bedrooms provide space for family, guests, or a home office. Step outside and enjoy the fenced backyard, featuring a covered deck with built-in seating and an exposed aggregate patioperfect for relaxing or entertaining. The hot tub is included in the sale in its current as-is condition, with no warranty or guarantee as to its operation. Additional highlights include a welcoming covered front porch, an attached two-car garage, a Lennox electric heat pump, a newer water he
USD 259,900
5113 Jackson Dr, Newburgh, IN 47630
View photo
House · for sale
USD 435,000
USD 169/sq.ft
5113 Jackson Dr, Newburgh, IN 47630
Warrick County
· 2,562 sq.ft · 3 Bedrooms · 2 Baths · House
· Patio · Parking
Warrick County · 2,562 sq.ft · 3 Bedrooms · 2 Baths · House · Patio · Parking
Enjoy a nearly new home with a three-car garage, peaceful pond views, and a flexible layout with potential for up to five bedrooms. The main-floor office already includes a walk-in closet, and an additional upstairs bedroom configuration may be possible. Ask the listing agent for floor-plan details and conversion options. Relax on the covered patio and enjoy the setting that makes this home stand out!
USD 435,000
5352 Bloomsbury Court
View photo
House · for sale
USD 385,000
USD 179/sq.ft
5352 Bloomsbury Court
Warrick County
· 2,142 sq.ft · 4 Bedrooms · 2 Baths · House
· Fireplace · Equipped kitchen
Warrick County · 2,142 sq.ft · 4 Bedrooms · 2 Baths · House · Fireplace · Equipped kitchen
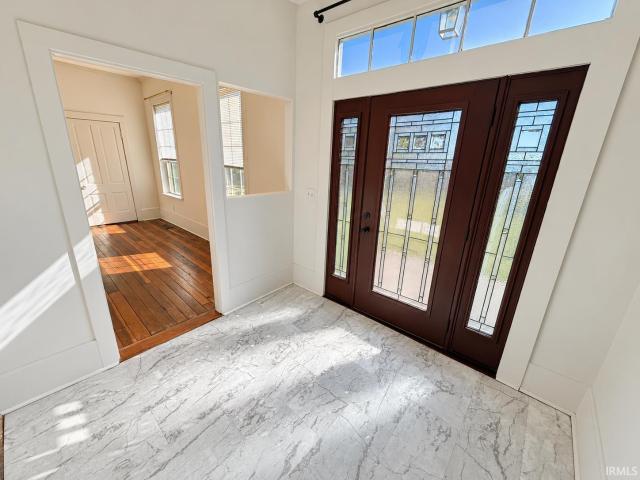
Step into this beautifully maintained 2020 Craftsman Cumberland, offering modern comfort, versatile living spaces, and convenient access to Friedman Park. From the moment you enter, the spacious foyer provides a welcoming entry with room to greet guests and transition comfortably into the home. Two coat closets add convenient storage before opening into the main living area, where an open-concept design brings the living room, dining area, and kitchen together. The living room features a cozy fireplace, creating a comfortable setting for relaxing, while the dining area provides ample space for meals and gatherings. The upgraded L-shaped kitchen offers generous counter space, an island, and stainless steel appliances, providing both functionality and style. Just off the kitchen, the convenient laundry room includes a wash sink, while a nearby half bathroom adds functionality to the main level. Upstairs, you'll find four bedrooms, a versatile loft area, and two additional full bathrooms,
USD 385,000
609 Bartlett Drive
View photo
House · for sale
USD 279,900
USD 127/sq.ft
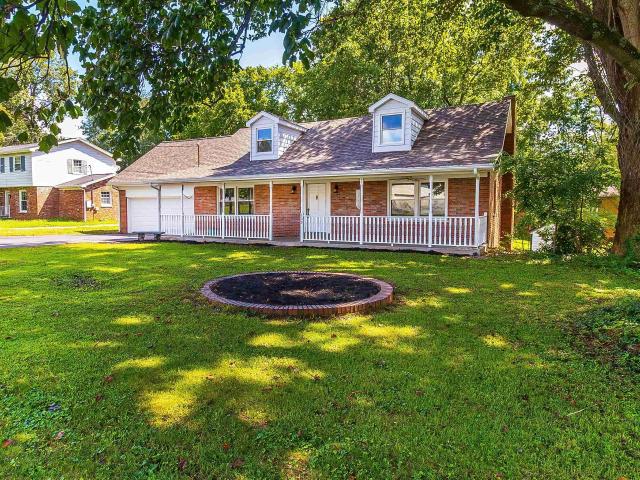
609 Bartlett Drive
Warrick County
· 2,196 sq.ft · 4 Bedrooms · 2 Baths · House
· Fireplace · Cellar
Warrick County · 2,196 sq.ft · 4 Bedrooms · 2 Baths · House · Fireplace · Cellar
Charming Cape Cod with 4 bedrooms, 2 full baths, and a bonus room offering plenty of flexible living space! This two-story home offers two bedrooms on the main level and two large bedrooms upstairs, plus a bonus room and a large walk-in attic providing excellent storage space. The main level features a dining room with beautiful built-ins, while fireplaces in the basement and second main-level bedroom add character and warmth. Enjoy the convenience of no carpet throughout the home and a walk-out, unfinished basement with excellent potential for additional living or storage space. Major updates include a 2024 roof, 2025 gutters, and 2025 windows. A great combination of classic Cape Cod charm and important recent updates!
USD 279,900
3151 Goswell Dr, Newburgh, IN 47630
View photo
House · for sale
USD 339,800
USD 196/sq.ft
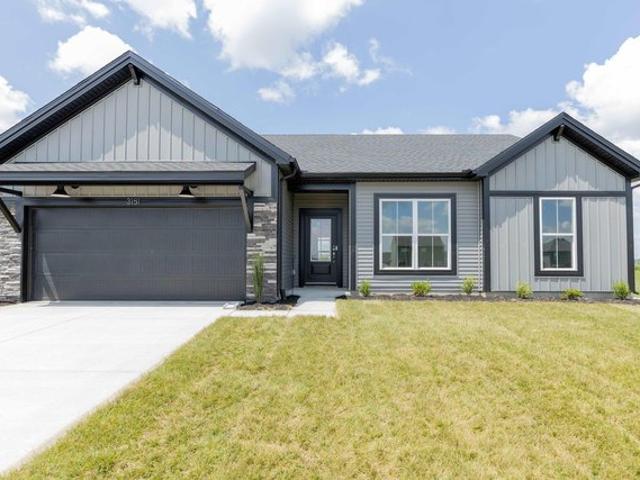
3151 Goswell Dr, Newburgh, IN 47630
Warrick County
· 1,733 sq.ft · 3 Bedrooms · 2 Baths · House
· Equipped kitchen
Warrick County · 1,733 sq.ft · 3 Bedrooms · 2 Baths · House · Equipped kitchen
Welcome to 3151 Goswell Drive! This ranch-style home offers a spacious open-concept design, ideal for everyday living and entertaining. The kitchen features a large island, a walk-in pantry, ample cabinet space, and a cozy dining area that seamlessly connects to the expansive family room, filled with natural light. The private owner
USD 339,800
5155 Arches Dr, Newburgh, IN 47630
View photo
House · for sale
USD 229,900
USD 172/sq.ft
5155 Arches Dr, Newburgh, IN 47630
Warrick County
· 1,335 sq.ft · 3 Bedrooms · 2 Baths · House
· Equipped kitchen
Warrick County · 1,335 sq.ft · 3 Bedrooms · 2 Baths · House · Equipped kitchen
Beautifully updated 3 bedroom, 2 bath home located on a quiet street in Newburgh offering an open and inviting floor plan with fresh updates throughout. The spacious great room features a vaulted ceiling and flows seamlessly into the large eat-in kitchen, creating an ideal space for everyday living and entertaining. The kitchen offers an abundance of cabinet and counter space, updated flooring, and includes all appliances for added convenience. The owner
USD 229,900
7388 Lenn Lane
View photo
House · for sale
USD 279,900
USD 123/sq.ft
7388 Lenn Lane
Warrick County
· 2,260 sq.ft · 4 Bedrooms · 2 Baths · House
· Garden · Equipped kitchen · Cellar
Warrick County · 2,260 sq.ft · 4 Bedrooms · 2 Baths · House · Garden · Equipped kitchen · Cellar
Welcome home to this beautifully updated 4-bedroom, 2.5-bath home in Newburgh! Offering 2,265 square feet of living space, this inviting property combines modern finishes with versatile spaces to fit your lifestyle. The kitchen features crisp white cabinetry, quartz countertops, and stainless steel appliances, creating a fresh, timeless look. Luxury vinyl plank flooring throughout adds style and continuity to the home. The finished basement provides additional flexible living space, while the large, fenced-in backyard offers room to relax, entertain, or enjoy time outdoors
USD 279,900
8999 Woodland Dr, Newburgh, IN 47630
View photo
House · for sale
USD 190,500
USD 82/sq.ft
8999 Woodland Dr, Newburgh, IN 47630
Warrick County
· 2,314 sq.ft · 3 Bedrooms · 2 Baths · House
Warrick County · 2,314 sq.ft · 3 Bedrooms · 2 Baths · House
Welcome to this charming Renovated 3 bedroom, 2 full, 1 half bath Home in Newburgh situated on oversized corner lot near St. John
USD 190,500
512 W Jefferson Avenue
View photo
House · for sale
USD 130,000
USD 128/sq.ft
512 W Jefferson Avenue
Warrick County
· 1,012 sq.ft · 3 Bedrooms · 1 Bath · House
· Parking
Warrick County · 1,012 sq.ft · 3 Bedrooms · 1 Bath · House · Parking
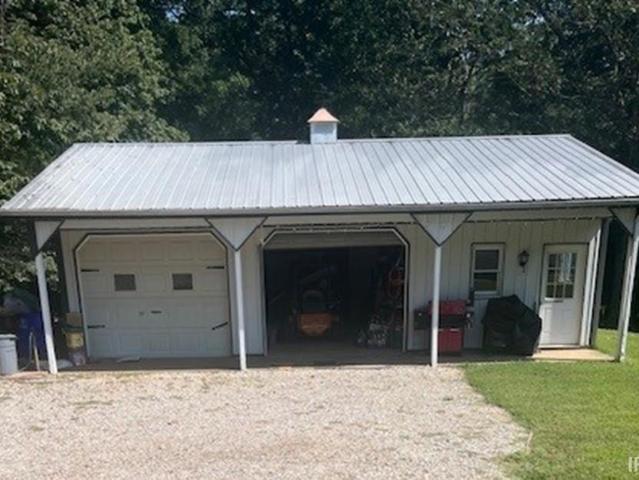
Looking for a home with character and potential? This 3-bedroom, 1.5-bath home is ready for its next chapter! Situated on a quiet street, this property offers plenty of opportunity for someone looking to bring their vision and updates to life. The home features an attached 1-car garage with a workshop area, plus a detached garage, providing additional parking and storage options. The property does need some TLC, including addressing prior smoking in the home and replacing flooring in one bedroom. Home being sold'as is'
USD 130,000
10339 Shefield Court
View photo
House · for sale
USD 595,000
USD 152/sq.ft
10339 Shefield Court
Warrick County
· 3,897 sq.ft · 4 Bedrooms · 2 Baths · House
· Patio · Fireplace · Equipped kitchen · Swimming pool
Warrick County · 3,897 sq.ft · 4 Bedrooms · 2 Baths · House · Patio · Fireplace · Equipped kitchen · Swimming pool
Welcome to 10339 Shefield Ct located in the highly desirable Thornbrook Estates. This home was built by Robert Cook and has been highly maintained. Home offers great curb appeal and so much more. The entry features hardwood flooring and an arched doorway w/columns leading to a large family room w/built ins, brick fireplace and vaulted ceiling. The second arched doorway takes you into a light and airy sunroom with vaulted ceilings and french doors leading to large outdoor patio and in-ground pool. The large kitchen features 20x20 tile, cherry cabinets, an island with sink, smooth cooktop, double oven, dishwasher, and breakfast nook and newer quartz counter top. The formal dining room has hardwood flooring, wainscoting and chair rails. The primary suite is fabulous. Large and inviting, heart warming electric fireplace, trey ceiling and access to outdoor patio and pool. The primary bath has large corner whirlpool tub, his & hers vanities, dual head tiled shower and large walk in closet. T
USD 595,000
8737 Silver Maple Cv, Saint John, IN 46373
View photo
House · for sale
USD 1,394,900
USD 322/sq.ft
8737 Silver Maple Cv, Saint John, IN 46373
Warrick County
· 4,327 sq.ft · 4 Bedrooms · 2 Baths · House
· Garden · Deck · Equipped kitchen
Warrick County · 4,327 sq.ft · 4 Bedrooms · 2 Baths · House · Garden · Deck · Equipped kitchen
Situated on a. 39-acre cul-de-sac u0026 POND lot in The Gates of St. John w/ breathtaking views, this LUXURY 4 bed, 4 bath, 4334 sq. Ft NEW CONSTRUCTION property exudes timeless elegance, quality construction u0026 unparalleled excellence. Upon arrival, you will be captivated by the BRICK exterior w/ LP SmartSide soffits u0026 fascia, curved roof line u0026 COVERED PORCH that leads inside. A grand two-story foyer greets u0026 guides you into the OPEN-CONCEPT floorplan w/ white oak floors, 10ft ceilings, 8ft doors, u0026 modern lighting, finishes u0026 fixtures throughout. Main living space offers ample windows u0026 sliding glass door, leading to the composite DECK, providing exceptional views of the backyard u0026 POND. The designer kitchen showcases an 11ft. Island, 48
USD 1,394,900
712 Carole Place
View photo
House · for sale
USD 284,900
USD 153/sq.ft
712 Carole Place
Warrick County
· 1,851 sq.ft · 4 Bedrooms · 2 Baths · House
· Garden · Equipped kitchen
Warrick County · 1,851 sq.ft · 4 Bedrooms · 2 Baths · House · Garden · Equipped kitchen
Welcome to 712 Carole Place! Step through the front door of this charming ranch home nestled in the desirable Forrest Park neighborhood of Newburgh. Inside, youll find a bright and open main living space filled with natural light. The spacious living room connects smoothly into the dining area and kitchen, featuring granite countertops, updated cabinetry, and stainless steel appliances perfect for both casual family meals and hosting guests. Past the kitchen, you will find three comfortable main-level bedrooms and a full bath, all thoughtfully arranged with generous storage and ample light. Head downstairs to the finished lower level, offering flexible secondary living space ideal for additional entertainment, a rec room, or a storm shelter. On the lower level, you will also discover a full laundry room, a fourth bedroom, a second full bath, and additional storage space. Step outside to your private backyard retreat on a large 0.38-acre lot, featuring a fully fenced yard, attached gara
USD 284,900
6711 Blue Spruce Drive
View photo
House · for sale
USD 399,900
USD 125/sq.ft
6711 Blue Spruce Drive
Warrick County
· 3,186 sq.ft · 5 Bedrooms · 3 Baths · House
· Garden · Fireplace · Equipped kitchen · Cellar
Warrick County · 3,186 sq.ft · 5 Bedrooms · 3 Baths · House · Garden · Fireplace · Equipped kitchen · Cellar
This beautifully maintained 5-bedroom, 3-bath brick Colonial offers timeless curb appeal paired with thoughtful modern updates throughout. Set on a large, corner, park-like yard, the home provides space, comfort, and versatility for todays lifestyle. Step inside to a warm, inviting layout anchored by an updated kitchen featuring custom cabinetry, stainless-steel appliances, and a generous center island perfect for cooking, gathering, and entertaining. Multiple living and dining spaces make hosting effortless. On the main level, the living room has large windows that provides natural light. A large den has a beautiful picture window and brick wood fireplace and opens to the large kitchen to provide an open concept feeling. The laundry room and half bath are conveniently located on the main level, as well. Upstairs are 4 nice bedrooms. Including the primary with en suite. The finished basement adds exceptional functionality with an additional bedroom, full bath, and flexible living areai
USD 399,900
8826 Schafer Dr, Saint John, IN 46373
View photo
House · for sale
USD 1,190,000
USD 189/sq.ft
8826 Schafer Dr, Saint John, IN 46373
Warrick County
· 6,286 sq.ft · 5 Bedrooms · 4 Baths · House
· Office room · Fireplace · Equipped kitchen
Warrick County · 6,286 sq.ft · 5 Bedrooms · 4 Baths · House · Office room · Fireplace · Equipped kitchen
First time on the market, this spectacular executive residence has been meticulously maintained by its original owners and offers exceptional privacy at the end of a no thru street. Set on a beautifully landscaped half acre, this 5-bedroom, 5 bath, 1-1/2 story home features over 6,500 sq ft of refined living space with premium finishes throughout. A grand foyer with motorized chandelier and curved staircase leads to a private office with coffered ceiling, an elegant dining room with built in buffet, and a stunning great room with volume ceilings, dual 8 ft sliders, preacher cabinet and gas fireplace. The gourmet kitchen impresses with an expansive island, custom cabinetry, Sub Zero refrigerator/freezer, Wolf 48
USD 1,190,000
3433 Montgomery Lane
View photo
House · for sale
USD 325,000
USD 154/sq.ft
3433 Montgomery Lane
Warrick County
· 2,099 sq.ft · 3 Bedrooms · 2 Baths · House
· Garden · Deck · Equipped kitchen · Parking · Air conditioning · Swimming pool
Warrick County · 2,099 sq.ft · 3 Bedrooms · 2 Baths · House · Garden · Deck · Equipped kitchen · Parking · Air conditioning · Swimming pool
Historic charm meets modern updates in this 1861 farmhouse situated on 1.6 acres in a desirable Newburgh location! Conveniently located near the new Ohio Township Park, restaurants, and everyday amenities, this 3-bedroom, 2.5-bath home offers spacious living areas and plenty of outdoor space. The main level features a large bedroom with dual closets, an updated kitchen, a generous dining room with a bay window, and ample space for gathering and entertaining. Upstairs, two additional bedrooms share a full bathroom located between them. Enjoy the backyard from the composite deck and covered porch, with an above-ground pool perfect for summer fun. The detached 24 x 30 2.5-car garage includes a lean-to for additional storage, while the asphalt driveway provides abundant parking. Numerous updates include a solar panel system with Generac battery storage (2022), mini-split HVAC units (2022), central A/C unit (2020), water heater (2025), home roof (2017), garage roof (2023), a newer gas furna
USD 325,000
6099 Everglades Drive
View photo
House · for sale
USD 247,500
USD 159/sq.ft
Updated
6099 Everglades Drive
Warrick County
· 1,550 sq.ft · 3 Bedrooms · 2 Baths · House
· Patio · Garden · Equipped kitchen · Parking
Warrick County · 1,550 sq.ft · 3 Bedrooms · 2 Baths · House · Patio · Garden · Equipped kitchen · Parking
Welcome to 6099 Everglades Drive in Newburgh! This charming 3-bedroom, 2-bath ranch offers a comfortable floor plan with two separate living spaces and a private backyard. The inviting living room features a vaulted ceiling and plenty of natural light. The spacious eat-in kitchen offers an abundance of white cabinetry, stainless steel appliances, ample counter space, and a breakfast area. The kitchen opens to the family room, creating a great space for everyday living and entertaining. The primary suite is privately situated at the back of the home and features an adjoining full bath. Two additional bedrooms and a second full bath complete the bedroom accommodations. A separate laundry room provides additional storage and convenience. Outside, enjoy the patio overlooking the fenced backyard with mature trees, a wooded backdrop, and a storage shed. An attached two-car garage completes this wonderful home! AHS Home Warranty included
USD 247,500
6182 Glenview Dr, Newburgh, IN 47630
View photo
Condo · for sale
USD 309,900
USD 116/sq.ft
6182 Glenview Dr, Newburgh, IN 47630
Warrick County
· 2,659 sq.ft · 3 Bedrooms · 2 Baths · Condo
· Patio · Balcony · Equipped kitchen · Parking
Warrick County · 2,659 sq.ft · 3 Bedrooms · 2 Baths · Condo · Patio · Balcony · Equipped kitchen · Parking
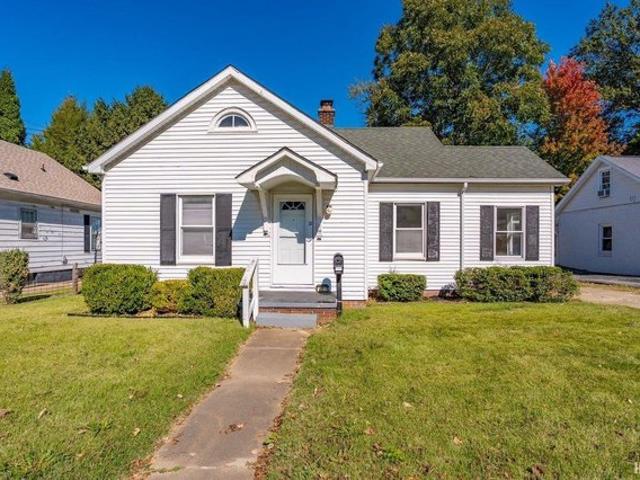
Experience luxury living in this new brownstone condominium located in the Lexington Subdivision, a well-planned community in Newburgh, IN. The Venetian floor plan offers 2,654 sq. Ft. of elegance, featuring a main-level master bedroom with a custom-tiled shower and whirlpool enclosure. The second level boasts two additional bedrooms both with walk-in closets, a cozy study(16x10), a loft area (20x7), a Juliet balcony, and an extra Full bath. The great room is adorned with stacked crown molding, 19Ft ceiling and a ceramic plank tile floors, creating a stylish and comfortable space. The kitchen is equipped with custom wood cabinets, granite countertops, and stainless steel appliances, including a range/oven, microwave, dishwasher, and refrigerator. Ceramic tile is also featured in the entryway, kitchen, laundry room, and all bathrooms. This home includes a rear-load two-car garage and a private patio with a wrought iron gate, perfect for enjoying a meal with friends. With a new roof inst
USD 309,900
5044 Sequoia Drive
View photo
House · for sale
USD 239,900
USD 184/sq.ft
5044 Sequoia Drive
Warrick County
· 1,302 sq.ft · 3 Bedrooms · 2 Baths · House
· Fireplace · Equipped kitchen
Warrick County · 1,302 sq.ft · 3 Bedrooms · 2 Baths · House · Fireplace · Equipped kitchen
Welcome home! This adorable Newburgh home is full of warmth and charm, offering a wonderfully inviting layout with thoughtful updates throughout. Step inside to find a spacious living room featuring vaulted ceilings and a wood-burning fireplace. This room creates the perfect cozy gathering space for quiet evenings at home or entertaining family and friends. Just beyond the living room, the eat-in dining room flows seamlessly into the kitchen, complete with stainless steel appliances that convey with the home. A new kitchen island adds both style and functionality while providing the perfect spot for meal prep and adding extra storage and counter space to the kitchen. The three bedrooms are cozily tucked together on the opposite end of this home, with the primary bedroom offering its own private bath. The beautifully updated hall bathroom is conveniently positioned just steps from the two additional bedrooms. The updates continue throughout, including new windows in 2024, new gutters, a
USD 239,900
5588 Sherwood Court
View photo
House · for sale
USD 339,000
USD 100/sq.ft
5588 Sherwood Court
Warrick County
· 3,358 sq.ft · 4 Bedrooms · 2 Baths · House
· Office room · Fireplace · Equipped kitchen
Warrick County · 3,358 sq.ft · 4 Bedrooms · 2 Baths · House · Office room · Fireplace · Equipped kitchen
Located on a cul-de-sac road in Newburgh, this spacious 4-bedroom, 2.5-bath home offers more than 3,300 square feet of well-designed living space with room for everyone. From the moment you step inside, you'll be welcomed by a spacious foyer that opens to the main living areas. The formal living and dining rooms provide the perfect setting for entertaining, while the inviting family room features a beautiful brick wood-burning fireplace for cozy evenings at home. The eat-in kitchen offers an island with plenty of workspace and is complemented by a versatile flex room that could serve as a walk-in pantry, home office, craft room, or additional storage to fit your lifestyle. A conveniently located laundry room and half bath complete the main level. Upstairs, you'll find four generously sized bedrooms and two full bathrooms, including a hall bath with a dual-sink vanity. Privately situated away from the other bedrooms, the spacious primary suite features two closets, an updated ensuite, a
USD 339,000
9740 Tall Grass Trl, Saint John, IN 46373
View photo
House · for sale
USD 749,900
USD 176/sq.ft
9740 Tall Grass Trl, Saint John, IN 46373
Warrick County
· 4,252 sq.ft · 6 Bedrooms · 2 Baths · House
· Fireplace · Equipped kitchen
Warrick County · 4,252 sq.ft · 6 Bedrooms · 2 Baths · House · Fireplace · Equipped kitchen
Welcome to this beautifully renovated 6 Bed 4.5 Bath 1.5-story home, where timeless charm meets modern luxury! From the inviting, covered front porch to the thoughtfully redesigned interior, every detail has been carefully selected to create a home that is both stunning and functional. Gorgeous hardwood floors flow throughout, setting the stage for the exceptional craftsmanship and stylish finishes found throughout. The show stopping kitchen features all-new cabinetry, elegant quartz countertops, a spacious center island, designer backsplash, walk-in pantry with wet sink and all-new appliances, making it the perfect gathering place for entertaining and everyday living. The impressive vaulted great room is filled with natural light from an abundance of windows, while the fireplace serves as a beautiful focal point, enhanced by its new surround and custom-style mantle. The main-level owner
USD 749,900
10200 Kimberly Lane
View photo
House · for sale
USD 319,900
USD 150/sq.ft
10200 Kimberly Lane
Warrick County
· 2,120 sq.ft · 4 Bedrooms · 2 Baths · House
· Office room · Fireplace · Equipped kitchen · Parking
Warrick County · 2,120 sq.ft · 4 Bedrooms · 2 Baths · House · Office room · Fireplace · Equipped kitchen · Parking
Welcome to this beautifully maintained two-story home, perfect for families and entertaining! Featuring 4 bedrooms, 2.5 baths, and a host of impressive features, this home has everything you need for comfort and convenience. The main level boasts an open-concept design with an eat-in kitchen, stone countertops, and a breakfast barideal for casual meals or hosting guests. The adjoining dining room, complete with a cozy wood-burning fireplace, creates a warm and inviting atmosphere for family dinners or holiday gatherings. Upstairs, youll find three generously sized bedrooms, including the luxurious primary suite with a private ensuite bath and a walk-in closet. The additional upstairs bedrooms are ideal for family, guests, or a home office The fourth bedroom, located downstairs, offers flexibility as a guest room or home office. For car enthusiasts or those in need of extra storage, this home features both an attached garage and a second detached garageperfect for hobbies, additional ve
USD 319,900
6099 Everglades Dr, Newburgh, IN 47630
View photo
House · for sale
Request Details
6099 Everglades Dr, Newburgh, IN 47630
Warrick County
· 1,550 sq.ft · 3 Bedrooms · 2 Baths · House
· Patio · Garden · Equipped kitchen · Parking
Warrick County · 1,550 sq.ft · 3 Bedrooms · 2 Baths · House · Patio · Garden · Equipped kitchen · Parking
Welcome to 6099 Everglades Drive in Newburgh! This charming 3-bedroom, 2-bath ranch offers a comfortable floor plan with two separate living spaces and a private backyard. The inviting living room features a vaulted ceiling and plenty of natural light. The spacious eat-in kitchen offers an abundance of white cabinetry, stainless steel appliances, ample counter space, and a breakfast area. The kitchen opens to the family room, creating a great space for everyday living and entertaining. The primary suite is privately situated at the back of the home and features an adjoining full bath. Two additional bedrooms and a second full bath complete the bedroom accommodations. A separate laundry room provides additional storage and convenience. Outside, enjoy the patio overlooking the fenced backyard with mature trees, a wooded backdrop, and a storage shed. An attached two-car garage completes this wonderful home! AHS Home Warranty included
Request Details
4 bedroom, Saint John IN 00830 106689568
View photo
House · for sale
USD 1,055,000
USD 301/sq.ft
New
4 bedroom, Saint John IN 00830 106689568
Warrick County
· 3,498 sq.ft · 4 Bedrooms · 4 Baths · House
Warrick County · 3,498 sq.ft · 4 Bedrooms · 4 Baths · House
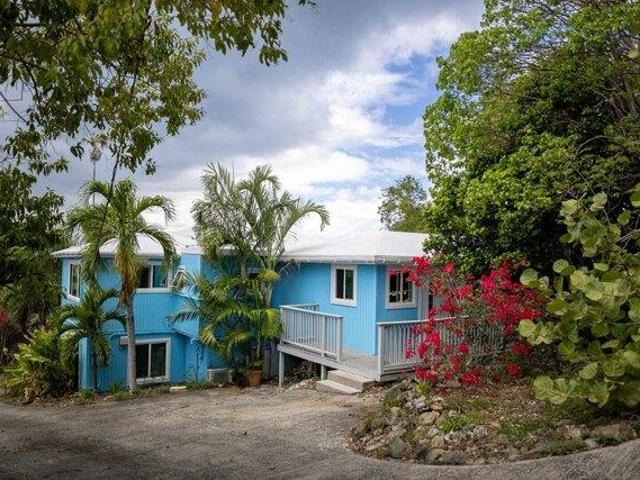
MAJOR PRICE REDUCTION! Blue Vista Duplex is a rare investment gem perched just above Cruz Bay with breathtaking sunset views and cooling island breezes. This charming property offers two income producing units: a spacious 3 bedroom upper residence and a private 1 bedroom lower unit. Live in one and rent the other or maximize rental potential with both. Located in a peaceful neighborhood just minutes from town, you'll enjoy easy access to dining, shopping, and the ferry dock without sacrificing tranquility. With its unbeatable location, stunning views, and flexible layout, Blue Vista Duplex is the perfect blend of island living and smart investing. Don't miss your chance to own a piece of paradise on St. John
USD 1,055,000
1759 Sycamore Hollow Road
View photo
House · for sale
USD 1,300,000
USD 266/sq.ft
Updated
1759 Sycamore Hollow Road
Warrick County
· 4,876 sq.ft · 5 Bedrooms · 4 Baths · House
· Fireplace
Warrick County · 4,876 sq.ft · 5 Bedrooms · 4 Baths · House · Fireplace
Approaching Sycamore Hollow from the drive, the stance and symmetry of Colonial architecture immediately commands attention. Step through the front door and Indiana disappears. Hand-hewn timbers, broad floorboards, seven fireplaces, hand-forged hardware, period glass, and centuries-old masonry transport you to Colonial Williamsburg, to a National Park site. The Keeping Room centers on a massive fireplace, enormous stone hearth, and a mantel cracked in a Nor'easter, complete with cast-iron cooking crane, in a room organized around fire, food, and life. The home and its journey to three rolling acres near historic Newburgh are nearly as extraordinary. The principal front portion dates to 1759, with the rear section predating it as a Quaker Meeting House on Black Hill near Plainfield, Connecticut. In 1830 it became the Friends Boarding School; accounts identify Susan B. Anthony among its students, with reports of meetings between the pupils of Black Hill and Prudence Crandall's legendary
USD 1,300,000

Get email alerts

Don't miss out: be the first to know about new properties

The alert was correctly created

On subscribing you accept the conditions of use and the privacy policy
Alert
Receive new ads in your inbox
Save this search
Receive alerts for new listings

We'll send you an email when we have new properties for: "Properties for sale in Warrick County"

The alert was correctly created

Get email alerts and be the first to see new listings
Required field
On subscribing I accept the terms of the privacy policy
Perfect! You'll soon start receiving new listings via email
Alert
Receive an email when we have new ads for Properties for sale in Warrick County
Save this search
Filters

Bedrooms

Size (sq.ft)

sq.ft
sq.ft

Price

USD
USD

Property type

Bathrooms

Clear all filters
Receive notifications when new entries are published.