528 properties for sale in Warrick County

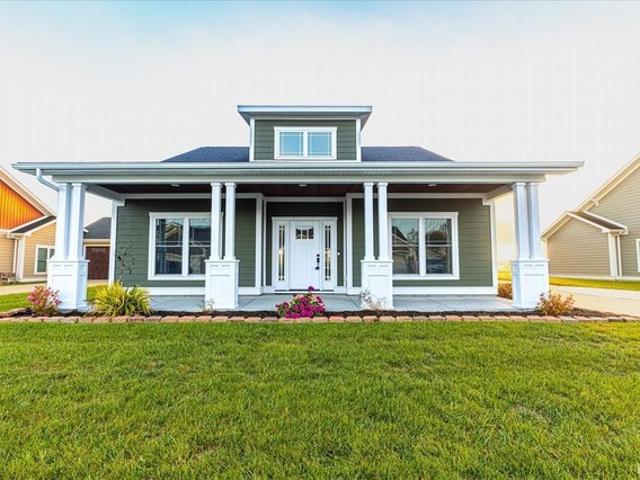
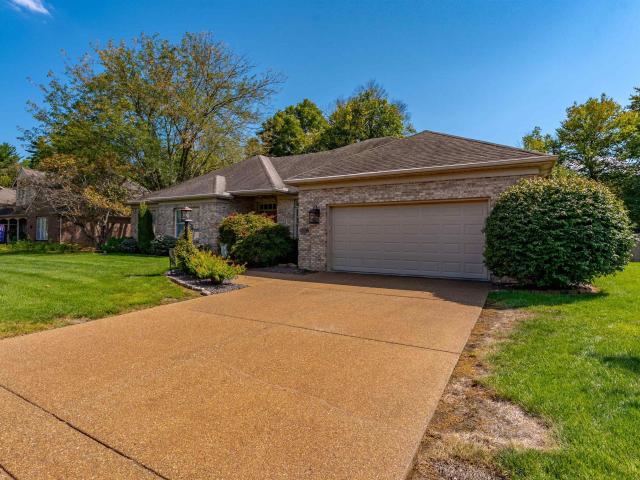
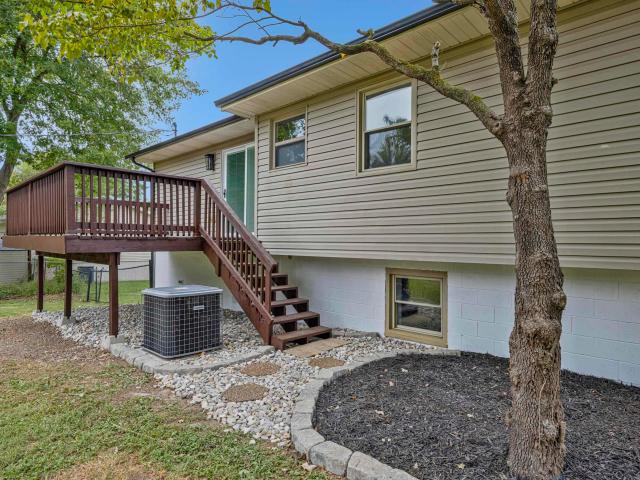
616 S Fourth Street
View photo
House · for sale
USD 189,900
USD 157/sq.ft
616 S Fourth Street
Warrick County
· 1,206 sq.ft · 3 Bedrooms · 1 Bath · House
· Parking · Equipped kitchen
Warrick County · 1,206 sq.ft · 3 Bedrooms · 1 Bath · House · Parking · Equipped kitchen
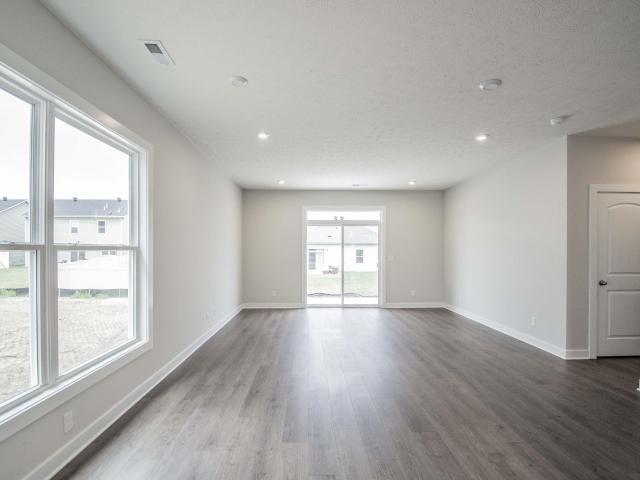
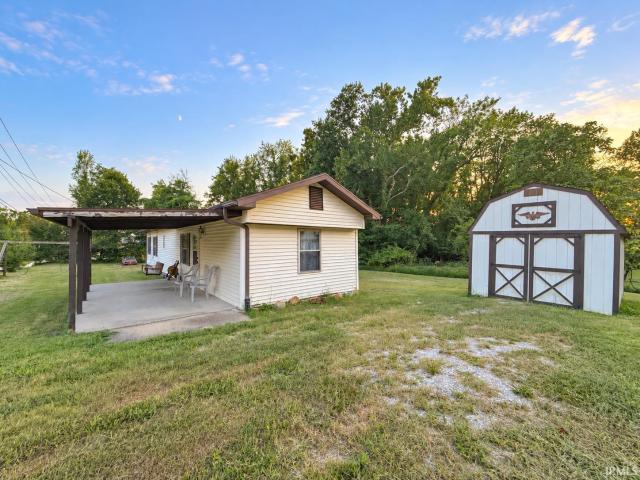
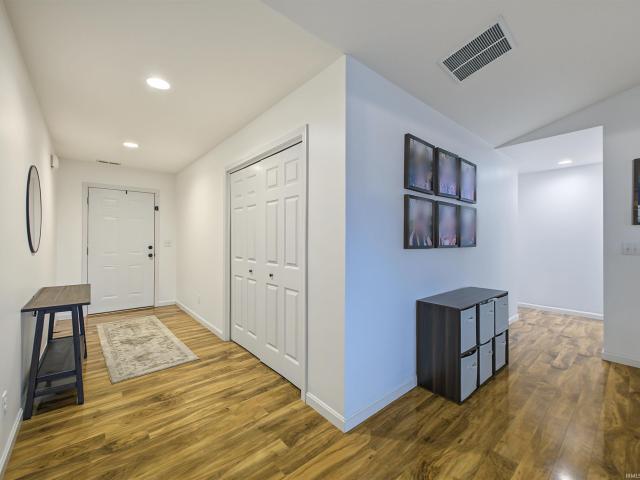
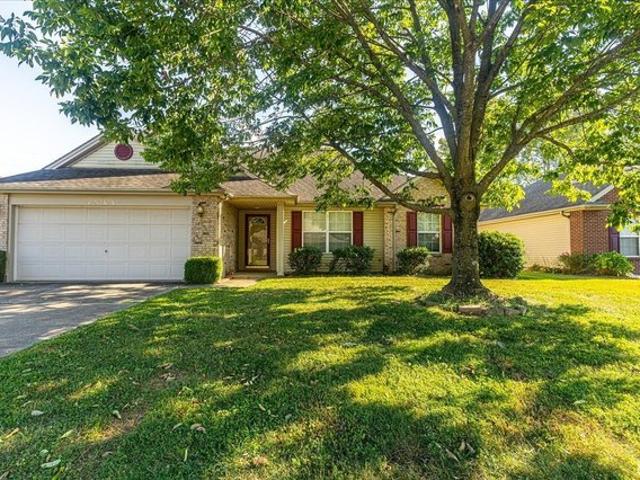
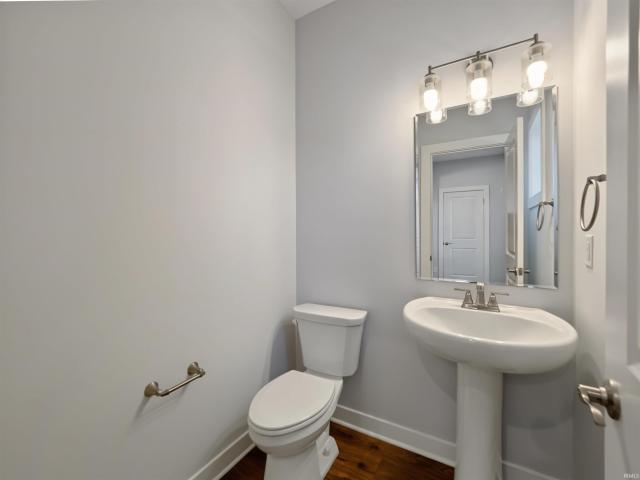
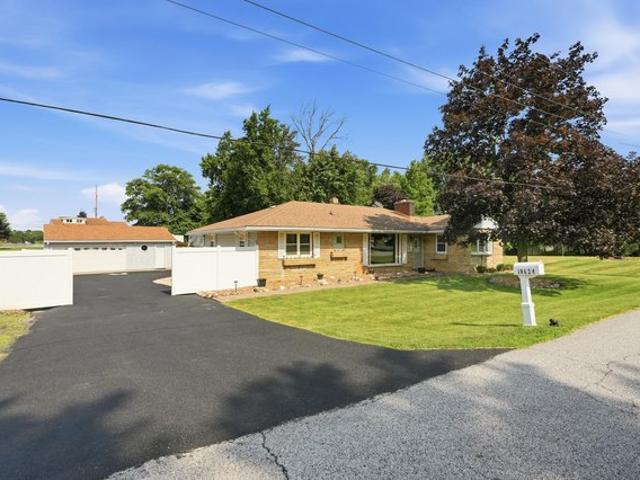
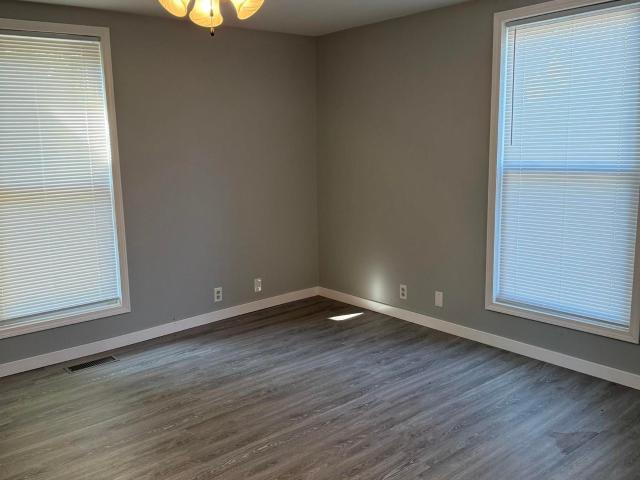
New gutters, newer HVAC, newer roof! All new floor covering and walls. Updated Kitchen with DW and MW. New bath. 1&1/2 car garage. Concrete parking pad. Good Vinyl Windows. Big Closets
USD 189,900
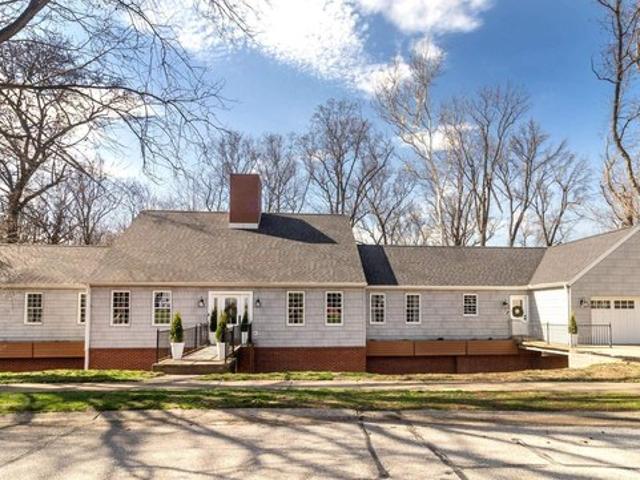
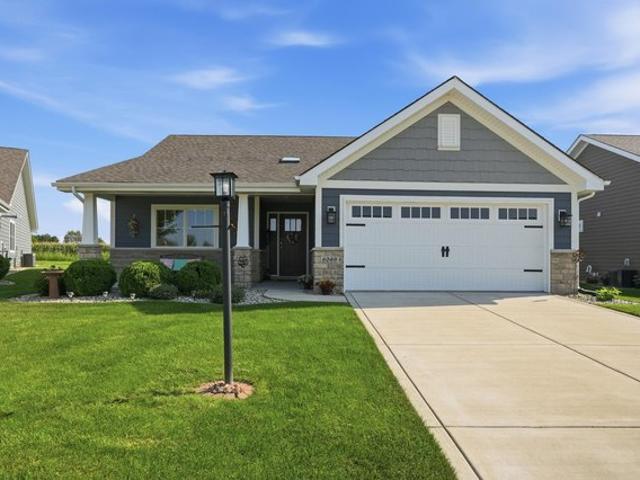
1330 Helen Ct, Boonville, IN 47601
View photo
House · for sale
USD 354,800
USD 128/sq.ft
1330 Helen Ct, Boonville, IN 47601
Warrick County
· 2,766 sq.ft · 4 Bedrooms · 3 Baths · House
· Patio · Garden · Equipped kitchen
Warrick County · 2,766 sq.ft · 4 Bedrooms · 3 Baths · House · Patio · Garden · Equipped kitchen
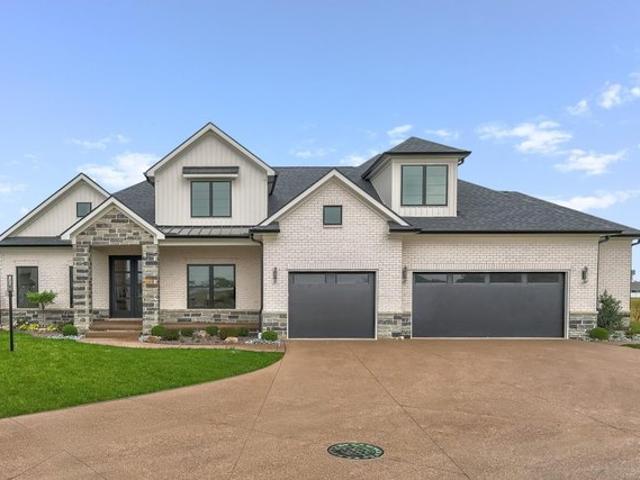
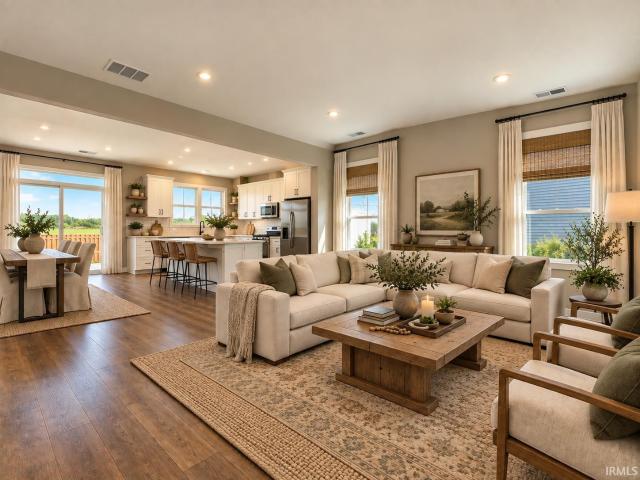
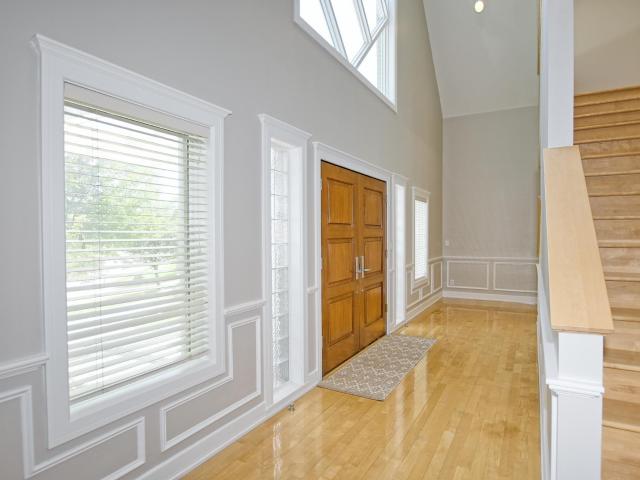
This Boonville home built by Aigner Construction has 4 bedrooms, 3 bathrooms and located in Westview subdivision. Upon entry to the foyer you are greeted by beautiful wainscot and shiplap walls and tray ceiling. The Great Room, Dining Room and Kitchen are open concept. The Kitchen features granite countertops, an abundance of white cabinetry and stainless steel appliances. The Great Room features a focal wall with wood shiplap and awesome built-in shelving and storage. The primary bedroom is on the main level has plenty of natural light with two large windows, walk-in closet and en-suite bathroom. The primary bathroom has a large, tiled walk-in shower and a double vanity. There is an additional bedroom and full bathroom with tiled walk-in shower on the main floor. Upstairs there is a bonus area that is currently being utilized as a bedroom. Additionally, there are two good sized bedrooms and a full bathroom located on the upper level. The backyard has a covered patio just off the Great
USD 354,800
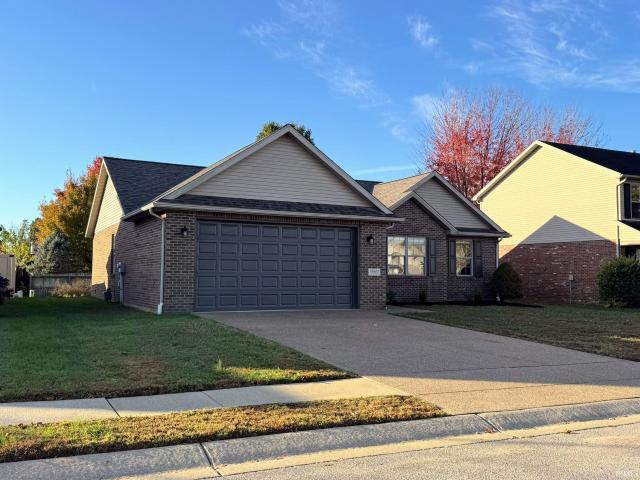
6211 Pfafflin Lake Blvd, Newburgh, IN 47630
View photo
House · for sale
USD 325,000
USD 72/sq.ft
6211 Pfafflin Lake Blvd, Newburgh, IN 47630
Warrick County
· 4,467 sq.ft · 5 Bedrooms · 3 Baths · House
· Garden · Deck · Balcony · Equipped kitchen
Warrick County · 4,467 sq.ft · 5 Bedrooms · 3 Baths · House · Garden · Deck · Balcony · Equipped kitchen
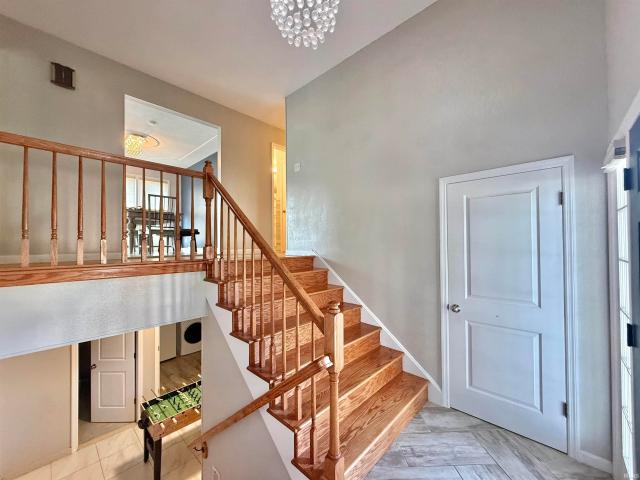
If you are looking for a truly amazing, unique, custom built, one owner home in Newburgh, look no further than 6211 Pfafflin Lake! This 4-5 bed/4 bath home is almost 100% steel framed, has over 4400 square feet of finished living space and sits on a beautiful 1.09 acre wooded lot in Lakevale Estates. You will notice the abundance of charm and character starting while walking up to the house and crossing the bridge to the front door. As you tour the main level you will observe the extremely spacious floor plan with a large kitchen, formal dining room, living room, family room, laundry room and 3 of the bedrooms, including the huge master suite with enormous walk in closet. This home has too many features to name, but some are Brazilian cherry hardwood floors, heated floors throughout the entire main level and a large deck overlooking the picturesque wooded back yard. Upstairs you will find 2 additional bedrooms (both with their own private balcony overlooking the back of the property),
USD 325,000
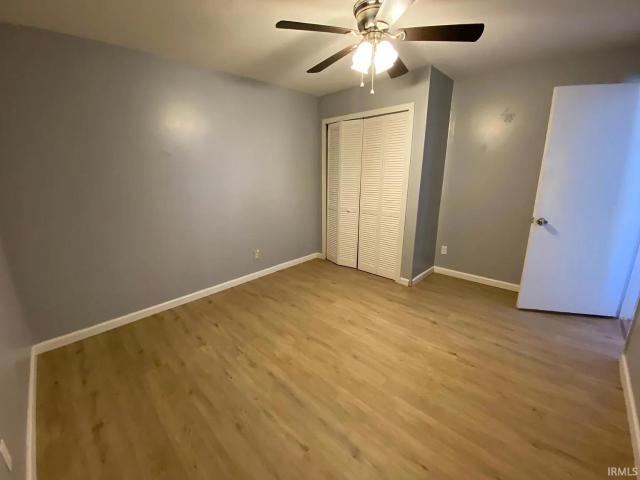
10671 Titan Drive
View photo
House · for sale
USD 274,900
USD 185/sq.ft
10671 Titan Drive
Warrick County
· 1,485 sq.ft · 3 Bedrooms · 2 Baths · House
Warrick County · 1,485 sq.ft · 3 Bedrooms · 2 Baths · House
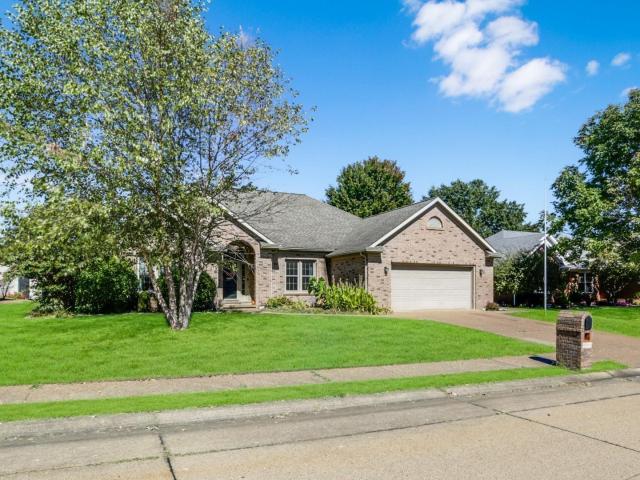
Move in ready! 3 bed 2 bath home on a quiet street in a great Newburgh neighborhood! Many updates include new floors, paint, fixtures, and much more! Many upgrades as well including tray ceiling and handicap walk in shower. Relax knowing your getting a great home with the whole house pre inspection completed, this move in ready ranch home is perfect for you and your family
USD 274,900
324 E Moore Street
View photo
House · for sale
USD 173,333
USD 66/sq.ft
324 E Moore Street
Warrick County
· 2,605 sq.ft · 4 Bedrooms · 4 Baths · House
Warrick County · 2,605 sq.ft · 4 Bedrooms · 4 Baths · House
Investment opportunity! Multi-Family Apartment Package Deal! 11 Total Units! 324 E Moore St, Boonville, IN is part of a package deal with 705 707 N Fourth Ave, Evansville, IN & 309 E Michigan St, Evansville, IN for a total of $520,000.00 324 E Moore Street is a 4 unit apartment building. These are all tenant occupied rental properties that are professionally managed. The photos are when the property was vacant to keep the privacy of the tenants. Apartment A1. 695/month | Apartment A2. 742.50/month | Apartment B1. 770/month | Apartment B2. 675/month Landlord pays for Water/Sewer/Trash/Electric/Gas
USD 173,333
4684 Jackson Drive
View photo
House · for sale
USD 407,800
USD 146/sq.ft
4684 Jackson Drive
Warrick County
· 2,788 sq.ft · 3 Bedrooms · 2 Baths · House
· Parking · Equipped kitchen
Warrick County · 2,788 sq.ft · 3 Bedrooms · 2 Baths · House · Parking · Equipped kitchen
The Leonardo is a single story ranch where everything is in the right place and nothing is waiting to become a problem. The kitchen flows into the dining area. The owner's suite is separated from the other two bedrooms, with a large walk in closet and a private ensuite bath. The two additional bedrooms each have their own walk. In closets and share a full bath. The two car garage is attached. Nothing about this home is a project. It is brand new construction with a full warranty and energy efficiency that keeps monthly costs lower than anything older at this price point. You did the hard part. This is the part where you just move in. RevWood Select flooring throughout main living areas. Jagoe TechSmart and EnergySmart included
USD 407,800
2791 Lake Dr, Newburgh, IN 47630
View photo
House · for sale
USD 985,000
USD 268/sq.ft
2791 Lake Dr, Newburgh, IN 47630
Warrick County
· 3,670 sq.ft · 4 Bedrooms · 3 Baths · House
· Fireplace · Equipped kitchen
Warrick County · 3,670 sq.ft · 4 Bedrooms · 3 Baths · House · Fireplace · Equipped kitchen
Welcome to this beautiful home built by CAC Custom Homes, featuring a gorgeous open-concept design, soaring vaulted ceilings with exposed wood beams, and an abundance of natural light. The spacious great room offers a stunning fireplace and flows seamlessly into the dining area and beautifully appointed kitchen, creating the perfect setting for everyday living and entertaining. The kitchen is a true showstopper with an oversized island, abundant cabinetry, stylish finishes, and stainless steel appliances. The main living spaces offer a warm, inviting atmosphere with neutral colors, beautiful flooring, and elegant architectural details throughout. The spacious primary suite provides a relaxing retreat, complete with a tray ceiling and a luxurious private bath featuring a freestanding soaking tub, an oversized tiled walk-in shower, and an expansive walk-in closet with custom built-ins. Additional bedrooms offer plenty of space for family or guests, while the bonus living areas provide fl
USD 985,000
7766 Owens Drive
View photo
House · for sale
USD 317,900
USD 119/sq.ft
7766 Owens Drive
Warrick County
· 2,669 sq.ft · 3 Bedrooms · 3 Baths · House
· Patio · Equipped kitchen
Warrick County · 2,669 sq.ft · 3 Bedrooms · 3 Baths · House · Patio · Equipped kitchen
Welcome to 7766 Owens Drive in Newburgh, Indianaa beautifully remodeled 3-bedroom, 3 full-bath home designed with quality craftsmanship, timeless style, and modern convenience in mind. Thoughtfully renovated as a'forever home, nearly every room has been updated with premium finishes and attention to detail. Step inside to stunning new hardwood stairs, exquisite lighting, and an inviting layout. The expansive upper-level living room showcases elegant ceiling detail, rich wood flooring, a ceiling fan, and offers the flexibility to easily become a 4th bedroom with the addition of barn doors and a wardrobe. The formal dining room features crown molding, floor-to-ceiling windows with new custom shades, and dimmable modern lighting before flowing seamlessly into the show-stopping kitchen. The completely redesigned kitchen is sure to impress with a large center island, quartz countertops, stainless steel appliance suite, soft-closed cabinetry, tile flooring, pantry, and new patio doors with b
USD 317,900
3199 Casey Road
View photo
House · for sale
USD 114,900
USD 98/sq.ft
3199 Casey Road
Warrick County
· 1,163 sq.ft · 4 Bedrooms · 1 Bath · House
· Garden
Warrick County · 1,163 sq.ft · 4 Bedrooms · 1 Bath · House · Garden
Single wide mobile home with an addition. 3/4 bedrooms, dining room, 1 bath with a walk in shower. Very nice covered front porch with concrete. A detached building to the south of the property used to be used as a 1 bedroom, 1 bath house. At some point the owner removed the interior and is now being used as storage unit. Per owner: Home is on a Septic system, Chandler city water, electric water heater and gas furnace. Fencing belongs to neighbor. State improved the front yard area with a sidewalk that goes to Castle High School property
USD 114,900
10633 Hampton Place
View photo
House · for sale
USD 409,900
USD 172/sq.ft
10633 Hampton Place
Warrick County
· 2,379 sq.ft · 3 Bedrooms · 2 Baths · House
· Garden · Deck · Equipped kitchen
Warrick County · 2,379 sq.ft · 3 Bedrooms · 2 Baths · House · Garden · Deck · Equipped kitchen
Beautifully updated all-brick ranch in desirable Landmark Subdivision! This 3-bedroom, 2.5-bath home offers a split-bedroom design and numerous quality updates. The stunning primary bath features custom cabinetry, quartz countertops, custom shower, and luxury vinyl tile flooring. Updated kitchen includes custom cabinetry with pull-out shelving and fingerprint-resistant stainless appliances. Enjoy the spacious all-seasons room with custom sliding windows and screens. Upgraded insulation has significantly reduced energy costs. Outside, relax on the TimberTech composite deck overlooking beautifully landscaped grounds, plus a yard barn with electricity. Meticulously maintained and move-in ready!
USD 409,900
7255 Oakdale Drive
View photo
House · for sale
USD 294,000
USD 137/sq.ft
Updated
7255 Oakdale Drive
Warrick County
· 2,142 sq.ft · 3 Bedrooms · 2 Baths · House
· Garden · Parking · Fireplace · Equipped kitchen · Air conditioning
Warrick County · 2,142 sq.ft · 3 Bedrooms · 2 Baths · House · Garden · Parking · Fireplace · Equipped kitchen · Air conditioning
Completely remodeled bi-level home in a quiet subdivision just waiting for YOU! This three bedroom, two bath home is conveniently close to shopping and schools. On the main level, you will find the living space, including large living room with separate kitchen and dining areas. Three bedrooms and a bath are located just down the hall. The owners bedroom has separate access to the bath. The lower level then is what also makes this home special, though! Redesigned to be an entertainer's dream, you will find a cozy family room with a wood burning fireplace and/or you can convert the room into your own private theater! The lower level also has a full bathroom with shower. This additional level gives you an exceptional amount of extra living, entertaining, and/or work space. Attached one car garage and large fully fenced back yard, too! Per sellers: Furnace 5-8 years, AC 5-8 years, water heater 5-8 years, kitchen appliances new including Samsung Appliances and Hisense fridge, roof 5 years
USD 294,000
8069 Cranberry Dr, Saint John, IN 46373
View photo
House · for sale
USD 390,000
USD 229/sq.ft
8069 Cranberry Dr, Saint John, IN 46373
Warrick County
· 1,701 sq.ft · 2 Bedrooms · 1 Bath · House
· Parking · Equipped kitchen
Warrick County · 1,701 sq.ft · 2 Bedrooms · 1 Bath · House · Parking · Equipped kitchen
Enjoy the ease of maintenance free living without giving up the space and privacy of a single family ranch home! Located in Orchard Gate in St. John, this beautiful one level, zero step home offers a bright, open layout designed for everyday living and entertaining. The oversized kitchen features white cabinetry, granite countertops, stainless steel appliances and a large center island, all opening seamlessly to the dining and living areas beneath vaulted ceilings. The spacious primary suite offers a great size walk in closet and private bath with a large walk in shower. An additional bedroom and full bath provide flexibility for guests, a home office or whatever fits your lifestyle. A separate laundry room, generous storage and attached two car garage add to the home
USD 390,000
4924 Alaina Drive
View photo
House · for sale
USD 419,800
USD 161/sq.ft
Updated
4924 Alaina Drive
Warrick County
· 2,605 sq.ft · 4 Bedrooms · 2 Baths · House
· Equipped kitchen · Parking
Warrick County · 2,605 sq.ft · 4 Bedrooms · 2 Baths · House · Equipped kitchen · Parking
Your last house worked until everyone was in it at the same time. The kitchen couldnt fit three people. The bathrooms were a negotiation. The bedrooms felt smaller every year. Youve been outgrowing it for a while. The National is designed for the family you have now, not the one you had five years ago. The kitchen has an island thats actually big enough for two people to work at the same time, a pantry with real space, and it opens into the dining and family room without making any of them feel small. The main-floor owners suite is yours, separated from the kids side of the house. Upstairs, each of the three secondary bedrooms has a walk-in closet, which means everyone has room for their actual stuff. Theres a full bath up there plus a powder room downstairs. The loft gives them somewhere to be that isnt in your space. The laundry is right off the garage, where it should be. Finished right, ready now. RevWood Select flooring throughout main living areas. Jagoe TechSmart and EnergySmart
USD 419,800
1 bedroom, Saint John IN 00830 106555779
View photo
House · for sale
USD 335,000
USD 518/sq.ft
1 bedroom, Saint John IN 00830 106555779
Warrick County
· 646 sq.ft · 1 Bedroom · 1 Bath · House
· Deck · Equipped kitchen · Parking
Warrick County · 646 sq.ft · 1 Bedroom · 1 Bath · House · Deck · Equipped kitchen · Parking
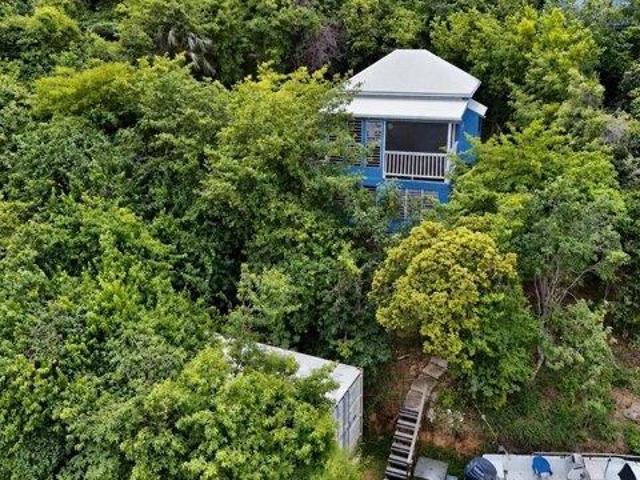
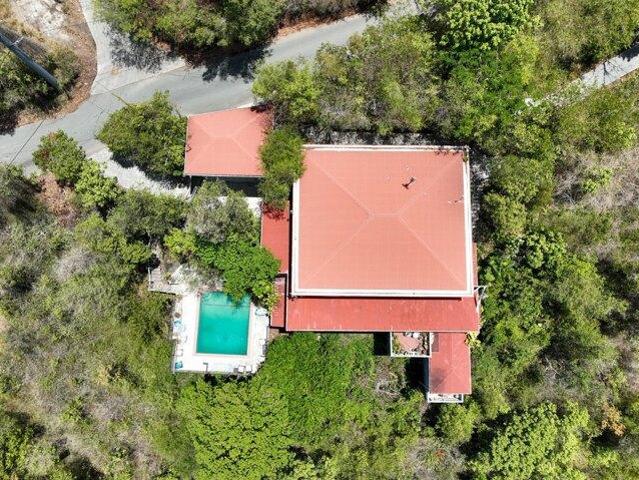
Your St. John hideaway starts here. This one-bedroom, one-bath Carolina cottage sits on approximately.24 acre, wrapped in tropical greenery with peaceful valley views. Inside, approximately 374 sq. ft. includes a kitchen, living area, separate bedroom, and loft, while 276 sq. ft. of decking extends your living and dining space outdoors. The lower level offers laundry and storage. Ample parking and an included 20-foot storage container add everyday practicality. Ideal as a getaway or a modest island residence, with room to make it your own. Any future improvements subject to applicable approvals
USD 335,000
2433 Lakeridge Drive
View photo
House · for sale
USD 949,900
USD 143/sq.ft
2433 Lakeridge Drive
Warrick County
· 6,620 sq.ft · 5 Bedrooms · 5 Baths · House
· Fireplace · Equipped kitchen
Warrick County · 6,620 sq.ft · 5 Bedrooms · 5 Baths · House · Fireplace · Equipped kitchen
With recent updates that bring a fresh, updated feel and added warmth throughout, this unique custom-built contemporary home in The Estates section of prestigious Lakeridge Crossing is ideally designed for entertaining and comfortable, spacious living. The large flagstone front porch with pergola sets the tone for whats inside. A dramatic two-story great room with cathedral ceiling creates an open, airy feel, anchored by large picture windows at each end that flood the space with natural light. The refinished oak hardwood flooring, which extends throughout the main level, pairs beautifully with fresh interior paint and new wainscoting to create a warm, inviting atmosphere. At the heart of the home is the kitchen, featuring solid surface counters, a large island with gas range, breakfast bar, double wall ovens, a new backsplash, and updated hardware. The kitchen flows seamlessly into the family room with a gas fireplace on one side and a dining area on the other. A spacious half bath an
USD 949,900
5610 Belmont Drive
View photo
House · for sale
USD 390,000
USD 184/sq.ft
5610 Belmont Drive
Warrick County
· 2,110 sq.ft · 4 Bedrooms · 2 Baths · House
· Patio · Fireplace · Equipped kitchen · Parking
Warrick County · 2,110 sq.ft · 4 Bedrooms · 2 Baths · House · Patio · Fireplace · Equipped kitchen · Parking
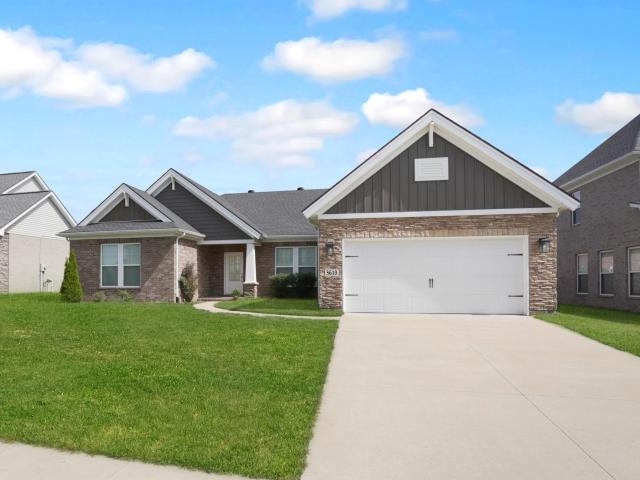
Love where you live! This beautiful brick ranch offers an inviting and freshly painted open floor plan designed for both everyday comfort and effortless entertaining. The spacious great room welcomes you with engineered hardwood flooring, recessed lighting, and a cozy fireplace that creates the perfect gathering space. The eat in kitchen is sure to impress with granite countertops, crown topped cabinetry, a large center island with breakfast bar seating, and stylish pendant lighting, all flowing seamlessly into the dining area. The private primary suite provides a relaxing retreat featuring a twin sink vanity, freestanding soaking tub, and walk in tiled shower. A desirable split bedroom design offers separation from the three additional bedrooms and full bath, providing flexibility for guests, hobbies, or home office space. Convenient laundry room located just off the garage entry. Step outside to the covered patio and enjoy peaceful mornings with coffee or evening cookouts overlooking
USD 390,000
2159 Sable Way
View photo
House · for sale
USD 939,000
USD 245/sq.ft
2159 Sable Way
Warrick County
· 3,821 sq.ft · 4 Bedrooms · 4 Baths · House
· Office room · Fireplace · Equipped kitchen · Parking
Warrick County · 3,821 sq.ft · 4 Bedrooms · 4 Baths · House · Office room · Fireplace · Equipped kitchen · Parking
This 4 bedroom, 4.5 bath home offers beautifully crafted living space with an open floor plan. A two-story foyer, 9-foot ceilings, dedicated office, bonus room, and generous walk-in closets provide comfort and functionality. Wide plank European oak floors and Kemp custom cabinetry elevate the design throughout. The spacious great room with built in cabinets and gas fireplace, flows into the award-winning kitchen featuring a large island with farmhouse sink, quartz countertops, stainless steel appliances, walk-in pantry, and a brick backsplash. The main floor primary suite includes a custom walk-in tile shower with leaded glass door, double vanities, and a large walk-in closet. The laundry room includes built-ins for extra storage and convenience, and a drop zone off the garage offers the perfect landing area for busy households. Upstairs you will find three additional bedrooms plus a bonus room Enjoy beautiful lake views from most rooms and the spacious covered porch. Outdoor living in
USD 939,000
10700 Willow Creek Road
View photo
House · for sale
USD 269,900
USD 192/sq.ft
10700 Willow Creek Road
Warrick County
· 1,399 sq.ft · 3 Bedrooms · 2 Baths · House
· Patio · Garden · Fireplace · Equipped kitchen
Warrick County · 1,399 sq.ft · 3 Bedrooms · 2 Baths · House · Patio · Garden · Fireplace · Equipped kitchen
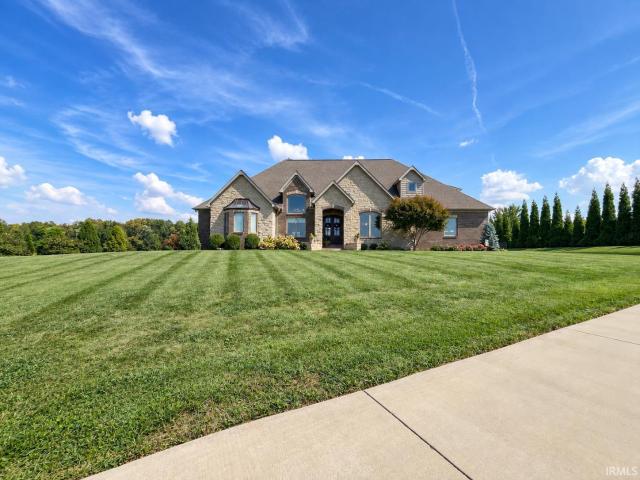
Some homes just feel right the moment you walk in, and 10700 Willow Creek Road is one of them! From the charming exterior with its eye-catching stone accents to the immaculate interior, this home makes a great first impression. Offering 3 bedrooms, 2 baths, and just over 1400 square feet, the open-concept layout makes the most of every square foot, creating a welcoming space for everyday living and entertaining. Inside, youll find a home that has been thoughtfully refreshed from top to bottom, including fresh paint throughout the entire home, updated lighting, beautifully painted kitchen and bathroom cabinetry with updated hardware, updated appliances, faucets, and showerheads. Sellers added an electric fireplace to add just the right amount of cozy, while the spacious patio and outdoor fire pit make the fully fenced backyard a natural gathering spot. Tucked into a fantastic Newburgh location, this is a home where pride of ownership shines and the details have already been taken care o
USD 269,900
3 bedroom, Saint John IN 00830 106590642
View photo
House · for sale
USD 1,599,000
USD 548/sq.ft
3 bedroom, Saint John IN 00830 106590642
Warrick County
· 2,917 sq.ft · 3 Bedrooms · 3 Baths · House
· Deck · Swimming pool
Warrick County · 2,917 sq.ft · 3 Bedrooms · 3 Baths · House · Deck · Swimming pool
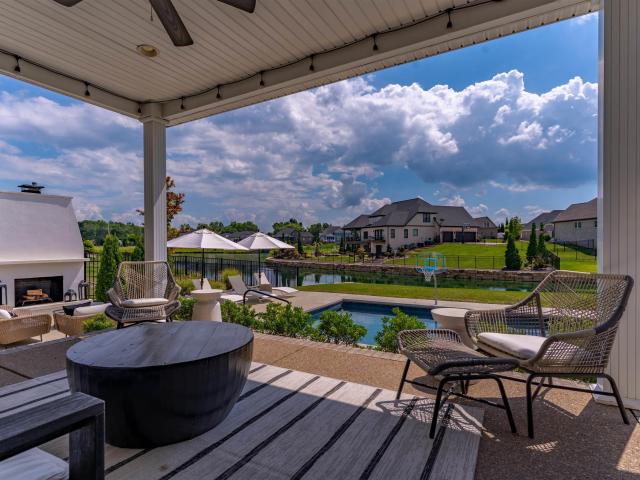
Over the Rainbow is a beautifully renovated island retreat set on an oversized parcel in the desirable Fish Bay. Thoughtfully Restored following the 2017 storms, the home blends modern updates with timeless Caribbean charm. Gorgeous St. John stonework throughout showcases the craftsmanship and character that make this property truly special. Enjoy sweeping views of both Fish Bay and Reef Bay, with lush hillsides, sparkling Caribbean waters, and cooling trade winds surrounding the home. From the pool deck, you can hear the soothing sound of surf breaking along the shoreline below. The oversized lot offers exceptional privacy, mature tropical landscaping, and room for future expansion
USD 1,599,000
5645 Belmont Drive
View photo
House · for sale
USD 429,900
USD 155/sq.ft
5645 Belmont Drive
Warrick County
· 2,756 sq.ft · 4 Bedrooms · 2 Baths · House
· Garden · Fireplace · Equipped kitchen
Warrick County · 2,756 sq.ft · 4 Bedrooms · 2 Baths · House · Garden · Fireplace · Equipped kitchen
The best homes don't just check boxes. They make everyday life a little better. Set on a corner lot in desirable Berkshire, this beautiful brick-and-stone Craftsman offers the National floor plan with 4 bedrooms, a bonus room, 2.5 baths, and over 2,700 sqft designed for comfortable everyday living. Enjoy morning coffee on the covered porch, a fenced backyard ready for kids or pets, and a private first-floor primary suite. Inside, the open-concept main level is filled with natural light, with engineered wood flooring flowing into the great room, where a wall of windows and stone-front gas log fireplace create an inviting gathering space. The eat-in kitchen features white cabinetry, quartz countertops, tile backsplash, a large island with seating, statement pendant lighting, and brand-new stainless steel appliances including a gas range. Just off the kitchen, the covered back porch overlooks the fenced backyard, extending the living space outdoors. At the end of the day, the main-level p
USD 429,900
7955 Cedar Point Dr, Newburgh, IN 47630
View photo
House · for sale
USD 249,900
USD 182/sq.ft
Updated
7955 Cedar Point Dr, Newburgh, IN 47630
Warrick County
· 1,367 sq.ft · 3 Bedrooms · 2 Baths · House
· Equipped kitchen · Parking
Warrick County · 1,367 sq.ft · 3 Bedrooms · 2 Baths · House · Equipped kitchen · Parking
Tucked away on a quiet cul-de-sac in a convenient Newburgh location, this home offers 3 bedrooms, 2 full baths, and a 2-car attached garage, combining comfortable living with a smart, functional floor plan. Step inside to an inviting open-concept layout featuring vaulted ceilings and engineered hardwood flooring. The popular split-bedroom design provides added privacy, with the primary suite separated from the additional bedrooms. The spacious primary suite features its own private bath with an upgraded walk-in shower, creating a comfortable and convenient retreat. The eat-in kitchen offers plenty of room for everyday meals and includes a new refrigerator. Additional updates include a newer roof and a water heater approximately two years old, adding even more value and peace of mind. Located in a low-traffic area while still being close to schools, shopping, dining, and everyday conveniences, 7955 Cedar Point offers the best of both world, a quiet neighborhood setting with everything N
USD 249,900
3127 Dowgate Drive
View photo
House · for sale
USD 399,800
USD 153/sq.ft
New
3127 Dowgate Drive
Warrick County
· 2,605 sq.ft · 4 Bedrooms · 2 Baths · House
· Patio · Garden · Office room · Equipped kitchen
Warrick County · 2,605 sq.ft · 4 Bedrooms · 2 Baths · House · Patio · Garden · Office room · Equipped kitchen
Built in 2024, this beautifully maintained Jagoe Homes National Craftsman offers the appeal of newer construction with thoughtful upgrades already in place! The inviting open floor plan features a spacious great room, dining area, and beautifully appointed kitchen with a large quartz island, gas cooktop, stainless steel appliances, tile backsplash, and abundant cabinetry. The main-level primary suite provides a comfortable retreat with a private bath and walk-in closet. Upstairs, you'll find three generously sized bedrooms, each featuring its own walk-in closet, a full bath with double vanities, and a spacious loft ideal for a second living area, home office, or recreation space. Step outside to enjoy the oversized patio, perfect for entertaining or relaxing, along with a backyard featuring an 8' x 12' storage barn. Additional upgrades include custom blinds, a whole-home water softener, and a tankless water heater. Conveniently located near Friedman Park, walking trails, shopping, and
USD 399,800
9720 Creekview Dr, Saint John, IN 46373
View photo
House · for sale
USD 1,350,000
USD 269/sq.ft
9720 Creekview Dr, Saint John, IN 46373
Warrick County
· 5,005 sq.ft · 5 Bedrooms · 2 Baths · House
· Office room · Fireplace
Warrick County · 5,005 sq.ft · 5 Bedrooms · 2 Baths · House · Office room · Fireplace
Stunning custom home offering over 5,000 sq ft of finished living space! Step into the impressive two-story foyer, flanked by a formal dining room, and private office. The main level also features a bedroom and full bath, perfect for guests or related living. The dramatic two-story great room showcase a beautiful custom fireplace and flows seamlessly into the chef
USD 1,350,000
9887 Monte Way
View photo
House · for sale
USD 374,800
USD 147/sq.ft
9887 Monte Way
Warrick County
· 2,540 sq.ft · 4 Bedrooms · 2 Baths · House
· Patio · Garden · Equipped kitchen
Warrick County · 2,540 sq.ft · 4 Bedrooms · 2 Baths · House · Patio · Garden · Equipped kitchen
Enjoy the benefits of newer construction without the wait! Built in 2022, this well-maintained Patriot Farmhouse by Jagoe Homes offers a wonderful combination of style, comfort, and convenience. Freshly painted throughout and featuring a privacy-fenced backyard, this home is move-in ready! The inviting exterior features a gabled front entry, stone accents, and charming barn-style lighting. Inside, you'll appreciate the spacious open floor plan and beautiful kitchen featuring a large island, granite countertops, subway tile backsplash, and butler's pantry. Upstairs offers four generously sized bedrooms, two full baths, a conveniently located laundry room, and a versatile bonus loft. The spacious owner's suite features a private bath and oversized walk-in closet. Step outside to enjoy the patio and fully enclosed privacy-fenced backyard, offering a great space for relaxing. Located in a neighborhood with sidewalks and just steps from the Rivertown Trail, you'll enjoy easy access to walki
USD 374,800
17 Victoria Dr, Newburgh, IN 47630
View photo
House · for sale
USD 685,000
USD 200/sq.ft
17 Victoria Dr, Newburgh, IN 47630
Warrick County
· 3,412 sq.ft · 4 Bedrooms · 3 Baths · House
· Parking · Fireplace · Equipped kitchen
Warrick County · 3,412 sq.ft · 4 Bedrooms · 3 Baths · House · Parking · Fireplace · Equipped kitchen
Downtown newburgh. Built by Mattingly Homes in 2017 this home merges updated modern living with open concept main level and extra living and storage space in the lower level. The awesomeness begins at the front door where you are greeted with a beautiful entry with high ceilings and hardwood floors. The living room is spacious with a gas fireplace enhanced with stone details and built-in shelves. Seamlessly transition to the kitchen that is equipped with granite counter tops, gas stove, a huge breakfast bar and walk in pantry. The laundry connects the 3 car garage to the kitchen with a utility sink, cabinet storage and built-in storage bench. The main level also offers a primary en suite bedroom with a double vanity sink, large tile shower and walk-in closet. 2 additional bedrooms with large closets and a shared full bath with tile shower finish off the main level. The lower level is the full foot print of the garage and house combined and offers endless possibilities. Currently the lo
USD 685,000
9195 nd Pl, Saint John, IN 46373
View photo
House · for sale
USD 524,999
USD 180/sq.ft
9195 nd Pl, Saint John, IN 46373
Warrick County
· 2,906 sq.ft · 4 Bedrooms · 2 Baths · House
· Equipped kitchen
Warrick County · 2,906 sq.ft · 4 Bedrooms · 2 Baths · House · Equipped kitchen
A foyer leads directly into the double-height living and dining room of this two-story home, while the family room, kitchen and breakfast room share a spacious open floorplan toward the back. Ideal for at-home work is a quiet study. The top level hosts all four bedrooms, including the sprawling owner
USD 524,999
5 bedroom, Saint John IN 00830 106558225
View photo
House · for sale
USD 1,535,000
USD 316/sq.ft
5 bedroom, Saint John IN 00830 106558225
Warrick County
· 4,844 sq.ft · 5 Bedrooms · 4 Baths · House
· Swimming pool · Parking
Warrick County · 4,844 sq.ft · 5 Bedrooms · 4 Baths · House · Swimming pool · Parking
Cruz Bay Lofts is a rare, fully occupied income-producing property offering sweeping water views and breathtaking sunsets over St Thomas, just minutes from the heart of Cruz Bay. This all-masonry complex generates $9,900 in monthly rental income, a turnkey opportunity in one of the Caribbean's most sought-after destinations where quality long-term housing remains in high demand. Loyal, established tenants are already in place across 5 bedrooms of thoughtfully designed units, each with a private entrance, dedicated parking, and a shared resort-style pool exclusively for their use. No HOA. No vacancy. Just consistent returns and one of the best sunset views on the island. Additional space presents future expansion potential for the investor with vision. Video tour available upon request
USD 1,535,000
5100 Ellerbusch Road
View photo
House · for sale
USD 1,349,000
USD 225/sq.ft
5100 Ellerbusch Road
Warrick County
· 5,995 sq.ft · 3 Bedrooms · 3 Baths · House
· Office room · Fireplace · Equipped kitchen · Cellar
Warrick County · 5,995 sq.ft · 3 Bedrooms · 3 Baths · House · Office room · Fireplace · Equipped kitchen · Cellar
Set back on 2.5 acres in Newburgh, this impressive home offers the space, privacy, and many features! With approximately 6,000 sq ft of finished living space, there is plenty of room to spread out while still having comfortable spaces to gather. The main level features a beautiful great room with coffered ceilings, a stone fireplace, and built-in shelving, along with a spacious kitchen offering an island, glass-front cabinetry, stone countertops, coffee bar and a pot filler. The main-level office has French doors, a vaulted ceiling, and custom built-in Fehrenbacher shelving, while the formal dining room adds another space for entertaining. A convenient laundry room, half bath, and built-in drop zone complete the main level. Upstairs, you'll find two additional bedrooms, a full bath, a bonus room, and a sitting area with built-in desk, along with an oversized unfinished storage area that offers even more potential. The finished walkout basement adds another level of living space with a
USD 1,349,000
10624 Bailey St, Saint John, IN 46373
View photo
House · for sale
USD 339,000
USD 207/sq.ft
10624 Bailey St, Saint John, IN 46373
Warrick County
· 1,636 sq.ft · 4 Bedrooms · 1 Bath · House
· Garden · Fireplace · Equipped kitchen · Parking · Swimming pool
Warrick County · 1,636 sq.ft · 4 Bedrooms · 1 Bath · House · Garden · Fireplace · Equipped kitchen · Parking · Swimming pool
Welcome home to this beautifully refreshed 4. Bedroom, 2. Bathroom property in St. John. Freshly painted throughout and brand new carpeting, this move-in ready home features a warm inviting fireplace in the living room, hardwood floors in the beautiful eat-in kitchen, and a bright sunroom that is perfect for relaxing year round. Step outside to your own private backyard retreat complete with swimming pool, fully fenced yard, and storage shed for all your outdoor equipment and hobbies. A generous oversized 2.5 car heated garage provides ample space for vehicles, storage or a workshop. Whether you
USD 339,000
6566 Oakshire Court
View photo
House · for sale
USD 416,000
USD 189/sq.ft
6566 Oakshire Court
Warrick County
· 2,196 sq.ft · 4 Bedrooms · 2 Baths · House
· Garden · Fireplace · Equipped kitchen
Warrick County · 2,196 sq.ft · 4 Bedrooms · 2 Baths · House · Garden · Fireplace · Equipped kitchen
Love where you live! This beautifully refreshed 4-bedroom, 2-bath home offers 2,204 square feet of spacious living in an awesome neighborhood! Updates throughout include new flooring, light fixtures, fresh paint, a beautifully tiled gas fireplace, and more. Enjoy the huge living room, oversized kitchen with plenty of space to gather, and a lovely sunroom perfect for relaxing. Outside, you'll find a great-sized yard with plenty of room to entertain or enjoy the outdoors. With its generous space, fresh updates, and fantastic location, this home is one you won't want to miss!
USD 416,000

Get email alerts

Don't miss out: be the first to know about new properties

The alert was correctly created

On subscribing you accept the conditions of use and the privacy policy
Alert
Receive new ads in your inbox
Save this search
Receive alerts for new listings

We'll send you an email when we have new properties for: "Properties for sale in Warrick County"

The alert was correctly created

Get email alerts and be the first to see new listings
Required field
On subscribing I accept the terms of the privacy policy
Perfect! You'll soon start receiving new listings via email
Alert
Receive an email when we have new ads for Properties for sale in Warrick County
Save this search
Filters

Bedrooms

Size (sq.ft)

sq.ft
sq.ft

Price

USD
USD

Property type

Bathrooms

Clear all filters
Receive notifications when new entries are published.