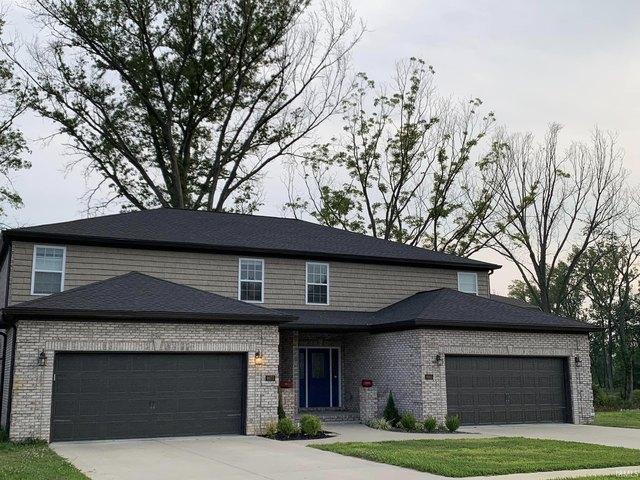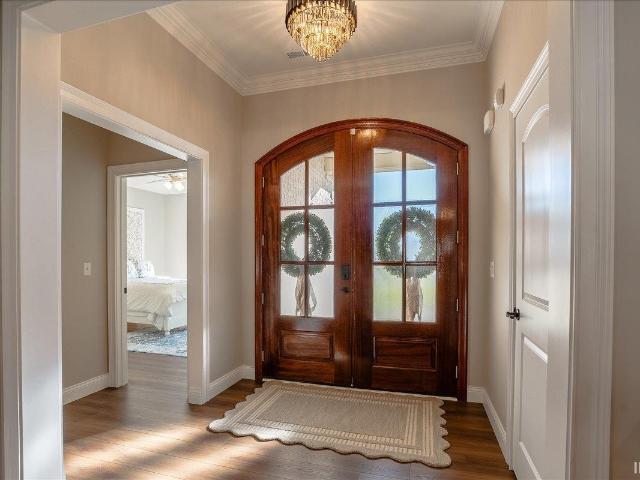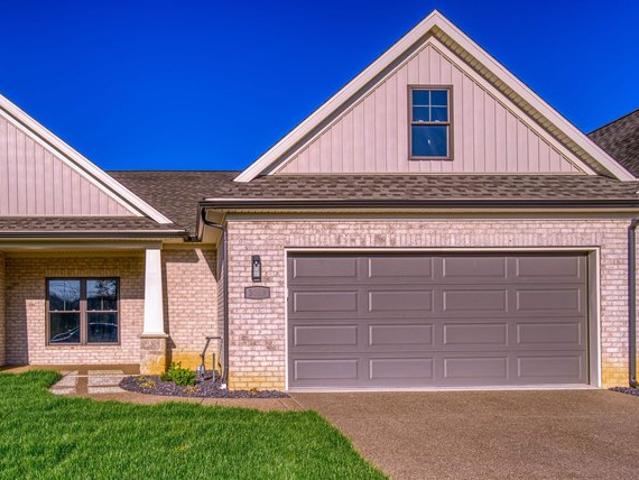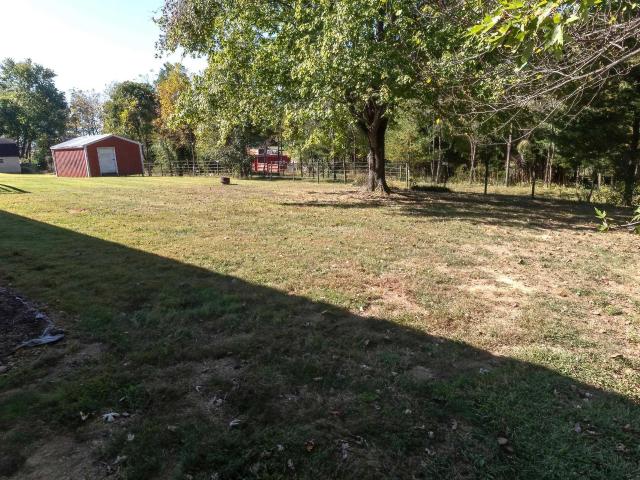
528 properties for sale in Warrick County

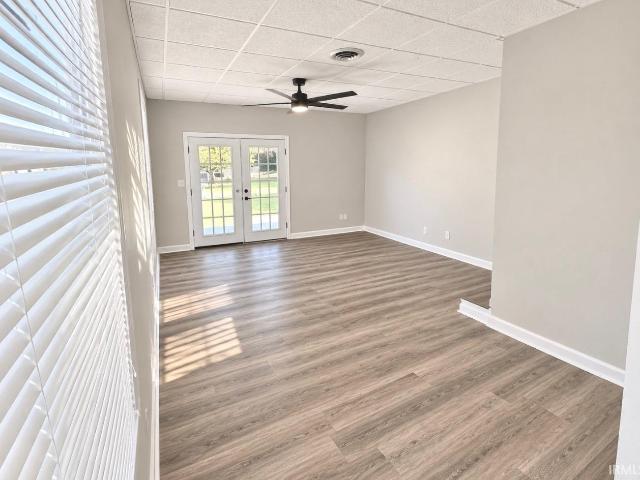
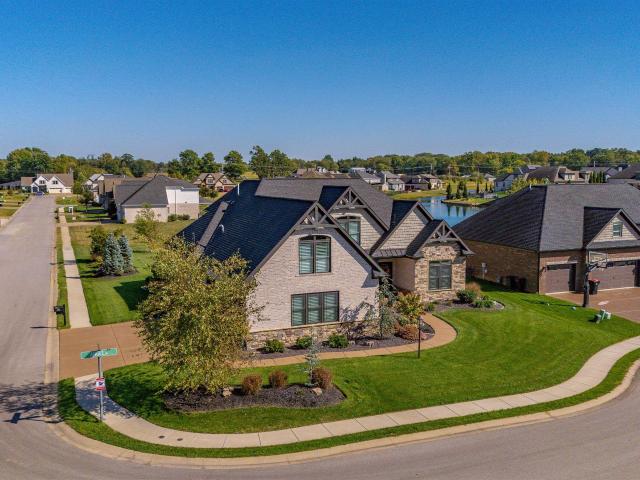
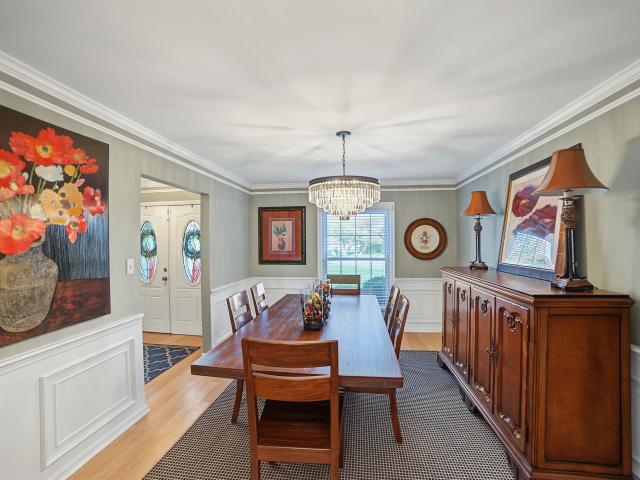
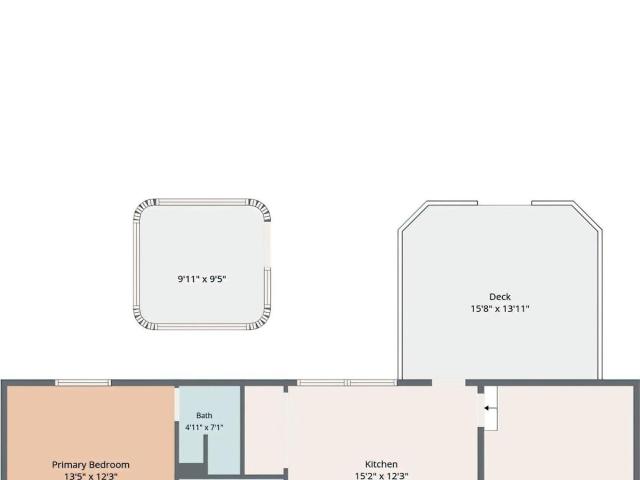
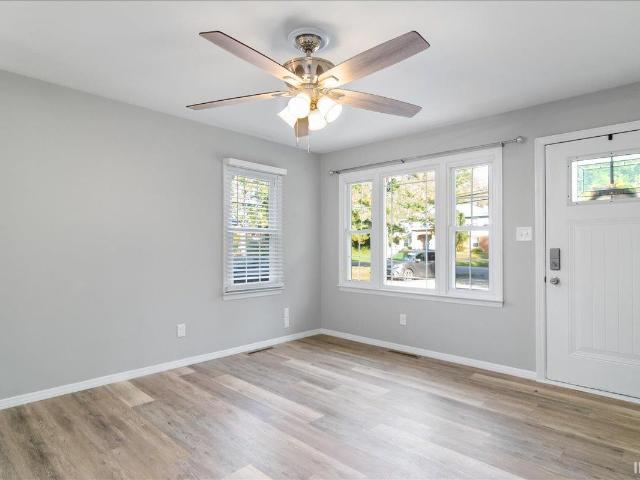
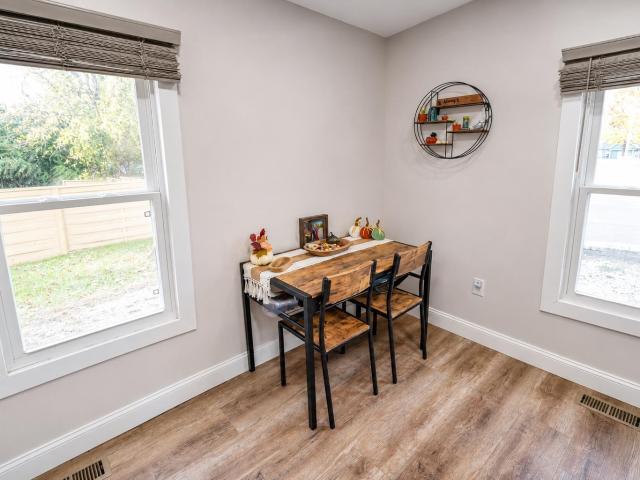
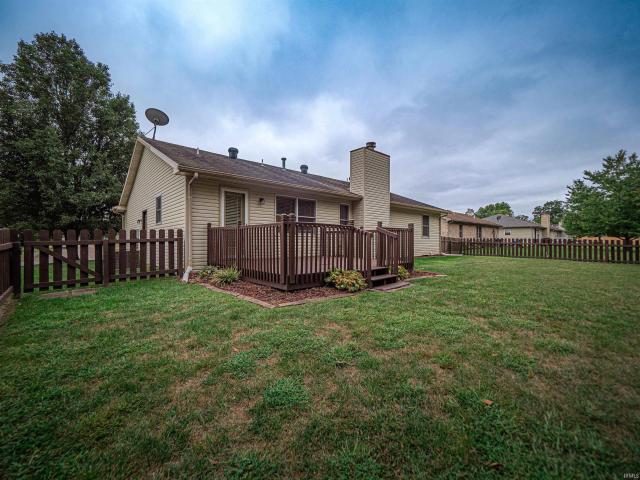
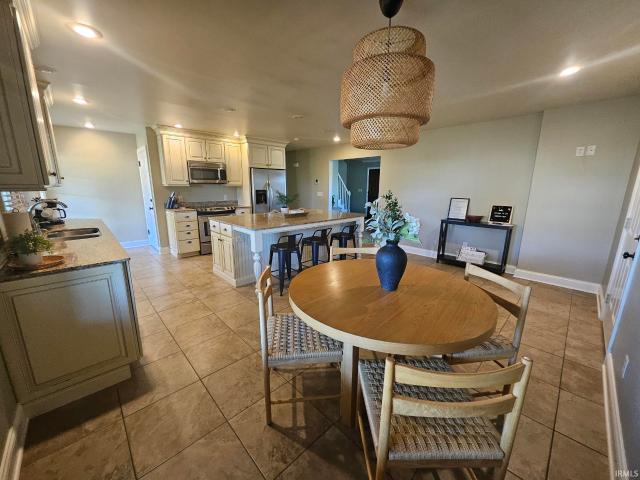
10788 State 662 Road
View photo
House · for sale
USD 314,900
USD 127/sq.ft
10788 State 662 Road
Warrick County
· 2,465 sq.ft · 2 Bedrooms · 1 Bath · House
· Garden · Fireplace · Parking · Cellar
Warrick County · 2,465 sq.ft · 2 Bedrooms · 1 Bath · House · Garden · Fireplace · Parking · Cellar
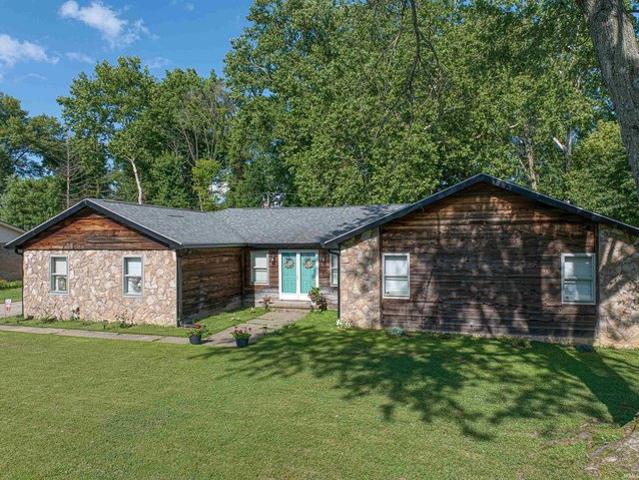
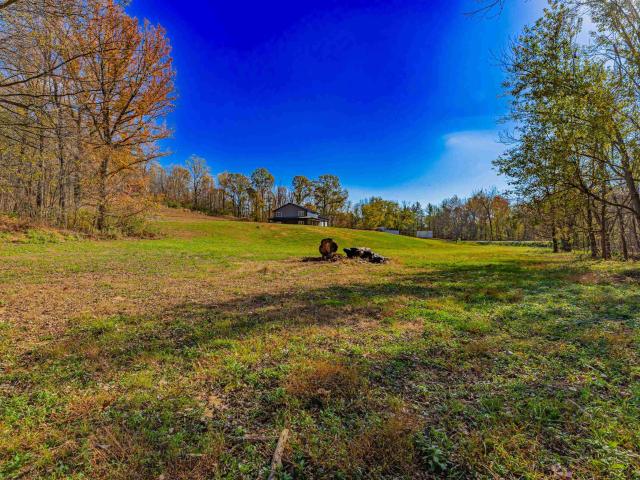
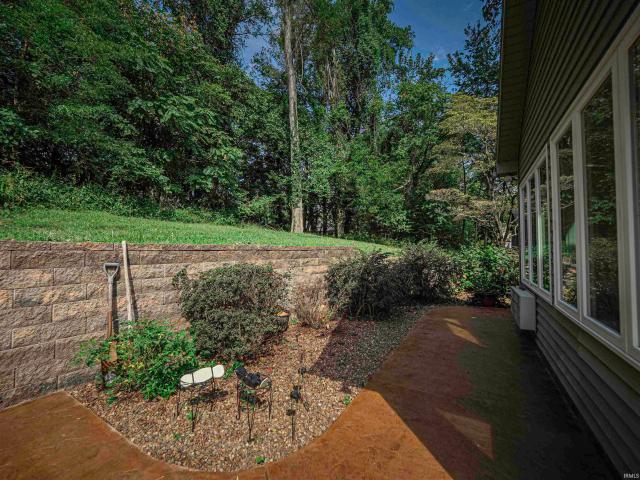
Completely remodeled down to the studs in 2006, this property features updated electrical, plumbing, windows, and insulation, along with front and back porches and an attached garage and much more. The fireplace has been sealed but may be reactivated. Security cameras are installed around the property. The home offers the potential to be converted into a three-bedroom layout. Beautiful landscaping surrounds the property, while the backyard provides a peaceful, relaxing outdoor retreat. The basement includes a storm shelter and an additional secure room
USD 314,900
9195 nd Pl, Saint John, IN 46373
View photo
House · for sale
USD 524,999
USD 178/sq.ft
Updated
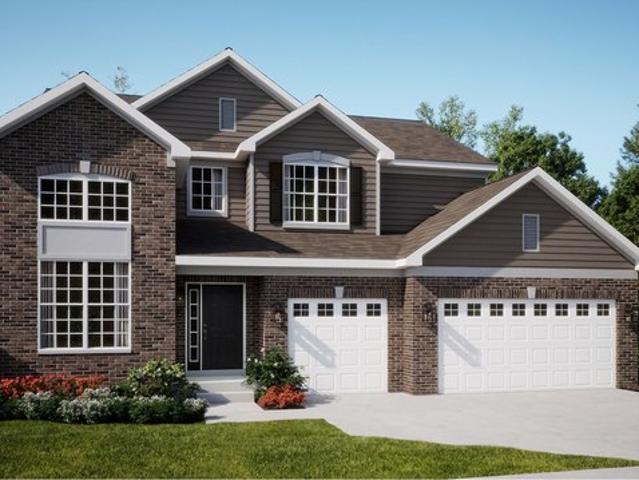
9195 nd Pl, Saint John, IN 46373
Warrick County
· 2,949 sq.ft · 5 Bedrooms · 3 Baths · House
· Equipped kitchen
Warrick County · 2,949 sq.ft · 5 Bedrooms · 3 Baths · House · Equipped kitchen
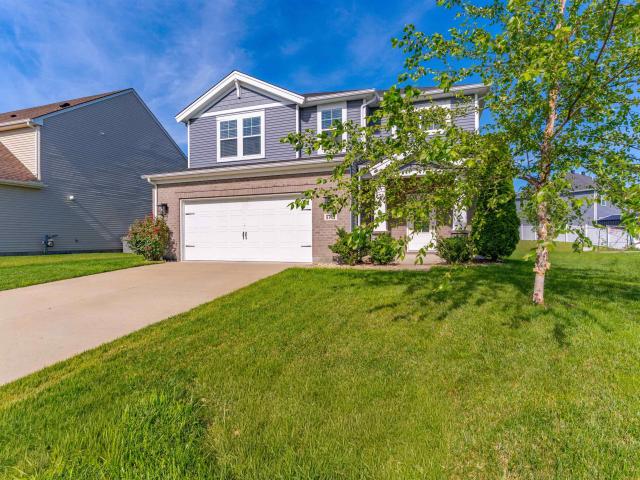
Special buyer incentives available! Homesite # 39. inlaw suite option. A foyer leads directly into the double-height living and dining room of this two-story home, while the family room, kitchen and breakfast room share a spacious open floorplan toward the back. Ideal for at-home work is a quiet study. The top level hosts all four bedrooms, including the sprawling owner
USD 524,999
8675 Pebble Creek Dr, Newburgh, IN 47630
View photo
House · for sale
USD 270,000
USD 134/sq.ft
8675 Pebble Creek Dr, Newburgh, IN 47630
Warrick County
· 2,013 sq.ft · 3 Bedrooms · 2 Baths · House
· Equipped kitchen
Warrick County · 2,013 sq.ft · 3 Bedrooms · 2 Baths · House · Equipped kitchen
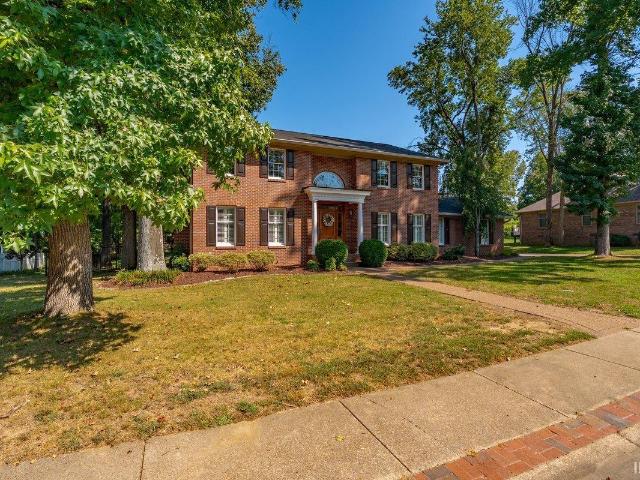
Newer construction, One owner, purchased in 2021, 2020 sq ft, 3 bedroom, 2.5 bath townhome in newly platted Pebble Creek Subdivision at the corner of Vann u0026 Bell Road, within minutes of Warrick Trail, and convenient to all local amenities. Hardwood floors throughout the main level including the en-suite bedroom, and tile floor baths and laundry. All closets are customized with shelving and storage options. The kitchen features granite counters and newly installed back splash, castled cabinetry estate construction with all wood in ivory white, dovetail drawers, soft close doors and drawers, and full overlay doors, and includes a gourmet pantry storage cabinet, large island and pantry closet under the stairs. The great room and dining area have two story ceilings and windows for an open and spacious floorplan. The en-suite first floor bathroom has a walk-in tile shower with glass surround, double vanity with drawer base, a cultured marble counter in classic white, and a linen tower s
USD 270,000
3514 Sand Drive
View photo
House · for sale
USD 610,000
USD 157/sq.ft
3514 Sand Drive
Warrick County
· 3,864 sq.ft · 5 Bedrooms · 4 Baths · House
· Patio · Garden · Fireplace · Equipped kitchen · Parking
Warrick County · 3,864 sq.ft · 5 Bedrooms · 4 Baths · House · Patio · Garden · Fireplace · Equipped kitchen · Parking
Beautifully designed and thoughtfully upgraded, this impressive 5-bedroom, 4.5-bath home offers over 3,800 square feet of living space with a functional layout and stylish finishes throughout. Fresh landscaping, all-new sod in the front and backyard, and a new 6-foot privacy fence enhance the home's curb appeal and outdoor spaces. Elegant double doors open to a spacious foyer and an inviting open-concept family room, now centered around a new custom electric fireplace that adds warmth and character to the space. The family room flows seamlessly into the eat-in kitchen featuring granite countertops, updated cabinetry hardware, a new tiled backsplash, gas range, built-in oven and microwave, and a center island with sink. The spacious walk-in pantry offers newly added storage along with a convenient Costco door providing direct access from the garage to the pantry. A dedicated dining area provides direct access to the covered back patio, making entertaining indoors and out effortless. The
USD 610,000
3060 White Oak Trl, Newburgh, IN 47630
View photo
Condo · for sale
USD 424,900
USD 187/sq.ft
Updated
3060 White Oak Trl, Newburgh, IN 47630
Warrick County
· 2,271 sq.ft · 3 Bedrooms · 3 Baths · Condo
Warrick County · 2,271 sq.ft · 3 Bedrooms · 3 Baths · Condo
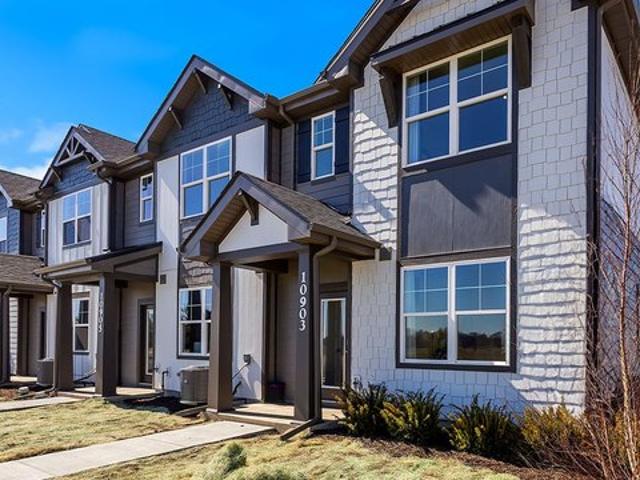
Contemporary luxury living in Newburgh. This brand-new townhome boast an inviting open floor plan, offering the perfect canvas for your dream lifestyle. Step inside to discover a chef
USD 424,900
1255 N Eskew Road
View photo
House · for sale
USD 249,900
USD 167/sq.ft
1255 N Eskew Road
Warrick County
· 1,496 sq.ft · 3 Bedrooms · 2 Baths · House
· Garden · Deck · Fireplace · Equipped kitchen · Parking
Warrick County · 1,496 sq.ft · 3 Bedrooms · 2 Baths · House · Garden · Deck · Fireplace · Equipped kitchen · Parking
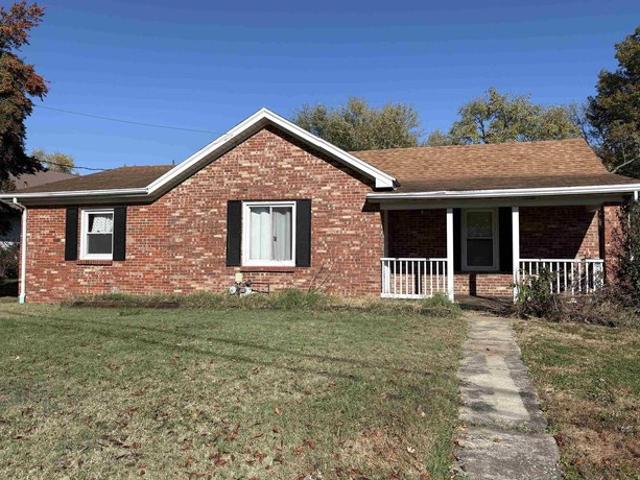
Comfort, convenience, and a place to call home! This inviting 3-bedroom, 2-bath ranch in Boonville offers easy one-level living with thoughtful updates and spaces designed for everyday life. Step inside to an inviting entryway with updated flooring that goes throughout the kitchen and dining room and updated light fixtures throughout. Through the front door, you are lead to a spacious living room featuring a cozy fireplace with painted brick and built in shelving. The separate dining room connects to the kitchen, where a large bar provides the perfect spot for casual meals, morning coffee, or extra space to gather. The home has three spacious bedrooms and a separate space in the hall for laundry. The primary bedroom features an ensuite bathroom with a handicap-accessible tiled shower for added convenience. An attached garage adds everyday practicality, while the large backyard and back deck offer a wonderful place to relax and enjoy the outdoors. Located near local restaurants and shop
USD 249,900
10100 Bourbon Street
View photo
House · for sale
USD 229,900
USD 187/sq.ft
10100 Bourbon Street
Warrick County
· 1,227 sq.ft · 2 Bedrooms · 2 Baths · House
· Patio · Fireplace · Equipped kitchen
Warrick County · 1,227 sq.ft · 2 Bedrooms · 2 Baths · House · Patio · Fireplace · Equipped kitchen
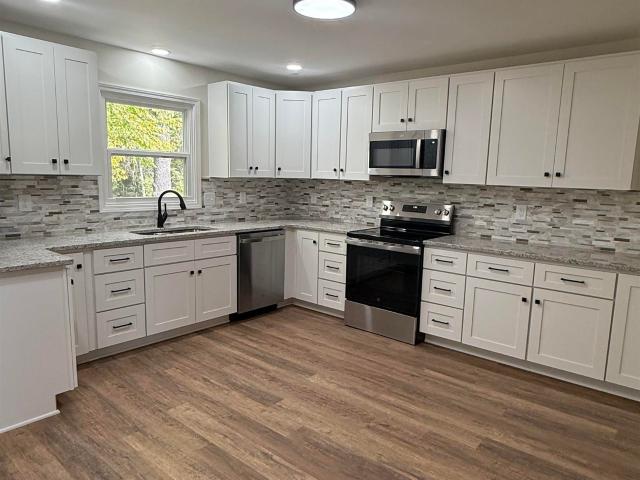
Completely Remodeled & Move-In Ready in Newburgh! Are you looking for a truly turnkey home where all the work has already been done? Look no further! This beautifully remodeled home at 10100 Bourbon St offers a desirable split-bedroom, open-concept floor plan featuring 2 bedrooms and 2 full baths. The spacious living room is perfect for entertaining, complete with vaulted ceilings, a cozy fireplace, and brand-new patio doors. The stunning, brand-new kitchen features crisp white cabinetry, granite countertops, a tiled backsplash, and stainless steel appliances. The extensive updates go far beyond the cosmetic touches! Enjoy peace of mind with a new roof, new HVAC, and new windows, along with all-new interior and exterior doors. Additional improvements include new flooring throughout, fresh paint, updated light fixtures, added recessed lighting, and beautifully updated bathrooms with new vanities and toilets. If you've been searching for a home that feels fresh, modern, and completely up
USD 229,900
8260 E 900 S, Elberfeld, IN 47613
View photo
House · for sale
USD 139,000
USD 87/sq.ft
8260 E 900 S, Elberfeld, IN 47613
Warrick County
· 1,582 sq.ft · 3 Bedrooms · 2 Baths · House
· Equipped kitchen
Warrick County · 1,582 sq.ft · 3 Bedrooms · 2 Baths · House · Equipped kitchen
Welcome to small town living in Buckskin, Indiana. This 3 bedroom 2 Full Bath house has a large kitchen with built-in appliances. The 2 full baths come on opposite sides of the house. The 3 bedrooms are spacious and spaced apart for privacy. This house is 20 minutes to Toyota and 20 minutes to the north side of Evansville. A nice pole barn with electric, water, and a ceiling hung gas furnace are included with the sale. This house is being sold AS IS. It was a church parsonage that was being used as a rental
USD 139,000
5366 Jeffries Ln, Newburgh, IN 47630
View photo
House · for sale
USD 250,000
USD 128/sq.ft
5366 Jeffries Ln, Newburgh, IN 47630
Warrick County
· 1,948 sq.ft · 3 Bedrooms · 2 Baths · House
· Garden · Deck · Fireplace · Equipped kitchen · Parking
Warrick County · 1,948 sq.ft · 3 Bedrooms · 2 Baths · House · Garden · Deck · Fireplace · Equipped kitchen · Parking
Welcome to this charming 3-bedroom, 2-bath ranch in Newburgh. Inside, youll find an open living room with vaulted ceilings, a cozy wood-burning fireplace, and brand new life proof composite hard wood flooring that flows into the dining area. The spacious kitchen offers plenty of counter space, a designated pantry, a sink with a backyard view, and an adjoining eat-in area that leads to a large covered deck. Complete with a custom porch swing and ceiling fan for year-round enjoyment. The huge primary suite is a true retreat, featuring two walk-in closets! The main bathroom has double sinks, a large linen closet, and a separate shower area. A convenient Jack-and-Jill bath connects the additional bedrooms, both generously sized with great storage. Outside, the fenced backyard is perfect for pets, play, or gardening, and even includes a yard barn thats been thoughtfully converted into a chicken coop. The oversized 2.5-car garage provides ample space for storage, hobbies, or a small workshop
USD 250,000
3067 Goswell Drive
View photo
House · for sale
USD 470,000
USD 219/sq.ft
New
3067 Goswell Drive
Warrick County
· 2,142 sq.ft · 4 Bedrooms · 2 Baths · House
· Equipped kitchen · Parking
Warrick County · 2,142 sq.ft · 4 Bedrooms · 2 Baths · House · Equipped kitchen · Parking
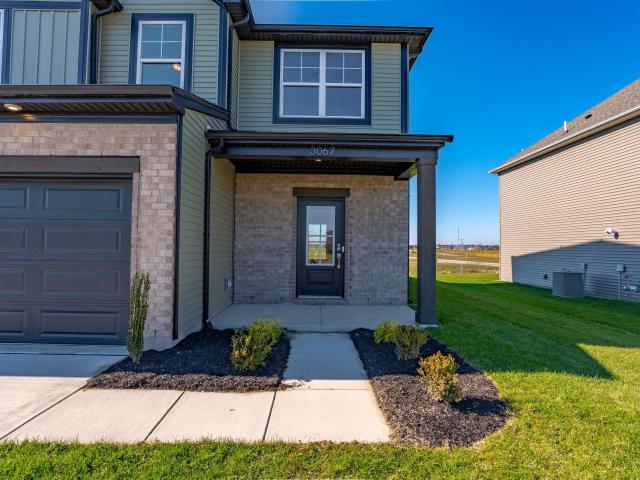
Featuring a stylish, modern exterior, this newly completed home by Jagoe Homes Inc. Is located in the newest phase of Cadbury at Berkshire, conveniently near Friedman Park and the Warrick Trails. The Cumberland floorplan offers a traditional two-story layout with an open main-level living, kitchen, and dining area, along with four bedrooms and a small bonus loft upstairs. Enter from the covered front porch into a welcoming foyer featuring two coat closets and three eyelet windows that provide natural light while maintaining privacy. The open living area flows into the dining space and kitchen, which includes upgraded granite countertops, tile backsplash, gas range, island bar seating, and farmhouse-style windows above the kitchen sink. Just off the kitchen are a convenient half bath, laundry room with pantry storage, and access to the two-car garage. The main floor features all RevWood flooring by Mohawk and ceramic tile in the wet areas. Upstairs, the spacious 17' x 14' primary bedroo
USD 470,000
614 N 1St Street
View photo
House · for sale
USD 219,900
USD 160/sq.ft
614 N 1St Street
Warrick County
· 1,367 sq.ft · 4 Bedrooms · 1 Bath · House
· Equipped kitchen · Parking
Warrick County · 1,367 sq.ft · 4 Bedrooms · 1 Bath · House · Equipped kitchen · Parking
This home has EVERYTHING youve been looking for! Featuring 4 bedrooms plus 1 full bathroom. The 4th bedroom COULD be a flex space or extra living space if needed as its off the kitchen! All-new updates include: brand-new kitchen! Brand-new HVAC system Brand-new hot water heater New flooring throughout New doors and trim Fresh paint throughout Completely remodeled bathroom Brand-new landscaping Fresh new rock landscaping THE EXTRAS YOULL LOVE: HUGE 30x40 garage! Brand-new LED lighting in the garage Screened-in porch Additional living space Plenty of room for vehicles, storage, hobbies, or a workshop! Everything has been updated with comfort, style, and functionality in mind. If youve been looking for a home with tons of updates, extra space, and a huge garage, this is one you dont want to miss!
USD 219,900
2344 W Old State Road 66
View photo
House · for sale
USD 550,000
USD 228/sq.ft
2344 W Old State Road 66
Warrick County
· 2,411 sq.ft · 3 Bedrooms · 2 Baths · House
· Equipped kitchen · Parking
Warrick County · 2,411 sq.ft · 3 Bedrooms · 2 Baths · House · Equipped kitchen · Parking
If you're looking for a newer home with acreage and plenty of room for your hobbies, vehicles, and equipment, this one is worth a look! Situated on 5 acres in Warrick County, just around the corner from Yankeetown Elementary, this 3-year-old, stick-built home offers 2,356 square feet of living space plus an impressive 1,500-square-foot attached garage/workshop. Inside, the open floor plan features a two-story great room with large windows, an open staircase, and beautifully finished concrete floors with radiant in-floor heating. The kitchen offers Amish-built cabinetry, quartz countertops, a large island with seating, and stainless steel appliances. The main-level primary suite includes a spacious bath with double vanities, an oversized walk-in shower, and a large walk-in closet. A half bath, laundry room with plenty of cabinetry and counter space, and a convenient drop zone with built-in cubbies complete the main level. Upstairs are two additional bedrooms, a full bath, and a large lo
USD 550,000
5742 Brookstone Drive
View photo
House · for sale
USD 339,000
USD 158/sq.ft
5742 Brookstone Drive
Warrick County
· 2,142 sq.ft · 4 Bedrooms · 2 Baths · House
· Office room
Warrick County · 2,142 sq.ft · 4 Bedrooms · 2 Baths · House · Office room
Welcome home to this beautifully maintained 4-bedroom, 2.5-bath residence offering 2,152 square feet of comfortable living space. Designed with an open-concept floor plan, this home features thoughtful upgrades selected during the original build, creating a perfect blend of style and functionality. The spacious layout provides plenty of room for everyday living and entertaining, while the versatile bonus area offers endless possibilities as a home office, playroom, media room, or workout space. Nestled in a quiet cul-de-sac, this property enjoys a desirable location close to schools, shopping, and a nearby park with a scenic walking trail. Whether you're relaxing at home or taking advantage of the surrounding amenities, this home offers the convenience and lifestyle today's buyers are looking for
USD 339,000
7122 Wedgewood Drive
View photo
House · for sale
USD 550,000
USD 180/sq.ft
7122 Wedgewood Drive
Warrick County
· 3,046 sq.ft · 3 Bedrooms · 2 Baths · House
· Garden · Fireplace · Equipped kitchen
Warrick County · 3,046 sq.ft · 3 Bedrooms · 2 Baths · House · Garden · Fireplace · Equipped kitchen
A truly one-of-a-kind home in a sought-after location! Situated near Rolling Hills Country Club, 7122 Wedgewood Drive offers the perfect blend of space, style, and comfort on over an acre of beautifully maintained land. With more than 3,000 square feet of living space and an impressive list of recent updates, this home is ready for you to move right in and make it your own. From the moment you step inside, youll be captivated by the stunning two-story foyer, complete with an open staircase and an inviting sense of grandeur. Just off the foyer is a beautiful room featuring a cozy fireplace and access to a potential formal dining space, perfect for hosting special occasions or enjoying quiet evenings at home. The heart of the home is the spacious kitchen, where abundant cabinetry, generous counter space, and breathtaking views of the backyard create a space that is as functional as it is beautiful. The kitchen flows seamlessly into an additional living area, making entertaining family an
USD 550,000
9035 Remington Way, Saint John, IN 46373
View photo
Townhouse · for sale
USD 289,990
USD 188/sq.ft
Updated
9035 Remington Way, Saint John, IN 46373
Warrick County
· 1,539 sq.ft · 3 Bedrooms · 2 Baths · Townhouse
· Garden · Equipped kitchen · Parking
Warrick County · 1,539 sq.ft · 3 Bedrooms · 2 Baths · Townhouse · Garden · Equipped kitchen · Parking
Discover yourself at 9035 Remington Way, St. John, IN, a beautiful new townhome in The Gates of St. John Townhome community. This end-unit townhome is move-in ready! Homesite includes a fully sodded yard that is maintained throughout the year as well as snow removal in the winter. The Fairfax townhome plan offers over 1,500 square feet of living space with 3 bedrooms plus a loft, 2.5 baths and a 2-car garage. As soon as you step inside you are greeted by an open and airy space featuring 8ft ceilings and loads of natural sunlight. The expansive kitchen is centrally located providing separation between your living and dining room. Additionally, your kitchen features designer flagstone cabinetry, a spacious island with quartz countertops, and pantry. Heading upstairs you will enjoy your large primary bedroom with a walk-in closet and connecting en suite bathroom. The rest of the upper level features a laundry room, secondary bedrooms with a full second bath, and linen closet. Impressive i
USD 289,990
999 Myers Rds, Boonville, IN 47601
View photo
House · for sale
USD 183,000
USD 193/sq.ft
999 Myers Rds, Boonville, IN 47601
Warrick County
· 947 sq.ft · 2 Bedrooms · 1 Bath · House
· Garden · Parking
Warrick County · 947 sq.ft · 2 Bedrooms · 1 Bath · House · Garden · Parking
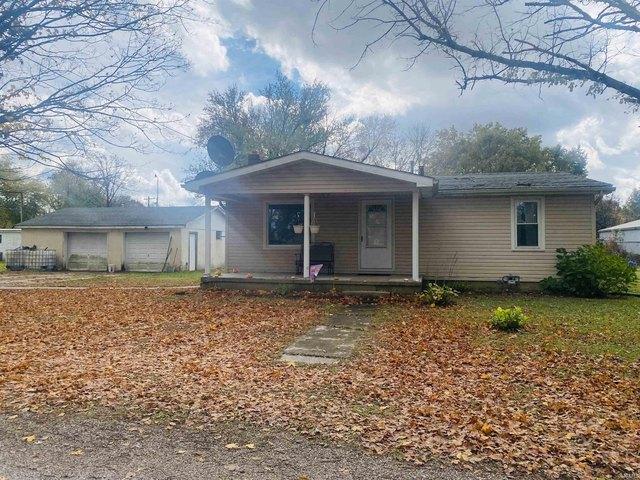
Welcome to peaceful country living in rural Warrick County! This well-maintained 2-bedroom, 1-bathroom home sits on a beautiful half-acre lot, offering the perfect mix of quiet rural surroundings and practical, easy living. Step inside to a cozy, efficient layout where all appliances stay with the property, making your move smooth and turn-key. Enjoy added savings every month thanks to low overall utility costs. Each bedroom is oversized with spacious closets. Outside, the home features expansive yard space-ideal for gardening, outdoor recreation, or simply enjoying the peaceful setting. A spacious two-car detached garage provides plenty of room for vehicles, extra storage, or a dedicated workspace
USD 183,000
9770 Hart St, Saint John, IN 46373
View photo
Townhouse · for sale
USD 479,900
USD 129/sq.ft
9770 Hart St, Saint John, IN 46373
Warrick County
· 3,692 sq.ft · 3 Bedrooms · 1 Bath · Townhouse
· Patio · Fireplace · Equipped kitchen · Parking · Cellar
Warrick County · 3,692 sq.ft · 3 Bedrooms · 1 Bath · Townhouse · Patio · Fireplace · Equipped kitchen · Parking · Cellar
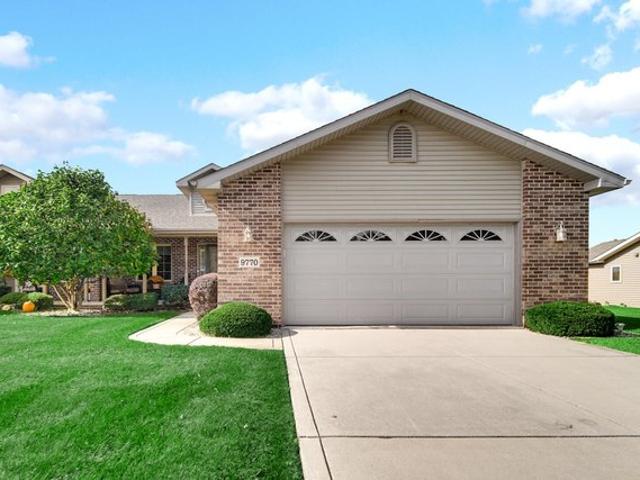
Start your morning on the covered front porch, gather around the fireplace, and leave the lawn care and snow removal to the HOA. This one-owner ranch in Three Springs offers the comfort of an established home with space that goes well beyond the main floor. Vaulted ceilings, large windows, and a stone fireplace create a welcoming centerpiece for the open living, kitchen, and dining areas. The kitchen offers generous cabinetry, a gas range, tile backsplash, and an expansive breakfast bar with room for guests to pull up a seat. Sliding doors off the dining area lead to a rear patio overlooking green space and mature trees-an inviting setting for outdoor meals or a quiet afternoon. With 3 bedrooms and 2.5 baths, the layout includes a spacious primary suite with a walk-in closet, double vanity, and separate shower. Main-floor laundry and an attached two-car garage add everyday convenience. The full finished basement brings room for bigger gatherings and favorite pastimes, with an expansive
USD 479,900
618 E Short Elm Street
View photo
House · for sale
USD 99,900
USD 128/sq.ft
618 E Short Elm Street
Warrick County
· 775 sq.ft · 2 Bedrooms · 1 Bath · House
· Equipped kitchen · Air conditioning
Warrick County · 775 sq.ft · 2 Bedrooms · 1 Bath · House · Equipped kitchen · Air conditioning
Updated, charming, and move-in ready! This adorable two-bedroom, one-bath home offers a great blend of character and modern updates. Recent improvements include a newer roof, AC/furnace combo unit, water heater, flooring, water lines, and updated light fixtures. The modern kitchen adds a fresh, stylish touch and makes this home ready for its next chapter. Conveniently located in the heart of Boonville, youll be just minutes from local shops, restaurants, parks, and everyday amenities. Whether youre a first-time buyer, downsizing, or looking for a great investment opportunity, this charming home is definitely worth a look!
USD 99,900
8699 Crenshaw Drive
View photo
House · for sale
USD 885,000
USD 249/sq.ft
8699 Crenshaw Drive
Warrick County
· 3,552 sq.ft · 4 Bedrooms · 3 Baths · House
· Office room · Fireplace · Equipped kitchen
Warrick County · 3,552 sq.ft · 4 Bedrooms · 3 Baths · House · Office room · Fireplace · Equipped kitchen
Welcome to this stunning, one-owner custom-built home in Bellevue Subdivision! Exceptional curb appeal greets you with mature, professional landscaping, a beautiful brick and stone exterior, and an inviting covered front porch. Inside, the thoughtfully designed open floor plan showcases exquisite craftsmanship and high-end finishes, including crown molding, semi-solid core interior doors, custom shutters throughout the home, and premium flooring, marble, and tile selected by Barefoot Cottage. Just off the foyer is an elegant formal dining room. Across the hall, a versatile bedroom with a large closet and access to a full bath could easily serve as a home office as well. The spacious living room impresses with a gorgeous coffered ceiling, custom built-in bookshelves, and a cozy gas fireplace. Overlooking this space is the beautifully appointed eat-in kitchen featuring an extended island with bar seating, marble countertops, gourmet stainless appliances, a walk-in pantry, and a casual di
USD 885,000
9655 Arlington Court
View photo
House · for sale
USD 435,000
USD 113/sq.ft
Updated
9655 Arlington Court
Warrick County
· 3,821 sq.ft · 4 Bedrooms · 3 Baths · House
· Patio · Garden · Fireplace · Equipped kitchen
Warrick County · 3,821 sq.ft · 4 Bedrooms · 3 Baths · House · Patio · Garden · Fireplace · Equipped kitchen
Welcome home to this stunning, updated 4-bedroom, 3 and 1/2 bath ranch perfectly situated in a quiet cul-de-sac on the highly desirable west side of Newburgh. From the moment you arrive, grand double front doors welcome you into a well-appointed foyer that sets an elegant tone for the entire residence. To one side, the formal dining room exudes classic charm with sophisticated wainscoting, detailed trim, rich hardwood flooring, and an elegant light fixture, while the adjacent formal living room offers custom built-in shelving and matching hardwoods. The home's design flows seamlessly into the heart of the house, where an open kitchen space overlooks a fantastic, oversized family room anchored by a cozy fireplace. Just beyond, a relaxing sunroom features spectacular floor-to-ceiling windows and direct door access, inviting you to step out onto an extensive back patio and enjoy the serene, private backyard. The impressive layout continues to the three bedrooms with fresh paint and cozy n
USD 435,000
5144 Sequoia Drive
View photo
House · for sale
USD 195,999
USD 199/sq.ft
Updated
5144 Sequoia Drive
Warrick County
· 980 sq.ft · 3 Bedrooms · 2 Baths · House
· Garden · Deck · Equipped kitchen
Warrick County · 980 sq.ft · 3 Bedrooms · 2 Baths · House · Garden · Deck · Equipped kitchen
Charming 3-Bedroom Ranch with Updates and Inviting Outdoor Living! Welcome home to this inviting 3-bedroom, 2-bath ranch in Newburgh! Featuring new flooring throughout, this home offers a fresh feel and a comfortable layout. The eat-in kitchen provides a welcoming space for everyday meals and gatherings. The primary suite features a private full bathroom with a walk-in shower. Just off the kitchen, youll find the fenced-in backyard, complete with a deck, gazebo, and yard barn for extra storage. A covered front porch adds to the home's curb appeal and provides the perfect spot to relax and unwind. With its single-level layout, recent flooring updates, and appealing outdoor amenities, this home is ready for you to make it your own!
USD 195,999
801 Sharon Road
View photo
House · for sale
USD 199,900
USD 229/sq.ft
Updated
801 Sharon Road
Warrick County
· 872 sq.ft · 3 Bedrooms · 1 Bath · House
· Garden · Parking · Cellar
Warrick County · 872 sq.ft · 3 Bedrooms · 1 Bath · House · Garden · Parking · Cellar
Completely updated home on a lovely half acre lot in Newburgh. Move right in and enjoy this beautifully updated 3 bedroom home with basement, nestled in a peaceful Newburgh location! This charming home offers a fresh, modern feel with updated flooring, fresh paint, stylish light fixtures, ceiling fans, blinds, countertops, appliances and new bathroom. The inviting interior features a bright neutral color palette and attractive finishes throughout. Enjoy the added peace of mind of a roof that is only a year old and gutter guards for low maintenance. Outside, you'll appreciate the generous yard and detached garage. Clean basement has useful additional space and potential beyond the main living area
USD 199,900
125 E Cherry Street
View photo
House · for sale
USD 210,000
USD 187/sq.ft
125 E Cherry Street
Warrick County
· 1,119 sq.ft · 3 Bedrooms · 2 Baths · House
· Garden · Parking · Cellar
Warrick County · 1,119 sq.ft · 3 Bedrooms · 2 Baths · House · Garden · Parking · Cellar
This cozy home features modern updates, 3 bedrooms, 2.5 bathrooms, including a convenient main-floor primary bedroom and bathroom. Enjoy the fenced-in backyard, garage with extra storage, and cellar for storm protection. With comfort, convenience, and charm, this home is ready for its next owner!
USD 210,000
6098 Yosemite Drive
View photo
House · for sale
USD 240,000
USD 185/sq.ft
6098 Yosemite Drive
Warrick County
· 1,292 sq.ft · 3 Bedrooms · 2 Baths · House
· Garden · Deck · Fireplace · Equipped kitchen
Warrick County · 1,292 sq.ft · 3 Bedrooms · 2 Baths · House · Garden · Deck · Fireplace · Equipped kitchen
Welcome to 6098 Yosemite Drive, a beautifully maintained, one-level home tucked away in the desirable Summit Pointe neighborhood off Anderson Road. Backing to a peaceful wooded setting, this home offers a wonderful combination of privacy and low-maintenance living. Step inside to find beautiful wood flooring and a spacious living room featuring vaulted ceilings and a cozy fireplace as its focal point. The large eat-in kitchen provides plenty of room to gather, with an abundance of cabinetry, generous countertop space, and updated stainless-steel appliances. The primary suite offers a generously sized walk-in closet and its own private full bath. Two additional bedrooms share a conveniently located second full bath. You'll also appreciate the centrally located laundry area, complete with the included washer and dryer. Outside, enjoy your morning coffee or evening gatherings on the lovely deck overlooking the fully fenced backyard, which backs up to mature woods for a peaceful and privat
USD 240,000
3151 Goswell Drive
View photo
House · for sale
USD 339,800
USD 196/sq.ft
3151 Goswell Drive
Warrick County
· 1,733 sq.ft · 3 Bedrooms · 2 Baths · House
· Equipped kitchen
Warrick County · 1,733 sq.ft · 3 Bedrooms · 2 Baths · House · Equipped kitchen
Welcome to 3151 Goswell Drive! This ranch-style home offers a spacious open-concept design, ideal for everyday living and entertaining. The kitchen features a large island, a walk-in pantry, ample cabinet space, and a cozy dining area that seamlessly connects to the expansive family room, filled with natural light. The private owners suite includes an ensuite bath and an oversized walk-in closet, providing a peaceful retreat. Two additional bedrooms, each with walk-in closets, are conveniently located near the owners suite, a generous second bathroom, and a well-placed laundry room. Enjoy special rate and incentives with this market home!
USD 339,800
13341 Waterleaf Dr, Saint John, IN 46373
View photo
House · for sale
USD 1,125,000
USD 190/sq.ft
13341 Waterleaf Dr, Saint John, IN 46373
Warrick County
· 5,899 sq.ft · 6 Bedrooms · 3 Baths · House
· Patio · Garden · Fireplace · Equipped kitchen
Warrick County · 5,899 sq.ft · 6 Bedrooms · 3 Baths · House · Patio · Garden · Fireplace · Equipped kitchen
Better than new! Stunning 2025-built 2-story in the Preserve of St. John offering 6 bedrooms, 5 baths and nearly 6,000 sq. Ft. of finished living space! Why wait to build when the landscaping, upgrades and extras are already done? Enjoy professional landscaping, a fully fenced yard, sprinkler system, beautiful covered rear patio for relaxing or entertaining and a welcoming covered front porch. Step inside to find thoughtfully designed living spaces and hardwood floors throughout the main living areas, including a dramatic living room with soaring cathedral ceilings and custom fireplace. The showstopping kitchen is an entertainer
USD 1,125,000
4934 Alaina Drive
View photo
House · for sale
USD 424,800
USD 161/sq.ft
4934 Alaina Drive
Warrick County
· 2,626 sq.ft · 4 Bedrooms · 2 Baths · House
· Office room · Equipped kitchen
Warrick County · 2,626 sq.ft · 4 Bedrooms · 2 Baths · House · Office room · Equipped kitchen
You have been making the most of the space you have, but lately it feels like life is asking for just a little more. More room to gather, more places to spread out, and more opportunities to enjoy time together without feeling like youre always sharing the same space. This is the kind of home that gives you that next step while still feeling comfortable and attainable. The first floor brings everyone together with an open layout that keeps conversations flowing from the kitchen to the family room and dining area. The large island naturally becomes the place for quick breakfasts, after school homework, or catching up while dinner is on the stove. Tucked away on the main level, the owners suite gives you a quiet place to recharge while the upstairs creates space for everyone else to have a place of their own. The spacious loft is ready for movie nights, game days, a playroom, or a home office as your needs change over time. With generous storage throughout, everything has a place, making
USD 424,800
5621 Autumn Ridge Drive
View photo
House · for sale
USD 530,500
USD 189/sq.ft
5621 Autumn Ridge Drive
Warrick County
· 2,799 sq.ft · 4 Bedrooms · 2 Baths · House
· Fireplace · Equipped kitchen · Parking
Warrick County · 2,799 sq.ft · 4 Bedrooms · 2 Baths · House · Fireplace · Equipped kitchen · Parking
Welcome to Autumn Ridge Estates! This beautifully updated 4-bedroom, 2.5-bath home sits on a private, expansive setting spanning over 0.67 acresincluding the adjacent buildable lot! Step inside to a bright hardwood foyer flanked by a spacious formal living room with soaring vaulted ceilings and an equally generous formal dining room. The main-level flow continues into a sunlit great room complete with vaulted ceilings and a cozy gas fireplace, opening seamlessly to the eat-in kitchen and a ceramic-tiled 4-season sunroom. The desirable main-floor primary suite features a walk-in closet and an ensuite bath with double vanities, a separate shower, and a soaking tub. Main-floor convenience is completed by a half bath, laundry room, attached garage access, and two charming porches. Upstairs, you will find additional light-filled bedrooms, a versatile bonus room, and a full bath. Key Updates & Highlights: Fresh Interior: Fresh neutral paint throughout and brand-new carpet on the second level
USD 530,500
13310 Waverly Ave, Saint John, IN 46373
View photo
House · for sale
USD 690,000
USD 210/sq.ft
13310 Waverly Ave, Saint John, IN 46373
Warrick County
· 3,272 sq.ft · 4 Bedrooms · 2 Baths · House
· Garden · Deck · Equipped kitchen · Swimming pool
Warrick County · 3,272 sq.ft · 4 Bedrooms · 2 Baths · House · Garden · Deck · Equipped kitchen · Swimming pool
Welcome to this spacious all-brick home in desirable Schillton Hills in St. John! Offering 4 bedrooms and 3.5 baths, this home features soaring cathedral ceilings, striking foyer windows, solid wood doors, and a beautiful staircase. A freshly painted interior, new luxury vinyl plank flooring on the main level, and new carpet upstairs create a fresh, inviting feel. The MAIN-LEVEL PRIMARY SUITE offers double closets and a spacious bathroom with a granite double-sink vanity, jetted tub and separate shower. The kitchen opens to the great room and features custom cabinetry, a center island, and a breakfast nook. A formal dining room and main-level laundry add everyday convenience. Outside, enjoy a landscaped, fully fenced yard on nearly half an acre, complete with a heated 28-foot above-ground pool, large deck, storage shed, and irrigation system throughout the grounds. Additional features include a NEW roof, owned water softener, reverse osmosis system, and a GENERATOR serving part of the
USD 690,000
7533 Chapel Hill Court
View photo
House · for sale
USD 570,900
USD 114/sq.ft
Updated
7533 Chapel Hill Court
Warrick County
· 4,994 sq.ft · 5 Bedrooms · 3 Baths · House
· Office room · Fireplace · Equipped kitchen · Parking
Warrick County · 4,994 sq.ft · 5 Bedrooms · 3 Baths · House · Office room · Fireplace · Equipped kitchen · Parking
Over 4,900 square feet of living space awaits in this custom John Peninger-built home! Featuring 5 bedrooms, 3.5 baths, and multiple living and entertaining areas, this home offers room for everyone! The main level includes formal living and dining rooms, a spacious family room with built-ins and a gas fireplace, and a spacious kitchen with quartz countertops, a walk-in pantry, and a generous dining area. The primary suite features a beautifully renovated luxury bath with walk-in shower and an oversized walk-in closet. The main floor also has an additional bedroom, full bath, half bath and laundry room on the main floor. Upstairs, you'll find three oversized bedrooms, each with a walk-in closet, plus a bonus room, office with built-in bookcases, and abundant storage. An oversized 2.5-car garage with an attached workshop/storage area and brand-new carpet throughout complete this impressive home. A home warranty is being offered for buyers peace of mind
USD 570,900

Get email alerts

Don't miss out: be the first to know about new properties

The alert was correctly created

On subscribing you accept the conditions of use and the privacy policy
Alert
Receive new ads in your inbox
Save this search
Receive alerts for new listings

We'll send you an email when we have new properties for: "Properties for sale in Warrick County"

The alert was correctly created

Get email alerts and be the first to see new listings
Required field
On subscribing I accept the terms of the privacy policy
Perfect! You'll soon start receiving new listings via email
Alert
Receive an email when we have new ads for Properties for sale in Warrick County
Save this search
Filters

Bedrooms

Size (sq.ft)

sq.ft
sq.ft

Price

USD
USD

Property type

Bathrooms

Clear all filters
Receive notifications when new entries are published.