528 properties for sale in Warrick County

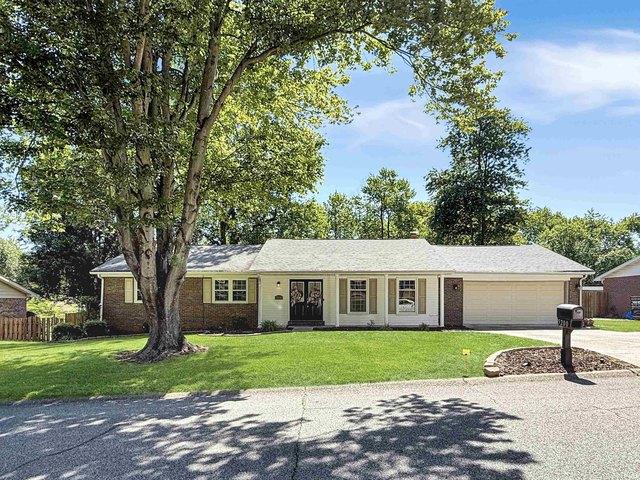
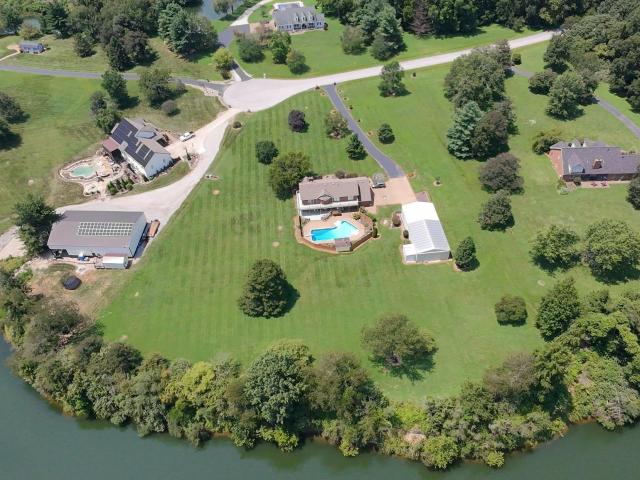
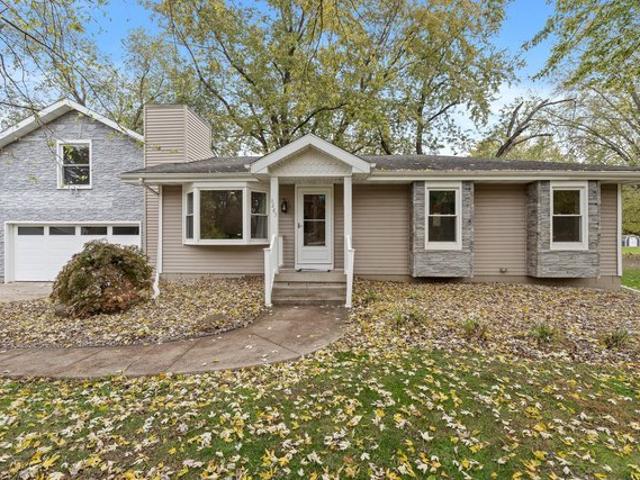
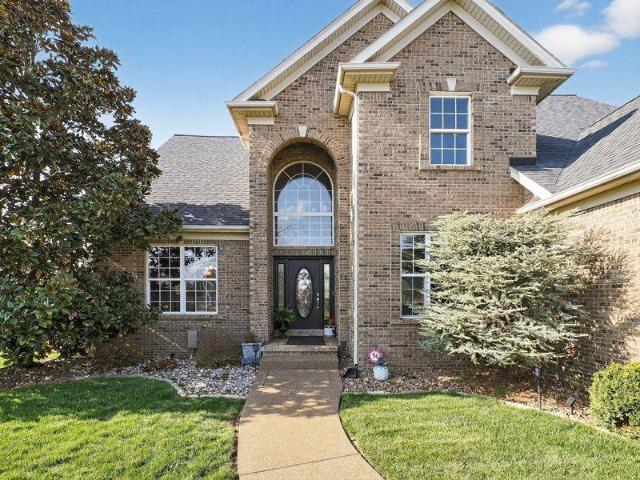
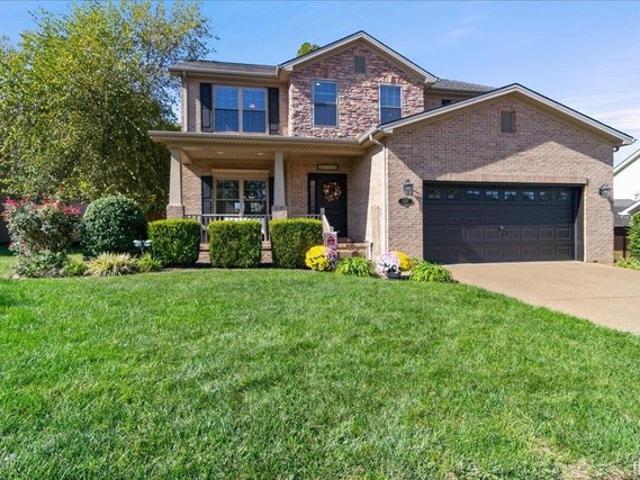
4585 Fieldcrest Place Cir, Newburgh, IN 47630
View photo
House · for sale
USD 399,000
USD 173/sq.ft
4585 Fieldcrest Place Cir, Newburgh, IN 47630
Warrick County
· 2,303 sq.ft · 4 Bedrooms · 2 Baths · House
· Garden · Equipped kitchen
Warrick County · 2,303 sq.ft · 4 Bedrooms · 2 Baths · House · Garden · Equipped kitchen
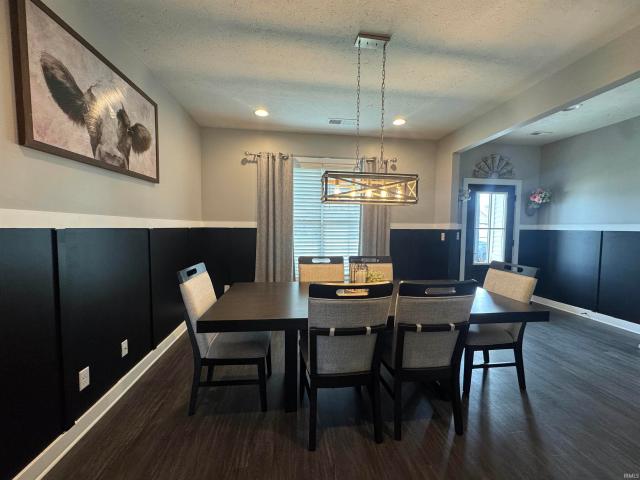
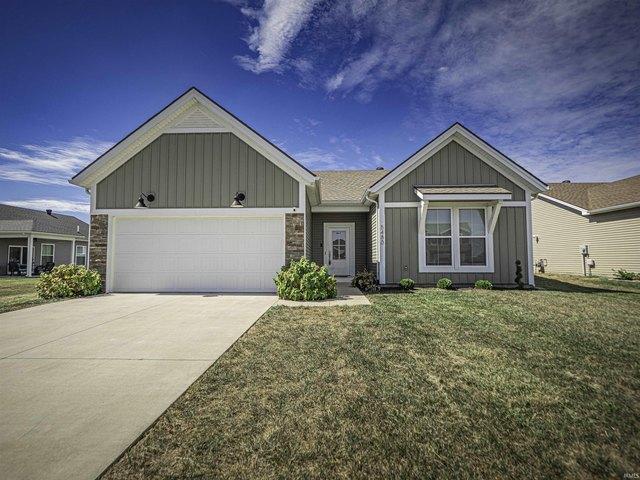
Enjoy the best of both worlds in this beautiful 4-bedroom, 2.5-bath home nestled in the heart of Newburgh, Indiana! Offering a warm, inviting feel throughout. With a backyard that feels like a private woodland retreat, this home blends everyday comfort, charm, and convenience. Inside, the open floor plan creates a natural flow for daily living and entertaining. While elegant crown molding adds a touch of sophistication. The thoughtfully designed layout offers both connection and privacy, with the primary bedroom conveniently located just off the kitchen. Upstairs, three additional bedrooms and a separate family room provide a comfortable retreat for relaxing, gathering, or enjoying a little extra space. Step outside to discover one of this home
USD 399,000
313 E Adams Avenue
View photo
House · for sale
Request Details
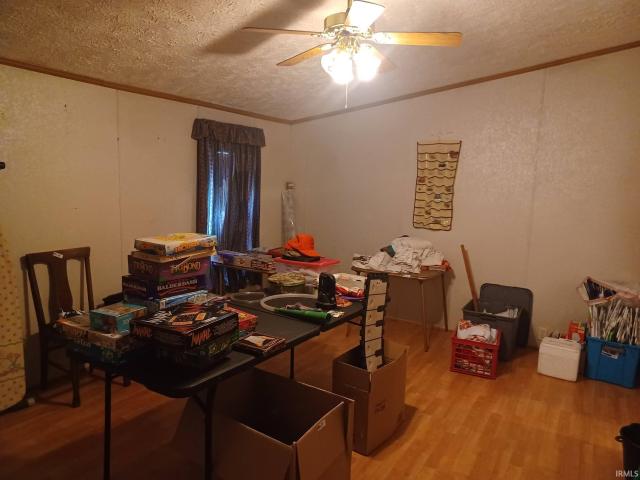
313 E Adams Avenue
Warrick County
· 1,722 sq.ft · 4 Bedrooms · 2 Baths · House
· Garden · Fireplace · Equipped kitchen
Warrick County · 1,722 sq.ft · 4 Bedrooms · 2 Baths · House · Garden · Fireplace · Equipped kitchen
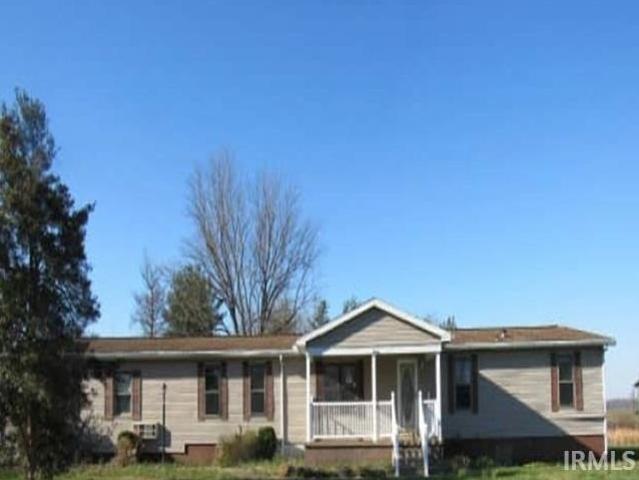
Online only public real estate auction. Bidding ends monday, august 24 at 5:30 pm. Spacious 4-bedroom, 2 bath manufactured home offering 1,728 square feet of living space in a convenient location. The living room features fireplace and flows into the dining area and kitchen which is equipped with Oak cabinetry. Split bedroom design with primary suite featuring a full bath. Laundry area is conveniently located just off the rear entrance. Step outside to enjoy the fenced backyard with a 22x30 pole barn built in 2022. There is also an extra storage building offering extra storage. Please make plans now to bid your price on this outstanding opportunity in Chandler!
Request Details
8819 N County Road 450 W Road
View photo
House · for sale
USD 115,000
USD 89/sq.ft
8819 N County Road 450 W Road
Warrick County
· 1,292 sq.ft · 2 Bedrooms · 1 Bath · House
· Garden · Equipped kitchen · Parking
Warrick County · 1,292 sq.ft · 2 Bedrooms · 1 Bath · House · Garden · Equipped kitchen · Parking
Rare opportunity for country living with convenient access to Boonville and surrounding areas! This 2-bedroom, 1.5-bath home offers plenty of space and potential, featuring a nice-sized living room, separate sitting room, large dining room, and range and refrigerator included in kitchen. An oversized 2-car garage provides ample room for parking, storage, or hobbies. Situated on approximately half an acre with no direct neighboring homes and an open field behind the property, there is plenty of room to enjoy the outdoors, garden, entertain, or simply relax on the spacious front porch and take in the country setting. The home does need flooring and some TLC, but with a little work, it has the potential to be a very nice home
USD 115,000
8323 Nolia Lane
View photo
Condo · for sale
USD 360,000
USD 156/sq.ft
8323 Nolia Lane
Warrick County
· 2,293 sq.ft · 3 Bedrooms · 2 Baths · Condo
· Garden · Equipped kitchen
Warrick County · 2,293 sq.ft · 3 Bedrooms · 2 Baths · Condo · Garden · Equipped kitchen
2020 CAC Custom-Built Newburgh Condo | 3 Bedrooms, 2 Bathrooms | Nearly 2,300 Finished Sq. Ft. Main-Level Primary Suite | Private Fenced Backyard Welcome to 8323 Magnolia Place in Newburgh, Indiana! Built in 2020 by Chris Combs of CAC Custom Homes, this beautifully maintained 3-bed, 2-full-bath condo offers nearly 2,300 finished square feet of thoughtfully designed living space. Located in the desirable Magnolia Place community and served by the highly regarded Newburgh school system, this home combines quality construction, modern finishes, and the convenience of low-maintenance living. Inside, engineered hardwood flooring flows throughout the main living areas, creating a warm and inviting atmosphere. The spacious kitchen features granite countertops, a large granite island, and a functional layout well-suited for everyday living and entertaining. A separate laundry room is conveniently tucked away, keeping household essentials organized and out of sight. The main-level primary suite
USD 360,000
4367 Martha Court
View photo
House · for sale
USD 407,800
USD 146/sq.ft
4367 Martha Court
Warrick County
· 2,788 sq.ft · 4 Bedrooms · 3 Baths · House
· Patio · Garden · Fireplace · Equipped kitchen
Warrick County · 2,788 sq.ft · 4 Bedrooms · 3 Baths · House · Patio · Garden · Fireplace · Equipped kitchen
Conveniently located one and a half story brick home with 4 bedrooms and 3 full bathrooms near Deaconess Gateway, shopping, and Evansvilles eastside. Beautiful new hardwood floors throughout the main living area and owners suite. Split bedroom design features a large living room with a fireplace, built-in bookcases, and a wall of floor-to-ceiling windows. The kitchen offers white cabinetry, granite countertops, tiled backsplash, island with breakfast bar, and stainless-steel appliances. Upgraded lighting in the kitchen and dining area. Enjoy the patio and backyard through the sliding glass door. The main level owners suite has a large walk-in closet, double sink vanity and tiled walk-in shower. The main level is complete with a laundry room, two more bedrooms and a second full bath with a new vanity. Upstairs there is a spacious bonus room, fourth bedroom, third full bathroom, and extra storage. This great home is on a low-traffic dead-end street and ready for a new family
USD 407,800
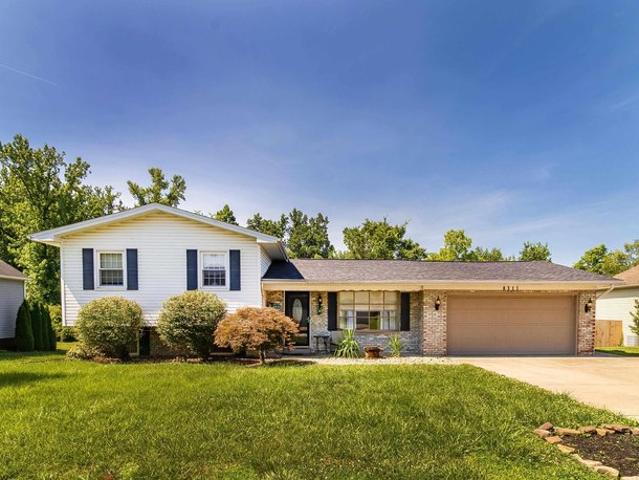
13100 Snowberry Ln, Saint John, IN 46373
View photo
House · for sale
USD 379,000
USD 170/sq.ft
13100 Snowberry Ln, Saint John, IN 46373
Warrick County
· 2,228 sq.ft · 4 Bedrooms · 3 Baths · House
· Garden · Equipped kitchen
Warrick County · 2,228 sq.ft · 4 Bedrooms · 3 Baths · House · Garden · Equipped kitchen
Step into this stunning quad-level home located in the highly sought-after Sun Meadows subdivision of St. John, IN. Offering 2,238 sq. ft. Of living space, this residence features 4 bedrooms and 3 bathrooms, designed with a functional floor plan and spacious rooms throughout. The kitchen boasts newer stainless steel appliances and overlooks the serene, wooded back yard protected land that ensures lasting privacy and natural views. Upstairs, you
USD 379,000
5200 Kenwood Dr, Newburgh, IN 47630
View photo
House · for sale
USD 372,400
USD 109/sq.ft
5200 Kenwood Dr, Newburgh, IN 47630
Warrick County
· 3,401 sq.ft · 4 Bedrooms · 3 Baths · House
· Equipped kitchen · Cellar
Warrick County · 3,401 sq.ft · 4 Bedrooms · 3 Baths · House · Equipped kitchen · Cellar
Welcome home to this spacious brick ranch offering room to spread out both inside and out. The main level features a primary suite, two additional bedrooms (both with nice sized closets! )and a full Guest Bath. An eat-in kitchen offering abundant storage, comes fully applianced, a built-in planning desk, and granite countertops. A separate dining room provides the perfect space for gatherings and everyday meals. The walkout basement adds exceptional versatility with generous flex space ideal for a family room, home office, recreation area, or guest suite. You
USD 372,400
6888 Oak Grove Rd, Newburgh, IN 47630
View photo
House · for sale
USD 130,000
USD 58/sq.ft
6888 Oak Grove Rd, Newburgh, IN 47630
Warrick County
· 2,217 sq.ft · 4 Bedrooms · 2 Baths · House
· Garden · Deck · Equipped kitchen · Parking · Swimming pool · Cellar
Warrick County · 2,217 sq.ft · 4 Bedrooms · 2 Baths · House · Garden · Deck · Equipped kitchen · Parking · Swimming pool · Cellar
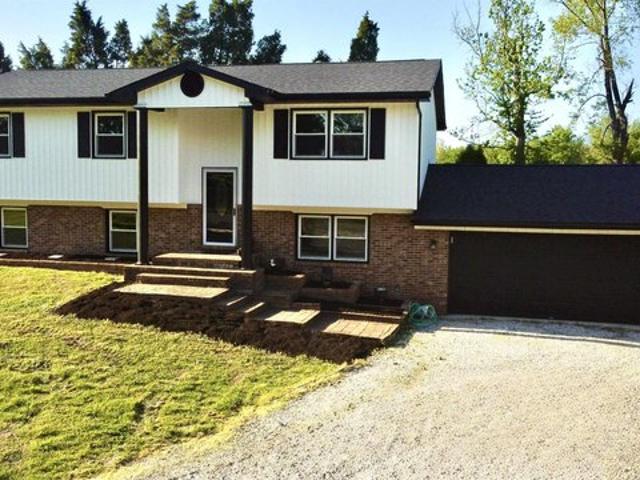
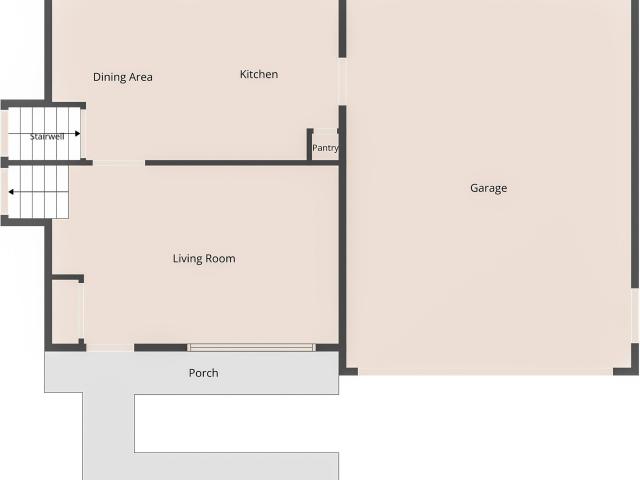
Situated just behind Castle Junior High in Newburgh, this contemporary 4-bed, 2-bath bilevel welcomes you with a foyer entry that leads upstairs to the main living area, highlighted by a large picture window and an open flow between the living, dining, and kitchen spaces. Three bedrooms and a full bath are tucked on the upper level, while the lower level offers a roomy second living space, a fourth bedroom, and an additional full bath. A laundry room and partial unfinished basement provide extra storage options. Outside, enjoy an attached 2.5-car garage, a large parking area, yard barn, and a tiered open deck ready for an above ground pool. This home offers convenience, space, and a great opportunity for those ready to bring their vision to a fixer-upper
USD 130,000
710 Hemenway Place
View photo
House · for sale
USD 185,000
USD 123/sq.ft
710 Hemenway Place
Warrick County
· 1,496 sq.ft · 3 Bedrooms · 2 Baths · House
· Patio · Garden · Deck · Equipped kitchen · Parking
Warrick County · 1,496 sq.ft · 3 Bedrooms · 2 Baths · House · Patio · Garden · Deck · Equipped kitchen · Parking
Adorable brick ranch centrally located in Boonville! This 3-bedroom, 2-full-bath home features two spacious living areas, an eat-in kitchen, and a 2-car attached garage. Bamboo flooring installed just two years ago adds warmth and charm. Enjoy outdoor living on the back deck and concrete patio, overlooking a nice yard with room to add fencing. A large yard barn provides extra storage. With a convenient location in an established neighborhood, this charming home has so much to offer!
USD 185,000
8311 Sycamore Drive
View photo
House · for sale
USD 259,000
USD 151/sq.ft
8311 Sycamore Drive
Warrick County
· 1,711 sq.ft · 4 Bedrooms · 2 Baths · House
· Patio · Garden · Office room · Deck · Equipped kitchen · Swimming pool
Warrick County · 1,711 sq.ft · 4 Bedrooms · 2 Baths · House · Patio · Garden · Office room · Deck · Equipped kitchen · Swimming pool
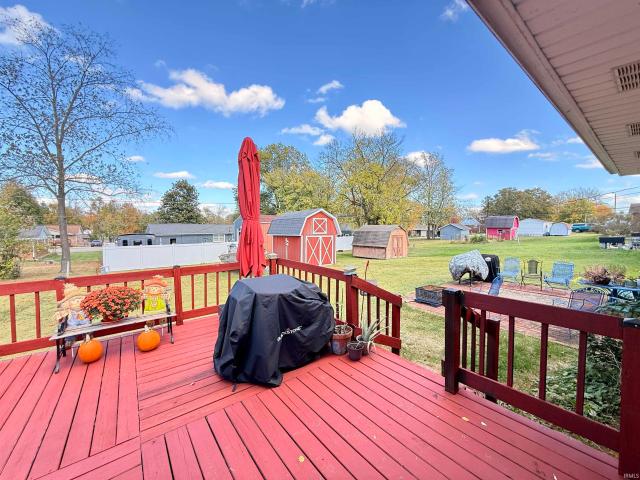
Welcome to this 4 bedroom, 2 bath home in the heart of Newburgh, offering space, flexibility, and incredible potential! Situated on a large fenced-in lot, the backyard is ready for summer with a deck, above-ground pool, patio area, and storage shed. Perfect for entertaining or relaxing outdoors. Inside, you'll find a spacious main-level living room that flows into the eat-in kitchen, complete with a breakfast bar and dining area. Upstairs, you'll find three bedrooms and a full bath, creating a functional layout that keeps living and sleeping spaces separate. The lower level provides additional living space with a large family room, making it the perfect spot for movie nights, game days, or a second living area. Just off the family room is a fourth bedroom, offering endless possibilities for a home office, hobby room, or extra storage. A full bath and laundry room are also located on the lower level, featuring a convenient mud sink and direct access to the patio and pool area. Additiona
USD 259,000
2022 S Center Road
View photo
House · for sale
USD 234,000
USD 127/sq.ft
2022 S Center Road
Warrick County
· 1,830 sq.ft · 3 Bedrooms · 2 Baths · House
· Garden · Balcony · Equipped kitchen · Parking · Swimming pool
Warrick County · 1,830 sq.ft · 3 Bedrooms · 2 Baths · House · Garden · Balcony · Equipped kitchen · Parking · Swimming pool
Welcome home to this meticulously maintained 3-bedroom, 2.5-bath home nestled on approximately 3.5 acres in a desirable setting near Victoria National Golf Course. A beautiful lake separates the property from the renowned golf course, creating a peaceful backdrop and added sense of privacy. The inviting interior features an eat-in kitchen, perfect for casual meals, along with a formal dining room ideal for entertaining. Each bedroom offers convenient access to a backyard balcony, allowing you to enjoy the surrounding views and tranquil setting. The finished attic provides ample additional storage space, while the spacious layout offers comfort and functionality throughout. Outside, enjoy your own backyard retreat complete with a below-ground swimming pool, large pole barn, and plenty of room to relax, entertain, or pursue your hobbies. A 3-car attached garage provides abundant parking and storage. With its combination of acreage, privacy, outdoor amenities, and meticulous care, this pr
USD 234,000
711 E Oak St, Boonville, IN 47601
View photo
House · for sale
USD 119,900
USD 122/sq.ft
711 E Oak St, Boonville, IN 47601
Warrick County
· 980 sq.ft · 3 Bedrooms · 1 Bath · House
· Equipped kitchen · Parking
Warrick County · 980 sq.ft · 3 Bedrooms · 1 Bath · House · Equipped kitchen · Parking
Great 3 bedroom 1 bath home that is all on one level! Large kitchen with appliances that are included in the sale. There is a 25x20 garage that is also a great addition. Come see what this home has to offer! The electricity is turned off and home is being sold AS IS
USD 119,900
8311 Sycamore Dr, Newburgh, IN 47630
View photo
House · for sale
USD 259,000
USD 151/sq.ft
8311 Sycamore Dr, Newburgh, IN 47630
Warrick County
· 1,711 sq.ft · 4 Bedrooms · 2 Baths · House
· Patio · Garden · Deck · Swimming pool
Warrick County · 1,711 sq.ft · 4 Bedrooms · 2 Baths · House · Patio · Garden · Deck · Swimming pool
Welcome to this 4 bedroom, 2 bath home in the heart of Newburgh, offering space, flexibility, and incredible potential! Situated on a large fenced-in lot, the backyard is ready for summer with a deck, above-ground pool, patio area, and storage shed. Perfect for entertaining or relaxing outdoors. Inside, you
USD 259,000
9165 nd Pl, Saint John, IN 46373
View photo
House · for sale
USD 479,855
USD 221/sq.ft
9165 nd Pl, Saint John, IN 46373
Warrick County
· 2,164 sq.ft · 3 Bedrooms · 2 Baths · House
· Patio · Equipped kitchen
Warrick County · 2,164 sq.ft · 3 Bedrooms · 2 Baths · House · Patio · Equipped kitchen
A spacious open floorplan shared between the kitchen, dining area and family room serves as the heart of this single-level home, offering access to the covered patio for effortless entertaining and outdoor living. The owner
USD 479,855
5340 Bloomsbury Court
View photo
House · for sale
USD 419,900
USD 151/sq.ft
5340 Bloomsbury Court
Warrick County
· 2,777 sq.ft · 4 Bedrooms · 2 Baths · House
· Patio · Parking · Deck · Equipped kitchen
Warrick County · 2,777 sq.ft · 4 Bedrooms · 2 Baths · House · Patio · Parking · Deck · Equipped kitchen
Why wait to have a home built, when you can have this home complete with a lot of extras for less money? !?!Beautiful Craftsman Style Two Story Home only six years old-but full of NEW! Fabulous four bedroom, two and a half bathroom, with a two car attached garage. Welcoming covered front porch leads you into the long entry/foyer that opens to an amazing formal dining room. Desirable dining room with custom overhead light and added recessed lights makes for a perfect holiday dinner celebration. A quaint coffee bar with wine cooler leads to the open kitchen. Opposite of the coffee bar is a walk-in light pantry-perfect for organizing your groceries. Kitchen upgrades in last year are all new black stainless steel appliances (including a gas range/oven) and extra recessed lighting. An extra large island bar houses the sink and dishwasher. Adjoining the kitchen is a breakfast nook area with sliding doors to the patio and deck. Vinyl floored Great Room with two flanking windows on both sides
USD 419,900
3144 Ashdon Drive
View photo
House · for sale
USD 354,800
USD 157/sq.ft
3144 Ashdon Drive
Warrick County
· 2,250 sq.ft · 4 Bedrooms · 2 Baths · House
· Patio · Equipped kitchen
Warrick County · 2,250 sq.ft · 4 Bedrooms · 2 Baths · House · Patio · Equipped kitchen
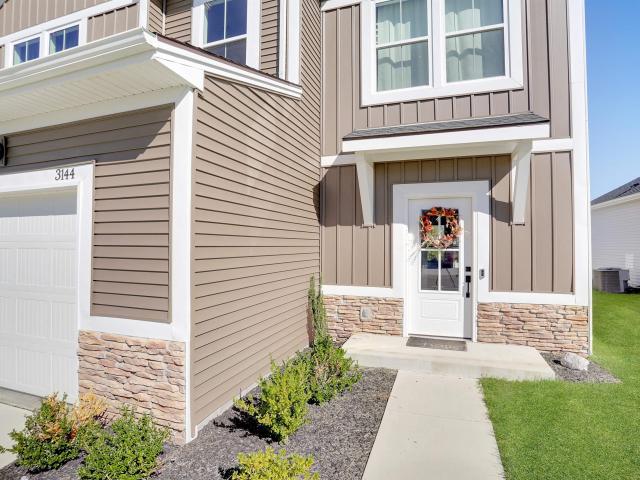
Love where you live! This Energy Smart two-story home boasts a Modern-Farmhouse exterior, 9' ceilings, four bedrooms, and 2.5 baths. As you enter through the foyer, you'll be captivated by the open and airy living room. The large eat-in kitchen, complete with an island, seamlessly connects to the dining and living room, creating a perfect space for morning coffee or additional seating when entertaining. All bedrooms are located on the second floor, including the owners suite, which provides a private retreat with a full bath and a spacious walk-in closet. The outdoor patio, conveniently located off the dining area, is ideal for grilling and outdoor relaxation
USD 354,800
13034 Spirea Ave, Saint John, IN 46373
View photo
House · for sale
USD 799,000
USD 169/sq.ft
13034 Spirea Ave, Saint John, IN 46373
Warrick County
· 4,725 sq.ft · 4 Bedrooms · 2 Baths · House
· Equipped kitchen
Warrick County · 4,725 sq.ft · 4 Bedrooms · 2 Baths · House · Equipped kitchen
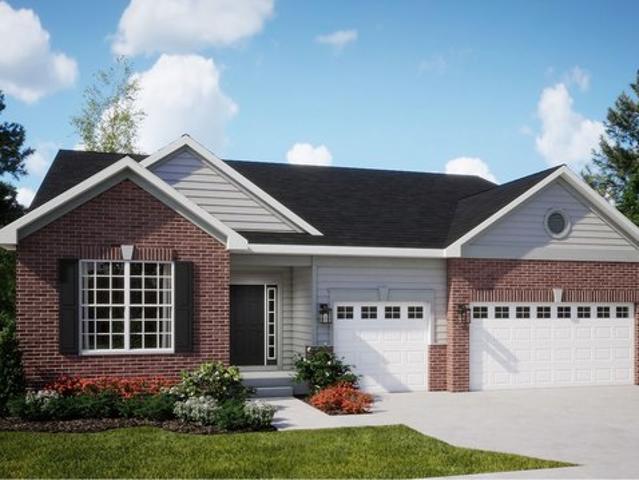
Introducing The Elmstead ranch-style, which offers over2, 300 square feet of thoughtfully designed main-level living with 4 bedrooms and 2.5 baths, blending open-concept comfort with timeless style. The expansive great room flows effortlessly into the gourmet kitchen and dining area, featuring a large center island, 42
USD 799,000
10630 W 93rd Ave, Saint John, IN 46373
View photo
House · for sale
USD 599,900
USD 197/sq.ft
10630 W 93rd Ave, Saint John, IN 46373
Warrick County
· 3,035 sq.ft · 3 Bedrooms · 3 Baths · House
Warrick County · 3,035 sq.ft · 3 Bedrooms · 3 Baths · House
Welcome to this meticulously maintained, one-owner ranch nestled on nearly 5 acres of private, serene landscape + your own private pond. Don
USD 599,900
5480 Baywater Dr, Newburgh, IN 47630
View photo
House · for sale
Request Details
5480 Baywater Dr, Newburgh, IN 47630
Warrick County
· 1,442 sq.ft · 3 Bedrooms · 2 Baths · House
Warrick County · 1,442 sq.ft · 3 Bedrooms · 2 Baths · House
Located in the sought after Baywater of Berkshire, this stunning home has 3 bedrooms, 2 full baths, and close to 1,500 sq. Ft. of living enjoyment. Just across the street from the entrance to Friedman Park this beauty is only 5 years old, and ready for it
Request Details
9670 Creekview Dr, Saint John, IN 46311
View photo
House · for sale
USD 1,299,900
USD 350/sq.ft
9670 Creekview Dr, Saint John, IN 46311
Warrick County
· 3,714 sq.ft · 4 Bedrooms · 2 Baths · House
Warrick County · 3,714 sq.ft · 4 Bedrooms · 2 Baths · House
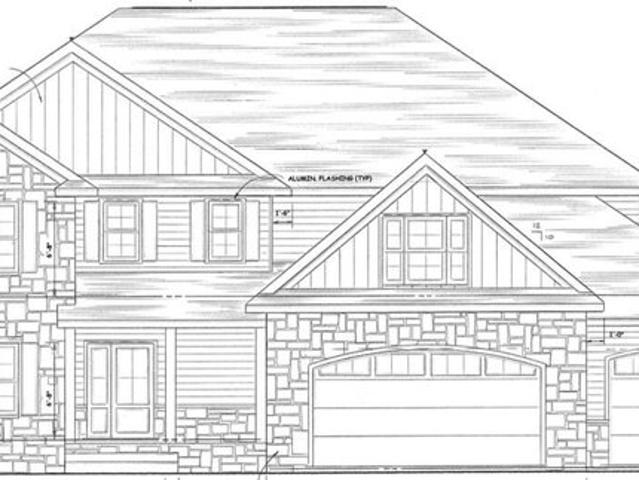
This proposed construction home offers the flexibility to truly make it your own. You may choose to build using this beautifully designed plan, or bring your own custom plan to create the dream home you
USD 1,299,900
2030 Chadwick Drive
View photo
House · for sale
USD 899,500
USD 232/sq.ft
2030 Chadwick Drive
Warrick County
· 3,864 sq.ft · 5 Bedrooms · 3 Baths · House
· Garden · Office room · Fireplace · Equipped kitchen · Swimming pool
Warrick County · 3,864 sq.ft · 5 Bedrooms · 3 Baths · House · Garden · Office room · Fireplace · Equipped kitchen · Swimming pool
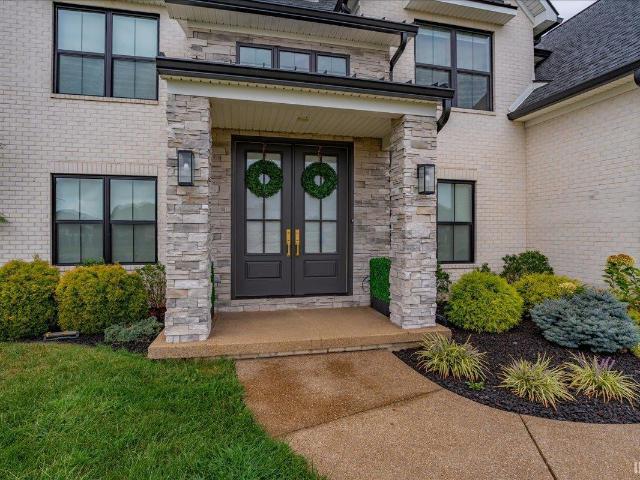
Impeccable elegance, sophisticated design, and exceptional attention to detail define this custom-built home in Bellevue Subdivision. Double front doors open to a breathtaking two-story foyer, where soaring ceilings, a stunning staircase accented with elegant runners and gold rods, and statement lighting create an unforgettable first impression. Hardwood flooring flows throughout the main level, complemented by striking black-and-gold accents and designer fixtures. Just off the foyer, the private office features glass sliding doors, built-in cabinetry and desk, and abundant natural light. The impressive great room is anchored by a beautifully tiled fireplace framed by custom built-in cabinetry and shelving. Nearby, the dining area provides an elegant setting for entertaining with views toward the backyard and pool. At the heart of the home, the gourmet kitchen is a true showpiece, featuring custom cabinetry with gold hardware, quartz countertops, a waterfall island, tiled backsplash, w
USD 899,500
2733 Old State Road 66 Road
View photo
House · for sale
USD 194,900
USD 163/sq.ft
2733 Old State Road 66 Road
Warrick County
· 1,195 sq.ft · 3 Bedrooms · 2 Baths · House
· Cellar · Parking
Warrick County · 1,195 sq.ft · 3 Bedrooms · 2 Baths · House · Cellar · Parking
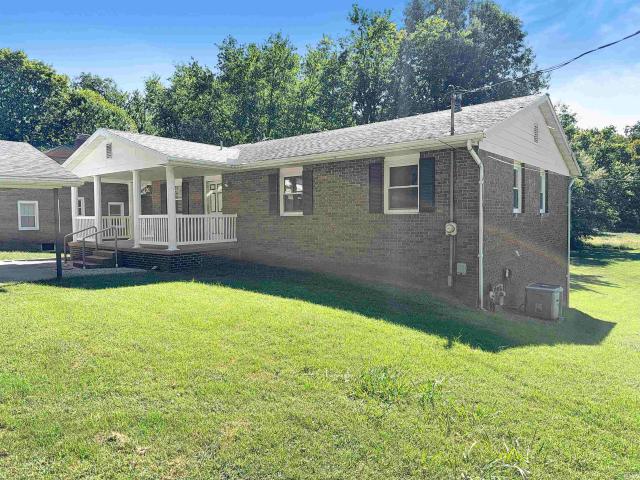
Welcome to 2733 Old State Road 66, located in the desirable Yankeetown area! This charming, one-owner home has been cherished by the same family for the past 50 years and offers a wonderful opportunity for its next owner to make it their own. The upstairs features 3 bedrooms and 1 bathroom, while the lower level includes a second full bathroom and a spacious walk-out basement with tons of potential. The versatile basement could be transformed into additional living space, a recreation area, or a cozy gathering space to fit your needs and lifestyle. Situated on a beautiful full acre, the property offers plenty of outdoor space for entertaining, gardening, relaxing, or simply enjoying the privacy and room that comes with a larger lot. A convenient 2-car carport provides covered parking and additional functionality. With its desirable location, generous lot, flexible living spaces, and exciting potential, this inviting home is ready for its next chapter. Dont miss the opportunity to make
USD 194,900
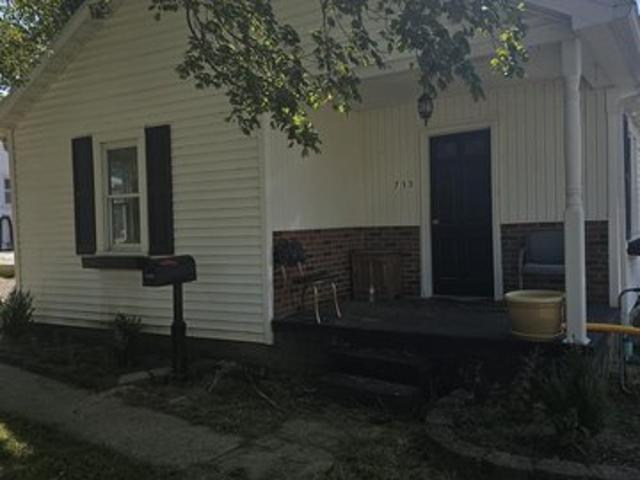
723 N Fourth Street
View photo
House · for sale
USD 179,000
USD 248/sq.ft
723 N Fourth Street
Warrick County
· 721 sq.ft · 2 Bedrooms · 1 Bath · House
· Equipped kitchen
Warrick County · 721 sq.ft · 2 Bedrooms · 1 Bath · House · Equipped kitchen
Welcome to this beautifully maintained 2-bedroom, 1-bathroom home featuring fresh updates throughout. Step inside to a clean, bright interior with modern flooring, updated lighting, and a well-appointed layout. The kitchen offers contemporary cabinetry and quality fixtures. Both bedrooms provide comfortable accommodations with ample closet storage, while the updated full bathroom displays modern fixtures and clean finishes. Conveniently located with quick access to local shopping, dining, and more
USD 179,000
8443 Patterson St, Saint John, IN 46373
View photo
House · for sale
USD 425,000
USD 161/sq.ft
8443 Patterson St, Saint John, IN 46373
Warrick County
· 2,626 sq.ft · 4 Bedrooms · 3 Baths · House
· Patio · Office room · Parking · Gym · Deck · Fireplace · Equipped kitchen · Cellar
Warrick County · 2,626 sq.ft · 4 Bedrooms · 3 Baths · House · Patio · Office room · Parking · Gym · Deck · Fireplace · Equipped kitchen · Cellar
Welcome home to this 4 bedroom, 3 full bath Cape Cod with over 2,600 finished square feet of living space in St. John, sitting on just over half an acre with no HOA! Step inside and appreciate the updated flooring, oversized windows and loads of light. The updated eat-in kitchen features granite counters, abundant cabinet space, countertop seating and stainless steel appliances. Three generous bedrooms and a full bath round out the main level. Head upstairs to the enormous primary suite that has the whole upper level to itself, complete with its own full bath and a fireplace for cozy nights in. The finished daylight basement adds a 37 x 22 bonus room, an office and a third full bath, ready for movie nights, a home gym or guests. Step outside to the deck, patio and fire pit area, perfect for summer evenings with friends. A shed adds extra storage, and the attached 2 car garage has room for the cars and more. Enjoy low Indiana taxes and quick access to shopping, dining and Lake Central s
USD 425,000
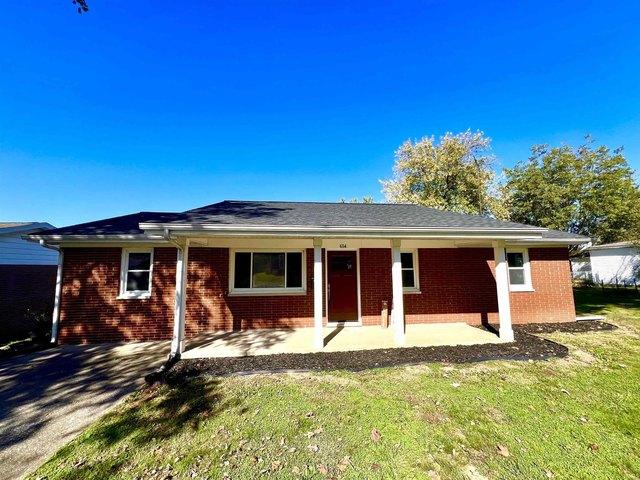
614 E Division St, Boonville, IN 47601
View photo
House · for sale
USD 234,000
USD 178/sq.ft
614 E Division St, Boonville, IN 47601
Warrick County
· 1,313 sq.ft · 3 Bedrooms · 1 Bath · House
· Parking · Air conditioning
Warrick County · 1,313 sq.ft · 3 Bedrooms · 1 Bath · House · Parking · Air conditioning
This beautifully updated 3-bedroom, 1-bath brick ranch offers 1,323 square feet of comfortable living space in a quiet area of town. Nearly every inch of this home has been refreshed, featuring a brand-new roof on both the house and detached garage, new furnace and central air conditioning, new water heater, and brand-new appliances! Inside, you
USD 234,000
9655 Arlington Ct, Newburgh, IN 47630
View photo
House · for sale
Request Details
Updated
9655 Arlington Ct, Newburgh, IN 47630
Warrick County
· 3,821 sq.ft · 4 Bedrooms · 3 Baths · House
Warrick County · 3,821 sq.ft · 4 Bedrooms · 3 Baths · House
Welcome home to this stunning, updated 4-bedroom, 3 and 1/2 bath ranch perfectly situated in a quiet cul-de-sac on the highly desirable west side of Newburgh. From the moment you arrive, grand double front doors welcome you into a well-appointed foyer that sets an elegant tone for the entire residence. To one side, the formal dining room exudes classic charm with sophisticated wainscoting, detailed trim, rich hardwood flooring, and an elegant light fixture, while the adjacent formal living room offers custom built-in shelving and matching hardwoods. The home
Request Details
405 N Ohio Street
View photo
House · for sale
USD 199,900
USD 191/sq.ft
405 N Ohio Street
Warrick County
· 1,044 sq.ft · 3 Bedrooms · 1 Bath · House
· Patio · Garden · Equipped kitchen · Parking
Warrick County · 1,044 sq.ft · 3 Bedrooms · 1 Bath · House · Patio · Garden · Equipped kitchen · Parking
Welcome to 405 N. Ohio Street in Chandler! This well-maintained full-brick ranch offers comfortable one-level living with 3 bedrooms and a long list of updates that make it truly move-in ready. Inside, you'll find all-new plumbing, replacement double-pane windows, ceiling fans throughout, and fresh carpet in two of the bedrooms. The spacious kitchen offers plenty of room for everyday living and includes the refrigerator and a high-end range/oven with air-fryer capability. The primary suite features a private bath with luxury vinyl tile flooring, an updated vanity with granite top, new plumbing fixtures, medicine cabinet, and linen storage. Outside, enjoy a fenced backyard with a 10' x 15' concrete patio, two storage sheds, mature shade trees, and a permanent front porch swing that's perfect for relaxing. In addition to the one-car carport, an extra-deep concrete/gravel parking area provides valuable space for an additional vehicle, boat, or RV, while the floored attic above the carport
USD 199,900
4 bedroom, Newburgh IN 47630 LS100973426
View photo
House · for sale
USD 849,900
4 bedroom, Newburgh IN 47630 LS100973426
Warrick County
· 4 Bedrooms · 3 Baths · House
· Garden · Office room · Fireplace · Equipped kitchen
Warrick County · 4 Bedrooms · 3 Baths · House · Garden · Office room · Fireplace · Equipped kitchen
Welcome to this charming home located on Victoria Bluffs Dr in Newburgh. This beautiful 4 bedroom, 5 bath home has amazing backyard views including lakepond views. Upon entering the foyer, youll immediately notice the high ceilings and crown molding. To the left, the formal dining area is the ideal space for dinners and gatherings and to the right you will find the home office, both with accent hardwood floors. The foyer transitions into a spacious living room featuring built-in shelving and a cozy gas fireplace. A conveniently located half bath is situated just off the foyer and across from laundrymud room. Overlooking the living room, the eat-in kitchen has a raised bar, stainless steel appliances, induction cooktop and lots of cabinetry. Just off the kitchen, an informal dining area provides additional dining space. The owners suite features large windows creating an airy and elegant atmosphere, while the luxurious en suite bathroom with dual vanities, a relaxing tub, and a stunning
USD 849,900
570 E Tennyson Rd, Boonville, IN 47601
View photo
House · for sale
USD 101,400
USD 62/sq.ft
570 E Tennyson Rd, Boonville, IN 47601
Warrick County
· 1,615 sq.ft · 4 Bedrooms · 2 Baths · House
· Parking · Fireplace
Warrick County · 1,615 sq.ft · 4 Bedrooms · 2 Baths · House · Parking · Fireplace
Great opportunity to buy this ranch style manufactured home on a block foundation with a crawlspace, built in 1987, located in Boone Township near Boonville, IN with a 2 car detached garage and coming with 2 parcels totaling 2 acres. The interior has 1620 sq. Ft. with 4 bedrooms and 2.5 bathrooms, living room, family room with fireplace plus a screened in back porch and covered front porch
USD 101,400
5044 Sequoia Dr, Newburgh, IN 47630
View photo
House · for sale
USD 239,900
USD 184/sq.ft
5044 Sequoia Dr, Newburgh, IN 47630
Warrick County
· 1,302 sq.ft · 3 Bedrooms · 2 Baths · House
· Fireplace · Equipped kitchen
Warrick County · 1,302 sq.ft · 3 Bedrooms · 2 Baths · House · Fireplace · Equipped kitchen
Welcome home! This adorable Newburgh home is full of warmth and charm, offering a wonderfully inviting layout with thoughtful updates throughout. Step inside to find a spacious living room featuring vaulted ceilings and a wood-burning fireplace. This room creates the perfect cozy gathering space for quiet evenings at home or entertaining family and friends. Just beyond the living room, the eat-in dining room flows seamlessly into the kitchen, complete with stainless steel appliances that convey with the home. A new kitchen island adds both style and functionality while providing the perfect spot for meal prep and adding extra storage and counter space to the kitchen. The three bedrooms are cozily tucked together on the opposite end of this home, with the primary bedroom offering its own private bath. The beautifully updated hall bathroom is conveniently positioned just steps from the two additional bedrooms. The updates continue throughout, including new windows in 2024, new gutters, a
USD 239,900

Get email alerts

Don't miss out: be the first to know about new properties

The alert was correctly created

On subscribing you accept the conditions of use and the privacy policy
Alert
Receive new ads in your inbox
Save this search
Receive alerts for new listings

We'll send you an email when we have new properties for: "Properties for sale in Warrick County"

The alert was correctly created

Get email alerts and be the first to see new listings
Required field
On subscribing I accept the terms of the privacy policy
Perfect! You'll soon start receiving new listings via email
Alert
Receive an email when we have new ads for Properties for sale in Warrick County
Save this search
Filters

Bedrooms

Size (sq.ft)

sq.ft
sq.ft

Price

USD
USD

Property type

Bathrooms

Clear all filters
Receive notifications when new entries are published.