532 properties for sale in Warrick County

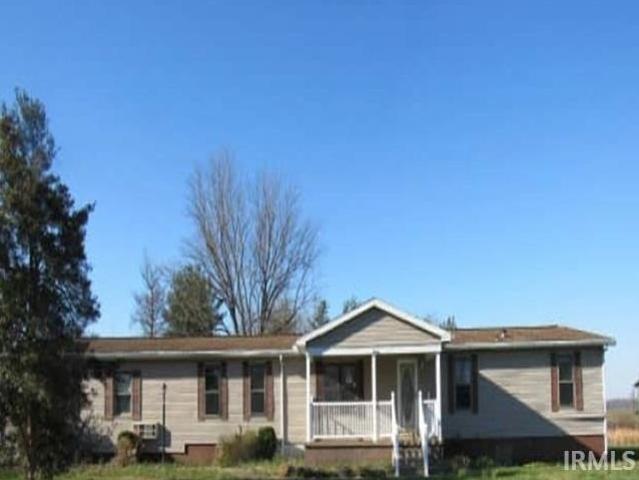
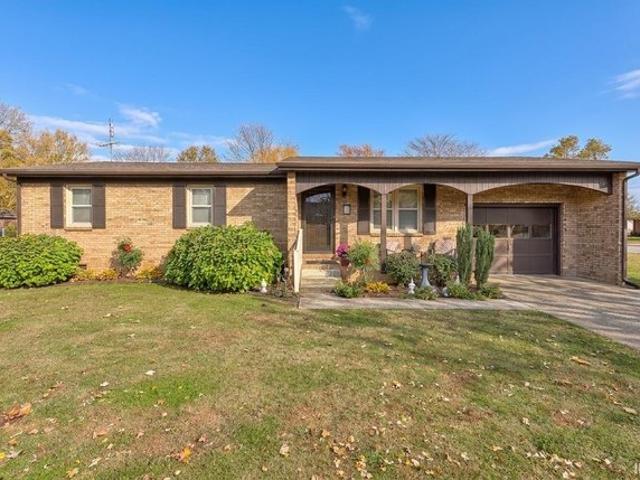
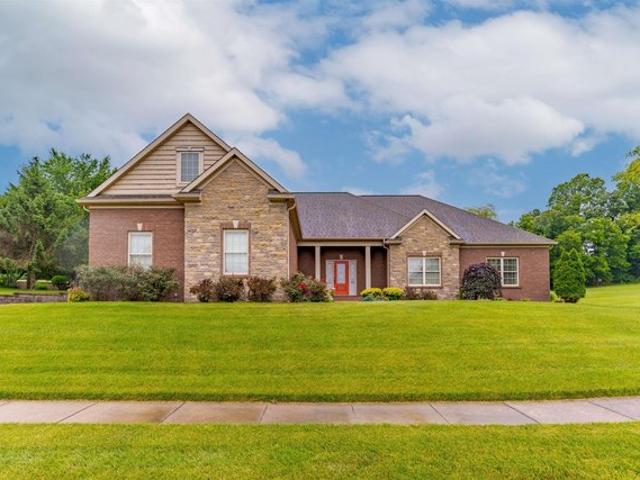
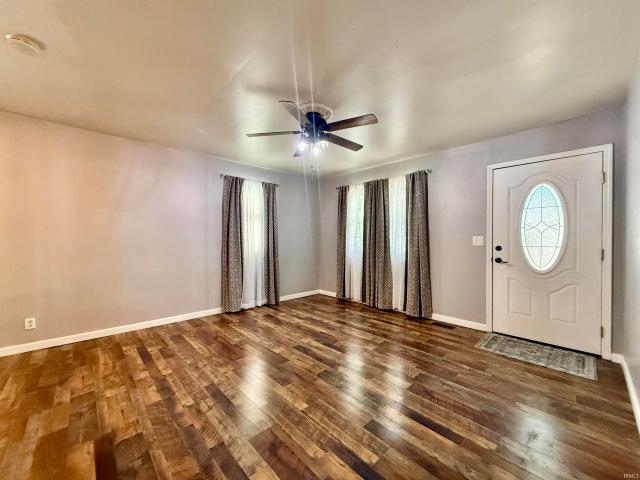
405 N Ohio Street
View photo
House · for sale
USD 199,900
USD 191/sq.ft
405 N Ohio Street
Warrick County
· 1,044 sq.ft · 3 Bedrooms · 1 Bath · House
· Patio · Garden · Equipped kitchen · Parking
Warrick County · 1,044 sq.ft · 3 Bedrooms · 1 Bath · House · Patio · Garden · Equipped kitchen · Parking
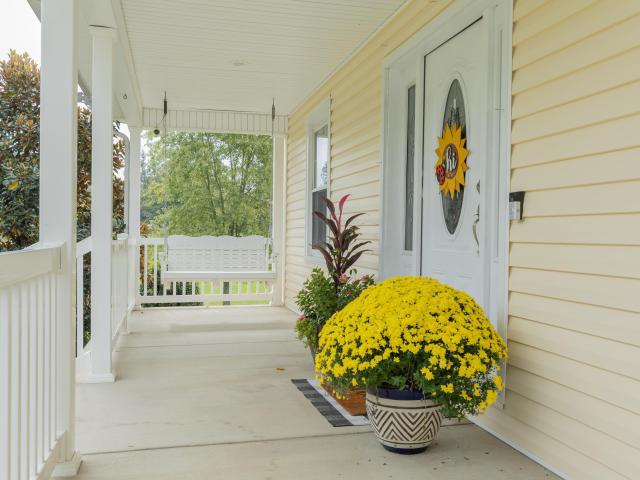
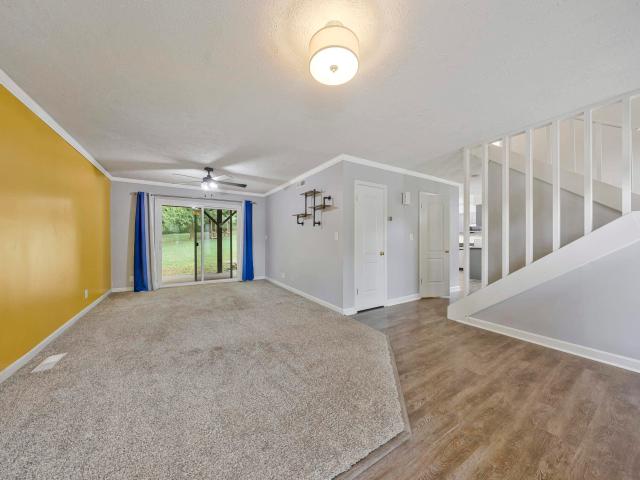
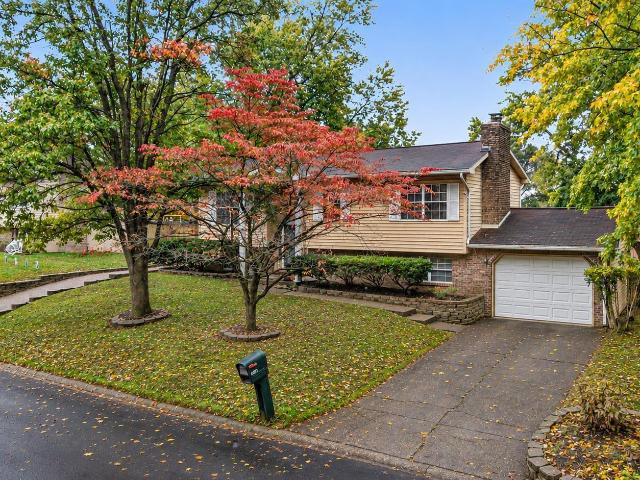
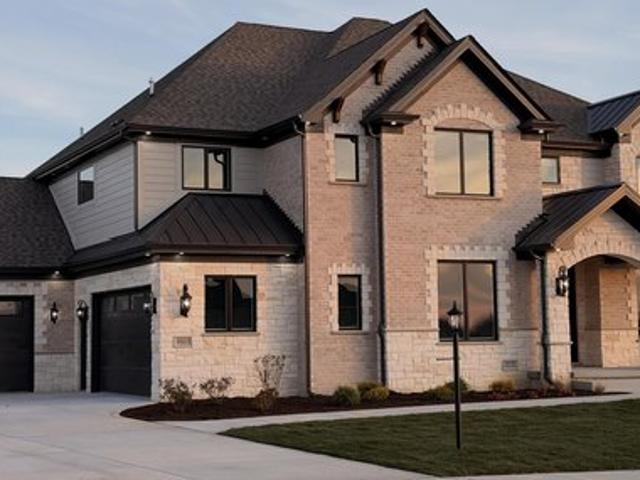
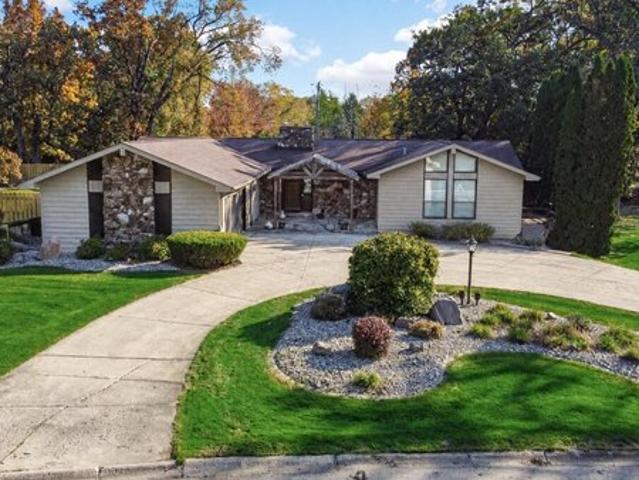
Welcome to 405 N. Ohio Street in Chandler! This well-maintained full-brick ranch offers comfortable one-level living with 3 bedrooms and a long list of updates that make it truly move-in ready. Inside, you'll find all-new plumbing, replacement double-pane windows, ceiling fans throughout, and fresh carpet in two of the bedrooms. The spacious kitchen offers plenty of room for everyday living and includes the refrigerator and a high-end range/oven with air-fryer capability. The primary suite features a private bath with luxury vinyl tile flooring, an updated vanity with granite top, new plumbing fixtures, medicine cabinet, and linen storage. Outside, enjoy a fenced backyard with a 10' x 15' concrete patio, two storage sheds, mature shade trees, and a permanent front porch swing that's perfect for relaxing. In addition to the one-car carport, an extra-deep concrete/gravel parking area provides valuable space for an additional vehicle, boat, or RV, while the floored attic above the carport
USD 199,900
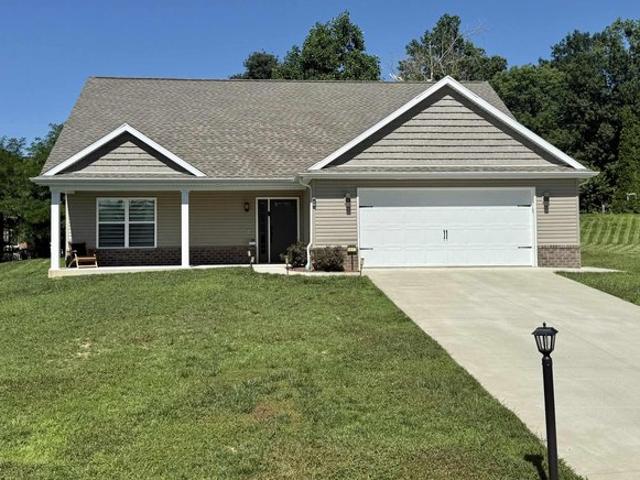
4 bedroom, Newburgh IN 47630 LS100973426
View photo
House · for sale
USD 849,900
4 bedroom, Newburgh IN 47630 LS100973426
Warrick County
· 4 Bedrooms · 3 Baths · House
· Garden · Office room · Fireplace · Equipped kitchen
Warrick County · 4 Bedrooms · 3 Baths · House · Garden · Office room · Fireplace · Equipped kitchen
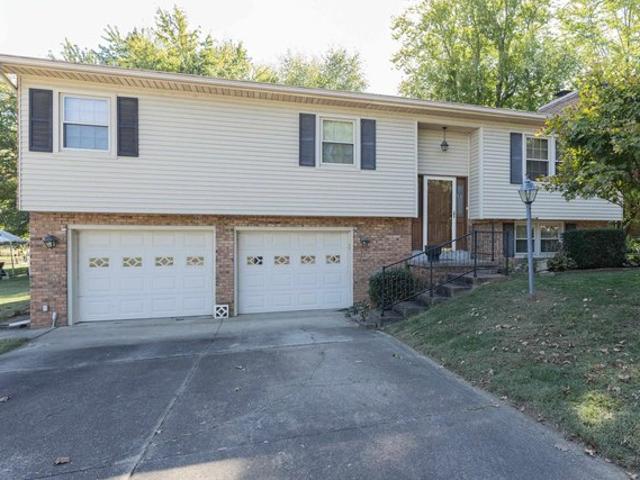
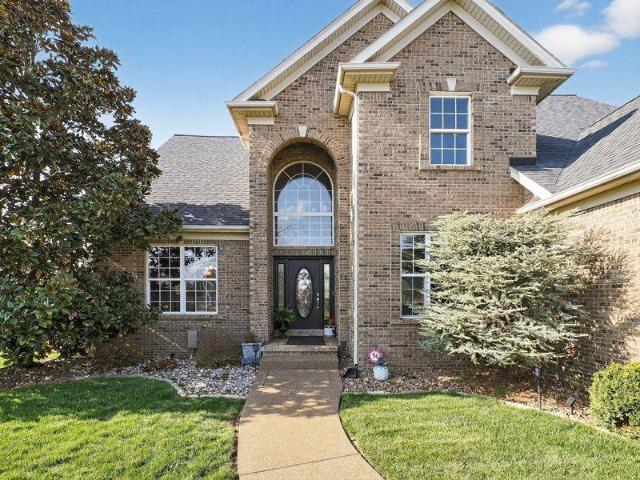
Welcome to this charming home located on Victoria Bluffs Dr in Newburgh. This beautiful 4 bedroom, 5 bath home has amazing backyard views including lakepond views. Upon entering the foyer, youll immediately notice the high ceilings and crown molding. To the left, the formal dining area is the ideal space for dinners and gatherings and to the right you will find the home office, both with accent hardwood floors. The foyer transitions into a spacious living room featuring built-in shelving and a cozy gas fireplace. A conveniently located half bath is situated just off the foyer and across from laundrymud room. Overlooking the living room, the eat-in kitchen has a raised bar, stainless steel appliances, induction cooktop and lots of cabinetry. Just off the kitchen, an informal dining area provides additional dining space. The owners suite features large windows creating an airy and elegant atmosphere, while the luxurious en suite bathroom with dual vanities, a relaxing tub, and a stunning
USD 849,900
570 E Tennyson Rd, Boonville, IN 47601
View photo
House · for sale
USD 101,400
USD 62/sq.ft
570 E Tennyson Rd, Boonville, IN 47601
Warrick County
· 1,615 sq.ft · 4 Bedrooms · 2 Baths · House
· Parking · Fireplace
Warrick County · 1,615 sq.ft · 4 Bedrooms · 2 Baths · House · Parking · Fireplace
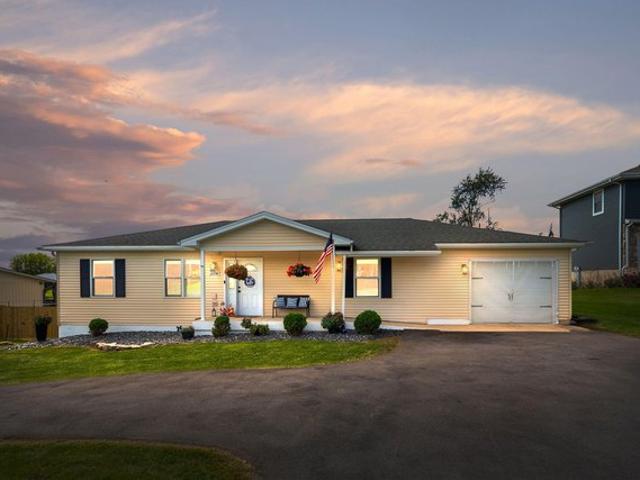
Great opportunity to buy this ranch style manufactured home on a block foundation with a crawlspace, built in 1987, located in Boone Township near Boonville, IN with a 2 car detached garage and coming with 2 parcels totaling 2 acres. The interior has 1620 sq. Ft. with 4 bedrooms and 2.5 bathrooms, living room, family room with fireplace plus a screened in back porch and covered front porch
USD 101,400
5044 Sequoia Dr, Newburgh, IN 47630
View photo
House · for sale
USD 239,900
USD 184/sq.ft
5044 Sequoia Dr, Newburgh, IN 47630
Warrick County
· 1,302 sq.ft · 3 Bedrooms · 2 Baths · House
· Fireplace · Equipped kitchen
Warrick County · 1,302 sq.ft · 3 Bedrooms · 2 Baths · House · Fireplace · Equipped kitchen
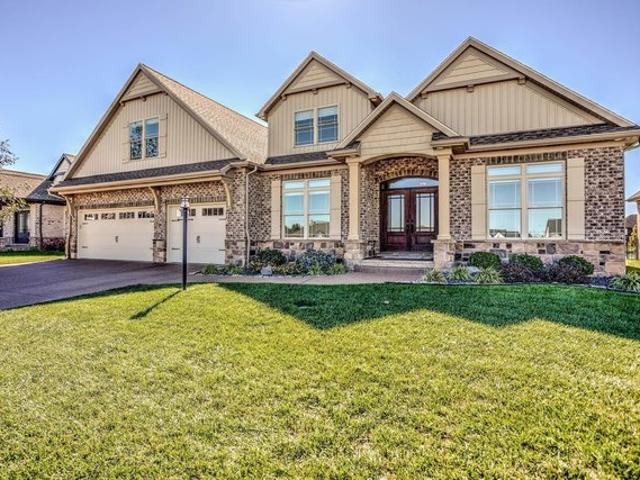
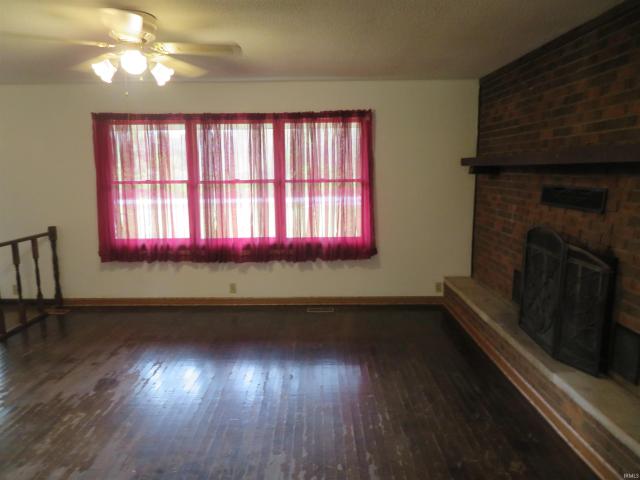
Welcome home! This adorable Newburgh home is full of warmth and charm, offering a wonderfully inviting layout with thoughtful updates throughout. Step inside to find a spacious living room featuring vaulted ceilings and a wood-burning fireplace. This room creates the perfect cozy gathering space for quiet evenings at home or entertaining family and friends. Just beyond the living room, the eat-in dining room flows seamlessly into the kitchen, complete with stainless steel appliances that convey with the home. A new kitchen island adds both style and functionality while providing the perfect spot for meal prep and adding extra storage and counter space to the kitchen. The three bedrooms are cozily tucked together on the opposite end of this home, with the primary bedroom offering its own private bath. The beautifully updated hall bathroom is conveniently positioned just steps from the two additional bedrooms. The updates continue throughout, including new windows in 2024, new gutters, a
USD 239,900
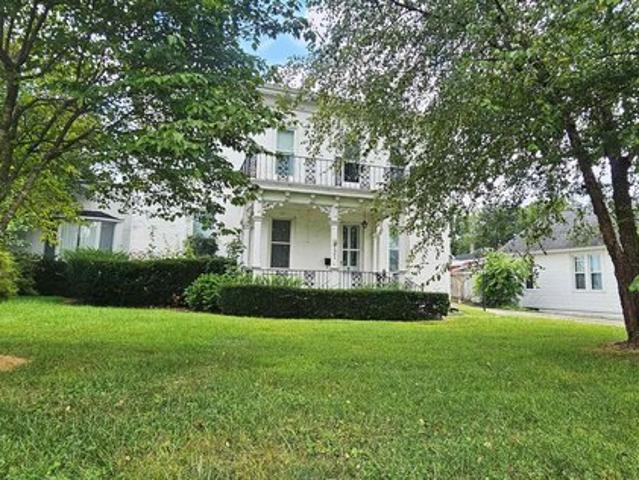
121 N Seventh St, Boonville, IN 47601
View photo
House · for sale
USD 245,000
USD 73/sq.ft
121 N Seventh St, Boonville, IN 47601
Warrick County
· 3,337 sq.ft · 4 Bedrooms · 2 Baths · House
· Equipped kitchen
Warrick County · 3,337 sq.ft · 4 Bedrooms · 2 Baths · House · Equipped kitchen
Discover the charm of this beautifully updated historic home, offering 3,342 square feet of elegant living space. With 4 bedrooms and 2.5 baths, this residence features a formal living room and a spacious second living area, perfect for entertaining. Enjoy the stunning built-ins that add character throughout the house, along with a generous kitchen equipped with a large, walk-in pantry and a lovely butler
USD 245,000
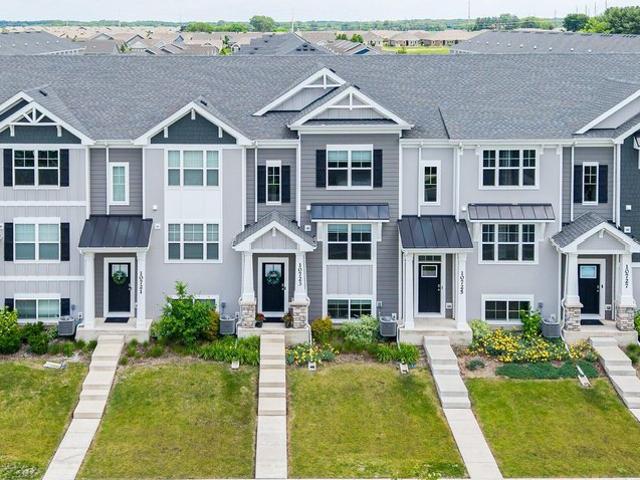
10723 Violette Way, Saint John, IN 46373
View photo
Townhouse · for sale
Request Details
10723 Violette Way, Saint John, IN 46373
Warrick County
· 1,755 sq.ft · 3 Bedrooms · 2 Baths · Townhouse
· Parking
Warrick County · 1,755 sq.ft · 3 Bedrooms · 2 Baths · Townhouse · Parking
Better than new! Beautiful, maintenance-free 3-bed, 2.5-bath townhome in The Gates of St. John with west-facing views toward Park Place and mature trees. LVP flooring, finished bonus room, water softener, reverse osmosis, 2-car attached garage u0026 private driveway. HOA handles lawn care u0026 snow removal
Request Details
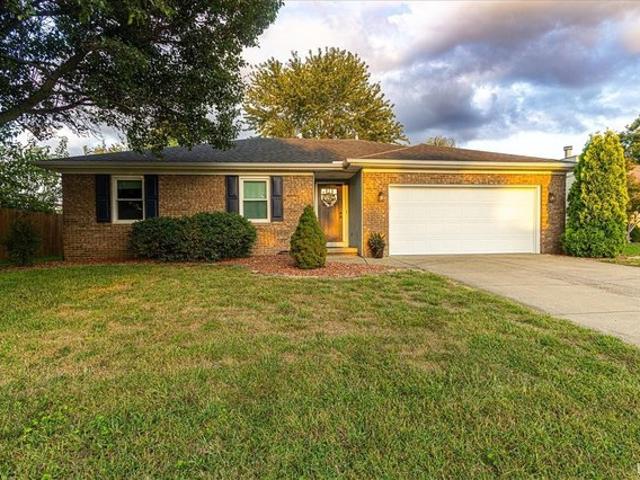
1743 Covey Dr, Boonville, IN 47601
View photo
House · for sale
USD 199,900
USD 187/sq.ft
1743 Covey Dr, Boonville, IN 47601
Warrick County
· 1,066 sq.ft · 3 Bedrooms · 1 Bath · House
· Patio · Garden · Parking · Equipped kitchen
Warrick County · 1,066 sq.ft · 3 Bedrooms · 1 Bath · House · Patio · Garden · Parking · Equipped kitchen
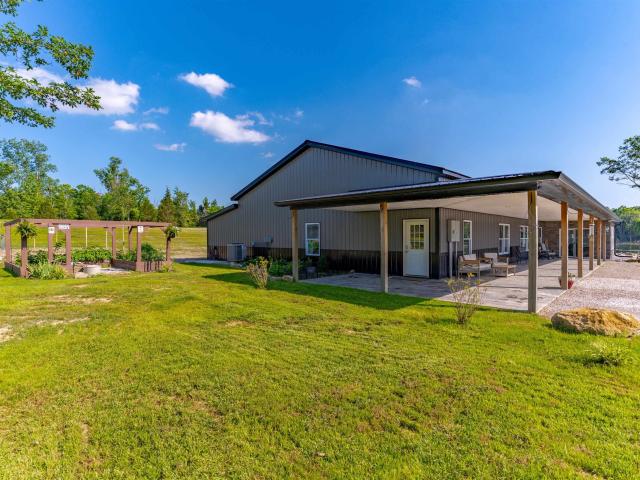
Well maintained and full of curb appeal, this 3 bedroom, 1 bath brick ranch sits on a large corner lot in a quiet Boonville neighborhood and offers an open floor plan with lots of storage throughout. A covered front porch and landscaped yard welcome you inside to the living room, which opens to the eat-in kitchen featuring abundant wood cabinetry, a stainless steel refrigerator and range, and a dedicated dining area. A pantry closet off the kitchen houses the main floor laundry along with built-in shelving for added storage. Three bedrooms and a full bath complete the home. Outside, enjoy the covered back patio overlooking the spacious yard, along with a yard barn for storage and an attached 1.5 car garage
USD 199,900
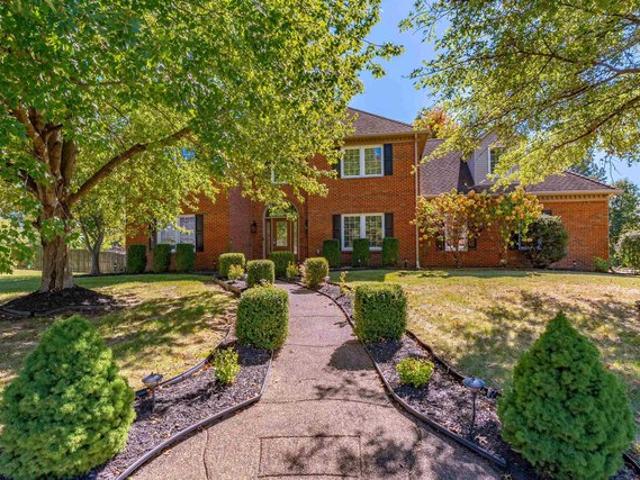
5533 Hillside Trl, Newburgh, IN 47630
View photo
House · for sale
USD 378,900
USD 169/sq.ft
5533 Hillside Trl, Newburgh, IN 47630
Warrick County
· 2,239 sq.ft · 3 Bedrooms · 2 Baths · House
Warrick County · 2,239 sq.ft · 3 Bedrooms · 2 Baths · House
Enjoy the ease of MAIN LEVEL LIVING in this beautifully maintained. Reinbrecht-built home located on a quiet cul-de-sac in one of Newburgh
USD 378,900
8930 nd St, Saint John, IN 46373
View photo
House · for sale
USD 560,990
USD 190/sq.ft
8930 nd St, Saint John, IN 46373
Warrick County
· 2,949 sq.ft · 5 Bedrooms · 3 Baths · House
· Equipped kitchen
Warrick County · 2,949 sq.ft · 5 Bedrooms · 3 Baths · House · Equipped kitchen
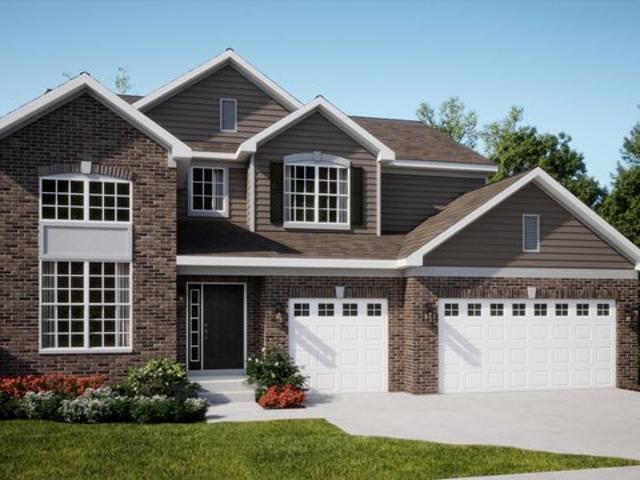
Special incentives available! Homesite # 61. A foyer leads directly into the double-height living and dining room of this two-story home, while the family room, kitchen and breakfast room share a spacious open floorplan toward the back. Ideal for at-home work is a quiet study. The top level hosts all four bedrooms, including the sprawling owner
USD 560,990
9544 Rabbit Run Drive
View photo
House · for sale
USD 239,900
USD 165/sq.ft
9544 Rabbit Run Drive
Warrick County
· 1,453 sq.ft · 3 Bedrooms · 2 Baths · House
· Garden · Equipped kitchen · Parking
Warrick County · 1,453 sq.ft · 3 Bedrooms · 2 Baths · House · Garden · Equipped kitchen · Parking
Move right in and enjoy easy one-level living in this freshly painted 3-bedroom, 2-bath home featuring an open and inviting floor plan. The eat-in kitchen offers stainless steel appliances, ample cabinetry, and plenty of space for everyday dining while flowing seamlessly into the spacious living room with a vaulted ceiling. The primary suite provides a comfortable retreat with a private en suite bath, built-in vanity area, walk-in closet, and an additional second closet for extra storage. Two additional bedrooms each feature step-in closets and share a conveniently located full bathroom. Just off the kitchen, a screened-in porch provides the perfect spot to relax while overlooking the fully fenced backyard. The laundry room is also conveniently located off the kitchen and includes the washer and dryer, along with additional pantry storage. An attached 2-car garage completes this move-in-ready home
USD 239,900
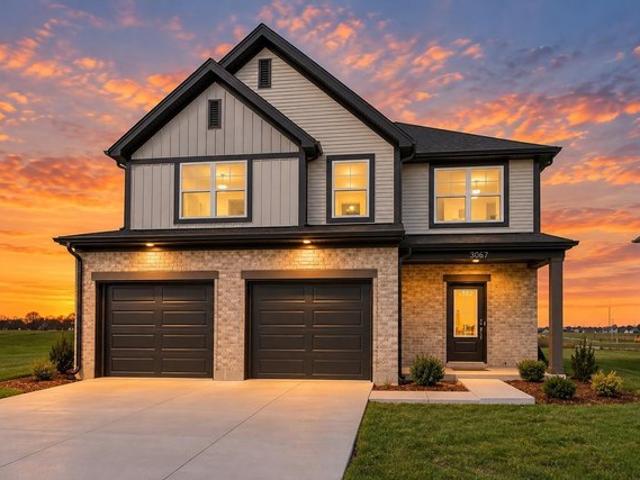
3067 Goswell Dr, Newburgh, IN 47630
View photo
House · for sale
USD 374,800
USD 174/sq.ft
3067 Goswell Dr, Newburgh, IN 47630
Warrick County
· 2,142 sq.ft · 4 Bedrooms · 2 Baths · House
· Equipped kitchen · Parking
Warrick County · 2,142 sq.ft · 4 Bedrooms · 2 Baths · House · Equipped kitchen · Parking
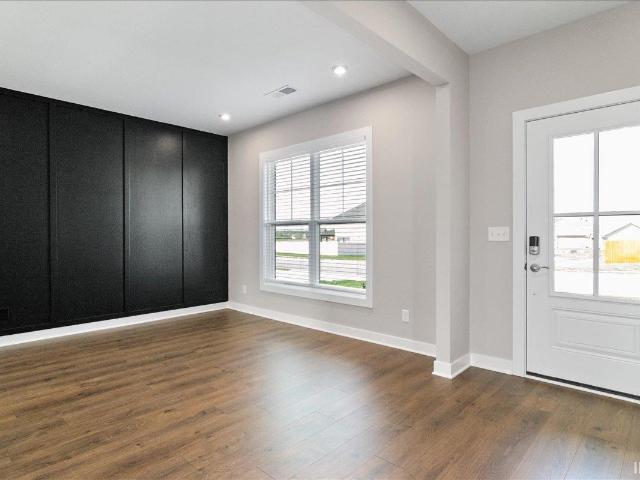
Featuring a stylish, modern exterior, this newly completed home by Jagoe Homes Inc. Is located in the newest phase of Cadbury at Berkshire, conveniently near Friedman Park and the Warrick Trails. The Cumberland floorplan offers a traditional two-story layout with an open main-level living, kitchen, and dining area, along with four bedrooms and a small bonus loft upstairs. Enter from the covered front porch into a welcoming foyer featuring two coat closets and three eyelet windows that provide natural light while maintaining privacy. The open living area flows into the dining space and kitchen, which includes upgraded granite countertops, tile backsplash, gas range, island bar seating, and farmhouse-style windows above the kitchen sink. Just off the kitchen are a convenient half bath, laundry room with pantry storage, and access to the two-car garage. The main floor features all RevWood flooring by Mohawk and ceramic tile in the wet areas. Upstairs, the spacious 17
USD 374,800
10446 W Magoun Dr, Saint John, IN 46373
View photo
House · for sale
USD 420,000
USD 141/sq.ft
10446 W Magoun Dr, Saint John, IN 46373
Warrick County
· 2,960 sq.ft · 5 Bedrooms · House
· Patio · Garden · Office room · Fireplace · Equipped kitchen · Swimming pool · Cellar
Warrick County · 2,960 sq.ft · 5 Bedrooms · House · Patio · Garden · Office room · Fireplace · Equipped kitchen · Swimming pool · Cellar
Saint John. Brick/Smart Siding quad-level. 5 bedroom, 3 bathroom. Great condition, Inground Swimming Pool. New Vinyl fence covering entire backyard installed 2021. Location. Neighborhood near 2 parks, and close to St. John food and shopping centers. Step into house with living room and dining room to the right and a spacious kitchen with granite countertops and hardwood floors. Custom kitchen cabinets. Glass doors lead to backyard patio. Garden area in backyard. Main bedroom has double closet and end sweet. 2 More bedrooms and a full bath. Hardwood floors. Lower Level has room, with gas fireplace and 4th bedroom/office and bathroom, hardwood floors. Basement has laundry room, washer, dryer, sink and 5th bedroom with Egress window. Sump Pump and Water Filtration System. Roof, smart siding and most windows 2 years old
USD 420,000
10135 S Branch, Saint John, IN 46373
View photo
House · for sale
USD 845,000
USD 202/sq.ft
10135 S Branch, Saint John, IN 46373
Warrick County
· 4,176 sq.ft · 5 Bedrooms · 4 Baths · House
· Gym · Equipped kitchen · Cellar
Warrick County · 4,176 sq.ft · 5 Bedrooms · 4 Baths · House · Gym · Equipped kitchen · Cellar
Welcome to Lake Hills! Experience luxury living in this stunning 5-bedroom, 4.5-bath home that combines timeless craftsmanship with modern comfort. Step inside to find vaulted ceilings, detailed crown moulding, and hardwood floors that create an atmosphere of elegance. Natural light floods through Andersen windows with privacy tint, highlighting. *two spacious living areas-upstairs and down-*perfect for entertaining or everyday living. The gourmet kitchen features granite countertops, stainless steel appliances, under-cabinet lighting, and a pull-out pantry designed for convenience and style. Retreat to the oversized primary suite showcasing a tray ceiling, 6-foot whirlpool tub, custom 5-foot shower, and a California Closet walk-in offering impeccable organization. The finished basement is made for entertaining, complete with a custom wet bar under a stone archway, concrete countertop, and new appliances. A home gym (equipment included) connects to a spa-style bath featuring a 7.5
USD 845,000
9771 Rambling Rose Ln, Saint John, IN 46373
View photo
House · for sale
USD 834,900
USD 147/sq.ft
9771 Rambling Rose Ln, Saint John, IN 46373
Warrick County
· 5,662 sq.ft · 5 Bedrooms · 2 Baths · House
Warrick County · 5,662 sq.ft · 5 Bedrooms · 2 Baths · House
Rare opportunity! Discover exceptional space and timeless appeal in this sprawling 4,000+ square foot ranch offering large primary suite and 4 bedrooms with new carpet, 4 bathrooms, and a desirable floor plan designed for both everyday living and entertaining in the highly sought after Rosewood Estates. From the moment you enter, you
USD 834,900
75 Owensboro Road
View photo
House · for sale
USD 585,000
USD 183/sq.ft
75 Owensboro Road
Warrick County
· 3,186 sq.ft · 4 Bedrooms · 3 Baths · House
· Patio · Swimming pool · Deck · Fireplace · Parking · Cellar
Warrick County · 3,186 sq.ft · 4 Bedrooms · 3 Baths · House · Patio · Swimming pool · Deck · Fireplace · Parking · Cellar
Welcome home to 75 Owensboro Rd in Boonville that sits on 2.5 acres! This impressive 4-bedroom home seamlessly combines quality craftsmanship, open-concept living, and incredible indoor-outdoor entertaining spaces. The main level welcomes you with custom Amish woodwork, a split-2 bedroom floor plan with primary suite, a spacious living area, a dedicated laundry room, and a 2.5-car attached garage. The fully finished walk-out basement provides additional family room featuring a cozy fireplace, the 4th bedroom, a full bathroom and walk-out access to the lower patio. Outdoors, enjoy country living at its finest. From the full-length front porch to the expansive back deck equipped with a pergola, hot tub, and above-ground pool. Completing this extraordinary property is a massive 40' x 42' pole barn featuring 12' x 30' covered porch, a dedicated 10' x 12' workshop, full bathroom and RV hook up. Making it ideal for hobbies, storage, trades, or entertaining
USD 585,000
7424 Oaklawn Drive
View photo
House · for sale
USD 245,000
USD 142/sq.ft
7424 Oaklawn Drive
Warrick County
· 1,722 sq.ft · 3 Bedrooms · 1 Bath · House
· Garden · Parking · Equipped kitchen
Warrick County · 1,722 sq.ft · 3 Bedrooms · 1 Bath · House · Garden · Parking · Equipped kitchen
Well maintained 3 bedroom, 1.5 bath home situated on a spacious half acre lot at the end of the street. Major updates provide added peace of mind, including a new roof, HVAC system and water heater, all replaced within the last three to four years. The main level features a comfortable living room overlooking the backyard, dining room with decorative woodwork and modern lighting, kitchen with appliances and an oversized laundry room. Upstairs youll find all three bedrooms, including a spacious primary bedroom with double closets and access to the three season room. The large fenced backyard offers plenty of room to enjoy the outdoors with a covered porch, fire pit, gazebo and frequent visits from local wildlife. An attached 2 car garage and storage shed complete the property
USD 245,000
7433 Oakpark Drive
View photo
House · for sale
USD 269,900
USD 95/sq.ft
7433 Oakpark Drive
Warrick County
· 2,820 sq.ft · 4 Bedrooms · 2 Baths · House
· Garden · Parking · Deck · Equipped kitchen
Warrick County · 2,820 sq.ft · 4 Bedrooms · 2 Baths · House · Garden · Parking · Deck · Equipped kitchen
Discover the perfect combination of comfort, space, and versatility in this 4-bedroom, 2-full-bath bi-level home, offering an abundance of indoor and outdoor living space along with garage parking for up to FOUR vehicles! One of this property's standout features is the attached 1-car garage on the west side of the home PLUS a secondary driveway on the east side, providing convenient access to the impressive 32x24 three car detached garage tucked behind the home! Whether you're a car enthusiast, hobbyist, or simply need extra room for vehicles, tools, and storage, this property has you covered! Inside, you'll find hard-surface flooring throughout and a functional layout designed for everyday living. The upper level features a spacious living room, an updated kitchen with direct access to the elevated backyard deck, three bedrooms, and a full bathroom. The deck offers the perfect setting for grilling, entertaining, or simply relaxing while overlooking the backyard. The lower level provid
USD 269,900
9805 Switch Grass Ln, Saint John, IN 46373
View photo
House · for sale
USD 1,450,000
USD 298/sq.ft
New
9805 Switch Grass Ln, Saint John, IN 46373
Warrick County
· 4,865 sq.ft · 6 Bedrooms · 3 Baths · House
· Office room · Parking · Fireplace · Equipped kitchen
Warrick County · 4,865 sq.ft · 6 Bedrooms · 3 Baths · House · Office room · Parking · Fireplace · Equipped kitchen
Situated on an oversized walkout lot in the highly desirable Preserve subdivision, this stunning 6-Bedroom, 6-Bath custom home features 3 Fireplaces, a 3 car garage, and exceptional craftsmanship throughout. A Grand 2 story foyer with a statement wood staircase welcomes you into the expansive 2 Story great room featuring a designer fireplace and custom built-ins. The main level showcases light hardwood flooring, a private office with a custom accent wall, and an open-concept layout ideal for everyday living and entertaining. The gourmet kitchen features a large island, oversized built-in refrigerator, custom Medallion cabinetry with premium hardware, a stylish dry bar, and a spacious walk-in pantry. A main-level guest suite with a private en suite bathroom offers flexibility for guests or multigenerational living. Upstairs, the luxurious primary suite features a spa-inspired bathroom with dual vanities and a freestanding soaking tub. Generously sized additional bedrooms provide ample s
USD 1,450,000
9851 Northcote Ave, Saint John, IN 46373
View photo
House · for sale
USD 540,000
USD 140/sq.ft
9851 Northcote Ave, Saint John, IN 46373
Warrick County
· 3,843 sq.ft · 5 Bedrooms · 2 Baths · House
· Garden · Office room · Deck · Fireplace · Equipped kitchen · Swimming pool
Warrick County · 3,843 sq.ft · 5 Bedrooms · 2 Baths · House · Garden · Office room · Deck · Fireplace · Equipped kitchen · Swimming pool
Set on an oversized lot, this spacious home offers a functional layout, generous room sizes, and an outdoor setup made for entertaining. Beyond the foyer, the great room features a gas fireplace and picture windows overlooking the backyard. The main-floor primary bedroom stretches approximately 22 feet long and includes separate his-and-hers closets. A generously sized office features oak floors, cabinetry, pine accent walls, and a pine ceiling, with sliding doors opening to a wraparound deck overlooking the expansive yard. The large kitchen and dining area features a wraparound kitchen, electric cooktop with a separate gas range and range hood, built-in double oven and microwave, new refrigerator, garbage disposal, and trash compactor. Sliding doors provide convenient access to the backyard and pool area. Four additional bedrooms are located on the lower level, along with a spacious family room featuring a wood-burning fireplace insert. Two staircases offer convenient access between l
USD 540,000
8377 N Birch Dr, Newburgh, IN 47630
View photo
House · for sale
USD 275,000
USD 122/sq.ft
8377 N Birch Dr, Newburgh, IN 47630
Warrick County
· 2,239 sq.ft · 3 Bedrooms · 2 Baths · House
· Garden · Office room · Equipped kitchen · Cellar
Warrick County · 2,239 sq.ft · 3 Bedrooms · 2 Baths · House · Garden · Office room · Equipped kitchen · Cellar
Welcome to this beautifully maintained Newburgh residence situated on a generous 0.37-acre lot in Green Spring Valley. Offering over 2,200 finished square feet of versatile living space, this bi-level home seamlessly blends classic architectural character with modern flexibility. The main level boast open layout centered around the large kitchen and dining area that opens up to the primary living space. Retreat downstairs to a fully finished basement designed to adapt to your lifestyle-ideal for a dedicated home theater, home office or personal wellness space. The lower level is also equipped with a half bath and a laundry room with access to the backyard. Outside, offers more endless opportunities for outdoor dining, or gardening. An additional storage shed offers more space for hobbies. Featuring 3 spacious bedrooms, 2 full bathrooms, and convenient proximity to local shopping, dining, and Historic Downtown Newburgh, this home delivers comfort, style, and exceptional value. This home
USD 275,000
10736 Forestdale St, Saint John, IN 46373
View photo
House · for sale
USD 365,000
USD 150/sq.ft
10736 Forestdale St, Saint John, IN 46373
Warrick County
· 2,422 sq.ft · 2 Bedrooms · 1 Bath · House
· Garden · Fireplace · Equipped kitchen
Warrick County · 2,422 sq.ft · 2 Bedrooms · 1 Bath · House · Garden · Fireplace · Equipped kitchen
Welcome to this beautifully maintained 2-bedroom, 3 bath ranch nestled on just under an acre, surrounded by peaceful natural beauty. Designed with accessibility in mind, this ADA compliant home offers comfortable easy living. The spacious living room features a built-in fireplace/tv area that flows into the kitchen with new cabinets and quartz counters in 2021. The finished lower level provides additional living space, full bathroom, plenty of storage and a convenient slider door to the huge backyard. Other updates include new bathrooms, vinyl plank flooring, new paint and trim throughout, stainless appliances. A rare opportunity to find a home that combines accessibility, modern updates, space and a serene setting!
USD 365,000
8633 Crenshaw Dr, Newburgh, IN 47630
View photo
House · for sale
USD 890,000
USD 226/sq.ft
8633 Crenshaw Dr, Newburgh, IN 47630
Warrick County
· 3,929 sq.ft · 4 Bedrooms · 3 Baths · House
· Equipped kitchen
Warrick County · 3,929 sq.ft · 4 Bedrooms · 3 Baths · House · Equipped kitchen
Welcome to luxury living in Bellevue subdivision! This magnificent residence built in 2021 by Donnie Denton presents an opportunity to own a meticulously crafted home with unparalleled features and views. Offering nearly 4,000 finished square feet, this home provides a rare combination of everyday comfort, flexible living spaces, and outstanding entertaining potential. Step into the heart of the home, where an open-concept floor plan seamlessly connects the living, dining, and kitchen areas. The gourmet kitchen is a chef
USD 890,000
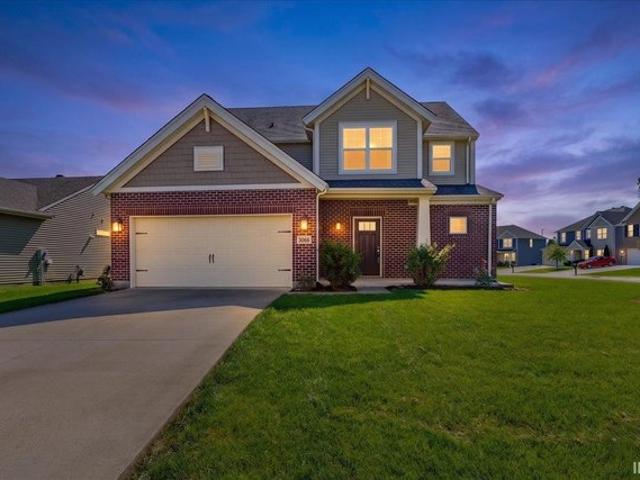
3066 Cornerstone Ct, Newburgh, IN 47630
View photo
House · for sale
USD 379,900
USD 145/sq.ft
3066 Cornerstone Ct, Newburgh, IN 47630
Warrick County
· 2,605 sq.ft · 4 Bedrooms · 2 Baths · House
Warrick County · 2,605 sq.ft · 4 Bedrooms · 2 Baths · House
Enjoy the space and upgrades of new construction for less than the cost of building new! Freshly painted throughout and move-in ready, this Craftsman-style home offers four bedrooms, 2.5 baths, a main-level owner
USD 379,900
6220 Mayfield Ct, Newburgh, IN 47630
View photo
House · for sale
Request Details
Updated
6220 Mayfield Ct, Newburgh, IN 47630
Warrick County
· 2,024 sq.ft · 4 Bedrooms · 2 Baths · House
· Patio · Garden · Office room · Parking
Warrick County · 2,024 sq.ft · 4 Bedrooms · 2 Baths · House · Patio · Garden · Office room · Parking
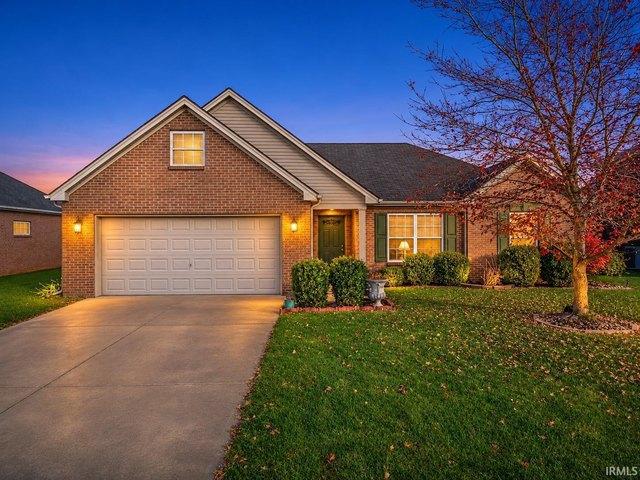
Welcome to this inviting ranch-style home situated on a cul-de-sac in Newburgh! This home offers 3 bedrooms, 2 full baths, and a spacious floor plan featuring a formal dining area, perfect for family gatherings and entertaining. The versatile bonus room provides additional living space and could easily serve as a 4th bedroom, home office, or recreation room. Step outside to enjoy the covered patio overlooking the backyard, a great spot for relaxing or entertaining guests. Completing this home is an attached 2.5-car garage offering plenty of room for parking and storage. Home qualifies for USDA financing
Request Details
2655 E Degonia Road
View photo
House · for sale
USD 299,900
USD 126/sq.ft
2655 E Degonia Road
Warrick County
· 2,379 sq.ft · 3 Bedrooms · 2 Baths · House
· Patio · Fireplace · Equipped kitchen · Parking
Warrick County · 2,379 sq.ft · 3 Bedrooms · 2 Baths · House · Patio · Fireplace · Equipped kitchen · Parking
This spacious 2,382-square-foot brick ranch with a medal roof sits on 3.24 private acres, offering room to spread out and enjoy a country lifestyle. A large pole barn (30 x 60 x 12, built in 2003) is ideal for horses and/or other animals and opens directly onto a fenced pasture. Inside, youll find a welcoming living room with a fireplace (woodburning) and a two-level family room thats perfect for everyday living and entertaining. New paint throughout some of the rooms. The eat-in kitchen has plenty of cabinets for storage and tile flooring. The primary bedroom includes its own full bath, while the additional bedrooms are oversized for comfort. A full hall bath, large walk-in storage room, convenient mud and laundry room are some other features. Additional highlights include a large two-car attached garage, huge gravel driveway for extra parking and easy access to the pole barn, covered front porch, rear patio, a covered storage areacreating an inviting, low-maintenance home with both c
USD 299,900
3 bedroom, Saint John IN 00830 106735725
View photo
House · for sale
USD 1,475,000
USD 389/sq.ft
New
3 bedroom, Saint John IN 00830 106735725
Warrick County
· 3,789 sq.ft · 3 Bedrooms · 2 Baths · House
· Patio · Garden · Swimming pool · Deck · Equipped kitchen
Warrick County · 3,789 sq.ft · 3 Bedrooms · 2 Baths · House · Patio · Garden · Swimming pool · Deck · Equipped kitchen
Architect-designed and owned by the same family since the early 1970s, this traditional Caribbean-style home was the island's first of its kind. Inspired by Danish plantation great houses, the single-level, ground-floor layout offers open-air living. Entry through a garden gate leads to a covered living and dining pavilion of hand-laid stone, cooled by island trade winds. An adjoining tiled patio and landscaped garden of native trees and flowers create a peaceful private setting. The Kitchen features a pass-through to the main living area, ideal for entertaining. Two air-conditioned bedrooms with en-suite bathrooms are separated by the great room for privacy. A third air-conditioned bedroom adjoins the primary suite and opens onto a secluded garden patio with hot tub and pool deck. Haiku Salient Features: * Architect Designed by Dan Sullivan to capture cooling trade breezes throughout * Private One-Acre wooded site with room for expansion * Lush Professional Landscaping - fenced to kee
USD 1,475,000
5093 Jackson Drive
View photo
House · for sale
USD 484,800
USD 174/sq.ft
5093 Jackson Drive
Warrick County
· 2,777 sq.ft · 4 Bedrooms · 2 Baths · House
· Patio · Office room · Equipped kitchen · Parking
Warrick County · 2,777 sq.ft · 4 Bedrooms · 2 Baths · House · Patio · Office room · Equipped kitchen · Parking
Set on nearly half an acre with no homes behind, this Craftsman-style Revolution plan offers space, privacy, and a pond right out the back door! The exterior includes a brick front, covered entry, and 3-car garage with ample parking and storage. A covered rear patio with southern exposure overlooks the water and open backdrop. Inside, the main level features 9' ceilings, smooth finishes, and RevWood flooring. The layout includes a foyer entry, formal dining room, and an open living/kitchen area that keeps the home feeling connected and functional. The kitchen offers abundant cabinetry, a large island with bar seating, a dining nook, and stainless steel appliances. Upstairs, the primary suite includes a double vanity and walk-in closet. A loft at the top of the stairs provides flexible space for a second living area, office, or playroom. Three additional bedrooms and a full bath complete the upper level
USD 484,800
177 Morning Dove Ln, Boonville, IN 47601
View photo
House · for sale
USD 674,900
USD 210/sq.ft
177 Morning Dove Ln, Boonville, IN 47601
Warrick County
· 3,208 sq.ft · 4 Bedrooms · 4 Baths · House
· Equipped kitchen
Warrick County · 3,208 sq.ft · 4 Bedrooms · 4 Baths · House · Equipped kitchen
Located in Quail Crossing on the #4 fairway, this Majestic Homes custom-built home offers 4 bedrooms, 4.5 baths, and over 3,000 square feet of living space. The main level features a living room with double crown molding and golf course views. The kitchen includes stainless steel appliances, a large island with seating, custom cabinetry, and a distinctive backsplash. The floor plan connects the kitchen, breakfast nook, dining room, and family room for an easy flow throughout the main living areas. The laundry room includes cabinetry, counter space, a drop zone, and a built-in desk. A half bath is located nearby. The owner
USD 674,900
8633 Grimwood Road
View photo
House · for sale
USD 1,900,000
USD 574/sq.ft
8633 Grimwood Road
Warrick County
· 3,305 sq.ft · 4 Bedrooms · 2 Baths · House
· Fireplace · Equipped kitchen
Warrick County · 3,305 sq.ft · 4 Bedrooms · 2 Baths · House · Fireplace · Equipped kitchen
Rarely does an opportunity like this come along in Southern Indiana. Nestled on 80 breathtaking acres, this one-of-a-kind retreat offers the perfect blend of rustic charm, modern comforts, and unparalleled outdoor recreation. Whether youre seeking a private residence, hunting and fishing getaway, or an entertainers dream property, this estate delivers. The beautifully stick built home with 4-bedroom, 2-bath home offers over 3,000 square feet of single-level living, 12 foot walls, an open-concept design that is both inviting and functional. The heart of the home features a spacious kitchen with a stunning marble-topped island, stainless steel appliances, Maple cabinets and seamlessly flows into the great room highlighted by a cozy wood-burning fireplace. Additional features include a sunroom with a bar, dedicated laundry room, and a wraparound porch where you can take in the peaceful surroundings and abundant wildlife. Outdoor enthusiasts will appreciate the propertys exceptional amenit
USD 1,900,000
3466 Pineridge Dr, Newburgh, IN 47630
View photo
House · for sale
Request Details
3466 Pineridge Dr, Newburgh, IN 47630
Warrick County
· 4,478 sq.ft · 4 Bedrooms · 3 Baths · House
· Fireplace · Equipped kitchen
Warrick County · 4,478 sq.ft · 4 Bedrooms · 3 Baths · House · Fireplace · Equipped kitchen
Welcome to this beautiful brick home, perfectly situated on a spacious half-acre lot and offering an impressive combination of space, comfort, and amenities. Fantastic curb appeal welcomes you upon arrival with a beautifully landscaped lawn, classic brick exterior, and sharp black shutters. Step inside through the two-story foyer with a large arched doorway, where hardwood flooring and crown molding set the tone for the main level. To the right of the foyer is the elegant formal dining room featuring double-stacked crown molding, wainscoting detail, and convenient access to the kitchen. Across the foyer, the spacious family room flows seamlessly into the living room, complete with a gas fireplace and built-in bookcase and entertainment center. Overlooking the living room is the generously sized eat-in kitchen, featuring a large island with breakfast bar seating, stone countertops, abundant wall-to-wall cabinetry, a built-in desk, pantry, and updated appliances. An adjoining casual dini
Request Details

Get email alerts

Don't miss out: be the first to know about new properties

The alert was correctly created

On subscribing you accept the conditions of use and the privacy policy
Alert
Receive new ads in your inbox
Save this search
Receive alerts for new listings

We'll send you an email when we have new properties for: "Properties for sale in Warrick County"

The alert was correctly created

Get email alerts and be the first to see new listings
Required field
On subscribing I accept the terms of the privacy policy
Perfect! You'll soon start receiving new listings via email
Alert
Receive an email when we have new ads for Properties for sale in Warrick County
Save this search
Filters

Bedrooms

Size (sq.ft)

sq.ft
sq.ft

Price

USD
USD

Property type

Bathrooms

Clear all filters
Receive notifications when new entries are published.