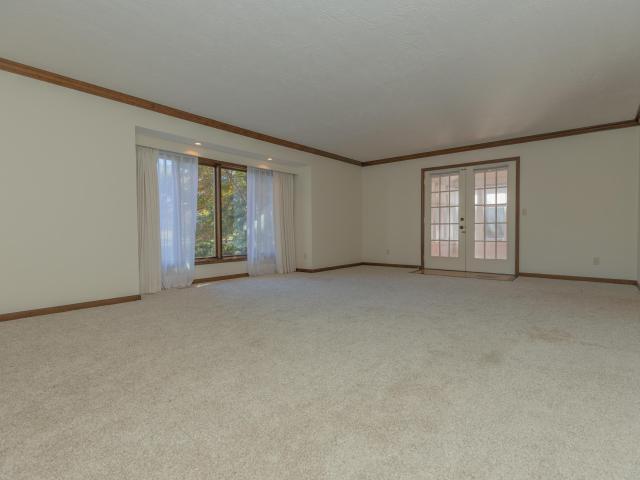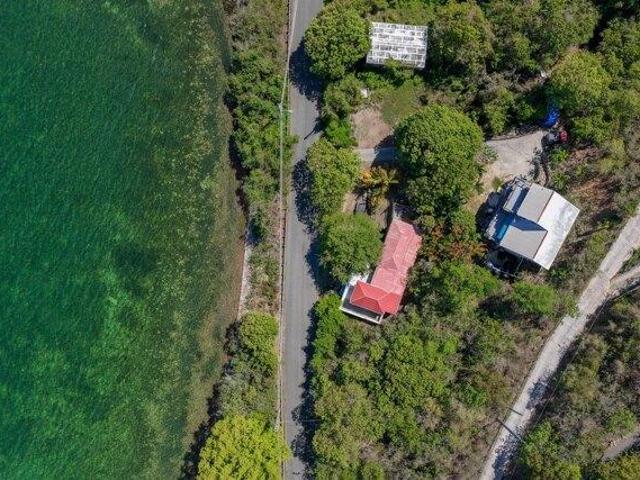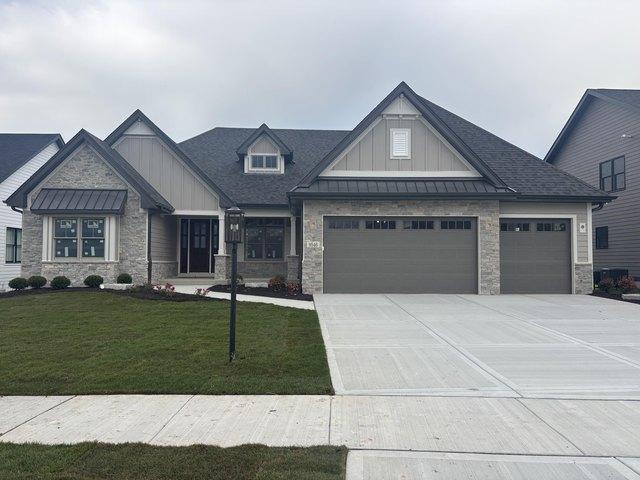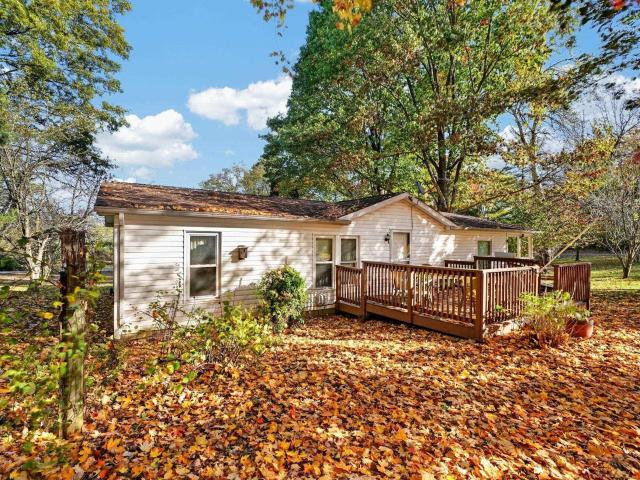
532 properties for sale in Warrick County

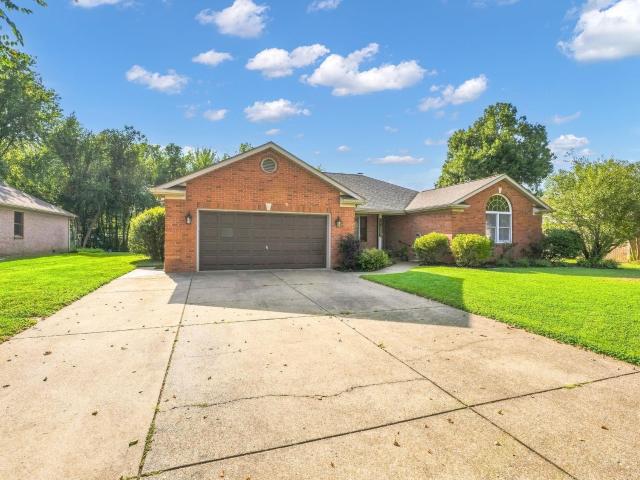
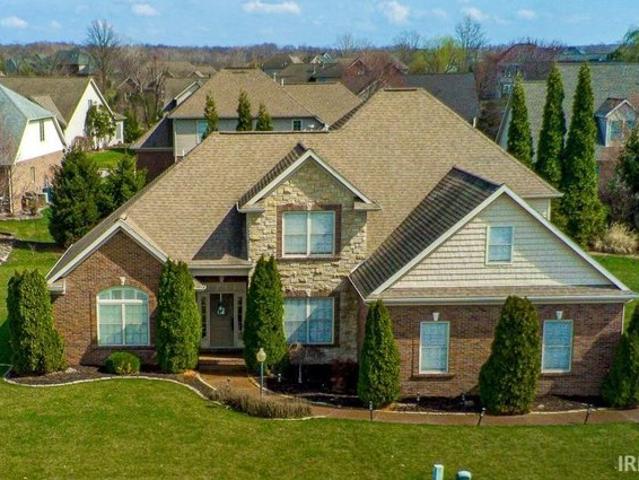
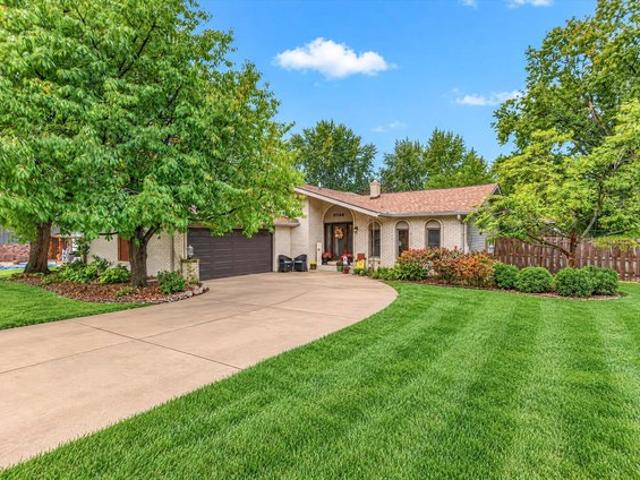
9134 Schafer Dr, Saint John, IN 46373
View photo
House · for sale
USD 389,900
USD 208/sq.ft
9134 Schafer Dr, Saint John, IN 46373
Warrick County
· 1,873 sq.ft · 3 Bedrooms · 2 Baths · House
· Garden · Parking · Swimming pool · Deck · Fireplace · Equipped kitchen
Warrick County · 1,873 sq.ft · 3 Bedrooms · 2 Baths · House · Garden · Parking · Swimming pool · Deck · Fireplace · Equipped kitchen
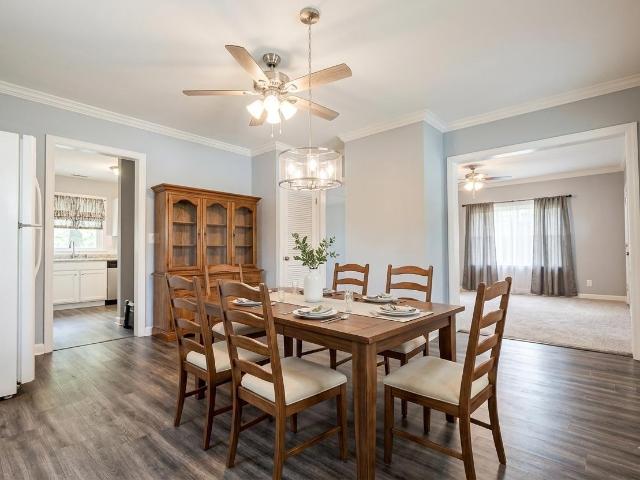
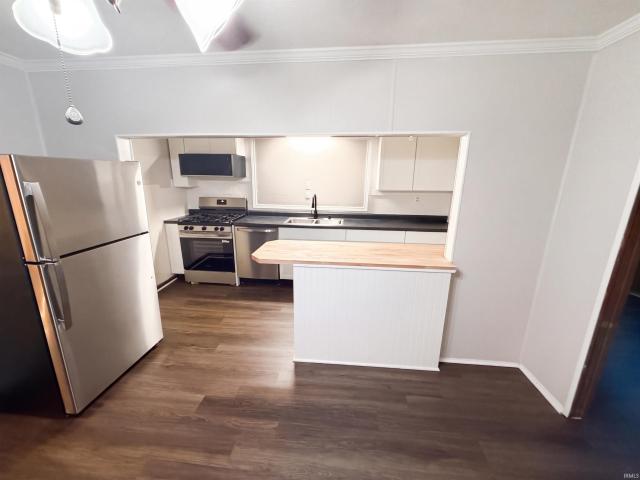
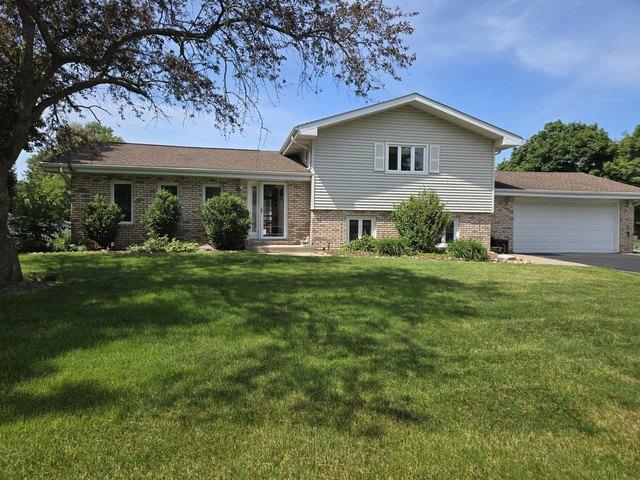
Welcome home to this spacious three bedroom, two bath tri level situated on a desirable double corner lot. The bright and inviting living room Features vaulted ceilings and flows seamlessly into the dining area and Eden kitchen. The kitchen offers a wraparound counter, new appliances, updated countertops and a convenient table area. Relax in the cozy family room complete with fireplace. The main bedroom provides ample closet space, well to additional general generously size bedrooms, offer comfort in flexibility. To finish laundry room includes access to a huge crawlspace for additional storage. A mudroom with built-in storage in an attached 2 1/2 car garage provide even more convenient. Step outside to your private backyard retreat, featuring a large deck, swimming pool And hot tub perfect for entertaining family and friends. The yard is fully enclosed by a privacy fence and include includes two storage sheds. Beautifully Landscaping complete this move-in ready property that is waitin
USD 389,900
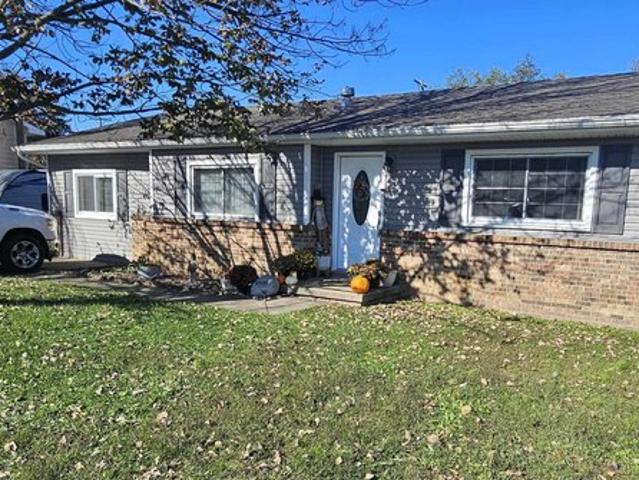
716 Kiper Ave, Boonville, IN 47601
View photo
House · for sale
USD 174,500
USD 135/sq.ft
716 Kiper Ave, Boonville, IN 47601
Warrick County
· 1,292 sq.ft · 3 Bedrooms · 2 Baths · House
· Garden
Warrick County · 1,292 sq.ft · 3 Bedrooms · 2 Baths · House · Garden
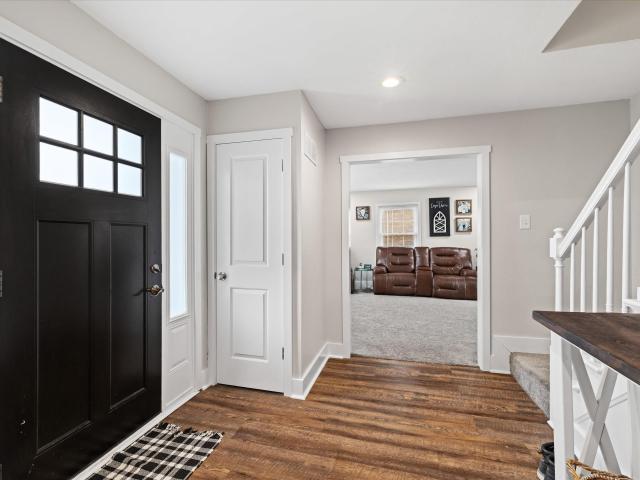
Welcome to this charming 3-bedroom, 1-bathroom home in a quiet, well-established neighborhood. The home features a versatile flex room that can be used as an office, playroom, or additional living space to suit your needs. The propertys exterior is equally inviting, boasting a fully fenced backyard complete with a firepit, raised garden beds, and a large deckperfect for outdoor entertaining and relaxation. This home combines modern updates with classic appeal, providing an exceptional opportunity for homeowners seeking a beautiful property in a great location
USD 174,500
2611 Conestoga Court
View photo
House · for sale
USD 319,000
USD 166/sq.ft
2611 Conestoga Court
Warrick County
· 1,916 sq.ft · 4 Bedrooms · 2 Baths · House
· Garden · Equipped kitchen · Swimming pool
Warrick County · 1,916 sq.ft · 4 Bedrooms · 2 Baths · House · Garden · Equipped kitchen · Swimming pool
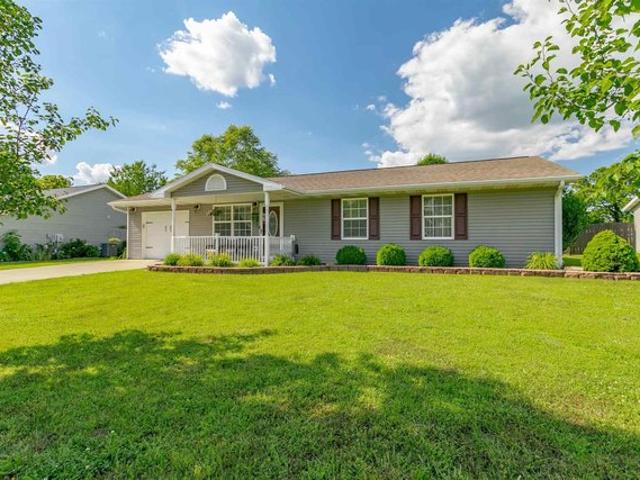
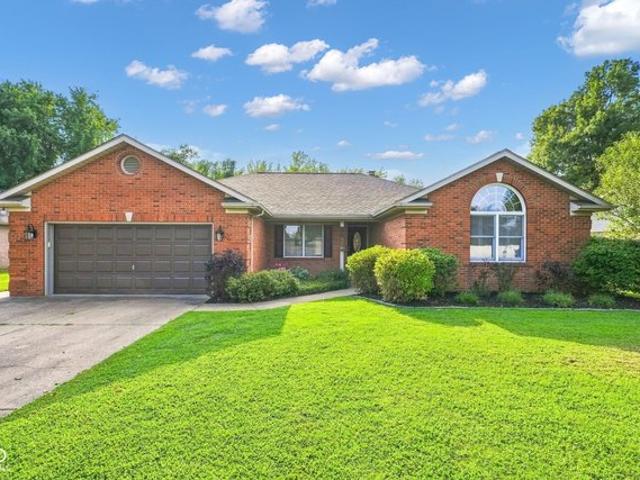
Welcome home to this beautifully maintained 4-bedroom, 2-bath brick ranch in sought after Bellwood Subdivision offering comfortable living with NO HOA! The kitchen features stainless steel appliances, quartz counters, and subway tile backsplash, while a new roof provides added peace of mind. Out back, your own private oasis awaits with an in-ground pool, new pool liner, and a safety fence surrounding the pool area. Whether you're hosting summer get-togethers, spending afternoons poolside, or simply enjoying the privacy of your own backyard, this home is made for easy living. Well cared for, move-in ready, new roof, and no HOA-this one checks all the boxes!
USD 319,000
5480 Baywater Drive
View photo
House · for sale
USD 299,900
USD 207/sq.ft
5480 Baywater Drive
Warrick County
· 1,442 sq.ft · 3 Bedrooms · 2 Baths · House
· Patio · Equipped kitchen · Parking
Warrick County · 1,442 sq.ft · 3 Bedrooms · 2 Baths · House · Patio · Equipped kitchen · Parking
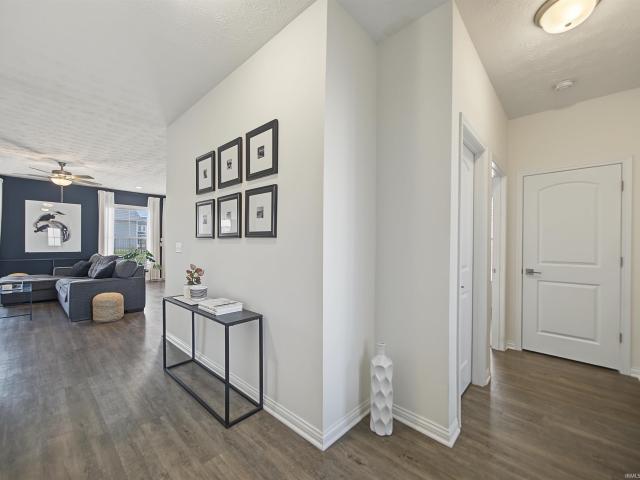
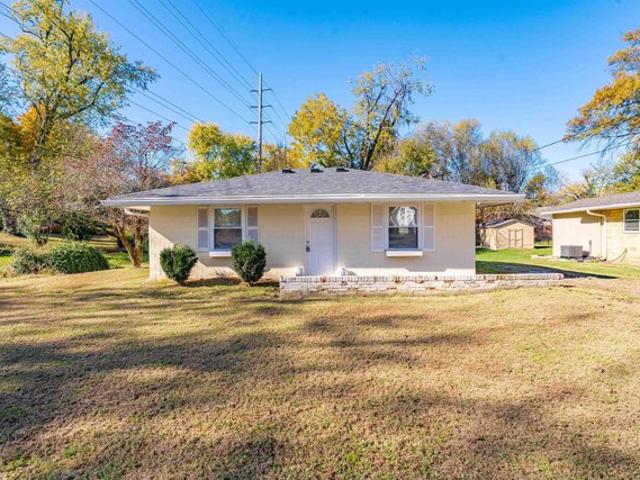
Located in the sought after Baywater of Berkshire, this stunning home has 3 bedrooms, 2 full baths, and close to 1,500 sq. Ft. of living enjoyment. Just across the street from the entrance to Friedman Park this beauty is only 5 years old, and ready for it's new owner. Entering the home you'll notice the desirable split bedroom design with easy access to the garage, laundry, and open concept layout. The main living space has a gorgeous accent wall that commands the room, along with plenty of space for a large sectional, and extra impressions. The kitchen has beautiful granite countertops, stainless steel appliances including a gas cook-top, pantry, dining, and loads of cabinetry. The primary bedroom includes a large walk-in closet as well as a en-suite with shower / tub combo and additional cabinets. The laundry is conveniently located in the center of the home for easy access. The other two bedrooms, and additional full bath are located near the front of the home. Out back is a patio g
USD 299,900
1208 Stratford Dr, Boonville, IN 47601
View photo
House · for sale
USD 172,900
USD 142/sq.ft
1208 Stratford Dr, Boonville, IN 47601
Warrick County
· 1,216 sq.ft · 3 Bedrooms · 1 Bath · House
· Garden · Equipped kitchen · Cellar · Parking
Warrick County · 1,216 sq.ft · 3 Bedrooms · 1 Bath · House · Garden · Equipped kitchen · Cellar · Parking
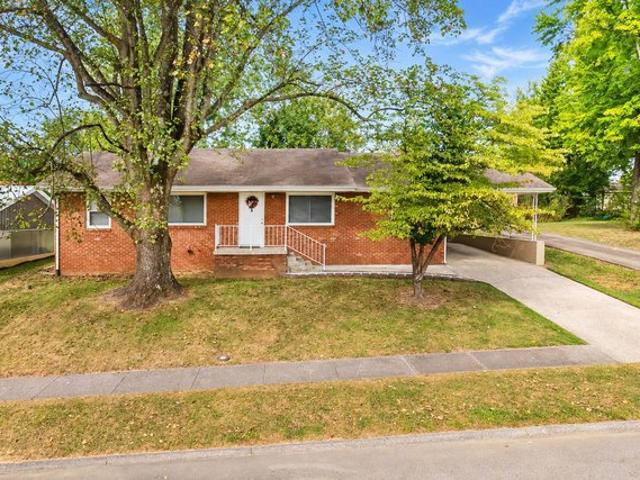
Move in ready. The main level has been updated and features an open floor plan. When entering the home you are welcomed into the spacious and open living area. The area is surrounded by windows providing a bright and airy living space. The kitchen features new cabinetry, hard surface counter tops, and new appliances. Also included is a newer washer and dryer. Down the hall you will find three bedrooms and convenient access to a linen closet and the updated bathroom. All of the doors and wood trim have been updated as well. The home features a full unfinished basement with poured walls and a half bath. Outdoor features include an attached carport with a storage area, a separate storage shed and the back yard is totally enclosed with a chain link fence. Outdoor improvements include new gutters, downspouts and soffit. All the exterior wood has also been painted
USD 172,900
3300 Maple Ln, Newburgh, IN 47630
View photo
House · for sale
USD 250,000
USD 89/sq.ft
3300 Maple Ln, Newburgh, IN 47630
Warrick County
· 2,799 sq.ft · 3 Bedrooms · 2 Baths · House
· Office room · Parking · Fireplace · Equipped kitchen
Warrick County · 2,799 sq.ft · 3 Bedrooms · 2 Baths · House · Office room · Parking · Fireplace · Equipped kitchen
This cute home has been completely updated. All new appliances, windows and flooring. The three bedrooms upstairs are nice size and and the Jack and Jill bathroom is located in the hall and attached to the master bedroom. The kitchen has new stainless steel appliances, an island and a pantry. The dining room will be perfect for large gatherings. The Living Room is sure to please and with the wood burning fireplace will be a cozy gathering spot. Downstairs is a large family room, laundry room and a playroom, office, craft room or workout room, you can make it whatever your want and with two closets for storage! There is a full bath with walk-in shower, just off of the two car garage. You don
USD 250,000
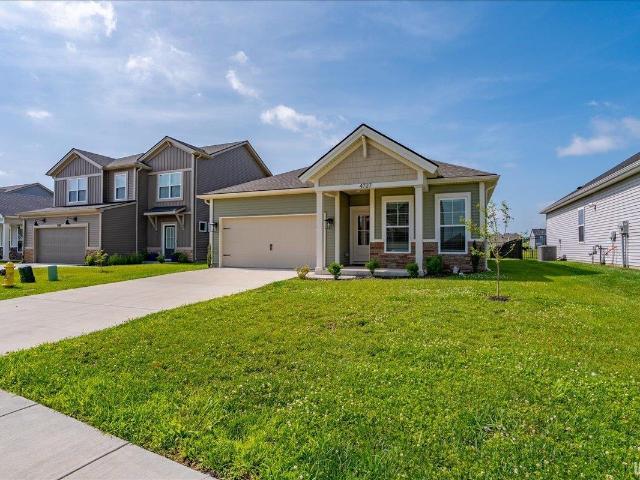
4727 Alaina Drive
View photo
House · for sale
USD 289,900
USD 220/sq.ft
Updated
4727 Alaina Drive
Warrick County
· 1,313 sq.ft · 3 Bedrooms · 2 Baths · House
· Patio · Equipped kitchen · Parking
Warrick County · 1,313 sq.ft · 3 Bedrooms · 2 Baths · House · Patio · Equipped kitchen · Parking
Waterfront living! Beautiful lake views and a like-new feel set the stage for this charming one-owner home, ready for its next chapter. Barely lived in and exceptionally well maintained, this 3-bedroom, 2-bath ranch offers easy single-level living with a bright, open floor plan. Step from the covered front porch into a foyer entry that leads to a spacious living area that seamlessly connects to the eat-in kitchen. The kitchen features a center island with breakfast bar seating, stainless steel appliances, ample pantry storage, and views of the inviting living room, perfect for entertaining and gathering with family and friends. The generous owner's suite includes a walk-in closet and a private en suite bath with a dual-sink vanity and walk-in shower. Two additional bedrooms also feature walk-in closets and share a well-appointed full bathroom. Out back, unwind on the open patio while taking in the peaceful lake views. Additional highlights include an attached 2-car garage, attic storag
USD 289,900
624 Forest Park Drive
View photo
House · for sale
USD 255,000
USD 111/sq.ft
624 Forest Park Drive
Warrick County
· 2,282 sq.ft · 3 Bedrooms · 2 Baths · House
· Swimming pool · Fireplace
Warrick County · 2,282 sq.ft · 3 Bedrooms · 2 Baths · House · Swimming pool · Fireplace
Tucked away in Newburghs quiet and desirable Forrest Park neighborhood, this wonderful 3-bedroom, 2.5-bathroom home offers 2,288 square feet of recently updated living space. Enjoy both a formal living room and a separate, cozy family room with a painted brick fireplace. A bright, relaxing Florida room seamlessly bridges indoor and outdoor living. Move-in ready with brand-new flooring throughout and stylishly refreshed bathroom fixtures. Step into your private, enclosed cabana featuring a luxury indoor hot tub. The beautiful, partially wooded lot that provides natural shade and comfort all summer. Minutes away from top local dining, shopping, retail hubs and Newburghs riverwalk. Don't miss the chance to make this exceptional house your forever home!
USD 255,000
205 Main St, Tennyson, IN 47637
View photo
House · for sale
USD 199,900
USD 82/sq.ft
205 Main St, Tennyson, IN 47637
Warrick County
· 2,433 sq.ft · 5 Bedrooms · 4 Baths · House
· Garden · Parking · Cellar
Warrick County · 2,433 sq.ft · 5 Bedrooms · 4 Baths · House · Garden · Parking · Cellar
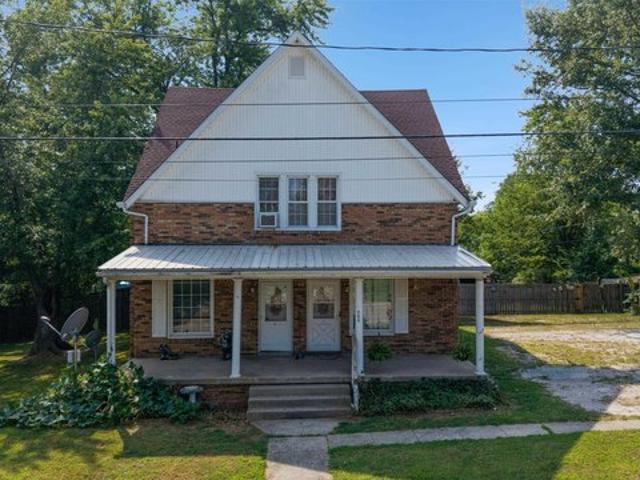
Great investment opportunity with this 4-unit residential property on. 50 acres on Main St in Tennyson! This property has a basement, covered front porch, and a large fenced backyard. There is a detached garage for extra storage space. Off street parking is available with a small gravel lot. Unit A is 2 bedrooms, 1 bathroom. The other 3 units are 1 bedroom, 1 bathroom. Additional information is available upon request. 3 additional lots behind the home are also for sale. This is a wonderful opportunity for someone to start a rental portfolio or to add and grow a current portfolio!
USD 199,900
2444 Metzger Rd, Boonville, IN 47601
View photo
House · for sale
USD 479,000
USD 235/sq.ft
2444 Metzger Rd, Boonville, IN 47601
Warrick County
· 2,034 sq.ft · 3 Bedrooms · 2 Baths · House
· Patio · Parking
Warrick County · 2,034 sq.ft · 3 Bedrooms · 2 Baths · House · Patio · Parking
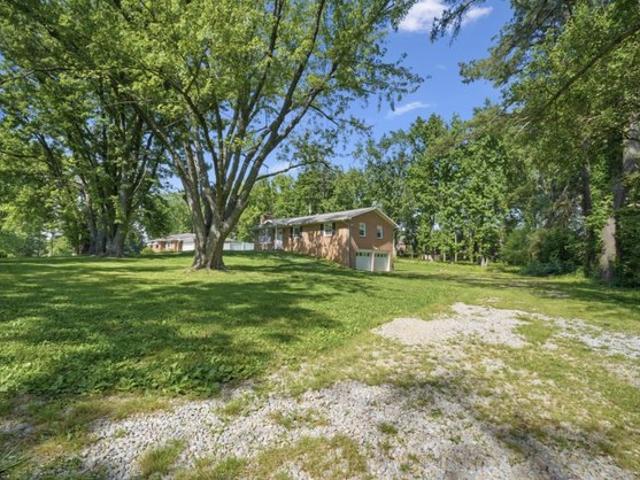
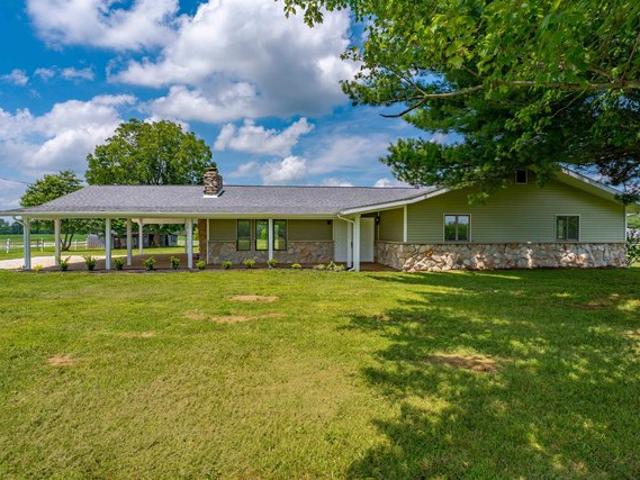
Looking for acreage with room to spread out? This beautiful ranch home just outside Boonville offers the perfect blend of country living and modern updates. Situated in a desirable location, this open-concept home features fresh paint, new flooring, 3 spacious bedrooms plus an office that could easily serve as a 4th bedroom, and 2 full bathrooms with updated fixtures. The spacious mudroom with laundry adds convenience and functionality. Seller providing $1500 towards new Refrigerator. Step outside and enjoy the brand-new concrete patio, perfect for entertaining family and friends, along with a large covered carport that provides ample covered parking and additional outdoor living space. Equestrian enthusiasts and hobby farmers will love the impressive 70
USD 479,000
510 E Gough Avenue
View photo
House · for sale
USD 149,888
USD 113/sq.ft
510 E Gough Avenue
Warrick County
· 1,324 sq.ft · 4 Bedrooms · 2 Baths · House
· Deck · Equipped kitchen
Warrick County · 1,324 sq.ft · 4 Bedrooms · 2 Baths · House · Deck · Equipped kitchen
This adorable farmhouse-style home offers a welcoming front porch, a spacious half-acre lot, 9 ceilings on the main floor and plenty of room to spread out. Inside, youll find a nicely sized living room with fresh paint, vinyl wood look flooring, and a ceiling fan. The kitchen is just off the living room and features cute white cabinetry, pantry, a range/oven, microwave, and dishwasher. Theres also a bedroom on the main floor with a ceiling fan and continued vinyl plank flooring and a good sized closet. The full bath on the main floor includes a jetted tub/shower, tile flooring, and the added convenience of a laundry area. Upstairs, a charming loft space offers a great spot for a reading nook, game area, or extra flex space. Youll also find a remodeled full bath with a tub/shower and a cute octagon window, plus three additional bedrooms with angled ceilings that add character and charm. There are replacement windows, new carpet 24, water heater 24. Enjoy a fantastic deck perfect for gri
USD 149,888
2084 Long Cove Cir, Newburgh, IN 47630
View photo
House · for sale
USD 640,000
USD 176/sq.ft
2084 Long Cove Cir, Newburgh, IN 47630
Warrick County
· 3,627 sq.ft · 5 Bedrooms · 3 Baths · House
· Fireplace · Equipped kitchen
Warrick County · 3,627 sq.ft · 5 Bedrooms · 3 Baths · House · Fireplace · Equipped kitchen
Located in Victoria Village, this spacious 5-bedroom home offers over 3,600 square feet along with quality finishes and a functional layout designed for both everyday living and entertaining. The main level features hardwood flooring throughout along with 9-foot ceilings, recessed lighting, detailed trim work, and a beautiful wood staircase with wrought iron railing. The great room is centered around a gas log fireplace and opens to the kitchen and breakfast area creating an easy flow throughout the main living spaces. The kitchen offers Amish cabinetry, granite countertops, stainless appliances, abundant storage, and a large breakfast bar/island with generous workspace and seating. The main-level owner
USD 640,000
5266 Landview Drive
View photo
House · for sale
USD 345,000
USD 133/sq.ft
5266 Landview Drive
Warrick County
· 2,583 sq.ft · 4 Bedrooms · 2 Baths · House
· Garden · Equipped kitchen · Parking
Warrick County · 2,583 sq.ft · 4 Bedrooms · 2 Baths · House · Garden · Equipped kitchen · Parking
If youve been looking for a home with some actual room to spread out, take a look at this one. This 4 bedroom, 2.5 bath home has a huge living room, a spacious kitchen, and plenty of room upstairs with all four bedrooms and both full bathrooms. Everything has been updated with a clean, modern look, so theres not a long list of projects waiting for you after closing. Out back, the yard is BIG and surprisingly private with plenty of room to enjoy without feeling like youre sitting on top of the neighbors. Add in the attached garage, and youve got a home that checks a lot of boxes without needing a whole lot of work
USD 345,000
325 Carrie Cv, Chandler, IN 47610
View photo
House · for sale
USD 179,900
USD 146/sq.ft
325 Carrie Cv, Chandler, IN 47610
Warrick County
· 1,227 sq.ft · 3 Bedrooms · 2 Baths · House
· Garden · Swimming pool
Warrick County · 1,227 sq.ft · 3 Bedrooms · 2 Baths · House · Garden · Swimming pool
Tucked away in a quiet cul-de-sac neighborhood, this wonderful 3 bed, 2 bath ranch has nothing left for you to do but move right in! Beautiful landscaping and a covered front porch gives this home great curb appeal. The spacious fenced in yard is perfect for relaxing in the pool and entertaining. Inside you
USD 179,900
310 Hillcrest Dr, Newburgh, IN 47630
View photo
House · for sale
USD 139,900
USD 197/sq.ft
310 Hillcrest Dr, Newburgh, IN 47630
Warrick County
· 710 sq.ft · 2 Bedrooms · 1 Bath · House
Warrick County · 710 sq.ft · 2 Bedrooms · 1 Bath · House
Charming, Fresh u0026 Move-In Ready! Conveniently located near Historic Downtown Newburgh, this 2-bedroom, 1-bath home is ready to welcome its new owner! Featuring a new roof, fresh paint, this home offers comfortable living in a great location. Move right in and enjoy all the charm and convenience Newburgh has to offer!
USD 139,900
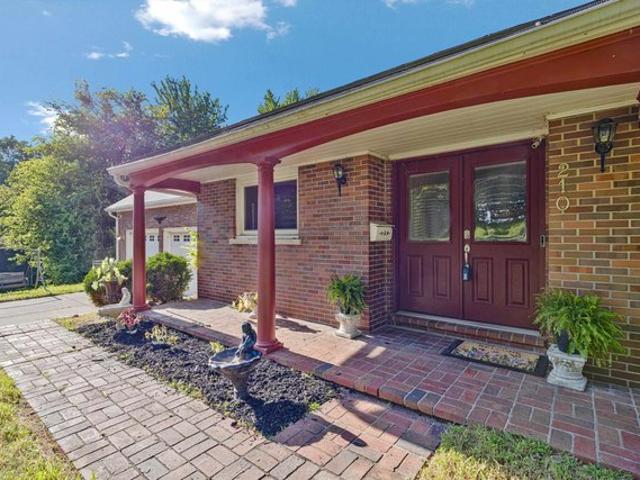
210 E Main St, Newburgh, IN 47630
View photo
House · for sale
USD 360,000
USD 96/sq.ft
210 E Main St, Newburgh, IN 47630
Warrick County
· 3,746 sq.ft · 4 Bedrooms · 3 Baths · House
Warrick County · 3,746 sq.ft · 4 Bedrooms · 3 Baths · House
Experience the perfect blend of space, character, and location in the heart of Historic Downtown Newburgh. Offering nearly 5,000 square feet of flexible living space, this refreshed home is ideal for multi-generational living, working from home, entertaining, or simply spreading out. Recent updates, including fresh paint, new carpet, lighting, landscaping, and professional photography, showcase the home
USD 360,000
9744 W Oakridge Dr, Saint John, IN 46373
View photo
House · for sale
USD 399,900
USD 181/sq.ft
9744 W Oakridge Dr, Saint John, IN 46373
Warrick County
· 2,207 sq.ft · 4 Bedrooms · 1 Bath · House
· Patio · Garden · Deck · Fireplace · Equipped kitchen · Parking · Swimming pool
Warrick County · 2,207 sq.ft · 4 Bedrooms · 1 Bath · House · Patio · Garden · Deck · Fireplace · Equipped kitchen · Parking · Swimming pool
Spacious 4bdrm/2bth tri-level home offers 2,200+sqft of living space along with heated inground pool u0026 private backyard retreat! Brick and NEW Vinyl-Sided Exterior WELCOMES YOU into Foyer overlooking VAULTED Living/Dining Room with WOOD-BEAMED CEILINGS, Recessed Lighting, u0026 Wood Laminate Flooring. Kitchen showcases STARMARK CABINETRY, STAINLESS APPLIANCES, Glass Tile Backsplash, u0026 Glass Slider to Deck. Upper Level offers 3 Bedrooms u0026 REMODELED BATH with AIR-JET TUB, Walk-In Shower u0026 Granite-Top Vanity. Lower Level features FAMILY ROOM with STONE FIREPLACE, 4th Bedroom, UPDATED 3/4 BATH including Walk-In Shower with SLEEK GLASS TILE SURROUND, u0026 Laundry Room with Access to Attached 2.5-Car Garage with Wood Burner. Fenced backyard boasts heated fiberglass pool with electronic safety cover, expansive patio, pergola, composite deck, firepit u0026 pond. New roof (2025), along with new siding u0026 gutters (2026) for peace of mind! Prime st. JOHN LOCATION near Rt41, Sh
USD 399,900
7544 Southfield Drive
View photo
House · for sale
USD 298,000
USD 141/sq.ft
7544 Southfield Drive
Warrick County
· 2,099 sq.ft · 3 Bedrooms · 2 Baths · House
· Garden · Fireplace · Equipped kitchen
Warrick County · 2,099 sq.ft · 3 Bedrooms · 2 Baths · House · Garden · Fireplace · Equipped kitchen
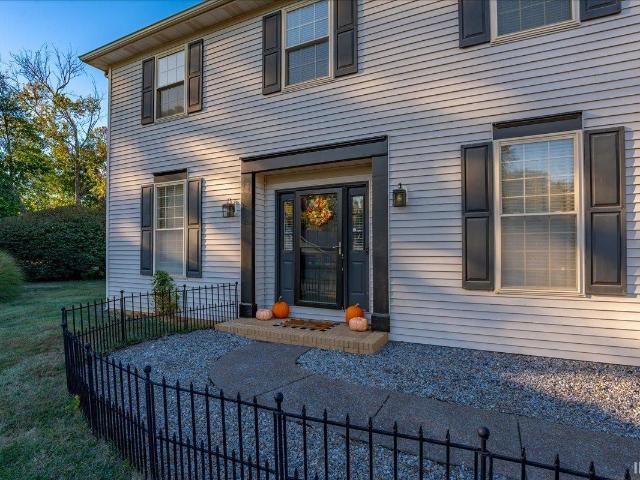
This inviting traditional two-story home offers 2,109 square feet of comfortable living space, 3 bedrooms, and 2.5 baths, ideally situated on a cul-de-sac lot. The main level features a both a formal dining room and living room, providing plenty of room for entertaining and everyday living. The generously sized kitchen offers abundant cabinetry and counter space and opens conveniently to the home's living areas. The family room showcases a cozy fireplace, creating a warm gathering space for relaxing with family and friends. A convenient main-level laundry room adds to the home's functionality. Upstairs, you'll find three spacious bedrooms, including a comfortable primary suite with a private bath. Outside, enjoy the privacy of the fenced backyard, perfect for pets, play, gardening, or relaxing outdoors. The cul-de-sac location offers a peaceful residential setting while still providing convenient access to nearby amenities. With its traditional floor plan, generous living spaces, and d
USD 298,000
3222 S Bullocktown Road
View photo
House · for sale
USD 420,000
USD 233/sq.ft
3222 S Bullocktown Road
Warrick County
· 1,798 sq.ft · 3 Bedrooms · 2 Baths · House
· Parking · Equipped kitchen
Warrick County · 1,798 sq.ft · 3 Bedrooms · 2 Baths · House · Parking · Equipped kitchen
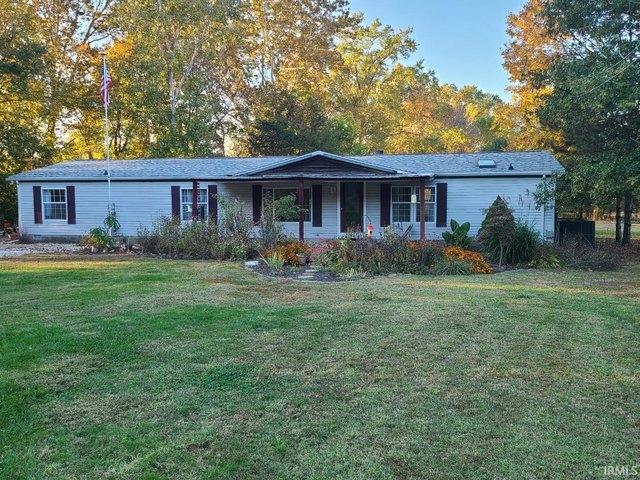
Enjoy the best of both worlds with this beautiful Manufactured Home built on a permanent foundation WITH a crawlspace, in country setting located right on the edge of town! Situated on over 10 acres, this property offers approximately 6 tillable acres and 4 mowed acres. Two large pole barns and a 2-car detached garage provide plenty of storage, workspace, and possibilities. Inside, youll find 3 bedrooms with a desirable split-bedroom floor plan and an open-concept living room and kitchen, along with a separate dining room. The home has been nicely updated with beautiful 3/4-inch hardwood flooring, new paint, new windows (2025), new sliding French doors, and new ceiling fans throughout. Recent exterior improvements include, new roof, new sidewalks, two new heat pump combination units. With acreage, outbuildings, updates, and a peaceful country setting just minutes from town, this property has so much to offer!
USD 420,000
6577 Old Stonehouse Drive
View photo
House · for sale
USD 575,000
USD 128/sq.ft
6577 Old Stonehouse Drive
Warrick County
· 4,478 sq.ft · 4 Bedrooms · 3 Baths · House
· Equipped kitchen
Warrick County · 4,478 sq.ft · 4 Bedrooms · 3 Baths · House · Equipped kitchen
Welcome to Old Stonehouse Estates and an opportunity to own a classic Tudor style home just minutes to downtown Newburgh and the French Island River Trail. The exterior was recently repainted, professionally landscaped and the setting is picturesque and private. The grand foyer features a vaulted tongue and groove ceiling and solid hardwood floors with custom inlay detail. Off the foyer is a spacious living room with brand new carpet and large windows. Enjoy dinner parties in the large dinning room adorned with solid hardwood floors, large windows and a built in china closet. Enjoy morning coffee in the all season sun porch, with window-lined walls, Saltillo tile floors and the option to heat and cool the space independently. The expansive kitchen checks all the boxes with solid wood cabinetry, quartz countertops, a tile backsplash and a full package of appliances. Also the kitchen offers a spacious breakfast nook under vaulted ceilings with large windows offering views to the beautifu
USD 575,000
3 bedroom, Saint John IN 00830 106593696
View photo
House · for sale
USD 995,000
USD 320/sq.ft
3 bedroom, Saint John IN 00830 106593696
Warrick County
· 3,100 sq.ft · 3 Bedrooms · 3 Baths · House
Warrick County · 3,100 sq.ft · 3 Bedrooms · 3 Baths · House
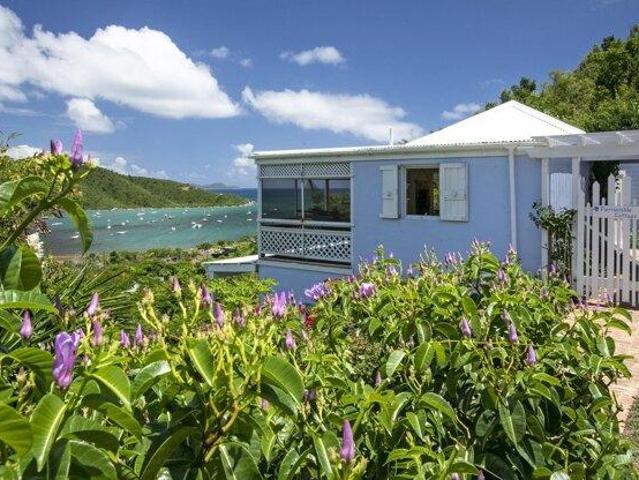
Pebble Beach: Two-unit masonry home in Saunders Gut. Upper level consists of a 2-bedroom, 2-bath unit with spacious air-conditioned great room and front and rear porches. Lower level offers a one bedroom/one bath apartment with inviting covered porch to hear the surf and take in the sea views of Coral Bay Harbor and beyond to Hurricane Hole. Gentle sloping parcel with access to Pebble Beach common parcel directly across the street. Saltillo tile throughout, house is wired for a generator and offers hurricane shutter protection. Upper level ready for you to move and continuing collect rent from the lower level unit
USD 995,000
9546 Corydalis Ave, Saint John, IN 46373
View photo
House · for sale
USD 895,000
USD 303/sq.ft
9546 Corydalis Ave, Saint John, IN 46373
Warrick County
· 2,949 sq.ft · 3 Bedrooms · 2 Baths · House
Warrick County · 2,949 sq.ft · 3 Bedrooms · 2 Baths · House
New construction. Ranch. Mid-december occupancy. Fully landscaped w sprinkler system / home is almost complete be in for holidays! Full 9
USD 895,000
5111 Oak Tree Drive
View photo
House · for sale
USD 170,000
USD 131/sq.ft
5111 Oak Tree Drive
Warrick County
· 1,292 sq.ft · 3 Bedrooms · 1 Bath · House
· Swimming pool
Warrick County · 1,292 sq.ft · 3 Bedrooms · 1 Bath · House · Swimming pool
Situated on just over 1.5 acres, this 3-bedroom, 1-bath manufactured home offers a secluded setting with plenty of potential. The property features a spacious pole barn, swimming pool, and room to enjoy the outdoors. The home is ready for updates and improvements, making it a great opportunity for someone looking to add their personal touch. With a private setting, generous acreage, and desirable outdoor features, this property offers plenty of possibilities for its next owner. Property sold as-is
USD 170,000
1011 S First Street
View photo
House · for sale
USD 149,900
USD 88/sq.ft
1011 S First Street
Warrick County
· 1,690 sq.ft · 3 Bedrooms · 1 Bath · House
· Garden · Equipped kitchen · Parking
Warrick County · 1,690 sq.ft · 3 Bedrooms · 1 Bath · House · Garden · Equipped kitchen · Parking
Terrific one and a half story home just a short distance from revitalized historic downtown Boonville. The home features 2-3 bedrooms, 1 bath, large living room, spacious kitchen with lots of counter space. All of the rooms in this home a very spacious. Upstairs there is a large flex space and an oversized bedroom. Large back yard is fenced and is a terrific spot for summer cookouts and plenty of parking space. Home has a metal roof and maintenance free exterior. There is a ton of storage in this home. Seller is offering a Home Warranty for additional peace of mind. This home offers a LOT of space the the money!
USD 149,900
10588 Ditney Hill Rd, Elberfeld, IN 47613
View photo
House · for sale
USD 299,000
USD 152/sq.ft
10588 Ditney Hill Rd, Elberfeld, IN 47613
Warrick County
· 1,959 sq.ft · 3 Bedrooms · 3 Baths · House
· Parking
Warrick County · 1,959 sq.ft · 3 Bedrooms · 3 Baths · House · Parking
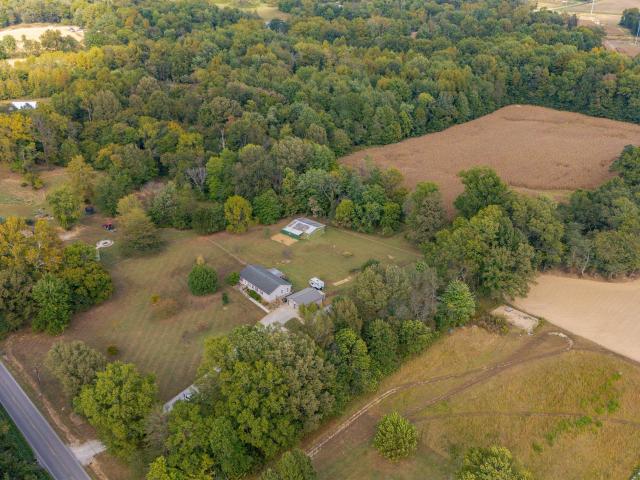
Beautiful three bed, three bath home nestled in a country setting. It sits on 4 secluded acres. The home is very close to public fishing areas and surrounded by wildlife. The property includes a large pole barn, a detached garage, and another small outbuilding. This property blends peaceful rural living with access to all of the amenities of Evansville. The large outbuildings and acreage would be perfect for a hobby farm, horses, and more. EV charger installed in detached garage
USD 299,000
3 bedroom, Saint John IN 00830 106563746
View photo
House · for sale
USD 1,495,000
USD 750/sq.ft
3 bedroom, Saint John IN 00830 106563746
Warrick County
· 1,991 sq.ft · 3 Bedrooms · 3 Baths · House
· Equipped kitchen · Swimming pool
Warrick County · 1,991 sq.ft · 3 Bedrooms · 3 Baths · House · Equipped kitchen · Swimming pool
Periwinkle Cottage is a star: over 100 reviews with a 4.9 out of 5 star rating. She's had a complete makeover and she shines! (see attached document for details) Tucked in at the end of a private road with panoramic views of Coral Bay out to Norman Island in the BVI's. Guests rave about its traditional West Indian charm along with modern amenities. Lounge around the private pool with an outdoor shower or chill on the screened-in porch. The full kitchen features quartz countertops, gas stove and the cutest refrigerator you'll ever see. Only minutes from Coral Bay shopping and dining locations and just a short drive to St. John's best beaches. This is a lovely vacation home that comes with an impressive return on investment. Income and Expense report available on request
USD 1,495,000
3587 Sand Drive
View photo
House · for sale
USD 479,900
USD 206/sq.ft
3587 Sand Drive
Warrick County
· 2,325 sq.ft · 3 Bedrooms · 2 Baths · House
· Office room · Fireplace · Equipped kitchen · Parking
Warrick County · 2,325 sq.ft · 3 Bedrooms · 2 Baths · House · Office room · Fireplace · Equipped kitchen · Parking
Love where you live! Welcome to this beautifully designed new construction home offering 3 bedrooms, 2 full baths, a spacious 2-car garage, and an impressive 13.5 x 22 upstairs bonus room. The heart of the home is the kitchen, featuring a 7 island, stainless steel appliances, soft-close cabinetry, and a gorgeous handmade wooden fireplace focal point. Just off the kitchen, a versatile multipurpose space can be used as a dining area or home office, with a ceiling fixture ready for a chandelier or ceiling fan based on the buyers choice of builder-selected fixture. The spacious primary suite offers a true retreat with a walk-in closet and beautiful bath featuring a two-person walk-in shower with a large 16 rain shower head and a relaxing freestanding tub. Upstairs, the large bonus room offers endless possibilities as a second living area, media room, playroom, home office, or flex space. The additional bedrooms provide comfortable space for family, guests, or work-from-home needs. Step out
USD 479,900
317 N State Street
View photo
House · for sale
USD 176,000
USD 148/sq.ft
317 N State Street
Warrick County
· 1,184 sq.ft · 3 Bedrooms · 2 Baths · House
· Fireplace · Equipped kitchen
Warrick County · 1,184 sq.ft · 3 Bedrooms · 2 Baths · House · Fireplace · Equipped kitchen
317 N State St, Chandler IN 47610 was built in 1946 and renovated in 2026. Connected to the Castle school attendance options, the interior includes a fireplace that serves as a comforting centerpiece where you can unwind at the end of the day. The kitchen is equipped with new appliances for preparing home-cooked meals, complemented by fresh interior paint and partial flooring replacement that bring a clean finish to the living spaces. A dedicated laundry room provides a separate utility area to manage household chores with ease in Chandler. Thoughtful updates bring renewed comfort to this classic home
USD 176,000
4611 Woods Tower Dr, Newburgh, IN 47630
View photo
House · for sale
USD 414,900
USD 143/sq.ft
4611 Woods Tower Dr, Newburgh, IN 47630
Warrick County
· 2,895 sq.ft · 4 Bedrooms · 3 Baths · House
· Garden · Office room · Parking · Fireplace · Equipped kitchen
Warrick County · 2,895 sq.ft · 4 Bedrooms · 3 Baths · House · Garden · Office room · Parking · Fireplace · Equipped kitchen
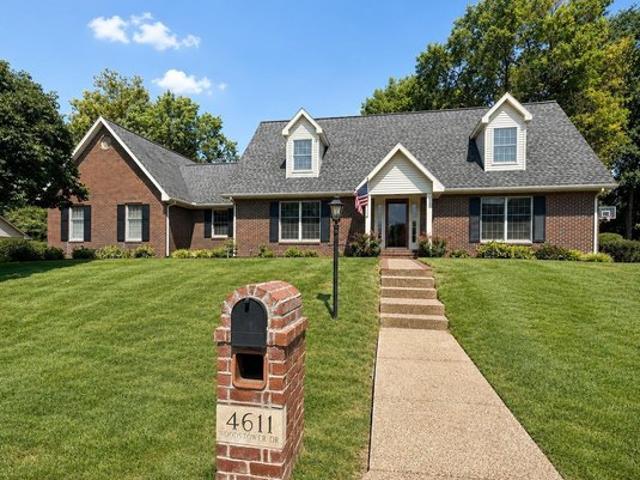
This one-owner home is beautifully situated in the desirable Newburgh subdivision of Woodstower Estates, offering a rare combination of space, character, and privacy. As you enter along the inviting brick walkway, you are welcomed into the foyer and living room, which flows seamlessly into the formal dining room featuring hardwood flooring. The dining room leads into the thoughtfully updated kitchen, showcasing granite countertops, tile flooring, and stainless-steel appliances. Just off the kitchen, the main-level room offers an abundance of natural light and could easily serve as a home office, bedroom, or flex space. The den provides an inviting retreat, complete with a wood-burning fireplace and oversized windows that overlook the beautifully maintained landscaping and fenced in backyard. Just past the full bathroom, there is a conveniently located mudroom and laundry room with a door to the backyard and garage making it easy to keep things organized. The spacious three car garage h
USD 414,900
2611 Conestoga Ct, Newburgh, IN 47630
View photo
House · for sale
USD 319,000
USD 166/sq.ft
2611 Conestoga Ct, Newburgh, IN 47630
Warrick County
· 1,916 sq.ft · 4 Bedrooms · 2 Baths · House
· Equipped kitchen · Swimming pool
Warrick County · 1,916 sq.ft · 4 Bedrooms · 2 Baths · House · Equipped kitchen · Swimming pool
Welcome home to this beautifully maintained 4-bedroom, 2-bath brick ranch in sought after Bellwood Subdivision offering comfortable living with NO HOA! The kitchen features stainless steel appliances, quartz counters, and subway tile backsplash, while a new roof provides added peace of mind. Out back, your own private oasis awaits with an in-ground pool, new pool liner, and a safety fence surrounding the pool area. Whether you
USD 319,000

Get email alerts

Don't miss out: be the first to know about new properties

The alert was correctly created

On subscribing you accept the conditions of use and the privacy policy
Alert
Receive new ads in your inbox
Save this search
Receive alerts for new listings

We'll send you an email when we have new properties for: "Properties for sale in Warrick County"

The alert was correctly created

Get email alerts and be the first to see new listings
Required field
On subscribing I accept the terms of the privacy policy
Perfect! You'll soon start receiving new listings via email
Alert
Receive an email when we have new ads for Properties for sale in Warrick County
Save this search
Filters

Bedrooms

Size (sq.ft)

sq.ft
sq.ft

Price

USD
USD

Property type

Bathrooms

Clear all filters
Receive notifications when new entries are published.