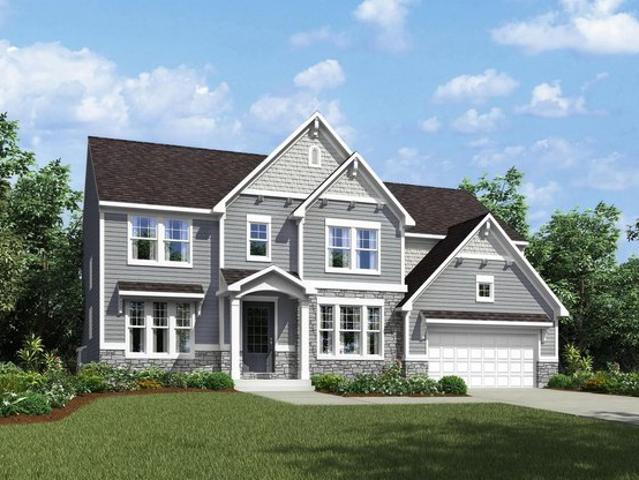
69 properties for sale in Tillman County

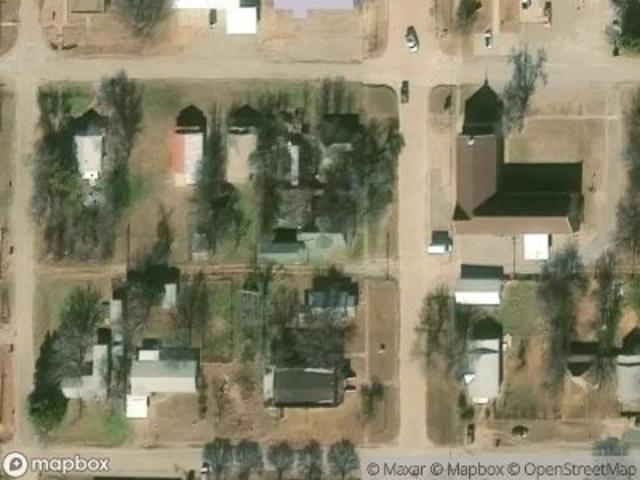
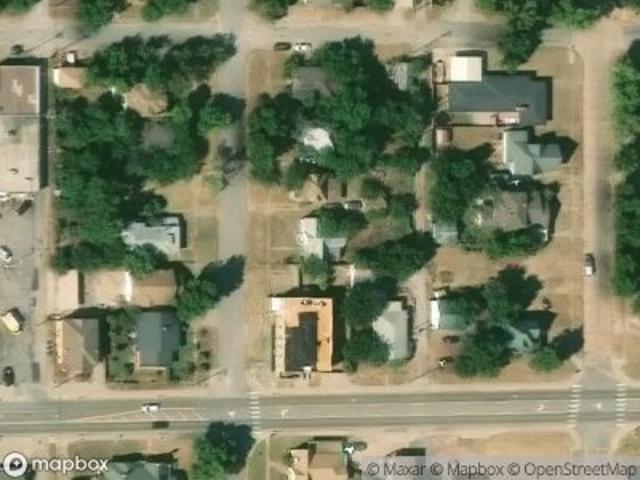
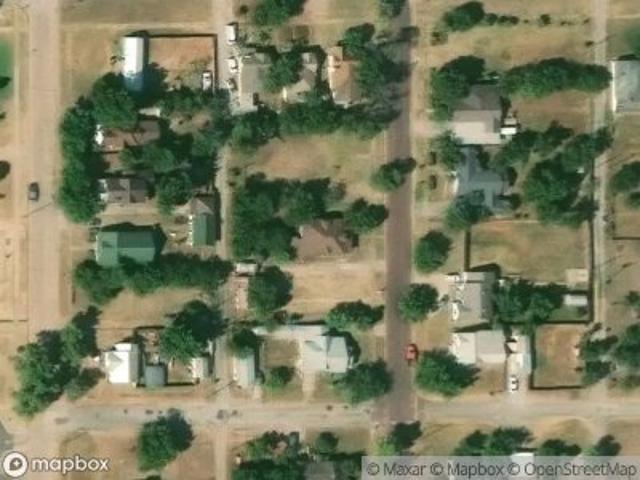
N 13th St
View photo
House · for sale
Request Details
Updated
N 13th St
Tillman County
· 2,056 sq.ft · 3 Bedrooms · 3 Baths · House
Tillman County · 2,056 sq.ft · 3 Bedrooms · 3 Baths · House
This home is in preforeclosure, which means the homeowner is in default (missed payments). Therefore, there could be an opportunity to strike a great deal with the owner and the bank
Request Details
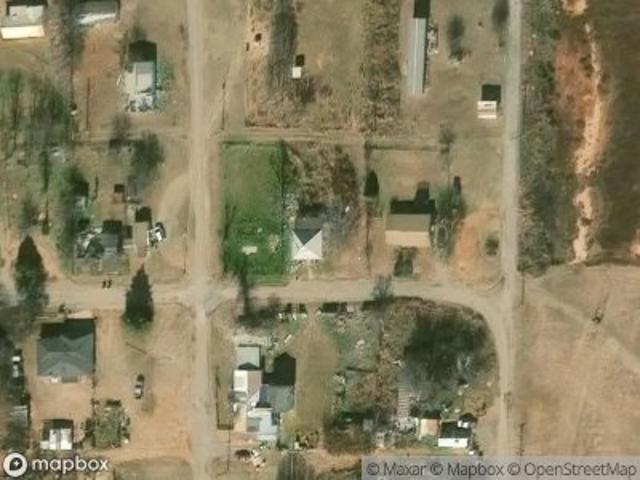
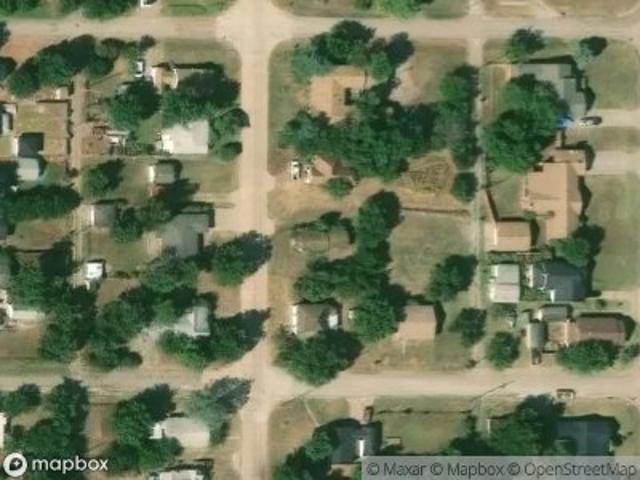
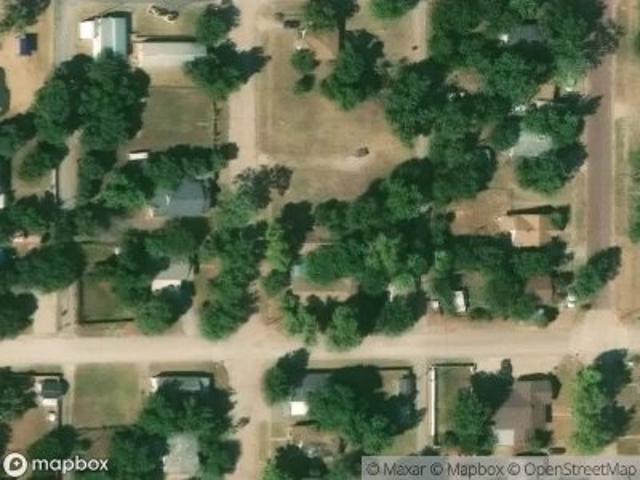
S Main St
View photo
House · for sale
USD 34,000
Updated
S Main St
Tillman County
· 4 Bedrooms · 2 Baths · House
Tillman County · 4 Bedrooms · 2 Baths · House
This is a Real Estate-Owned (REO)/post-foreclosure home owned or managed by a bank. All offers are considered; however, the highest and best will most likely be accepted
USD 34,000
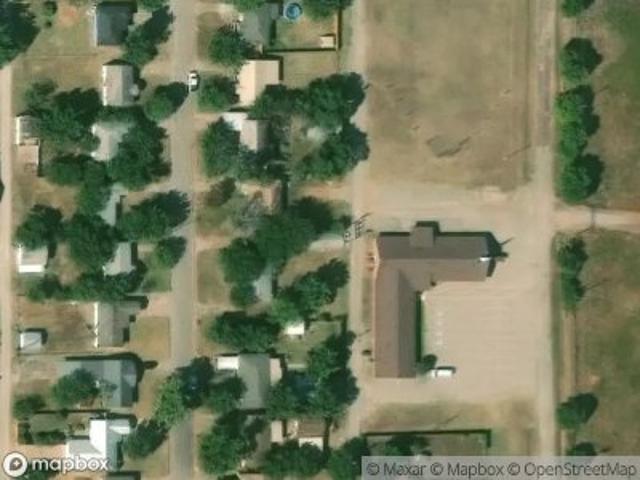
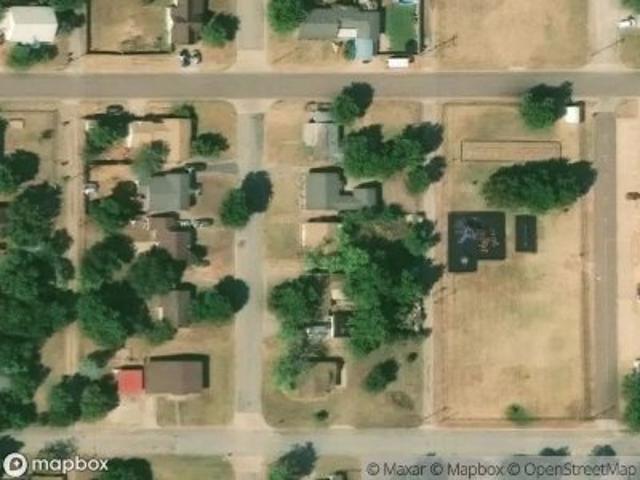
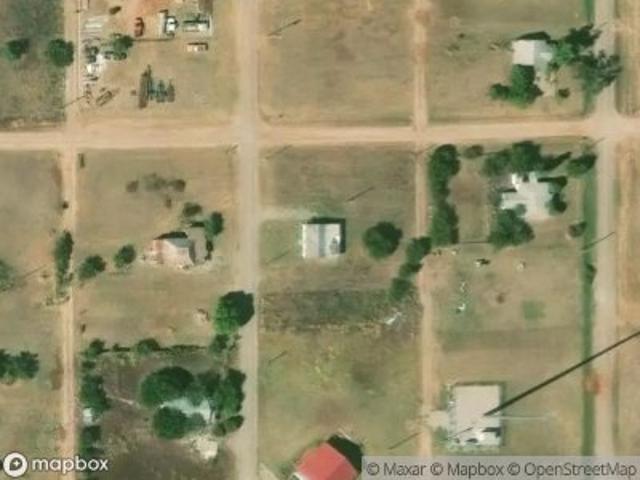
E Jones St
View photo
House · for sale
Request Details
Updated
E Jones St
Tillman County
· 1,367 sq.ft · 2 Bedrooms · 1 Bath · House
Tillman County · 1,367 sq.ft · 2 Bedrooms · 1 Bath · House
This is a Real Estate-Owned (REO)/post-foreclosure home owned or managed by a bank. All offers are considered; however, the highest and best will most likely be accepted
Request Details
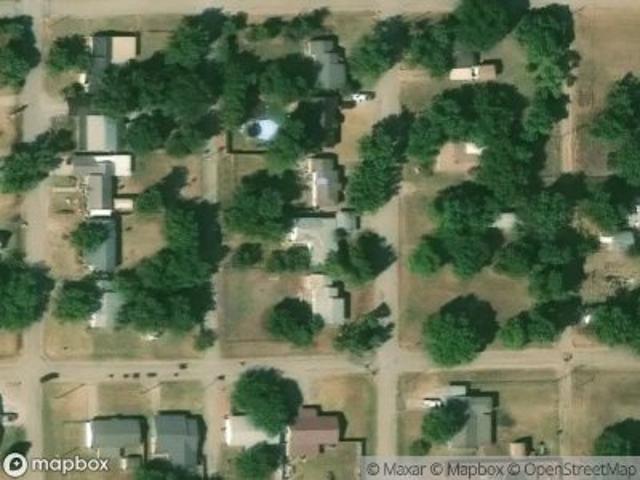
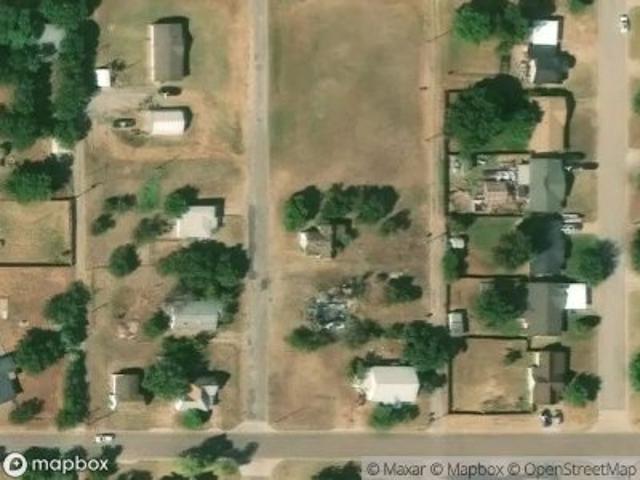
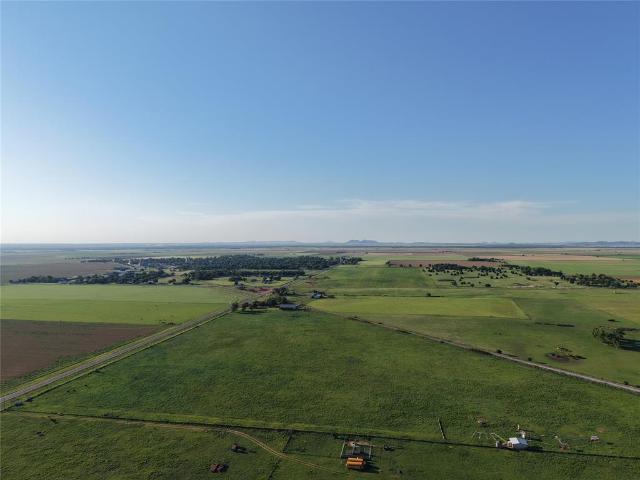
S 21st St
View photo
House · for sale
Request Details
Updated
S 21st St
Tillman County
· 1,130 sq.ft · 3 Bedrooms · 1 Bath · House
Tillman County · 1,130 sq.ft · 3 Bedrooms · 1 Bath · House
This is a Real Estate-Owned (REO)/post-foreclosure home owned or managed by a bank. All offers are considered; however, the highest and best will most likely be accepted
Request Details
S 13th St
View photo
House · for sale
Request Details
Updated
S 13th St
Tillman County
· 1,399 sq.ft · 3 Bedrooms · 2 Baths · House
Tillman County · 1,399 sq.ft · 3 Bedrooms · 2 Baths · House
This is a Real Estate-Owned (REO)/post-foreclosure home owned or managed by a bank. All offers are considered; however, the highest and best will most likely be accepted
Request Details
N 11th St
View photo
House · for sale
Request Details
Updated
N 11th St
Tillman County
· 1,195 sq.ft · 3 Bedrooms · 1 Bath · House
Tillman County · 1,195 sq.ft · 3 Bedrooms · 1 Bath · House
This is a Real Estate-Owned (REO)/post-foreclosure home owned or managed by a bank. All offers are considered; however, the highest and best will most likely be accepted
Request Details
N 14th St
View photo
House · for sale
Request Details
Updated
N 14th St
Tillman County
· 775 sq.ft · 2 Bedrooms · 1 Bath · House
Tillman County · 775 sq.ft · 2 Bedrooms · 1 Bath · House
This is a Real Estate-Owned (REO)/post-foreclosure home owned or managed by a bank. All offers are considered; however, the highest and best will most likely be accepted
Request Details
N 13th St
View photo
House · for sale
Request Details
Updated
N 13th St
Tillman County
· 840 sq.ft · 2 Bedrooms · 1 Bath · House
Tillman County · 840 sq.ft · 2 Bedrooms · 1 Bath · House
This is a Real Estate-Owned (REO)/post-foreclosure home owned or managed by a bank. All offers are considered; however, the highest and best will most likely be accepted
Request Details
N 12th St
View photo
House · for sale
Request Details
Updated
N 12th St
Tillman County
· 1,356 sq.ft · 3 Bedrooms · 2 Baths · House
Tillman County · 1,356 sq.ft · 3 Bedrooms · 2 Baths · House
This is a Real Estate-Owned (REO)/post-foreclosure home owned or managed by a bank. All offers are considered; however, the highest and best will most likely be accepted
Request Details
S 14th St
View photo
House · for sale
Request Details
Updated
S 14th St
Tillman County
· 1,572 sq.ft · 2 Bedrooms · 1 Bath · House
Tillman County · 1,572 sq.ft · 2 Bedrooms · 1 Bath · House
This is a Real Estate-Owned (REO)/post-foreclosure home owned or managed by a bank. All offers are considered; however, the highest and best will most likely be accepted
Request Details
S 13th St
View photo
House · for sale
Request Details
Updated
S 13th St
Tillman County
· House
Tillman County · House
This is a Real Estate-Owned (REO)/post-foreclosure home owned or managed by a bank. All offers are considered; however, the highest and best will most likely be accepted
Request Details
N 3rd St
View photo
House · for sale
Request Details
Updated
N 3rd St
Tillman County
· 1,055 sq.ft · 2 Bedrooms · 1 Bath · House
Tillman County · 1,055 sq.ft · 2 Bedrooms · 1 Bath · House
This is a Real Estate-Owned (REO)/post-foreclosure home owned or managed by a bank. All offers are considered; however, the highest and best will most likely be accepted
Request Details
17416 N State Highway 5 Highway
View photo
House · for sale
USD 349,000
USD 127/sq.ft
17416 N State Highway 5 Highway
Tillman County
· 2,734 sq.ft · 2 Bedrooms · 2 Baths · House
· Parking · Fireplace · Equipped kitchen
Tillman County · 2,734 sq.ft · 2 Bedrooms · 2 Baths · House · Parking · Fireplace · Equipped kitchen
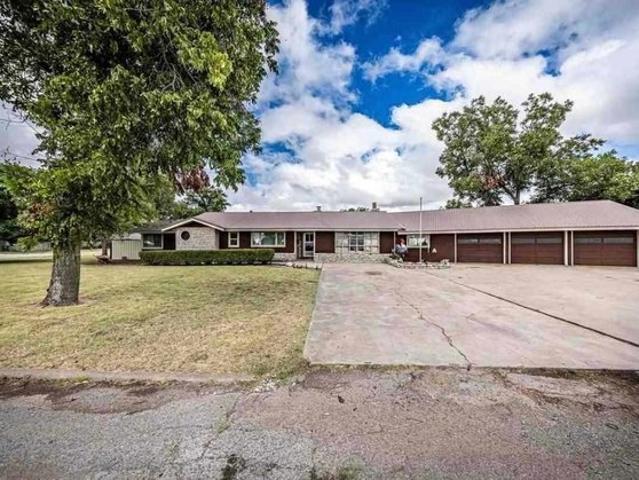
Forty productive acres with State Highway 5 frontage just south of Tipton. A well rounded place that pairs comfortable living with ground that's set up to run cattle from day one. The home features two living areas: an updated kitchen flows into a spacious living room with high ceilings as part of the 2001 addition, while a second features a beautiful rock wood-burning fireplace that anchors the original home with warmth and character. The kitchen showcases granite countertops and quality cabinetry, and an attached two car garage adds everyday convenience. With two bedrooms and two baths, it's a move-in-ready home in a quiet rural setting shaded by big mature trees. Water for both the home and livestock is supplied by a well, keeping the place self-sufficient year-round. The improvements are built for a working operation: a large barn with attached lean-to offers shelter and equipment storage while the adjoining cattle pens make working livestock a breeze. Three metal storage container
USD 349,000
Plan 2266 Highgrove at Fairview Community
View photo
House · for sale
USD 840,768
USD 372/sq.ft
Plan 2266 Highgrove at Fairview Community
Tillman County
· 2,260 sq.ft · 3 Bedrooms · 2 Baths · House
· Equipped kitchen
Tillman County · 2,260 sq.ft · 3 Bedrooms · 2 Baths · House · Equipped kitchen
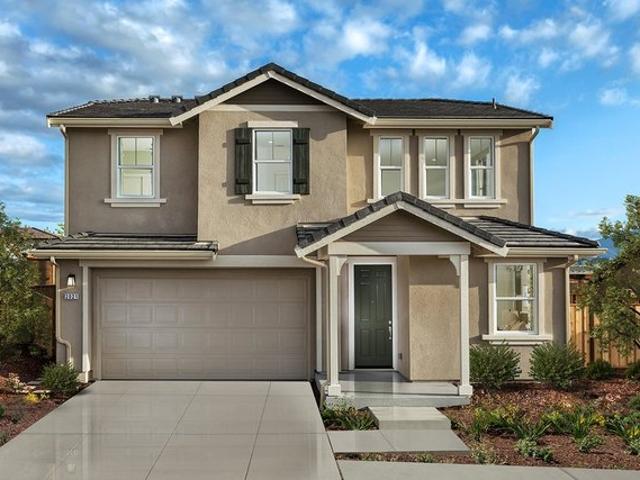
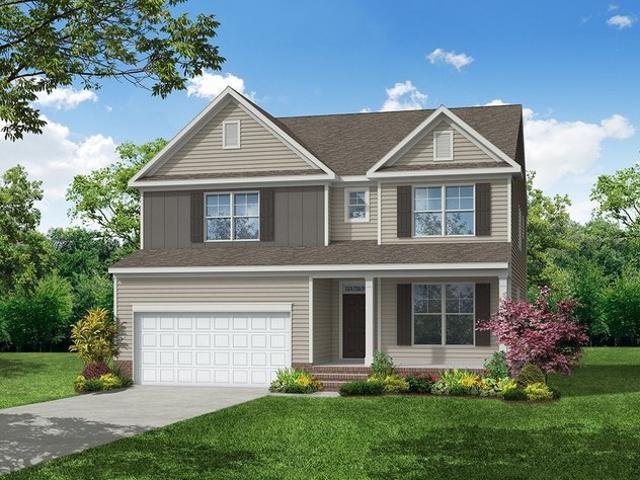
Den. Spacious family and dining areas. Loft. Linen closet at primary bath. Dedicated laundry area. 40-amp. Electric vehicle charging station pre-wiring. Open floor plan. Kitchen USB charging port. WaterSense(R) labeled faucets. Smart thermostat. Solar energy system. Energy star(r) certified home. Mountain views. Convenient to downtown. Short drive to the airport. Close to medical facilities. Close to popular restaurants. Outdoor recreation nearby
USD 840,768
Delaney Plan Lakeview Community
View photo
House · for sale
USD 739,950
USD 305/sq.ft
Delaney Plan Lakeview Community
Tillman County
· 2,422 sq.ft · 2 Bedrooms · 2 Baths · House
· Equipped kitchen · Cellar
Tillman County · 2,422 sq.ft · 2 Bedrooms · 2 Baths · House · Equipped kitchen · Cellar
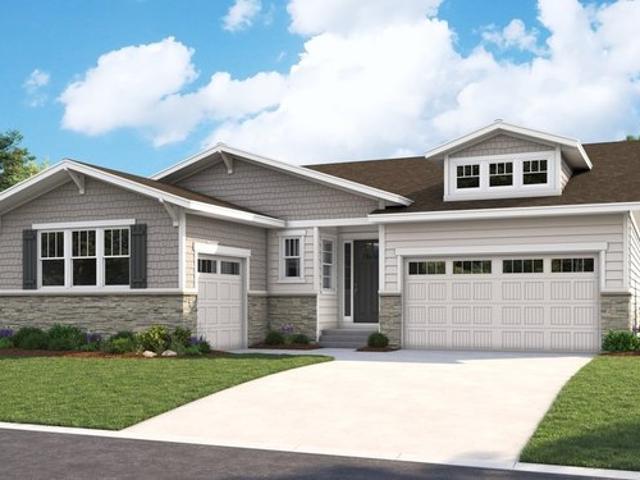
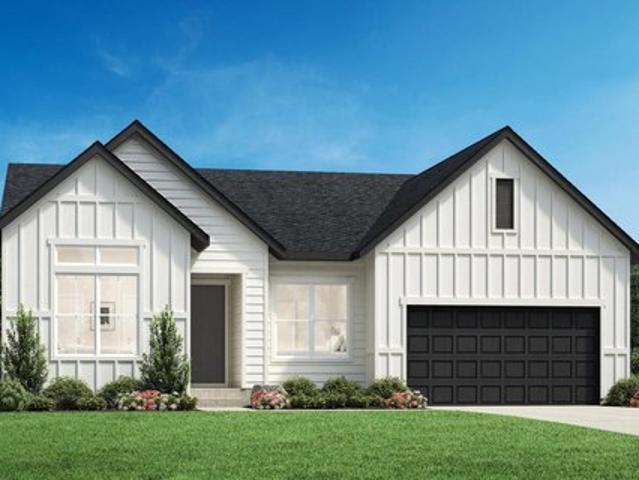
This ranch home showcases an inviting covered front porch and a formal dining room. A beautiful kitchen includes a handy center island, walk-in pantry and breakfast nook. Opt for a quiet study or an optional third bedroom. The luxurious primary suite includes a generous walk-in closet. Other options for personalization include a finished basement and elegant bay windows in the dining room and owner
USD 739,950
Plan 2288 Everglen Community
View photo
House · for sale
USD 784,990
USD 343/sq.ft
Plan 2288 Everglen Community
Tillman County
· 2,282 sq.ft · 4 Bedrooms · 2 Baths · House
· Equipped kitchen
Tillman County · 2,282 sq.ft · 4 Bedrooms · 2 Baths · House · Equipped kitchen
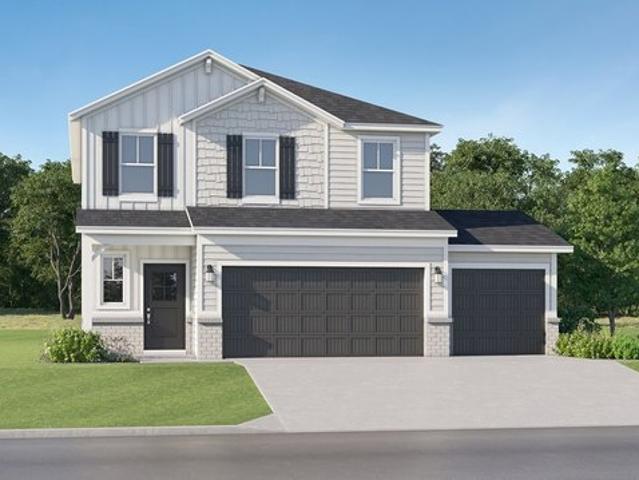
Spacious family/dining area. Stainless steel kitchen appliances. Walk-in closet at primary suite. Dual-sink vanity at bath 2. 40-amp. Electric vehicle charging station pre-wiring. Dedicated laundry. Open floor plan. Den. Expansive primary suite. Solar energy system. Kitchen USB charging port. Energy star(r) certified home. Commuter-friendly location. Close to medical facilities. Outdoor recreation nearby. Mountain views. Close to popular restaurants. Short drive to the airport
USD 784,990
Davidson Plan Shepherd's Trail Community
View photo
House · for sale
USD 639,990
USD 210/sq.ft
Davidson Plan Shepherd's Trail Community
Tillman County
· 3,046 sq.ft · 5 Bedrooms · 3 Baths · House
· Office room · Equipped kitchen
Tillman County · 3,046 sq.ft · 5 Bedrooms · 3 Baths · House · Office room · Equipped kitchen
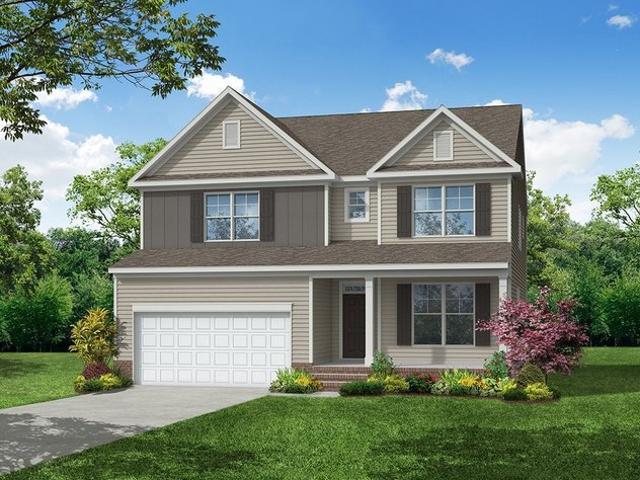
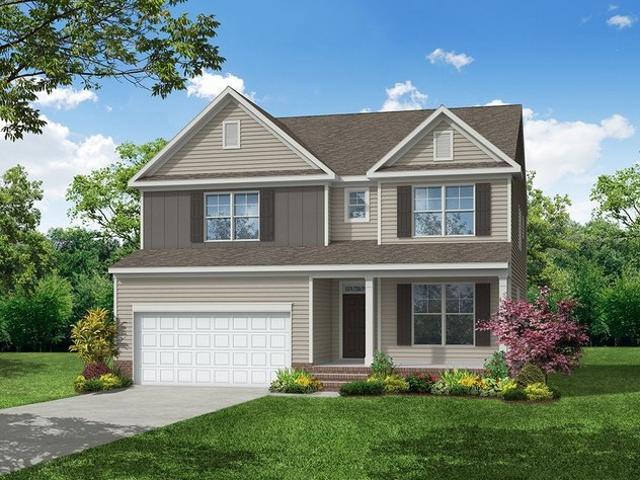
The Davidson is a two-story, five-bedroom, three-bath home with a formal living room, formal dining room, spacious family room, kitchen with island and pantry, separate breakfast area, and first-floor guest suite with a full bath. The second floor features four bedrooms, including the primary bedroom, a hall bath, a large laundry room, and a loft area. Options available to personalize this home include an office with French doors in lieu of the formal living room, a first-floor powder room or additional closet, a designer kitchen option, an alternate kitchen layout with a separate butler
USD 639,990
313 E Davis Avenue
View photo
House · for sale
USD 72,000
USD 75/sq.ft
313 E Davis Avenue
Tillman County
· 958 sq.ft · 2 Bedrooms · 1 Bath · House
· Garden · Parking · Fireplace · Equipped kitchen
Tillman County · 958 sq.ft · 2 Bedrooms · 1 Bath · House · Garden · Parking · Fireplace · Equipped kitchen
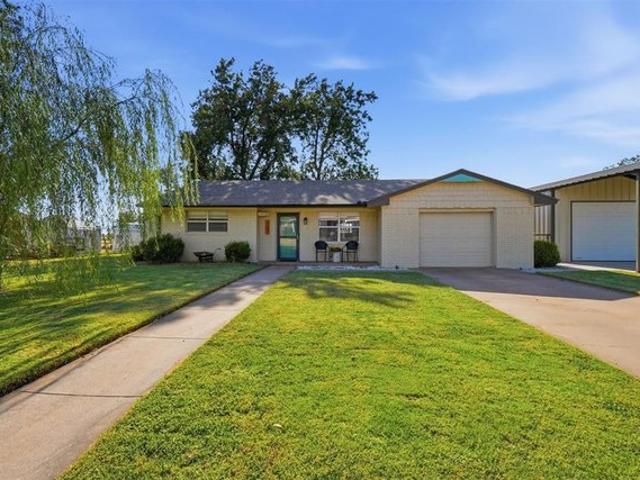
Charming 2 bedroom, 1 bathroom home with a versatile drive-through 1 car garage—perfect for added convenience and accessibility. Step inside to a welcoming living room featuring a cozy gas log fireplace and ceiling fan. The living room, hallway, and both bedrooms showcase beautiful original hardwood floors, while the dining area, kitchen, and bathroom are finished with durable tile flooring. The kitchen is equipped with solid surface countertops, a stylish tile backsplash, gas stove, and a refrigerator that is only 3 years old. Major system updates provide peace of mind, including plumbing replaced from the home to the main line in March 2026, a water heater installed in 2020, HVAC system updated in 2023, and additional insulation added in 2023 for improved energy efficiency. Outside, the property is fully enclosed with a 6’ wrought iron and chain link fence (installed in 2023), offering both security and curb appeal. The backyard features an apple tree and plenty of space to enjoy. A
USD 72,000
110 W Davis St, Tipton, OK 73570
View photo
House · for sale
USD 98,588
110 W Davis St, Tipton, OK 73570
Tillman County
· 3 Bedrooms · 2 Baths · House
· Garden · Fireplace · Equipped kitchen · Parking
Tillman County · 3 Bedrooms · 2 Baths · House · Garden · Fireplace · Equipped kitchen · Parking
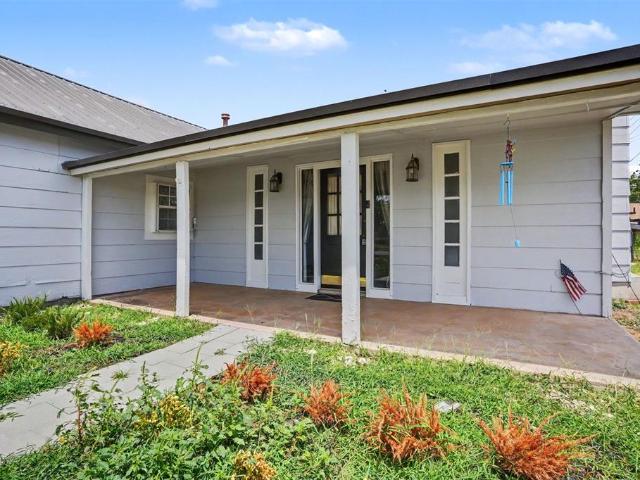
110 W. Davis Street, Tipton Oklahoma offer spacious living a generous lot with a covered front porch and a long sidewalk leading to the front porch entrance. Side street access provides convenient access to the worship, covered carport, and backyard. Inside, the living room features a raised wood ceiling and a brick fireplace. Just off the living room is a sunroom that provides additional living space. The kitchen includes title flooring, a center island, maple cabinet and counter space, and room for a breakfast table. A mudroom/laundry area is conveniently located off the kitchen. The primary bedroom includes a private en-suite bathroom with a soaking tub. The secondary bedroom Share a full bathroom with a shower toilet snd sink. Outside, the property offers a spacious backyard with mature trees, established landscape and a fire pit area. The work shop and the covered carport provide additional storage, workspace, and covered parking. The property offers plenty of indoor and apace wit
USD 98,588
Davidson Plan Daniel Farms Community
View photo
House · for sale
USD 408,900
USD 134/sq.ft
Davidson Plan Daniel Farms Community
Tillman County
· 3,046 sq.ft · 5 Bedrooms · 3 Baths · House
· Office room · Equipped kitchen
Tillman County · 3,046 sq.ft · 5 Bedrooms · 3 Baths · House · Office room · Equipped kitchen
The Davidson is a two-story, five-bedroom, three-bath home with a formal living room, formal dining room, spacious family room, kitchen with island and pantry, separate breakfast area, and first-floor guest suite with a full bath. The second floor features four bedrooms, including the primary suite, a hall bath, a large laundry room, and a loft area. Options available to personalize this home include an office with French doors in lieu of the formal living room, a first-floor powder room or additional closet, a designer kitchen option, an alternate kitchen layout with a separate butler
USD 408,900
Connect Plan Trilogy Centerra Community
View photo
House · for sale
Request Details
Updated
Connect Plan Trilogy Centerra Community
Tillman County
· 1,841 sq.ft · 3 Bedrooms · 2 Baths · House
· Patio · Office room · Equipped kitchen
Tillman County · 1,841 sq.ft · 3 Bedrooms · 2 Baths · House · Patio · Office room · Equipped kitchen
55+ Home, Single Story Design, Covered Patio, Large Kitchen with Large Island, Spacious Primary Bedroom with Walk-In Closet, Dual Sinks in Primary Bath, Spacious Laundry w/Optional Laundry Sink, Den/Office, Tankless Water Heater, Optional Expanded Laundry Room, Optional Multi-Slide Door at Great Room, This plan is also modeled at: Sunstone
Request Details
Davidson Plan The Estates at Falling Creek Community
View photo
House · for sale
Request Details
Davidson Plan The Estates at Falling Creek Community
Tillman County
· 3,046 sq.ft · 5 Bedrooms · 3 Baths · House
· Office room · Equipped kitchen
Tillman County · 3,046 sq.ft · 5 Bedrooms · 3 Baths · House · Office room · Equipped kitchen
The Davidson is a two-story, five-bedroom, three-bath home with a formal living room, formal dining room, spacious family room, kitchen with island and pantry, separate breakfast area, and first-floor guest suite with a full bath. The second floor features four bedrooms, including the primary bedroom, a hall bath, a large laundry room, and a loft area. Options available to personalize this home include an office with French doors in lieu of the formal living room, a first-floor powder room or additional closet, a designer kitchen option, an alternate kitchen layout with a separate butler
Request Details
Bowery Plan Riano Ridge Overlook Collection Community
View photo
House · for sale
USD 708,995
USD 282/sq.ft
Bowery Plan Riano Ridge Overlook Collection Community
Tillman County
· 2,508 sq.ft · 4 Bedrooms · 3 Baths · House
· Patio · Equipped kitchen
Tillman County · 2,508 sq.ft · 4 Bedrooms · 3 Baths · House · Patio · Equipped kitchen
The Bowery showcases a seamless blend of style and functionality within its one-story floor plan. Step into a beautiful foyer hallway that flows into a spacious great room that overlooks a casual dining area and a large covered patio. The expertly crafted kitchen boasts a walk-in pantry and a center island that is ideal for easy entertaining. The primary bedroom suite exudes luxury with an expansive walk-in closet and a lush private bath complete with dual vanities, a freestanding tub, a luxe shower with seat, and a private water closet. Three secondary bedrooms are located in the front of the home, two sharing a full bath and one sharing a hall bath. Additional highlights include easily accessible laundry, a convenient everyday entry, and ample storage throughout
USD 708,995
107 Fairview Ln, Tipton, OK 73570
View photo
House · for sale
USD 164,900
USD 144/sq.ft
107 Fairview Ln, Tipton, OK 73570
Tillman County
· 1,141 sq.ft · 3 Bedrooms · 2 Baths · House
· Equipped kitchen
Tillman County · 1,141 sq.ft · 3 Bedrooms · 2 Baths · House · Equipped kitchen
Welcome to. *107 Fairview Lane! *. This beautifully maintained home features numerous updates completed in 2020, offering a fresh and inviting interior with thoughtful upgrades throughout. Updates include. *luxury vinyl tile flooring throughout, updated countertops, soft-close cabinetry, stainless steel kitchen appliances, updated fixtures, and new interior doors. *. The kitchen, dining, and living areas flow together in a spacious. *open-concept floor plan*, perfect for everyday living and entertaining. Just off the kitchen is a convenient coffee bar that leads into the large laundry room. All three bedrooms are generously sized and feature. *organized closet shelving*. For added storage and functionality. The impressive. *15
USD 164,900
Davidson Plan Noble Heights Venture Community
View photo
House · for sale
USD 350,995
USD 162/sq.ft
Davidson Plan Noble Heights Venture Community
Tillman County
· 2,164 sq.ft · 4 Bedrooms · 3 Baths · House
· Office room · Equipped kitchen
Tillman County · 2,164 sq.ft · 4 Bedrooms · 3 Baths · House · Office room · Equipped kitchen
This new two-story home has a smart layout that offers ample space and functionality. The first floor is occupied by the living area, which includes an open Great Room, dining room and kitchen. A bedroom on the same level can be used as a home office. The three remaining bedrooms are tucked away upstairs to ensure better privacy and center around a versatile loft. The spacious owner
USD 350,995
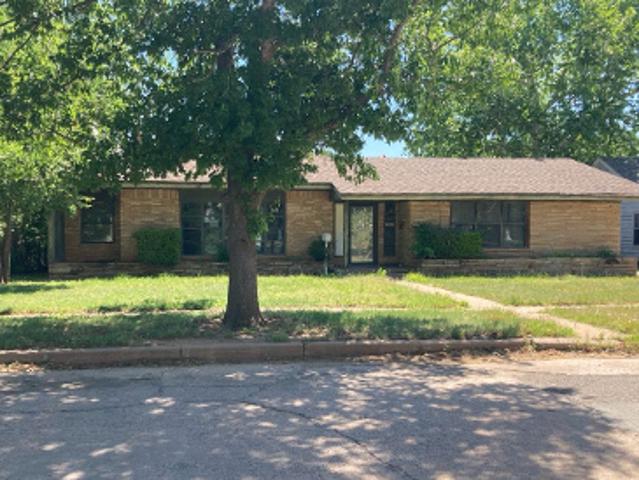
101 N 17th St, Frederick, OK 73542
View photo
House · for sale
USD 180,000
USD 62/sq.ft
101 N 17th St, Frederick, OK 73542
Tillman County
· 2,895 sq.ft · 3 Bedrooms · 1 Bath · House
· Office room · Fireplace · Equipped kitchen · Swimming pool · Parking
Tillman County · 2,895 sq.ft · 3 Bedrooms · 1 Bath · House · Office room · Fireplace · Equipped kitchen · Swimming pool · Parking
Welcome home to this spacious 2,870 sq ft home, 3-bedroom, 1 1/2-bath home perfectly situated on a corner lot directly across from the city park and pool. With an abundance of living space, storage, parking, and versatile areas, this property offers plenty of room for a family, entertaining, hobbies, and more. Step inside to a large living room with wood floors, featuring a beautiful wood-burning fireplace, creating a warm and inviting gathering space. Two additional separate spaces provide flexibility for a home office, sitting room, playroom, or whatever best fits your needs. A step down leads into the open dining and kitchen area, featuring a lovely brick floor that adds character and charm. The dining room includes a second wood-burning fireplace, while the generously sized kitchen offers plenty of room for cooking, gathering, and storage. A separate laundry area leads to even more storage space, making organization a breeze. The spacious primary bedroom features a walk-in closet a
USD 180,000
110 W Davis Street
View photo
House · for sale
USD 98,588
USD 56/sq.ft
110 W Davis Street
Tillman County
· 1,744 sq.ft · 3 Bedrooms · 2 Baths · House
· Garden · Fireplace · Equipped kitchen · Parking
Tillman County · 1,744 sq.ft · 3 Bedrooms · 2 Baths · House · Garden · Fireplace · Equipped kitchen · Parking
110 W. Davis Street, Tipton, OK offers spacious living on a generous lot with a covered front porch and a long sidewalk leading to the front entrance. Side street access provides convenient access to the workshop, covered carport, and backyard. Inside, the living room features a raised wood ceiling and a brick fireplace. Just off the living room is a sunroom that provides additional living space. The kitchen includes tile flooring, a center island, ample cabinet and counter space, and room for a breakfast table. A mudroom/laundry area is conveniently located just off the kitchen. The primary bedroom includes a private en-suite bathroom with a soaking tub. The secondary bedrooms share a full bathroom with a tub/shower combination. Outside, the property offers a spacious backyard with mature trees, established landscaping, and a fire pit area. The workshop and covered carport provide additional storage, workspace, and covered parking. This property offers plenty of indoor and outdoor spa
USD 98,588
Davidson Plan Greenwood Estates Community
View photo
House · for sale
USD 599,990
USD 196/sq.ft
Davidson Plan Greenwood Estates Community
Tillman County
· 3,046 sq.ft · 5 Bedrooms · 3 Baths · House
· Office room · Equipped kitchen · Parking
Tillman County · 3,046 sq.ft · 5 Bedrooms · 3 Baths · House · Office room · Equipped kitchen · Parking
The Davidson is a two-story, five-bedroom, three-bath home with a side load garage, formal living room, formal dining room, spacious family room, kitchen with island and pantry, separate breakfast area, and first-floor guest suite with a full bath. The second floor features four bedrooms, including the primary suite, a hall bath, a large laundry room, and a loft area. Options available to personalize this home include an office with French doors in lieu of the formal living room, a first-floor powder room or additional closet, a designer kitchen option, an alternate kitchen layout with a separate butler
USD 599,990
216 E Rosser Street
View photo
House · for sale
USD 50,000
USD 35/sq.ft
216 E Rosser Street
Tillman County
· 1,399 sq.ft · 3 Bedrooms · 1 Bath · House
· Equipped kitchen · Air conditioning · Heating · Parking
Tillman County · 1,399 sq.ft · 3 Bedrooms · 1 Bath · House · Equipped kitchen · Air conditioning · Heating · Parking
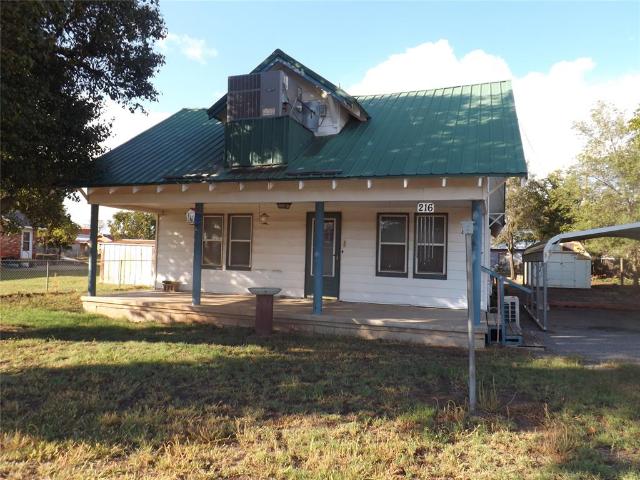
Looking for a starter home? Three bedrooms 1 bath home. This home has steel siding, metal roof, & all windows have been replaced. Central heat & air is about 4 years old & a double carport to park your cars. Country kitchen with white gas cook stove, refrigerator, & microwave. Utility room with space for freezer & more storage. Metal storage building
USD 50,000
ASH LAWN Plan Miami Reserve Community
View photo
House · for sale
USD 948,100
USD 309/sq.ft
Updated
ASH LAWN Plan Miami Reserve Community
Tillman County
· 3,068 sq.ft · 4 Bedrooms · 2 Baths · House
Tillman County · 3,068 sq.ft · 4 Bedrooms · 2 Baths · House
Customizing the personal space upstairs is where the Ash Lawn shines, yet the main level casts its share of light with a perfect
USD 948,100

Get email alerts

Don't miss out: be the first to know about new properties

The alert was correctly created

On subscribing you accept the conditions of use and the privacy policy
Alert
Receive new ads in your inbox
Save this search
Receive alerts for new listings

We'll send you an email when we have new properties for: "Properties for sale in Tillman County"

The alert was correctly created

Get email alerts and be the first to see new listings
Required field
On subscribing I accept the terms of the privacy policy
Perfect! You'll soon start receiving new listings via email
Alert
Receive an email when we have new ads for Properties for sale in Tillman County
Save this search
Filters

Bedrooms

Size (sq.ft)

sq.ft
sq.ft

Price

USD
USD

Property type

Bathrooms

Clear all filters
Receive notifications when new entries are published.