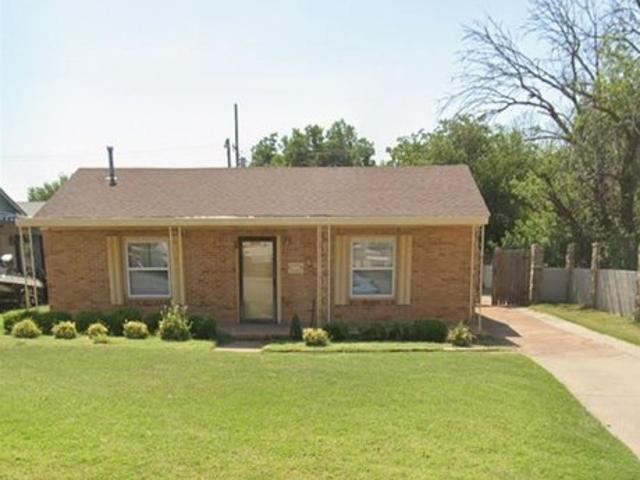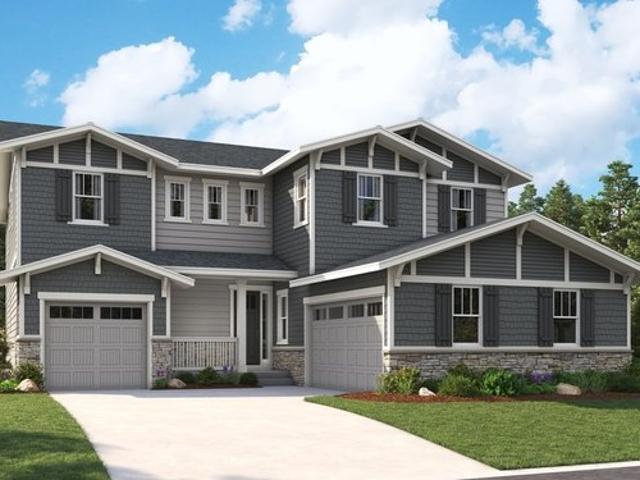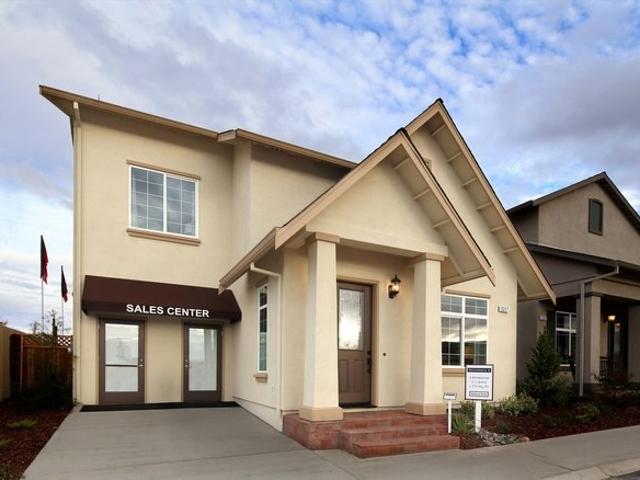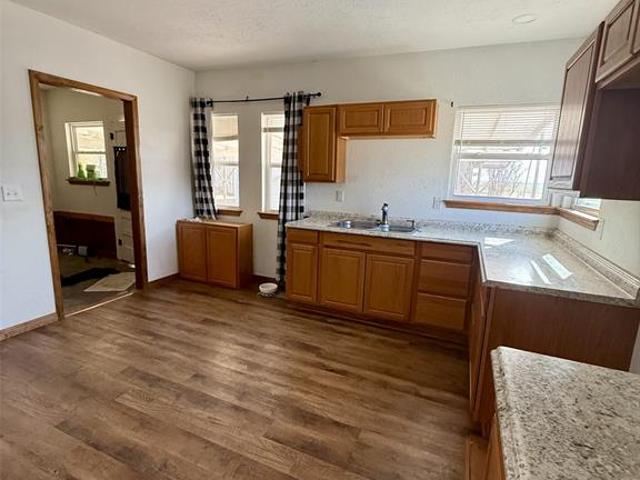
69 properties for sale in Tillman County

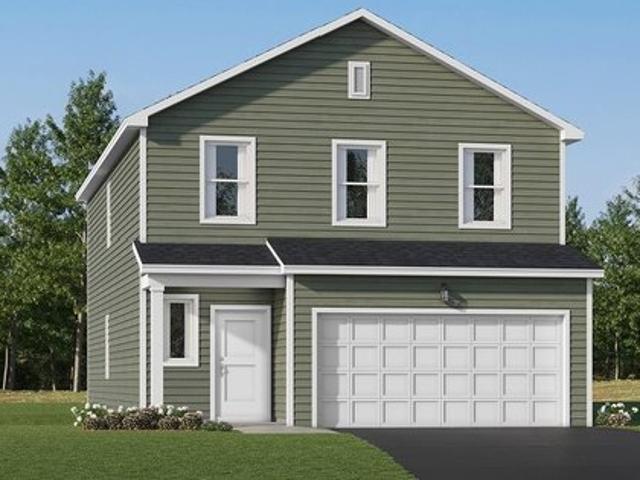
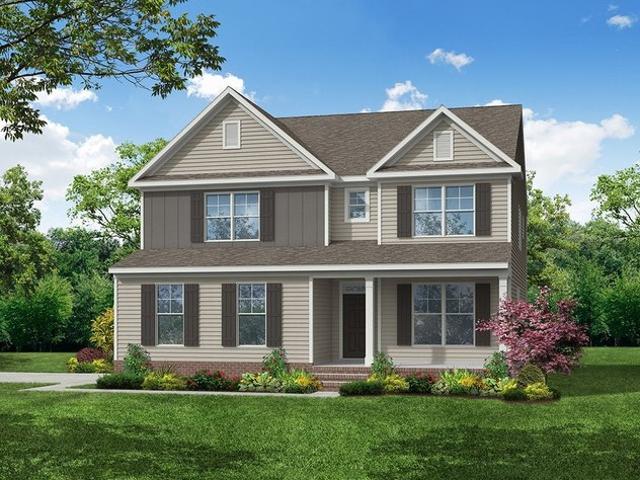
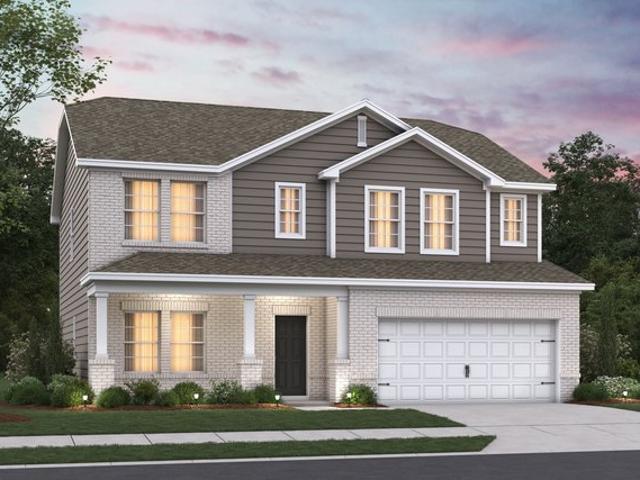
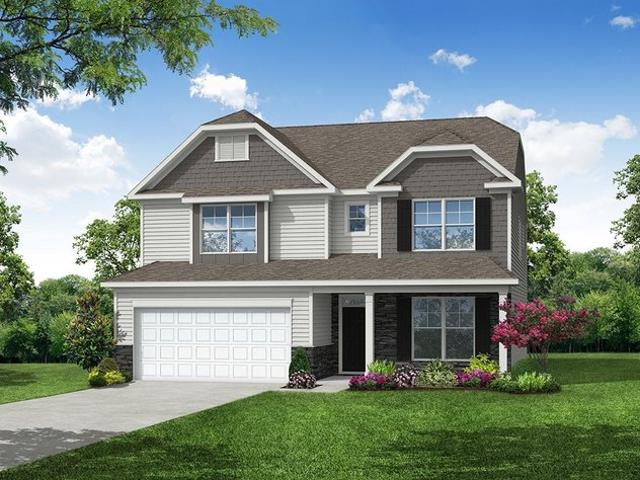
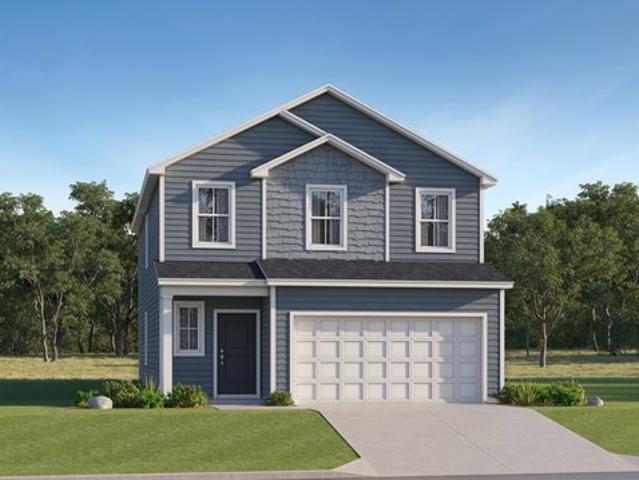
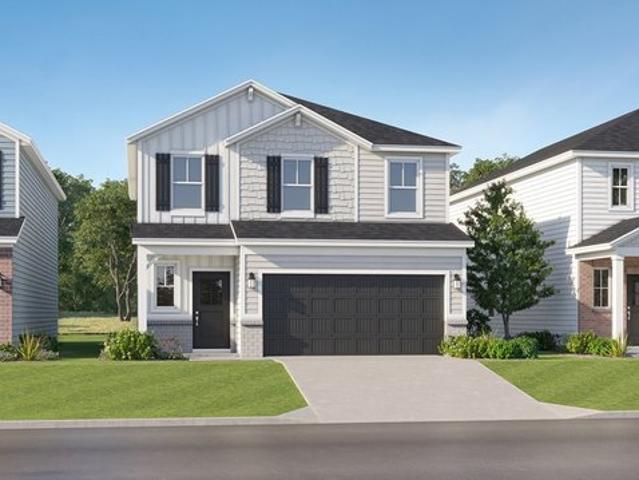
Davidson Plan Lincoln Place Community
View photo
House · for sale
USD 377,995
USD 174/sq.ft
Davidson Plan Lincoln Place Community
Tillman County
· 2,164 sq.ft · 4 Bedrooms · 3 Baths · House
· Garden · Equipped kitchen
Tillman County · 2,164 sq.ft · 4 Bedrooms · 3 Baths · House · Garden · Equipped kitchen
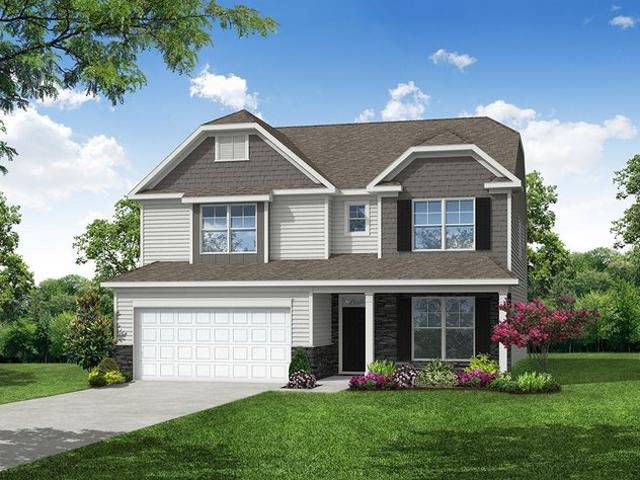
On the first floor of this new two-story home is an open-concept layout shared among the modern kitchen, lovely dining room and a welcoming Great Room with backyard access, perfect for seamless everyday living and multitasking. In a corner is a peaceful bedroom for versatile needs. Upstairs is a generously sized loft surrounded by two secondary bedrooms and a spacious owner
USD 377,995
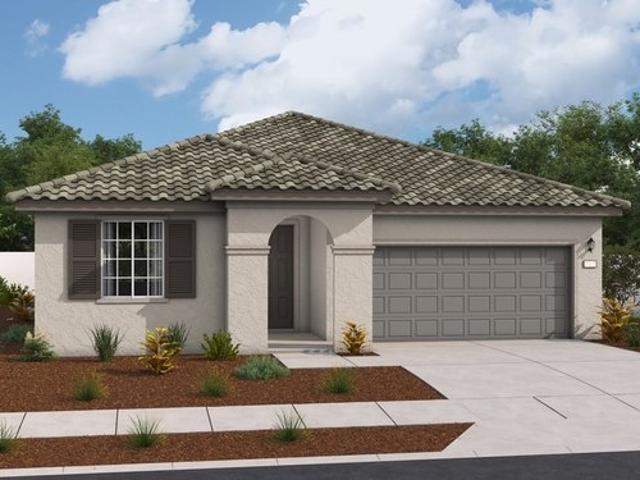
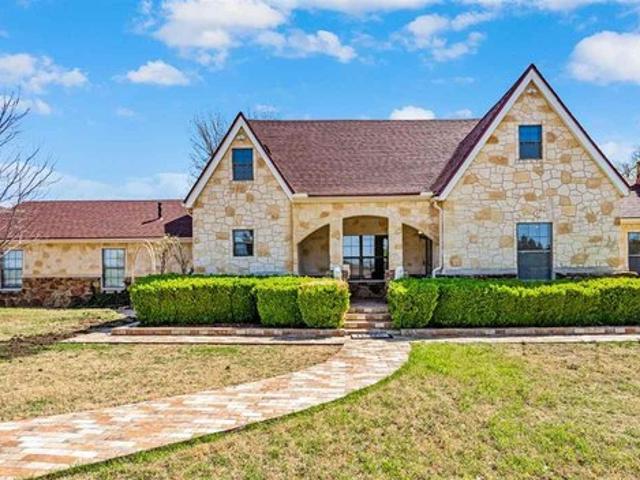
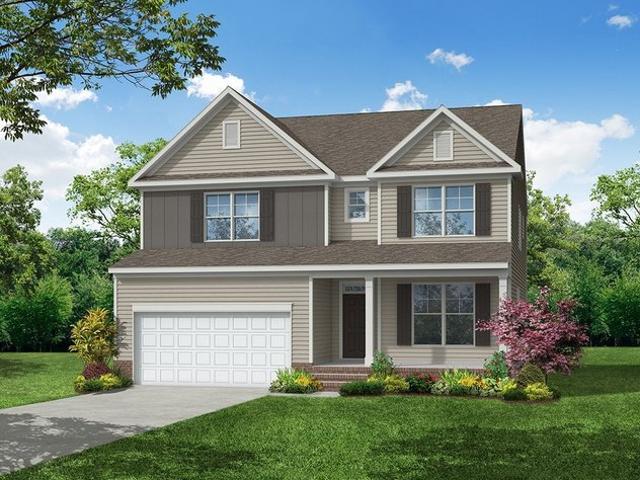
Tipton Plan Bledsoe Springs Community
View photo
House · for sale
USD 949,900
USD 448/sq.ft
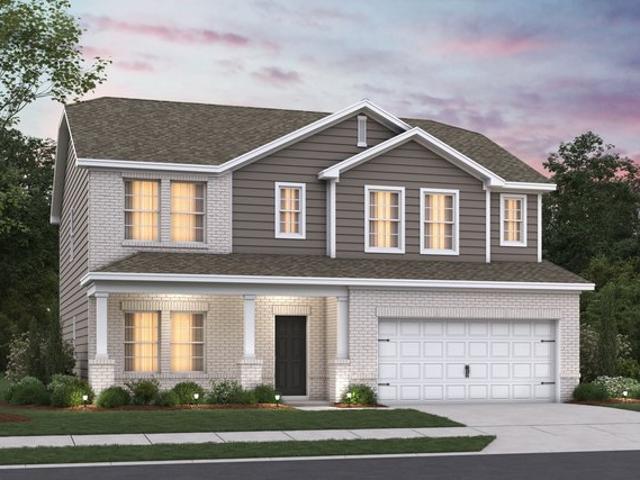
Tipton Plan Bledsoe Springs Community
Tillman County
· 2,120 sq.ft · 4 Bedrooms · 2 Baths · House
Tillman County · 2,120 sq.ft · 4 Bedrooms · 2 Baths · House
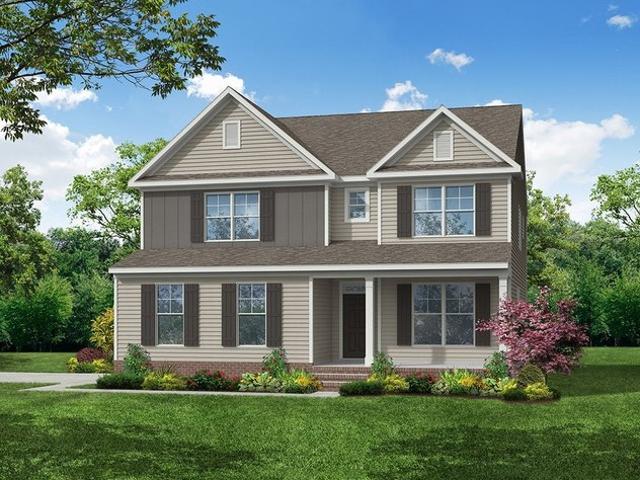
Welcome to the Tipton floorplan! This spacious and versatile single family home offers comfort and style with its thoughtful layout and impressive features
USD 949,900
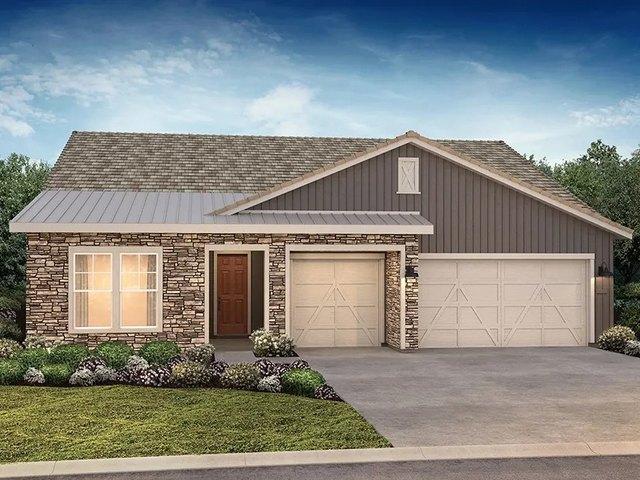
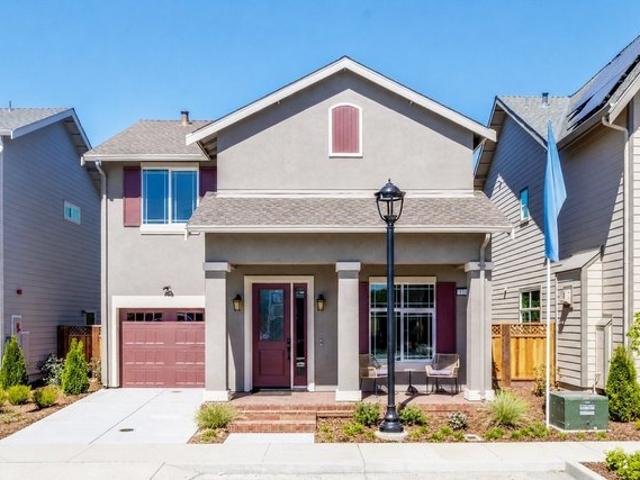
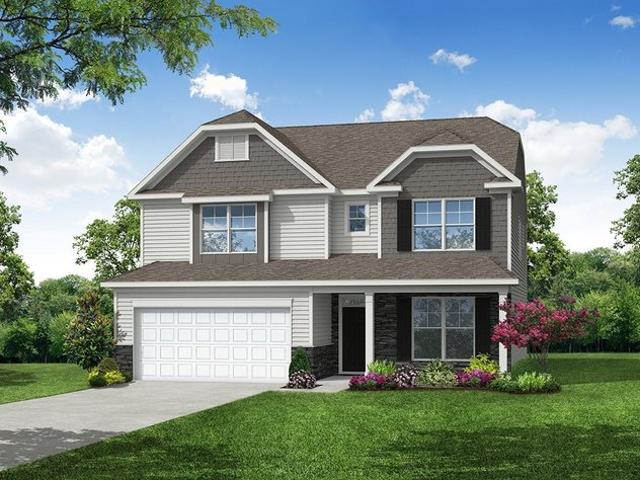
Davidson Plan Vermillion Commons Venture Collection Community
View photo
House · for sale
USD 413,990
USD 191/sq.ft
Davidson Plan Vermillion Commons Venture Collection Community
Tillman County
· 2,164 sq.ft · 4 Bedrooms · 3 Baths · House
· Office room · Equipped kitchen
Tillman County · 2,164 sq.ft · 4 Bedrooms · 3 Baths · House · Office room · Equipped kitchen
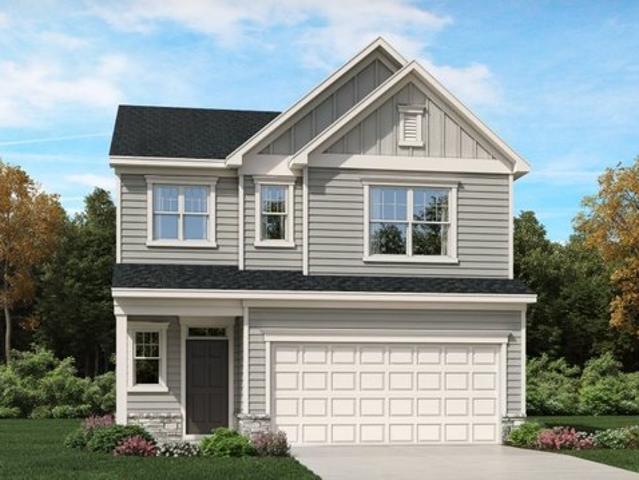
This new two-story home has a smart layout that offers ample space and functionality. The first floor is occupied by the living area, which includes an open Great Room, dining room and kitchen. A bedroom on the same level can be used as a home office. The three remaining bedrooms are tucked away upstairs to ensure better privacy and center around a versatile loft. The spacious owner
USD 413,990
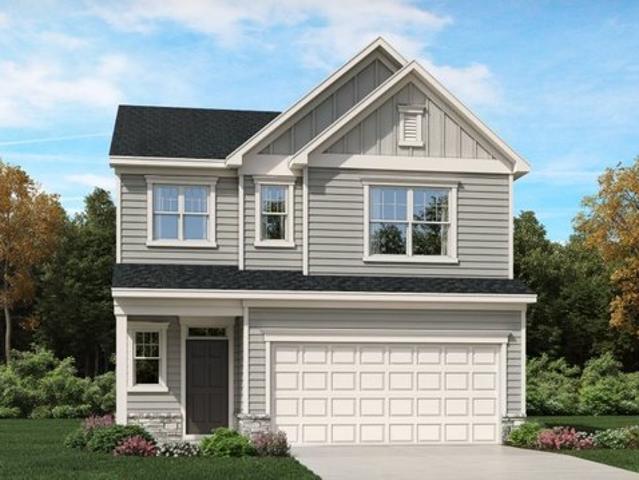
Alexandrite Plan Verdant at Fairview Community
View photo
House · for sale
USD 325,900
USD 188/sq.ft
Alexandrite Plan Verdant at Fairview Community
Tillman County
· 1,733 sq.ft · 4 Bedrooms · 2 Baths · House
· Patio · Equipped kitchen
Tillman County · 1,733 sq.ft · 4 Bedrooms · 2 Baths · House · Patio · Equipped kitchen
Welcoming guests in style with a charming covered porch, the single-story Alexandrite home continues to impress with an inviting kitchen boasting a center island, open dining and great rooms, and a tranquil covered patio. The elegant primary suite features a large walk-in closet and a private bath with double sinks. Three additional bedrooms, a shared bath, and a convenient laundry are also included. When you choose a Alexandrite home that
USD 325,900
Latitude Plan Trilogy San Juan Oaks Community
View photo
House · for sale
USD 1,254,499
USD 487/sq.ft
Latitude Plan Trilogy San Juan Oaks Community
Tillman County
· 2,573 sq.ft · 3 Bedrooms · 3 Baths · House
· Patio · Office room · Equipped kitchen
Tillman County · 2,573 sq.ft · 3 Bedrooms · 3 Baths · House · Patio · Office room · Equipped kitchen
55+ Community, Single Story Design, Large Kitchen with Built-In Kitchen, Spacious Great Room, Covered Patio, Office/Den, 10
USD 1,254,499
Davidson Plan Wesley Downs Hanover Collection Community
View photo
House · for sale
USD 408,990
USD 191/sq.ft
Updated
Davidson Plan Wesley Downs Hanover Collection Community
Tillman County
· 2,131 sq.ft · 4 Bedrooms · 3 Baths · House
· Patio · Equipped kitchen
Tillman County · 2,131 sq.ft · 4 Bedrooms · 3 Baths · House · Patio · Equipped kitchen
This new two-story home has space for the whole family. The main floor features a Great Room for great parties, a dining room for lovely lunches, a kitchen for cooking lessons, a secluded bedroom ideal for guests and a patio for outdoor living. Upstairs are a versatile loft and three bedrooms, including the owner
USD 408,990
Davidson Plan Oliver's Trail Community
View photo
House · for sale
USD 649,990
USD 213/sq.ft
Davidson Plan Oliver's Trail Community
Tillman County
· 3,046 sq.ft · 5 Bedrooms · 3 Baths · House
· Office room · Equipped kitchen · Parking
Tillman County · 3,046 sq.ft · 5 Bedrooms · 3 Baths · House · Office room · Equipped kitchen · Parking
The Davidson is a two-story, five-bedroom, three-bath home with a side load garage, formal living room, formal dining room, spacious family room, kitchen with island and pantry, separate breakfast area, and first-floor guest suite with a full bath. The second floor features four bedrooms, including the primary suite, a hall bath, a large laundry room, and a loft area. Options available to personalize this home include an office with French doors in lieu of the formal living room, a first-floor powder room or additional closet, a designer kitchen option, an alternate kitchen layout with a separate butler
USD 649,990
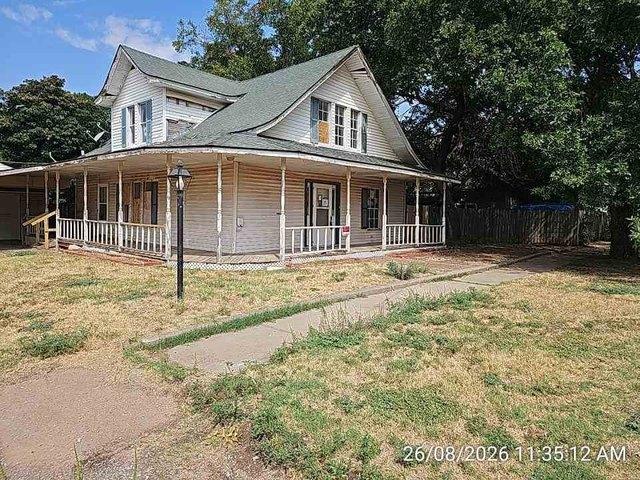
620 Rebecca Rd, Frederick, OK 73542
View photo
House · for sale
USD 295,000
USD 118/sq.ft
620 Rebecca Rd, Frederick, OK 73542
Tillman County
· 2,497 sq.ft · 4 Bedrooms · 3 Baths · House
· Patio · Equipped kitchen · Parking
Tillman County · 2,497 sq.ft · 4 Bedrooms · 3 Baths · House · Patio · Equipped kitchen · Parking
Experience timeless elegance in this beautifully remodeled 1948 Frederick two-story home, where historic charm meets modern luxury. Truly move-in ready, this stunning property offers 4 bedrooms and 3 full bathrooms with vaulted ceilings, exquisite custom woodwork, and a bright, open layout designed for comfortable living. Outdoor living shines with a large covered patio, concrete cooking area, charming gazebo, fountain, and expansive flower garden-perfect for entertaining or relaxing. Thoughtful upgrades include a new roof (2025), new real wood flooring in all bedrooms and hallways (2025), new double ovens (2025), and sleek granite countertops throughout the kitchens and bathrooms. Extended cabinetry in the kitchen and dining areas provides abundant storage. Additional features include a fully remodeled workshop with attic storage, a double-car garage, and interior access to a cellar-adding both unique historic character and peace of mind during storm season. A new upstairs HVAC system
USD 295,000
The Maple Plan Aspen Park Community
View photo
House · for sale
USD 710,873
USD 449/sq.ft
The Maple Plan Aspen Park Community
Tillman County
· 1,582 sq.ft · 3 Bedrooms · 2 Baths · House
· Equipped kitchen
Tillman County · 1,582 sq.ft · 3 Bedrooms · 2 Baths · House · Equipped kitchen
Step into a home that brings everyone together while still offering the space to unwind. The open-concept great room and kitchen create a welcoming hub for daily life, whether you
USD 710,873
308 Main St, Grandfield, OK 73546
View photo
House · for sale
USD 34,000
USD 20/sq.ft
308 Main St, Grandfield, OK 73546
Tillman County
· 1,690 sq.ft · 4 Bedrooms · 2 Baths · House
· Parking
Tillman County · 1,690 sq.ft · 4 Bedrooms · 2 Baths · House · Parking
Attention flippers, landlords, owner occupants, and bargain hunters! This 2-story frame home is a VA repo being sold strictly as-is, where-is. At $34,000, you are buying a massive 4BR/2BA footprint with excellent vehicle storage (2-car garage + huge carport). Perfect asset to add to your rental portfolio or complete a quick rehab project. Call Chris Weaver for a showing of this VA repo
USD 34,000
21216 County Road EW 177
View photo
House · for sale
USD 230,000
USD 94/sq.ft
21216 County Road EW 177
Tillman County
· 2,433 sq.ft · 4 Bedrooms · 2 Baths · House
· Fireplace · Equipped kitchen
Tillman County · 2,433 sq.ft · 4 Bedrooms · 2 Baths · House · Fireplace · Equipped kitchen
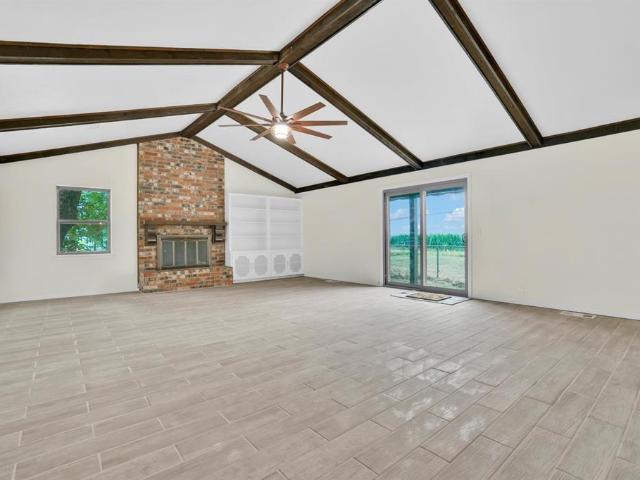
Enjoy the perfect blend of country living and convenience with this beautifully updated home situated on approximately 1.5 acres. Offering over 2,400± square feet of living space, this property provides plenty of room both inside and out. Step inside to a spacious living room featuring wood flooring and a large bay window that fills the space with natural light. The updated kitchen showcases new cabinetry, butcher block countertops, stainless steel appliances, and a charming built-in hutch. Just beyond the kitchen, you'll find an expansive den with decorative ceiling beams, tile flooring, and a cozy fireplace—perfect for entertaining or relaxing. Throughout the home, you'll appreciate the fresh interior updates, including new texture, paint, light fixtures, and ceiling fans. The home offers four generously sized bedrooms and two full bathrooms, including a spacious primary suite with a walk-in closet and an ensuite bathroom featuring a large tiled walk-in shower. Additional updates and
USD 230,000
Davidson Plan Fiddler's Ridge Community
View photo
House · for sale
USD 522,900
USD 171/sq.ft
Davidson Plan Fiddler's Ridge Community
Tillman County
· 3,046 sq.ft · 5 Bedrooms · 3 Baths · House
· Office room · Equipped kitchen
Tillman County · 3,046 sq.ft · 5 Bedrooms · 3 Baths · House · Office room · Equipped kitchen
The Davidson is a two-story, five-bedroom, three-bath home with a formal living room, formal dining room, spacious family room, kitchen with island and pantry, separate breakfast area, and first-floor guest suite with a full bath. The second floor features four bedrooms, including the primary bedroom with an attached, private primary bath, an additional full bath, a large laundry room, and a loft area. Options available to personalize this home include an office with French doors instead of the formal living room, a first-floor powder room or additional closet, a designer kitchen option, an alternate kitchen layout with a separate butler
USD 522,900
Davidson Plan Browning Mill Community
View photo
House · for sale
USD 504,900
USD 165/sq.ft
Davidson Plan Browning Mill Community
Tillman County
· 3,046 sq.ft · 5 Bedrooms · 3 Baths · House
· Office room · Equipped kitchen · Parking
Tillman County · 3,046 sq.ft · 5 Bedrooms · 3 Baths · House · Office room · Equipped kitchen · Parking
The Davidson is a two-story, five-bedroom, three-bath home with a side load garage, formal living room, formal dining room, spacious family room, kitchen with island and pantry, separate breakfast area, and first-floor guest suite with a full bath. The second floor features four bedrooms, including the primary suite, a hall bath, a large laundry room, and a loft area. Options available to personalize this home include an office with French doors in lieu of the formal living room, a first-floor powder room or additional closet, a designer kitchen option, an alternate kitchen layout with a separate butler
USD 504,900
Davidson Plan Cayden Cove Hanover Collection Community
View photo
House · for sale
USD 364,990
USD 171/sq.ft
Davidson Plan Cayden Cove Hanover Collection Community
Tillman County
· 2,131 sq.ft · 4 Bedrooms · 3 Baths · House
· Patio · Equipped kitchen
Tillman County · 2,131 sq.ft · 4 Bedrooms · 3 Baths · House · Patio · Equipped kitchen
This new two-story home has space for the whole family. The main floor features a Great Room for great parties, a dining room for lovely lunches, a kitchen for cooking lessons, a secluded bedroom ideal for guests and a patio for outdoor living. Upstairs are a versatile loft and three bedrooms, including the owner
USD 364,990
409 N 15th St, Frederick, OK 73542
View photo
House · for sale
USD 50,000
USD 55/sq.ft
Updated
409 N 15th St, Frederick, OK 73542
Tillman County
· 893 sq.ft · 2 Bedrooms · 1 Bath · House
Tillman County · 893 sq.ft · 2 Bedrooms · 1 Bath · House
Cute, comfortable, and conveniently located! This 2 bedrooms, 1 bath brick home offers approximately 940 sq ft of living space and is situated directly across from Frederick High School and just a couple of blocks from the elementary school. Inside, you
USD 50,000
Daley Plan Lakeview Community
View photo
House · for sale
USD 799,950
USD 230/sq.ft
Daley Plan Lakeview Community
Tillman County
· 3,477 sq.ft · 5 Bedrooms · 4 Baths · House
· Equipped kitchen
Tillman County · 3,477 sq.ft · 5 Bedrooms · 4 Baths · House · Equipped kitchen
The main floor of the Daley plan offers an open dining room and an expansive great room that flows into a gourmet kitchen with center island and walk-in pantry. You
USD 799,950
The Birch Plan Aspen Park Community
View photo
House · for sale
USD 690,873
USD 505/sq.ft
The Birch Plan Aspen Park Community
Tillman County
· 1,367 sq.ft · 3 Bedrooms · 2 Baths · House
· Office room · Gym · Equipped kitchen
Tillman County · 1,367 sq.ft · 3 Bedrooms · 2 Baths · House · Office room · Gym · Equipped kitchen
Contemporary design meets ultimate comfort in the The Birch. The heart of the home is a spacious gourmet kitchen, featuring modern appliances, a large island with seating, and ample storage, making it the perfect gathering place for families. The living and dining areas flow seamlessly from the kitchen, creating an ideal space for entertaining or relaxing. The luxurious master suite offers a serene retreat with a spa-like bathroom and a generous walk-in closet. Additional bedrooms and versatile living spaces provide ample room for a home office, gym, or guest accommodations. Every detail has been thoughtfully considered, from energy-efficient systems to smart home technology, ensuring convenience and sustainability. This open concept home is designed to impress while providing a comfortable and elegant lifestyle. Please note: Individual home prices vary based on additional options, elevation style, lot premium, or other features. Please see our sales associate for details
USD 690,873
701 S Main Street
View photo
House · for sale
USD 55,000
USD 45/sq.ft
701 S Main Street
Tillman County
· 1,206 sq.ft · 3 Bedrooms · 1 Bath · House
· Garden · Equipped kitchen · Parking
Tillman County · 1,206 sq.ft · 3 Bedrooms · 1 Bath · House · Garden · Equipped kitchen · Parking
This charming 3-bedroom, 1-bath home in Grandfield offers 1,210 square feet of living space with several recent updates already completed. The home features a renovated kitchen, new vinyl double Low-E windows, and new blown fiberglass insulation in both the walls and attic for added efficiency. The roof is just over three years old, giving buyers even more peace of mind. Outside, you'll find a fenced yard with fresh landscaping, three mature pecan trees, a two-car carport, and a 12x16 workshop wired for 220—perfect for projects, storage, or hobbies. Conveniently located within walking distance of the grade school and approximately 10 miles from the casino. This property combines small-town charm, practical updates, and a great location at an affordable price!
USD 55,000
405 W Cafky Avenue
View photo
House · for sale
USD 115,000
USD 89/sq.ft
405 W Cafky Avenue
Tillman County
· 1,292 sq.ft · 3 Bedrooms · 1 Bath · House
· Equipped kitchen
Tillman County · 1,292 sq.ft · 3 Bedrooms · 1 Bath · House · Equipped kitchen
Fully remodeled single-story! This move-in-ready home has been updated from the roof down. All new roof, siding, air conditioning, plumbing flooring and a fully redone bathroom! The kitchen has a warm butcher block countertop with a deep farmhouse sink! Welcoming wide open living area with huge windows for lots of natural lighting! Did we mention the huge shop in the back? !2 big roll up doors to allow almost any size project inside. All major items have been redone brand new. You are looking at a spectacular deal! The home is 95% done with the finishing touches, very little needed to fully finish it out!
USD 115,000
Tipton Plan Hillcrest Village Community
View photo
House · for sale
USD 444,990
USD 182/sq.ft
Tipton Plan Hillcrest Village Community
Tillman County
· 2,433 sq.ft · 4 Bedrooms · 2 Baths · House
Tillman County · 2,433 sq.ft · 4 Bedrooms · 2 Baths · House
Welcome to the Tipton floorplan! This spacious and versatile single family home offers comfort and style with its thoughtful layout and impressive features
USD 444,990
405 W Cafky Ave, Tipton, OK 73570
View photo
House · for sale
USD 115,000
USD 89/sq.ft
405 W Cafky Ave, Tipton, OK 73570
Tillman County
· 1,292 sq.ft · 3 Bedrooms · 1 Bath · House
· Equipped kitchen
Tillman County · 1,292 sq.ft · 3 Bedrooms · 1 Bath · House · Equipped kitchen
Fully remodeled single-story! This move-in-ready home has been updated from the roof down. All new roof, siding, air conditioning, plumbing flooring and a fully redone bathroom! The kitchen has a warm butcher block countertop with a deep farmhouse sink! Welcoming wide open living area with huge windows for lots of natural lighting! Did we mention the huge shop in the back? !2 big roll up doors to allow almost any size project inside. All major items have been redone brand new. You are looking at a spectacular deal! The home is 95% done with the finishing touches, very little needed to fully finish it out!
USD 115,000
1106 S 11th Street
View photo
House · for sale
USD 53,000
USD 56/sq.ft
1106 S 11th Street
Tillman County
· 936 sq.ft · 3 Bedrooms · 1 Bath · House
· Garden
Tillman County · 936 sq.ft · 3 Bedrooms · 1 Bath · House · Garden
This quaint, little house sits on 8/10 of an acre, corner lot, with multiple pecan trees around your new home. This 944 square foot home has 3 bedrooms and 1 bathroom. The washer, dryer, and hot water heater are in one of the rooms. This home had a roof replacement in 2024, along with replacing most of the electrical wiring. It sits across from a small pasture to help give this large corner lot the idea that you ALMOST do not live in town. The back yard is wide open. While the small, front yard is enclosed with a chain link fence
USD 53,000
806 Park Ave, Frederick, OK 73542
View photo
House · for sale
USD 159,000
USD 72/sq.ft
New
806 Park Ave, Frederick, OK 73542
Tillman County
· 2,196 sq.ft · 3 Bedrooms · 2 Baths · House
· Parking
Tillman County · 2,196 sq.ft · 3 Bedrooms · 2 Baths · House · Parking
UP TO 6% BUYERS CREDIT With ACCEPTED OFFER 806 Park Ave, Frederick, OK 73542 - Park Ave in Frederick is an active single-family listing, priced at $229,900. This spacious 2,200 sq ft home offers 3 bedrooms and 3 bathrooms, built in 1965 on a generous 13,503 sq ft lot. Enjoy the convenience of a 2-car garage, central gas heating, and central electric cooling-perfect for year-round comfort. The classic layout provides plenty of room to spread out, with mature trees and established landscaping adding charm to the property. For move-up buyers, this home offers excellent livability with its roomy floorplan and proximity to Frederick
USD 159,000
Davidson Plan Arbordale Reserve Community
View photo
House · for sale
USD 434,900
USD 142/sq.ft
Updated
Davidson Plan Arbordale Reserve Community
Tillman County
· 3,046 sq.ft · 5 Bedrooms · 3 Baths · House
· Office room · Equipped kitchen
Tillman County · 3,046 sq.ft · 5 Bedrooms · 3 Baths · House · Office room · Equipped kitchen
The Davidson is a two-story, five-bedroom, three-bath home with a formal living room, formal dining room, spacious family room, kitchen with island and pantry, separate breakfast area, and first-floor guest suite with a full bath. The second floor features four bedrooms, including the primary bedroom with an attached, private primary bath, an additional full bath, a large laundry room, and a loft area. Options available to personalize this home include an office with French doors instead of the formal living room, a first-floor powder room or additional closet, a designer kitchen option, an alternate kitchen layout with a separate butler
USD 434,900
Davidson Plan Arcadia Community
View photo
House · for sale
USD 549,990
USD 180/sq.ft
Davidson Plan Arcadia Community
Tillman County
· 3,046 sq.ft · 5 Bedrooms · 3 Baths · House
· Office room · Equipped kitchen
Tillman County · 3,046 sq.ft · 5 Bedrooms · 3 Baths · House · Office room · Equipped kitchen
The Davidson is a two-story, five-bedroom, three-bath home with a formal living room, formal dining room, spacious family room, kitchen with island and pantry, separate breakfast area, and first-floor guest suite with a full bath. The second floor features four bedrooms, including the primary bedroom with an attached, private primary bath, an additional full bath, a large laundry room, and a loft area. Options available to personalize this home include an office with French doors instead of the formal living room, a first-floor powder room or additional closet, a designer kitchen option, an alternate kitchen layout with a separate butler
USD 549,990
Davidson Plan The Greens at Springlake Community
View photo
House · for sale
USD 439,900
USD 144/sq.ft
Davidson Plan The Greens at Springlake Community
Tillman County
· 3,046 sq.ft · 5 Bedrooms · 3 Baths · House
· Office room · Equipped kitchen
Tillman County · 3,046 sq.ft · 5 Bedrooms · 3 Baths · House · Office room · Equipped kitchen
The Davidson is a two-story, five-bedroom, three-bath home with a formal living room, formal dining room, spacious family room, kitchen with island and pantry, separate breakfast area, and first-floor guest suite with a full bath. The second floor features four bedrooms, including the primary bedroom with an attached, private primary bath, an additional full bath, a large laundry room, and a loft area. Options available to personalize this home include an office with French doors instead of the formal living room, a first-floor powder room or additional closet, a designer kitchen option, an alternate kitchen layout with a separate butler
USD 439,900
216 N Broadway Avenue
View photo
House · for sale
USD 59,900
USD 37/sq.ft
216 N Broadway Avenue
Tillman County
· 1,582 sq.ft · 4 Bedrooms · 1 Bath · House
· Garden · Office room · Equipped kitchen
Tillman County · 1,582 sq.ft · 4 Bedrooms · 1 Bath · House · Garden · Office room · Equipped kitchen
Look! Cute home nestled in a charming small town! Step inside to beautiful wood flooring throughout the home, creating a warm and inviting feel. The oversized kitchen offers gorgeous wood cabinetry, ample storage space, and a convenient pantry closet. This home features a split floor plan with a spacious primary bedroom for added privacy. An additional fourth room provides endless possibilities and could serve as a flex room, fourth bedroom, office, or hobby space. For added peace of mind, the home also includes an interior-access storm shelter connection. Outside, enjoy a generously sized backyard with plenty of mature tree cover and shade
USD 59,900
402 Pine St, Frederick, OK 73542
View photo
House · for sale
USD 110,000
USD 111/sq.ft
402 Pine St, Frederick, OK 73542
Tillman County
· 990 sq.ft · 3 Bedrooms · 1 Bath · House
Tillman County · 990 sq.ft · 3 Bedrooms · 1 Bath · House
Completely renovated and move-in ready, this charming 3-bedroom, 1-bath home offers the perfect blend of modern updates and everyday comfort. Enjoy peace of mind with a roof that
USD 110,000
Davidson Plan The Orchard Community
View photo
House · for sale
USD 327,900
USD 151/sq.ft
Davidson Plan The Orchard Community
Tillman County
· 2,164 sq.ft · 4 Bedrooms · 3 Baths · House
· Office room · Equipped kitchen
Tillman County · 2,164 sq.ft · 4 Bedrooms · 3 Baths · House · Office room · Equipped kitchen
This new two-story home has a smart layout that offers ample space and functionality. The first floor is occupied by the living area, which includes an open Great Room, dining room and kitchen. A bedroom on the same level can be used as a home office. The three remaining bedrooms are tucked away upstairs to ensure better privacy and center around a versatile loft. The spacious owner
USD 327,900
Davidson Plan Lawson Mill Community
View photo
House · for sale
USD 559,990
USD 183/sq.ft
Davidson Plan Lawson Mill Community
Tillman County
· 3,046 sq.ft · 5 Bedrooms · 3 Baths · House
· Office room · Equipped kitchen
Tillman County · 3,046 sq.ft · 5 Bedrooms · 3 Baths · House · Office room · Equipped kitchen
The Davidson is a two-story, five-bedroom, three-bath home with a formal living room, formal dining room, spacious family room, kitchen with island and pantry, separate breakfast area, and first-floor guest suite with a full bath. The second floor features four bedrooms, including the primary bedroom, a hall bath, a large laundry room, and a loft area. Options available to personalize this home include an office with French doors in lieu of the formal living room, a first-floor powder room or additional closet, a designer kitchen option, an alternate kitchen layout with a separate butler
USD 559,990

Get email alerts

Don't miss out: be the first to know about new properties

The alert was correctly created

On subscribing you accept the conditions of use and the privacy policy
Alert
Receive new ads in your inbox
Save this search
Receive alerts for new listings

We'll send you an email when we have new properties for: "Properties for sale in Tillman County"

The alert was correctly created

Get email alerts and be the first to see new listings
Required field
On subscribing I accept the terms of the privacy policy
Perfect! You'll soon start receiving new listings via email
Alert
Receive an email when we have new ads for Properties for sale in Tillman County
Save this search
Filters

Bedrooms

Size (sq.ft)

sq.ft
sq.ft

Price

USD
USD

Property type

Bathrooms

Clear all filters
Receive notifications when new entries are published.