72 properties for sale in Chestnut Creek, Naperville city Lisle township DuPage County Illinois

Wellesley Dr
View photo
House · for sale
Request Details
Updated
Wellesley Dr
Chestnut Creek, Naperville city Lisle township DuPage County Illinois
· 3,853 sq.ft · 4 Bedrooms · 4 Baths · House
Chestnut Creek, Naperville city Lisle township DuPage County Illinois · 3,853 sq.ft · 4 Bedrooms · 4 Baths · House
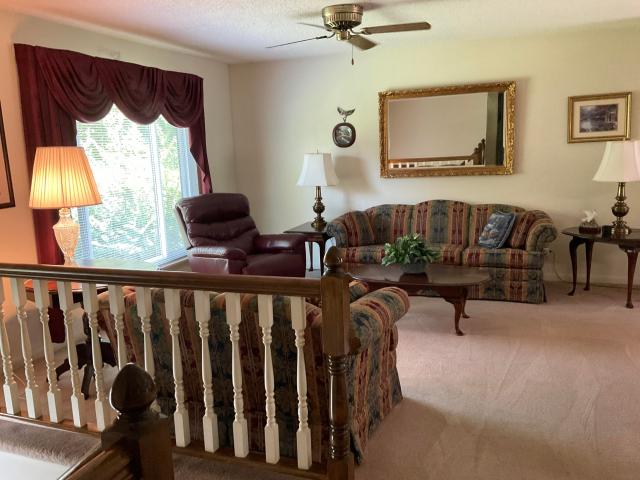
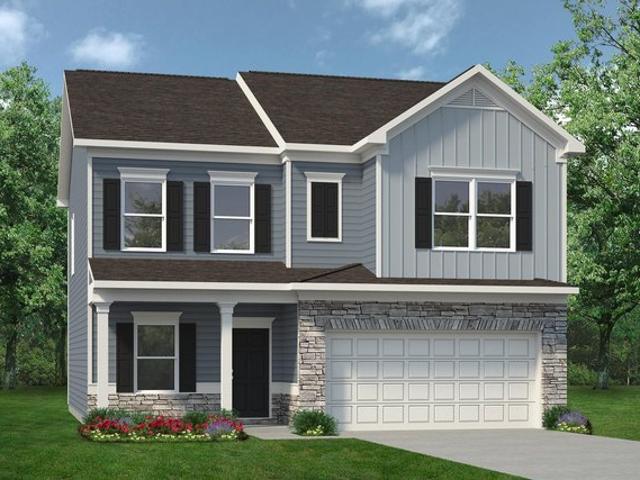
This home is in preforeclosure, which means the homeowner is in default (missed payments). Therefore, there could be an opportunity to strike a great deal with the owner and the bank
Request Details
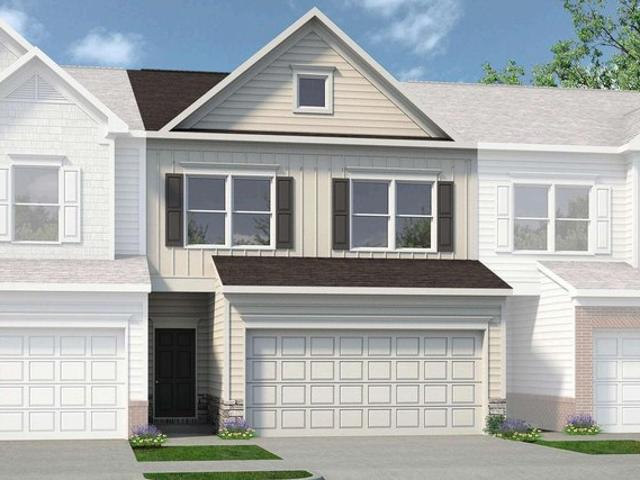
5172 Hornbeam Dr # 58, Collegedale, TN 37363
View photo
Townhouse · for sale
USD 294,990
USD 173/sq.ft
5172 Hornbeam Dr # 58, Collegedale, TN 37363
Chestnut Creek, Naperville city Lisle township DuPage County Illinois
· 1,701 sq.ft · 3 Bedrooms · 2 Baths · Townhouse
· Patio · Garden · Fireplace · Equipped kitchen
Chestnut Creek, Naperville city Lisle township DuPage County Illinois · 1,701 sq.ft · 3 Bedrooms · 2 Baths · Townhouse · Patio · Garden · Fireplace · Equipped kitchen
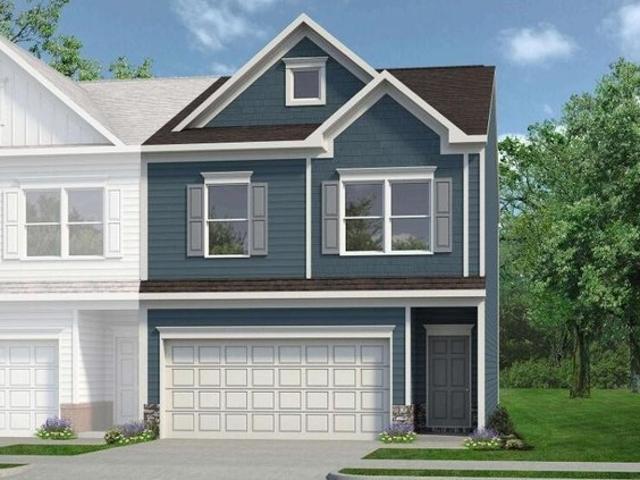
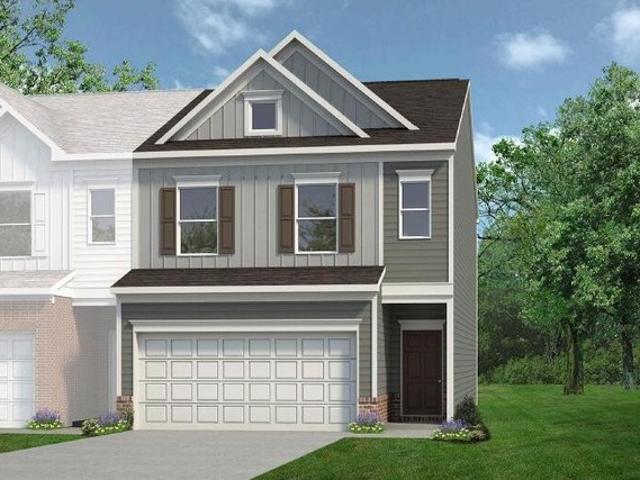
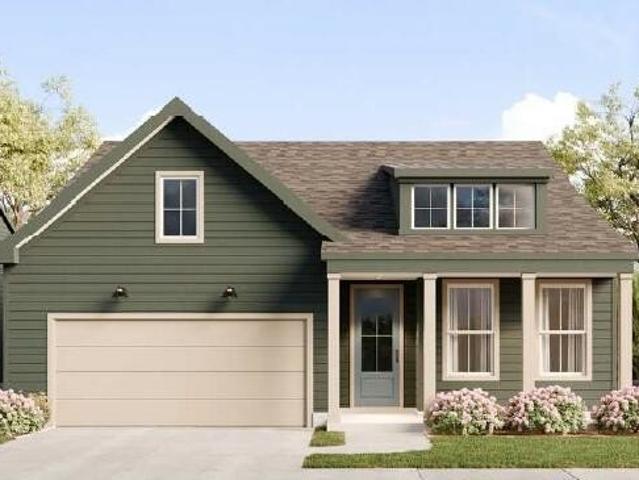
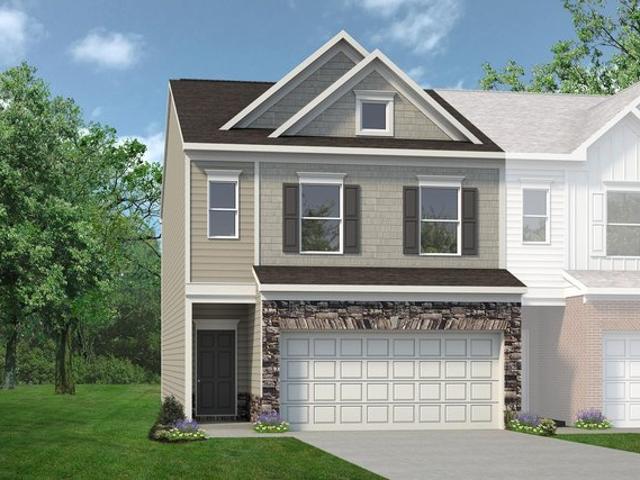
Move in Ready in November! The Maddux II plan in the Dogwood Estates community-a thoughtfully designed townhome that blends modern style, everyday comfort, and exceptional functionality. This 3-bedroom townhome features 9-foot ceilings on both levels, creating a bright and open feel throughout. The open-concept kitchen is ideal for entertaining and daily living, offering a spacious pantry, and upgraded brown cabinets with quartz counters. The kitchen flows seamlessly into a generous dining area with direct access to the patio and backyard, perfect for indoor-outdoor living. Adjacent to the dining area is the family room with a sleek and modern linear fireplace. Upstairs, the expansive primary suite serves as a private retreat, complete with a spa-inspired bath with a garden tub and separate shower, and a walk-in closet. Upstairs, the private primary suite serves as a true retreat, complete with a dual vanity bath, spacious closet, and separate water closet. Two additional bedrooms, a s
USD 294,990
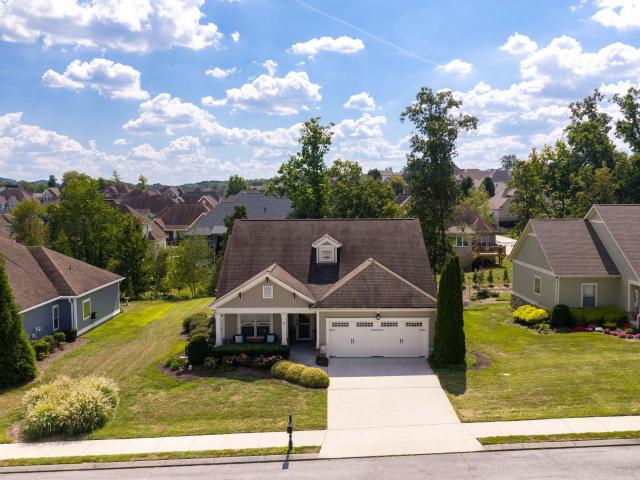
9238 Leyland Drive
View photo
House · for sale
USD 514,900
USD 295/sq.ft
9238 Leyland Drive
Chestnut Creek, Naperville city Lisle township DuPage County Illinois
· 1,744 sq.ft · 3 Bedrooms · 2 Baths · House
· Fireplace · Equipped kitchen
Chestnut Creek, Naperville city Lisle township DuPage County Illinois · 1,744 sq.ft · 3 Bedrooms · 2 Baths · House · Fireplace · Equipped kitchen
Welcome to 9238 Leyland Drive, a beautifully maintained one-level home in the sought-after 55+ Greenbriar Cove community. Thoughtfully designed for comfortable everyday living and easy entertaining, this 3-bedroom, 2-bath home offers 1,752 square feet of inviting living space with an open, flowing floor plan and plenty of natural light. The heart of the home is the spacious kitchen, featuring granite countertops, stainless steel appliances, abundant cabinetry and a pantry, with an easy connection to the dining area and great room. The adjoining living room features soaring cathedral ceilings and a gas fireplace, creating a warm and welcoming space to gather with family and friends. The primary suite is privately positioned at the rear of the home, offering a peaceful retreat with a walk-in closet and ensuite bath featuring a tiled shower. Two additional bedrooms and a full guest bath are located toward the front of the home, providing a comfortable split-bedroom layout for guests or ev
USD 514,900
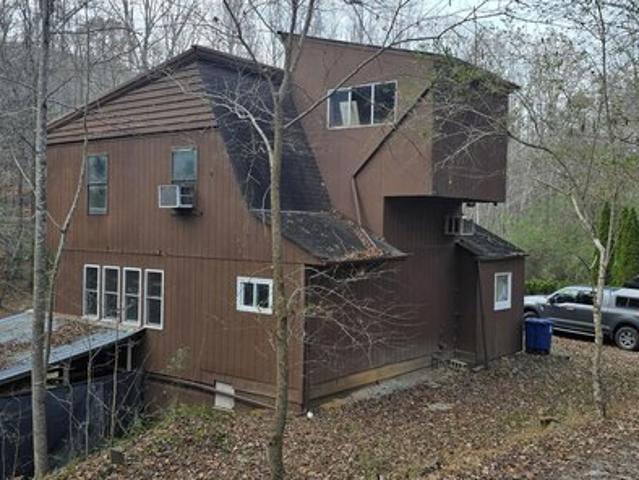
9835 Standifer Gap Rd, Collegedale, TN 37315
View photo
House · for sale
USD 65,000
USD 43/sq.ft
9835 Standifer Gap Rd, Collegedale, TN 37315
Chestnut Creek, Naperville city Lisle township DuPage County Illinois
· 1,507 sq.ft · 2 Bedrooms · 1 Bath · House
Chestnut Creek, Naperville city Lisle township DuPage County Illinois · 1,507 sq.ft · 2 Bedrooms · 1 Bath · House
Sold as is. Almost a full acre of privacy. The house needs a lot of work, prices based on condition. This is a strip-to-the-studs rebuild
USD 65,000
10127 Shetland Terrace
View photo
House · for sale
USD 491,881
USD 276/sq.ft
10127 Shetland Terrace
Chestnut Creek, Naperville city Lisle township DuPage County Illinois
· 1,776 sq.ft · 2 Bedrooms · 2 Baths · House
· Patio · Terrace · Equipped kitchen · Parking
Chestnut Creek, Naperville city Lisle township DuPage County Illinois · 1,776 sq.ft · 2 Bedrooms · 2 Baths · House · Patio · Terrace · Equipped kitchen · Parking
The Magnolia offers 1,771 square feet of thoughtfully designed single-level living. The welcoming foyer opens into a spacious family room and dining area that seamlessly connects to a well-appointed kitchen featuring a large island, pantry, and breakfast nook. The primary suite provides a relaxing retreat with an ensuite bath and walk-in closet. Two additional bedrooms and a full bath offer comfortable guest or family space. A mudroom and laundry area connect directly to the two-car garage, while the covered patio provides an ideal spot for outdoor gatherings. Buyers can DESIGN THEIR WAY HOME, personalizing their home to be an authentic reflection of their unique lifestyle by choosing structural options and designer finishes ENVISION home path at Homebase in Northshore Chattanooga. Discover Chastain, a thoughtfully designed community in Ooltewah where natural beauty and intentional living come together. Set among gently preserved landscapes with nearly half the land left undisturbed, C
USD 491,881
9406 Sapling Ln Unit 28, Collegedale, TN 37363
View photo
Townhouse · for sale
USD 309,900
USD 162/sq.ft
9406 Sapling Ln Unit 28, Collegedale, TN 37363
Chestnut Creek, Naperville city Lisle township DuPage County Illinois
· 1,905 sq.ft · 3 Bedrooms · 2 Baths · Townhouse
· Equipped kitchen
Chestnut Creek, Naperville city Lisle township DuPage County Illinois · 1,905 sq.ft · 3 Bedrooms · 2 Baths · Townhouse · Equipped kitchen
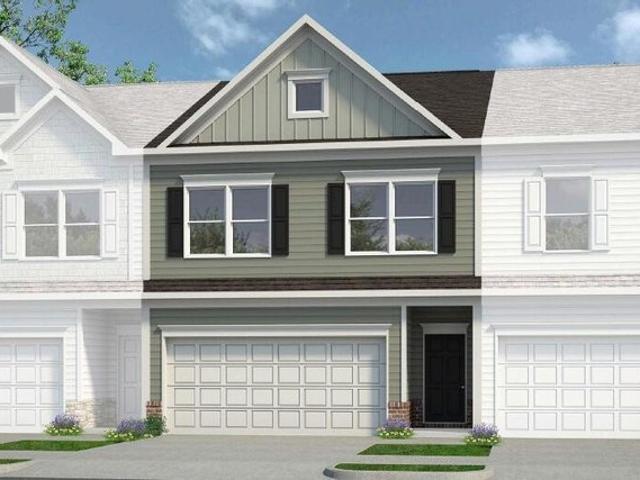
Move-In Ready September! The Ellison II at Dogwood Estates is a New Construction Townhome in Collegedale, TN. Discover modern living at its best with The Ellison II, one of our most popular new townhome floorplans. This two-story townhome offers the perfect blend of comfort, style, and low-maintenance living. Ideal for homeowners seeking convenience close to everything Collegedale has to offer. Step inside through a long, inviting foyer that opens into a spacious open-concept kitchen and family room. The designer kitchen showcases upgraded 36
USD 309,900
5016 Silver Lane
View photo
House · for sale
USD 425,000
USD 166/sq.ft
5016 Silver Lane
Chestnut Creek, Naperville city Lisle township DuPage County Illinois
· 2,551 sq.ft · 4 Bedrooms · 3 Baths · House
· Office room · Parking · Gym · Cellar
Chestnut Creek, Naperville city Lisle township DuPage County Illinois · 2,551 sq.ft · 4 Bedrooms · 3 Baths · House · Office room · Parking · Gym · Cellar
Welcome to 5016 Silver Lane in beautiful Apison, Tennessee, where spacious living, versatile spaces, and thoughtful updates come together in a home designed to fit a variety of lifestyles. Offering 4 bedrooms, 3 full bathrooms, this well-maintained home provides the space and flexibility today's buyers are looking for. Inside, you'll find multiple living areas, including a welcoming family room and a separate den, making it easy to entertain guests, create a home office, or enjoy dedicated spaces for relaxing and gathering. The finished basement adds even more functional living space and offers endless possibilities for a recreation room, media room, home gym, or multi-generational living. The lower level also features a generously sized laundry room and an abundance of storage, with numerous large closets throughout the home to help keep everything organized. For hobbyists, DIY enthusiasts, or anyone needing additional workspace, the oversized three car garage includes an attached wor
USD 425,000
9448 Sapling Ln Unit 21, Collegedale, TN 37363
View photo
Townhouse · for sale
USD 306,990
USD 161/sq.ft
9448 Sapling Ln Unit 21, Collegedale, TN 37363
Chestnut Creek, Naperville city Lisle township DuPage County Illinois
· 1,905 sq.ft · 3 Bedrooms · 2 Baths · Townhouse
· Equipped kitchen
Chestnut Creek, Naperville city Lisle township DuPage County Illinois · 1,905 sq.ft · 3 Bedrooms · 2 Baths · Townhouse · Equipped kitchen
Move-In Ready December! The Ellison II at Dogwood Estates is a New Construction Townhome in Collegedale, TN. Discover modern living at its best with The Ellison II, one of our most popular new townhome floorplans. This two-story townhome offers the perfect blend of comfort, style, and low-maintenance living. Ideal for homeowners seeking convenience close to everything Collegedale has to offer. Step inside through a long, inviting foyer that opens into a spacious open-concept kitchen and family room. The designer kitchen showcases upgraded 36
USD 306,990
4933 Locklear Lane
View photo
House · for sale
USD 394,990
USD 223/sq.ft
4933 Locklear Lane
Chestnut Creek, Naperville city Lisle township DuPage County Illinois
· 1,765 sq.ft · 3 Bedrooms · 2 Baths · House
· Patio · Fireplace · Equipped kitchen
Chestnut Creek, Naperville city Lisle township DuPage County Illinois · 1,765 sq.ft · 3 Bedrooms · 2 Baths · House · Patio · Fireplace · Equipped kitchen
Move in Ready December! The Bradley plan in the new Chestnut Creek Crossing community. Discover this top-selling Ranch-style home featuring three bedrooms and two full baths, designed with comfort and functionality. Enjoy an expansive family room complete with a modern linear electric fireplace, seamlessly connecting to a covered rear patio. Perfect for easy indoor/outdoor entertaining. The upgraded kitchen includes stainless appliances, enhanced cabinetry and granite counters. Each bedroom offers a sense of privacy, especially the primary suite tucked at the back of the home. The primary bath features a tiled shower and dual vanities for a spa-like experience. Additional upgrades include luxury vinyl plank flooring throughout the entire home. Enjoy 9 ft ceilings for a spacious feel throughout. Photos representative of floor plan and not home being built. Seller incentives with use of preferred lender. Chestnut Creek Crossing offers convenient access to local shopping, dining, schools,
USD 394,990
The Coleman Plan Chestnut Creek Crossing Community
View photo
House · for sale
USD 341,900
USD 167/sq.ft
The Coleman Plan Chestnut Creek Crossing Community
Chestnut Creek, Naperville city Lisle township DuPage County Illinois
· 2,045 sq.ft · 4 Bedrooms · 2 Baths · House
· Equipped kitchen
Chestnut Creek, Naperville city Lisle township DuPage County Illinois · 2,045 sq.ft · 4 Bedrooms · 2 Baths · House · Equipped kitchen
The Coleman greets you with a covered front porch entry that opens to a welcoming dining room, or study if you prefer. Expansive sight lines across the back of the home connect the family room, breakfast nook, and kitchen with an optional center island. Upstairs you
USD 341,900
9436 Sapling Ln # 23, Collegedale, TN 37363
View photo
Townhouse · for sale
USD 309,990
USD 172/sq.ft
9436 Sapling Ln # 23, Collegedale, TN 37363
Chestnut Creek, Naperville city Lisle township DuPage County Illinois
· 1,798 sq.ft · 3 Bedrooms · 2 Baths · Townhouse
· Fireplace · Equipped kitchen
Chestnut Creek, Naperville city Lisle township DuPage County Illinois · 1,798 sq.ft · 3 Bedrooms · 2 Baths · Townhouse · Fireplace · Equipped kitchen
Move in Ready in December! The Norwood II floorplan in the brand-new Dogwood Estates community! The Norwood II is an exterior unit, designed for comfort, convenience, and modern living. The kitchen connects to a cozy breakfast nook and fireside family room featuring a modern linear fireplace, creating a warm and inviting living space. The kitchen features upgraded cabinetry with 36
USD 309,990
4742 Wellesley Drive
View photo
House · for sale
USD 515,000
USD 161/sq.ft
4742 Wellesley Drive
Chestnut Creek, Naperville city Lisle township DuPage County Illinois
· 3,186 sq.ft · 4 Bedrooms · 3 Baths · House
· Equipped kitchen
Chestnut Creek, Naperville city Lisle township DuPage County Illinois · 3,186 sq.ft · 4 Bedrooms · 3 Baths · House · Equipped kitchen
Seller is offering up to $8,000 buyer credit! Use it towards your closing costs or buy down your interest rate and enjoy lower monthly payments. WELCOME to 4742 Wellesley Dr, located within the SOUGHT AFTER Wellesley subdivision in Collegedale, TN. This BEAUTIFULLY maintained TWO STORY home offers 4 bedrooms, 3.5 baths and almost 3200 SQFT of LIVING SPACE for your family to enjoy. The spacious kitchen is finished with granite countertops, stainless steel appliances, large island and a large walk-in pantry. Favorite FEATURE of this home is the FABULOUS GUEST SPACES including a BEDROOM on the main level with EN-SUITE FULL bathroom and an additional POWDER ROOM on the main level. It is always extra Convenient when there is a full house and PRIVACY for your GUESTS. Upstairs you can relax in the loft or unwind in the large primary suite. The primary bath is a MUST SEE with AMPLE SPACE, SEPARATE vanities, LARGE tiled Shower with Niche and Seat. A WALK-IN closet with room for ALL your clothes
USD 515,000
9510 Dutch Street
View photo
House · for sale
USD 637,900
USD 251/sq.ft
9510 Dutch Street
Chestnut Creek, Naperville city Lisle township DuPage County Illinois
· 2,540 sq.ft · 4 Bedrooms · 2 Baths · House
· Parking · Equipped kitchen
Chestnut Creek, Naperville city Lisle township DuPage County Illinois · 2,540 sq.ft · 4 Bedrooms · 2 Baths · House · Parking · Equipped kitchen
A perfectly sized home that checks all the boxes. The Cohen is a 4-bedroom one-story home featuring a modern kitchen with a walk-in pantry, and a spacious open-plan living area, artfully combining luxury and family comfort. With everything you need, one of its key features is a magnificent master bedroom with large bathroom and a huge walk-in-closet. There is also plenty of storage space located throughout the home and a three car garage to complete this perfect package. Trust Real Estate Group will be the broker for the transaction on the seller side. The broker for Trust Real Estate Group has a personal interest in sale of this home
USD 637,900
10117 Shetland Ter Unit 59, Collegedale, TN 37363
View photo
House · for sale
USD 468,346
USD 270/sq.ft
10117 Shetland Ter Unit 59, Collegedale, TN 37363
Chestnut Creek, Naperville city Lisle township DuPage County Illinois
· 1,733 sq.ft · 2 Bedrooms · 2 Baths · House
· Patio · Office room · Equipped kitchen · Parking
Chestnut Creek, Naperville city Lisle township DuPage County Illinois · 1,733 sq.ft · 2 Bedrooms · 2 Baths · House · Patio · Office room · Equipped kitchen · Parking
The Daffodil delivers 1,740 square feet of well-balanced, single-story living designed for flexibility and flow. The main living area features a bright, open layout connecting the kitchen, dining room, and family room perfect for both entertaining and quiet nights at home. A flex room or study near the front entry provides space for a home office or hobby area. The primary suite includes a walk-in closet and ensuite bath, while two additional bedrooms share a full bathroom. A covered patio extends the living space outdoors, and a two-car garage and laundry area add everyday convenience. Buyers can DESIGN THEIR WAY HOME, personalizing their home to be an authentic reflection of their unique lifestyle by choosing structural options and designer finishes ENVISION home path at Homebase in Northshore Chattanooga. Discover Chastain, a thoughtfully designed community in Ooltewah where natural beauty and intentional living come together. Set among gently preserved landscapes with nearly half t
USD 468,346
10130 Arabian Avenue
View photo
House · for sale
USD 667,299
USD 204/sq.ft
10130 Arabian Avenue
Chestnut Creek, Naperville city Lisle township DuPage County Illinois
· 3,261 sq.ft · 5 Bedrooms · 4 Baths · House
· Equipped kitchen
Chestnut Creek, Naperville city Lisle township DuPage County Illinois · 3,261 sq.ft · 5 Bedrooms · 4 Baths · House · Equipped kitchen
At an impressive 3,266 square feet, the Larkspur offers expansive living across two levels. The main floor includes a private study, open-concept kitchen, dining area, and family room that extends to a covered porch. Upstairs, the primary suite features dual walk-in closets and a spa-like bath. Three secondary bedrooms, two additional full baths, a rec room, and laundry make this home ideal for growing families and entertaining alike. Buyers can DESIGN THEIR WAY HOME, personalizing their home to be an authentic reflection of their unique lifestyle by choosing structural options and designer finishes ENVISION home path at Homebase in Northshore Chattanooga. Discover Chastain, a thoughtfully designed community in Ooltewah where natural beauty and intentional living come together. Set among gently preserved landscapes with nearly half the land left undisturbed, Chastain offers a quieter rhythm one rooted in connection to both nature and neighborhood. At the heart of the community, residen
USD 667,299
4089 Prospect Church Road
View photo
House · for sale
USD 299,900
USD 222/sq.ft
4089 Prospect Church Road
Chestnut Creek, Naperville city Lisle township DuPage County Illinois
· 1,345 sq.ft · 3 Bedrooms · 2 Baths · House
· Fireplace · Equipped kitchen
Chestnut Creek, Naperville city Lisle township DuPage County Illinois · 1,345 sq.ft · 3 Bedrooms · 2 Baths · House · Fireplace · Equipped kitchen
Now offered under $300,000 + lender credit available! Welcome to 4089 Prospect Church Road in Ooltewah, Tennessee, where ONE-LEVEL LIVING, an updated interior, a peaceful setting, and an incredibly convenient location come together at a NEW PRICE OF $299,900! Qualified buyers may also receive a lender credit when using the participating lender, providing an additional opportunity to help with eligible closing costs or other lender-approved expenses. Buyer must qualify; lender terms and conditions apply. Featuring 3 bedrooms, 2 full bathrooms, and 1,346 square feet, this charming ranch home sits on a level 0.36-acre lot and was completely renovated in 2022. Whether you're searching for your first home, looking to simplify with one-level living, or simply want an affordable home in the Ooltewah and Collegedale area, this property offers so much to love. Step inside to a warm and inviting living room centered around a beautiful gas log fireplace. The spacious kitchen offers plenty of room
USD 299,900
5007 Silver Lane
View photo
House · for sale
USD 485,000
USD 254/sq.ft
5007 Silver Lane
Chestnut Creek, Naperville city Lisle township DuPage County Illinois
· 1,905 sq.ft · 3 Bedrooms · 2 Baths · House
· Garden · Deck · Fireplace · Equipped kitchen · Parking
Chestnut Creek, Naperville city Lisle township DuPage County Illinois · 1,905 sq.ft · 3 Bedrooms · 2 Baths · House · Garden · Deck · Fireplace · Equipped kitchen · Parking
Welcome home to this beautifully updated one-level ranch, perfectly situated in the highly desirable Apison/Collegedale area. Nestled on nearly an acre of mature trees, this property offers the perfect balance of privacy, comfort, and convenience. Inside, you'll find a warm and inviting floor plan featuring beautiful hardwood floors, a cozy fireplace, and a newly renovated kitchen designed for both everyday living and entertaining. With three spacious bedrooms and two full bathrooms, this home offers comfortable one-level living for families, retirees, or anyone looking to avoid stairs. Additional features include a generously sized laundry room, a large two-car garage with plenty of storage, and ample driveway parking for family, guests, or recreational vehicles. Enjoy your morning coffee on the welcoming covered front porch, or unwind in the enclosed back porch overlooking the peaceful backyard. Step outside onto the brand-new deck, an ideal space for grilling, relaxing, or gathering
USD 485,000
The Norwood II Plan Dogwood Estates Community
View photo
Townhouse · for sale
USD 271,900
USD 151/sq.ft
The Norwood II Plan Dogwood Estates Community
Chestnut Creek, Naperville city Lisle township DuPage County Illinois
· 1,798 sq.ft · 3 Bedrooms · 2 Baths · Townhouse
· Equipped kitchen · Parking
Chestnut Creek, Naperville city Lisle township DuPage County Illinois · 1,798 sq.ft · 3 Bedrooms · 2 Baths · Townhouse · Equipped kitchen · Parking
The Norwood II is designed for comfort, convenience, and modern living. This two-car garage townhome features a mudroom and coat closet, providing convenient storage. The center island kitchen connects to a cozy breakfast nook and family room, creating a warm and inviting living space. Upstairs, the owner
USD 271,900
5017 Mcdonald Road, McDonald, US, TN
View photo
House · for sale
USD 999,999
5017 Mcdonald Road, McDonald, US, TN
Chestnut Creek, Naperville city Lisle township DuPage County Illinois
· 4 Bedrooms · 3 Baths · House
· Garden · Parking
Chestnut Creek, Naperville city Lisle township DuPage County Illinois · 4 Bedrooms · 3 Baths · House · Garden · Parking
Don't miss this rare chance to own a large, unique property in the heart of Collegedale! This property features nearly 4 acres of flat, beautiful land, with many extras including the popular Haunted Barn. Families come from near and far each Halloween to enjoy this annual tradition that operates for about 10 days. There are a large number of buildings used in the operation, as well as some commercial shops that were formerly used to run a small-engine repair business. Many buildings are flex-use and have multiple bays, garage doors and entry points. This location and set-up are perfect for someone looking to have a turn-key business site, complete with buildings and parking. The home has so many features that are above and beyond the average. Most of the rooms have a view of the private backyard amenities, and the Great Room looks out with an array of floor-to-ceiling windows. Sit inside and enjoy the perks of this home, which include the beautiful pond and the in-ground salt water poo
USD 999,999
4924 Locklear Ln, Collegedale, TN 37302
View photo
House · for sale
USD 399,990
USD 156/sq.ft
4924 Locklear Ln, Collegedale, TN 37302
Chestnut Creek, Naperville city Lisle township DuPage County Illinois
· 2,562 sq.ft · 4 Bedrooms · 2 Baths · House
· Patio · Garden · Equipped kitchen
Chestnut Creek, Naperville city Lisle township DuPage County Illinois · 2,562 sq.ft · 4 Bedrooms · 2 Baths · House · Patio · Garden · Equipped kitchen
Move in Ready November! The Harrington, located in the desirable community of Chestnut Creek Crossing. This home is sited on one of the cul-de-sac lots with a tree lined view. No neighbors behind. The first floor welcomes you with 9-foot ceilings and a first-floor study, creating the perfect work-from-home or flex space. The heart of the home features an open-concept family room seamlessly connected to the breakfast area and a spacious kitchen. Pendant lighting. Beautiful granite countertops in the kitchen, a pantry for extra storage. Additional windows in the family room and at the top of the stairs to allow natural light, creating a bright and inviting atmosphere throughout. Luxury Vinyl flooring runs throughout the main living areas for durability and easy maintenance. From the family room, step outside to enjoy the extended covered rear patio and backyard. Perfect for relaxing, entertaining. Or enjoying the quiet outdoor moments. Upstairs, the home truly shines with a massive secon
USD 399,990
10107 Shetland Ter Unit 56, Collegedale, TN 37363
View photo
House · for sale
USD 548,650
USD 224/sq.ft
10107 Shetland Ter Unit 56, Collegedale, TN 37363
Chestnut Creek, Naperville city Lisle township DuPage County Illinois
· 2,443 sq.ft · 3 Bedrooms · 3 Baths · House
· Patio · Equipped kitchen
Chestnut Creek, Naperville city Lisle township DuPage County Illinois · 2,443 sq.ft · 3 Bedrooms · 3 Baths · House · Patio · Equipped kitchen
The Gardenia offers 2,454 square feet of spacious, two-level living with open spaces and versatile rooms throughout. The first floor features a large family room, dining area, and kitchen with a walk-in pantry and access to a covered patio. The primary suite is conveniently located on the main level, complete with an ensuite bath and walk-in closet. A flex room and secondary bedroom round out the first floor. Upstairs, an unfinished bonus area provides ample storage or the potential to create additional living space tailored to your lifestyle. Buyers can DESIGN THEIR WAY HOME, personalizing their home to be an authentic reflection of their unique lifestyle by choosing structural options and designer finishes ENVISION home path at Homebase in Northshore Chattanooga. Discover Chastain, a thoughtfully designed community in Ooltewah where natural beauty and intentional living come together. Set among gently preserved landscapes with nearly half the land left undisturbed, Chastain offers a
USD 548,650
9436 Sapling Lane
View photo
Townhouse · for sale
USD 316,990
USD 176/sq.ft
9436 Sapling Lane
Chestnut Creek, Naperville city Lisle township DuPage County Illinois
· 1,798 sq.ft · 3 Bedrooms · 2 Baths · Townhouse
· Patio · Garden · Office room · Fireplace · Equipped kitchen
Chestnut Creek, Naperville city Lisle township DuPage County Illinois · 1,798 sq.ft · 3 Bedrooms · 2 Baths · Townhouse · Patio · Garden · Office room · Fireplace · Equipped kitchen
Move in Ready in December! The Norwood II floorplan in the brand-new Dogwood Estates community! The Norwood II is an exterior unit, designed for comfort, convenience, and modern living. The kitchen connects to a cozy breakfast nook and fireside family room featuring a modern linear fireplace, creating a warm and inviting living space. The kitchen features upgraded cabinetry with 36' cabinets, and granite counters. Back covered patio for outdoor enjoyment. Upstairs, the primary suite is tucked away in the back of the home. Primary bath with garden tub and separate shower. The laundry room is conveniently located upstairs, making it easy to keep up with household chores. In addition to the primary suite, there are two bedrooms and a shared hall bathroom in the front of the home, providing plenty of space for family or guests. The loft is a versatile space used as a playroom, home office, or additional living space. Both floors have 9ft ceiling heights. Vinyl plank flooring on main level.
USD 316,990
5017 Mcdonald Road, Mc Donald, US, TN
View photo
House · for sale
USD 999,999
5017 Mcdonald Road, Mc Donald, US, TN
Chestnut Creek, Naperville city Lisle township DuPage County Illinois
· 4 Bedrooms · 3 Baths · House
· Garden · Parking
Chestnut Creek, Naperville city Lisle township DuPage County Illinois · 4 Bedrooms · 3 Baths · House · Garden · Parking
Don't miss this rare chance to own a large, unique property in the heart of Collegedale! This property features nearly 4 acres of flat, beautiful land, with many extras including the popular Haunted Barn. Families come from near and far each Halloween to enjoy this annual tradition that operates for about 10 days. There are a large number of buildings used in the operation, as well as some commercial shops that were formerly used to run a small-engine repair business. Many buildings are flex-use and have multiple bays, garage doors and entry points. This location and set-up are perfect for someone looking to have a turn-key business site, complete with buildings and parking. The home has so many features that are above and beyond the average. Most of the rooms have a view of the private backyard amenities, and the Great Room looks out with an array of floor-to-ceiling windows. Sit inside and enjoy the perks of this home, which include the beautiful pond and the in-ground salt water poo
USD 999,999
10108 Shire Walk
View photo
House · for sale
USD 399,000
USD 204/sq.ft
10108 Shire Walk
Chestnut Creek, Naperville city Lisle township DuPage County Illinois
· 1,948 sq.ft · 3 Bedrooms · 2 Baths · House
· Patio · Equipped kitchen
Chestnut Creek, Naperville city Lisle township DuPage County Illinois · 1,948 sq.ft · 3 Bedrooms · 2 Baths · House · Patio · Equipped kitchen
Future build. Ask the onsite agent for full details of our current incentives. This home has not yet started, giving you a limited-time opportunity to select your own finishes and design details to truly make it yours. Estimated build time is approximately 6 months. The Zinnia features 1,954 square feet of elegant living space. The open first floor includes a chef-inspired kitchen, dining room, and family area opening to the rear patio. Upstairs, the primary suite boasts dual walk-in closets and a luxurious ensuite bath. Two additional bedrooms, a full bath, laundry room, and flex space complete the upper level, offering a perfect balance between function and comfort. Buyers can DESIGN THEIR WAY HOME, personalizing their home to be an authentic reflection of their unique lifestyle by choosing structural options and designer finishes through the builder's ENVISION home path at Homebase in Northshore Chattanooga. Discover Chastain, a thoughtfully designed community in Ooltewah where natu
USD 399,000
9412 Sapling Lane
View photo
Townhouse · for sale
USD 309,990
USD 172/sq.ft
9412 Sapling Lane
Chestnut Creek, Naperville city Lisle township DuPage County Illinois
· 1,798 sq.ft · 3 Bedrooms · 2 Baths · Townhouse
· Patio · Garden · Office room · Fireplace · Equipped kitchen
Chestnut Creek, Naperville city Lisle township DuPage County Illinois · 1,798 sq.ft · 3 Bedrooms · 2 Baths · Townhouse · Patio · Garden · Office room · Fireplace · Equipped kitchen
Move in Ready October! The Norwood II floorplan by Smith Douglas Homes in the brand. New Dogwood Estates community! The Norwood II is an interior unit, designed for comfort, convenience, and modern living. The kitchen connects to a cozy breakfast nook and fireside family room featuring a modern linear fireplace, creating a warm and inviting living space. The kitchen features upgraded cabinetry with 36' brown cabinets, and granite counters. Back covered patio for outdoor enjoyment. Upstairs, the primary suite is tucked away in the back of the home. Primary bath with garden tub and separate shower. The laundry room is conveniently located upstairs, making it easy to keep up with household chores. In addition to the primary suite, there are two bedrooms and a shared hall bathroom in the front of the home, providing plenty of space for family or guests. The loft is a versatile space used as a playroom, home office, or additional living space. Both floors have 9ft ceiling heights. Vinyl pla
USD 309,990
5166 Hornbeam Drive
View photo
Townhouse · for sale
USD 299,990
USD 166/sq.ft
5166 Hornbeam Drive
Chestnut Creek, Naperville city Lisle township DuPage County Illinois
· 1,798 sq.ft · 3 Bedrooms · 2 Baths · Townhouse
· Patio · Garden · Office room · Fireplace · Equipped kitchen
Chestnut Creek, Naperville city Lisle township DuPage County Illinois · 1,798 sq.ft · 3 Bedrooms · 2 Baths · Townhouse · Patio · Garden · Office room · Fireplace · Equipped kitchen
Move in Ready in November! The Norwood II floorplan in the brand new Dogwood Estates community! The Norwood II is an interior unit, designed for comfort, convenience, and modern living. The kitchen connects to a cozy breakfast nook and fireside family room featuring a modern linear fireplace, creating a warm and inviting living space. The kitchen features upgraded cabinetry with 36' cabinets, and granite counters. Back covered patio for outdoor enjoyment. Upstairs, the primary suite is tucked away in the back of the home. Primary bath with garden tub and separate shower. The laundry room is conveniently located upstairs, making it easy to keep up with household chores. In addition to the primary suite, there are two bedrooms and a shared hall bathroom in the front of the home, providing plenty of space for family or guests. The loft is a versatile space used as a playroom, home office, or additional living space. Both floors have 9ft ceiling heights. Vinyl plank flooring on main level.
USD 299,990
5178 Hornbeam Drive
View photo
Townhouse · for sale
USD 301,990
USD 158/sq.ft
5178 Hornbeam Drive
Chestnut Creek, Naperville city Lisle township DuPage County Illinois
· 1,905 sq.ft · 3 Bedrooms · 2 Baths · Townhouse
· Patio · Garden · Equipped kitchen
Chestnut Creek, Naperville city Lisle township DuPage County Illinois · 1,905 sq.ft · 3 Bedrooms · 2 Baths · Townhouse · Patio · Garden · Equipped kitchen
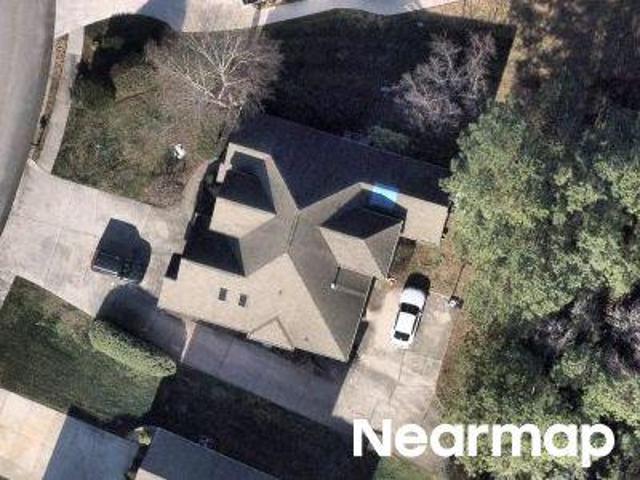
Move in ready November! The Ellison II, a popular townhome design in the brand-new Dogwood Estates community. This loft-style floorplan blends style and function, perfect for today's modern living. A long, welcoming foyer sets the tone as you enter, leading to a spacious kitchen with upgraded cabinetry, granite countertops, an oversized island, and a walk-in pantry. The kitchen flows seamlessly into the family room and offers access to a large rear patio, creating the perfect setting for gatherings indoors or out. Beautiful vinyl plank flooring extends throughout the main floor living areas, adding both style and durability. Upstairs, the private primary suite serves as a true retreat, complete with a dual vanity bath, garden tub with separate shower, spacious closet, and separate water closet. Two additional bedrooms, a shared full bath, and a conveniently located laundry room complete the second level. With nine-foot ceilings on both floors, the home feels bright, open, and airy thro
USD 301,990
11030 Valmont Way
View photo
House · for sale
USD 364,990
USD 191/sq.ft
11030 Valmont Way
Chestnut Creek, Naperville city Lisle township DuPage County Illinois
· 1,905 sq.ft · 3 Bedrooms · 2 Baths · House
· Patio · Office room · Gym · Equipped kitchen
Chestnut Creek, Naperville city Lisle township DuPage County Illinois · 1,905 sq.ft · 3 Bedrooms · 2 Baths · House · Patio · Office room · Gym · Equipped kitchen
Move in Ready November! The Buford II in the new Chestnut Creek Crossing Community. Nestled in a thoughtfully designed community, this beautiful home offers the perfect blend of style, comfort, and functionality. The open-concept main level features a spacious family room with easy access to the covered back patio, creating the ideal space for entertaining or relaxing outdoors. The well-appointed kitchen is a standout with upgraded cabinetry, granite countertops, stainless steel appliances, and a convenient peninsula overlooking the breakfast nook. Luxury vinyl plank flooring extends throughout the main living areas, adding both durability and modern appeal. Upstairs, a versatile loft provides the perfect flex space for a home office, fitness room, playroom, or media area. The private owner's suite is a true retreat, complete with an elegant tray ceiling, a spacious walk-in closet, and an ensuite bath featuring a double-bowl vanity and a beautifully tiled walk-in shower. Two additional
USD 364,990
11040 Valmont Way, Collegedale, TN 37302
View photo
House · for sale
USD 369,990
USD 166/sq.ft
11040 Valmont Way, Collegedale, TN 37302
Chestnut Creek, Naperville city Lisle township DuPage County Illinois
· 2,228 sq.ft · 3 Bedrooms · 2 Baths · House
· Equipped kitchen
Chestnut Creek, Naperville city Lisle township DuPage County Illinois · 2,228 sq.ft · 3 Bedrooms · 2 Baths · House · Equipped kitchen
Move in Ready September! Located in the new community Chestnut Creek Crossing, The Caldwell by Smith Douglas Homes offers the perfect layout for those seeking a first-floor owners suite. The heart of the home is the centrally located family room that seamlessly connects to the kitchen. A covered rear porch is ideal for outdoor entertaining. Enjoy the convenience of single-level living with everything just steps away, while a flexible second floor that adds additional space with two bedrooms a full bath and loft. Home features include: A spacious primary suite with a large shower, open iron rail staircase, Kitchen with quartz counters and upgraded cabinets, upgraded flooring on the main level, and both stories have 9ft ceiling heights. Ideally located just minutes from Ooltewah and I-75, local shops, dining, and schools. Photos are representative of plan not of actual home. Seller incentives with use of preferred lender
USD 369,990
10246 Scenic View Drive
View photo
House · for sale
USD 300,000
USD 123/sq.ft
10246 Scenic View Drive
Chestnut Creek, Naperville city Lisle township DuPage County Illinois
· 2,422 sq.ft · 4 Bedrooms · 2 Baths · House
· Garden · Deck · Fireplace · Equipped kitchen
Chestnut Creek, Naperville city Lisle township DuPage County Illinois · 2,422 sq.ft · 4 Bedrooms · 2 Baths · House · Garden · Deck · Fireplace · Equipped kitchen
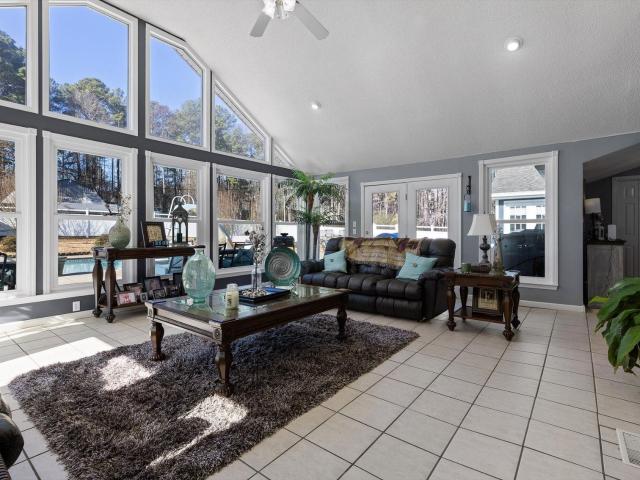
Cash only. Sold as is, where is. First time on the market-10246 Scenic View Dr is ready to welcome its next family! This spacious 4-bedroom, 2-bathroom home offers comfort, flexibility, and standout indoor and outdoor living spaces. The true heart of the home is the 442 sq ft all-seasons sunroom, featuring vaulted ceilings, skylights, and a cozy fireplace-perfect for year-round enjoyment and entertaining. Step outside to the wrap-around deck overlooking a level backyard with peaceful pond views, offering endless possibilities for outdoor living. The main level features two bedrooms, including a primary suite with sliding glass doors to the deck and a large walk-in closet. The kitchen is designed for gathering, for larger meals or entertaining. Downstairs, you'll find two additional bedrooms, a spacious den with a second fireplace, and sliding glass doors that open to a covered concrete pati-. Ideal for guests, multi-generational living, or additional entertaining space. A large laundry
USD 300,000

Get email alerts

Don't miss out: be the first to know about new properties

The alert was correctly created

On subscribing you accept the conditions of use and the privacy policy
Alert
Receive new ads in your inbox
Save this search
Receive alerts for new listings

We'll send you an email when we have new properties for: "Properties for sale in Chestnut Creek, Naperville city Lisle township DuPage County Illinois"

The alert was correctly created

Get email alerts and be the first to see new listings
Required field
On subscribing I accept the terms of the privacy policy
Perfect! You'll soon start receiving new listings via email
Alert
Receive an email when we have new ads for Properties for sale in Chestnut Creek, Naperville city Lisle township DuPage County Illinois
Save this search
Filters

Bedrooms

Size (sq.ft)

sq.ft
sq.ft

Price

USD
USD

Property type

Bathrooms

Clear all filters
Receive notifications when new entries are published.