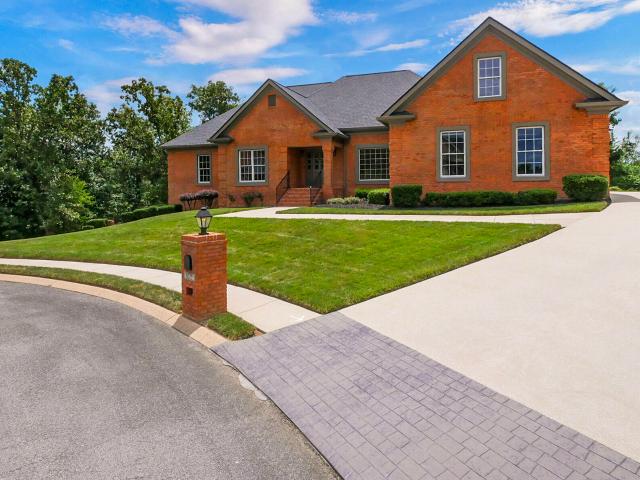
74 properties for sale in Chestnut Creek, Naperville city Lisle township DuPage County Illinois

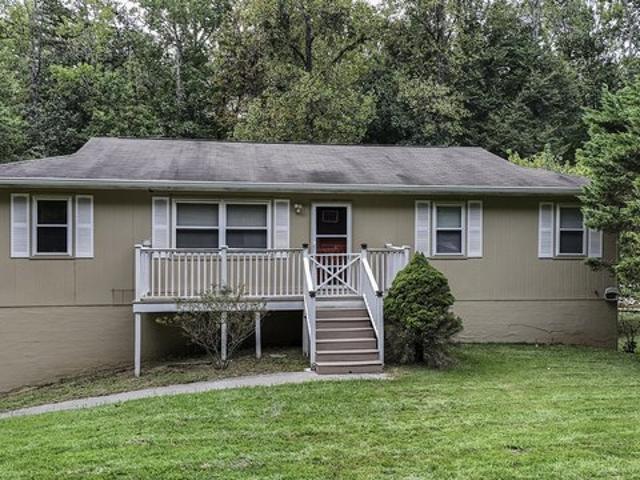
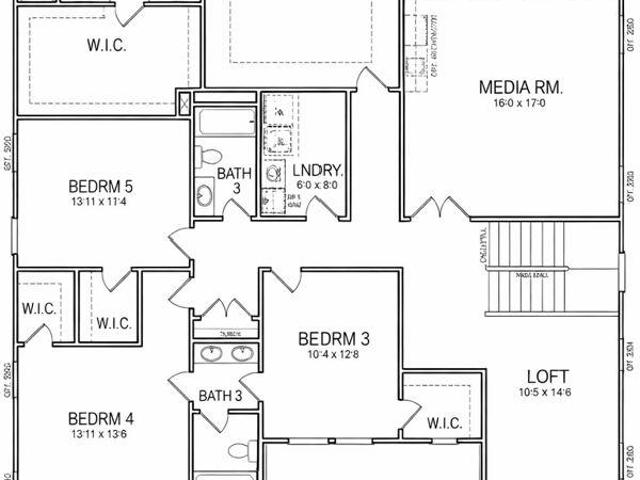
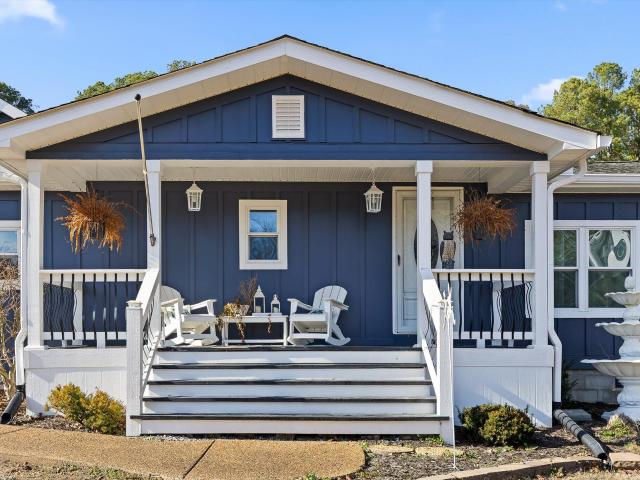
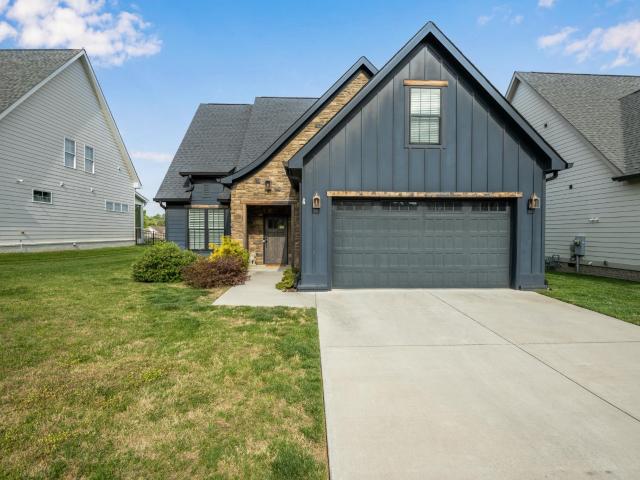
8625 Dayflower Drive
View photo
House · for sale
USD 698,000
USD 203/sq.ft
8625 Dayflower Drive
Chestnut Creek, Naperville city Lisle township DuPage County Illinois
· 3,423 sq.ft · 3 Bedrooms · 3 Baths · House
· Patio · Fireplace · Equipped kitchen
Chestnut Creek, Naperville city Lisle township DuPage County Illinois · 3,423 sq.ft · 3 Bedrooms · 3 Baths · House · Patio · Fireplace · Equipped kitchen
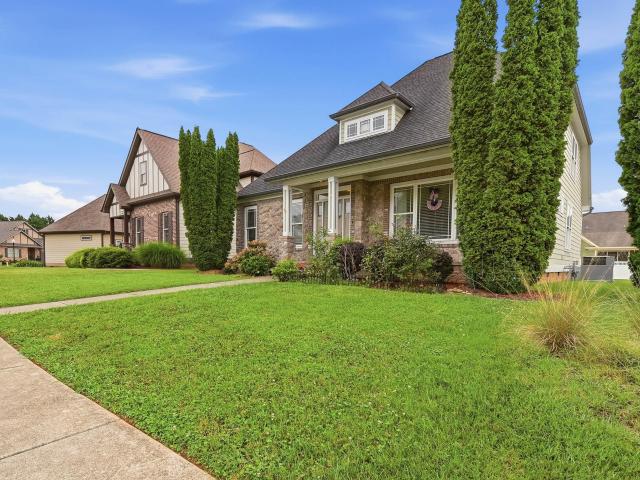
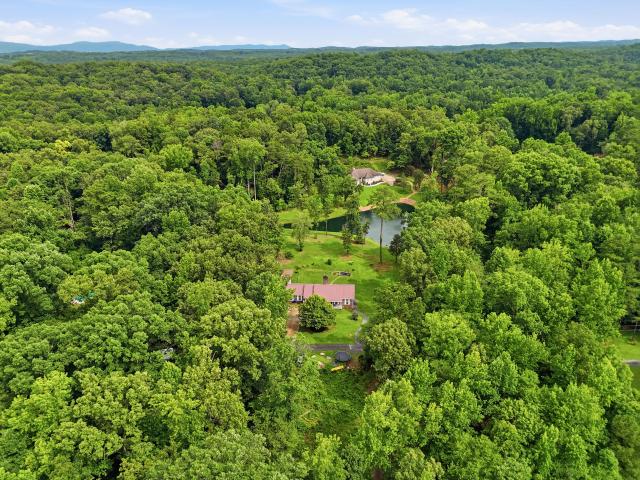
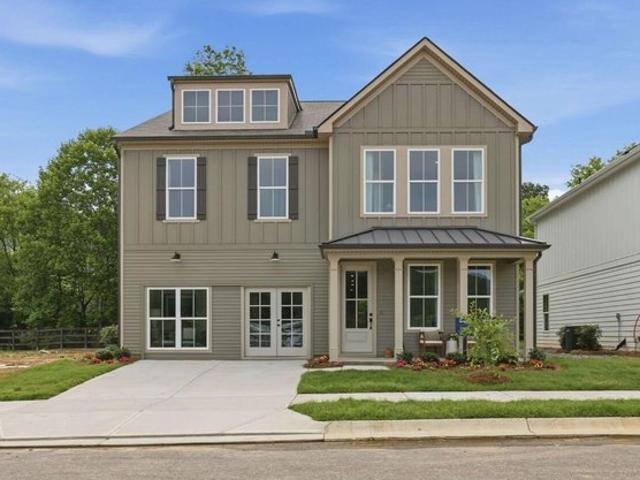
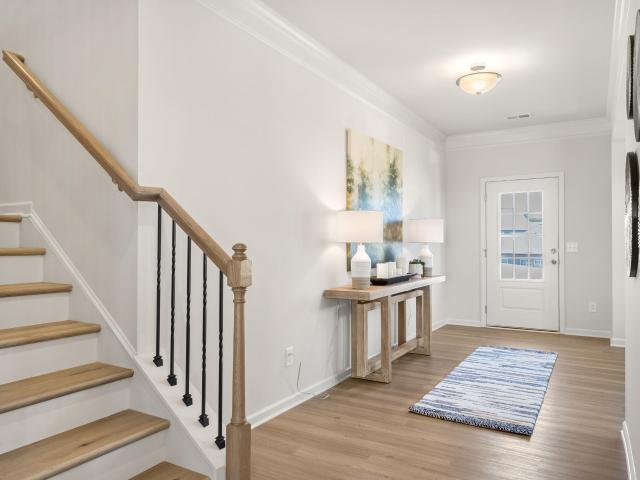
Welcome to 8625 Dayflower Drive, a beautifully maintained custom-built all-brick home offering exceptional quality, space, and comfort in one of Chattanooga's desirable neighborhoods. Built in 2003 and situated on a generous lot, this single story property includes the adjacent lot, providing added privacy, room to expand, or future investment potential. The main home features approximately 2,624 sq ft of living space, plus an 800 sq ft apartment/in-law suite, for a total of approximately 3,424 sq ft. Inside, you'll find 3 bedrooms, 2 full baths, rich oak hardwood floors in the living areas and bedrooms, tiled flooring in the foyer, kitchen, and baths, and solid wood doors throughout. The spacious living room is anchored by a fireplace and custom 9-foot built-in bookcases, with two sets of French doors opening to a covered patio with ceiling fans-perfect for year-round outdoor living. The kitchen also opens directly to the patio, creating an easy flow for entertaining. The apartment co
USD 698,000
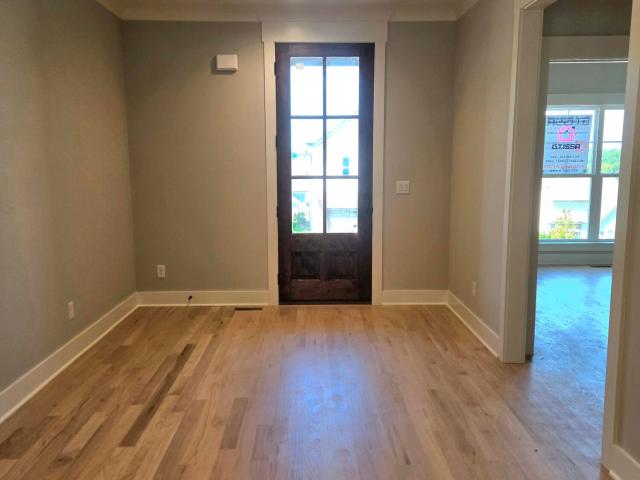
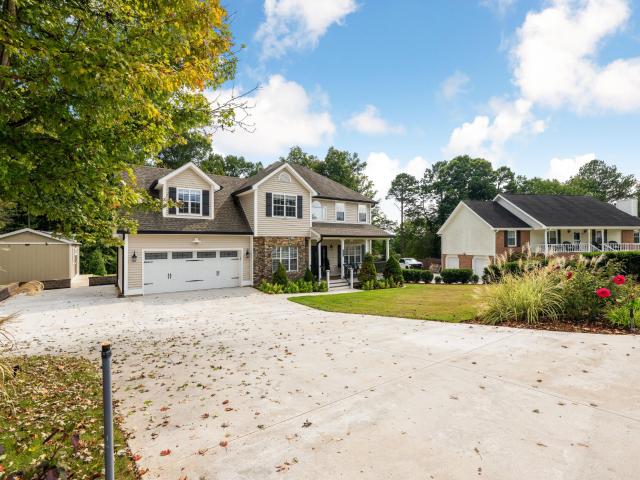
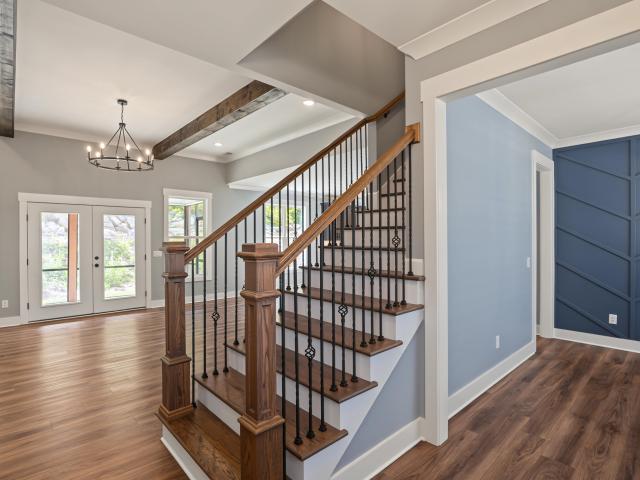
9888 Trestle Circle
View photo
House · for sale
USD 649,900
USD 241/sq.ft
9888 Trestle Circle
Chestnut Creek, Naperville city Lisle township DuPage County Illinois
· 2,691 sq.ft · 4 Bedrooms · 3 Baths · House
· Equipped kitchen
Chestnut Creek, Naperville city Lisle township DuPage County Illinois · 2,691 sq.ft · 4 Bedrooms · 3 Baths · House · Equipped kitchen
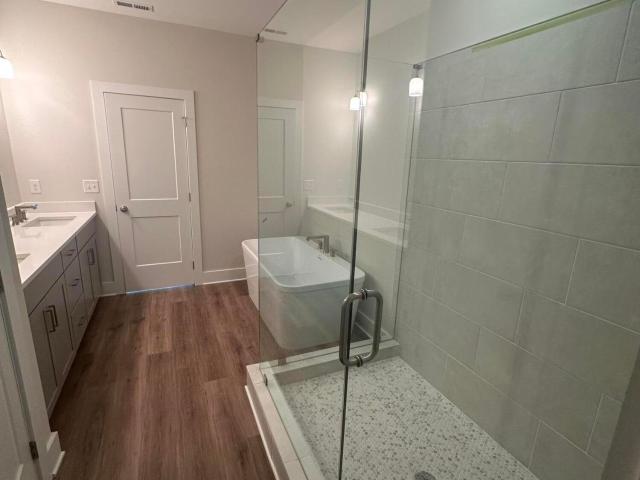
Welcome home to Barnsley Park, where timeless style, thoughtful design, and quality craftsmanship come together in this beautiful G. T. Issa Premier Homes 4-bedroom, 3-bath residence. From the moment you step inside, you'll notice the attention to detail. Rich hardwood floors, specialty ceilings, 9-foot ceilings, and an elegant formal dining room create a warm and sophisticated setting, while the open floor plan makes the home perfect for both everyday living and entertaining. The beautifully appointed kitchen serves as the heart of the home, featuring granite countertops, abundant cabinetry, and plenty of workspace for cooking, gathering, and entertaining. The kitchen flows effortlessly into the spacious living areas, creating an open and inviting atmosphere filled with style and comfort. The main-level primary suite offers a peaceful retreat at the end of the day, complete with a generous walk-in closet and spa-inspired bath designed for relaxation. Three additional bedrooms provide
USD 649,900
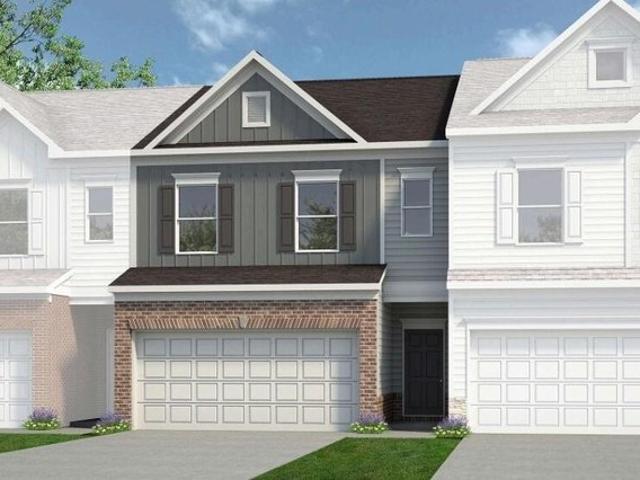
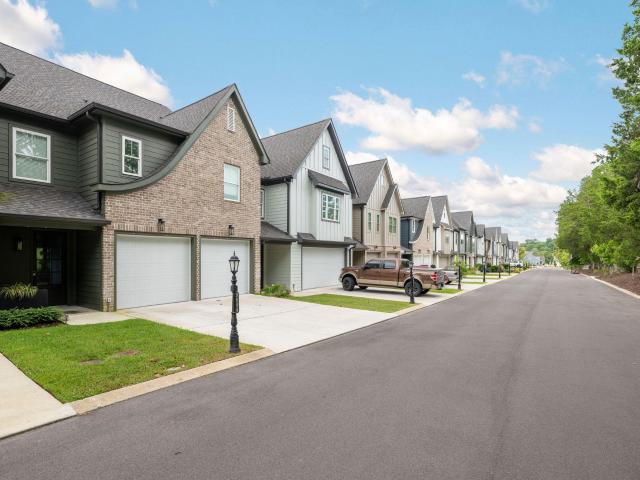
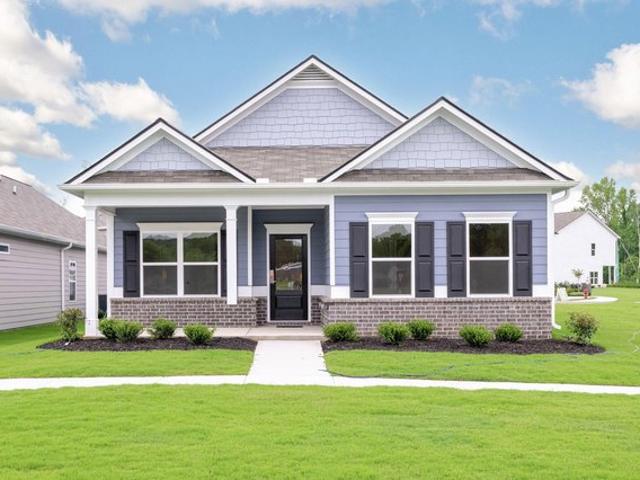
9412 Sapling Ln Unit 27, Collegedale, TN 37363
View photo
Townhouse · for sale
USD 309,990
USD 172/sq.ft
9412 Sapling Ln Unit 27, Collegedale, TN 37363
Chestnut Creek, Naperville city Lisle township DuPage County Illinois
· 1,798 sq.ft · 3 Bedrooms · 2 Baths · Townhouse
· Fireplace · Equipped kitchen
Chestnut Creek, Naperville city Lisle township DuPage County Illinois · 1,798 sq.ft · 3 Bedrooms · 2 Baths · Townhouse · Fireplace · Equipped kitchen
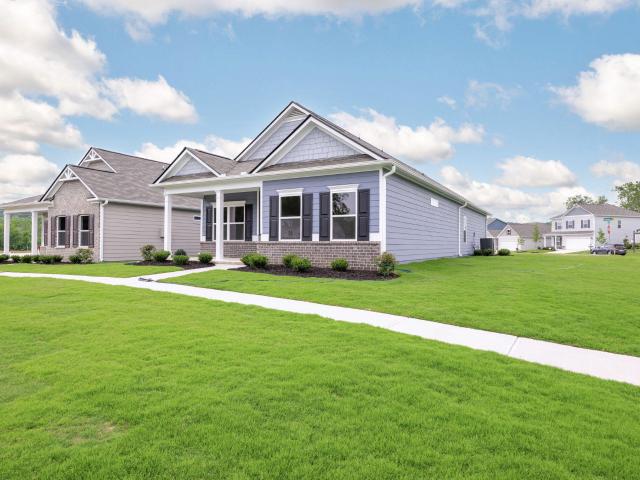
Move in Ready October! The Norwood II floorplan by Smith Douglas Homes in the brand. New Dogwood Estates community! The Norwood II is an interior unit, designed for comfort, convenience, and modern living. The kitchen connects to a cozy breakfast nook and fireside family room featuring a modern linear fireplace, creating a warm and inviting living space. The kitchen features upgraded cabinetry with 36
USD 309,990
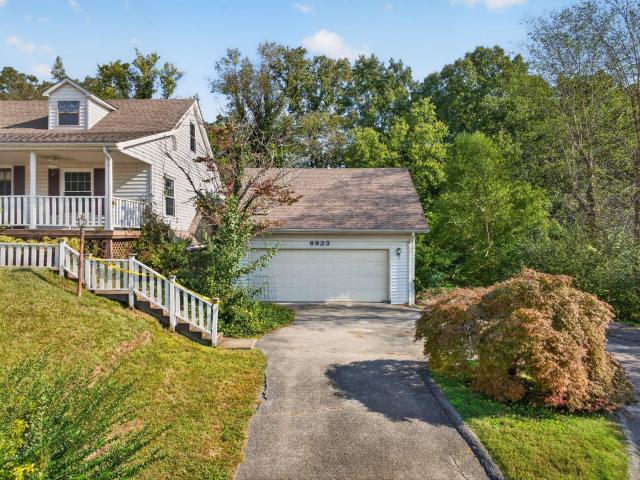
8823 Apison Pike
View photo
House · for sale
USD 350,000
USD 108/sq.ft
New
8823 Apison Pike
Chestnut Creek, Naperville city Lisle township DuPage County Illinois
· 3,218 sq.ft · 3 Bedrooms · 3 Baths · House
· Patio · Garden · Parking · Deck · Equipped kitchen · Swimming pool · Cellar
Chestnut Creek, Naperville city Lisle township DuPage County Illinois · 3,218 sq.ft · 3 Bedrooms · 3 Baths · House · Patio · Garden · Parking · Deck · Equipped kitchen · Swimming pool · Cellar
Renovation/Remediation opportunity in a super convenient Collegedale location approximately 20 minutes from downtown Chattanooga and 10 minutes from Ooltewah. Situated on a. 68 +/. Acre, this home is perfect for the buyer with a vision and the inclination to restore the home to its full potential. The main level features a spacious living room, a formal dining room with access to the kitchen, sunroom and family room, and 2 bedrooms and 2 full baths on the main including the primary suite. The daylight basement has a secondary living area with an eat-in kitchen, living room with separate entry, a bedroom with a private bath, a laundry room and great storage. If additional storage is desired, you will love the walk-up attic and overhead storage in the double garage and the detached shed in the back yard. There is also great outdoor living space including the covered front porch, basement patio and a deck and patio overlooking the once-loved pool. Convenient to schools, the shopping and r
USD 350,000
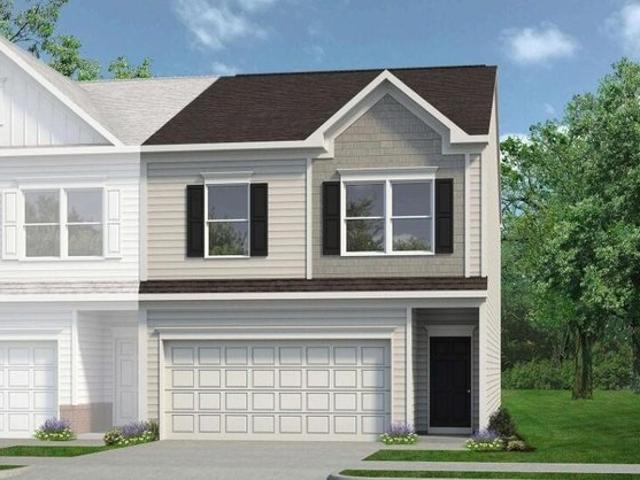
9430 Sapling Ln Unit 24, Collegedale, TN 37363
View photo
Townhouse · for sale
USD 309,990
USD 163/sq.ft
9430 Sapling Ln Unit 24, Collegedale, TN 37363
Chestnut Creek, Naperville city Lisle township DuPage County Illinois
· 1,894 sq.ft · 3 Bedrooms · 2 Baths · Townhouse
· Equipped kitchen
Chestnut Creek, Naperville city Lisle township DuPage County Illinois · 1,894 sq.ft · 3 Bedrooms · 2 Baths · Townhouse · Equipped kitchen
Move-In Ready September! The Ellison II by Smith Douglas Homes at Dogwood Estates is a New Construction Townhome in Collegedale, TN. Discover modern living at its best with The Ellison II, one of our most popular new townhome floorplans. This two-story townhome offers the perfect blend of comfort, style, and low-maintenance living. Ideal for homeowners seeking convenience close to everything Collegedale has to offer. Step inside through a long, inviting foyer that opens into a spacious open-concept kitchen and family room. The designer kitchen showcases upgraded 36
USD 309,990
4924 Locklear Lane
View photo
House · for sale
USD 399,990
USD 156/sq.ft
4924 Locklear Lane
Chestnut Creek, Naperville city Lisle township DuPage County Illinois
· 2,562 sq.ft · 4 Bedrooms · 2 Baths · House
· Patio · Garden · Equipped kitchen
Chestnut Creek, Naperville city Lisle township DuPage County Illinois · 2,562 sq.ft · 4 Bedrooms · 2 Baths · House · Patio · Garden · Equipped kitchen
Move in Ready November! The Harrington, located in the desirable community of Chestnut Creek Crossing. This home is sited on one of the cul-de-sac lots with a tree lined view. No neighbors behind. The first floor welcomes you with 9-foot ceilings and a first-floor study, creating the perfect work-from-home or flex space. The heart of the home features an open-concept family room seamlessly connected to the breakfast area and a spacious kitchen. Pendant lighting. Beautiful granite countertops in the kitchen, a pantry for extra storage. Additional windows in the family room and at the top of the stairs to allow natural light, creating a bright and inviting atmosphere throughout. Luxury Vinyl flooring runs throughout the main living areas for durability and easy maintenance. From the family room, step outside to enjoy the extended covered rear patio and backyard. Perfect for relaxing, entertaining. Or enjoying the quiet outdoor moments. Upstairs, the home truly shines with a massive secon
USD 399,990
4405 Katie Kim Ln, Collegedale, TN 37363
View photo
House · for sale
USD 329,900
USD 165/sq.ft
4405 Katie Kim Ln, Collegedale, TN 37363
Chestnut Creek, Naperville city Lisle township DuPage County Illinois
· 1,991 sq.ft · 4 Bedrooms · 2 Baths · House
· Office room
Chestnut Creek, Naperville city Lisle township DuPage County Illinois · 1,991 sq.ft · 4 Bedrooms · 2 Baths · House · Office room
Welcome to 4405 Katie Kim Lane in Ooltewah, Tennessee, where space, versatility, and an incredibly convenient location come together! This beautifully maintained home offers 4 bedrooms, 2 bathrooms, and approximately 2,000 square feet of comfortable living space with a floor plan designed to accommodate a variety of needs. The lower level adds even more functionality, offering plenty of storage along with additional heated and cooled flex space. Whether you need a home office, cozy den, workout area, hobby room, or additional living space, this area provides plenty of possibilities. Important updates include an HVAC system installed in 2019 and a roof approximately 6-7 years old, adding to the home
USD 329,900
8912 Grey Mountain Drive
View photo
House · for sale
USD 550,000
USD 244/sq.ft
8912 Grey Mountain Drive
Chestnut Creek, Naperville city Lisle township DuPage County Illinois
· 2,250 sq.ft · 4 Bedrooms · 2 Baths · House
· Fireplace · Equipped kitchen
Chestnut Creek, Naperville city Lisle township DuPage County Illinois · 2,250 sq.ft · 4 Bedrooms · 2 Baths · House · Fireplace · Equipped kitchen
Multiple offers, highest and best by 9/27/26 @ 5pm*. Welcome to 8912 Grey Mountain Drive, where thoughtful renovation, elevated finishes and exceptional indoor-outdoor living come together in the established Misty Valley neighborhood of Ooltewah. Beautifully updated from top to bottom, this 4-bedroom, 2.5-bath home offers the rare combination of refined style and everyday functionality-with spaces designed for gathering, entertaining and simply enjoying life at home. Inside, warm hardwood floors and beautifully updated living spaces create an inviting feel from the moment you enter. A front living room offers flexibility for conversation, work or quiet retreat, while the spacious family room provides a natural gathering place around a beautifully renovated fireplace. The adjoining kitchen has been completely refreshed with custom cabinetry, new stone countertops, new appliances and LVP flooring, creating a space that is as functional for busy mornings as it is welcoming when friends an
USD 550,000
10110 Shetland Terrace
View photo
House · for sale
USD 712,918
USD 218/sq.ft
10110 Shetland Terrace
Chestnut Creek, Naperville city Lisle township DuPage County Illinois
· 3,261 sq.ft · 5 Bedrooms · 4 Baths · House
· Terrace · Equipped kitchen
Chestnut Creek, Naperville city Lisle township DuPage County Illinois · 3,261 sq.ft · 5 Bedrooms · 4 Baths · House · Terrace · Equipped kitchen
At an impressive 3,266 square feet, the Larkspur offers expansive living across two levels. The main floor includes a private study, open-concept kitchen, dining area, and family room that extends to a covered porch. Upstairs, the primary suite features dual walk-in closets and a spa-like bath. Three secondary bedrooms, two additional full baths, a rec room, and laundry make this home ideal for growing families and entertaining alike. Buyers can DESIGN THEIR WAY HOME, personalizing their home to be an authentic reflection of their unique lifestyle by choosing structural options and designer finishes ENVISION home path at Homebase in Northshore Chattanooga. Discover Chastain, a thoughtfully designed community in Ooltewah where natural beauty and intentional living come together. Set among gently preserved landscapes with nearly half the land left undisturbed, Chastain offers a quieter rhythm one rooted in connection to both nature and neighborhood. At the heart of the community, residen
USD 712,918
10107 Shetland Terrace
View photo
House · for sale
USD 548,650
USD 224/sq.ft
10107 Shetland Terrace
Chestnut Creek, Naperville city Lisle township DuPage County Illinois
· 2,443 sq.ft · 3 Bedrooms · 3 Baths · House
· Patio · Terrace · Equipped kitchen
Chestnut Creek, Naperville city Lisle township DuPage County Illinois · 2,443 sq.ft · 3 Bedrooms · 3 Baths · House · Patio · Terrace · Equipped kitchen
The Gardenia offers 2,454 square feet of spacious, two-level living with open spaces and versatile rooms throughout. The first floor features a large family room, dining area, and kitchen with a walk-in pantry and access to a covered patio. The primary suite is conveniently located on the main level, complete with an ensuite bath and walk-in closet. A flex room and secondary bedroom round out the first floor. Upstairs, an unfinished bonus area provides ample storage or the potential to create additional living space tailored to your lifestyle. Buyers can DESIGN THEIR WAY HOME, personalizing their home to be an authentic reflection of their unique lifestyle by choosing structural options and designer finishes ENVISION home path at Homebase in Northshore Chattanooga. Discover Chastain, a thoughtfully designed community in Ooltewah where natural beauty and intentional living come together. Set among gently preserved landscapes with nearly half the land left undisturbed, Chastain offers a
USD 548,650
9534 Dutch Street
View photo
House · for sale
USD 727,900
USD 193/sq.ft
9534 Dutch Street
Chestnut Creek, Naperville city Lisle township DuPage County Illinois
· 3,767 sq.ft · 5 Bedrooms · 4 Baths · House
· Gym · Fireplace
Chestnut Creek, Naperville city Lisle township DuPage County Illinois · 3,767 sq.ft · 5 Bedrooms · 4 Baths · House · Gym · Fireplace
Welcome to Tanners Mill, where the Thorton S expansive 5-bedroom, 4.5-bath home delivers comfort, sophistication, and room to live boldly. Whether its game night gathered around the cozy family-room fireplace or movie night in the oversized upstairs media center, this home is designed to keep everyone entertained with ease. When the fun winds down, retreat to your luxurious primary suite. A true sanctuary featuring a graceful trey ceiling and a calming atmosphere perfect for unwinding. The spa-inspired bath offers a large walk-in shower, private water closet, and dual vanities that make mornings feel effortless. The spacious master closet eliminates the days of overcrowding, giving your gym bag and garment bag their own dedicated corners. With four additional bedrooms and thoughtfully placed bathrooms, this home ensures comfort and privacy for family and guests alike. Refined finishes, open-concept living spaces, and generous storage throughout complete the picture of elevated everyday
USD 727,900
10142 Arabian Avenue
View photo
House · for sale
USD 499,000
USD 190/sq.ft
10142 Arabian Avenue
Chestnut Creek, Naperville city Lisle township DuPage County Illinois
· 2,616 sq.ft · 4 Bedrooms · 4 Baths · House
· Office room · Equipped kitchen
Chestnut Creek, Naperville city Lisle township DuPage County Illinois · 2,616 sq.ft · 4 Bedrooms · 4 Baths · House · Office room · Equipped kitchen
Move-in ready home at chastain commons! Experience the opportunity to own a beautifully finished Poppy floor plan, thoughtfully designed for comfortable, modern living and ready for you to move in now. The Poppy offers 2,622 square feet of thoughtfully designed two-story living. The main level features an open-concept family room, breakfast area, and designer kitchen with island seating, creating an inviting space for everyday living and entertaining. A convenient main-floor bedroom and full bath provide flexibility for guests, multigenerational living, or a private office space. Upstairs, the spacious primary suite features a large walk-in closet and luxurious ensuite bath, while two additional bedrooms share a full bath. A versatile rec room and abundant storage provide plenty of flexibility for growing families and changing lifestyles. This beautifully completed home features professionally selected structural details and designer finishes, allowing you to enjoy the benefits of a th
USD 499,000
9712 Rookwood Circle
View photo
House · for sale
USD 489,000
USD 206/sq.ft
9712 Rookwood Circle
Chestnut Creek, Naperville city Lisle township DuPage County Illinois
· 2,368 sq.ft · 4 Bedrooms · 2 Baths · House
· Equipped kitchen · Parking
Chestnut Creek, Naperville city Lisle township DuPage County Illinois · 2,368 sq.ft · 4 Bedrooms · 2 Baths · House · Equipped kitchen · Parking
Welcome to this beautiful home in the highly desirable Downing Green at Mulberry Park community! From the moment you step inside, you'll appreciate the inviting atmosphere and thoughtfully designed floor plan. The spacious living room flows seamlessly into the open-concept kitchen, creating the perfect space for entertaining guests, hosting family gatherings, or simply enjoying everyday living. Just off the kitchen, you'll find a covered back porch that's ideal for morning coffee, outdoor dining, or relaxing after a long day. Conveniently located on the main level, you will find the primary suite complete with a full en-suite bathroom and walk-in closet. Upstairs, you'll discover three additional bedrooms, each featuring its own walk-in closet, along with a well appointed full bathroom to accommodate family and guests. Additional highlights include a two-car garage, ample storage throughout, and a well-maintained interior that's truly move-in ready. Don't miss your opportunity to own t
USD 489,000
4901 Hazelnut Lane
View photo
House · for sale
USD 359,900
USD 235/sq.ft
4901 Hazelnut Lane
Chestnut Creek, Naperville city Lisle township DuPage County Illinois
· 1,528 sq.ft · 3 Bedrooms · 2 Baths · House
· Patio · Fireplace · Equipped kitchen
Chestnut Creek, Naperville city Lisle township DuPage County Illinois · 1,528 sq.ft · 3 Bedrooms · 2 Baths · House · Patio · Fireplace · Equipped kitchen
Move-In Ready May! The Westchester ranch plan by Smith Douglas Homes, located in the Chestnut Creek Crossing community. This thoughtfully designed ranch-style home combines efficiency, comfort, and modern upgrades, making it an ideal choice for today's homebuyers seeking single-level living in a convenient location. From the moment you arrive, the charming covered front porch creates inviting curb appeal and a warm welcome. Inside, you'll find an open-concept floor plan that seamlessly connects the living room, dining area, and kitchen-perfect for entertaining, relaxing, and everyday living. The family room with an electric fireplace offers plenty of space to gather and flows effortlessly to the covered rear patio, creating an ideal indoor-outdoor living experience for hosting guests or enjoying quiet evenings at home. The upgraded kitchen is both stylish and functional, featuring granite countertops, stainless steel appliances, and enhanced cabinetry that provides ample storage and wo
USD 359,900
5710 Edgmon Road
View photo
House · for sale
USD 415,000
USD 263/sq.ft
5710 Edgmon Road
Chestnut Creek, Naperville city Lisle township DuPage County Illinois
· 1,572 sq.ft · 3 Bedrooms · 2 Baths · House
Chestnut Creek, Naperville city Lisle township DuPage County Illinois · 1,572 sq.ft · 3 Bedrooms · 2 Baths · House
Some homes are simply built to be lived in, while others are built to be loved for a lifetime. Nestled in the heart of beloved Collegedale, 5710 Edgmon Road is one of those rare gems where thoughtful design, timeless comfort, and the sweetest details come together to create a place that truly feels like home. From slow mornings spent sipping coffee on the front porch to holiday gatherings filled with laughter and familiar faces, this is the kind of home that makes even the simplest moments feel extraordinary. From the moment you step through the front door, you're welcomed by soaring ceilings and a beautiful, light-filled living room that feels both grand and inviting. Imagine the Christmas tree glowing in the corner and loved ones gathered together for the holidays. Designed with comfort and ease in mind, this home offers the luxury of true one-level living, with no carpet throughout and thoughtful spaces that make everyday life feel just a little more effortless. It's a home that mee
USD 415,000
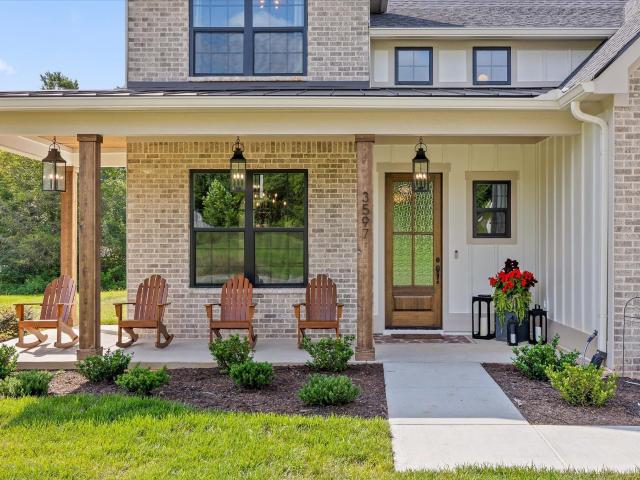
3597 Prospect Church Road
View photo
House · for sale
USD 999,000
USD 342/sq.ft
3597 Prospect Church Road
Chestnut Creek, Naperville city Lisle township DuPage County Illinois
· 2,917 sq.ft · 4 Bedrooms · 2 Baths · House
· Garden · Equipped kitchen
Chestnut Creek, Naperville city Lisle township DuPage County Illinois · 2,917 sq.ft · 4 Bedrooms · 2 Baths · House · Garden · Equipped kitchen
Open House Saturday 10/17 From 12:00-2:00 p. M.There are places that simply give us a roof over our heads and then there are those that become the setting for the moments that shape our lives. The front porch where your children wave goodbye on their first day of school. The kitchen where family recipes are lovingly passed down, one generation to the next. The backyard where dogs chase butterflies, gardens bloom a little fuller every season, and your days feel just a little brighter because you've finally found a place that feels like home. Welcome to 3597 Prospect Church Road. Nestled on more than two breathtaking acres in the heart of Apison, this is one of those rare homes that comes along only once in a great while. Every inch has been thoughtfully designed with timeless craftsmanship, remarkable attention to detail, and a warmth that welcomes you the moment you arrive. Here, life slows down. Mornings begin with coffee on the lantern-lit front porch as the sun rises over your own p
USD 999,000
5558 Tucker Road
View photo
House · for sale
USD 545,000
USD 314/sq.ft
5558 Tucker Road
Chestnut Creek, Naperville city Lisle township DuPage County Illinois
· 1,733 sq.ft · 3 Bedrooms · 2 Baths · House
· Garden · Office room · Gym · Cellar
Chestnut Creek, Naperville city Lisle township DuPage County Illinois · 1,733 sq.ft · 3 Bedrooms · 2 Baths · House · Garden · Office room · Gym · Cellar
Welcome to 5558 Tucker Rd, where custom craftsmanship meets comfortable Ooltewah living! Built in 2022, this beautiful custom home sits on nearly an acre and offers the space, privacy, and flexibility you've been looking for. The fully fenced yard provides plenty of room for pets, play, entertaining, gardening, or simply enjoying the outdoors, while mature fruit trees add a unique and inviting touch to the property. Inside, you'll find the quality and modern appeal of newer construction, thoughtfully designed for today's lifestyle. The basement offers an abundance of potential and room to expand, providing an excellent opportunity to create additional living space, a home office, media room, gym, workshop, or whatever best suits your needs. With a large private lot, fenced backyard, fruit trees, custom construction, and valuable expansion potential, this exceptional Ooltewah property is one you won't want to miss!
USD 545,000
4361 Wellesley Drive
View photo
House · for sale
USD 499,900
USD 208/sq.ft
4361 Wellesley Drive
Chestnut Creek, Naperville city Lisle township DuPage County Illinois
· 2,400 sq.ft · 4 Bedrooms · 3 Baths · House
· Garden · Office room · Fireplace · Equipped kitchen
Chestnut Creek, Naperville city Lisle township DuPage County Illinois · 2,400 sq.ft · 4 Bedrooms · 3 Baths · House · Garden · Office room · Fireplace · Equipped kitchen
Some homes have it all-and this one has a backyard and sunset views that will take your breath away! Welcome to Wellesley, where sidewalks, a community pool, and convenient access to shopping, dining, and everyday amenities make it easy to love where you live. Step inside to a thoughtfully designed main level featuring a formal dining room and a beautiful living room with soaring vaulted ceilings and a cozy fireplace. The living room flows seamlessly into the eat-in kitchen, recently updated with New cabinets and granite countertops-perfect for everyday living and entertaining. The spacious main-level primary suite offers hardwood floors, a private en-suite bath with a tile shower, and a walk-in closet. Another bedroom, a full bathroom, and a conveniently located laundry room complete the main level. Upstairs, you'll find two additional bedrooms, a full bathroom, and a versatile bonus room-ideal for a home office, playroom, hobby space, or whatever suits your lifestyle. Hardwood floors
USD 499,900
9694 Dutton Lane
View photo
Townhouse · for sale
USD 439,000
USD 202/sq.ft
9694 Dutton Lane
Chestnut Creek, Naperville city Lisle township DuPage County Illinois
· 2,164 sq.ft · 3 Bedrooms · 2 Baths · Townhouse
· Garden · Equipped kitchen · Parking
Chestnut Creek, Naperville city Lisle township DuPage County Illinois · 2,164 sq.ft · 3 Bedrooms · 2 Baths · Townhouse · Garden · Equipped kitchen · Parking
Now that gives it a much more distinctive lifestyle angle: Welcome to 9694 Dutton Lane-where low-maintenance living comes with thoughtful upgrades, inviting outdoor spaces, and a setting that feels tucked away from the everyday. Located in Barnsley Park, this 3-bedroom, 2.5-bath townhome overlooks a semi-private garden walkway reserved for residents, creating a peaceful backdrop and a wonderful sense of connection to the outdoors. Inside, enter through the welcoming foyer or pull into your private attached garage and come in through the convenient mudroom. A nearby powder room is ideally placed for guests. The open main level is designed for both comfortable evenings and effortless entertaining. The kitchen features granite countertops, stainless steel appliances, generous cabinetry, and under-cabinet lighting that adds warmth and a polished, custom feel. The refrigerator, washer, and dryer remain, making the move even easier. The kitchen flows naturally into the dining and living area
USD 439,000
5017 Mcdonald Road
View photo
House · for sale
USD 999,999
USD 241/sq.ft
5017 Mcdonald Road
Chestnut Creek, Naperville city Lisle township DuPage County Illinois
· 4,144 sq.ft · 4 Bedrooms · 2 Baths · House
· Garden · Parking
Chestnut Creek, Naperville city Lisle township DuPage County Illinois · 4,144 sq.ft · 4 Bedrooms · 2 Baths · House · Garden · Parking
Don't miss this rare chance to own a large, unique property in the heart of Collegedale! This property features nearly 4 acres of flat, beautiful land, with many extras including the popular Haunted Barn. Families come from near and far each Halloween to enjoy this annual tradition that operates for about 10 days. There are a large number of buildings used in the operation, as well as some commercial shops that were formerly used to run a small-engine repair business. Many buildings are flex-use and have multiple bays, garage doors and entry points. This location and set-up are perfect for someone looking to have a turn-key business site, complete with buildings and parking. The home has so many features that are above and beyond the average. Most of the rooms have a view of the private backyard amenities, and the Great Room looks out with an array of floor-to-ceiling windows. Sit inside and enjoy the perks of this home, which include the beautiful pond and the in-ground salt water poo
USD 999,999
9109 Leyland Drive
View photo
House · for sale
USD 529,000
USD 264/sq.ft
New
9109 Leyland Drive
Chestnut Creek, Naperville city Lisle township DuPage County Illinois
· 2,002 sq.ft · 3 Bedrooms · 2 Baths · House
· Equipped kitchen · Parking · Swimming pool
Chestnut Creek, Naperville city Lisle township DuPage County Illinois · 2,002 sq.ft · 3 Bedrooms · 2 Baths · House · Equipped kitchen · Parking · Swimming pool
Welcome to 9109 Leyland Drive, located in Greenbriar Cove, a beautifully designed 55+ community in Ooltewah, Tennessee! This wonderful home has 3 bedrooms, 2 full bathrooms, and an attached 2-car garage, with everything conveniently located on one level. Designed with comfort and accessibility in mind, the home features an open floor plan, soaring cathedral ceilings, beautiful hardwood floors, and handicap-accessible features. The kitchen offers granite countertops, stainless steel appliances, and an easy flow into the main living area. One of the home's highlights is the wonderful sunroom, providing the perfect spot to enjoy your morning coffee, read a book, or simply relax. Beyond the home, Greenbriar Cove offers an exceptional lifestyle with amenities designed for recreation, relaxation, and connecting with neighbors. Residents enjoy sidewalks throughout the community, walking paths, and a beautiful community lodge featuring an indoor swimming pool, wellness and fitness center, game
USD 529,000
5006 Hickory Hill Lane
View photo
House · for sale
USD 498,000
USD 150/sq.ft
5006 Hickory Hill Lane
Chestnut Creek, Naperville city Lisle township DuPage County Illinois
· 3,315 sq.ft · 5 Bedrooms · 4 Baths · House
· Equipped kitchen · Parking
Chestnut Creek, Naperville city Lisle township DuPage County Illinois · 3,315 sq.ft · 5 Bedrooms · 4 Baths · House · Equipped kitchen · Parking
Reduced! Welcome to this beautifully remodeled all-brick ranch on a 1 acre lot in Collegedale. This versatile property offers 2 completely separate living areas, ideal for multi-generational living, extended family, guests, or rental income. The main level features 3 spacious bedrooms, 2 full bathrooms, and an oversized room which can serve as a 4th bedroom, playroom, or home office. The open, updated living spaces are move-in ready. The lower level has its own 2 private exterior entrances and functions as a fully independent living space with 2 bedrooms, an office or possible 3rd bedroom, 2 full bathrooms, a full kitchen, and a dedicated laundry area. There is no interior access between the 2 levels and providing privacy for both spaces. The home is served by one electric meter. Additional highlights include two separate parking areas for added convenience. Located just minutes to Southern Adventist University, Volkswagen, and Amazon. This property offers a peaceful and private locati
USD 498,000
4165 Barnsley Loop
View photo
House · for sale
USD 555,000
USD 242/sq.ft
4165 Barnsley Loop
Chestnut Creek, Naperville city Lisle township DuPage County Illinois
· 2,293 sq.ft · 4 Bedrooms · 2 Baths · House
· Fireplace · Equipped kitchen
Chestnut Creek, Naperville city Lisle township DuPage County Illinois · 2,293 sq.ft · 4 Bedrooms · 2 Baths · House · Fireplace · Equipped kitchen
This home strikes that rare balance of open, airy living with just the right amount of defined space to showcase your personal style. Step into the welcoming foyer of 4165 Barnsley Loop, where you are greeted by a formal dining room offering a refined setting for gatherings and the perfect backdrop for your favorite tableware. Continue through the beautifully appointed butler's pantry into the heart of the home. The stunning kitchen opens seamlessly to the great room and is designed with both style and function in mind, featuring a gas cooktop, pot filler, large island, quartz countertops, and custom built-ins for spices, ingredients, and utensils. Wide plank luxury vinyl flooring flows throughout, offering both elegance and easy living. The great room impresses with dramatic vaulted ceilings and an open yet intentional layout, complete with ample wall space and built-ins for art and décor. A breathtaking fireplace creates a warm focal point and is wired for your TV, blending beauty an
USD 555,000
9647 Wiltshire Drive
View photo
House · for sale
USD 650,000
USD 159/sq.ft
9647 Wiltshire Drive
Chestnut Creek, Naperville city Lisle township DuPage County Illinois
· 4,080 sq.ft · 5 Bedrooms · 4 Baths · House
· Garden · Office room · Parking · Deck · Fireplace · Cellar
Chestnut Creek, Naperville city Lisle township DuPage County Illinois · 4,080 sq.ft · 5 Bedrooms · 4 Baths · House · Garden · Office room · Parking · Deck · Fireplace · Cellar
Fantastic opportunity in the established Wellesley neighborhood in Collegedale convenient to the schools, shopping and restaurants in both East Brainerd and Ooltewah. One level over a full daylight basement, this 5 bedroom, 4 bath versatile home is perfect for the discerning buyer seeking an elegant yet comfortable turnkey home perfect for entertaining and everyday living. Some notable features include the high ceilings, hardwood floors, crown moldings, an open floor plan, 3 bedrooms and an office on the main level, great outdoor living space, a fenced back yard, a double garage on the main and an oversized single garage in the basement. The home exudes curb appeal with its lush landscaping, and you will immediately be enamored as soon as you walk in and note the décor and open concept. The foyer opens to the formal dining area and great room which has a gas fireplace and French doors to the screened in porch and adjoining deck. The office is to the left and has French doors from the f
USD 650,000
9837 Trestle Circle
View photo
House · for sale
USD 695,000
USD 256/sq.ft
9837 Trestle Circle
Chestnut Creek, Naperville city Lisle township DuPage County Illinois
· 2,713 sq.ft · 4 Bedrooms · 2 Baths · House
· Garden · Fireplace · Equipped kitchen
Chestnut Creek, Naperville city Lisle township DuPage County Illinois · 2,713 sq.ft · 4 Bedrooms · 2 Baths · House · Garden · Fireplace · Equipped kitchen
Gorgeous and well curated home located in the beautiful Barnsley Park Subdivision. This 4 bedroom and 2.5 bath home looks as if it's newly built. With open floor plan tons of natural light, this home is a great canvas for someone. The family room of the home is centered around a custom stucco fireplace and wood beam ceilings. Open to the kitchen, where you will find tons of cabinet space, large island work area and high end stainless appliances. There is an oversized laundry room and powder room also on the main level. The primary bedroom has wonderful natural light would high ceilings and custom beams running across. The primary bathroom has a double vanity, wonderful soaking tub and glassed walk-in shower. The upstairs of the home has 3 adequately sized bedrooms, a well appointed guest bathroom and a very large media room. The home sits at the top of the neighborhood with views and a wonderful private backyard, along with a screened porch. Barnsley Park is located in the fast growing
USD 695,000
4901 Hazelnut Ln, Collegedale, TN 37302
View photo
House · for sale
USD 359,900
USD 235/sq.ft
4901 Hazelnut Ln, Collegedale, TN 37302
Chestnut Creek, Naperville city Lisle township DuPage County Illinois
· 1,528 sq.ft · 3 Bedrooms · 2 Baths · House
Chestnut Creek, Naperville city Lisle township DuPage County Illinois · 1,528 sq.ft · 3 Bedrooms · 2 Baths · House
Move-In Ready May! The Westchester ranch plan by Smith Douglas Homes, located in the Chestnut Creek Crossing community. This thoughtfully designed ranch-style home combines efficiency, comfort, and modern upgrades, making it an ideal choice for today
USD 359,900
10110 Shetland Ter Unit 58, Collegedale, TN 37363
View photo
House · for sale
USD 712,918
USD 218/sq.ft
10110 Shetland Ter Unit 58, Collegedale, TN 37363
Chestnut Creek, Naperville city Lisle township DuPage County Illinois
· 3,261 sq.ft · 5 Bedrooms · 4 Baths · House
· Equipped kitchen
Chestnut Creek, Naperville city Lisle township DuPage County Illinois · 3,261 sq.ft · 5 Bedrooms · 4 Baths · House · Equipped kitchen
At an impressive 3,266 square feet, the Larkspur offers expansive living across two levels. The main floor includes a private study, open-concept kitchen, dining area, and family room that extends to a covered porch. Upstairs, the primary suite features dual walk-in closets and a spa-like bath. Three secondary bedrooms, two additional full baths, a rec room, and laundry make this home ideal for growing families and entertaining alike. Buyers can DESIGN THEIR WAY HOME, personalizing their home to be an authentic reflection of their unique lifestyle by choosing structural options and designer finishes ENVISION home path at Homebase in Northshore Chattanooga. Discover Chastain, a thoughtfully designed community in Ooltewah where natural beauty and intentional living come together. Set among gently preserved landscapes with nearly half the land left undisturbed, Chastain offers a quieter rhythm one rooted in connection to both nature and neighborhood. At the heart of the community, residen
USD 712,918
4930 Locklear Lane
View photo
House · for sale
USD 439,990
USD 146/sq.ft
4930 Locklear Lane
Chestnut Creek, Naperville city Lisle township DuPage County Illinois
· 3,003 sq.ft · 4 Bedrooms · 3 Baths · House
· Patio · Fireplace · Equipped kitchen · Parking
Chestnut Creek, Naperville city Lisle township DuPage County Illinois · 3,003 sq.ft · 4 Bedrooms · 3 Baths · House · Patio · Fireplace · Equipped kitchen · Parking
Move in Ready in October! The James plan in Chestnut Creek Crossing offers exceptional flexibility and thoughtful design, perfect for modern living. This new construction home features a spacious dining room, a well-appointed kitchen with quartz countertops and a butler's pantry, and a versatile first-floor bedroom with a full bath on the main level. Just off the garage, the large mudroom provides the perfect drop zone to keep everyday clutter organized. The inviting family room with a fireplace opens to the living space, creating a warm and welcoming atmosphere for gatherings. Upstairs, you'll find an open loft along with a spacious laundry room. The expansive primary suite features a private sitting room and a luxurious primary bath with a tiled shower. Enjoy outdoor living on the covered rear patio with an uncovered extension, ideal for relaxing or entertaining. Additional highlights include durable luxury vinyl plank flooring throughout the main living areas on the first floor, and
USD 439,990
5410 High Street
View photo
House · for sale
USD 289,900
USD 193/sq.ft
5410 High Street
Chestnut Creek, Naperville city Lisle township DuPage County Illinois
· 1,496 sq.ft · 3 Bedrooms · 2 Baths · House
· Fireplace · Equipped kitchen
Chestnut Creek, Naperville city Lisle township DuPage County Illinois · 1,496 sq.ft · 3 Bedrooms · 2 Baths · House · Fireplace · Equipped kitchen
Welcome to 5410 High Street, located in the heart of Ooltewah! This charming 3 bedroom, 2 bathroom home sits on a large, level lot with plenty of outdoor space. Inside, you'll find a bright and inviting living room centered around a beautiful brick fireplace, a spacious kitchen with plenty of cabinetry, and a functional layout throughout. The screened-in porch offers additional space to relax and enjoy the outdoors, while the storage building provides plenty of room for all the extras. All kitchen appliances, along with the washer and dryer, remain with the home. Conveniently located near shopping, dining, schools, and I-75, you'll be right in the heart of everything Ooltewah has to offer
USD 289,900
11034 Valmont Way
View photo
House · for sale
USD 384,990
USD 172/sq.ft
11034 Valmont Way
Chestnut Creek, Naperville city Lisle township DuPage County Illinois
· 2,228 sq.ft · 3 Bedrooms · 2 Baths · House
· Garden · Fireplace · Equipped kitchen
Chestnut Creek, Naperville city Lisle township DuPage County Illinois · 2,228 sq.ft · 3 Bedrooms · 2 Baths · House · Garden · Fireplace · Equipped kitchen
Move-In Ready November! Discover the Greenbrier II floorplan in the brand-new Chestnut Creek Crossing community. This beautiful new construction home features a welcoming covered front porch that enhances curb appeal. Inside, the entrance opens to a spacious center-island kitchen with granite countertops, upgraded cabinetry with 42' upper cabinets, and a large pantry for everyday convenience. The open, light-filled family room includes a sleek linear fireplace and flows seamlessly into the dining area, offering direct access to the backyard for easy entertaining. Luxury Vinyl Plank flooring spans the main living areas, complemented by 9-foot ceilings that add to the home's spacious feel. Windows have been added in the family room, foyer, kitchen and at the top of the stairs, creating a light-filled home. Upstairs, the private primary suite offers a relaxing retreat, with a spa-inspired bath with a large tiled shower. The laundry room is located just steps away for added convenience. Tw
USD 384,990

Get email alerts

Don't miss out: be the first to know about new properties

The alert was correctly created

On subscribing you accept the conditions of use and the privacy policy
Alert
Receive new ads in your inbox
Save this search
Receive alerts for new listings

We'll send you an email when we have new properties for: "Properties for sale in Chestnut Creek, Naperville city Lisle township DuPage County Illinois"

The alert was correctly created

Get email alerts and be the first to see new listings
Required field
On subscribing I accept the terms of the privacy policy
Perfect! You'll soon start receiving new listings via email
Alert
Receive an email when we have new ads for Properties for sale in Chestnut Creek, Naperville city Lisle township DuPage County Illinois
Save this search
Filters

Bedrooms

Size (sq.ft)

sq.ft
sq.ft

Price

USD
USD

Property type

Bathrooms

Clear all filters
Receive notifications when new entries are published.