259 properties for sale in Stanly County

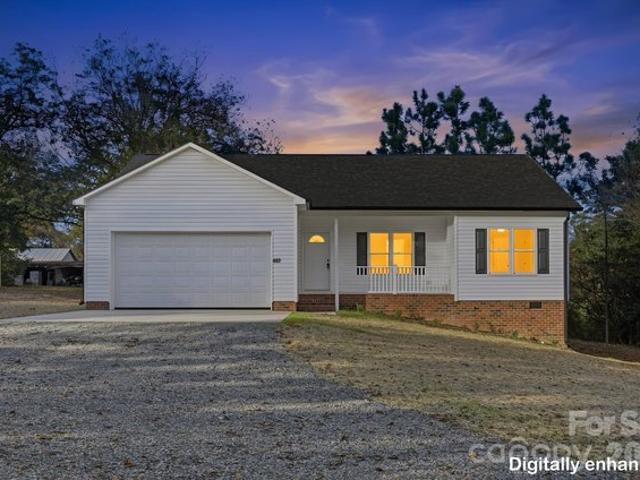
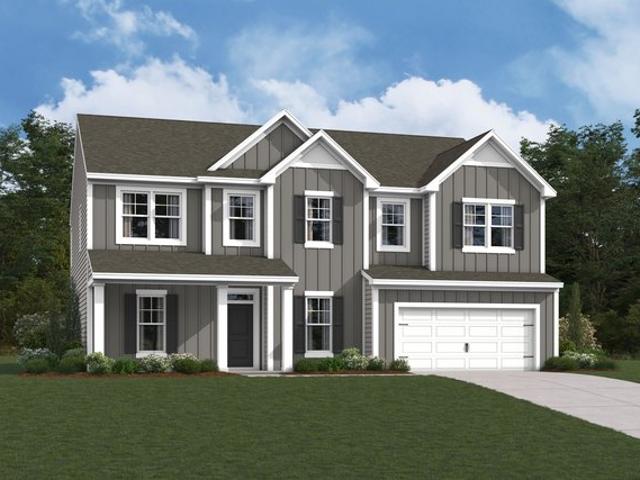
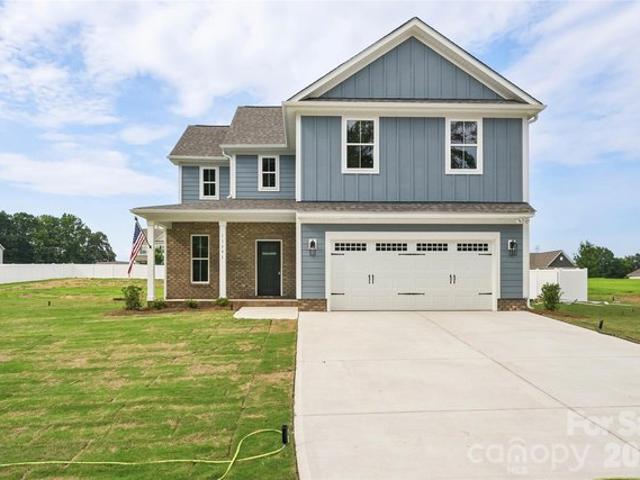
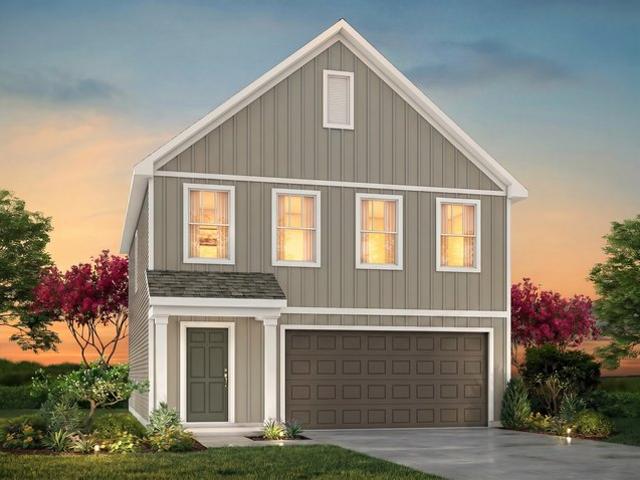
Sienna Plan Morgan Hills Community
View photo
House · for sale
USD 264,900
USD 149/sq.ft
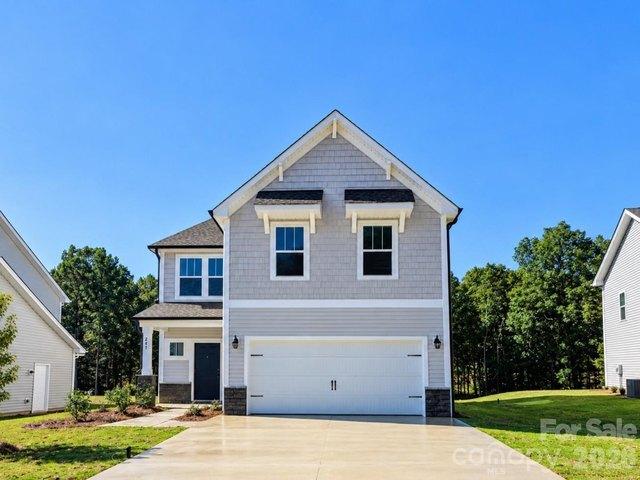
Sienna Plan Morgan Hills Community
Stanly County
· 1,776 sq.ft · 3 Bedrooms · 2 Baths · House
Stanly County · 1,776 sq.ft · 3 Bedrooms · 2 Baths · House
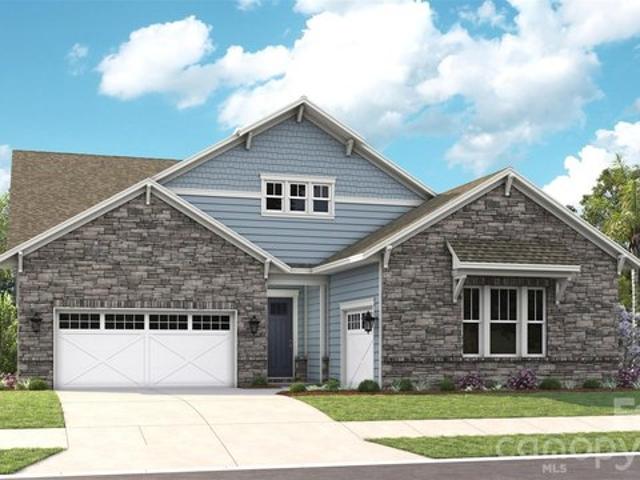
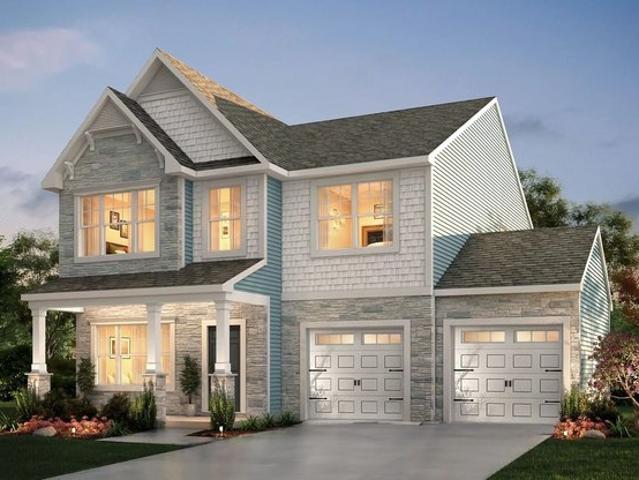
Discover The Sienna, a Spaces by True Homes floorplan offering 1,779 square feet of living space with 3 Bedrooms and 2.5 Bathrooms. Designed for modern living, this home combines open-concept gathering spaces with private retreats, creating a comfortable environment for families of all sizes. On the First Floor, you
USD 264,900
1115 Lorrie Ln # 410, Albemarle, NC 28001
View photo
House · for sale
USD 299,900
USD 165/sq.ft
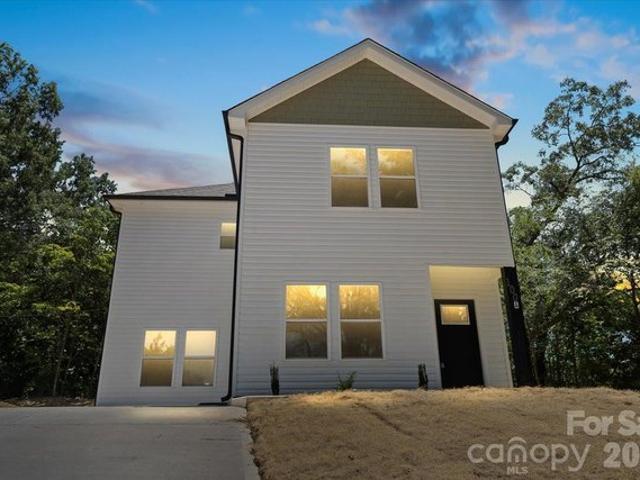
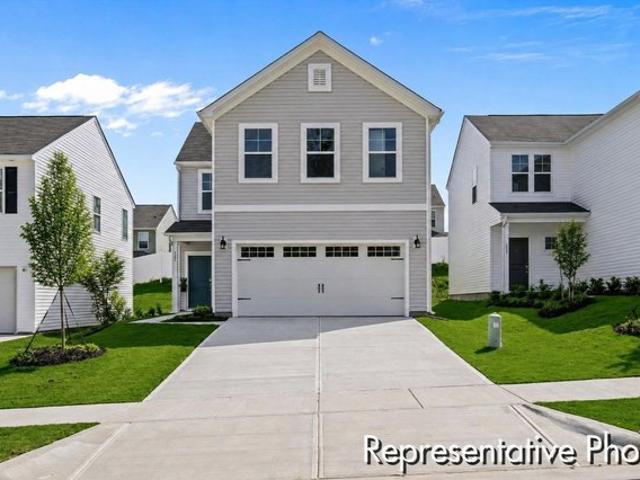
1115 Lorrie Ln # 410, Albemarle, NC 28001
Stanly County
· 1,808 sq.ft · 3 Bedrooms · 2 Baths · House
· Patio · Equipped kitchen · Parking
Stanly County · 1,808 sq.ft · 3 Bedrooms · 2 Baths · House · Patio · Equipped kitchen · Parking
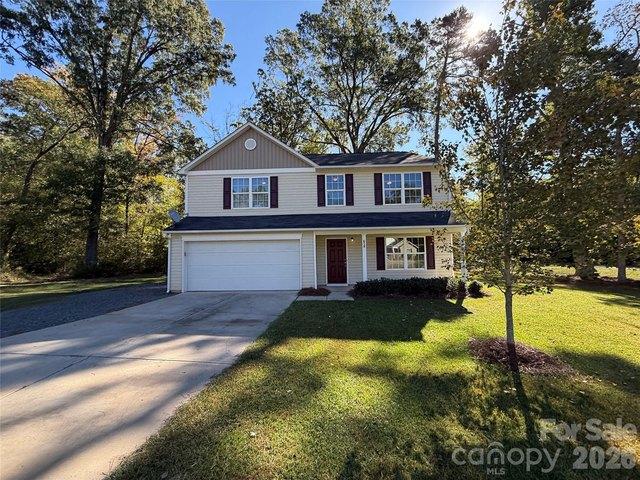
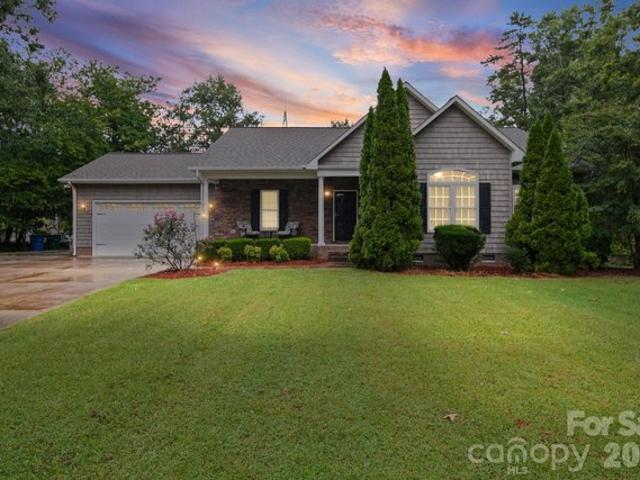
New construction under $310k in morgan hills! The Knox offers 1,819 SF with 3 bedrooms, 2.5 baths, an upstairs Loft and a 2-car garage. An open main level connects the Great Room, Dining area and Kitchen, creating an easy layout for everyday living and entertaining. The designer kitchen features staggered white cabinetry, Frost White quartz countertops, statement hex tile backsplash, matte-black faucet and stainless appliances. Upstairs, the spacious Primary Suite includes a dual-vanity bath and walk-in closet, while 2 additional bedrooms, a full bath, laundry room and flexible Loft complete the second floor. Natural Linen siding, Pennsylvania stone and an Urban Bronze front door give the exterior warm, distinctive curb appeal. A 120 SF rear patio extends the living space outdoors. Brand-new semi-custom construction in Albemarle with estimated September completion. Tour today!
USD 299,900
612 N Main St, Norwood, NC 28128
View photo
House · for sale
USD 240,000
USD 202/sq.ft
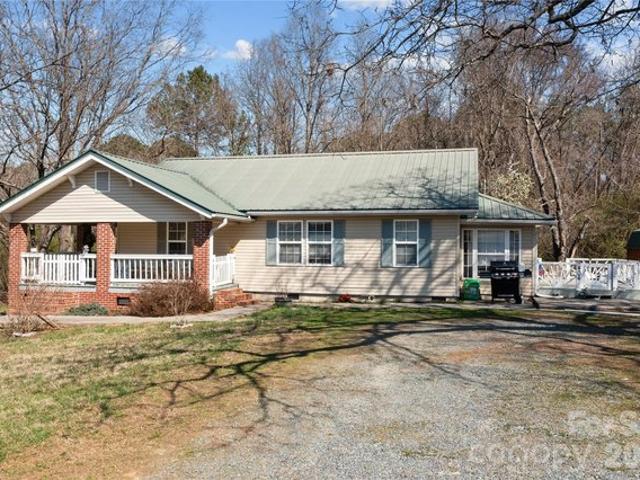
612 N Main St, Norwood, NC 28128
Stanly County
· 1,184 sq.ft · 3 Bedrooms · 1 Bath · House
· Garden · Equipped kitchen
Stanly County · 1,184 sq.ft · 3 Bedrooms · 1 Bath · House · Garden · Equipped kitchen
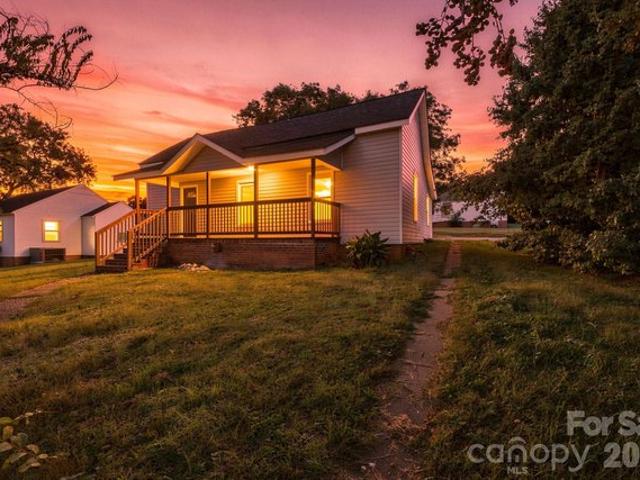
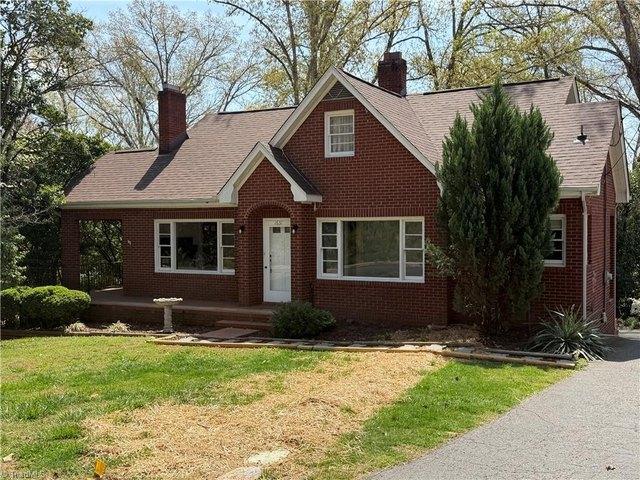
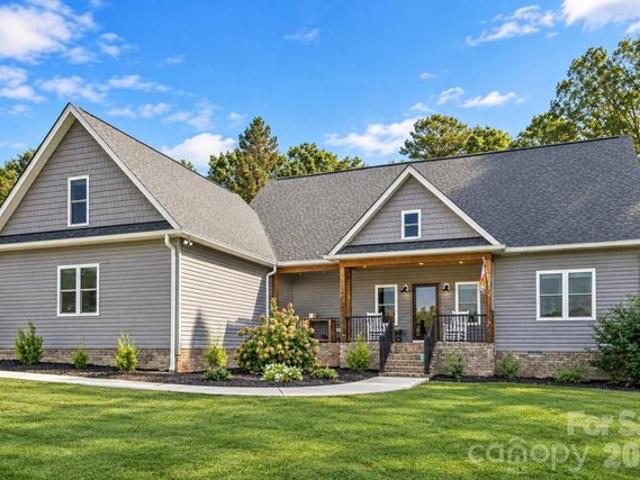
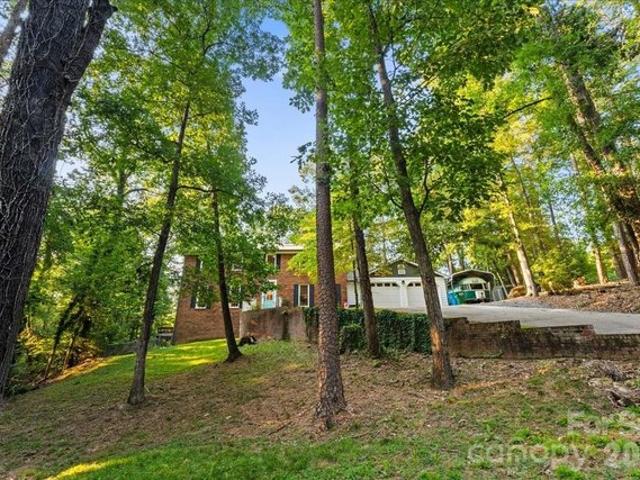
Move-in ready with small-town charm! Welcome to 612 N Main Street in Norwood, the Gateway to Lake Tillery. A welcoming covered front porch offers space to relax, while the interior features neutral colors, light trim, wood-look flooring, and abundant natural light. The kitchen offers cabinetry with a wood-look finish, ample counter space, and an adjoining dining area, with a wide opening connecting the main living spaces. Additional features include a separate laundry area and an electric tankless water heater. Outside, enjoy the yard and mature trees, with downtown Norwood
USD 240,000
25922 Lingerfelt Rd, Albemarle, NC 28001
View photo
House · for sale
Request Details
25922 Lingerfelt Rd, Albemarle, NC 28001
Stanly County
· 1,679 sq.ft · 3 Bedrooms · 2 Baths · House
Stanly County · 1,679 sq.ft · 3 Bedrooms · 2 Baths · House
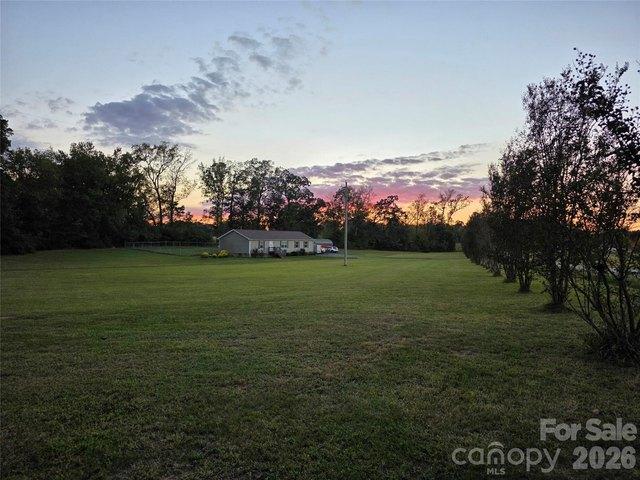
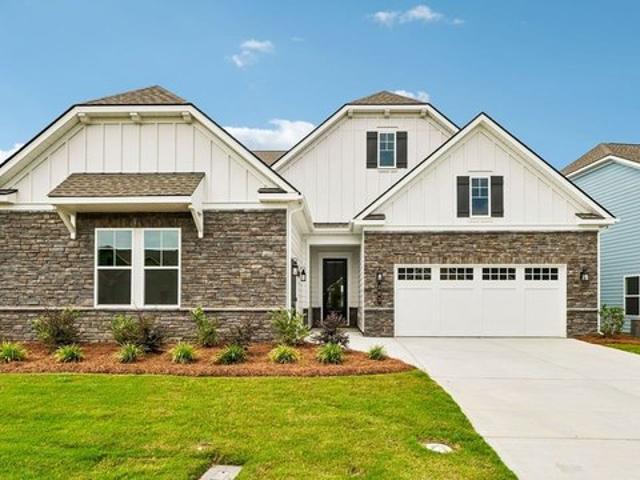
Beautifully situated in a quiet, highly desirable area of Albemarle, this property offers the perfect blend of space, comfort, and country charm! Featuring 3 bedrooms, 2 bathrooms, and over 3 acres, there
Request Details
221 Marina Bay Trl, Locust, NC 28097
View photo
House · for sale
USD 792,670
USD 275/sq.ft
221 Marina Bay Trl, Locust, NC 28097
Stanly County
· 2,874 sq.ft · 3 Bedrooms · 3 Baths · House
· Equipped kitchen
Stanly County · 2,874 sq.ft · 3 Bedrooms · 3 Baths · House · Equipped kitchen
221 Marina Bay Trail: Move-In Ready Home Welcome to this move-in ready Sydney floorplan at Cresswind at Rocky River in Locust, North Carolina, where sophisticated interiors, designer-selected finishes, and inviting indoor-outdoor living come together. Offering 3 bedrooms, 3.5 baths, a private study, sunroom, and a distinctive Craftsman Stone elevation, this home features thoughtfully curated details that bring comfort and style to everyday living. The open-concept design showcases warm wood-look flooring in Homespun Brown throughout the main living areas, kitchen, study, sunroom, and extended owner
USD 792,670
200 Imperial Way Unit 2B, Albemarle, NC 28001
View photo
House · for sale
USD 399,900
USD 211/sq.ft
200 Imperial Way Unit 2B, Albemarle, NC 28001
Stanly County
· 1,894 sq.ft · 4 Bedrooms · 2 Baths · House
· Patio · Equipped kitchen · Parking
Stanly County · 1,894 sq.ft · 4 Bedrooms · 2 Baths · House · Patio · Equipped kitchen · Parking
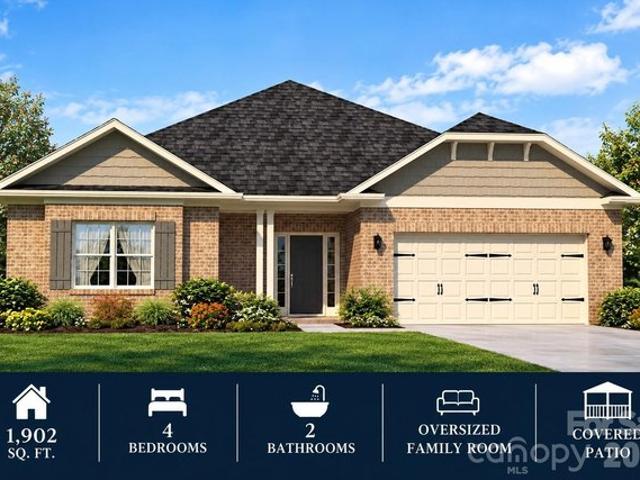
Priced at $399,900 | Crystal Village | NO HOA This beautiful 1,902 sqft. Home offers 4 bedrooms, 2 baths, and a spacious open-concept design perfect for everyday living and entertaining. Enjoy a large living room, a stylish kitchen featuring quartz countertops and stainless-steel appliances, plus a covered patio and two-car garage. Ask about available builder financing or Flex Cash options that may be used toward an interest-rate reduction or closing costs, subject to eligibility and lender requirements. Estimated completion: 10/23/26
USD 399,900
1631 Maple Ave, Albemarle, NC 28001
View photo
House · for sale
USD 240,000
USD 210/sq.ft
1631 Maple Ave, Albemarle, NC 28001
Stanly County
· 1,141 sq.ft · 2 Bedrooms · 1 Bath · House
Stanly County · 1,141 sq.ft · 2 Bedrooms · 1 Bath · House
This 2-bedroom 1 bath home offers unlimited potential for extra space in the unfinished attic and basement-both accessed through fixed stairs from inside. The refinished hardwood floors add a touch of classic charm, gleaming with new life and guiding you through the home
USD 240,000
101 Tucker St, Stanfield, NC 28163
View photo
House · for sale
USD 360,000
USD 240/sq.ft
101 Tucker St, Stanfield, NC 28163
Stanly County
· 1,496 sq.ft · 3 Bedrooms · 2 Baths · House
· Equipped kitchen
Stanly County · 1,496 sq.ft · 3 Bedrooms · 2 Baths · House · Equipped kitchen
What a great move-in ranch in quiet Stanfield! Very well taken care of with open living and kitchen areas with updated flooring. You won
USD 360,000
803 Amanda Way, Albemarle, NC 28001
View photo
House · for sale
USD 565,000
USD 236/sq.ft
803 Amanda Way, Albemarle, NC 28001
Stanly County
· 2,390 sq.ft · 3 Bedrooms · 2 Baths · House
· Garden · Deck · Fireplace · Equipped kitchen
Stanly County · 2,390 sq.ft · 3 Bedrooms · 2 Baths · House · Garden · Deck · Fireplace · Equipped kitchen
Rare opportunity in the coveted Hillside Village community of Albemarle! This full brick ranch sits on a generous 0.78 acre cul-de-sac lot. You are welcomed with a covered front porch and formal foyer, followed with a formal dining room to your left and home office/formal living/flex room to your right. Next is the great room with soaring ceilings, gas log fireplace, and french doors leading out to a large sunroom lined with floor to ceiling sliding doors offering picturesque views. Step outside from the sunroom, primary, or second bedroom to a massive entertainment deck overlooking an endless, park-like backyard. It is the perfect vantage point to take in the gorgeous, tree-lined views and expansive green lawn. Kitchen features stainless steel appliances, granite counters and breakfast bar. More french doors off the breakfast nook to the sunroom offer additional serene views while cooking or sipping on morning coffee. Primary bedroom also features a two-story bay window sitting nook a
USD 565,000
705 Parker St, Albemarle, NC 28001
View photo
House · for sale
USD 229,000
USD 204/sq.ft
705 Parker St, Albemarle, NC 28001
Stanly County
· 1,119 sq.ft · 2 Bedrooms · 1 Bath · House
· Garden · Parking
Stanly County · 1,119 sq.ft · 2 Bedrooms · 1 Bath · House · Garden · Parking
Discover this perfect starter home offering comfort, value, and room to grow! Situated on nearly an acre of rolling grassy yard space, this budget-friendly property features a detached 720-square-foot garage with power u0026 lighting, ideal for storage, hobbies, or a workshop. Inside, you
USD 229,000
407 Moss Springs Rd Unit D, Albemarle, NC 28001
View photo
House · for sale
USD 319,900
USD 234/sq.ft
407 Moss Springs Rd Unit D, Albemarle, NC 28001
Stanly County
· 1,367 sq.ft · 3 Bedrooms · 2 Baths · House
Stanly County · 1,367 sq.ft · 3 Bedrooms · 2 Baths · House
New Construction on a Private. 86 Acre Lot. Tucked back from the road on this private lot, this new construction 3-bedroom, 2-bath home offers 1,376 square feet of modern living with downtown Albemarle just minutes away. Everything is brand new, so there
USD 319,900
100 Boyette Dr Unit A, Albemarle, NC 28001
View photo
House · for sale
USD 264,999
USD 170/sq.ft
100 Boyette Dr Unit A, Albemarle, NC 28001
Stanly County
· 1,550 sq.ft · 4 Bedrooms · 3 Baths · House
· Garden · Equipped kitchen
Stanly County · 1,550 sq.ft · 4 Bedrooms · 3 Baths · House · Garden · Equipped kitchen
Experience the perfect blend of style and functionality with this new construction residence in Albermarle, NC. Designed with modern living in mind, this home features a spacious open-concept floorplan, ideal for both everyday comfort and entertaining guests. Enjoy four generously sized bedrooms and three and a half baths, Offering flexibility for its new buyer or remote work needs. The chef-inspired kitchen showcases sleek stainless-steel appliances and quartz counter tops. Step outside to your private backyard escape. No HOA too. Don
USD 264,999
404 Moss Springs Rd, Albemarle, NC 28001
View photo
House · for sale
USD 270,000
USD 288/sq.ft
404 Moss Springs Rd, Albemarle, NC 28001
Stanly County
· 936 sq.ft · 2 Bedrooms · 2 Baths · House
· Garden · Deck · Equipped kitchen
Stanly County · 936 sq.ft · 2 Bedrooms · 2 Baths · House · Garden · Deck · Equipped kitchen
Set on a peaceful 1.13-acre lot surrounded by nature, this charming home perfectly blends comfort, convenience, and scenic beauty. Inside, you will find a bright, inviting open floor plan complete with bamboo flooring, abundant cabinet space, and a wonderfully refreshed kitchen. Equipped with a sunroom and a built-in sound system, the home offers fantastic indoor features. Outdoors, relax and unwind on the wrap-around front porch or make use of the fenced yard space off the deck. An additional outbuilding offers convenient storage for yard tools and equipment. Ideally situated, the home is just a quick drive from Badin Lake and Lake Tillery, along with local dining, shopping, vineyards, and parks. This exceptional property is a true must-see! Photos reflect the home while fully furnished; furniture removal is currently underway
USD 270,000
241 Stonewater Dr Unit 104, Red Cross, NC 28097
View photo
House · for sale
USD 384,900
USD 130/sq.ft
241 Stonewater Dr Unit 104, Red Cross, NC 28097
Stanly County
· 2,960 sq.ft · 4 Bedrooms · 3 Baths · House
· Patio · Equipped kitchen · Parking
Stanly County · 2,960 sq.ft · 4 Bedrooms · 3 Baths · House · Patio · Equipped kitchen · Parking
This 2,970 sq. ft. Gideon offers 4 bedrooms and 3 full baths, including a desirable main-level bedroom with adjacent full bath. The open first floor features a spacious Great Room, Dining Room and upgraded Kitchen with an extended island, Lyra quartz countertops, white staggered cabinetry with a contrasting gray island, stainless appliances and statement tile backsplash. Upstairs, the spacious Primary Suite is joined by 2 additional bedrooms, a full bath, laundry and versatile Loft. Additional highlights include upgraded dual vanities, wood-look laminate throughout the main living areas, a 2-car garage and rear patio. Finished in Platinum Gray siding with Ashen stone accents and a Tricorn Black front door
USD 384,900
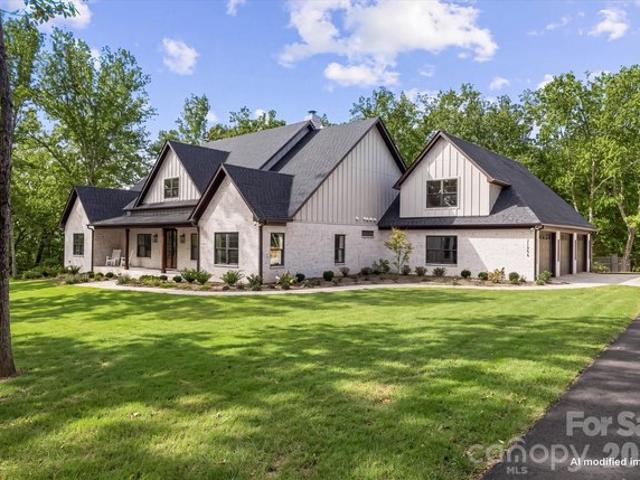
21856 Farmridge Ln, Oakboro, NC 28129
View photo
House · for sale
USD 1,150,000
USD 323/sq.ft
21856 Farmridge Ln, Oakboro, NC 28129
Stanly County
· 3,552 sq.ft · 4 Bedrooms · 4 Baths · House
· Fireplace · Equipped kitchen
Stanly County · 3,552 sq.ft · 4 Bedrooms · 4 Baths · House · Fireplace · Equipped kitchen
Custom-built 2025 modern farmhouse on 5+ private, wooded acres in Oakboro. Where designer style meets true country living. The white brick exterior with board-and-batten gables, cedar-wrapped posts and black-framed windows makes a striking first impression, welcomed by a rocking-chair covered front porch. Inside, rich wood-look plank flooring runs throughout a bright, open floor plan. The vaulted great room is anchored by a floor-to-ceiling whitewashed brick fireplace with a reclaimed-wood mantel and flows into the kitchen and casual dining. The chef
USD 1,150,000
Dickinson Plan Amber Glen Community
View photo
House · for sale
USD 535,990
USD 151/sq.ft
Dickinson Plan Amber Glen Community
Stanly County
· 3,531 sq.ft · 5 Bedrooms · 3 Baths · House
· Parking
Stanly County · 3,531 sq.ft · 5 Bedrooms · 3 Baths · House · Parking
Featuring 5 bedrooms, 3.5 bathrooms, and a 2-car garage, the Dickinson is a spacious 2-story home fit for a variety of lifestyles. Contact our expert Internet Sales Team to schedule your tour today!
USD 535,990
12227 NC 138 Hwy, Norwood, NC 28128
View photo
House · for sale
USD 566,900
USD 363/sq.ft
12227 NC 138 Hwy, Norwood, NC 28128
Stanly County
· 1,561 sq.ft · 3 Bedrooms · 2 Baths · House
· Fireplace · Equipped kitchen
Stanly County · 1,561 sq.ft · 3 Bedrooms · 2 Baths · House · Fireplace · Equipped kitchen
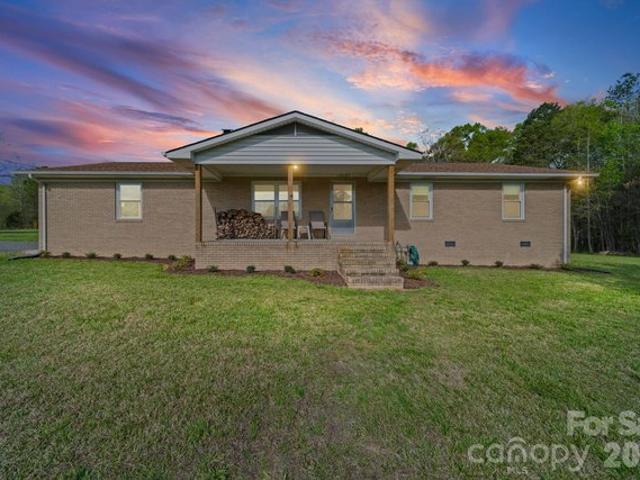
Updated home on 18.97 acres in South Stanly Area. Just outside of the Aquadale area. Brick ranch sits a distance from the road with a winding gravel driveway. Cleared area is mostly flat with a sloped wooded area leading down to a creek that boarders the rear property line (see survey). Covered front porch and rear screened porch provide great places to meet guests or entertain and relax and take it all of nature. Conversation area. Arbor beside repurposed chimney from old farmhouse that once stood in that location provides the perfect setting to build an outdoor fire on cool evenings. Home features large open floor plan with combined living, dining and kitchen areas. Living room features a wood burning fireplace. Kitchen features stainless appliances, granite counter tops and shiplap siding. Expansive utility/laundry room provides space for projects, storage, and pantry closets. Updated bathrooms with new fixtures and vanities
USD 566,900
163 Cardinal Dr, New London, NC 28127
View photo
House · for sale
USD 355,000
163 Cardinal Dr, New London, NC 28127
Stanly County
· 2 Bedrooms · 2 Baths · House
· Deck · Equipped kitchen · Swimming pool · Parking
Stanly County · 2 Bedrooms · 2 Baths · House · Deck · Equipped kitchen · Swimming pool · Parking
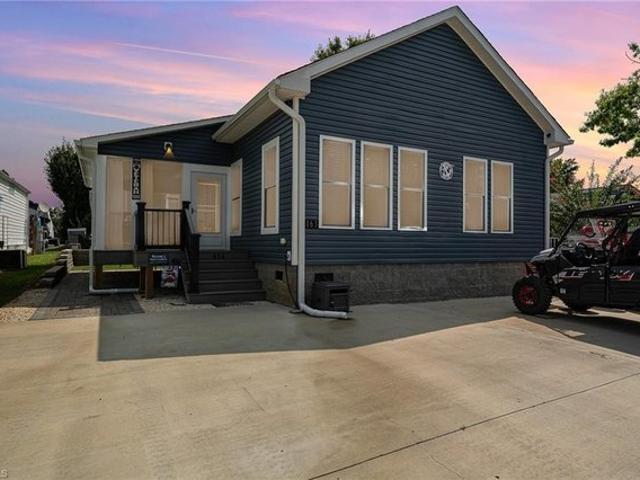
This beautifully furnished, single-level modular home, built in 2022, offers low-maintenance, year-round lake life at Badin Shores Resort, Badin Lake. Designed for easy living, the home features a spacious concrete parking area, screen porch with composite decking, and durable vinyl siding. Inside, enjoy an open-concept kitchen, living, and dining area, complemented by modern cabinetry, stainless steel appliances, and ample pantry space. Both bedrooms comfortably fit king-size beds, with the primary offering an ensuite bathroom for your private retreat. All furnishings, (except bench in bedroom u0026 stool in living room) dcor, and kitchen essentials remain, making it move-in ready. The resort features 24-hour gated security, a seasonal pool, fishing pier, waterfront boardwalk, and moreperfect for an active, vibrant lifestyle! Buyer has the first option to purchase the deeded 30ft boat slip at an additional cost
USD 355,000
40040 Old Salisbury Rd, New London, NC 28127
View photo
House · for sale
USD 565,000
USD 196/sq.ft
40040 Old Salisbury Rd, New London, NC 28127
Stanly County
· 2,874 sq.ft · 3 Bedrooms · 2 Baths · House
· Parking
Stanly County · 2,874 sq.ft · 3 Bedrooms · 2 Baths · House · Parking
Custom built with the intention of being a forever home, this beautiful New London property is filled with thoughtful details, quality finishes, and plenty of space inside and out. Situated on 1.43 acres in the North Stanly area, the home offers 3 bedrooms, 2.5 baths, plus a spacious bonus room above the garage that
USD 565,000
658 Buckskin Rd, Oakboro, NC 28129
View photo
House · for sale
USD 376,000
USD 135/sq.ft
658 Buckskin Rd, Oakboro, NC 28129
Stanly County
· 2,766 sq.ft · 4 Bedrooms · 2 Baths · House
· Patio · Equipped kitchen · Parking
Stanly County · 2,766 sq.ft · 4 Bedrooms · 2 Baths · House · Patio · Equipped kitchen · Parking
An open main level connects the island kitchen with a generous living area, creating a spacious center for everyday life. Brown cabinetry and a window above the sink give the kitchen a warm, bright feel, while a separate front room adds flexibility for dining or a sitting area. The upstairs primary suite stands out with a vaulted ceiling, walk-in closet and adjoining bathroom. Secondary bedrooms and an upstairs laundry room keep the upper level practical and well organized. Outside, a broad rear patio extends into a lawn framed by mature trees. A covered front entry and attached two-car garage complete this Oakboro home. Included 100-Day Home Warranty with buyer activation
USD 376,000
451 Bethel Church Rd Unit 9, Locust, NC 28097
View photo
House · for sale
USD 458,000
USD 250/sq.ft
451 Bethel Church Rd Unit 9, Locust, NC 28097
Stanly County
· 1,830 sq.ft · 4 Bedrooms · 2 Baths · House
· Garden · Equipped kitchen · Swimming pool
Stanly County · 1,830 sq.ft · 4 Bedrooms · 2 Baths · House · Garden · Equipped kitchen · Swimming pool
Welcome to peaceful country living with unmatched convenience in Locust! Situated on 2.8 private acres partially surrounded by natural tree buffers, this 4-bedroom, 2-bath ranch offers plenty of room to spread out and enjoy outdoor living. The property features a fully fenced backyard for pets and an above-ground pool creating your own private backyard oasis. A standout bonus feature is the detached 14x20 fully finished outbuilding. Equipped with an ADA-accessible ramp and bathroom, kitchenette, and dedicated mini-split heating and cooling, this versatile space currently serves as an office/salon-ideal for a private home office, guest suite, studio, recreation space, or provide monthly rental income. EV charger outside as extra bonus as well. Enjoy rural tranquility while staying just minutes from shopping, dining, and everyday conveniences in Locust and Albemarle, with nearby schools right around the corner. Perfectly positioned for regional access, you are roughly 30 minutes to Charl
USD 458,000
TA2100 Plan Streamside Community
View photo
House · for sale
USD 334,900
USD 154/sq.ft
TA2100 Plan Streamside Community
Stanly County
· 2,174 sq.ft · 3 Bedrooms · 2 Baths · House
· Office room · Fireplace · Equipped kitchen · Parking
Stanly County · 2,174 sq.ft · 3 Bedrooms · 2 Baths · House · Office room · Fireplace · Equipped kitchen · Parking
Discover The True Advantage TA2101, a flexible floorplan offering up to 4 Bedrooms and 3 Bathrooms across approximately 2,184 square feet. Designed for families of all sizes, this plan blends comfort, open living, and customization. The First Floor features an open-concept Great Room, Dining area, and Kitchen, with options like a raised or flush bar, extended island, and a Covered or Screened Porch. A versatile Flex Room can serve as a home office or be converted into a Fifth Bedroom with a full Bath. Garage options include one. Or two-car layouts with extended bump-outs, and enhancements like a fireplace, bench with cubbies, and double doors are available. Upstairs, the Second Floor includes a spacious Primary Suite with luxury bath options, two additional Bedrooms, and a Game Room that can be converted into a fourth Bedroom. Smart storage solutions and optional upgrades like dual vanities and luxury showers add to the appeal. With its thoughtful design and wide range of customization
USD 334,900
11591 Valley Oaks Ln, Stanfield, NC 28163
View photo
House · for sale
USD 449,900
USD 203/sq.ft
11591 Valley Oaks Ln, Stanfield, NC 28163
Stanly County
· 2,207 sq.ft · 3 Bedrooms · 2 Baths · House
· Patio · Garden · Office room · Fireplace · Equipped kitchen
Stanly County · 2,207 sq.ft · 3 Bedrooms · 2 Baths · House · Patio · Garden · Office room · Fireplace · Equipped kitchen
Welcome to the Columbus floor plan in the sought-after Stanfield Valley community, just a quick five-minute drive from Locust and close to all your essentials. This inviting home offers 3 bedrooms plus a versatile bonus room that can easily serve as an additional bedroom. The stunning kitchen features quartz countertops and a spacious island, perfect for both everyday living and entertaining guests. The living room is warm and welcoming with a beautiful shiplap electric fireplace, and it opens up to a covered concrete patio. Perfect for relaxing outdoors u0026 a fully fenced in back yard. A charming nook on the main level provides an ideal spot for a small office or study area. Upstairs, the spacious primary bedroom offers vaulted ceilings and an accent wall, along with a large primary bathroom and walk-in closet. The laundry room and a loft area are also conveniently located upstairs, providing extra living space. Schedule your tour today! *5K in closing cost with builders approved le
USD 449,900
1403 Springhaven Cir, Albemarle, NC 28001
View photo
House · for sale
USD 346,500
USD 199/sq.ft
1403 Springhaven Cir, Albemarle, NC 28001
Stanly County
· 1,733 sq.ft · 3 Bedrooms · 2 Baths · House
· Fireplace · Parking
Stanly County · 1,733 sq.ft · 3 Bedrooms · 2 Baths · House · Fireplace · Parking
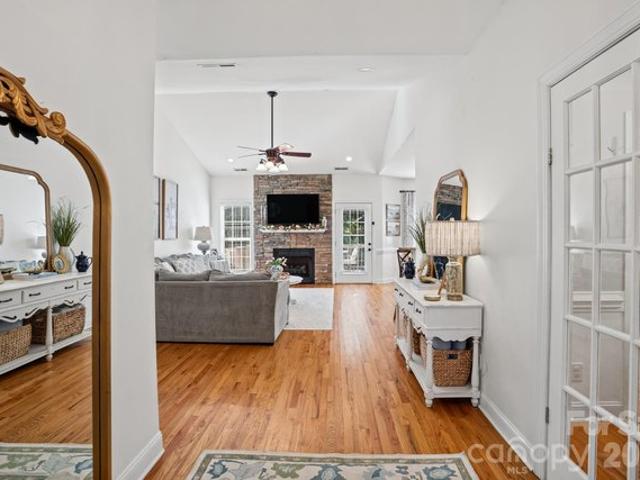
Welcome home to 1403 Springhaven Circle! This 3-bedroom, 2-bath home offers hardwood floors throughout the main living areas and bedrooms. The vaulted living room features a stone fireplace with gas logs, creating a warm place to gather. In the primary bath, unwind in the soaking tub or enjoy the separate walk-in shower. A screened porch invites you to sit a while, and the outdoor fire pit area is ready for evenings with friends and family. A two-car garage rounds out this inviting Albemarle home
USD 346,500
705 Brunson Dr, Albemarle, NC 28001
View photo
House · for sale
USD 455,000
USD 122/sq.ft
705 Brunson Dr, Albemarle, NC 28001
Stanly County
· 3,703 sq.ft · 4 Bedrooms · 4 Baths · House
Stanly County · 3,703 sq.ft · 4 Bedrooms · 4 Baths · House
Welcome to 705 Brunson Drive! This very private property located near downtown Albemarle is a home you don
USD 455,000
303 Marina Bay Trl, Locust, NC 28097
View photo
House · for sale
USD 847,460
USD 294/sq.ft
303 Marina Bay Trl, Locust, NC 28097
Stanly County
· 2,874 sq.ft · 3 Bedrooms · 3 Baths · House
· Equipped kitchen · Parking
Stanly County · 2,874 sq.ft · 3 Bedrooms · 3 Baths · House · Equipped kitchen · Parking
Welcome to this move-in ready Sydney floorplan at Cresswind at Rocky River, where spacious interiors, designer-selected finishes and inviting indoor-outdoor spaces come together. Featuring 3 bedrooms, 3.5 baths, a Flex Space, an extended garage and additional golf cart garage, this home offers a versatile layout designed for everyday comfort and entertaining. The main living areas feature Cozy Taupe wood-look flooring extending through the foyer, hall, Flex Space, Great Room, dining area, kitchen and owner
USD 847,460
108 Robin Ln, New London, NC 28127
View photo
House · for sale
USD 40,000
USD 186/sq.ft
Updated
108 Robin Ln, New London, NC 28127
Stanly County
· 215 sq.ft · 1 Bedroom · 1 Bath · House
· Equipped kitchen · Air conditioning · Swimming pool · Parking
Stanly County · 215 sq.ft · 1 Bedroom · 1 Bath · House · Equipped kitchen · Air conditioning · Swimming pool · Parking
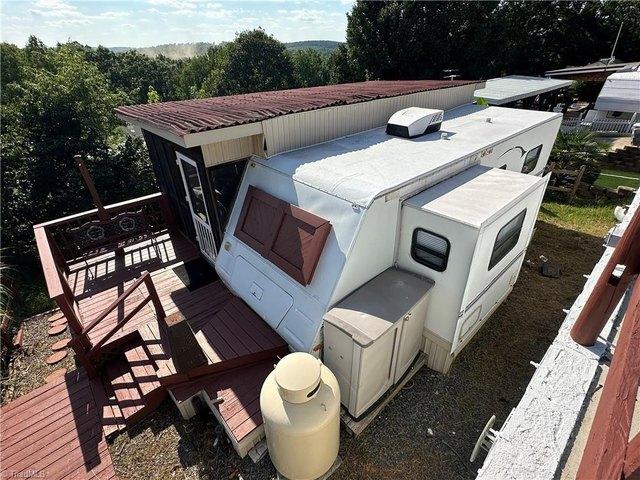
Affordable Lake Life Awaits! This charming camper with a screened porch offers year-round mountain views and seasonal water views. The thoughtfully designed layout features a private bedroom and bathroom on one end, while the open-concept living and kitchen area provides additional sleeping space. A spacious concrete driveway offers ample parking for boats, cars, and golf carts. Recent updates include a new camper rooftop AC unit (2023) and a household-style electric water heater with an upgraded electric box (2024). Previous owners reported a new camper furnace (2021) and camper rubber roof (2017). Nestled inside Badin Shores Resort at Badin Lake, this gated community boasts lake access, a pool, marina, sandy beach, playground, fishing pier, putt-putt, community clubhouse, basketball courts, 24 hour security at entrance gate and all paved roads. Don
USD 40,000
105 Dogwood St, Locust, NC 28097
View photo
House · for sale
USD 259,500
USD 283/sq.ft
105 Dogwood St, Locust, NC 28097
Stanly County
· 915 sq.ft · 2 Bedrooms · 2 Baths · House
Stanly County · 915 sq.ft · 2 Bedrooms · 2 Baths · House
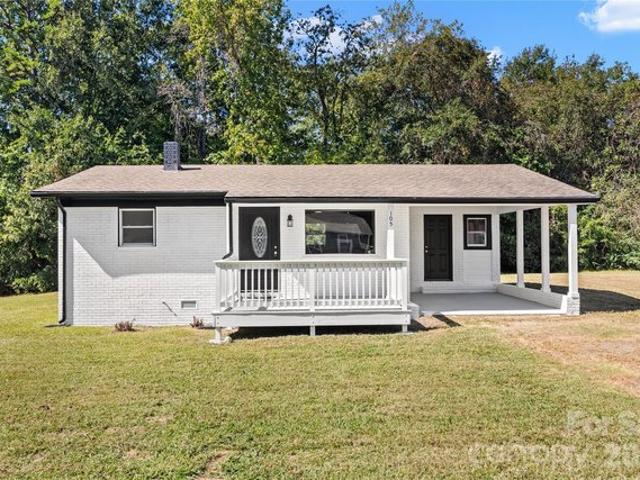
Seller is offering up to $10,000 closing assistance*. Welcome Home, Beautiful Improved and thoughtfully maintained 2-bedroom, 2 full. Bath home in the heart of Locust! From the moment you arrive, you
USD 259,500
904 N Long Street Ext, Oakboro, NC 28129
View photo
House · for sale
USD 349,999
USD 233/sq.ft
904 N Long Street Ext, Oakboro, NC 28129
Stanly County
· 1,496 sq.ft · 3 Bedrooms · 2 Baths · House
Stanly County · 1,496 sq.ft · 3 Bedrooms · 2 Baths · House
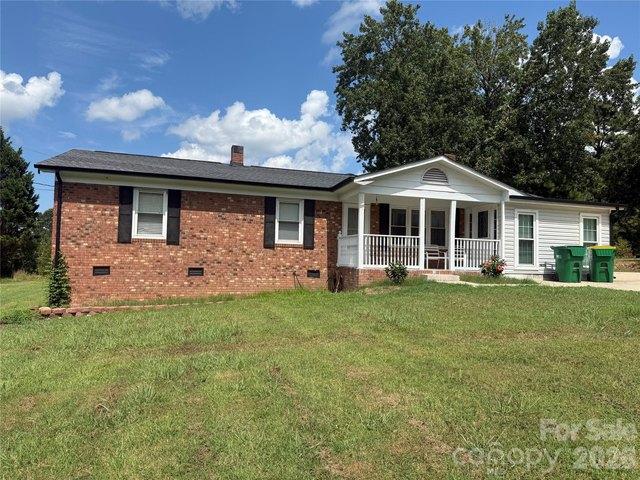
Charming brick ranch home in Oakboro featuring 3 bedrooms and 2 full bathrooms. Situated on a spacious lot with mature trees, this property offers a covered front porch, ample outdoor space, and a versatile floor plan. Conveniently located near local amenities while maintaining a peaceful setting. Great opportunity for homeowners or investors. Buyer is encouraged to verify all information important to their purchase decision
USD 349,999
1112 Wiscassett St, Albemarle, NC 28001
View photo
House · for sale
USD 270,000
USD 220/sq.ft
1112 Wiscassett St, Albemarle, NC 28001
Stanly County
· 1,227 sq.ft · 3 Bedrooms · 2 Baths · House
· Garden · Equipped kitchen · Parking
Stanly County · 1,227 sq.ft · 3 Bedrooms · 2 Baths · House · Garden · Equipped kitchen · Parking
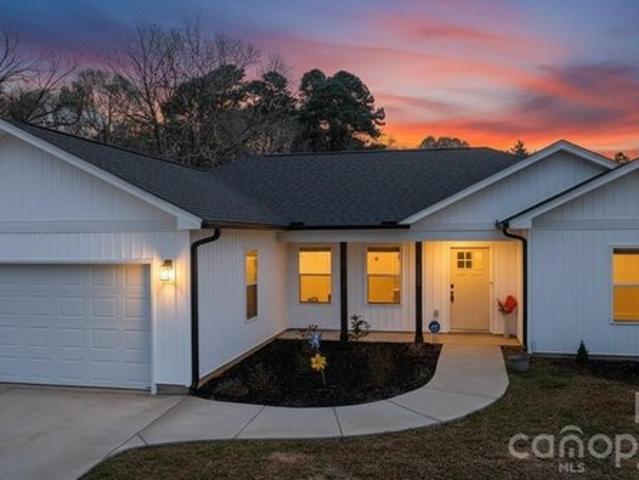
Beautiful new construction 3-bedroom, 2-bathroom home with an ample front porch. Featuring an open-concept layout, the spacious living area seamlessly flows into a modern kitchen complete with stainless steel appliances and a dining area. The primary suite offers a bathroom and a walk-in closet. With two additional bedrooms, a spacious two-car garage, and a beautiful spacious backyard, this home is a must-see!
USD 270,000

Get email alerts

Don't miss out: be the first to know about new properties

The alert was correctly created

On subscribing you accept the conditions of use and the privacy policy
Alert
Receive new ads in your inbox
Save this search
Receive alerts for new listings

We'll send you an email when we have new properties for: "Properties for sale in Stanly County"

The alert was correctly created

Get email alerts and be the first to see new listings
Required field
On subscribing I accept the terms of the privacy policy
Perfect! You'll soon start receiving new listings via email
Alert
Receive an email when we have new ads for Properties for sale in Stanly County
Save this search
Filters

Bedrooms

Size (sq.ft)

sq.ft
sq.ft

Price

USD
USD

Property type

Bathrooms

Clear all filters
Receive notifications when new entries are published.