259 properties for sale in Stanly County

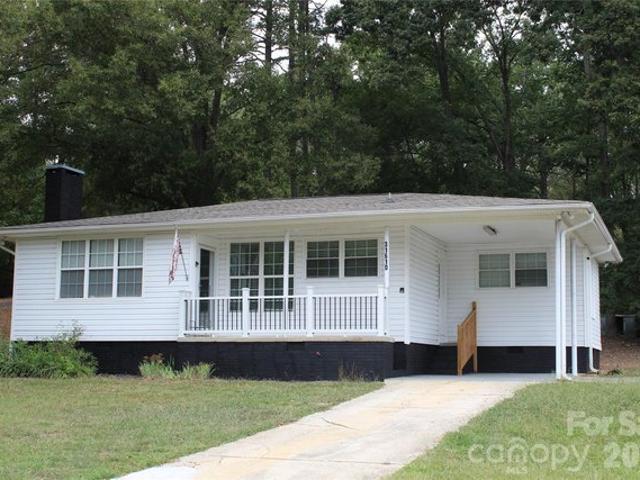
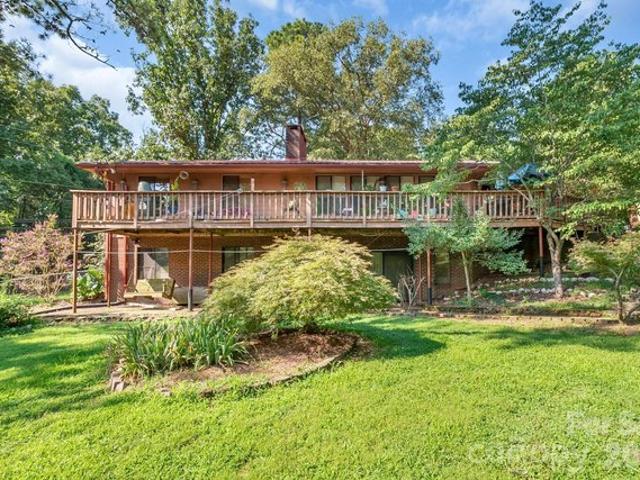
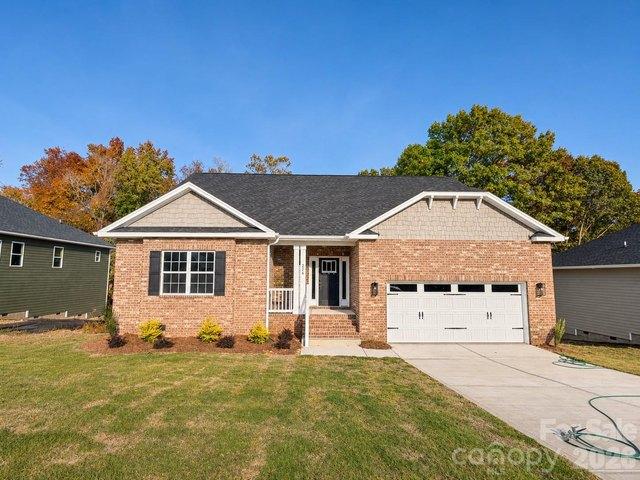
2613 Parkwest Dr Unit 7, Albemarle, NC 28001
View photo
House · for sale
USD 278,500
USD 229/sq.ft
2613 Parkwest Dr Unit 7, Albemarle, NC 28001
Stanly County
· 1,216 sq.ft · 3 Bedrooms · 2 Baths · House
Stanly County · 1,216 sq.ft · 3 Bedrooms · 2 Baths · House
Well-maintained and move-in ready, this wonderful home has been well cared for! Recent updates, including a new roof and gutters in 2026, as well as a new HVAC system and gas water heater installed in 2023. Inside, you
USD 278,500
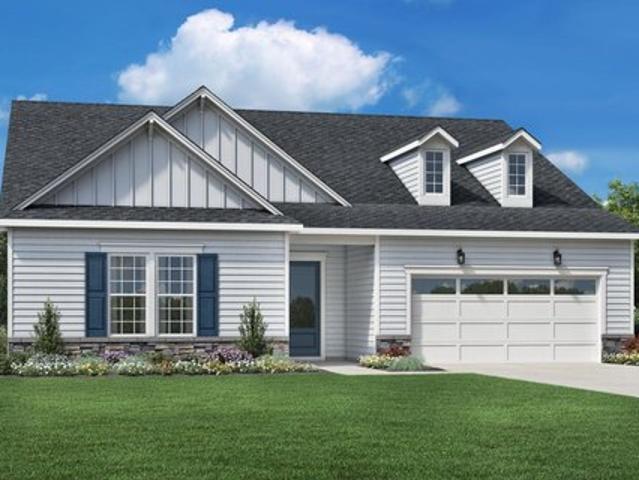
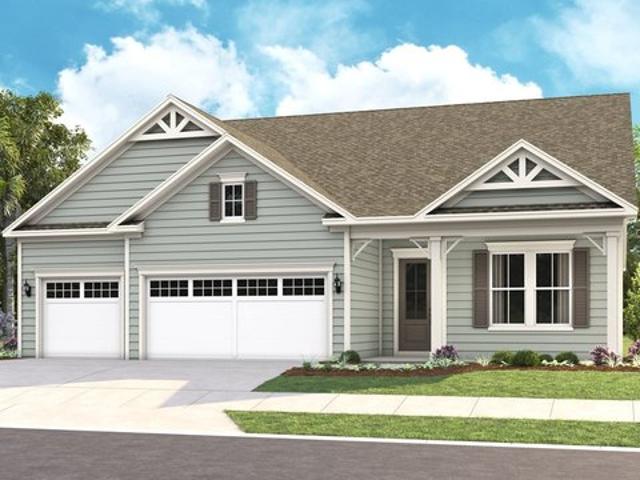
Paige Plan Cresswind Rocky River Community
View photo
House · for sale
USD 547,990
USD 222/sq.ft
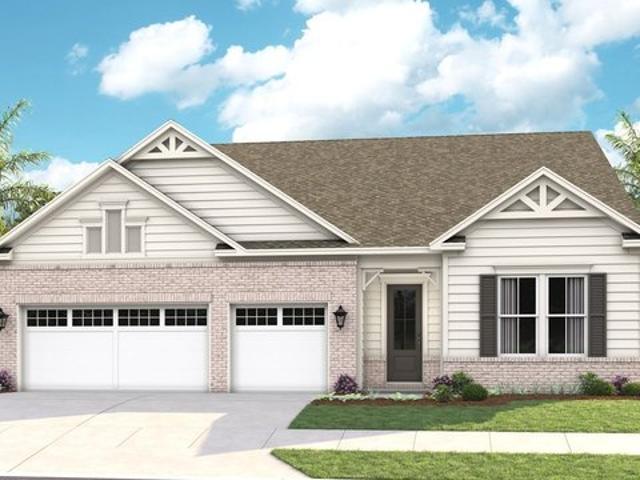
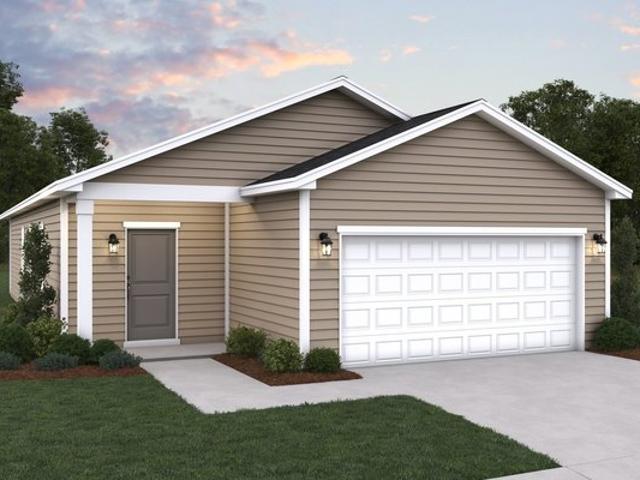
Paige Plan Cresswind Rocky River Community
Stanly County
· 2,465 sq.ft · 3 Bedrooms · 3 Baths · House
· Equipped kitchen · Parking
Stanly County · 2,465 sq.ft · 3 Bedrooms · 3 Baths · House · Equipped kitchen · Parking
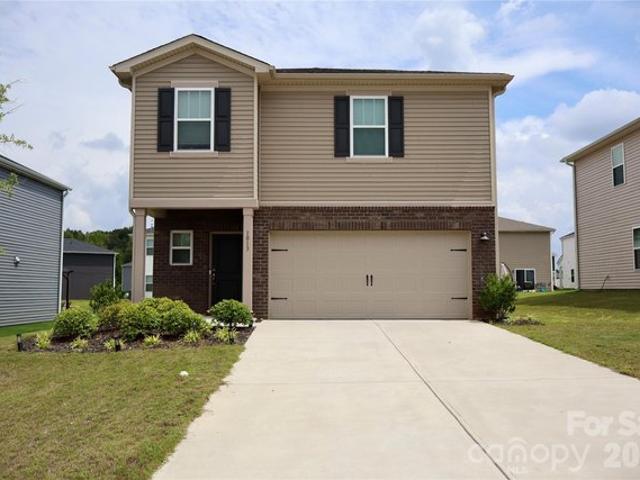
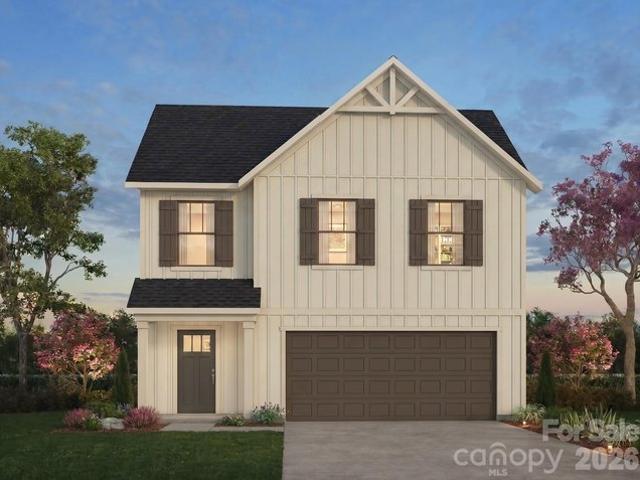
The Paige Floorplan: 3 to 5 Bedrooms, 3 Baths The Paige is a thoughtfully designed home that combines spacious gathering areas, flexible living spaces, and everyday comfort in one beautifully balanced floorplan. Offering 3 to 5 bedrooms, 2 to 4 baths, a versatile Flex Space, and a spacious 3-Car Garage, the Paige is designed to adapt to the way you want to live today, and tomorrow. At the center of the home, the expansive island Kitchen creates a natural gathering place for family and friends, seamlessly connecting to the Dining Area and Great Room. Whether you
USD 547,990
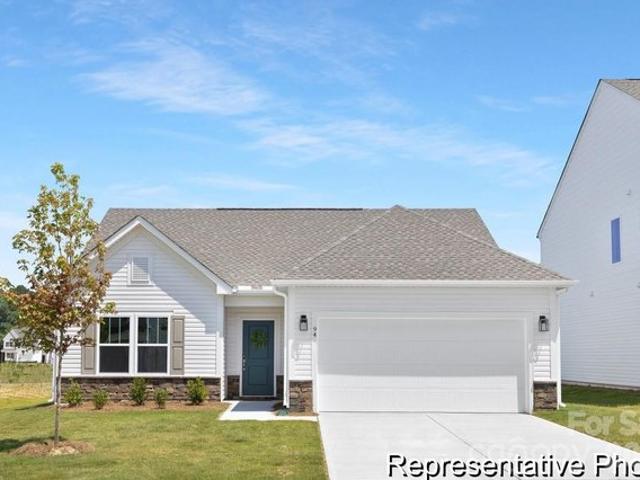
Jasper Plan Oaks at St Martin Community
View photo
House · for sale
USD 354,900
USD 145/sq.ft
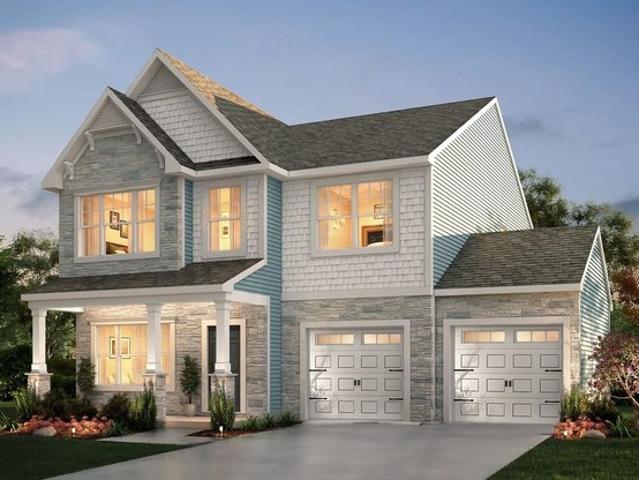
Jasper Plan Oaks at St Martin Community
Stanly County
· 2,443 sq.ft · 3 Bedrooms · 2 Baths · House
Stanly County · 2,443 sq.ft · 3 Bedrooms · 2 Baths · House
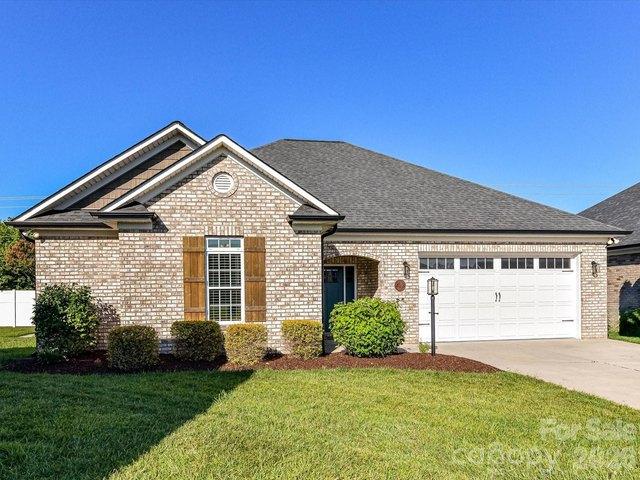
Introducing The Jasper, a flexible floorplan from 2,471 to 2,482 square feet, offers 3 to 4 bedrooms and 2 to 2.5 bathrooms to accommodate various family needs. This versatile layout ensures comfort for both smaller and larger households. Upon entering The Jasper, a private Formal Dining Room sets the tone for your home. Transitioning through a brilliant Butler
USD 354,900
513 Arlington Ave, Albemarle, NC 28001
View photo
House · for sale
USD 225,000
USD 261/sq.ft
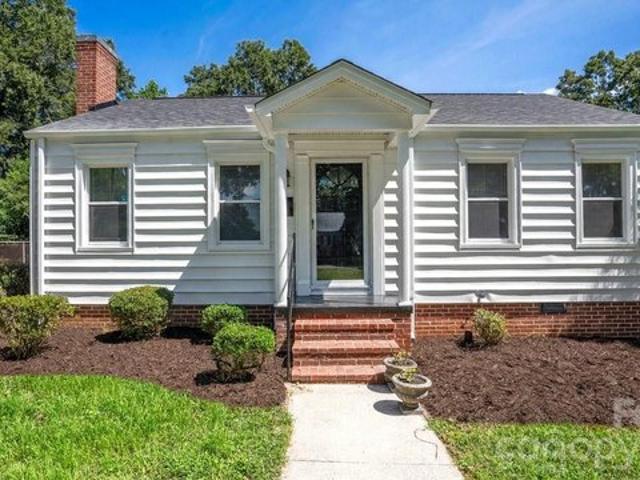
513 Arlington Ave, Albemarle, NC 28001
Stanly County
· 861 sq.ft · 2 Bedrooms · 1 Bath · House
· Fireplace · Equipped kitchen
Stanly County · 861 sq.ft · 2 Bedrooms · 1 Bath · House · Fireplace · Equipped kitchen
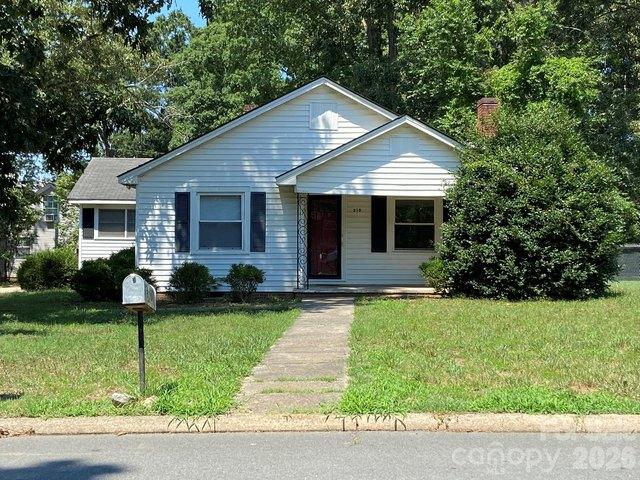
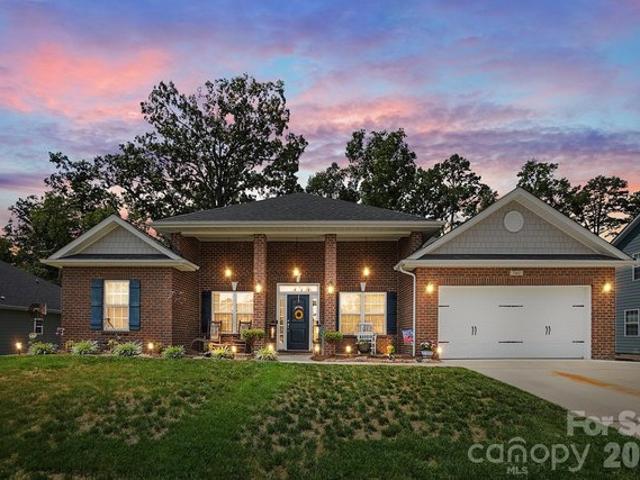
Adorable, completely remodeled u0026 move-in ready! From the moment you step onto the charming front porch, this beautifully renovated home feels warm and welcoming. Inside, natural light fills the spacious den with a fireplace, where gorgeous refinished hardwood floors showcase the character and craftsmanship rarely found in newer homes. The hardwoods continue throughout the dining room, hallway, and bedrooms. The quaint dining room flows directly into the beautifully updated kitchen featuring granite countertops, brand-new cabinetry, stainless steel appliances, and new LVP flooring. Just off the kitchen, a spacious mudroom/laundry room provides the perfect drop zone with plenty of room for everyday organization. The renovations go well beyond what you can see! Updates include a NEW ROOF, fresh interior AND exterior paint, new kitchen cabinets, new appliances, refinished hardwood floors, new LVP in the kitchen and bath, new crawlspace vapor barrier, and a sump pump. Charming on the ou
USD 225,000
317 McCoys Creek Rd, Oakboro, NC 28129
View photo
House · for sale
USD 435,000
USD 230/sq.ft
317 McCoys Creek Rd, Oakboro, NC 28129
Stanly County
· 1,884 sq.ft · 3 Bedrooms · 2 Baths · House
Stanly County · 1,884 sq.ft · 3 Bedrooms · 2 Baths · House
Preselling new construction! This home is one of three being built in a small rural neighborhood. All the homes are a different floor plan and all 3 half acre lots are on the outer street or just as you turn into the neighborhood so you don
USD 435,000
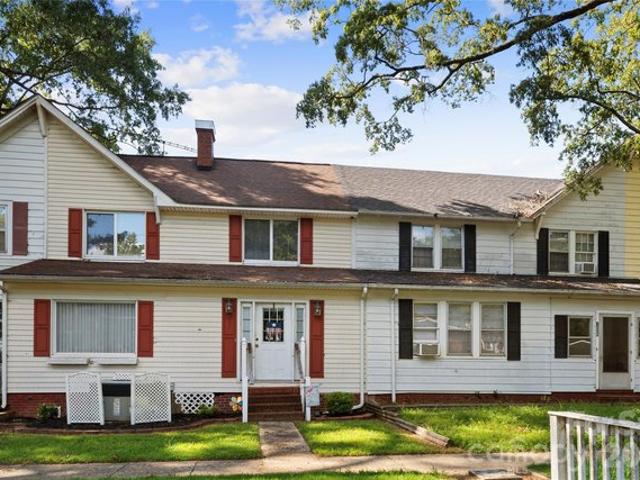
164 Spruce St, Badin, NC 28009
View photo
Townhouse · for sale
USD 179,900
USD 122/sq.ft
164 Spruce St, Badin, NC 28009
Stanly County
· 1,464 sq.ft · 3 Bedrooms · 2 Baths · Townhouse
· Garden · Office room · Fireplace · Equipped kitchen · Air conditioning
Stanly County · 1,464 sq.ft · 3 Bedrooms · 2 Baths · Townhouse · Garden · Office room · Fireplace · Equipped kitchen · Air conditioning
Step into the charm and character of historic Badin! Built in 1920, this inviting 3-bedroom, 2-bath home offers a wonderful opportunity to make a piece of this unique community your own. The thoughtfully arranged two-story floor plan features a main-level primary bedroom and full bath, along with a welcoming living room complete with a fireplace, dining area and kitchen. Upstairs are two additional bedrooms and a second full bath, offering comfortable space for family, guests or a home office. Original character can be found throughout, including wood and parquet flooring, while central air and city water and sewer add everyday convenience. The level lot and manageable yard offer room to enjoy the outdoors without overwhelming upkeep. Refrigerator, electric range, washer and dryer are included. Virtually staged photos showcase the endless possibilities this townhome has to offer and help illustrate how its versatile spaces can be personalized to fit your lifestyle. The downstairs bedro
USD 179,900
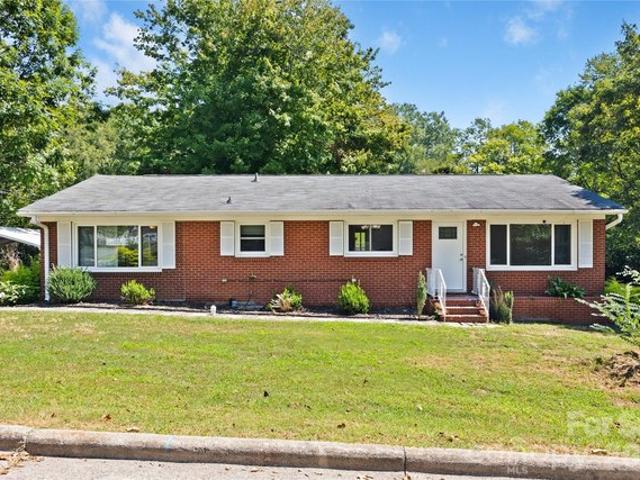
411 Coble Ave, Albemarle, NC 28001
View photo
House · for sale
USD 224,900
USD 155/sq.ft
411 Coble Ave, Albemarle, NC 28001
Stanly County
· 1,442 sq.ft · 3 Bedrooms · 2 Baths · House
Stanly County · 1,442 sq.ft · 3 Bedrooms · 2 Baths · House
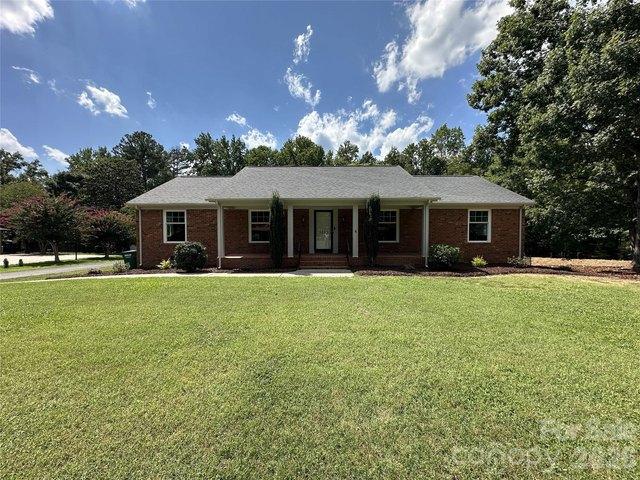
Welcome Home! Come see this beautifully maintained one-story brick ranch offering classic curb appeal and convenient single-level living. Inside, a thoughtful layout features 3 bedrooms and 2 full bathrooms. A traditional formal living room provides an inviting space for relaxation or entertaining, while an additional flex room offers endless versatility-perfect for a dedicated home office, creative studio, media space, or secondary gathering area designed around your unique lifestyle. Enjoy the independence and financial freedom of having no HOA restrictions. Positioned in close proximity to vibrant downtown Albemarle, this location offers seamless daily convenience with quick access to local dining, shopping, and community events. Commuters will appreciate the streamlined travel provided by nearby access to Highway 52, 73 and Highways 24/27, making trips to Salisbury, Locust, Concord, or Charlotte easy and direct. Beyond the doorstep, the area is rich with recreation and natural beau
USD 224,900
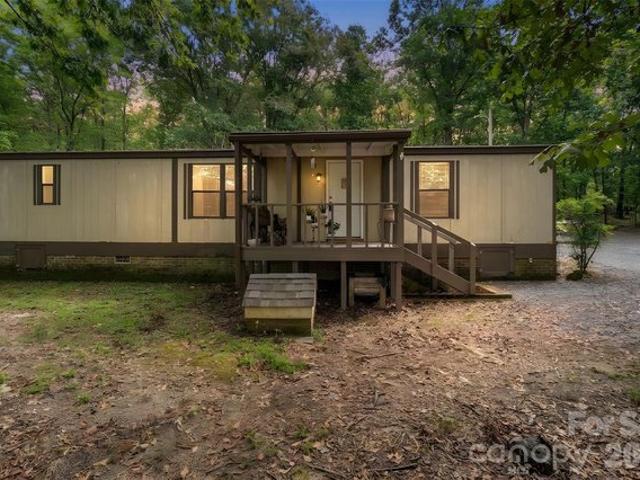
15810 Silver Rd, Oakboro, NC 28129
View photo
House · for sale
USD 250,000
USD 219/sq.ft
Updated
15810 Silver Rd, Oakboro, NC 28129
Stanly County
· 1,141 sq.ft · 3 Bedrooms · 2 Baths · House
Stanly County · 1,141 sq.ft · 3 Bedrooms · 2 Baths · House
Need some space, fresh air and some privacy? This is IT! Sitting on almost 2 acres of land this home sits in the woods and at the end of a long driveway giving you just the privacy you deserve. There is plenty of room for ATV
USD 250,000
Badin Plan Regency at Olde Towne Excursion Collection Community
View photo
House · for sale
USD 579,995
USD 288/sq.ft
Badin Plan Regency at Olde Towne Excursion Collection Community
Stanly County
· 2,013 sq.ft · 3 Bedrooms · 2 Baths · House
· Patio · Equipped kitchen
Stanly County · 2,013 sq.ft · 3 Bedrooms · 2 Baths · House · Patio · Equipped kitchen
A bright, expansive great room is the heart of the Badin. The casual dining area and large rear covered patio are overlooked by the well-appointed kitchen, complemented by a large center island with breakfast bar, plenty of counter and cabinet space, a sizable walk-in pantry, and a convenient workspace. Highlighting the beautiful primary bedroom suite are an ample walk-in closet and spa-like primary bath with dual vanities, a large luxe shower with seat, linen storage, and a private water closet. Large secondary bedrooms offer versatile entertaining and living options and shared hall bath. Additional highlights include a convenient powder room and everyday entry, easily accessible laundry, and ample additional storage
USD 579,995
Nina Plan Cresswind Rocky River Community
View photo
House · for sale
USD 532,990
USD 226/sq.ft
Nina Plan Cresswind Rocky River Community
Stanly County
· 2,357 sq.ft · 3 Bedrooms · 3 Baths · House
· Equipped kitchen
Stanly County · 2,357 sq.ft · 3 Bedrooms · 3 Baths · House · Equipped kitchen
The Nina Floorplan: 3 to 5 Bedrooms, 3 Baths Entertainers will love the Nina for its spacious, centrally located Kitchen that serves as the heart of the home. The large island overlooks the Great Room and Dining area, creating an open and inviting space that flows seamlessly to the Lanai through windows stretching across the back of the home. The Kitchen offers plenty of room for the chef in your family to cook and gather, featuring generous countertop space, ample cabinetry and a walk-in pantry to keep everything organized and within reach. The secondary Bedrooms and Baths are thoughtfully positioned toward the front of the home, providing privacy from the Owner
USD 532,990
431 Laurel Oak Ave Unit 114P, Oakboro, NC 28129
View photo
House · for sale
USD 314,900
USD 230/sq.ft
431 Laurel Oak Ave Unit 114P, Oakboro, NC 28129
Stanly County
· 1,367 sq.ft · 3 Bedrooms · 2 Baths · House
· Fireplace · Equipped kitchen
Stanly County · 1,367 sq.ft · 3 Bedrooms · 2 Baths · House · Fireplace · Equipped kitchen
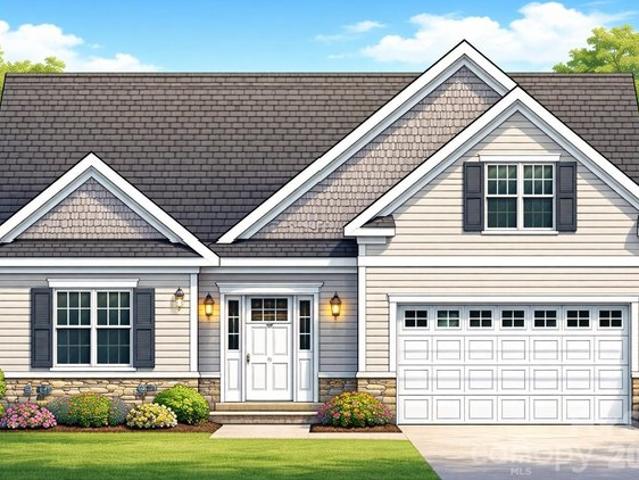
Proposed Semi-Custom Construction | Oaks at St. Martin | The Ryker. Build your dream home at Oaks at St. Martin, a new True Homes community in Oakboro, NC, offering the comfort of new construction, a connected small-town setting, and convenient access to local parks, everyday amenities, community events, and destinations throughout Stanly County. Discover The Ryker, a versatile floorplan ranging from approximately 1,370 3 Bedrooms and 2 Bathrooms designed to adapt to a variety of lifestyles. The main level welcomes you with a spacious Primary Suite featuring a private bath and generous walk-in closet. Continuing through the home, enjoy an open-concept Kitchen, Dining Area, and Great Room designed for gathering and everyday living, with opportunities to personalize your space through available options such as a raised ceiling and fireplace. Additional first-floor features include two secondary Bedrooms, a full Bathroom, and convenient Laundry Room access. Looking for more flexibility? A
USD 314,900
162 Fifth Ave, New London, NC 28127
View photo
House · for sale
USD 255,000
USD 221/sq.ft
162 Fifth Ave, New London, NC 28127
Stanly County
· 1,152 sq.ft · 3 Bedrooms · 2 Baths · House
· Garden · Fireplace
Stanly County · 1,152 sq.ft · 3 Bedrooms · 2 Baths · House · Garden · Fireplace
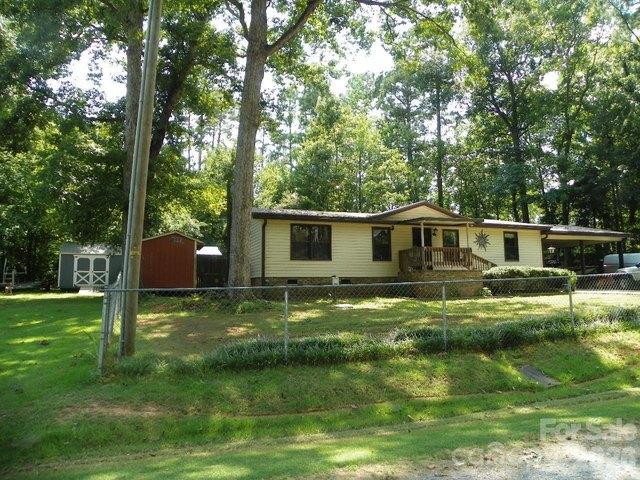
This Home might be just what you have been looking for! Feels like HOME when you walk in! 1986 DWMH, 3 Bedrooms, 2 full Bath Rooms with tub and shower. On two flat, fenced lots with concrete driveway, attached covered 2 car-carport, covered concrete front porch and screened back porch off the LR/Family room. Large back yard with garden area, and great play area! Storage buildings, with power. Great for storage OR workshop. AND an open covered area for grilling, dining and JUST relaxing! Stone woodburning Fireplace with blower in the LR/Family room. Gas heat, Central air-A/C only two years old. Laminate wood flooring throughout, County water and sewer. To remain: Stove, Refrigerator, Washer and Dryer, Bar Chairs, Dining table and Chairs. MUST see to appreciate!
USD 255,000
310 Coggins Ave, Albemarle, NC 28001
View photo
House · for sale
USD 175,000
USD 100/sq.ft
310 Coggins Ave, Albemarle, NC 28001
Stanly County
· 1,733 sq.ft · 3 Bedrooms · 2 Baths · House
· Equipped kitchen · Parking · Cellar
Stanly County · 1,733 sq.ft · 3 Bedrooms · 2 Baths · House · Equipped kitchen · Parking · Cellar
Nice move in ready ranch home in Albemarle. Home features fresh paint, and new carpeting in the primary bedroom and flex room and hardwoods in the living room and other bedrooms. New HVAC system in 2024! Large kitchen with lots of storage, 2 generous bedrooms plus a huge flex space off of the primary bedroom that has many possibilities. Carport plus garage that leads to laundry area and unfinished basement. Plenty of space to spread out and lots of potential for updating. Perfect opportunity for occupant buyer or investor. Don
USD 175,000
31610 Morton Rd, Albemarle, NC 28001
View photo
House · for sale
USD 220,000
USD 204/sq.ft
31610 Morton Rd, Albemarle, NC 28001
Stanly County
· 1,076 sq.ft · 2 Bedrooms · 1 Bath · House
· Equipped kitchen · Parking
Stanly County · 1,076 sq.ft · 2 Bedrooms · 1 Bath · House · Equipped kitchen · Parking
Welcome to this charming, light-filled home offering 1,083 sq. Ft. of comfortable living space on a generous 0.68-acre lot! Abundant natural light creates a bright, airy, and inviting atmosphere throughout. The functional layout includes a bedroom with two walk-in closets, providing generous storage space. The kitchen features crisp white cabinetry, stainless steel appliances, and ample counter space, while attractive wood-look flooring adds warmth and character to the main living areas. Enjoy peaceful mornings with a cup of coffee on the covered front porch, surrounded by mature trees. The attached carport and spacious driveway provide convenient parking. Experience the tranquility of country living with convenient access to downtown Albemarle, shopping, and dining. Outdoor enthusiasts will appreciate the area
USD 220,000
1013 Harry Ct, Albemarle, NC 28001
View photo
House · for sale
USD 315,000
USD 162/sq.ft
1013 Harry Ct, Albemarle, NC 28001
Stanly County
· 1,938 sq.ft · 4 Bedrooms · 2 Baths · House
· Office room · Equipped kitchen
Stanly County · 1,938 sq.ft · 4 Bedrooms · 2 Baths · House · Office room · Equipped kitchen
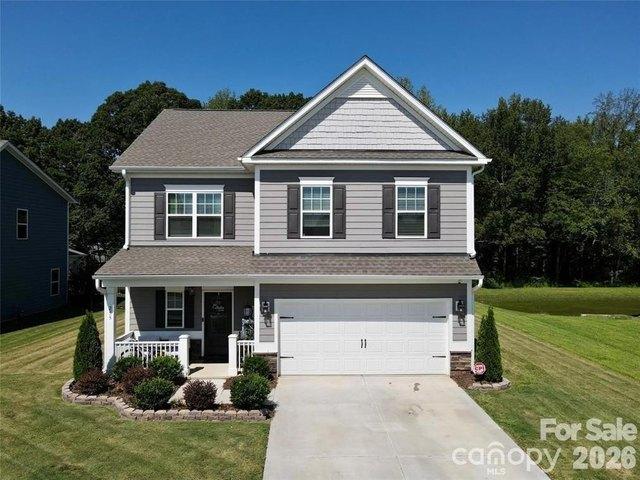
Welcome home to 1013 Harry Court, a beautiful, nearly new single-family home nestled in the desirable Morgan Hills community of Albemarle, NC. Built in 2024, this modern two-story residence offering a spacious and thoughtfully designed 4-bedroom, 2.5-bathroom layout tailored for effortless modern living. Step inside to an open-concept great room filled with natural light, perfect for entertaining and everyday gatherings. The heart of the home features a stylish kitchen complete with a large island that overlooks the living area, ensuring the chef is always part of the conversation. Just off the main living space, step outside to your back patio-an ideal spot to kick up your feet and unwind after a long day. Upstairs, you will find a versatile loft or study area, offering the perfect footprint for a home office, homework station, or second living space. The spacious primary suite serves as a private retreat, boasting a generous walk-in closet and an ensuite bath with dual sinks. Three a
USD 315,000
423 Ellicott Ln, Locust, NC 28097
View photo
House · for sale
USD 398,000
USD 243/sq.ft
423 Ellicott Ln, Locust, NC 28097
Stanly County
· 1,636 sq.ft · 3 Bedrooms · 2 Baths · House
· Patio · Garden · Fireplace · Equipped kitchen
Stanly County · 1,636 sq.ft · 3 Bedrooms · 2 Baths · House · Patio · Garden · Fireplace · Equipped kitchen
Custom-built in 2019, this full brick home offers the perfect blend of quality craftsmanship and modern comfort with an open floorplan! Featuring 3 bedrooms and 2 baths, the thoughtfully designed split-bedroom floor plan provides both privacy and functionality. The inviting den boasts vaulted ceilings and an electric fireplace, creating a warm and open living space. The kitchen is well-appointed with granite countertops, tile backsplash, stainless steel appliances, and a pantry-ideal for both everyday living and entertaining. The primary suite includes a beautifully updated bathroom with a dual sink vanity and a brand-new marble shower. All appliances: refrigerator, washer and dryer convey with the home. Prefinished wood flooring enhances the main living areas, adding warmth and style throughout. Step outside to enjoy the patio and partially fenced backyard with a white vinyl privacy fence along the rear of the property. Located on a cul-de-sac lot in a highly desirable neighborhood wi
USD 398,000
7162 Barleywood Dr, Locust, NC 28097
View photo
House · for sale
USD 515,000
USD 244/sq.ft
7162 Barleywood Dr, Locust, NC 28097
Stanly County
· 2,110 sq.ft · 4 Bedrooms · 2 Baths · House
· Fireplace · Equipped kitchen
Stanly County · 2,110 sq.ft · 4 Bedrooms · 2 Baths · House · Fireplace · Equipped kitchen
Golf Course Living with Everyday Convenience! Picture mornings on the covered back porch, afternoons on the golf course, and an easy golf cart ride to grab coffee, dinner, or a few things from Walmart. Life in The Villages of Red Bridge feels relaxed and connected, with the conveniences you use every day just around the corner. Built in 2019, this well-maintained ranch offers 4 bedrooms and 2 full baths. The brick-front exterior and brick columns give the home great curb appeal, while the open family room, breakfast area, and kitchen create a comfortable place to gather. A fireplace adds warmth to the main living space, and the separate dining room gives you a dedicated space for meals and entertaining. In addition to the four bedrooms, the home also features a separate front flex room currently used as an office. It could just as easily become a sitting room, playroom, hobby space, or whatever works best for you. The split-bedroom layout places the spacious primary suite on one side o
USD 515,000
436 Allenton St, Norwood, NC 28128
View photo
House · for sale
USD 365,000
USD 130/sq.ft
Updated
436 Allenton St, Norwood, NC 28128
Stanly County
· 2,788 sq.ft · 3 Bedrooms · 3 Baths · House
· Cellar
Stanly County · 2,788 sq.ft · 3 Bedrooms · 3 Baths · House · Cellar
Welcome to 436 Allenton Street! Nestled on 1.89 acres in Norwood, this spacious 3-bedroom, 3-bath home offers 2,798 square feet of living space, a basement and a beautiful wooded setting. Step inside and you
USD 365,000
Nest Plan Badin Meadows Community
View photo
House · for sale
USD 299,990
USD 217/sq.ft
Nest Plan Badin Meadows Community
Stanly County
· 1,378 sq.ft · 3 Bedrooms · 2 Baths · House
· Patio · Equipped kitchen · Parking
Stanly County · 1,378 sq.ft · 3 Bedrooms · 2 Baths · House · Patio · Equipped kitchen · Parking
Welcome to The Nest. Your Perfect One-Story Retreat! This thoughtfully designed 3-bedroom, 2-bathroom home offers comfort, functionality, and style-all on one level. Step inside through the expansive entryway and immediately feel the openness of the open-concept layout, which includes a spacious kitchen with a large island, a bright family room, and a dining area-perfect for everyday living and entertaining. The primary suite is a true retreat, featuring a generously sized bedroom, a private bath with dual vanities, a walk-in shower, and a large walk-in closet. The two additional bedrooms are equally inviting-each with its own walk-in closet-and share a full bathroom. Additional highlights include a laundry room, an extra interior storage closet, a covered back patio ideal for outdoor relaxation, and a 2-car garage for parking and more storage. The Nest combines cozy living with smart design-perfect for those seeking low-maintenance, one-level living without sacrificing space or style.
USD 299,990
1507 Hyman Dr, Albemarle, NC 28001
View photo
House · for sale
USD 480,000
USD 138/sq.ft
1507 Hyman Dr, Albemarle, NC 28001
Stanly County
· 3,455 sq.ft · 5 Bedrooms · 4 Baths · House
· Garden · Cellar
Stanly County · 3,455 sq.ft · 5 Bedrooms · 4 Baths · House · Garden · Cellar
Meticulously maintained 5 bed/4 bath ranch home in the highly desirable Loftin Farms neighborhood! Multiple large living areas with tasteful and modern upgrades throughout the home. Large flex-space, bedroom, and full bath in the basement. Large yard with a fully fenced back yard. Electric vehicle charging station. Interior u0026 exterior trim freshly painted in May 2026. New carpet in all main level bedrooms June 2026. New LVP flooring throughout basement level June 2026
USD 480,000
255 Kerri Dawn Ln, Locust, NC 28097
View photo
House · for sale
USD 400,000
USD 177/sq.ft
255 Kerri Dawn Ln, Locust, NC 28097
Stanly County
· 2,250 sq.ft · 4 Bedrooms · 2 Baths · House
Stanly County · 2,250 sq.ft · 4 Bedrooms · 2 Baths · House
Welcome to 255 Kerri Dawn Lane, where modern style, thoughtful design, and everyday comfort come together in the heart of Locust. Built in 2020, this beautifully maintained 4-bedroom, 2.5-bath home offers over 2,200 square feet of inviting living space designed for today
USD 400,000
214 Imperial Way Unit 7A, Albemarle, NC 28001
View photo
House · for sale
USD 449,900
USD 173/sq.ft
214 Imperial Way Unit 7A, Albemarle, NC 28001
Stanly County
· 2,594 sq.ft · 4 Bedrooms · 3 Baths · House
Stanly County · 2,594 sq.ft · 4 Bedrooms · 3 Baths · House
Crystal Village | NO HOA | USDA Eligible | New Construction Your dream home could be more affordable than you think! Take advantage of these incredible savings and benefits: FLEX CASH AVAILABLE! Closing costs paid! We cover closing costs, except for prepaids and points. Crystal Village does not have an HOA! Enjoy the freedom of living in a community without HOA fees! Usda eligible area! Qualified buyers may be eligible for 100% financing with no down payment! Don
USD 449,900
1154 Lorrie Ln Unit 331P, Albemarle, NC 28001
View photo
House · for sale
USD 324,900
USD 118/sq.ft
1154 Lorrie Ln Unit 331P, Albemarle, NC 28001
Stanly County
· 2,734 sq.ft · 4 Bedrooms · 2 Baths · House
· Equipped kitchen · Parking
Stanly County · 2,734 sq.ft · 4 Bedrooms · 2 Baths · House · Equipped kitchen · Parking
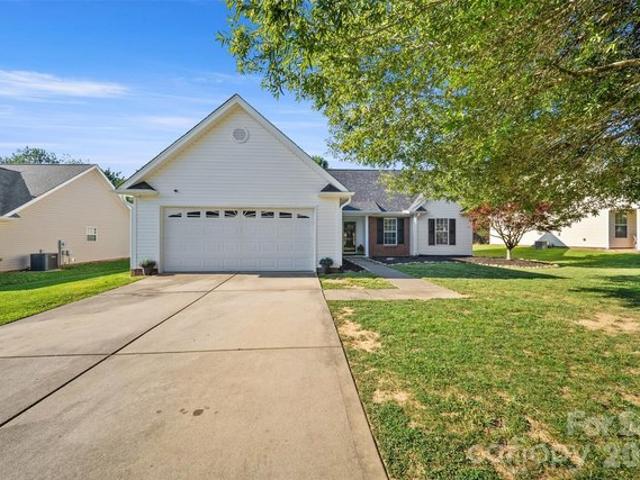
Introducing The Cora | Spaces Collection | Proposed Semi-Custom Construction Every home tells a story-and with Spaces, yours begins sooner. Discover The Cora, a spacious and versatile floorplan in the Spaces by True Homes collection offering approximately 2,614 square feet, 4 Bedrooms, and 2.5 Bathrooms designed to support modern living with open gathering spaces and flexible rooms that adapt to changing needs. The First Floor welcomes you with a spacious Foyer, flexible Flex Room, expansive Great Room, open Dining Area, well-appointed Kitchen, convenient Powder Room, and 2-Car Garage. The open-concept layout creates seamless flow between living spaces, making everyday living and entertaining effortless. Upstairs, enjoy a private Primary Suite, three secondary Bedrooms, shared Bathroom, centrally located Laundry Area, and a generous Loft that provides additional space for relaxation, work, or recreation. As part of the Spaces Collection, The Cora offers a simplified building experience
USD 324,900
16777 Tyson Rd, Albemarle, NC 28001
View photo
House · for sale
USD 289,900
USD 217/sq.ft
16777 Tyson Rd, Albemarle, NC 28001
Stanly County
· 1,335 sq.ft · 3 Bedrooms · 2 Baths · House
Stanly County · 1,335 sq.ft · 3 Bedrooms · 2 Baths · House
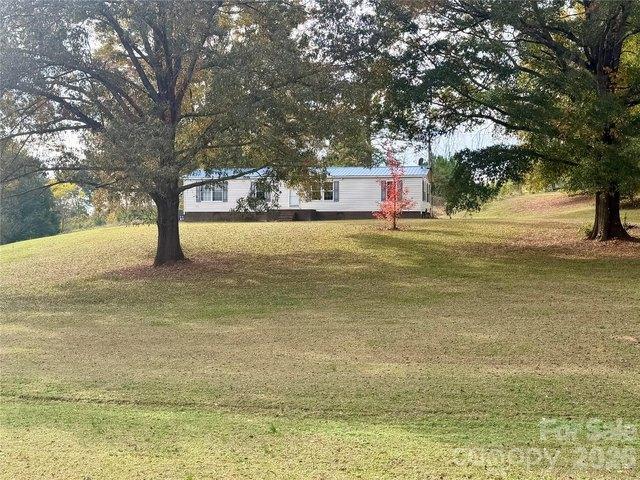
Enjoy peaceful country living with room to spread out! This 3-bedroom, 2-bath doublewide manufactured home sits on 6.93 beautiful acres and offers an open, split-bedroom floor plan that
USD 289,900
2275 River Rd, Richfield, NC 28137
View photo
House · for sale
USD 3,500,000
USD 1,186/sq.ft
2275 River Rd, Richfield, NC 28137
Stanly County
· 2,949 sq.ft · 3 Bedrooms · 3 Baths · House
· Fireplace · Equipped kitchen
Stanly County · 2,949 sq.ft · 3 Bedrooms · 3 Baths · House · Fireplace · Equipped kitchen
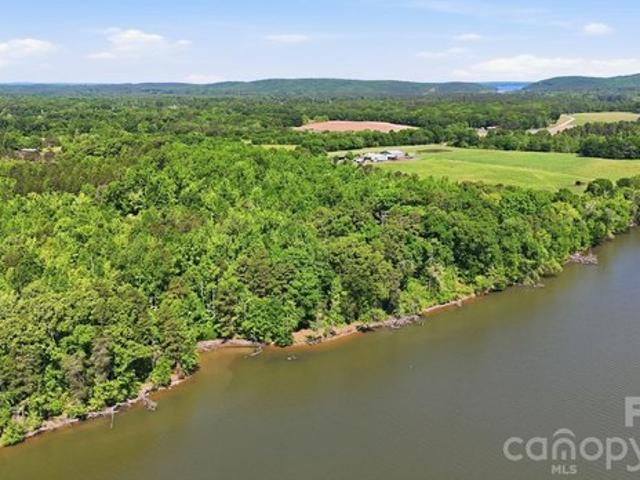
A truly one-of-a-kind offering, this income-producing blueberry farm spans more than 65 acres along the scenic banks of the Tuckertown Reservoir, with nearly 2,200 feet of riverfront creating an unparalleled private retreat. Blending natural beauty with investment potential, the property delivers a rare opportunity to own a working farm while enjoying a refined residential lifestyle surrounded by tranquility and expansive views. The stately brick residence is thoughtfully designed with both comfort and elegance in mind. Inside, rich hardwood floors, coffered ceilings and a warm fireplace set the tone for inviting living spaces. The well-appointed kitchen features stainless steel appliances, generous cabinetry and a casual breakfast area, seamlessly complemented by a formal dining room and dedicated study. The primary suite serves as a private sanctuary, complete with tray ceilings, a sitting area, and a spa-inspired bath with dual vanities, soaking tub, walk-in shower, and dual walk-in
USD 3,500,000
304 Contentment Dr, Locust, NC 28097
View photo
House · for sale
USD 387,000
USD 144/sq.ft
304 Contentment Dr, Locust, NC 28097
Stanly County
· 2,680 sq.ft · 4 Bedrooms · 2 Baths · House
· Equipped kitchen · Parking
Stanly County · 2,680 sq.ft · 4 Bedrooms · 2 Baths · House · Equipped kitchen · Parking
Set within the WHISPERING HILLS subdivision of West Stanly, this home connects modern updates with recent construction, having been built in 2019 and updated in 2026. Inside, the large open-concept kitchen is centered around quartz countertops, a center island, and a walk-in pantry that keeps groceries and cookware organized. Dual sink vanities and a soaking tub make for a desire primary suite bathroom. A dedicated laundry room nearby a mud-room or drop off area and an attached garage provides vehicle parking and expanded storage options in Locust. Included 100-Day Home Warranty
USD 387,000
25694 Dunlap Rd, Albemarle, NC 28001
View photo
House · for sale
USD 245,000
USD 168/sq.ft
25694 Dunlap Rd, Albemarle, NC 28001
Stanly County
· 1,453 sq.ft · 3 Bedrooms · 1 Bath · House
Stanly County · 1,453 sq.ft · 3 Bedrooms · 1 Bath · House
Good things come to those who wait! After another look at the market, this seller has made a meaningful price adjustment. Now we
USD 245,000
111 Edgewood Dr Unit 111, Locust, NC 28097
View photo
House · for sale
USD 325,000
USD 217/sq.ft
111 Edgewood Dr Unit 111, Locust, NC 28097
Stanly County
· 1,496 sq.ft · 3 Bedrooms · 2 Baths · House
· Fireplace · Parking
Stanly County · 1,496 sq.ft · 3 Bedrooms · 2 Baths · House · Fireplace · Parking
Cute brick ranch on an almost 1/2 acre lot. Front porch, carport and even a chicken coop in the back! Close proximity to HWY 24/27 for access to Charlotte, Midland, Stanfield and Albemarle. Locust Park, Elementary School, Town Center, shops, dining and library are a short distance away. Open floor plan with space that can be configured to your needs. Primary bedroom has a small attached bathroom. 2 more bedrooms and a hall bathroom. Laminate flooring throughout. Owners recently replaced hvac unit and ductwork. Move in ready for Buyers to make their own! Fireplace is decorative. Never used, has a crack-sold as is
USD 325,000
Saddlebred Ln Unit,locust, Home For Sale
House · for sale
USD 374,000
USD 209/sq.ft
Saddlebred Ln Unit,locust, Home For Sale
Stanly County
· 1,787 sq.ft · 4 Bedrooms · 2 Baths · House
· Garden · Fireplace · Equipped kitchen · Parking
Stanly County · 1,787 sq.ft · 4 Bedrooms · 2 Baths · House · Garden · Fireplace · Equipped kitchen · Parking
Saddlebred Ln Unit,locust, Home For Sale Locust Stanly North Carolina the perfect home spacious open floor plan all in one level. new community located minutes from shopping downtown locust and restaurants. this home features a large primary suite and great bathroom with a spacious walk in closet. there are three other additional bedrooms open floor plan kitchen with an inviting island dining area and living room with a fireplace. long driveway and attached garage. plenty of space to enjoy the private backyard. the community amenities features a playground walking trails and a very nice community pool. showings begin on dec 6th. schedule your tour today
USD 374,000
Sherman St, Badin, Home For Sale
House · for sale
USD 140,000
USD 130/sq.ft
Sherman St, Badin, Home For Sale
Stanly County
· 1,076 sq.ft · 2 Bedrooms · 1 Bath · House
Stanly County · 1,076 sq.ft · 2 Bedrooms · 1 Bath · House
Sherman St, Badin, Home For Sale Badin Stanly North Carolina sellers are highly motivated open to negotiation and willing to consider reasonable offers. look no further this could be the property you have been searching for nestled in badin this 2-bedroom 1-bathroom single-story home offers great potential property location is in close proximity to badin lake morrow mountain state park local restaurants and stores. with just a quick drive access additional shopping educational campuses and other recreational opportunities. property is being sold as is
USD 140,000

Get email alerts

Don't miss out: be the first to know about new properties

The alert was correctly created

On subscribing you accept the conditions of use and the privacy policy
Alert
Receive new ads in your inbox
Save this search
Receive alerts for new listings

We'll send you an email when we have new properties for: "Properties for sale in Stanly County"

The alert was correctly created

Get email alerts and be the first to see new listings
Required field
On subscribing I accept the terms of the privacy policy
Perfect! You'll soon start receiving new listings via email
Alert
Receive an email when we have new ads for Properties for sale in Stanly County
Save this search
Filters

Bedrooms

Size (sq.ft)

sq.ft
sq.ft

Price

USD
USD

Property type

Bathrooms

Clear all filters
Receive notifications when new entries are published.